
Price Reduction - Views - New Construction - Primary on Main

Address
432 Lost Point Lane, Berkeley Springs, WV
Price
$ 590,000
Property Attributes
- MLS#WVMO2007462
- TypeSingle Family
- Listing Status ACTIVE
- CountyMORGAN
- CityBerkeley Springs
- NeighborhoodColonial Village
- Zip25411
- StyleChalet,Cabin/Lodge
- Year Built2025
- Price$ 590,000
- Bedrooms3
- Full Bathrooms3
- Half Bathrooms0
- Sqr Footage1900
- Lot Size2.27 Acres
Data Source:
Bright MLS
Property Description
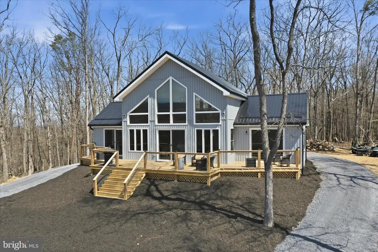
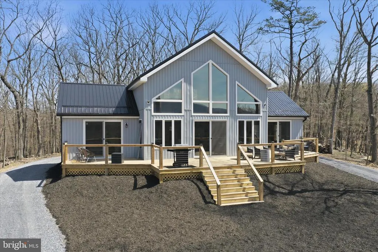
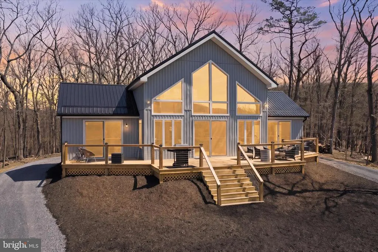
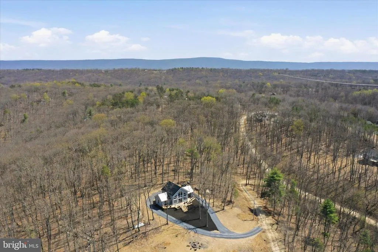
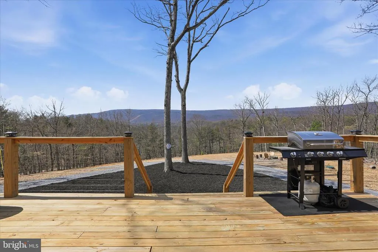
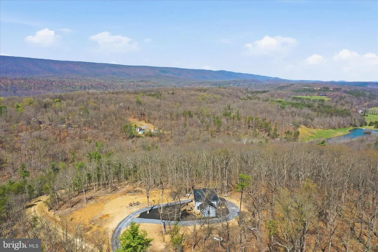
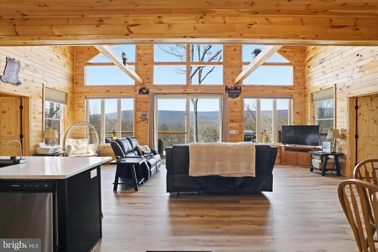
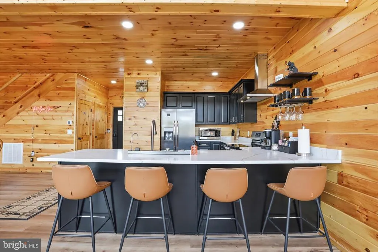
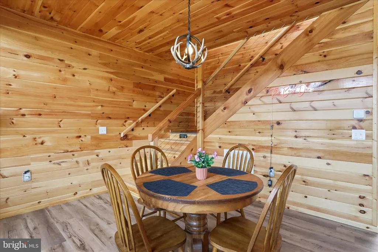
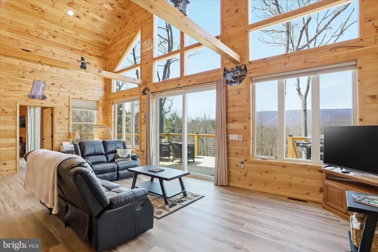
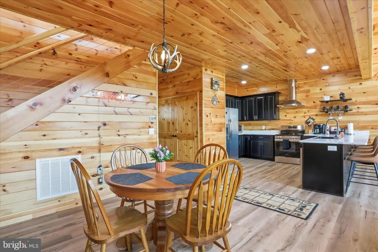
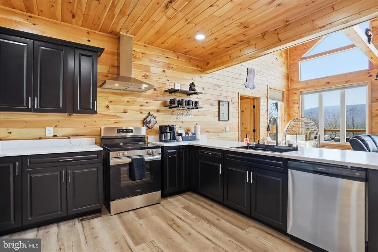
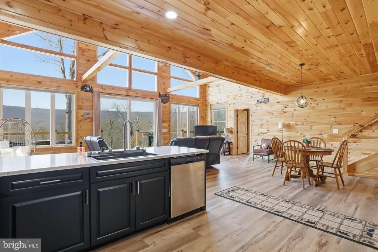
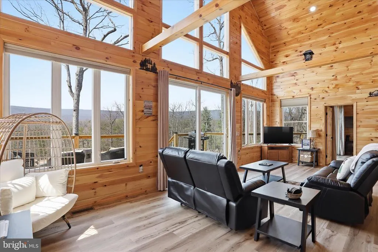
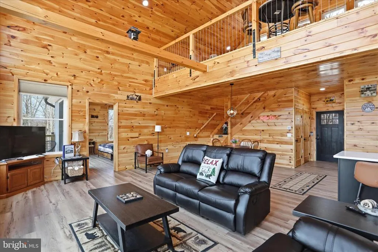
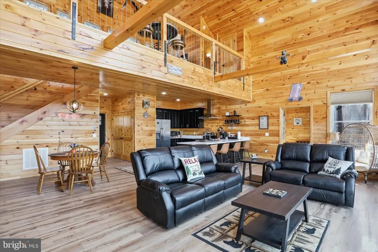
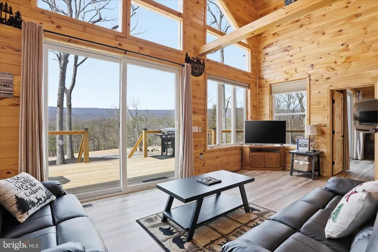
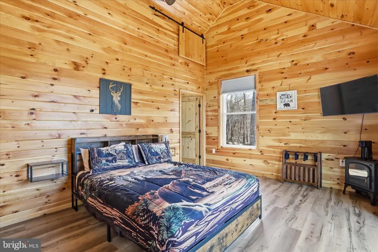
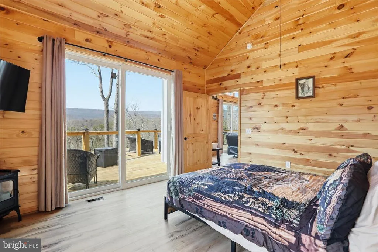
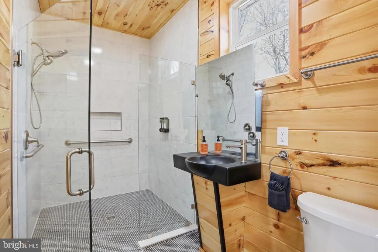
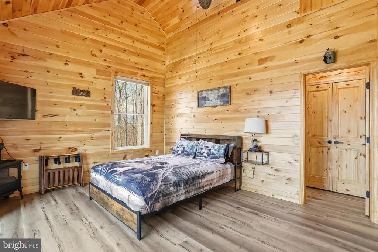
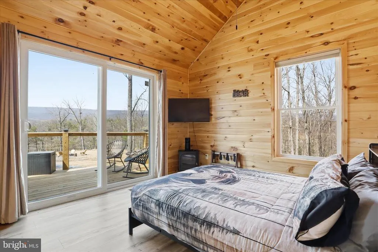
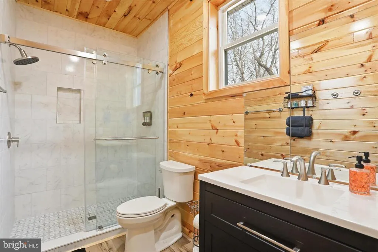
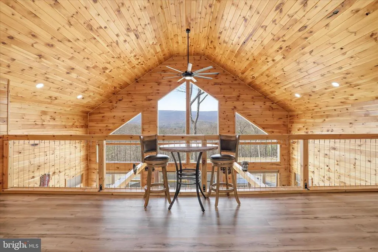
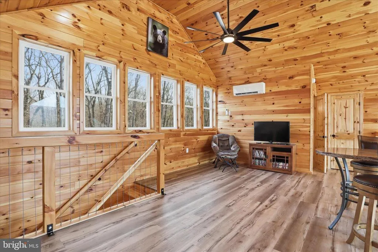
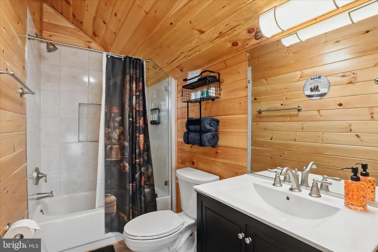
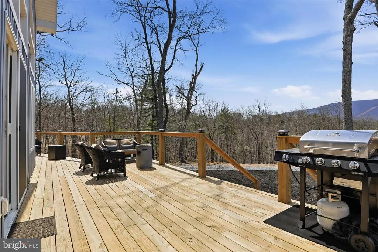
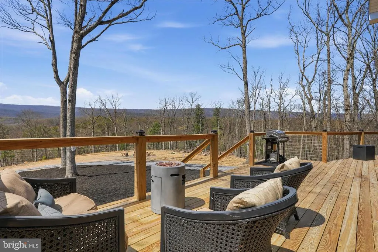
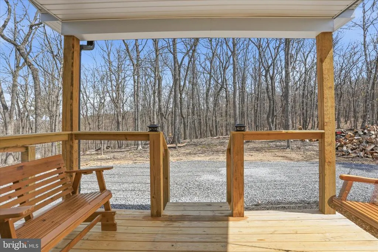
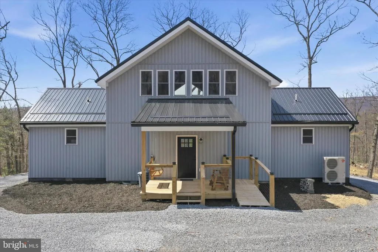
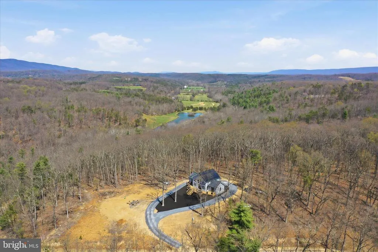
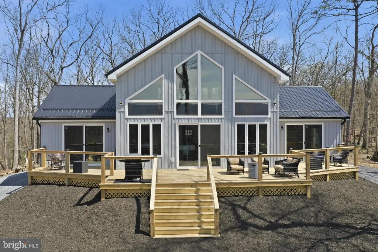
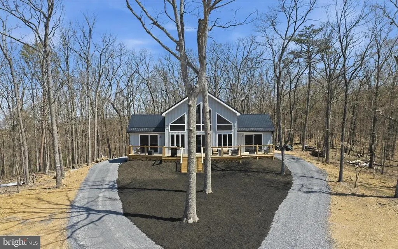
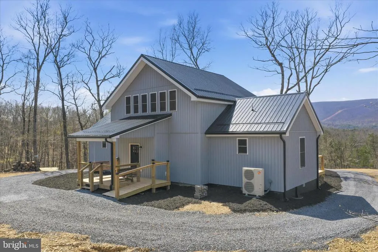
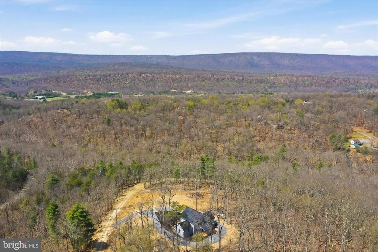
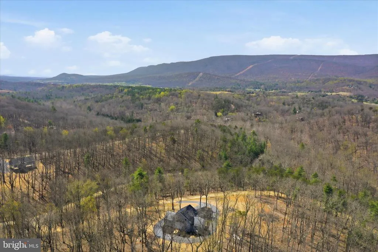
Some homes have a view and then there are homes like 432 Lost Point Lane where EVERY room feels like a front-row seat to West Virginia beauty. Imagine waking up to breathtaking scenery, sipping your morning coffee while soaking in mountain views, and ending your evenings watching the sunset from the comfort of home. This is more than a house its the lifestyle people dream about. From nearly every window, nature steals the show and creates the peaceful retreat youve been searching for. Whether youre looking for a full-time home, mountain escape, or investment opportunity, this one is truly unforgettable. Trust me the photos are stunning but seeing it in person is a whole different experience. Imagine waking up every morning to the views this home provides! Set on over 2 acres, 432 Lost Point Lane in Berkeley Springs, West Virginia offers a setting that feels private and connected to the landscape, with panoramic vistas that are rarely found. Wanting a true West Virginia Mountain getaway that is newly constructed with upgrades to match? Keep reading! Built in 2025, this custom home blends craftsmanship with thoughtful design across approximately 1,900 square feet. Wood flooring runs throughout, complemented by custom tiled showers and a well-appointed kitchen featuring high-end appliances, including an adjustable waterfall faucet at the sink with all the bells and whistles. Built with top-tier insulation, the home supports comfort and efficiency in every season. A standout feature is its ADA-compatible designan uncommon find in todays marketfeaturing wider doorways, lever-style handles, tilted mirrors, and a roll-in tiled shower, all seamlessly integrated into the homes layout. Two main-level primary suites each include full baths, offering a balanced and functional design. An additional full bath in the loft bedroom #3 provides added flexibility. There is no part of this home that has not captured the views! When you close the doors to the bedrooms, you are still blessed with amazing views and access to the massive front deck. The home is fully furnished, creating a turnkey opportunity from day one. Just move right in! Enjoy community water access just moments from your doorstepperfect for fishing, kayaking, and relaxing by the water. Located less than two miles from Cacapon Resort State Park, with easy access just 6 miles to the Virginia line and a short drive to historic Berkeley Springs, this location offers both recreation and convenience. . Every detail supports a lifestyle centered on ease, comfort, and the surrounding view. Book a showing today! This one is a rare find in this market and is ready for you to call home! Absolutely No Drive Bys! Must book appt with agent!
| Price History | |
|---|---|
| 4/13/2026 | Listed $600,000 |
| 9/18/2026 | 2$590,000 |
General Features
| Living Area | 1900 |
|---|---|
| Sewer | Private Septic Tank |
| Heating | Heat Pump(s) |
| Cooling | Ceiling Fan(s),Heat Pump(s) |
| Utilities | Electric Available |
| Possession | Settlement |
| Roof | Metal |
| Appliances | Dishwasher,Dryer - Electric,Exhaust Fan,Microwave,Oven/Range - Electric,Range Hood,Refrigerator,Washer,Water Heater |
| Zoning | RES |
| HOA Fee | 158.00 |
| Patio/Porch Features | Deck(s),Porch(es),Roof |
| Architectural Style | Chalet,Cabin/Lodge |
| Security Features | Exterior Cameras,Main Entrance Lock,Security System,Smoke Detector |
| Construction Materials | Vinyl Siding |
| School District | MORGAN COUNTY SCHOOLS |
| Year Built | 2025 |
| View | Mountain,Panoramic,Trees/Woods |
| Levels | 2 |
| Tax Year | 2025 |
| Ownership | Fee Simple |
| Cool Fuel | Electric |
| Accessibility | 32 + wide Doors,Doors - Lever Handle(s),Entry Slope |
| Assoc Fee Paid Per | Annually |
| County | MORGAN |
| New Construction | Yes |
| Property Type | Residential |
| Association Amenities | Water/Lake Privileges |
| HOA | Yes |
| Subdivision Name | COLONIAL VILLAGE |
| Garage Y/N | No |
| Water Access Y/N | Yes |
| Other Structures | Above Grade |
| Full Baths | 3 |
| Status | ACTIVE |
| Directions | From Route 522 Turn onto Birch Grove Lane. Follow Birch Grove until Lost Point Lane. Turn Left on Lost Point Lane. Then turn left onto Lost Point Lane and home is on right on hill. |
| City | BERKELEY SPRINGS |
| Disclosures | Prop Disclosure |
| Association Name | COLONIAL VILLAGE HOA |
| Senior Community Y/N | No |
| Lot Size Units | Square Feet |
| Lot Size Square Feet | 98881.20 |
| Tax Assessed Value | 0.0 |
| Tax Annual Amount | 0.0 |
| Home Warranty Y/N | No |
| Property Condition | Excellent |
| Structure Type | Detached |
| Condo/Coop Association fee Y/N | No |
| Bathrooms Full Main Level | 2 |
| Bathrooms Count Main Level | 2.00 |
| Price Per Sq Ft Total AG | 310.53 |
| Additional Parcels Y/N | No |
| Construction Completed Y/N | Yes |
| Lease Considered Y/N | No |
| Vacation Rental Y/N | Yes |
| Total SQFT | 1900 |
| Standard Status | Active |
| Year Built Source | Estimated |
Interior Features
| Interior Amenities | Bathroom - Tub Shower,Bathroom - Walk-In Shower,Ceiling Fan(s),Combination Dining/Living,Entry Level Bedroom,Family Room Off Kitchen,Floor Plan - Open,Upgraded Countertops,Window Treatments,Wood Floo |
|---|---|
| Heating Fuel | Electric |
| Hot Water | Electric |
| Basement (Y/N) | No |
| Heating Y/N | Yes |
| Window Features | Insulated,Vinyl Clad |
| Fireplace Y/N | No |
| Above Grade Finished Area | 1900 |
| Central Air Y/N | No |
| Total Bedrooms | 3 |
| Room Type | Loft |
| Main Level Bedrooms | 2 |
| LivingAreaSource | Estimated |
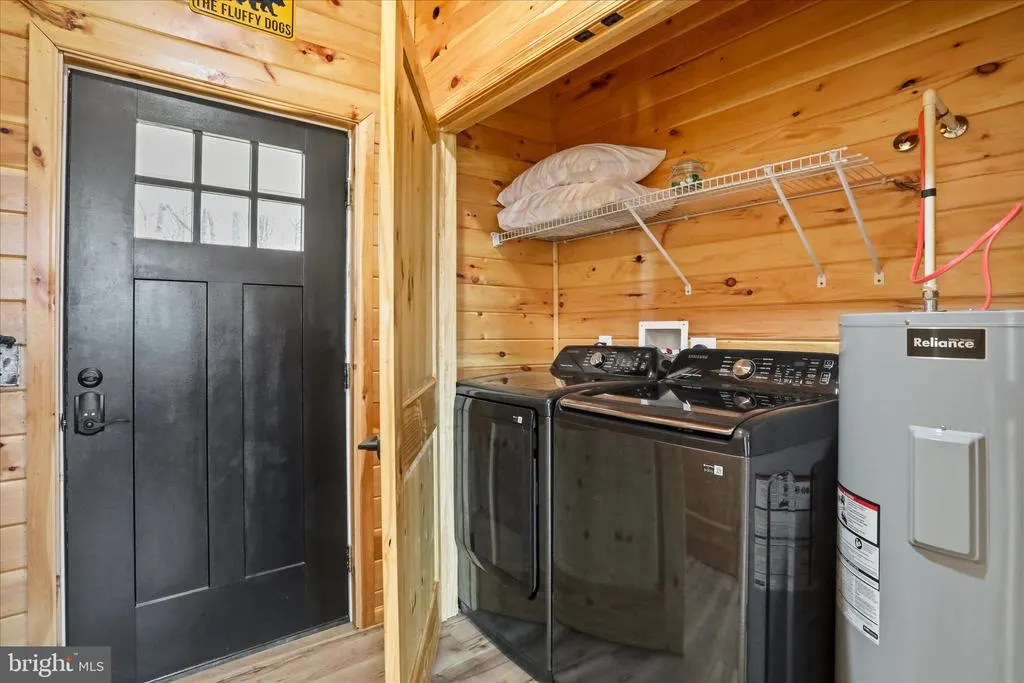
| Laundry Type | Main Floor,Has Laundry,Washer In Unit,Dryer In Unit |
| Bedrooms Count All Upper Levels | 1 |
| Bedrooms Count Upper Level 1 | 1 |
| Bathrooms Full Upper Level 1 | 1 |
| Bathrooms Full All Upper Levels | 1 |
| Bathrooms Count Upper Level 1 | 1.00 |
| Bathrooms Count All Upper Levels | 1 |
| Above Grade Finished Area Source | Estimated |
| Above Grade Finished Area Unit Type | Square Feet |
| Total Baths | 3 |
Exterior Features
| Exterior Amenities | Extensive Hardscape,Exterior Lighting,Gutter System |
|---|---|
| Pool | No Pool |
| Parking Features | Circular Driveway,Gravel Driveway,Private |
| Lot Features | Backs to Trees,Front Yard,Landscaping,Partly Wooded,Private,Rear Yard,Rural,Secluded,Trees/Wooded |
| Water Source | Well |
| Inclusions | All furniture conveys. |
| Type of Parking | Driveway,Off Street |
| Foundation Details | Crawl Space |
| Spa | No |
| Water View Y/N | No |
| Lot Size Acres | 2.27 |
| Road Surface Type | Gravel |
| Water Body Type | Creek |
| Lot Size Source | Estimated |
| Waterfront Y/N | No |
| Door Features | Sliding Glass |
| Water Access Features | Fishing Allowed,Canoe/Kayak,Private Access |
| Road Responsibility | HOA |
| Horse Y/N | No |
| Navigable Water Y/N | No |
| Water Oriented Y/N | Yes |
Room Details
| Room | Dimensions | Level | Flooring | Details |
|---|---|---|---|---|
| Loft | Upper 1 |
Amenities
- Foreclosure
- Views
- Short Sale
- New Construction
- Adult 55+
- Lease To Own
- No HOA Fees
- Furnished
- Primary On Main
- Air Conditioning
- Seller Finance
- Green
- Fixer Upper
- Horse
- Golf
- Fireplace
- Deck
- Garage
- Basement
- Pool
Property vs Single Family Average in 25411
Price
Year Built
Visits
 The data relating to real estate for sale on this web page appears in part through the
Cape May County MLS program, a voluntary cooperative exchange of property
listing data between licensed real estate brokerage firms in which we participate,
and is provided by Cape May County MLS through a licensing agreement.
Disclaimer: All information deemed reliable but not guaranteed and should be independently verified.
All properties are subject to change, withdrawal, or prior sale.
The data relating to real estate for sale on this web page appears in part through the
Cape May County MLS program, a voluntary cooperative exchange of property
listing data between licensed real estate brokerage firms in which we participate,
and is provided by Cape May County MLS through a licensing agreement.
Disclaimer: All information deemed reliable but not guaranteed and should be independently verified.
All properties are subject to change, withdrawal, or prior sale.
 The data relating to real estate for sale on this web site comes in part from the Internet Data Exchange of the Greater Lehigh Valley REALTORS®. Real Estate listings held by brokerage firms (licensees) other than #firm are marked with the IDX logo and detailed information about them includes the name of the listing brokers.
The information being provided is for consumers personal, non-commercial use and may not be used for any purpose other than to identify prospective properties consumers
The data relating to real estate for sale on this web site comes in part from the Internet Data Exchange of the Greater Lehigh Valley REALTORS®. Real Estate listings held by brokerage firms (licensees) other than #firm are marked with the IDX logo and detailed information about them includes the name of the listing brokers.
The information being provided is for consumers personal, non-commercial use and may not be used for any purpose other than to identify prospective properties consumers
 The data relating to real estate for sale on this website comes in part from the IDX Program of Garden State Multiple Listing Service, L.L.C. and HomeStarr Realty. Real estate listings held by other brokerage firms are marked as IDX listing. Information deemed reliable but not guaranteed. Copyright © 2026 Garden State Multiple Listing Service, L.L.C. All rights reserved. This information is being provided for Consumer's personal, non-commercial use and may not be used for any purpose other than
 The data relating to real estate for sale on this web-site comes in part from the Internet Listing Display database of the ALL JERSEY MULTIPLE LISTING SYSTEM, INC. Real estate listings held by brokerage firms other than this site-owner are marked with the ILD logo. The ALL JERSEY MULTIPLE LISTING SYSTEM, INC. does not warrant the accuracy, quality, reliability, suitability, completeness, usefulness or effectiveness of any information provided.
The information being provided is for consumers' personal,
The data relating to real estate for sale on this web-site comes in part from the Internet Listing Display database of the ALL JERSEY MULTIPLE LISTING SYSTEM, INC. Real estate listings held by brokerage firms other than this site-owner are marked with the ILD logo. The ALL JERSEY MULTIPLE LISTING SYSTEM, INC. does not warrant the accuracy, quality, reliability, suitability, completeness, usefulness or effectiveness of any information provided.
The information being provided is for consumers' personal,
 All information is believed to be accurate but is not guaranteed. Protected by Copyright© 2026 and is owned either by the Monmouth County Association of REALTORS; or by the developers of the software, Kunversion, LLC. All rights reserved. Each office independently owned and operated.
The New Jersey Real Estate Commission requires every licensed broker or salesperson with whom you list your property to give you a copy of this notice. The purpose is to help you comply with the New Jersey Law
All information is believed to be accurate but is not guaranteed. Protected by Copyright© 2026 and is owned either by the Monmouth County Association of REALTORS; or by the developers of the software, Kunversion, LLC. All rights reserved. Each office independently owned and operated.
The New Jersey Real Estate Commission requires every licensed broker or salesperson with whom you list your property to give you a copy of this notice. The purpose is to help you comply with the New Jersey Law
 The data relating to real estate for sale on this web site comes from the participating brokers of the South Jersey Shore MLS. Any use of search facilities of data on the site, other than a consumer looking to purchase real estate, is prohibited. Information displayed on this web site is Deemed Reliable But Not Guaranteed. This data is updated daily.
 The data relating to real estate for sale on this web site includes listings held by MLS-IDX Participants of the Internet Data Exchange program of the Multiple Listing Service of the Pocono Mountains Association of Realtors®. Listings marked with the Internet Data Exchange logo are not necessarily the listings of the owner of this web site. All listing data is the copyrighted property of the aforesaid Association and its MLS-IDX Participants with all rights reserved. The information contained
 © BRIGHT, All Rights Reserved
