
Views

Address
7746 16th Street Nw, Washington, DC
Price
$ 1,899,900
Property Attributes
- MLS#DCDC2247512
- TypeSingle Family
- Listing Status ACTIVE
- CountyWASHINGTON
- CityWashington
- NeighborhoodColonial Village
- Zip20012
- StyleColonial
- Year Built1937
- Taxes$ 11022
- Price$ 1,899,900
- Bedrooms7
- Full Bathrooms5
- Half Bathrooms1
- Sqr Footage7277
- Lot Size0.17 Acres
Data Source:
Bright MLS
Property Description
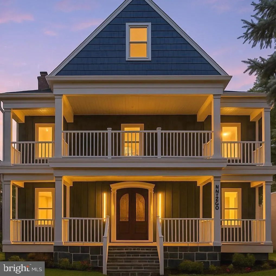
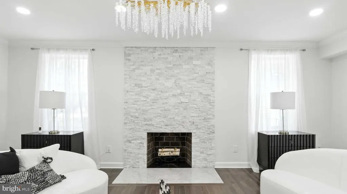
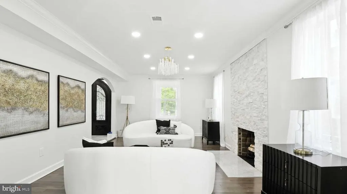
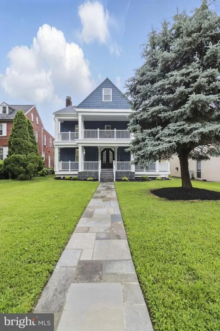
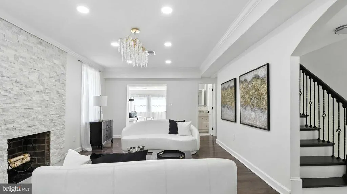
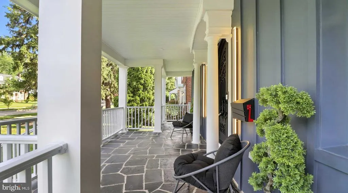
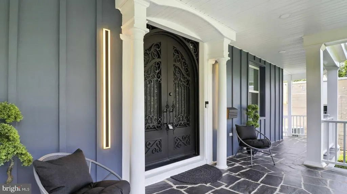
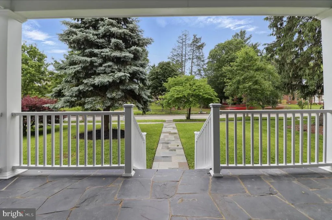
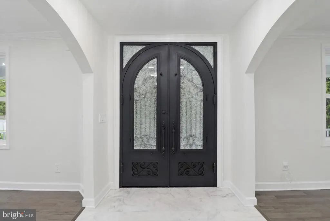
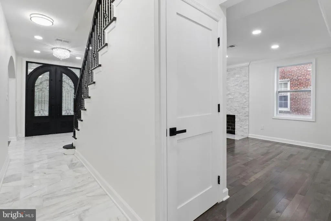
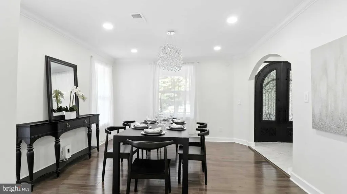
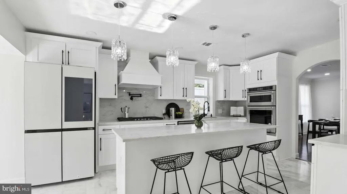
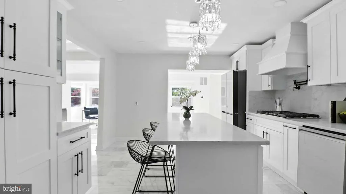
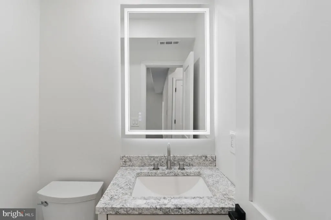
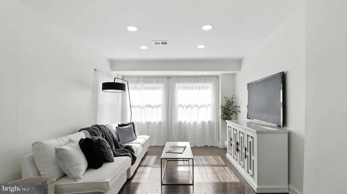
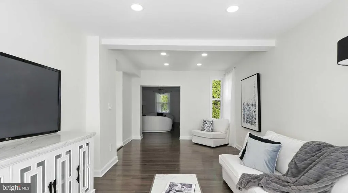
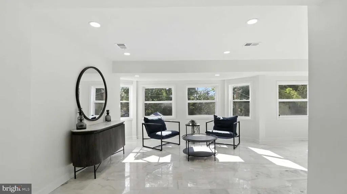
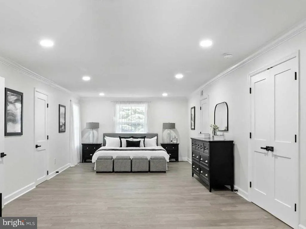
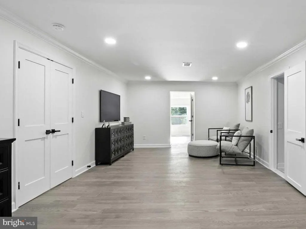
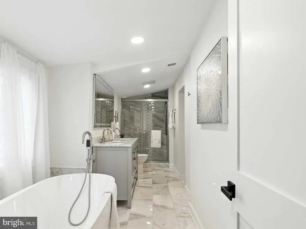
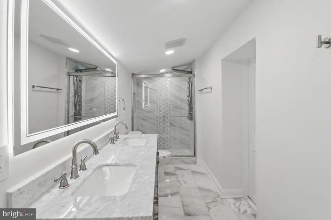
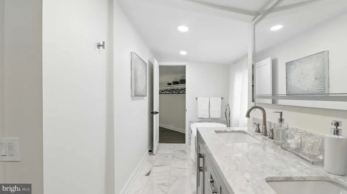
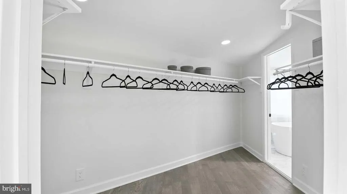
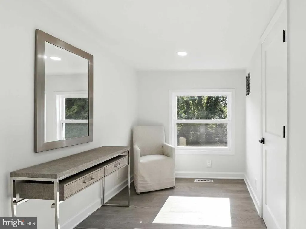
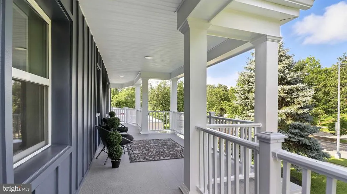
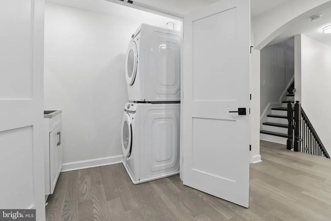
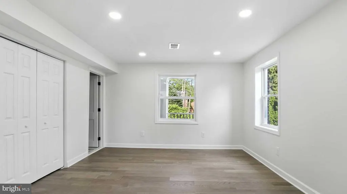
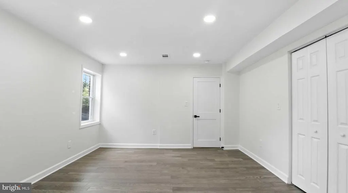
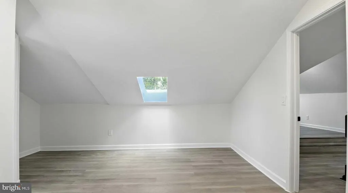
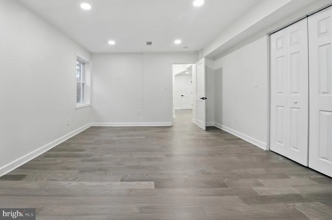
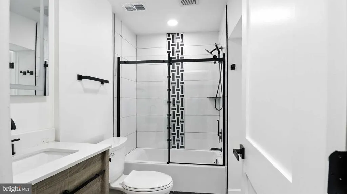
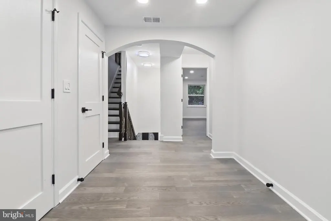
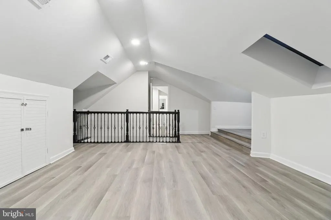
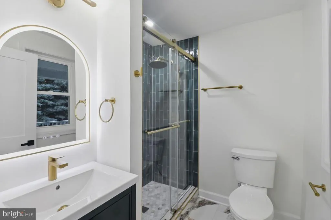
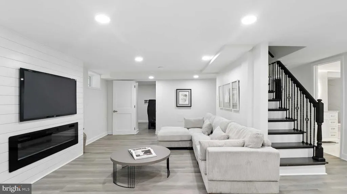
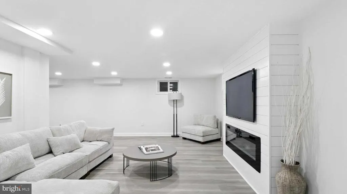
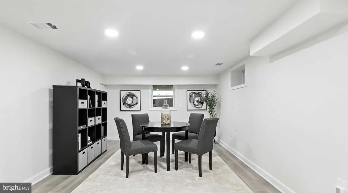
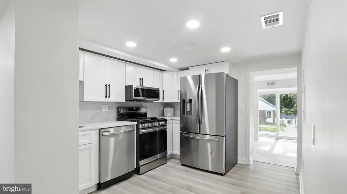
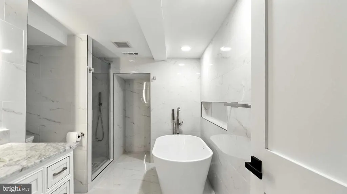
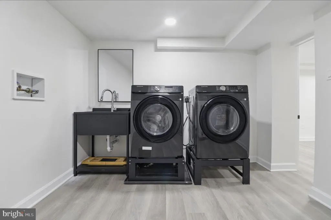
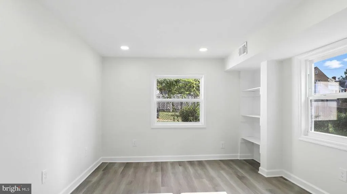
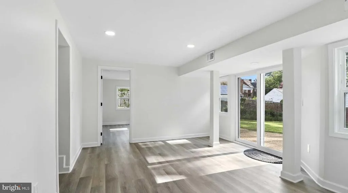
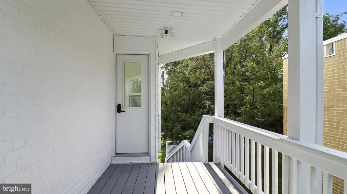
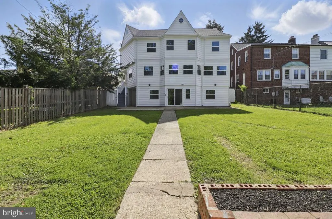
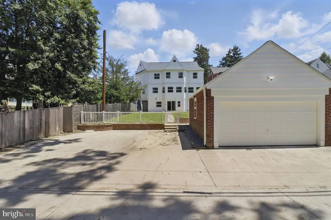
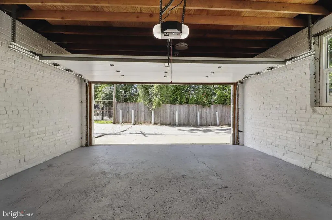
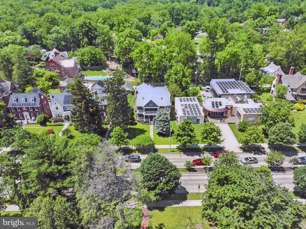
This Rock Creek Luxe Manor, at 7,277 square feet, is believed to be one of the largest home in Colonial Village. It is just a stones throw from its namesake Rock Creek Park in one of the citys serene, most sought-after neighborhoods. At first approach, this Colonial with Federal accents, greets you with a flagstone path from 16th Street to the contemporary front porch. There, enter your new home through a one-of-a-kind custom iron front door, showcasing craftsmanship and care from the moment you enter. Rock Creek Mansion is a complete modern rebuild that spans four levels - offering space, location and every modern luxury imaginable. Inside the custom front door is a generous foyer that leads to an expansive open floor plan perfect for multi-generational living, luxurious entertaining, or daily living. Flooded with natural light, the formal and informal living areas are adorned with premium finishescustom fireplaces, marble and hardwood flooring throughout. Additional Highlights: * Four levels, including an accessory dwelling unit and a finished attic. *6+ Bedrooms (plus a bonus room/office/den). *5.5 ceramic-tiled bathrooms. *Detached 2-Car Garage + parking pad for 3 additional vehicles. *0.17-acre pool-sized lot. *7,277 Finished Sq Ft. The gourmet chefs kitchen impresses with shaker-style cabinetry, with matching custom exhaust hood, high-end Samsung and KitchenAid stainless steel appliances, high-grade quartz counters and matching backsplash, leading to either the adjacent den or the bright sunroom perfect for morning coffee. Additional features include: *Five full-sized (and one half) stunning, designer bathrooms with curated tile and fixtures. *Both a family room and sunroom on the first floor adjacent to an open concept kitchen. *Fully equipped accessory unit with separate entrance. *Multi-zoned HVAC. *Smart home wiring and security systems. Upstairs, the spacious primary suite offers a luxurious escape with a reading room, private large balcony, a spa-like bath with soaking tub, walk-in shower, double vanity, and massive walk-in closet adjacent to its own dressing area. This level also includes three additional bedrooms, two full baths, and a hallway laundry area for ultimate convenience. The top floor features a private bedroom with en-suite bath and a generous open flex space playroom, retreat or creative studio? Downstairs, the fully finished basement includes a second full kitchen with quartz countertops, modern full bath with soaking tub and standing shower, second laundry area, and private entrance ideal for income potential, in-laws, or an au pair suite. Outside, enjoy a huge backyard, newly renovated detached two-car garage, plus 3 additional parking spaces and alley access. The two-level porch with serene views is perfect for unwinding at the end of the day. Also available for lease, see MLS DCDC2268148. Note: Exterior and interior cameras are present on site.
| Elementary School | Middle School | High School |
|---|---|---|
| Shepherd Elementary School | Deal Junior High School | Jackson-Reed High School |
| Price History | |
|---|---|
| 2/25/2026 | Listed $2,299,900 |
| 3/15/2026 | 3$2,249,900 |
| 4/9/2026 | 3$2,199,900 |
| 6/6/2026 | 5$2,099,900 |
| 6/28/2026 | 5$1,999,900 |
| 8/22/2026 | 6$1,899,900 |
General Features
| Living Area | 7277 |
|---|---|
| Sewer | Public Sewer |
| Heating | Forced Air |
| Cooling | Central A/C,Zoned |
| Possession | Settlement |
| Roof | Asphalt |
| Appliances | Built-In Microwave,Icemaker,Oven - Wall,Oven/Range - Gas,Range Hood,Refrigerator,Washer,Dryer,Disposal,Water Heater |
| Zoning | R1A |
| Garage Spaces | 2.00 |
| Patio/Porch Features | Patio(s),Deck(s),Porch(es) |
| Architectural Style | Colonial |
| Construction Materials | Frame,HardiPlank Type |
| School District | DISTRICT OF COLUMBIA PUBLIC SCHOOLS |
| Year Built | 1937 |
| Levels | 4 |
| Tax Year | 2024 |
| Ownership | Fee Simple |
| Cool Fuel | Electric |
| Accessibility | None |
| County | WASHINGTON |
| New Construction | No |
| Property Type | Residential |
| HOA | No |
| Subdivision Name | COLONIAL VILLAGE |
| Facing Direction | East |
| Garage Y/N | Yes |
| Water Access Y/N | No |
| Other Structures | Above Grade,Below Grade |
| Transportation | Bus Stop less than 1 mile,Metro/Subway Station less than 1 mile |
| Total Rooms | 26 |
| Full Baths | 5 |
| Status | ACTIVE |
| Directions | North on 16th Street NW |
| City | WASHINGTON |
| Disclosures | Prop Disclosure |
| Senior Community Y/N | No |
| Lot Size Units | Square Feet |
| Lot Size Square Feet | 7500.00 |
| Tax Assessed Value | 1351490.0 |
| Tax Annual Amount | 11022.0 |
| Property Condition | Excellent |
| Structure Type | Detached |
| Condo/Coop Association fee Y/N | No |
| Bathrooms Count Main Level | 1.00 |
| Price Per Sq Ft Total AG | 338.42 |
| Acceptable Financing | Cash,Conventional,VA |
| Lease Considered Y/N | Yes |
| Vacation Rental Y/N | No |
| Virtual Tour | https://www.homes.com/property/7746-16th-st-nw-washington-dc/t65y2clqe15s6/?dk=3q8n642lbvr0w |
| Total SQFT | 7277 |
| Standard Status | Active |
| Year Built Source | Estimated |
| Legal Subdivision | Colonial Village |
| Association Recreation Fee | No |
Interior Features
| Interior Amenities | Wood Floors,Combination Dining/Living,Floor Plan - Open,Primary Bath(s),Recessed Lighting,Upgraded Countertops,2nd Kitchen,Breakfast Area,Built-Ins,Butlers Pantry,Crown Moldings,Dining Area,Family Ro |
|---|---|
| Heating Fuel | Natural Gas |
| Basement | Full,Fully Finished,Connecting Stairway,Outside Entrance,Daylight,Full,Interior Access,Walkout Level,Other |
| Flooring | Ceramic Tile,Luxury Vinyl Plank,Hardwood,Other |
| Total Fireplaces | 2 |
| Fireplace Features | Wood,Electric |
| Hot Water | Natural Gas |
| Basement (Y/N) | Yes |
| Heating Y/N | Yes |
| Window Features | Energy Efficient |
| Fireplace Y/N | Yes |
| Above Grade Finished Area | 5614 |
| Half Baths | 1 |
| Central Air Y/N | Yes |
| Total Bedrooms | 7 |
| Below Grade Finished Area | 1663 |
| Room Type | Living Room,Dining Room,Primary Bedroom,Bedroom 2,Bedroom 3,Bedroom 4,Bedroom 5,Kitchen,Family Room,Foyer,Bedroom 1,Study,Sun/Florida Room,Exercise Room,In-Law/auPair/Suite,Laundry,Bedroom 6,Bathroom |
| Below Grade Finished Area Unit Type | Square Feet |
| LivingAreaSource | Estimated |
| Laundry Type | Lower Floor,Upper Floor |
| Below Grade Finished Area Source | Estimated |
| Bedrooms Count All Lower Levels | 2 |
| Bedrooms Count All Upper Levels | 5 |
| Bedrooms Count Lower Level 1 | 2 |
| Bedrooms Count Upper Level 1 | 4 |
| Bedrooms Count Upper Level 2 | 1 |
| Bathrooms Half Main Level | 1 |
| Bathrooms Full Upper Level 2 | 1 |
| Bathrooms Full Upper Level 1 | 3 |
| Bathrooms Full Lower Level 1 | 1 |
| Bathrooms Full All Upper Levels | 4 |
| Bathrooms Full All Lower Levels | 1 |
| Bathrooms Count Upper Level 2 | 1.00 |
| Bathrooms Count Upper Level 1 | 3.00 |
| Bathrooms Count Lower Level 1 | 1.00 |
| Bathrooms Count All Upper Levels | 4 |
| Bathrooms Count All Lower Levels | 1 |
| Above Grade Finished Area Source | Estimated |
| Above Grade Finished Area Unit Type | Square Feet |
| Total Baths | 6 |
Exterior Features
| Exterior Amenities | Exterior Lighting,Sidewalks,Street Lights |
|---|---|
| Pool | No Pool |
| Lot Features | Level |
| Water Source | Public |
| Total Parking Spaces | 8 |
| Garage Features | Garage Door Opener,Garage - Front Entry,Additional Storage Area |
| Type of Parking | Detached Garage,Driveway |
| Foundation Details | Permanent |
| Water View Y/N | No |
| Lot Size Acres | 0.17 |
| Lot Size Source | Estimated |
| Waterfront Y/N | No |
| Door Features | Insulated,Six Panel,Sliding Glass |
| Soil Types | Urban Land Not Rated |
| Navigable Water Y/N | No |
| Water Oriented Y/N | No |
| # of Detached Garage Spaces | 2 |
Room Details
| Room | Dimensions | Level | Flooring | Details |
|---|---|---|---|---|
| Bathroom 2 | Upper 1 | |||
| Bathroom 3 | Upper 1 | |||
| Bedroom 1 | Upper 1 | |||
| Bedroom 2 | Upper 1 | |||
| Bedroom 3 | Upper 1 | |||
| Bedroom 4 | Upper 2 | |||
| Bedroom 5 | Lower 1 | |||
| Bedroom 6 | Lower 1 | |||
| Dining Room | Main | |||
| Exercise Room | Upper 1 | |||
| Family Room | Main | |||
| Foyer | Lower 1 | |||
| Full Bath | Lower 1 | |||
| Full Bath | Upper 2 | |||
| Half Bath | Main | |||
| In-Law/auPair/Suite | Lower 1 | |||
| Kitchen | Lower 1 | |||
| Kitchen | Main | |||
| Laundry | Upper 1 | |||
| Laundry | Lower 1 | |||
| Living Room | Lower 1 | Fireplace - Electric | ||
| Living Room | Main | |||
| Primary Bathroom | Upper 1 | |||
| Primary Bedroom | Upper 1 | |||
| Study | Upper 1 | |||
| Sun/Florida Room | Main |
Amenities
- Foreclosure
- Views
- Short Sale
- New Construction
- Adult 55+
- Lease To Own
- No HOA Fees
- Furnished
- Primary On Main
- Air Conditioning
- Seller Finance
- Green
- Fixer Upper
- Horse
- Golf
- Fireplace
- Deck
- Garage
- Basement
- Pool
Property vs Single Family Average in 20012
Price
Taxes
Year Built
Visits
 The data relating to real estate for sale on this web page appears in part through the
Cape May County MLS program, a voluntary cooperative exchange of property
listing data between licensed real estate brokerage firms in which we participate,
and is provided by Cape May County MLS through a licensing agreement.
Disclaimer: All information deemed reliable but not guaranteed and should be independently verified.
All properties are subject to change, withdrawal, or prior sale.
The data relating to real estate for sale on this web page appears in part through the
Cape May County MLS program, a voluntary cooperative exchange of property
listing data between licensed real estate brokerage firms in which we participate,
and is provided by Cape May County MLS through a licensing agreement.
Disclaimer: All information deemed reliable but not guaranteed and should be independently verified.
All properties are subject to change, withdrawal, or prior sale.
 The data relating to real estate for sale on this web site comes in part from the Internet Data Exchange of the Greater Lehigh Valley REALTORS®. Real Estate listings held by brokerage firms (licensees) other than #firm are marked with the IDX logo and detailed information about them includes the name of the listing brokers.
The information being provided is for consumers personal, non-commercial use and may not be used for any purpose other than to identify prospective properties consumers
The data relating to real estate for sale on this web site comes in part from the Internet Data Exchange of the Greater Lehigh Valley REALTORS®. Real Estate listings held by brokerage firms (licensees) other than #firm are marked with the IDX logo and detailed information about them includes the name of the listing brokers.
The information being provided is for consumers personal, non-commercial use and may not be used for any purpose other than to identify prospective properties consumers
 The data relating to real estate for sale on this website comes in part from the IDX Program of Garden State Multiple Listing Service, L.L.C. and HomeStarr Realty. Real estate listings held by other brokerage firms are marked as IDX listing. Information deemed reliable but not guaranteed. Copyright © 2026 Garden State Multiple Listing Service, L.L.C. All rights reserved. This information is being provided for Consumer's personal, non-commercial use and may not be used for any purpose other than
 The data relating to real estate for sale on this web-site comes in part from the Internet Listing Display database of the ALL JERSEY MULTIPLE LISTING SYSTEM, INC. Real estate listings held by brokerage firms other than this site-owner are marked with the ILD logo. The ALL JERSEY MULTIPLE LISTING SYSTEM, INC. does not warrant the accuracy, quality, reliability, suitability, completeness, usefulness or effectiveness of any information provided.
The information being provided is for consumers' personal,
The data relating to real estate for sale on this web-site comes in part from the Internet Listing Display database of the ALL JERSEY MULTIPLE LISTING SYSTEM, INC. Real estate listings held by brokerage firms other than this site-owner are marked with the ILD logo. The ALL JERSEY MULTIPLE LISTING SYSTEM, INC. does not warrant the accuracy, quality, reliability, suitability, completeness, usefulness or effectiveness of any information provided.
The information being provided is for consumers' personal,
 All information is believed to be accurate but is not guaranteed. Protected by Copyright© 2026 and is owned either by the Monmouth County Association of REALTORS; or by the developers of the software, Kunversion, LLC. All rights reserved. Each office independently owned and operated.
The New Jersey Real Estate Commission requires every licensed broker or salesperson with whom you list your property to give you a copy of this notice. The purpose is to help you comply with the New Jersey Law
All information is believed to be accurate but is not guaranteed. Protected by Copyright© 2026 and is owned either by the Monmouth County Association of REALTORS; or by the developers of the software, Kunversion, LLC. All rights reserved. Each office independently owned and operated.
The New Jersey Real Estate Commission requires every licensed broker or salesperson with whom you list your property to give you a copy of this notice. The purpose is to help you comply with the New Jersey Law
 The data relating to real estate for sale on this web site comes from the participating brokers of the South Jersey Shore MLS. Any use of search facilities of data on the site, other than a consumer looking to purchase real estate, is prohibited. Information displayed on this web site is Deemed Reliable But Not Guaranteed. This data is updated daily.
 The data relating to real estate for sale on this web site includes listings held by MLS-IDX Participants of the Internet Data Exchange program of the Multiple Listing Service of the Pocono Mountains Association of Realtors®. Listings marked with the Internet Data Exchange logo are not necessarily the listings of the owner of this web site. All listing data is the copyrighted property of the aforesaid Association and its MLS-IDX Participants with all rights reserved. The information contained
 © BRIGHT, All Rights Reserved
