
Water Views - Primary on Main
Address
10930 A P Hill Court, Bristow, VA
Price
$ 999,999
Property Attributes
- MLS#VAPW2127274
- TypeSingle Family
- Listing Status ACTIVE
- CountyPRINCE WILLIAM
- CityBristow
- NeighborhoodNew Bristow Village
- Zip20136
- StyleColonial
- Year Built2005
- Taxes$ 8742
- Price$ 999,999
- Bedrooms5
- Full Bathrooms4
- Half Bathrooms1
- Sqr Footage6137
- Lot Size0.27 Acres
Data Source:
Bright MLS
Property Description
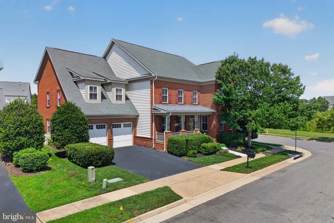
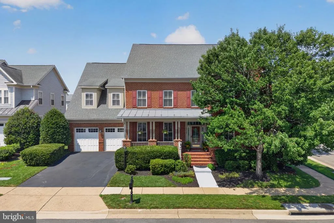
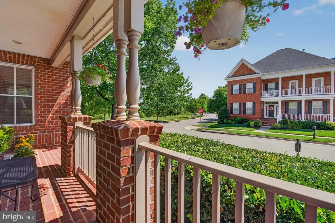
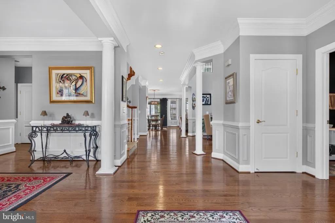
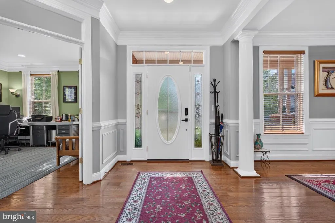
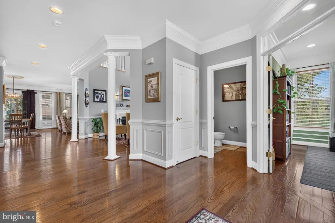
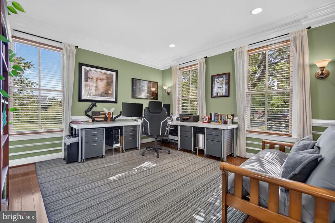
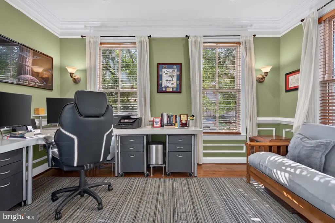
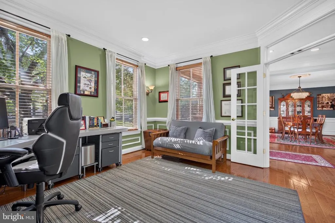
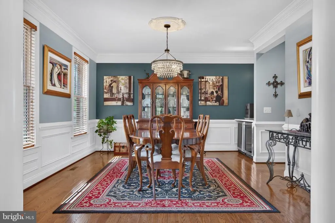
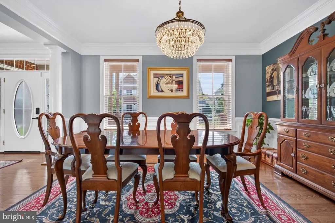
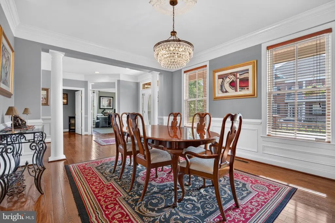
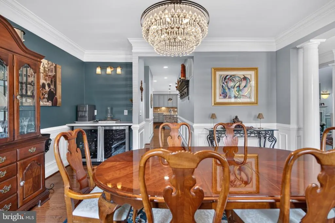
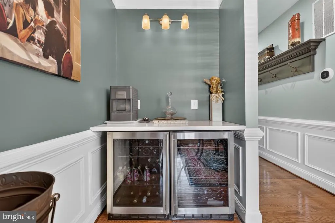
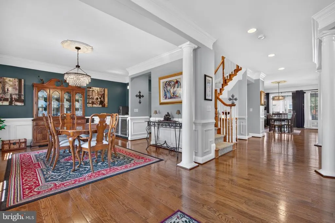
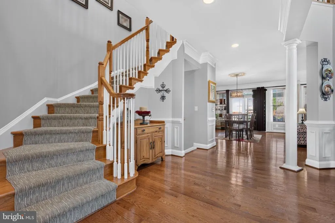
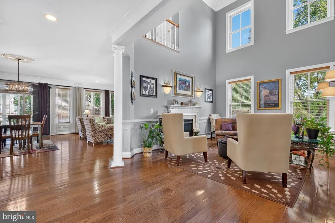
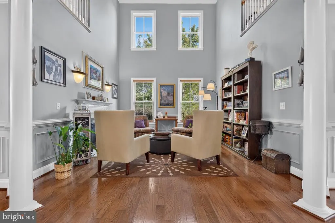
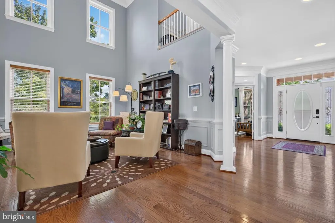
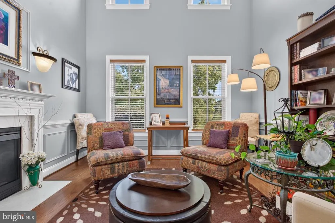
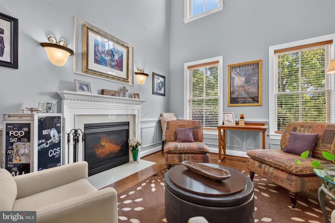
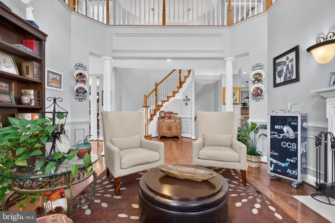
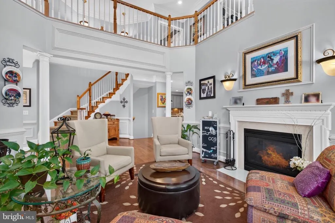
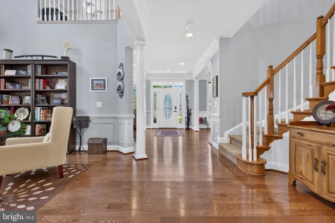
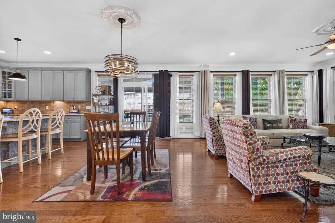
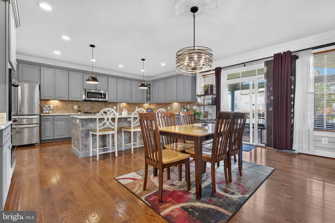
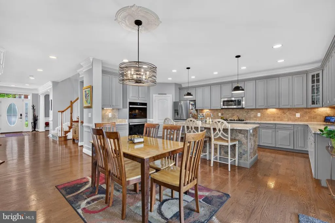
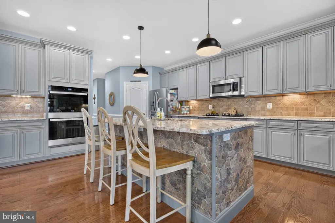
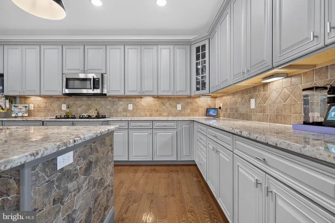
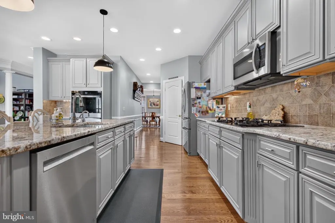
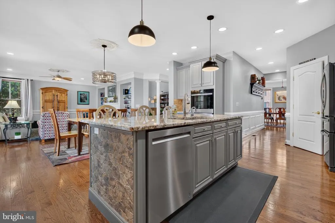
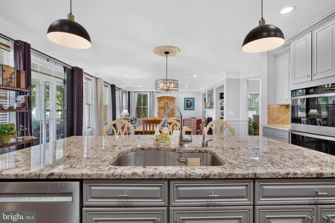
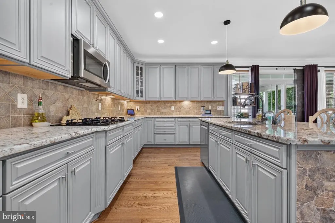
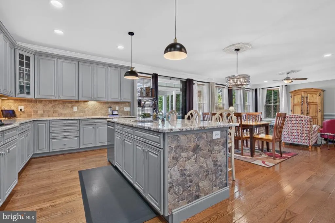
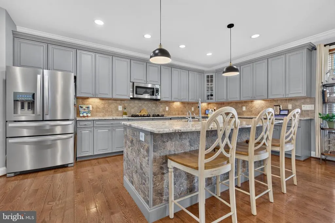
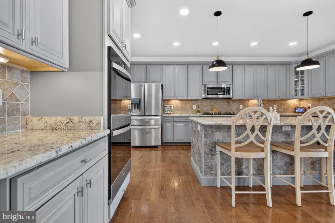
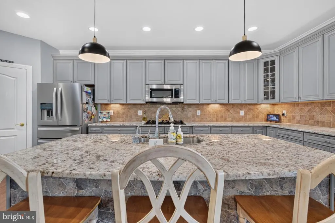
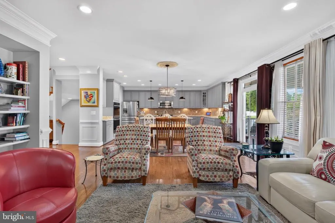
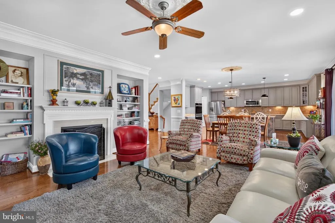
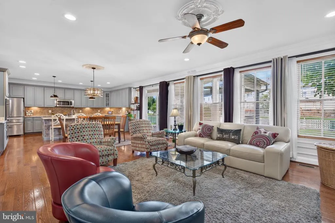
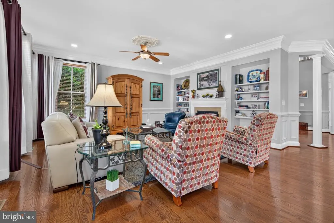
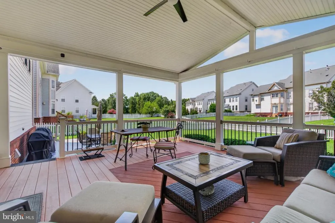
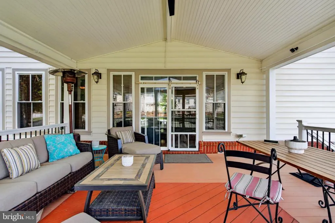
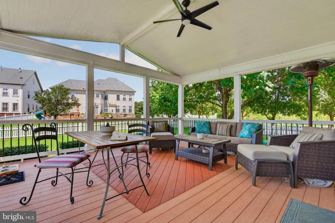
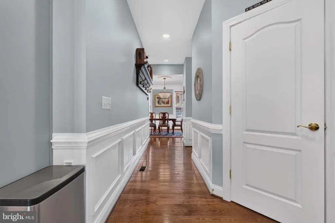
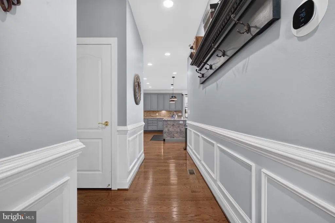
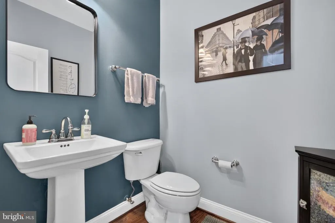
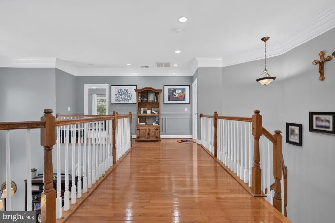
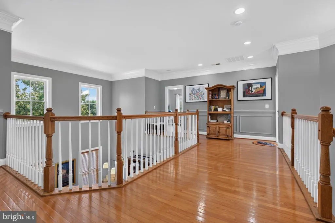
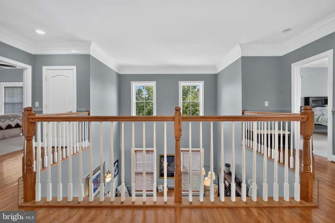
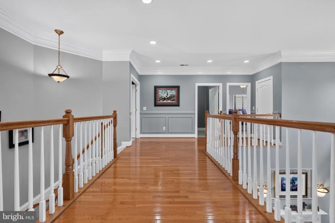
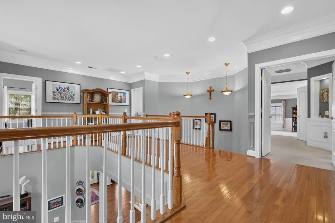
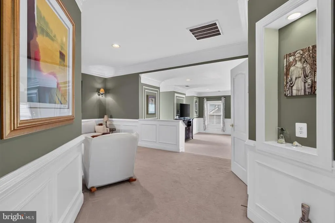
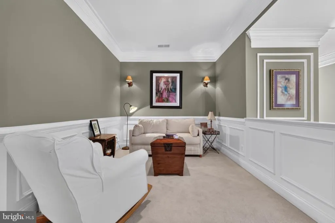
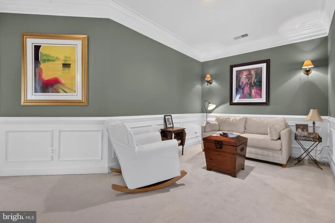
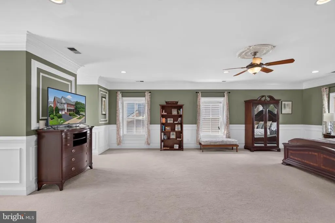
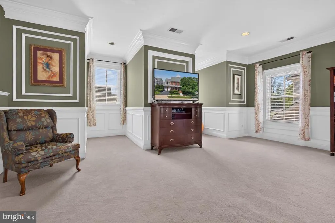
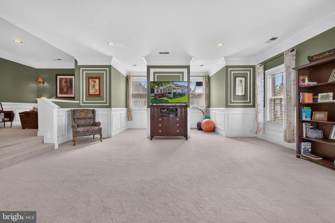
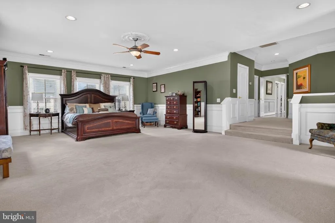
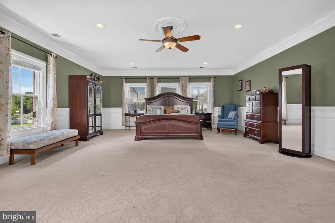
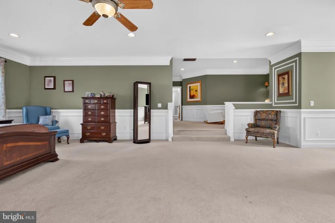
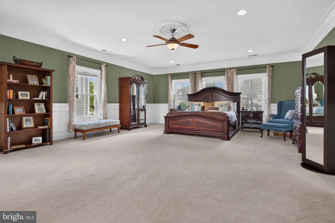
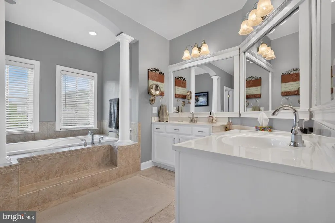
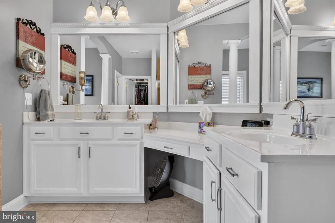
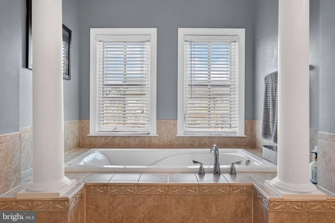
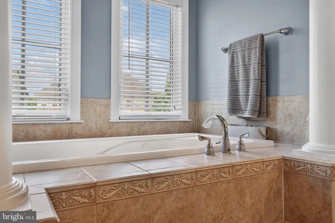
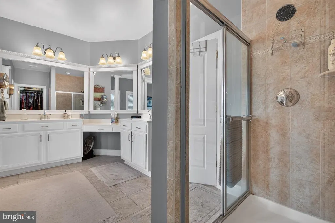
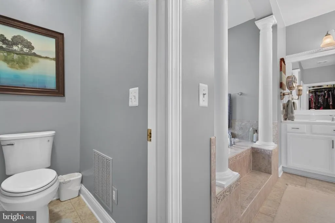
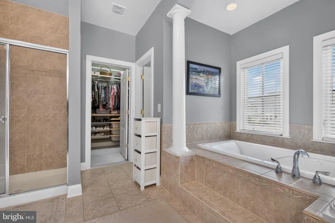
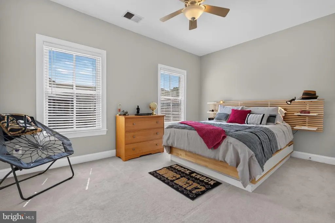
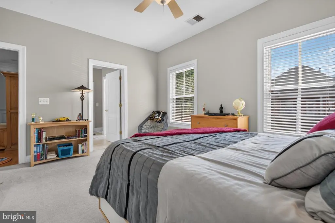
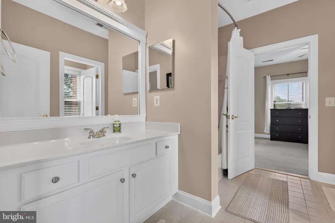
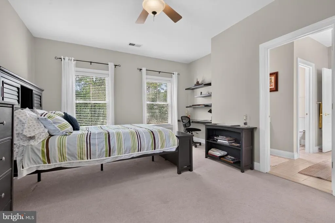
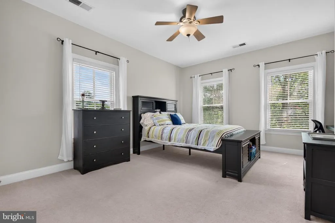
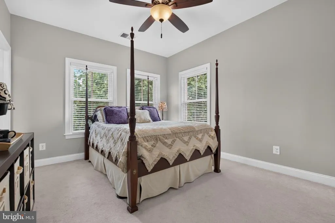
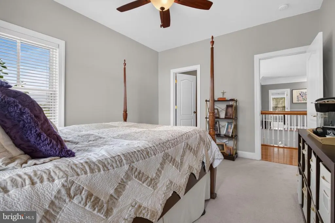
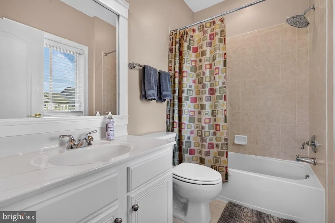
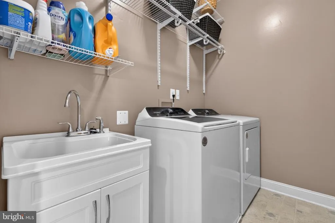
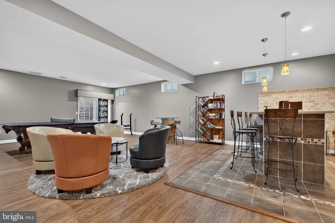
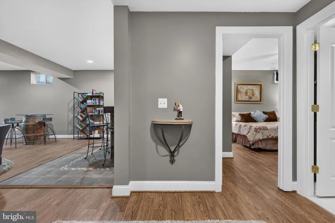
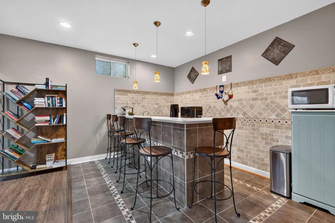
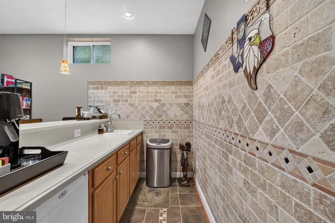
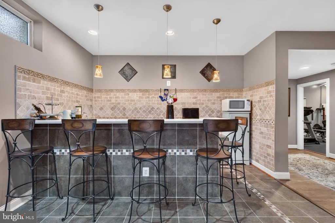
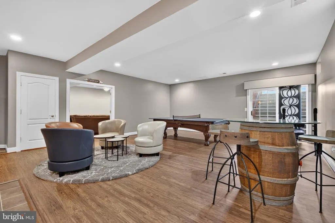
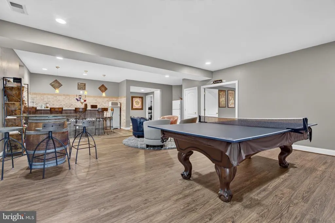
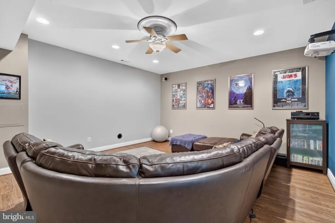
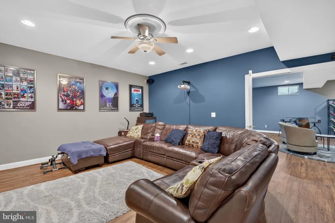
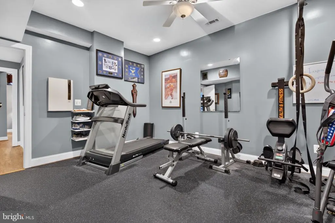
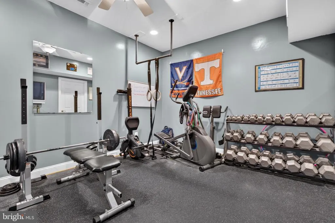
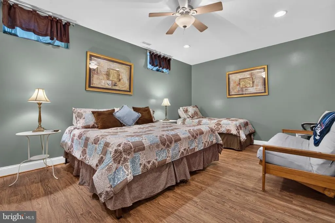
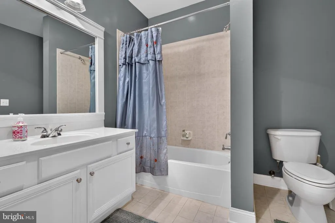
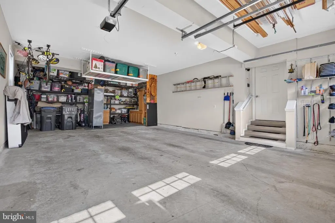
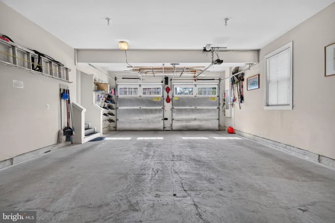
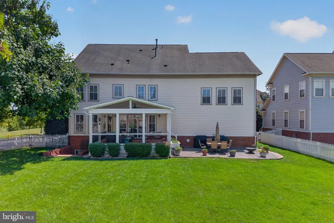
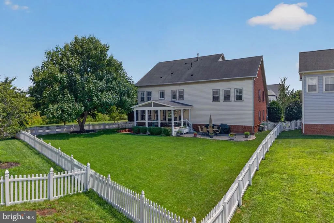
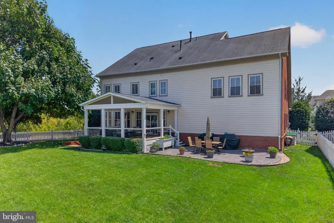
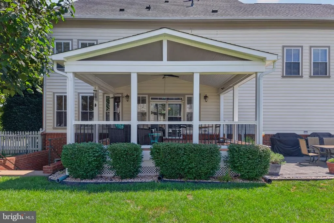
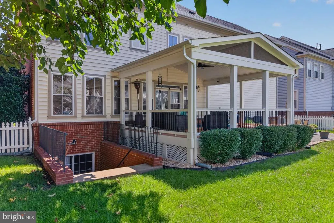
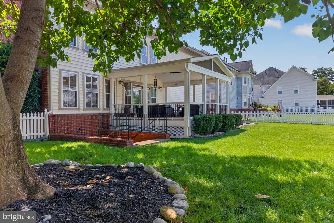
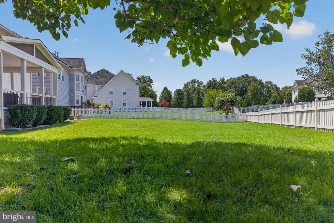
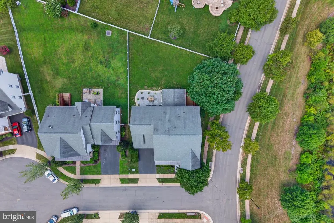
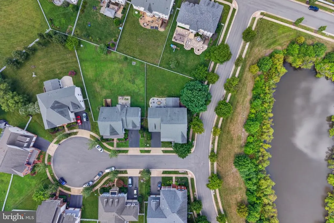
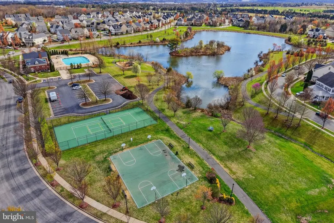
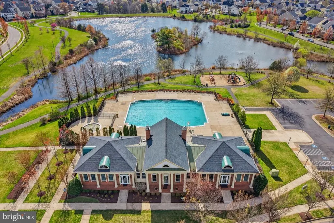
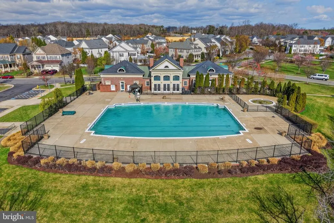
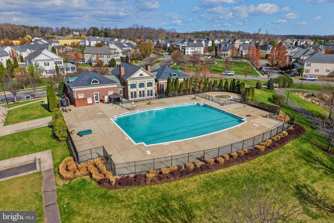
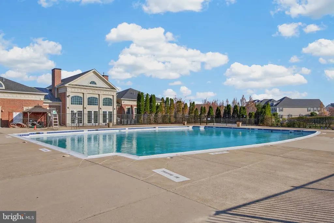
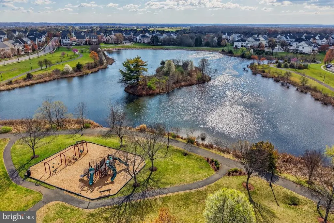
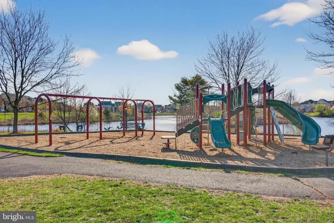
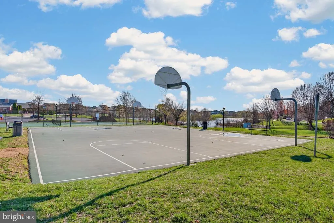
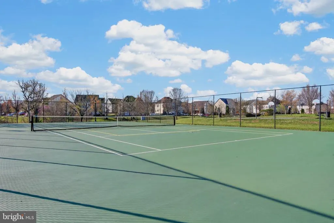
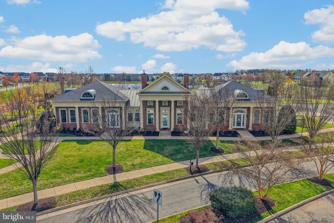
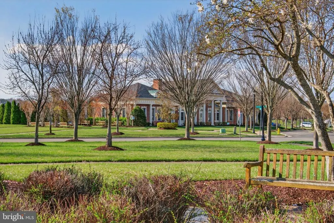
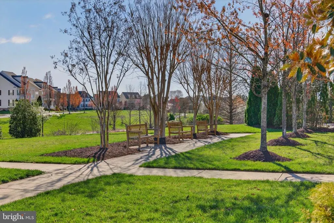
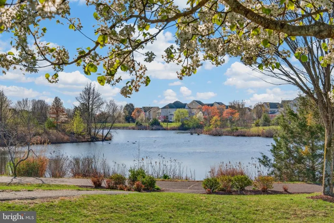
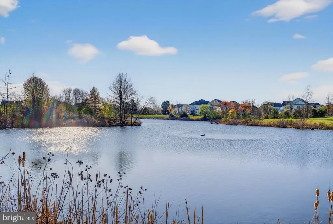
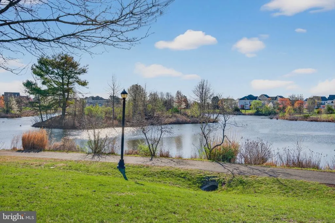
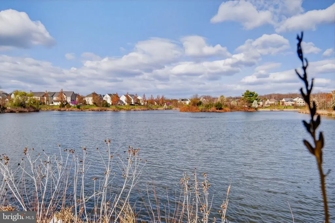
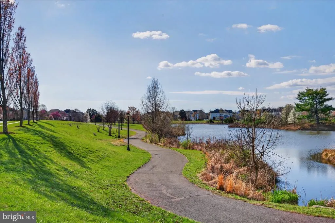
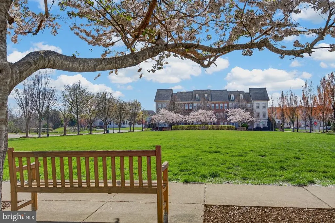
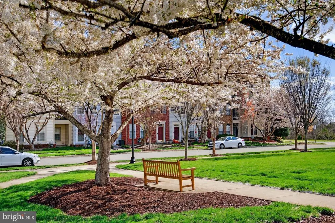
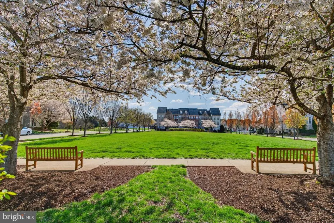
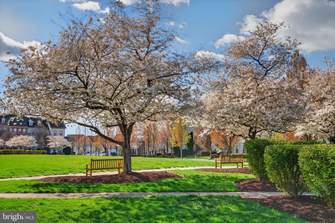
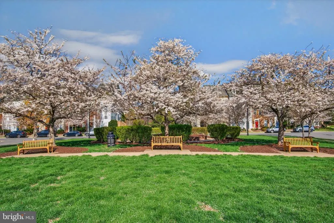
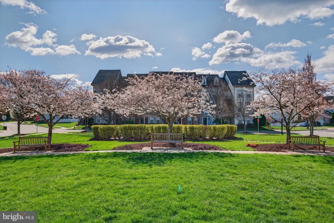
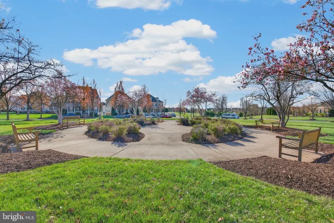
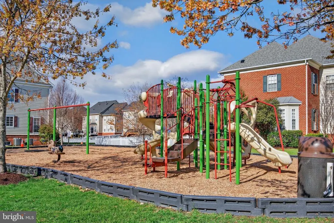
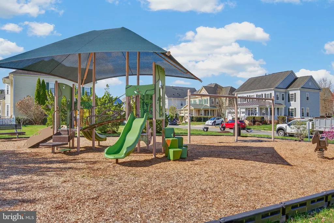
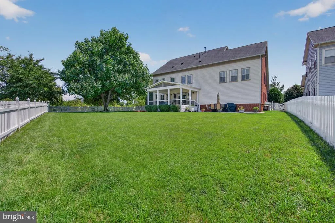
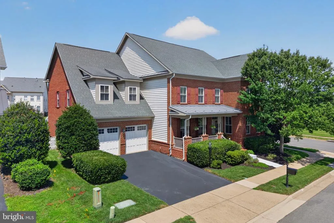
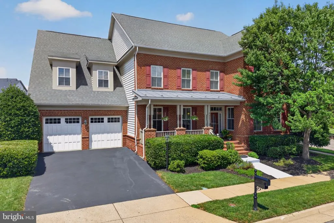
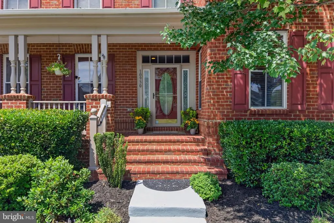
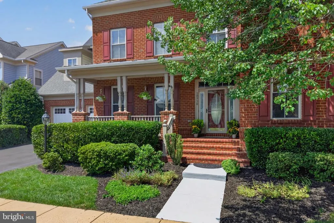
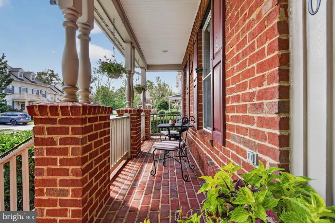
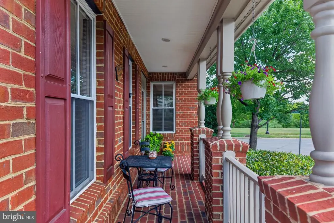
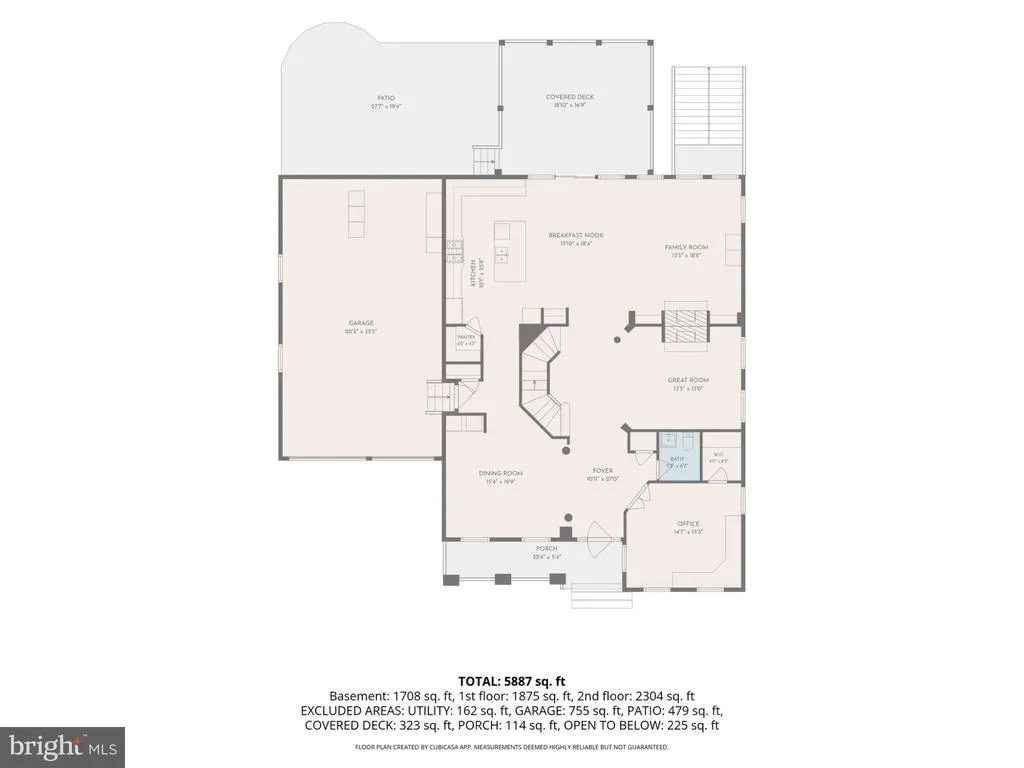
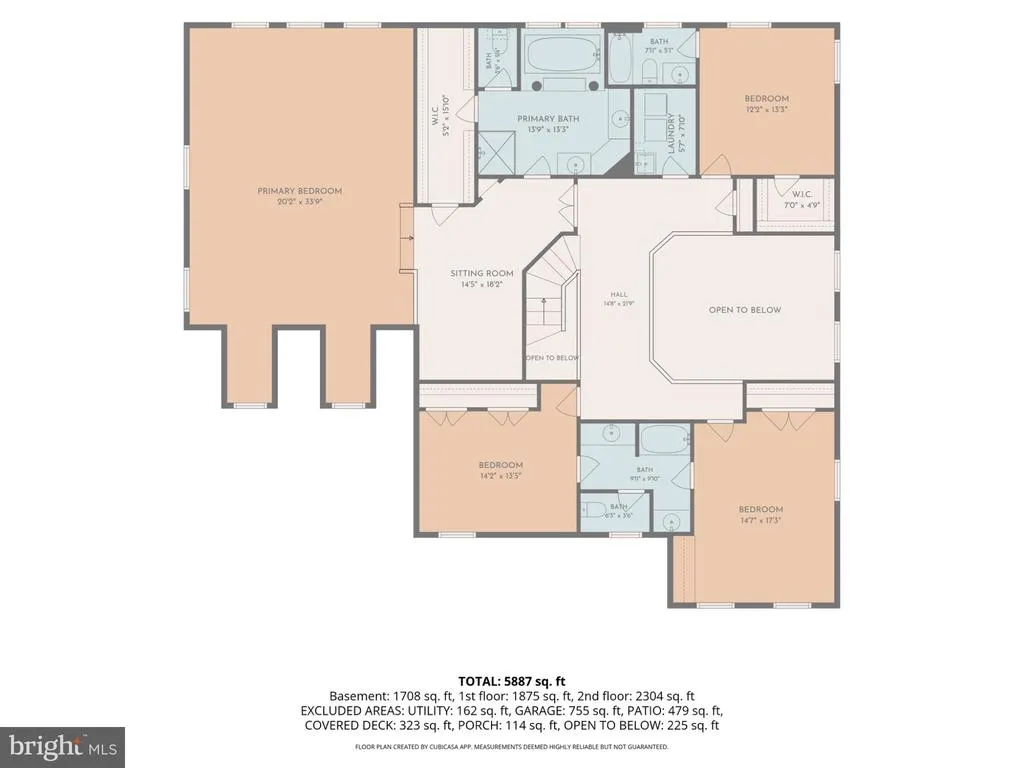
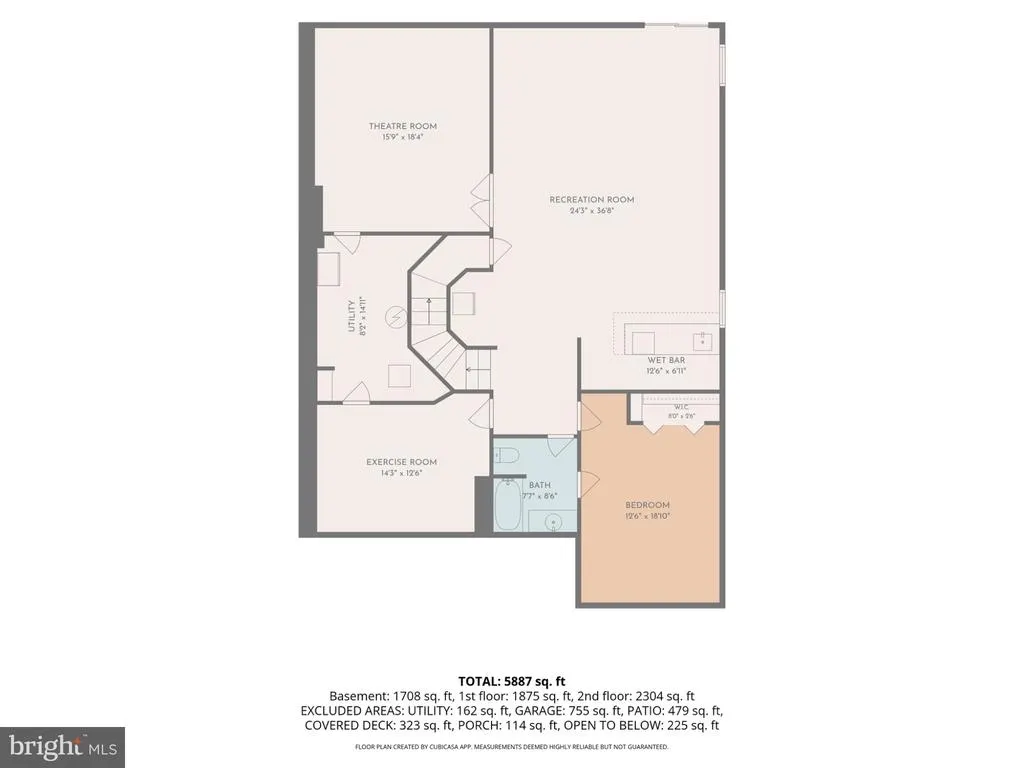
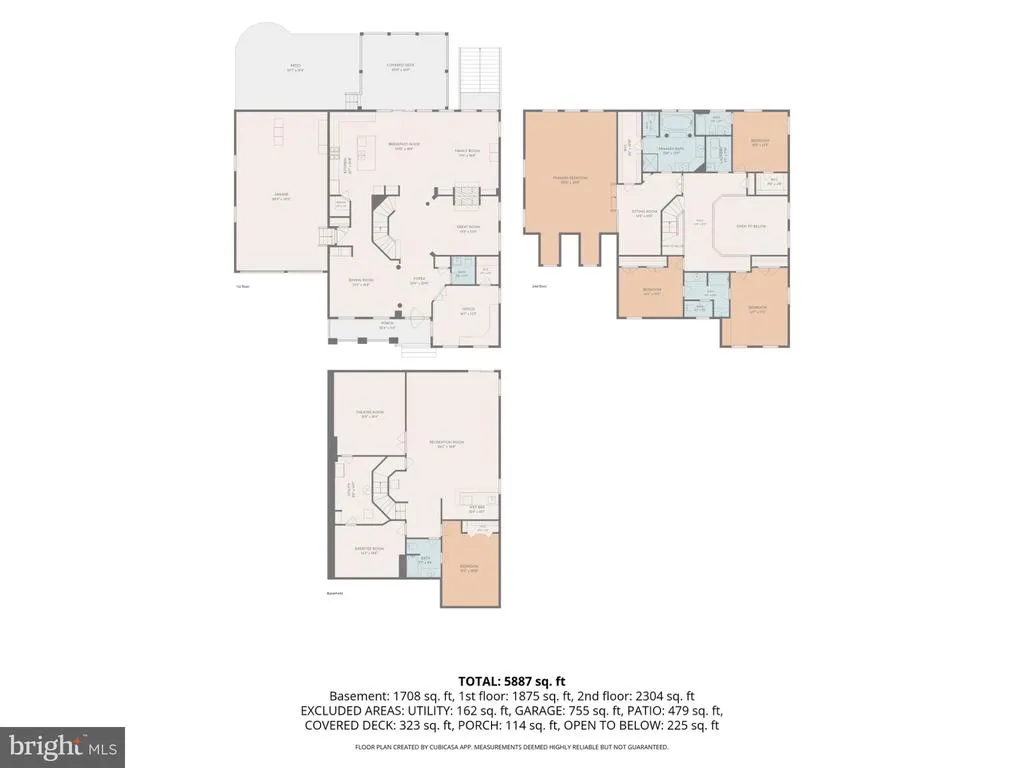
Cant find your unicorn? Look no further. Come see this coveted executive model that is sure to check off all the boxes! Nestled in the charming community of New Bristow Village, this exquisite Colonial-style residence offers a balance of space, storage, beauty, luxury and comfort, perfect for those seeking an elevated lifestyle. Spanning over 6,100 sqft, this executive Newbury model is THE BIGGEST & BEST the neighborhood has to offer. Designed to cater to spacious relaxation and entertainment, this stunning home features upgraded finishes and thoughtful details throughout. Walk up to the beautiful, all brick elevation that offers a sitting front porch, and step inside this sunlit, warm, spacious interior adorned with gleaming hardwood floors, elegant crown moldings, and millwork that add a touch of sophistication. The meticulously maintained home has been refreshed with newer upgrades that include: flooring in the main and basement levels, upgraded kitchen appliances, enormous island with tons of storage, pullout shelves, cabinets, light fixtures, roof replacement, HVAC, exterior trim, and garage doors. Practical improvements include: ELFA closet systems for organization installed in the primary bedroom closet & kitchen pantry, instant hot water dispenser in kitchen, central smoke alarms, smart front door lock and smart thermostat. The gourmet kitchen is a culinary enthusiast's dream, equipped with a 5-burner gas cooktop w/ disappearing vent and all the bells and whistles a chef can hope for! This open concept home offers no shortage of storage on every level! Its main level features an official bedroom that can double as a large home office with french doors, a 2-sided fireplace between the open family room and living room, ideal for entertaining and everyday living. Step up to the elegant open upper level landing that looks down to the main floor to find a massive primary bedroom with a proper sitting area, large primary bathroom w/ double sinks, soaking jacuzzi tub, and separate shower and vanity. Laundry room w/ utility sink and storage located on top floor for your convenience. Additional upper level bedrooms are spacious and include connecting bathrooms! Step down into the lower level to find a fully-equipped living space that meets all your needs with a large recreation room, perfect for entertaining w/ plenty of room to accomodate your pool/pingpong/foosball table needs, a large wet bar that includes tasteful pendent lighting and an under the counter refrigerator. The dedicated theatre room is equipped with a silver screen wall and projector that conveys, the home gym is already equipped with padded rubber flooring and a pull up bar. The lower level, oversized au pair/in-law suite includes a connecting full bathroom. Enjoy the amazing upgraded, fully-fenced outdoor space which includes 2 gates for your convenience, and views of the adjacent pond. The extended 20x25ft stamped concrete patio steps up to a 20x24 covered, low maintenance trex deck that offers an overhead fan with lighting, adding to the beautiful setting and ambiance, perfect for quiet moments, al fresco dining and large gatherings. This home sits on professionally landscaped yard that includes an underground sprinkler system. Its unique, 20x35ft oversized garage can accommodate up to 4 cars and has plenty of storage space. The community amenities include a sparkling outdoor pool, newly renovated clubhouse, basketball courts, tennis/pickleball court, several tot lots, 2 fully stocked fishing ponds with benches throughout and scenic jog/walk paths will further enrich the lifestyle offered here. This cul-de-sac corner lot enhances privacy and curb appeal, making this residence a standout. Experience the perfect blend of luxury and community in this stunning meticulously-maintained updated home, where every detail has been crafted to create a sanctuary that feels like home. Welcome home to New Bristow Village, where comfort meets elegance in every corner!
| Elementary School | Middle School | High School |
|---|---|---|
| T. Clay Wood Elementary | Marsteller Middle School | Brentsville High School |
| Price History | |
|---|---|
| 8/7/2026 | Listed $999,999 |
General Features
| Living Area | 6137 |
|---|---|
| Sewer | Public Sewer |
| Heating | Central,Forced Air,Zoned |
| Cooling | Central A/C,Zoned |
| Utilities | Cable TV Available,Under Ground |
| Possession | Negotiable |
| Roof | Asphalt,Architectural Shingle |
| Appliances | Cooktop,Dishwasher,Disposal,Exhaust Fan,Icemaker,Microwave,Oven - Double,Range Hood,Refrigerator,Washer/Dryer Hookups Only |
| Zoning | PMR |
| HOA Fee | 151.00 |
| Garage Spaces | 4.00 |
| Association Fee Includes | Pool(s) |
| Patio/Porch Features | Brick,Deck(s),Porch(es) |
| Architectural Style | Colonial |
| Security Features | Motion Detectors,Security System |
| Construction Materials | Brick |
| School District | PRINCE WILLIAM COUNTY PUBLIC SCHOOLS |
| Year Built | 2005 |
| View | Water |
| Levels | 3 |
| Tax Year | 2026 |
| Ownership | Fee Simple |
| Cool Fuel | Electric |
| Section | 1 |
| Accessibility | 32 + wide Doors |
| Assoc Fee Paid Per | Monthly |
| County | PRINCE WILLIAM |
| New Construction | No |
| Property Type | Residential |
| Association Amenities | Basketball Courts,Bike Trail,Common Grounds,Community Center,Jog/Walk Path,Lake,Non-Lake Recreational Area,Pool - Outdoor,Pool Mem Avail,Tennis Courts,Tot Lots/Playground |
| HOA | Yes |
| Subdivision Name | NEW BRISTOW VILLAGE |
| Garage Y/N | Yes |
| Water Access Y/N | No |
| Other Structures | Above Grade,Below Grade |
| Full Baths | 4 |
| Status | ACTIVE |
| Directions | From Manassas- Rt 28 South to Left on Infantry-- Right on General Cooke Dr-- Left on Clara Barton Dr-- Right on A P Hill Court-- Home is on the corner across from the Lake. |
| City | BRISTOW |
| Disclosures | Prop Disclosure,Subject to VA POA |
| Senior Community Y/N | No |
| Lot Size Units | Square Feet |
| Lot Size Square Feet | 11861.00 |
| Tax Assessed Value | 916900.0 |
| Tax Annual Amount | 8742.0 |
| Home Warranty Y/N | No |
| Property Condition | Excellent |
| Structure Type | Detached |
| Condo/Coop Association fee Y/N | No |
| Bathrooms Count Main Level | 1.00 |
| Price Per Sq Ft Total AG | 237.3 |
| Vacation Rental Y/N | No |
| Total SQFT | 6137 |
| Builder Name | CENTEX |
| Standard Status | Active |
| Year Built Source | Estimated |
| Legal Subdivision | NEW BRISTOW VILLAGE |
| Tax Lot | 77 |
Interior Features
| Interior Amenities | Dining Area,Floor Plan - Open,Floor Plan - Traditional,Kitchen - Gourmet,Kitchen - Island,Kitchen - Table Space,Primary Bath(s),Recessed Lighting,Upgraded Countertops |
|---|---|
| Heating Fuel | Central,Natural Gas |
| Basement | Connecting Stairway,Full,Fully Finished,Heated,Improved,Outside Entrance,Rear Entrance,Sump Pump,Walkout Stairs,Windows |
| Flooring | Wood,Luxury Vinyl Plank,Carpet |
| Total Fireplaces | 1 |
| Fireplace Features | Fireplace - Glass Doors,Double Sided,Gas/Propane,Mantel(s) |
| Hot Water | Natural Gas |
| Basement (Y/N) | Yes |
| Heating Y/N | Yes |
| Window Features | Double Pane,Insulated,Screens |
| Fireplace Y/N | Yes |
| Above Grade Finished Area | 4214 |
| Half Baths | 1 |
| Central Air Y/N | Yes |
| Total Bedrooms | 5 |
| Below Grade Finished Area | 1923 |
| Room Type | Exercise Room,In-Law/auPair/Suite,Recreation Room,Media Room |
| Main Level Bedrooms | 1 |
| Below Grade Finished Area Unit Type | Square Feet |
| LivingAreaSource | Estimated |
| Below Grade Finished Area Source | Estimated |
| Bedrooms Count All Upper Levels | 4 |
| Bedrooms Count Upper Level 1 | 4 |
| Bathrooms Half Main Level | 1 |
| Bathrooms Full Upper Level 1 | 3 |
| Bathrooms Full Lower Level 1 | 1 |
| Bathrooms Full All Upper Levels | 3 |
| Bathrooms Full All Lower Levels | 1 |
| Bathrooms Count Upper Level 1 | 3.00 |
| Bathrooms Count Lower Level 1 | 1.00 |
| Bathrooms Count All Upper Levels | 3 |
| Bathrooms Count All Lower Levels | 1 |
| Above Grade Finished Area Source | Assessor |
| Above Grade Finished Area Unit Type | Square Feet |
| Total Baths | 5 |
Exterior Features
| Exterior Amenities | Sidewalks,Street Lights |
|---|---|
| Pool | Yes - Community |
| Parking Features | Paved Driveway |
| Lot Features | No Thru Street,Open,Premium |
| Water Source | Community |
| Total Parking Spaces | 6 |
| Garage Features | Additional Storage Area,Garage - Front Entry,Garage Door Opener |
| Type of Parking | Attached Garage,Driveway,Off Street |
| Foundation Details | Passive Radon Mitigation,Brick/Mortar |
| Water View Y/N | Yes |
| Lot Size Acres | 0.27 |
| Road Surface Type | Paved |
| Lot Size Source | Estimated |
| Waterfront Y/N | No |
| Door Features | Insulated,Six Panel,Sliding Glass |
| Builder Model | NEWBURY CENTEX |
| Land Assessed Value | 215900.00 |
| Navigable Water Y/N | No |
| Water Oriented Y/N | No |
| # of Attached Garage Spaces | 4 |
Room Details
| Room | Dimensions | Level | Flooring | Details |
|---|---|---|---|---|
| Exercise Room | Lower 1 | |||
| Exercise Room | Unspecified | |||
| In-Law/auPair/Suite | Lower 1 | |||
| Media Room | Lower 1 | |||
| Recreation Room | Lower 1 |
Amenities
- Foreclosure
- Views
- Short Sale
- New Construction
- Adult 55+
- Lease To Own
- No HOA Fees
- Furnished
- Primary On Main
- Air Conditioning
- Seller Finance
- Green
- Fixer Upper
- Horse
- Golf
- Fireplace
- Deck
- Garage
- Basement
- Pool
Property vs Single Family Average in 20136
Price
Taxes
Year Built
Visits
 The data relating to real estate for sale on this web page appears in part through the
Cape May County MLS program, a voluntary cooperative exchange of property
listing data between licensed real estate brokerage firms in which we participate,
and is provided by Cape May County MLS through a licensing agreement.
Disclaimer: All information deemed reliable but not guaranteed and should be independently verified.
All properties are subject to change, withdrawal, or prior sale.
The data relating to real estate for sale on this web page appears in part through the
Cape May County MLS program, a voluntary cooperative exchange of property
listing data between licensed real estate brokerage firms in which we participate,
and is provided by Cape May County MLS through a licensing agreement.
Disclaimer: All information deemed reliable but not guaranteed and should be independently verified.
All properties are subject to change, withdrawal, or prior sale.
 The data relating to real estate for sale on this web site comes in part from the Internet Data Exchange of the Greater Lehigh Valley REALTORS®. Real Estate listings held by brokerage firms (licensees) other than #firm are marked with the IDX logo and detailed information about them includes the name of the listing brokers.
The information being provided is for consumers personal, non-commercial use and may not be used for any purpose other than to identify prospective properties consumers
The data relating to real estate for sale on this web site comes in part from the Internet Data Exchange of the Greater Lehigh Valley REALTORS®. Real Estate listings held by brokerage firms (licensees) other than #firm are marked with the IDX logo and detailed information about them includes the name of the listing brokers.
The information being provided is for consumers personal, non-commercial use and may not be used for any purpose other than to identify prospective properties consumers
 The data relating to real estate for sale on this website comes in part from the IDX Program of Garden State Multiple Listing Service, L.L.C. and HomeStarr Realty. Real estate listings held by other brokerage firms are marked as IDX listing. Information deemed reliable but not guaranteed. Copyright © 2026 Garden State Multiple Listing Service, L.L.C. All rights reserved. This information is being provided for Consumer's personal, non-commercial use and may not be used for any purpose other than
 The data relating to real estate for sale on this web-site comes in part from the Internet Listing Display database of the ALL JERSEY MULTIPLE LISTING SYSTEM, INC. Real estate listings held by brokerage firms other than this site-owner are marked with the ILD logo. The ALL JERSEY MULTIPLE LISTING SYSTEM, INC. does not warrant the accuracy, quality, reliability, suitability, completeness, usefulness or effectiveness of any information provided.
The information being provided is for consumers' personal,
The data relating to real estate for sale on this web-site comes in part from the Internet Listing Display database of the ALL JERSEY MULTIPLE LISTING SYSTEM, INC. Real estate listings held by brokerage firms other than this site-owner are marked with the ILD logo. The ALL JERSEY MULTIPLE LISTING SYSTEM, INC. does not warrant the accuracy, quality, reliability, suitability, completeness, usefulness or effectiveness of any information provided.
The information being provided is for consumers' personal,
 All information is believed to be accurate but is not guaranteed. Protected by Copyright© 2026 and is owned either by the Monmouth County Association of REALTORS; or by the developers of the software, Kunversion, LLC. All rights reserved. Each office independently owned and operated.
The New Jersey Real Estate Commission requires every licensed broker or salesperson with whom you list your property to give you a copy of this notice. The purpose is to help you comply with the New Jersey Law
All information is believed to be accurate but is not guaranteed. Protected by Copyright© 2026 and is owned either by the Monmouth County Association of REALTORS; or by the developers of the software, Kunversion, LLC. All rights reserved. Each office independently owned and operated.
The New Jersey Real Estate Commission requires every licensed broker or salesperson with whom you list your property to give you a copy of this notice. The purpose is to help you comply with the New Jersey Law
 The data relating to real estate for sale on this web site comes from the participating brokers of the South Jersey Shore MLS. Any use of search facilities of data on the site, other than a consumer looking to purchase real estate, is prohibited. Information displayed on this web site is Deemed Reliable But Not Guaranteed. This data is updated daily.
 The data relating to real estate for sale on this web site includes listings held by MLS-IDX Participants of the Internet Data Exchange program of the Multiple Listing Service of the Pocono Mountains Association of Realtors®. Listings marked with the Internet Data Exchange logo are not necessarily the listings of the owner of this web site. All listing data is the copyrighted property of the aforesaid Association and its MLS-IDX Participants with all rights reserved. The information contained
 © BRIGHT, All Rights Reserved
