

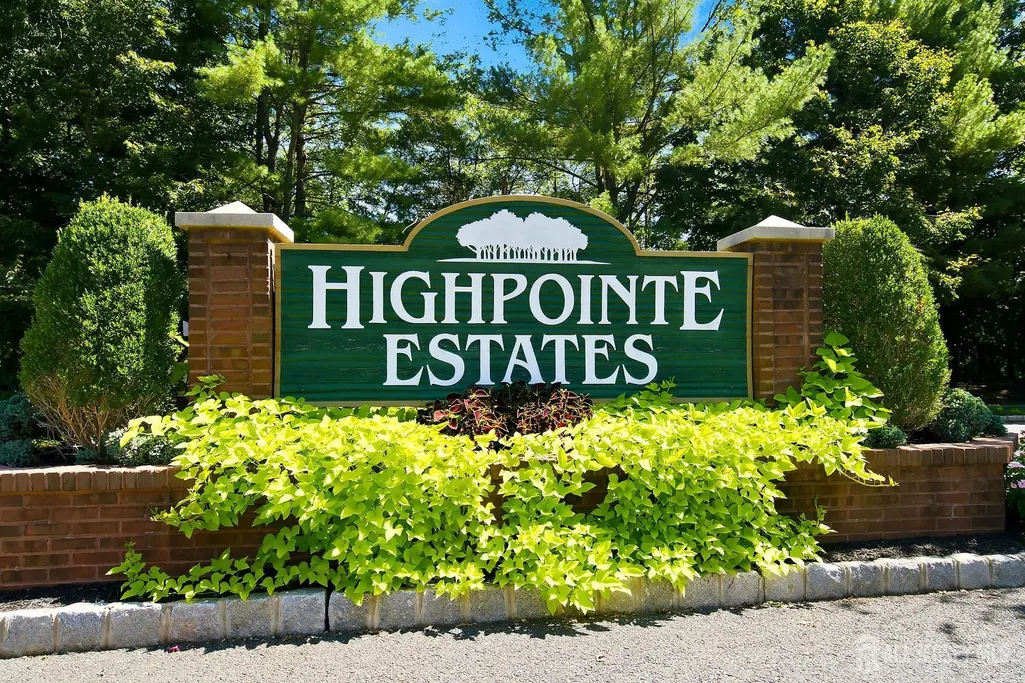
Address
41 High Pointe Way, Old Bridge, NJ
Price
$ 1,199,000
Property Attributes
- MLS#2704223R
- TypeSingle Family
- Listing Status Active
- CountyMiddlesex
- CityOld Bridge
- NeighborhoodHighpointe Estates
- Zip07747
- StyleColonial, Two Story
- Year Built1993
- Taxes$ 19883
- Price$ 1,199,000
- Bedrooms5
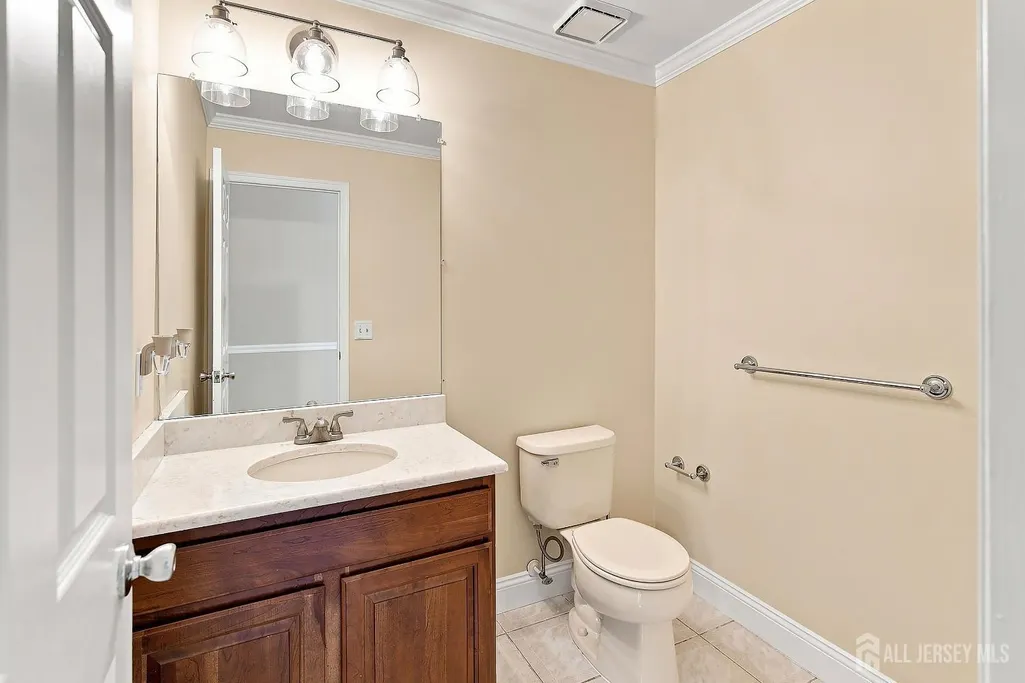
- Full Bathrooms3
- Half Bathrooms2
- Sqr Footage2761
- Lot Size0.2337 Acres
Data Source:
All Jersey MLS
Property Description
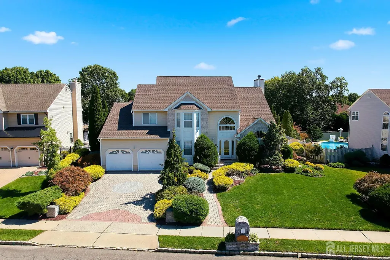
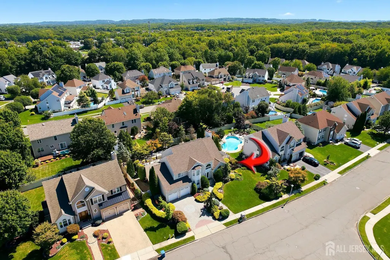
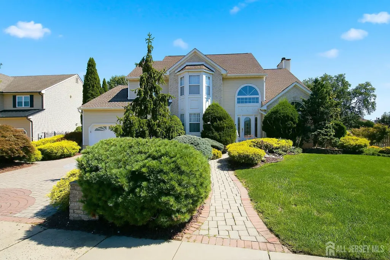
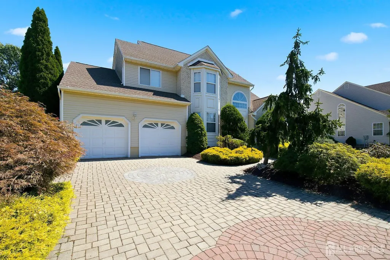
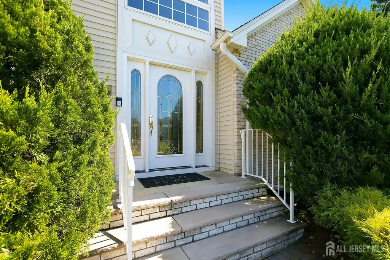
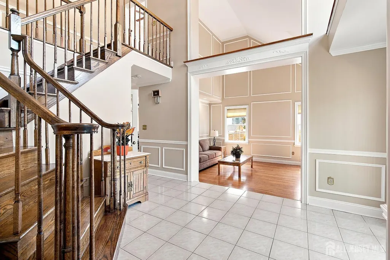
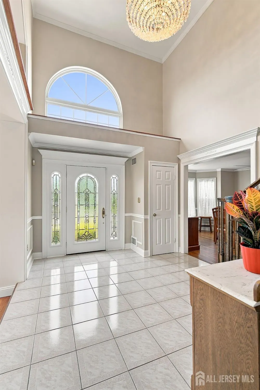
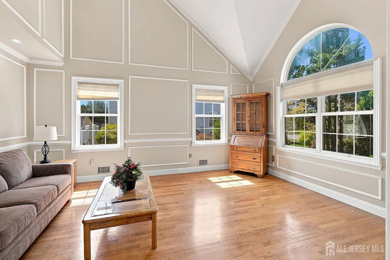
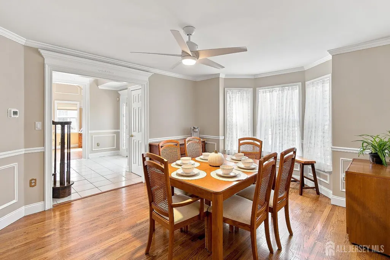
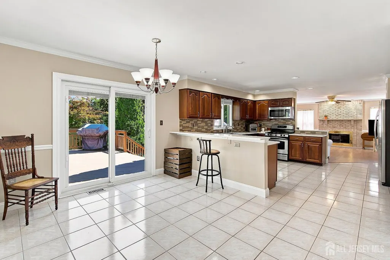
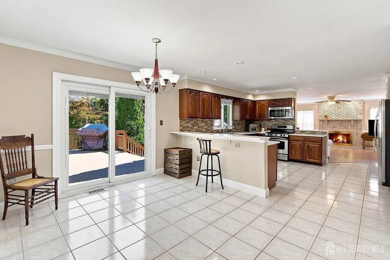
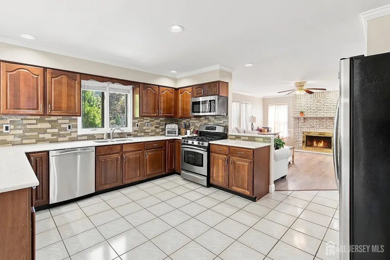
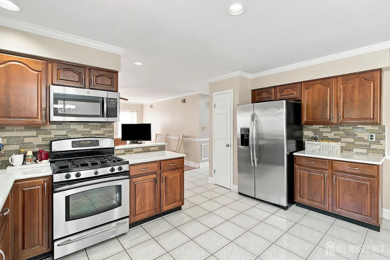
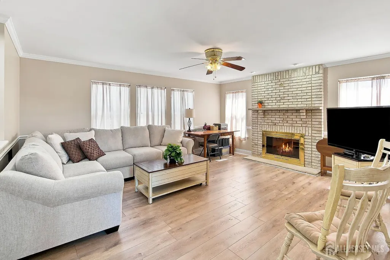
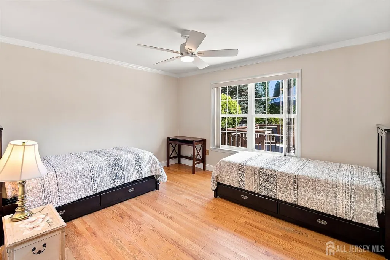
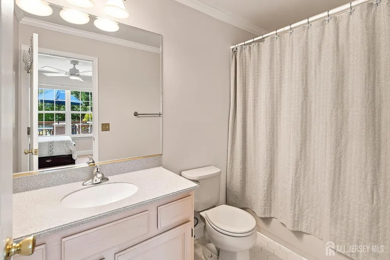
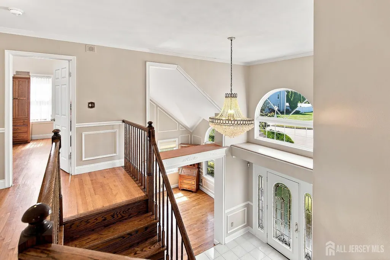
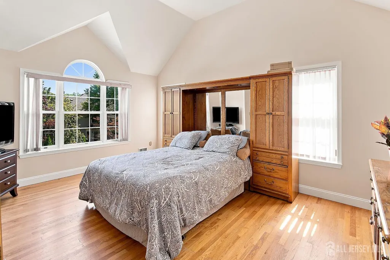
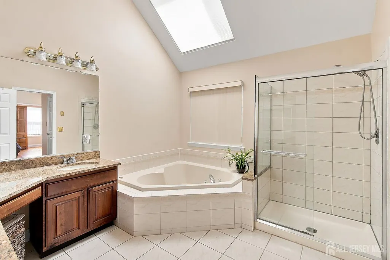
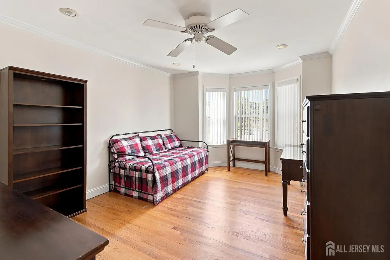
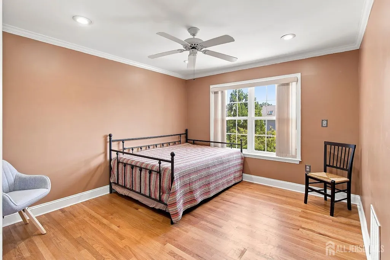
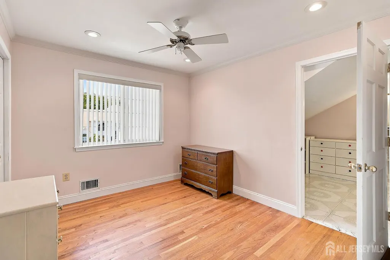
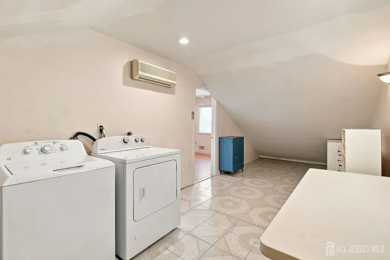
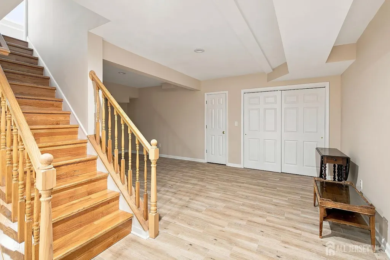
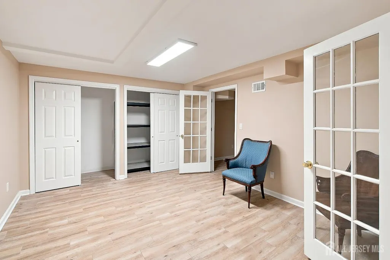
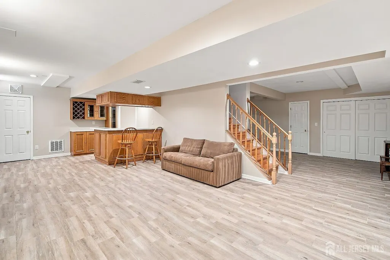
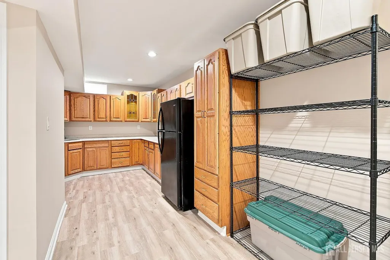
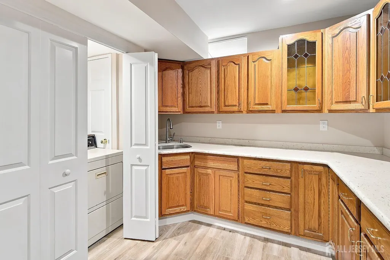
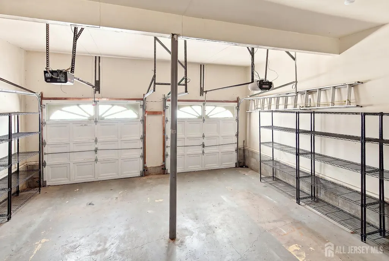
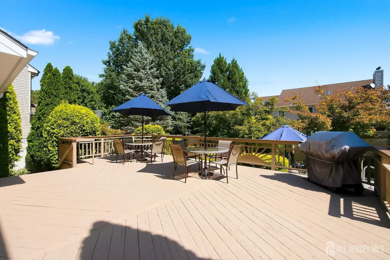
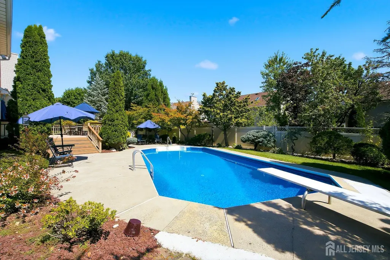
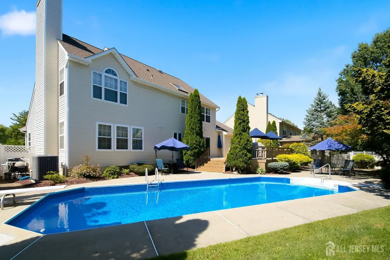
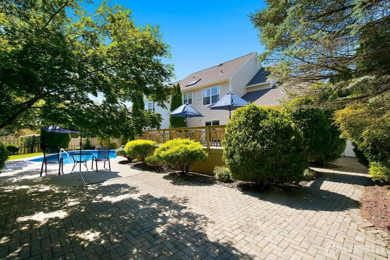
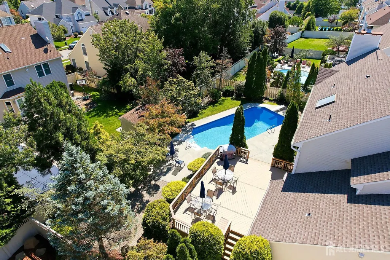
Welcome to an exceptional Deerwood I model, one of the largest models in the sought-after High Pointe Estates. Designed for memorable gatherings and comfortable everyday living, this spacious home offers five bedrooms with three full and two half bathrooms. The desirable optional fifth bedroom and full bathroom on the main level provide wonderful flexibility for guests, extended stays, or a private home office. At the heart of the home, the open layout seamlessly connects the kitchen and family room, creating an inviting space where everyone can gather, mingle, and enjoy time together. Custom woodwork adds warmth and character throughout, while the fully finished basement creates an entire additional level for entertaining, recreation, fitness, or relaxation. For added convenience, washer and dryer setups are located on both the bedroom and basement levels. The basement also features French drains and dual sump pumps, while dual water heaters help accommodate a busy household. Plenty of storage can be found throughout the home, including extra shelving in the garage. Outside, your private backyard retreat awaits. Host celebrations on the expansive deck overlooking the beautiful in-ground pool, gather with friends on the large patio for a cocktail, or simply relax and enjoy the peaceful setting with a good book and a cup of coffee. Additional features include a sprinkler system, alarm system, and partially floored attic for extra storage. Located in a beautifully maintained, friendly neighborhood with easy access to major highways, bus and train transportation, restaurants, recreational activities, and nearby golf courses. This impressive home offers exceptional space, versatility, convenience, and seamless indoor-outdoor living making it truly the perfect place to call home.
| Price History | |
|---|---|
| 9/10/2026 | Listed $1,199,000 |
General Features
| Living Area | 2761 |
|---|---|
| Sewer | Public Sewer |
| Heating | Forced Air |
| Cooling | Central Air,Ceiling Fan(s) |
| Utilities | Cable TV,Underground Utilities |
| Roof | Asphalt |
| Zoning | R20 |
| Year Built | 1993 |
| Stories Count | 2 |
| Levels | Two |
| Property Subtype | Single Family Residence |
| Tax Year | 2025 |
| County | Middlesex |
| Property Type | Residential |
| Full Baths | 3 |
| Status | Active |
| City | Old Bridge |
| Lot Size Square Feet | 10180 |
| Tax Annual Amount | 19883 |
| Living Area Units | Square Feet |
| Standard Status | Active |
| Appliances | Dishwasher,Dryer,Gas Range/Oven,Microwave,Refrigerator,Range,Washer,Gas Water Heater |
| Gas Y/N | Natural Gas |
| Virtual Tour | https://www.propertypanorama.com/instaview/msx/2704223R |
| HOA Fee | 425 |
| Garage Spaces | 2 |
| Architectural Style | Colonial,Two Story |
| Pool Features | In Ground |
| Pets Allowed | Yes |
| Ownership | Fee Simple |
| Attached Garage | true |
| Subdivision Name | Highpointe Estates |
| Garage Y/N | true |
| Total Rooms | 13 |
| Senior Community Y/N | false |
| Carport Y/N | false |
| HOA Fee 2 Frequency | Monthly |
| Property Attached Y/N | false |
| Community Features | Curbs,Sidewalks |
| Patio/Porch Features | Deck,Patio |
| Association Fee Includes | Amenities-Some,Management Fee,Common Area Maintenance,Insurance |
| Assoc Fee Paid Per | Annually |
| HOA | true |
Interior Features
| Interior Amenities | Blinds,Cathedral Ceiling(s),Shades-Existing,Skylight,Vaulted Ceiling(s),1 Bedroom,Entrance Foyer,Kitchen,Bath Half,Living Room,Bath Full,Dining Room,Family Room,4 Bedrooms,Laundry Room,Bath Main,Storage,Utility Room,Attic |
|---|---|
| Flooring | Carpet,Ceramic Tile,Wood |
| Total Stories | 2 |
| Heating Y/N | true |
| Half Baths | 2 |
| Total Baths | 5 |
| Basement | Finished,Bath Half,Den,Recreation Room,Storage Space,Utility Room,Kitchen,Laundry Facilities |
| Total Fireplaces | 1 |
| Fireplace Features | See Remarks |
| Fireplace Y/N | true |
| Total Bedrooms | 5 |
| Kitchen Features | Granite/Corian Countertops,Separate Dining Area |
| Dining Room Features | Formal Dining Room |
| Primary on Main | 145.833333333 |
| Second Bedroom Length | 11.666666666 |
| Second Bedroom Width | 12.5 |
| Bedroom 3 Area | 154.888888888 |
| Bedroom 3 Length | 11.333333333 |
| Bedroom 3 Width | 13.666666666 |
| Bedroom 4 Area | 113.333333333 |
| Bedroom 4 Length | 10 |
| Bedroom 4 Width | 11.333333333 |
| Primary Bedroom Area | 231.111111111 |
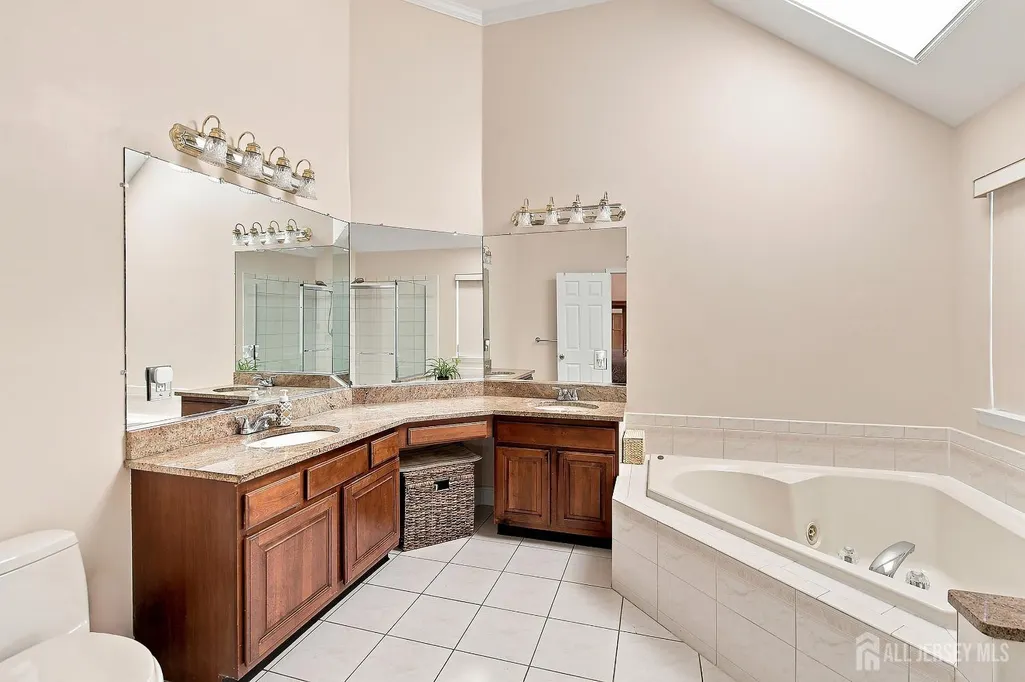
| Primary Bedroom Features | Two Sinks,Full Bath,Walk-In Closet(s) |
| Primary Bedroom Length | 13.333333333 |
| Primary Bedroom Width | 17.333333333 |
| Window Features | Blinds,Shades-Existing,Skylight(s) |
Exterior Features
| Parking Features | 2 Car Width,Paver Blocks,Garage,Attached,Built-In Garage,Detached,Garage Door Opener |
|---|---|
| Lot Features | Near Shopping,Level,Wooded |
| Water Source | Public |
| Lot Size Area | 0.2337 |
| Building Area Total | 2761 |
| Lot Dimensions | 117.00 x 0.00 |
| Lot Size Acres | 0.2337 |
| Covered Spaces | 2 |
| Exterior Amenities | Barbecue,Lawn Sprinklers,Curbs,Deck,Patio,Sidewalk,Fencing/Wall,Yard |
| Fencing | Fencing/Wall |
Amenities
- Foreclosure
- Views
- Short Sale
- New Construction
- Adult 55+
- Lease To Own
- No HOA Fees
- Furnished
- Primary On Main
- Air Conditioning
- Seller Finance
- Green
- Fixer Upper
- Horse
- Golf
- Fireplace
- Deck
- Garage
- Basement
- Pool
Property vs Single Family Average in 07747
Price
Taxes
Year Built

 The data relating to real estate for sale on this web page appears in part through the
Cape May County MLS program, a voluntary cooperative exchange of property
listing data between licensed real estate brokerage firms in which we participate,
and is provided by Cape May County MLS through a licensing agreement.
Disclaimer: All information deemed reliable but not guaranteed and should be independently verified.
All properties are subject to change, withdrawal, or prior sale.
The data relating to real estate for sale on this web page appears in part through the
Cape May County MLS program, a voluntary cooperative exchange of property
listing data between licensed real estate brokerage firms in which we participate,
and is provided by Cape May County MLS through a licensing agreement.
Disclaimer: All information deemed reliable but not guaranteed and should be independently verified.
All properties are subject to change, withdrawal, or prior sale.
 The data relating to real estate for sale on this web site comes in part from the Internet Data Exchange of the Greater Lehigh Valley REALTORS®. Real Estate listings held by brokerage firms (licensees) other than #firm are marked with the IDX logo and detailed information about them includes the name of the listing brokers.
The information being provided is for consumers personal, non-commercial use and may not be used for any purpose other than to identify prospective properties consumers
The data relating to real estate for sale on this web site comes in part from the Internet Data Exchange of the Greater Lehigh Valley REALTORS®. Real Estate listings held by brokerage firms (licensees) other than #firm are marked with the IDX logo and detailed information about them includes the name of the listing brokers.
The information being provided is for consumers personal, non-commercial use and may not be used for any purpose other than to identify prospective properties consumers
 The data relating to real estate for sale on this website comes in part from the IDX Program of Garden State Multiple Listing Service, L.L.C. and HomeStarr Realty. Real estate listings held by other brokerage firms are marked as IDX listing. Information deemed reliable but not guaranteed. Copyright © 2026 Garden State Multiple Listing Service, L.L.C. All rights reserved. This information is being provided for Consumer's personal, non-commercial use and may not be used for any purpose other than
 All information is believed to be accurate but is not guaranteed. Protected by Copyright© 2026 and is owned either by the Monmouth County Association of REALTORS; or by the developers of the software, Kunversion, LLC. All rights reserved. Each office independently owned and operated.
The New Jersey Real Estate Commission requires every licensed broker or salesperson with whom you list your property to give you a copy of this notice. The purpose is to help you comply with the New Jersey Law
All information is believed to be accurate but is not guaranteed. Protected by Copyright© 2026 and is owned either by the Monmouth County Association of REALTORS; or by the developers of the software, Kunversion, LLC. All rights reserved. Each office independently owned and operated.
The New Jersey Real Estate Commission requires every licensed broker or salesperson with whom you list your property to give you a copy of this notice. The purpose is to help you comply with the New Jersey Law
 The data relating to real estate for sale on this web site comes from the participating brokers of the South Jersey Shore MLS. Any use of search facilities of data on the site, other than a consumer looking to purchase real estate, is prohibited. Information displayed on this web site is Deemed Reliable But Not Guaranteed. This data is updated daily.
 The data relating to real estate for sale on this web site includes listings held by MLS-IDX Participants of the Internet Data Exchange program of the Multiple Listing Service of the Pocono Mountains Association of Realtors®. Listings marked with the Internet Data Exchange logo are not necessarily the listings of the owner of this web site. All listing data is the copyrighted property of the aforesaid Association and its MLS-IDX Participants with all rights reserved. The information contained
 © BRIGHT, All Rights Reserved
