
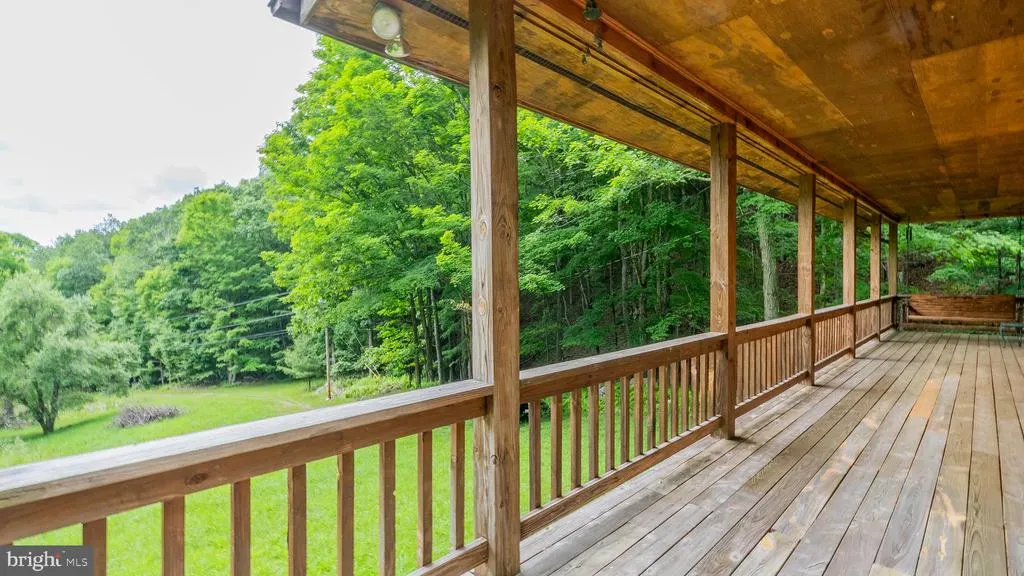
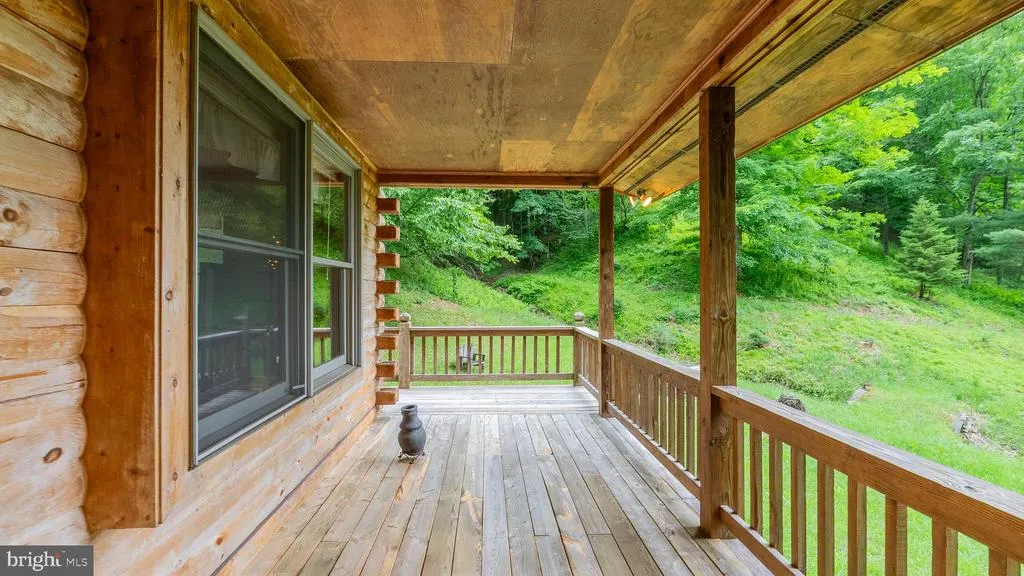
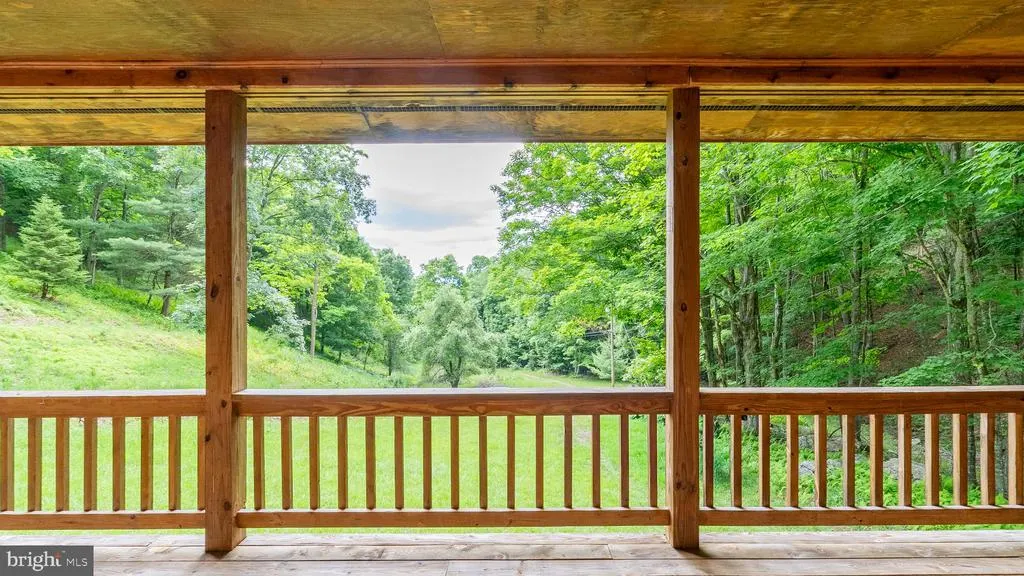
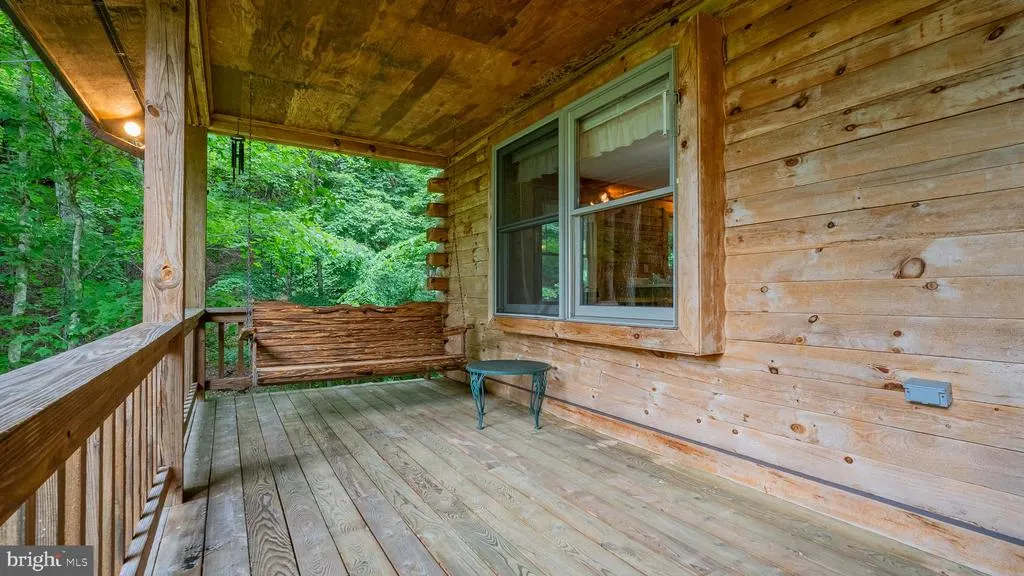
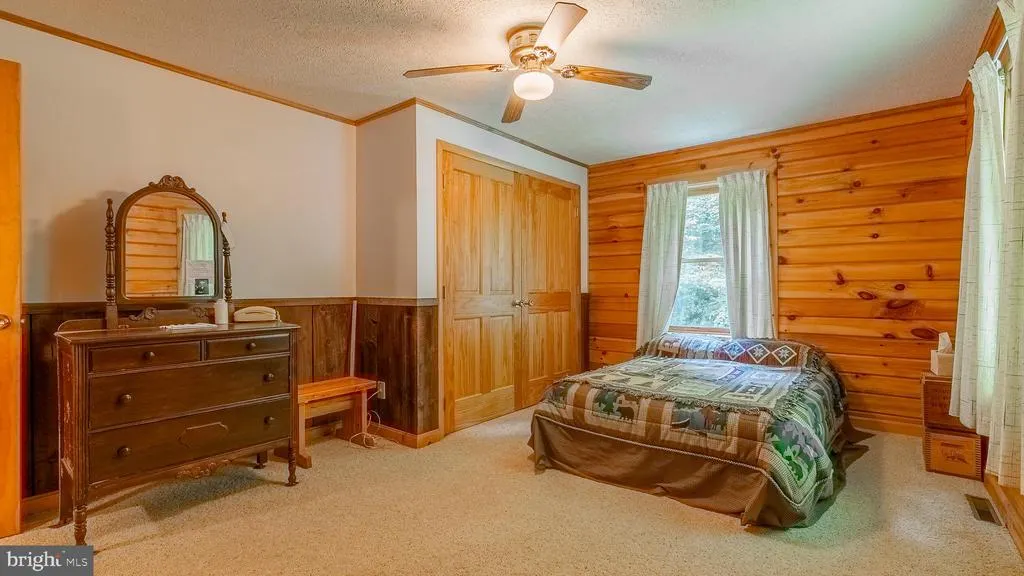
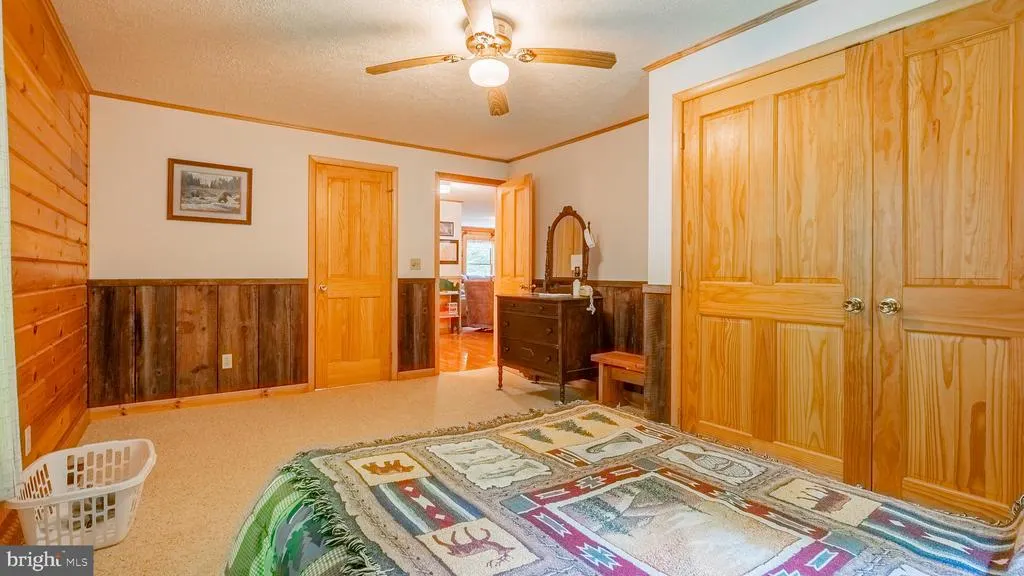
Views - Primary on Main
Address
1862 Hawbush Road, Circleville, WV
Price
$ 1,295,000
Property Attributes
- MLS#WVPT2001332
- TypeSingle Family
- Listing Status ACTIVE
- CountyPENDLETON
- CityCircleville
- Zip26804
- StyleCabin/Lodge
- Year Built1997
- Taxes$ 596
- Price$ 1,295,000
- Bedrooms2
- Full Bathrooms2
- Half Bathrooms0
- Sqr Footage1322
- Lot Size451.03 Acres
Data Source:
Bright MLS
Property Description
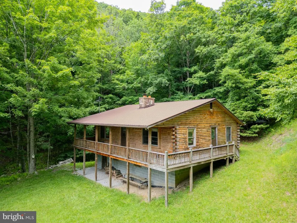
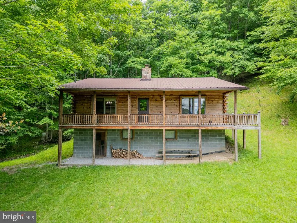
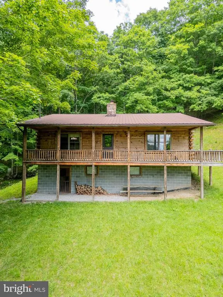
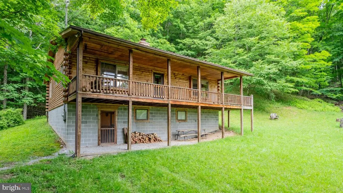
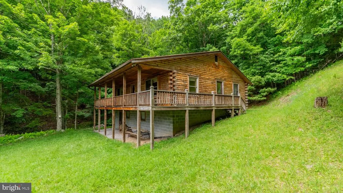
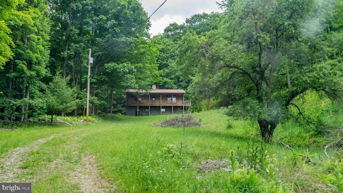
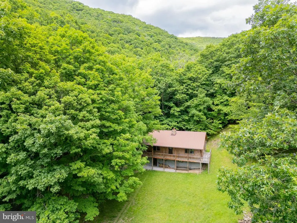
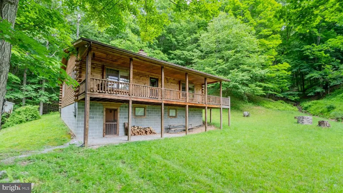

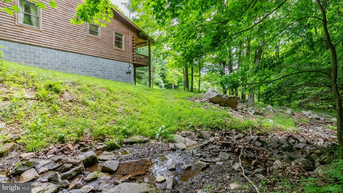
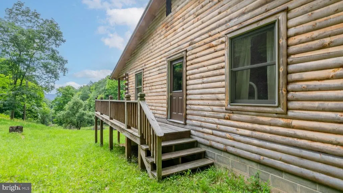
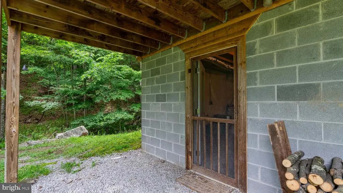
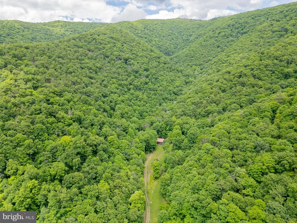
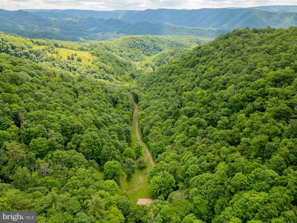
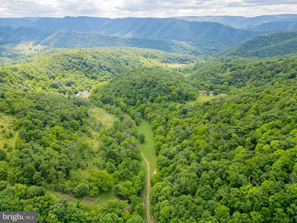
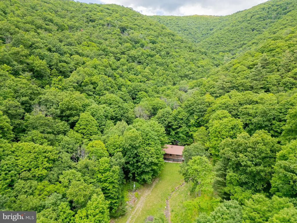
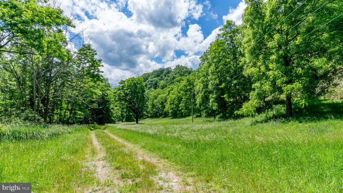
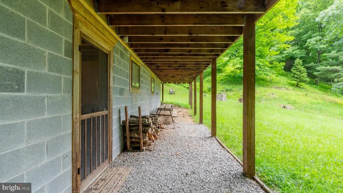
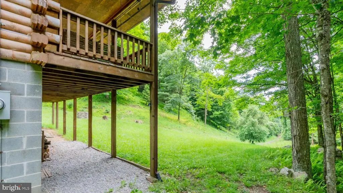
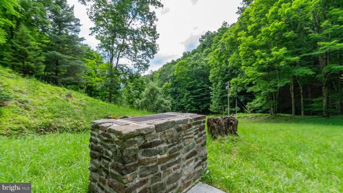
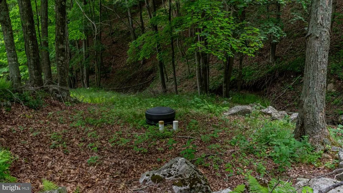
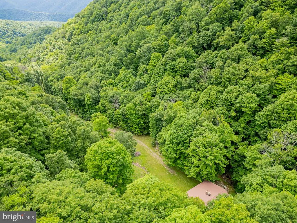
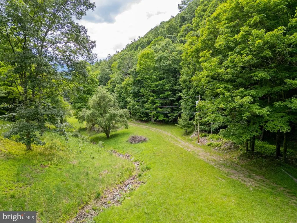
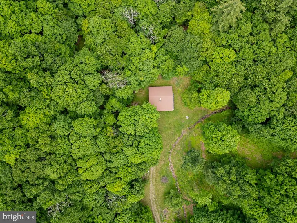
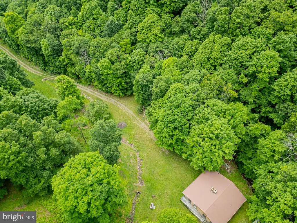
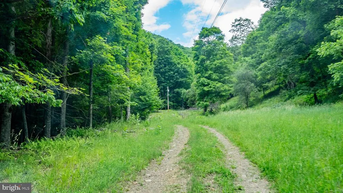
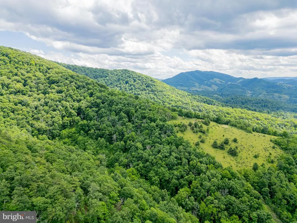
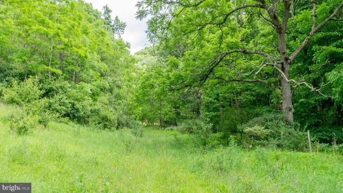
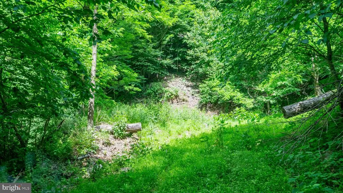
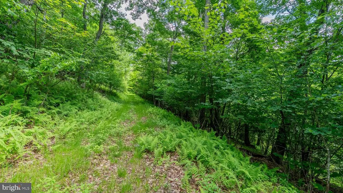
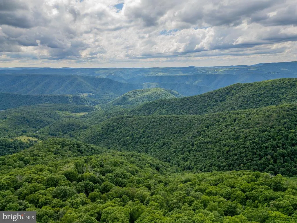
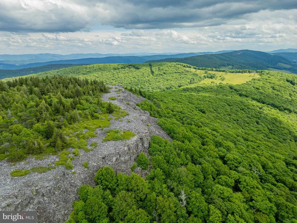
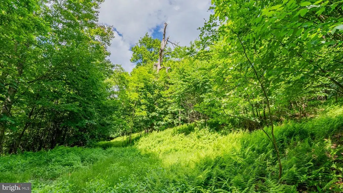
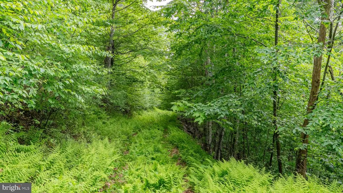
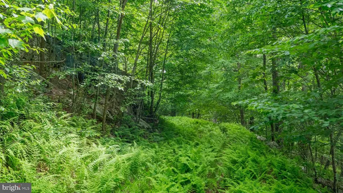
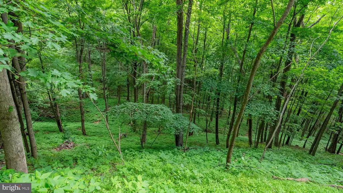
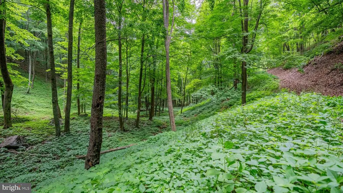
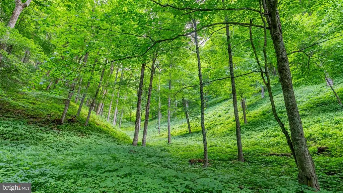
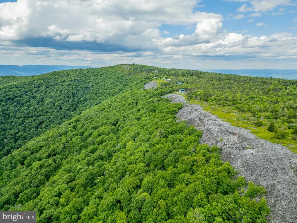
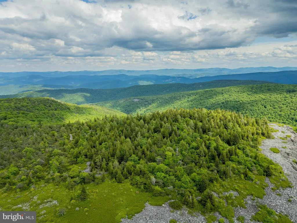
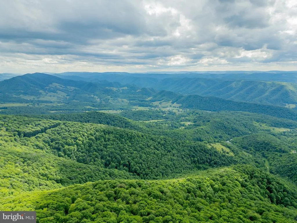
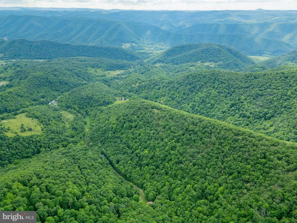
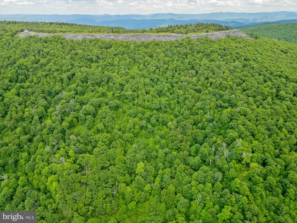
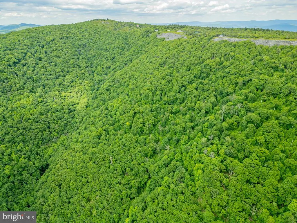
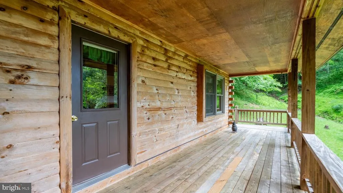
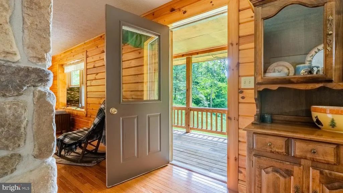
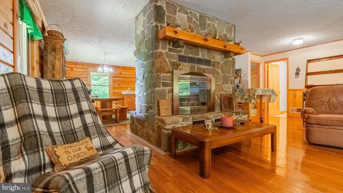
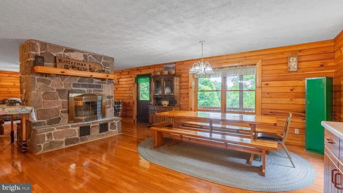
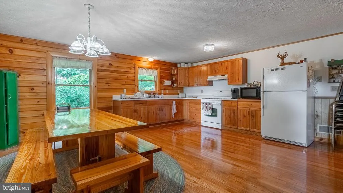
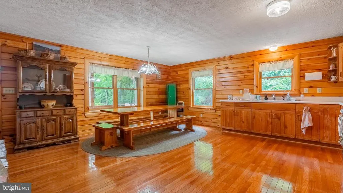
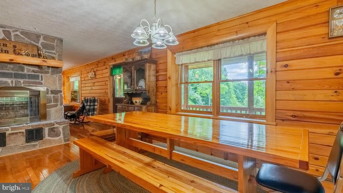
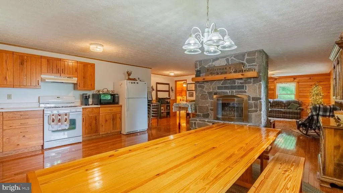
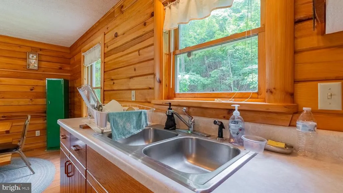
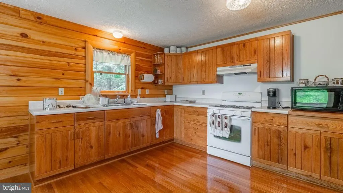
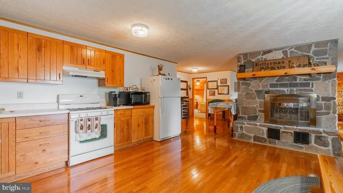
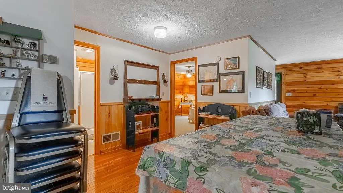
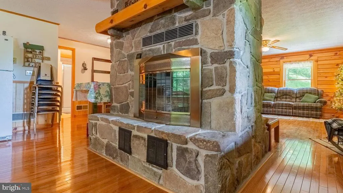
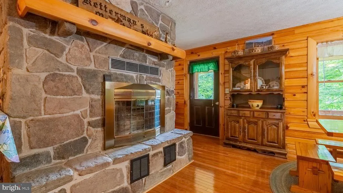
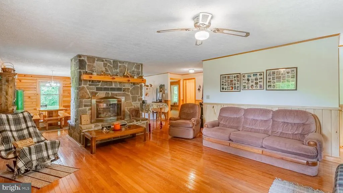
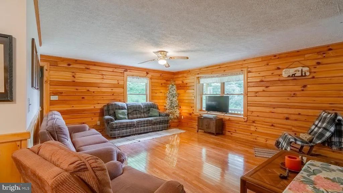
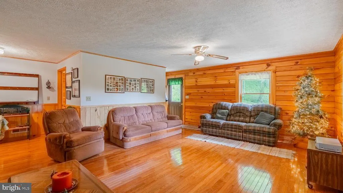
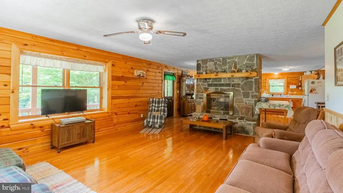
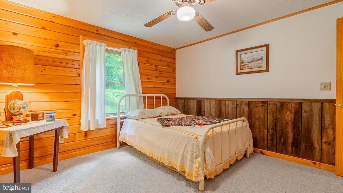
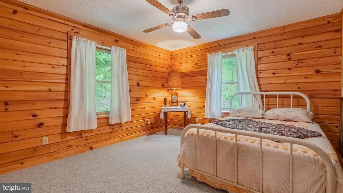
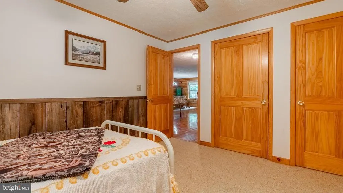
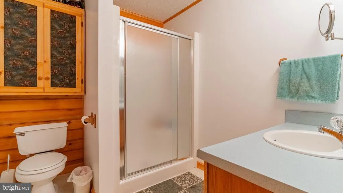
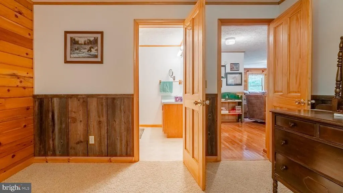
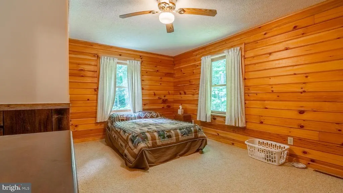
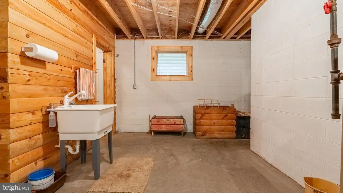
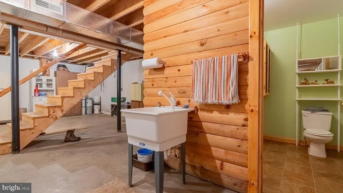
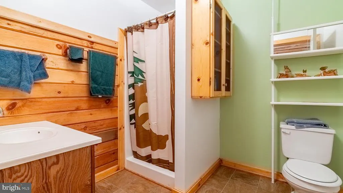
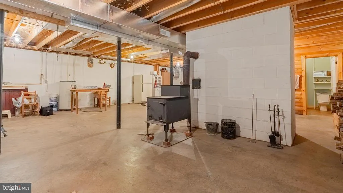
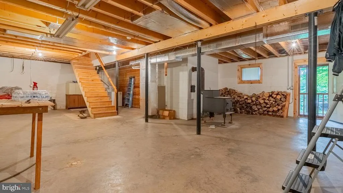
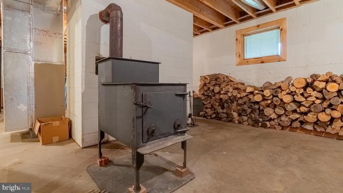
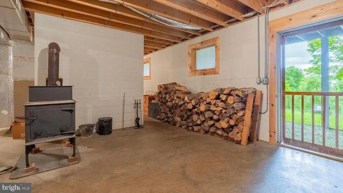
Take Me Home, Country Roads! Opportunities like this don't come along often! Offering over 451 unrestricted acres across three parcels, this remarkable mountain retreat combines a beautifully crafted cabin with unmatched privacy, recreation, and hunting potential. Whether you're looking for a full-time residence, a weekend getaway, or the ultimate hunting camp, this rustic yet comfortable cabin is ready to welcome you home. Inside, you'll find a fully equipped kitchen with dining area, a spacious great room highlighted by a stunning double-sided stone fireplace, and the warm ambiance of crackling wood that perfectly complements mountain living. The main level features two bedrooms and a full bath, while an additional full bath in the basement provides extra convenience for family and guests. Electricity and High Speed Internet Connected! The home is equipped with a forced-air propane furnace, along with a wood stove and wood-burning fireplace, allowing you to enjoy the heating option that best suits your lifestyle. The land is truly the star of the show. With over 451 acres of unrestricted mountain property, you'll discover mature timber, established ATV trails, hiking opportunities, multiple logging roads, open areas ideal for wildlife food plots, and an excellent spring that provides fresh mountain water and offers the potential for creating a beautiful pond. Hunters will appreciate the abundant wildlife, including trophy whitetail deer, wild turkey, and black bear. Located at the end of a quiet road, the property offers exceptional seclusion and privacy, creating an ideal setting for wildlife management and the development of a premier trophy hunting property. ATV trails climb to the highest elevations, while additional logging roads provide excellent access throughout the acreage. A machine shed offers plenty of storage for ATVs, tractors, equipment, and all your outdoor gear. If you've been searching for an extraordinary mountain property with unrestricted acreage, breathtaking privacy, endless recreational opportunities, and a move-in-ready cabin, this is the one. Start making memories and enjoying everything mountain living has to offer. Schedule your private tour today!
| High School |
|---|
| Pendleton County Middle/High School |
| Price History | |
|---|---|
| 7/9/2026 | Listed $1,295,000 |
General Features
| Living Area | 1322 |
|---|---|
| Sewer | On Site Septic |
| Heating | 90% Forced Air,Wood Burn Stove |
| Cooling | None |
| Utilities | Phone Connected,Propane,Electric Available,Water Available |
| Possession | Settlement |
| Roof | Metal |
| Appliances | Dryer - Electric,Extra Refrigerator/Freezer,Microwave,Oven/Range - Electric,Refrigerator,Washer,Water Heater |
| Zoning | 101 |
| Architectural Style | Cabin/Lodge |
| Construction Materials | Block,Frame,Log Siding,Log,Stick Built |
| School District | PENDLETON COUNTY SCHOOLS |
| Year Built | 1997 |
| Electric | 200+ Amp Service |
| View | Mountain,Panoramic,Trees/Woods,Creek/Stream,Scenic Vista |
| Levels | 1 |
| Tax Year | 2022 |
| Ownership | Fee Simple |
| Cool Fuel | None |
| Accessibility | 32 + wide Doors |
| Additional Parcels Description | 36-02-0025-0011-0010; 36-02-0025-0011-0005 |
| County | PENDLETON |
| New Construction | No |
| Property Type | Residential |
| HOA | No |
| Garage Y/N | No |
| Water Access Y/N | No |
| Other Structures | Above Grade,Below Grade |
| Full Baths | 2 |
| Status | ACTIVE |
| Directions | From Seneca Rocks,travel 11 miles on Route 33 E. Turn Right onto Route 28 South and travel 5.8 miles to Snowy Mountain Road. Turn Left onto Snowy Mountain Road and travel 1.8 miles and turn left on |
| City | CIRCLEVILLE |
| Senior Community Y/N | No |
| Lot Size Units | Square Feet |
| Lot Size Square Feet | 19646866.80 |
| Tax Assessed Value | 146300.0 |
| Tax Annual Amount | 596.0 |
| Home Warranty Y/N | No |
| Property Condition | Excellent |
| Structure Type | Detached |
| Condo/Coop Association fee Y/N | No |
| Bathrooms Full Main Level | 1 |
| Bathrooms Count Main Level | 1.00 |
| Price Per Sq Ft Total AG | 1011.72 |
| Acceptable Financing | Farm Credit Service,Conventional,Cash |
| Additional Parcels Y/N | Yes |
| Historic Y/N | No |
| Vacation Rental Y/N | No |
| Total SQFT | 2560 |
| Location Type | Mountain |
| Standard Status | Active |
| Year Built Source | Estimated |
| Association Recreation Fee | No |
Interior Features
| Interior Amenities | Ceiling Fan(s),Combination Kitchen/Dining,Dining Area,Floor Plan - Open,Kitchen - Country,Stove - Wood,Wood Floors |
|---|---|
| Heating Fuel | Propane - Leased,Wood |
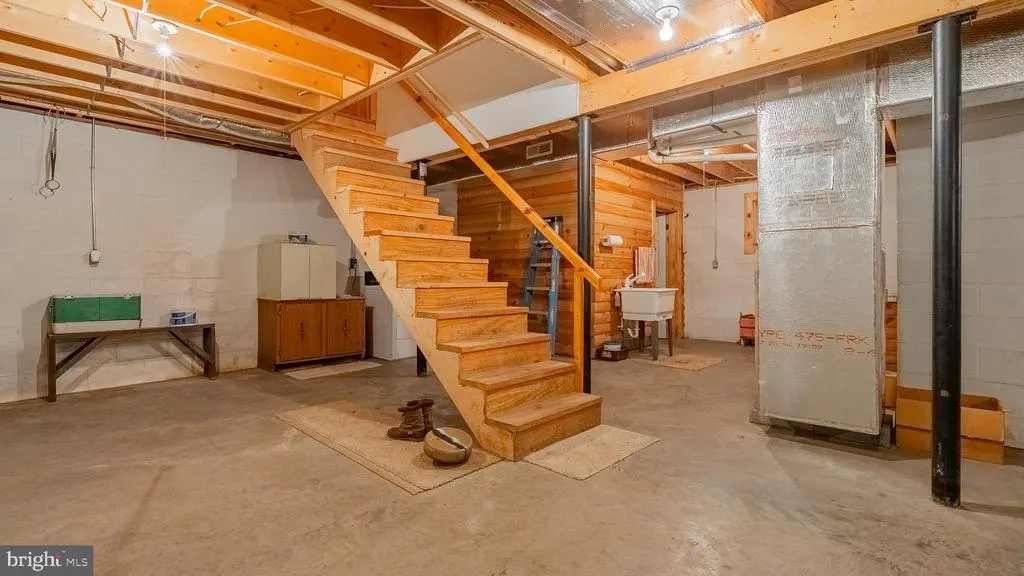
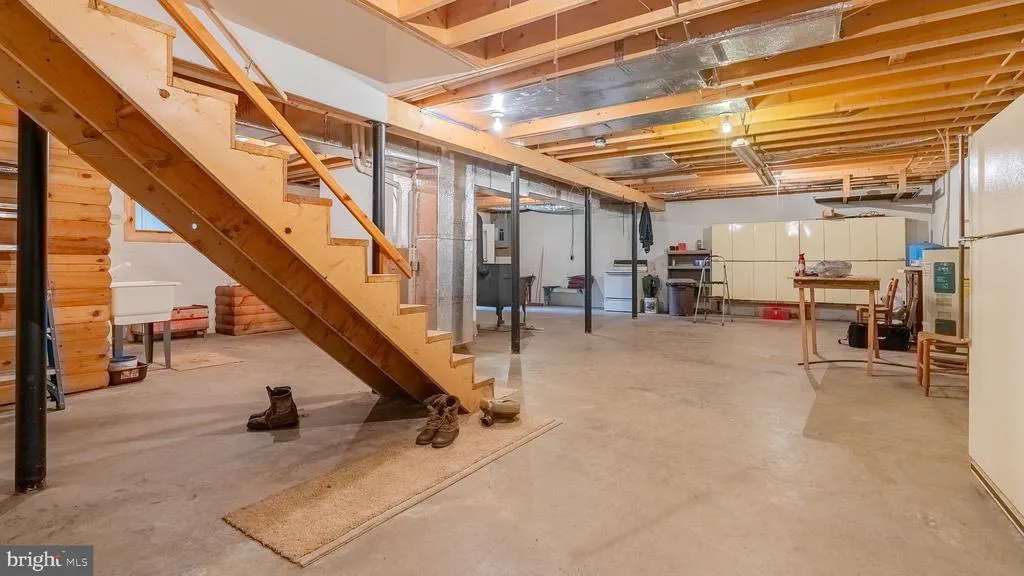
| Basement | Connecting Stairway,Daylight,Partial,Front Entrance,Full,Heated,Interior Access,Outside Entrance,Partially Finished,Walkout Level,Unfinished |
| Total Fireplaces | 1 |
| Fireplace Features | Double Sided,Fireplace - Glass Doors,Stone |
| Hot Water | Electric |
| Basement (Y/N) | Yes |
| Heating Y/N | Yes |
| Fireplace Y/N | Yes |
| Above Grade Finished Area | 1280 |
| Central Air Y/N | No |
| Total Bedrooms | 2 |
| Below Grade Finished Area | 42 |
| Main Level Bedrooms | 2 |
| Below Grade Finished Area Unit Type | Square Feet |
| LivingAreaSource | Estimated |
| Laundry Type | Basement |
| Below Grade Unfin Area Units | Square Feet |
| Below Grade Unfin SQFT | 1238 |
| Below Grade Unfin SQFT Source | Estimated |
| Below Grade Finished Area Source | Estimated |
| Bathrooms Full Lower Level 1 | 1 |
| Bathrooms Full All Lower Levels | 1 |
| Bathrooms Count Lower Level 1 | 1.00 |
| Bathrooms Count All Lower Levels | 1 |
| Above Grade Finished Area Source | Estimated |
| Above Grade Finished Area Unit Type | Square Feet |
| Total Baths | 2 |
Exterior Features
| Pool | No Pool |
|---|---|
| Lot Features | Backs to Trees,Hunting Available,Mountainous,No Thru Street,Non-Tidal Wetland,Partly Wooded,Pond,Premium,Private,Rural,Secluded,Stream/Creek,Subdivision Possible,Trees/Wooded,Unrestricted,Zero Lot Li |
| Water Source | Holding Tank,Spring |
| Total Parking Spaces | 6 |
| Type of Parking | Driveway |
| Land Use Code | 004 |
| Foundation Details | Block |
| Spa | No |
| Water View Y/N | Yes |
| Lot Size Acres | 451.03 |
| Road Surface Type | Dirt,Gravel |
| Lot Size Source | Estimated |
| Waterfront Y/N | No |
| Soil Types | Unknown |
| Road Responsibility | Private |
| Horse Y/N | No |
| Navigable Water Y/N | No |
| Water Oriented Y/N | No |
Amenities
- Foreclosure
- Views
- Short Sale
- New Construction
- Adult 55+
- Lease To Own
- No HOA Fees
- Furnished
- Primary On Main
- Air Conditioning
- Seller Finance
- Green
- Fixer Upper
- Horse
- Golf
- Fireplace
- Deck
- Garage
- Basement
- Pool
Property vs Single Family Average in 26804
Price
Taxes
Year Built
 The data relating to real estate for sale on this web page appears in part through the
Cape May County MLS program, a voluntary cooperative exchange of property
listing data between licensed real estate brokerage firms in which we participate,
and is provided by Cape May County MLS through a licensing agreement.
Disclaimer: All information deemed reliable but not guaranteed and should be independently verified.
All properties are subject to change, withdrawal, or prior sale.
The data relating to real estate for sale on this web page appears in part through the
Cape May County MLS program, a voluntary cooperative exchange of property
listing data between licensed real estate brokerage firms in which we participate,
and is provided by Cape May County MLS through a licensing agreement.
Disclaimer: All information deemed reliable but not guaranteed and should be independently verified.
All properties are subject to change, withdrawal, or prior sale.
 The data relating to real estate for sale on this web site comes in part from the Internet Data Exchange of the Greater Lehigh Valley REALTORS®. Real Estate listings held by brokerage firms (licensees) other than #firm are marked with the IDX logo and detailed information about them includes the name of the listing brokers.
The information being provided is for consumers personal, non-commercial use and may not be used for any purpose other than to identify prospective properties consumers
The data relating to real estate for sale on this web site comes in part from the Internet Data Exchange of the Greater Lehigh Valley REALTORS®. Real Estate listings held by brokerage firms (licensees) other than #firm are marked with the IDX logo and detailed information about them includes the name of the listing brokers.
The information being provided is for consumers personal, non-commercial use and may not be used for any purpose other than to identify prospective properties consumers
 The data relating to real estate for sale on this website comes in part from the IDX Program of Garden State Multiple Listing Service, L.L.C. and HomeStarr Realty. Real estate listings held by other brokerage firms are marked as IDX listing. Information deemed reliable but not guaranteed. Copyright © 2026 Garden State Multiple Listing Service, L.L.C. All rights reserved. This information is being provided for Consumer's personal, non-commercial use and may not be used for any purpose other than
 The data relating to real estate for sale on this web-site comes in part from the Internet Listing Display database of the ALL JERSEY MULTIPLE LISTING SYSTEM, INC. Real estate listings held by brokerage firms other than this site-owner are marked with the ILD logo. The ALL JERSEY MULTIPLE LISTING SYSTEM, INC. does not warrant the accuracy, quality, reliability, suitability, completeness, usefulness or effectiveness of any information provided.
The information being provided is for consumers' personal,
The data relating to real estate for sale on this web-site comes in part from the Internet Listing Display database of the ALL JERSEY MULTIPLE LISTING SYSTEM, INC. Real estate listings held by brokerage firms other than this site-owner are marked with the ILD logo. The ALL JERSEY MULTIPLE LISTING SYSTEM, INC. does not warrant the accuracy, quality, reliability, suitability, completeness, usefulness or effectiveness of any information provided.
The information being provided is for consumers' personal,
 All information is believed to be accurate but is not guaranteed. Protected by Copyright© 2026 and is owned either by the Monmouth County Association of REALTORS; or by the developers of the software, Kunversion, LLC. All rights reserved. Each office independently owned and operated.
The New Jersey Real Estate Commission requires every licensed broker or salesperson with whom you list your property to give you a copy of this notice. The purpose is to help you comply with the New Jersey Law
All information is believed to be accurate but is not guaranteed. Protected by Copyright© 2026 and is owned either by the Monmouth County Association of REALTORS; or by the developers of the software, Kunversion, LLC. All rights reserved. Each office independently owned and operated.
The New Jersey Real Estate Commission requires every licensed broker or salesperson with whom you list your property to give you a copy of this notice. The purpose is to help you comply with the New Jersey Law
 The data relating to real estate for sale on this web site comes from the participating brokers of the South Jersey Shore MLS. Any use of search facilities of data on the site, other than a consumer looking to purchase real estate, is prohibited. Information displayed on this web site is Deemed Reliable But Not Guaranteed. This data is updated daily.
 The data relating to real estate for sale on this web site includes listings held by MLS-IDX Participants of the Internet Data Exchange program of the Multiple Listing Service of the Pocono Mountains Association of Realtors®. Listings marked with the Internet Data Exchange logo are not necessarily the listings of the owner of this web site. All listing data is the copyrighted property of the aforesaid Association and its MLS-IDX Participants with all rights reserved. The information contained
 © BRIGHT, All Rights Reserved
