
Water Views - New Construction - Primary on Main - Eco Friendly

Address
80 Poplar View Road, Front Royal, VA
Price
$ 475,000
Property Attributes
- MLS#VAWR2015330
- TypeSingle Family
- Listing Status ACTIVE
- CountyWARREN
- CityFront Royal
- NeighborhoodShenandoah Shores
- Zip22630
- StyleRanch/Rambler
- Year Built2026
- Taxes$ 2702
- Price$ 475,000
- Bedrooms3
- Full Bathrooms2
- Half Bathrooms0
- Sqr Footage1288
- Lot Size0.42 Acres
Data Source:
Bright MLS
Property Description
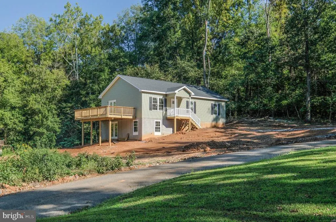
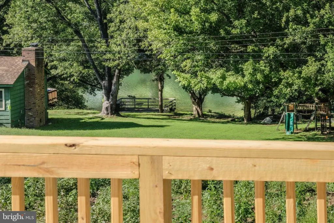
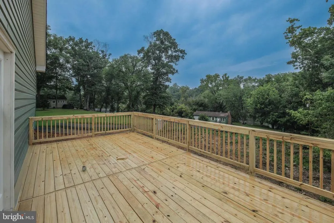
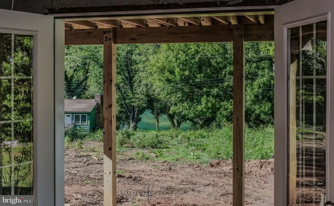
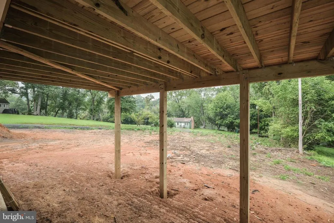
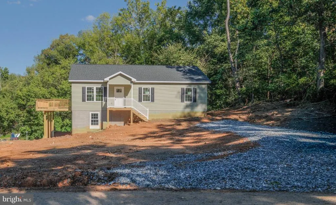
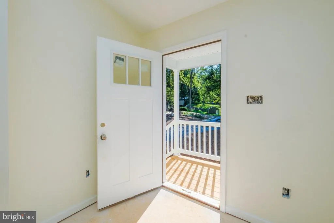
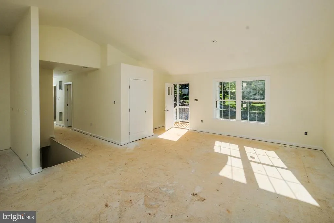
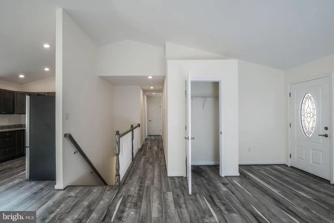
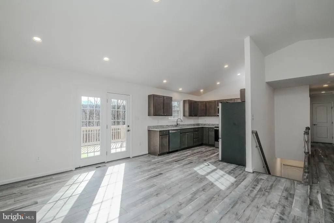
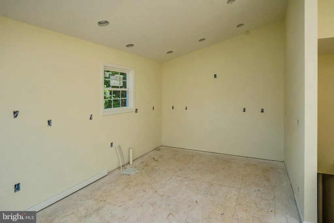
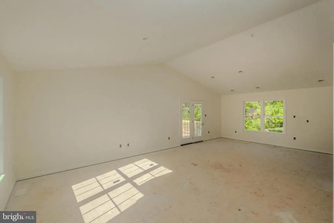
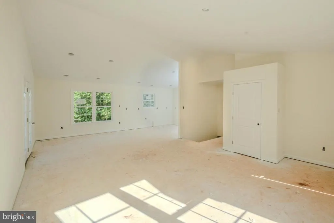
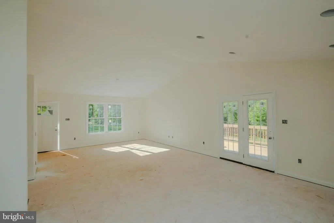
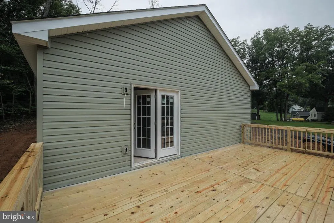
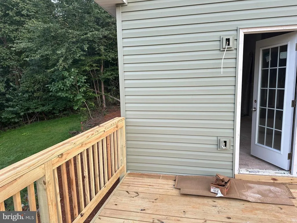
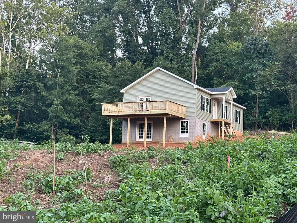
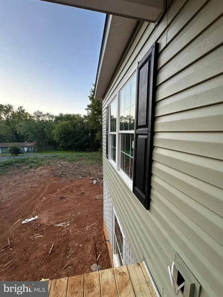
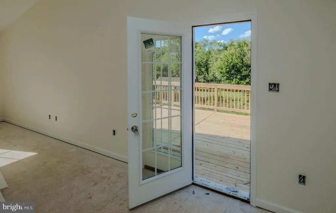
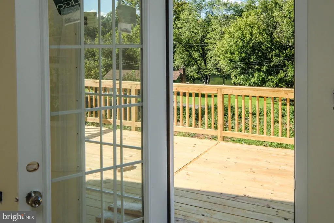
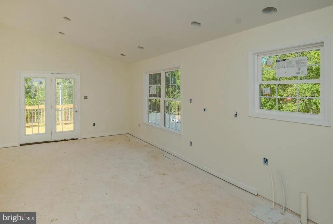
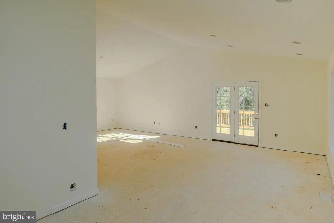
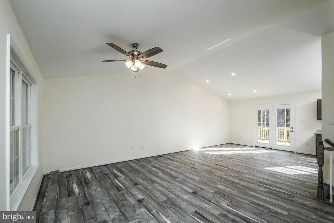
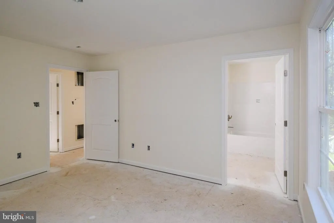
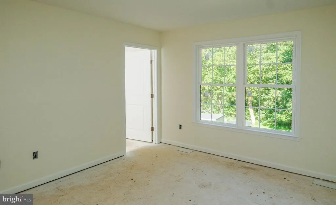
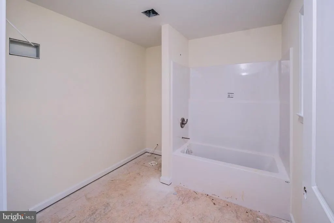
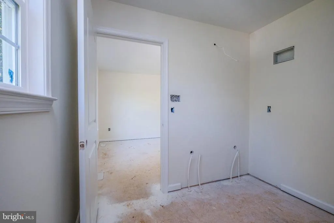
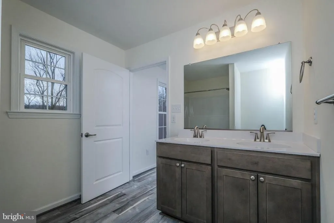
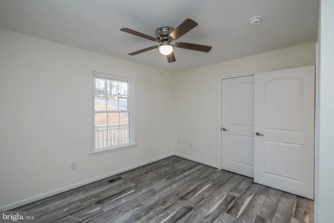
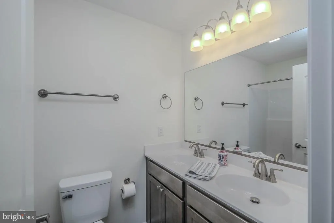
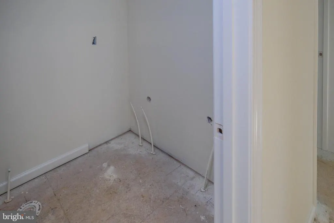
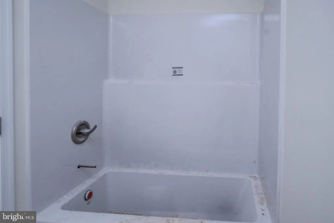
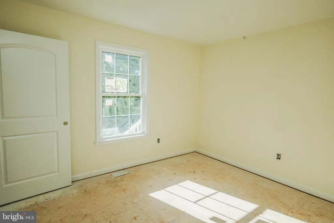
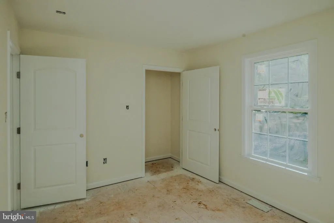
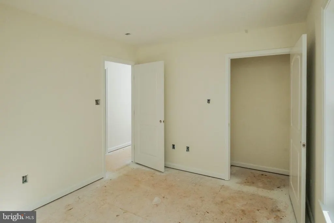
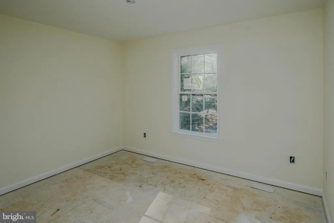
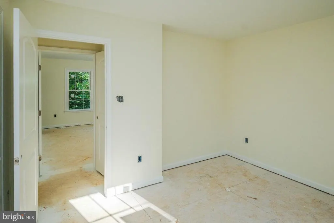
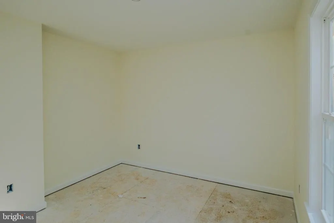
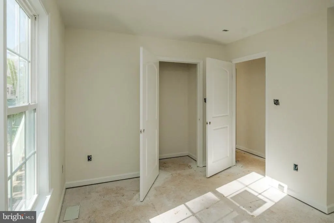
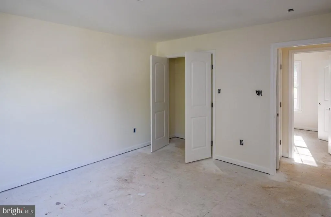
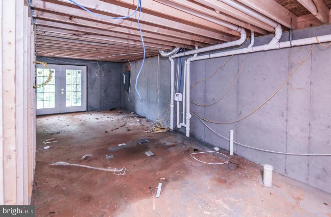
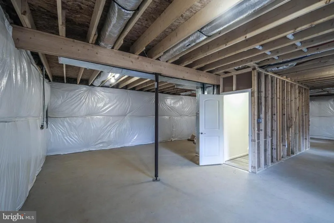
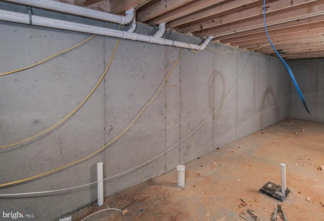
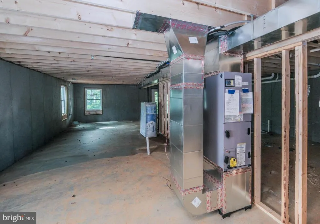
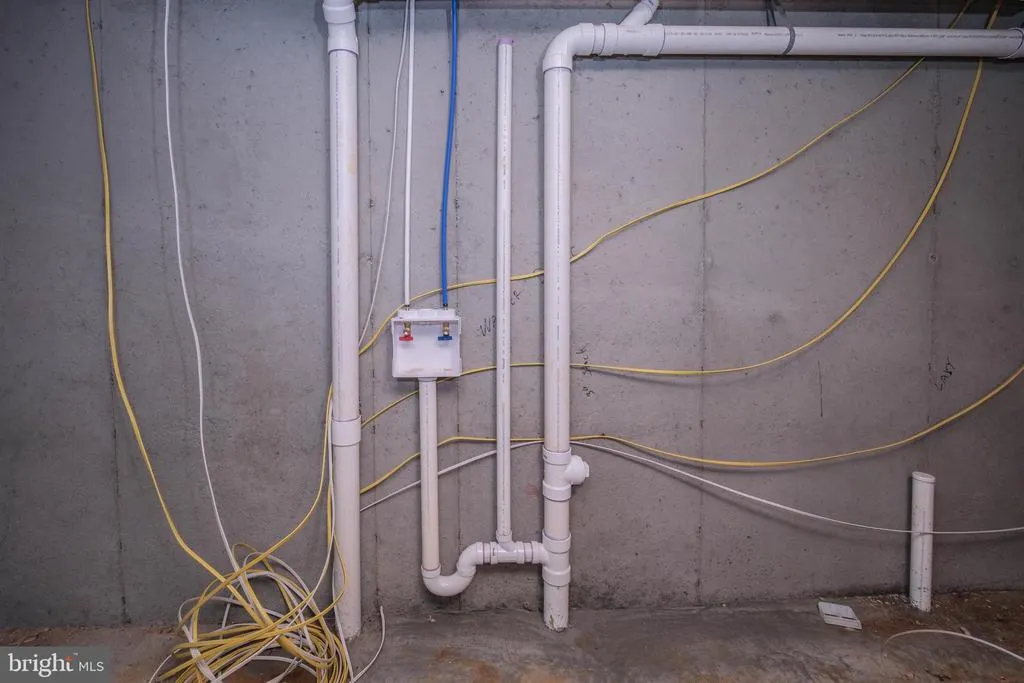
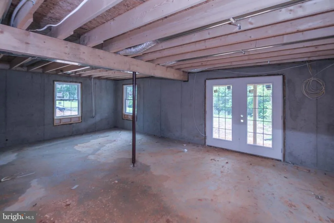
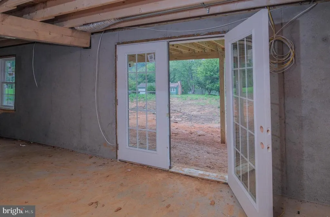
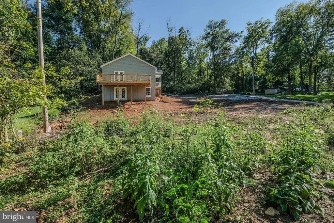
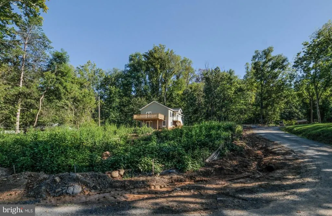
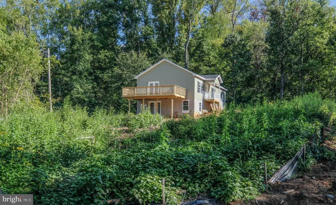
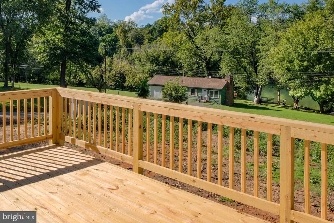
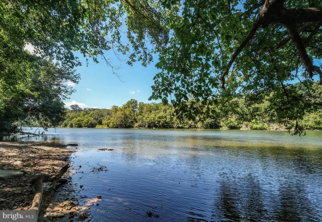
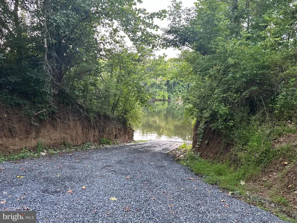
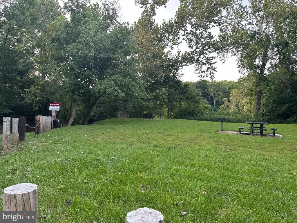
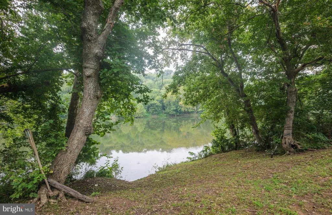
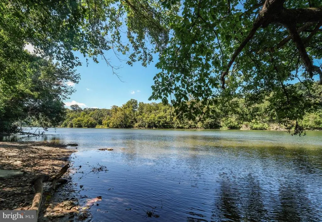
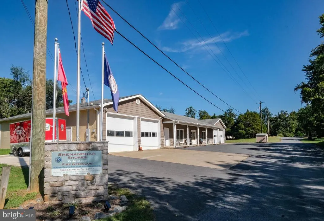
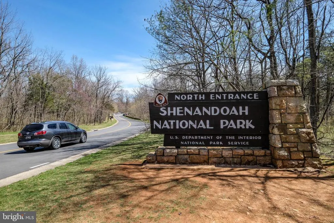
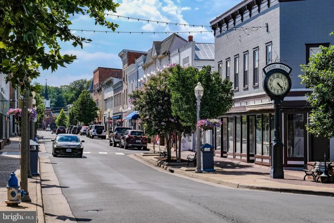
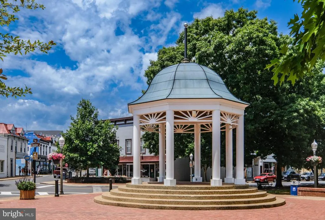
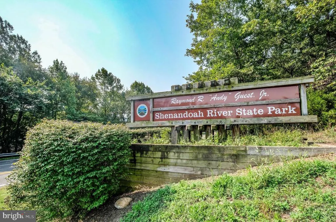
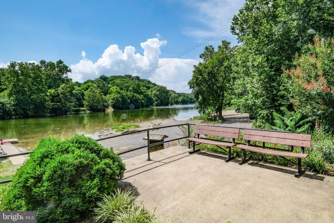
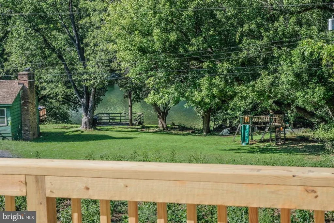
River VIEWS year-round! And seller will pay closing costs! Shenandoah River practically in your backyard! NOW UNDER CONSTRUCTION with anticipated completion by the END OF SEPTEMBER (construction is already at the DRYWALL/TRIMMED/PAINTED STAGE). Nestled on .42 ACRES in the fantastic RIVERFRONT COMMUNITY of Shenandoah Shores, this BRAND-NEW 3 BEDROOM RAMBLER offers 1,300 SQ FT on the main level PLUS a FULL UNFINISHED WALKOUT BASEMENT. One of my favorite features is the 24x12 SIDE DECK directly off the dining area, positioned toward the Shenandoah River for a lovely YEAR-ROUND RIVER VIEW! Even better, the Shenandoah Shores community BOAT LANDING AND PICNIC AREA are approximately ONE BLOCK AWAY. This AMAZING BUILDER makes new construction FUN! The listing agent has sold 20 of his homes to THRILLED buyers and is happy to provide references. This home is loaded with upgrades including SHAKER-STYLE CABINETS, GRANITE KITCHEN COUNTERS and LUXURY VINYL PLANK FLOORING THROUGHOUT THE ENTIRE HOME (including the stair treads). The bright, open floor plan features a VAULTED GREAT ROOM/DINING/KITCHEN AREA, stainless steel appliances (including a side-by-side refrigerator with water and ice in the door and smooth-top range w/ microwave above), spacious primary bedroom with private bath (both baths have double sinks)and two additional bedrooms (all with ceiling fans). Additional features include a FULL COVERED FRONT PORCH, poured-concrete walkout basement walls, architectural/dimensional shingles, Low-E ENERGY-EFFICIENT DOUBLE-HUNG WINDOWS, satin nickel hardware, front and rear hose spigots, exterior foundation painted to coordinate with the siding. NOTE: The driveway will be located just to the right of the front porch and will be approximately LEVEL WITH THE PORCH STEPSone of the many thoughtful details you will appreciate every day. Served by SHENANDOAH SHORES COMMUNITY WATER and a 3-BEDROOM CONVENTIONAL SEPTIC SYSTEM. HIGH-SPEED INTERNET is available and PAVED ROADS lead all the way to the propertyso you can enjoy the peaceful river lifestyle without giving up the conveniences you want. Shenandoah Shores offers its residents access to a private BOAT LANDING AND PICNIC AREA. A community permit and waiver are required for use. SSPOA is NOT a traditional property owners' association and is not subject to the Virginia Property Owners' Association Act or Resale Disclosure Act. Enjoy being tucked away near the Shenandoah River while still just minutes from Historic Downtown Front Royal, shopping and restaurants, I-66, I-81, SHENANDOAH NATIONAL PARK and mile 0 entrance to the world-famous Skyline Drive. SEE DOCUMENTS for the floor plan, builder specifications and additional Shenandoah Shores information. THIS PRICE IS TURNKEY! Brand-new construction, river views, river access, community water, paved roads, high-speed internet AND an anticipated September delivery80 Poplar View is the one youve been waiting for! Call the listing agent for information and references from the MANY happy buyers and agents who have already closed with this builder. He and his team truly is FANTASTIC!
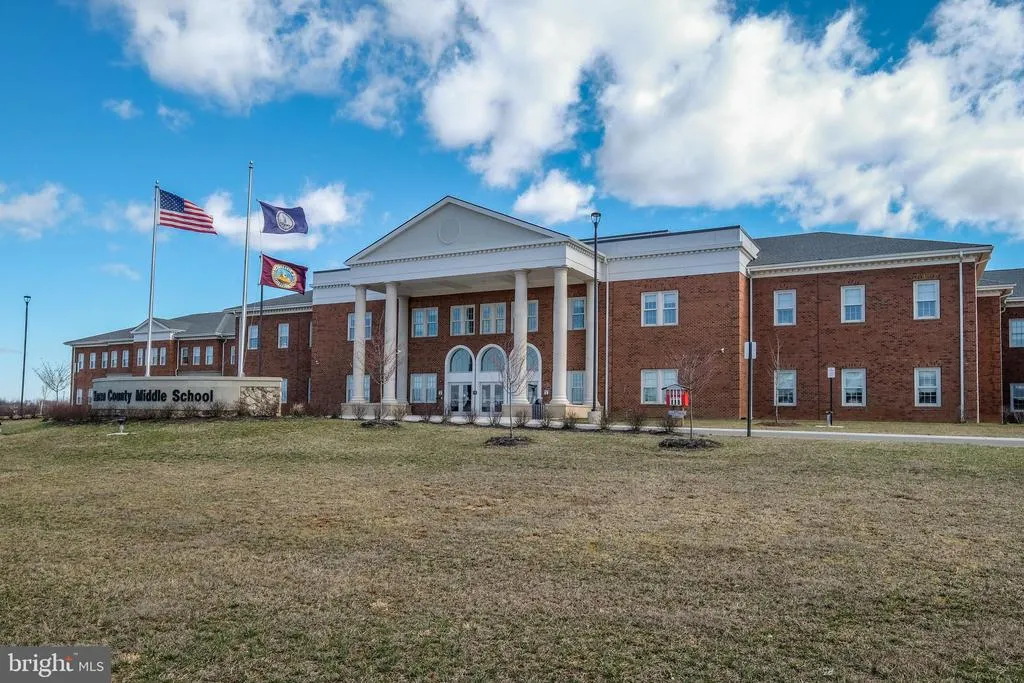
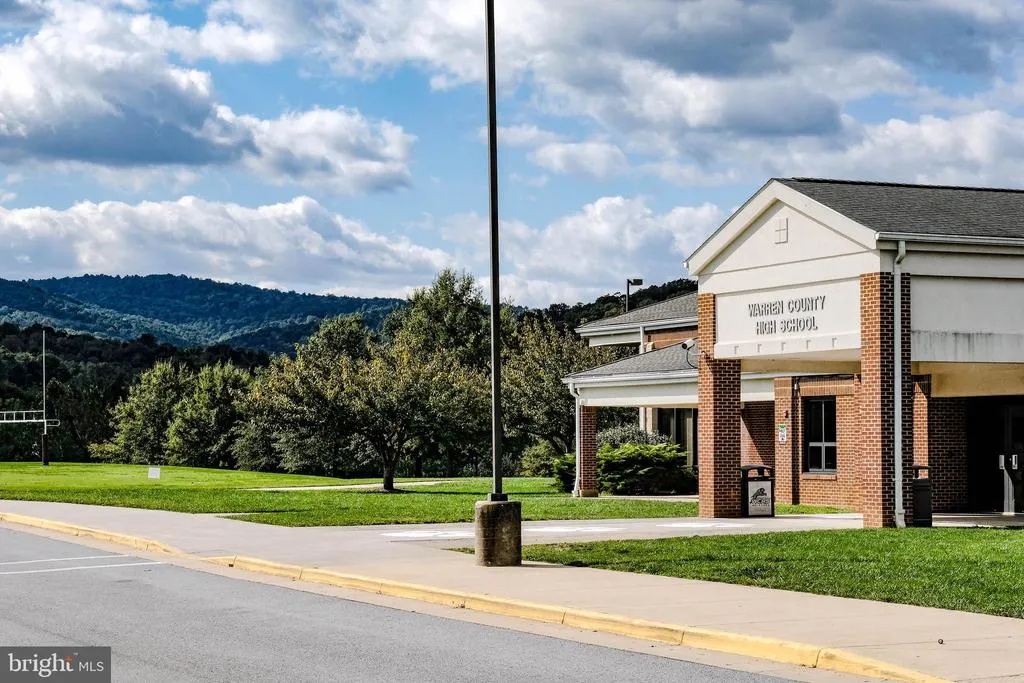
| Elementary School | Middle School | High School |
|---|---|---|
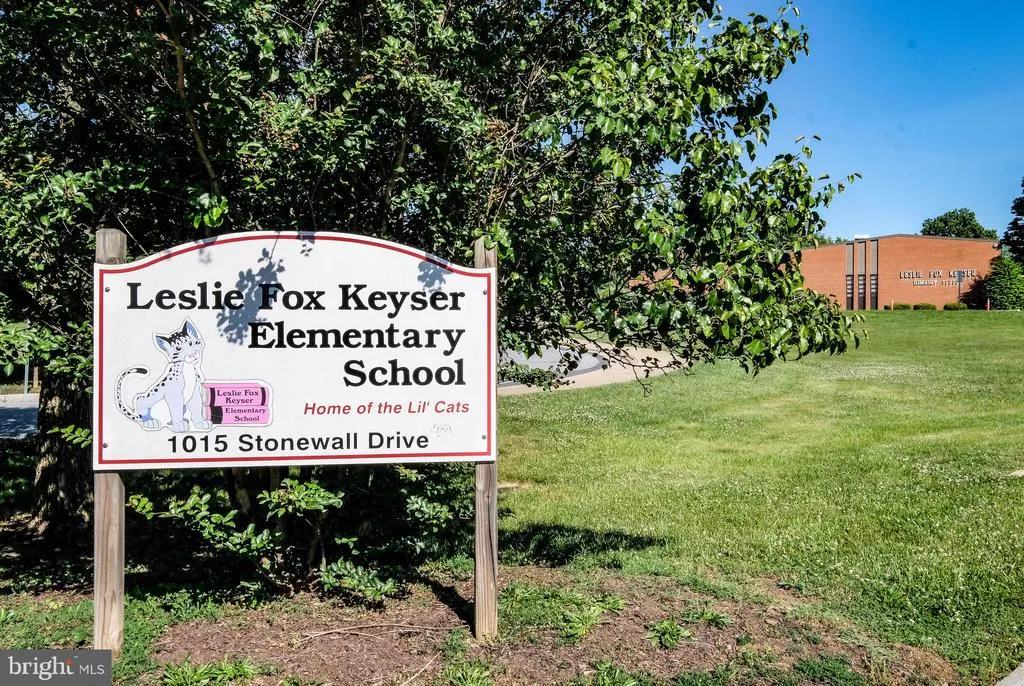
| Leslie Fox Keyser Elementary School | Warren County Middle School | Warren County High School |
| Price History | |
|---|---|
| 8/19/2026 | Listed $475,000 |
General Features
| Living Area | 1288 |
|---|---|
| Sewer | Septic = # of BR,Gravity Sept Fld |
| Heating | Heat Pump(s) |
| Cooling | Ceiling Fan(s),Central A/C,Heat Pump(s),Programmable Thermostat |
| Possession | Settlement |
| Roof | Architectural Shingle |
| Appliances | Built-In Microwave,Dishwasher,Exhaust Fan,Icemaker,Microwave,Oven/Range - Electric,Refrigerator,Stainless Steel Appliances,Washer/Dryer Hookups Only,Water Heater |
| Zoning | R |
| Patio/Porch Features | Deck(s),Porch(es) |
| Architectural Style | Ranch/Rambler |
| Security Features | Smoke Detector |
| Construction Materials | Vinyl Siding |
| School District | WARREN COUNTY PUBLIC SCHOOLS |
| Year Built | 2026 |
| View | Water,Trees/Woods |
| Levels | 1 |
| Tax Year | 2026 |
| Ownership | Fee Simple |
| Cool Fuel | Electric |
| Accessibility | Chairlift,Doors - Lever Handle(s),Other,36 + wide Halls |
| County | WARREN |
| New Construction | Yes |
| Property Type | Residential |
| HOA | No |
| Subdivision Name | SHENANDOAH SHORES |
| Garage Y/N | No |
| Water Access Y/N | No |
| Other Structures | Above Grade |
| Full Baths | 2 |
| Status | ACTIVE |
| Directions | From I-66 Exit 13 (Linden/Front Royal): Take Exit 13 and turn left at exit ramp stoplight. Right at light onto John Marshall Hw (Rt 55) toward Front Royal. Turn right at light onto Leach Run Parkway. |
| City | FRONT ROYAL |
| Body of Water | Shenandoah River |
| Senior Community Y/N | No |
| Lot Size Units | Square Feet |
| Lot Size Square Feet | 18295.20 |
| Tax Assessed Value | 475000.0 |
| Tax Annual Amount | 2702.75 |
| Property Condition | Excellent |
| Structure Type | Detached |
| Condo/Coop Association fee Y/N | No |
| Bathrooms Full Main Level | 2 |
| Bathrooms Count Main Level | 2.00 |
| Price Per Sq Ft Total AG | 368.79 |
| Construction Completed Y/N | No |
| Vacation Rental Y/N | No |
| Total SQFT | 2588 |
| Location Type | River |
| Builder Name | Sharp Contracting,LLC |
| Standard Status | Active |
| Year Built Source | Estimated |
Interior Features
| Interior Amenities | Bathroom - Tub Shower,Ceiling Fan(s),Combination Dining/Living,Combination Kitchen/Dining,Combination Kitchen/Living,Dining Area,Entry Level Bedroom,Family Room Off Kitchen,Floor Plan - Open,Primary |
|---|---|
| Heating Fuel | Electric |
| Basement | Full,Heated,Interior Access,Outside Entrance,Poured Concrete,Rough Bath Plumb,Space For Rooms,Walkout Level,Windows,Other |
| Flooring | Luxury Vinyl Plank |
| Hot Water | Electric |
| Basement (Y/N) | Yes |
| Heating Y/N | Yes |
| Window Features | Double Hung,Double Pane,Energy Efficient,Low-E,Screens |
| Above Grade Finished Area | 1288 |
| Central Air Y/N | Yes |
| Total Bedrooms | 3 |
| Main Level Bedrooms | 3 |
| LivingAreaSource | Estimated |
| Laundry Type | Has Laundry,Hookup |
| Below Grade Unfin Area Units | Square Feet |
| Below Grade Unfin SQFT | 1300 |
| Below Grade Unfin SQFT Source | Estimated |
| Above Grade Finished Area Source | Estimated |
| Above Grade Finished Area Unit Type | Square Feet |
| Total Baths | 2 |
Exterior Features
| Exterior Amenities | Flood Lights |
|---|---|
| Pool | No Pool |
| Lot Features | Corner,Front Yard,SideYard(s) |
| Water Source | Community |
| Type of Parking | Driveway,Off Street |
| Foundation Details | Concrete Perimeter,Passive Radon Mitigation,Slab |
| Water View Y/N | Yes |
| Lot Size Acres | 0.42 |
| Road Surface Type | Paved |
| Water Body Type | River |
| Lot Size Source | Estimated |
| Waterfront Y/N | No |
| Door Features | Sliding Glass |
| Builder Model | Bluff |
| Road Responsibility | City/County |
| Navigable Water Y/N | No |
| Water Oriented Y/N | Yes |
Amenities
- Foreclosure
- Views
- Short Sale
- New Construction
- Adult 55+
- Lease To Own
- No HOA Fees
- Furnished
- Primary On Main
- Air Conditioning
- Seller Finance
- Green
- Fixer Upper
- Horse
- Golf
- Fireplace
- Deck
- Garage
- Basement
- Pool
Property vs Single Family Average in 22630
Price
Taxes
Year Built
Visits
 The data relating to real estate for sale on this web page appears in part through the
Cape May County MLS program, a voluntary cooperative exchange of property
listing data between licensed real estate brokerage firms in which we participate,
and is provided by Cape May County MLS through a licensing agreement.
Disclaimer: All information deemed reliable but not guaranteed and should be independently verified.
All properties are subject to change, withdrawal, or prior sale.
The data relating to real estate for sale on this web page appears in part through the
Cape May County MLS program, a voluntary cooperative exchange of property
listing data between licensed real estate brokerage firms in which we participate,
and is provided by Cape May County MLS through a licensing agreement.
Disclaimer: All information deemed reliable but not guaranteed and should be independently verified.
All properties are subject to change, withdrawal, or prior sale.
 The data relating to real estate for sale on this web site comes in part from the Internet Data Exchange of the Greater Lehigh Valley REALTORS®. Real Estate listings held by brokerage firms (licensees) other than #firm are marked with the IDX logo and detailed information about them includes the name of the listing brokers.
The information being provided is for consumers personal, non-commercial use and may not be used for any purpose other than to identify prospective properties consumers
The data relating to real estate for sale on this web site comes in part from the Internet Data Exchange of the Greater Lehigh Valley REALTORS®. Real Estate listings held by brokerage firms (licensees) other than #firm are marked with the IDX logo and detailed information about them includes the name of the listing brokers.
The information being provided is for consumers personal, non-commercial use and may not be used for any purpose other than to identify prospective properties consumers
 The data relating to real estate for sale on this website comes in part from the IDX Program of Garden State Multiple Listing Service, L.L.C. and HomeStarr Realty. Real estate listings held by other brokerage firms are marked as IDX listing. Information deemed reliable but not guaranteed. Copyright © 2026 Garden State Multiple Listing Service, L.L.C. All rights reserved. This information is being provided for Consumer's personal, non-commercial use and may not be used for any purpose other than
 The data relating to real estate for sale on this web-site comes in part from the Internet Listing Display database of the ALL JERSEY MULTIPLE LISTING SYSTEM, INC. Real estate listings held by brokerage firms other than this site-owner are marked with the ILD logo. The ALL JERSEY MULTIPLE LISTING SYSTEM, INC. does not warrant the accuracy, quality, reliability, suitability, completeness, usefulness or effectiveness of any information provided.
The information being provided is for consumers' personal,
The data relating to real estate for sale on this web-site comes in part from the Internet Listing Display database of the ALL JERSEY MULTIPLE LISTING SYSTEM, INC. Real estate listings held by brokerage firms other than this site-owner are marked with the ILD logo. The ALL JERSEY MULTIPLE LISTING SYSTEM, INC. does not warrant the accuracy, quality, reliability, suitability, completeness, usefulness or effectiveness of any information provided.
The information being provided is for consumers' personal,
 All information is believed to be accurate but is not guaranteed. Protected by Copyright© 2026 and is owned either by the Monmouth County Association of REALTORS; or by the developers of the software, Kunversion, LLC. All rights reserved. Each office independently owned and operated.
The New Jersey Real Estate Commission requires every licensed broker or salesperson with whom you list your property to give you a copy of this notice. The purpose is to help you comply with the New Jersey Law
All information is believed to be accurate but is not guaranteed. Protected by Copyright© 2026 and is owned either by the Monmouth County Association of REALTORS; or by the developers of the software, Kunversion, LLC. All rights reserved. Each office independently owned and operated.
The New Jersey Real Estate Commission requires every licensed broker or salesperson with whom you list your property to give you a copy of this notice. The purpose is to help you comply with the New Jersey Law
 The data relating to real estate for sale on this web site comes from the participating brokers of the South Jersey Shore MLS. Any use of search facilities of data on the site, other than a consumer looking to purchase real estate, is prohibited. Information displayed on this web site is Deemed Reliable But Not Guaranteed. This data is updated daily.
 The data relating to real estate for sale on this web site includes listings held by MLS-IDX Participants of the Internet Data Exchange program of the Multiple Listing Service of the Pocono Mountains Association of Realtors®. Listings marked with the Internet Data Exchange logo are not necessarily the listings of the owner of this web site. All listing data is the copyrighted property of the aforesaid Association and its MLS-IDX Participants with all rights reserved. The information contained
 © BRIGHT, All Rights Reserved
