
Views - Primary on Main











Address
106 Lady Leigh Ann Lane, Fredericksburg, VA
Price
$ 500,000
Property Attributes
- MLS#VAST2052614
- TypeSingle Family
- Listing Status ACTIVE
- CountySTAFFORD
- CityFredericksburg
- NeighborhoodQueens Guard
- Zip22406
- StyleRaised Ranch/Rambler
- Year Built2001
- Taxes$ 4593
- Price$ 500,000
- Bedrooms3
- Full Bathrooms2
- Half Bathrooms0
- Sqr Footage2052
- Lot Size3 Acres
Data Source:
Bright MLS
Property Description
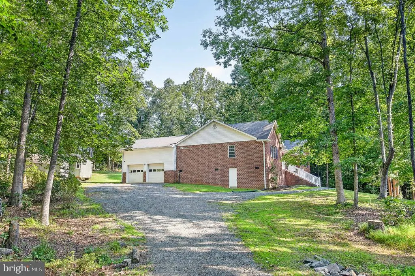
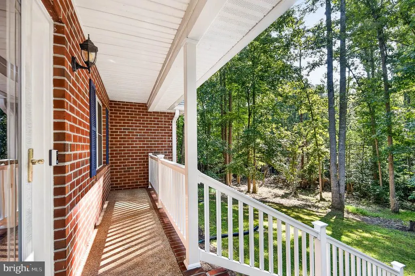
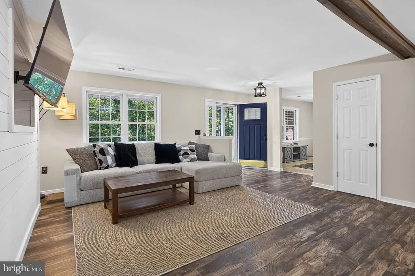
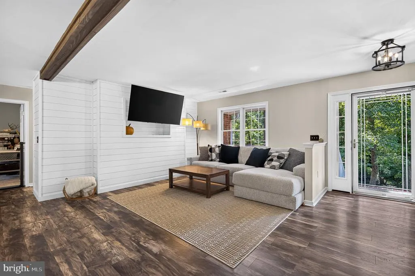
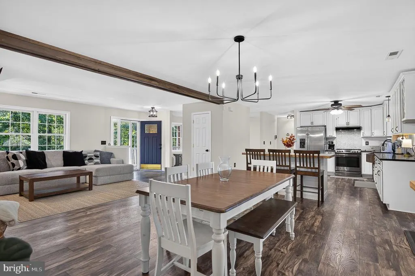
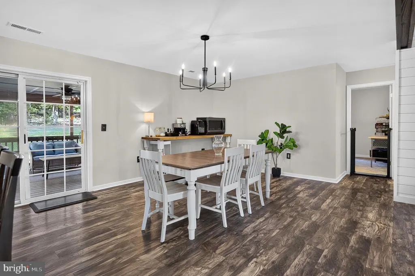
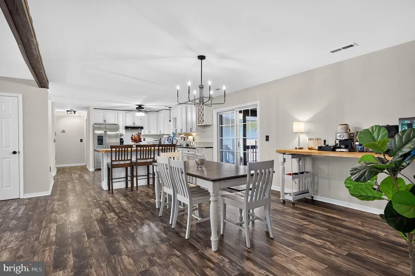
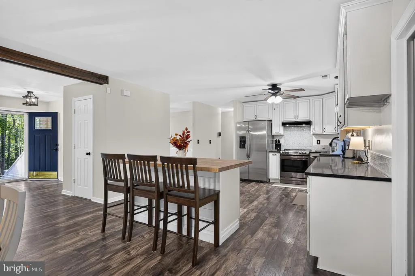
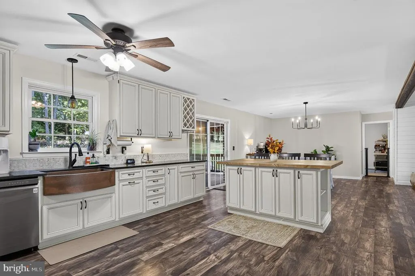
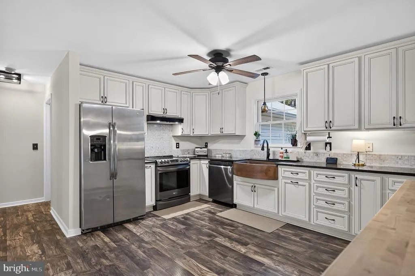
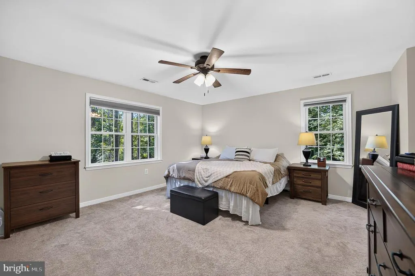
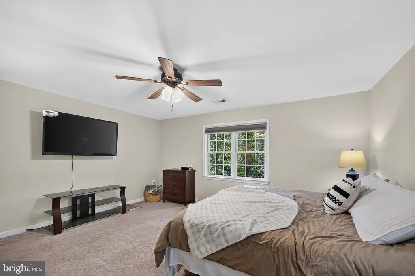
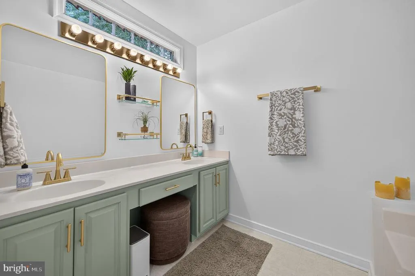
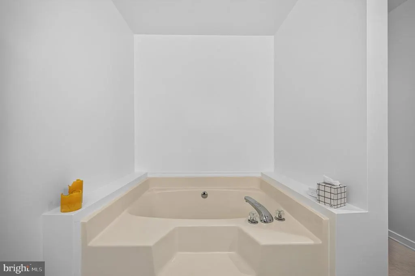
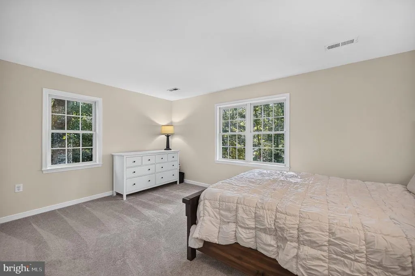
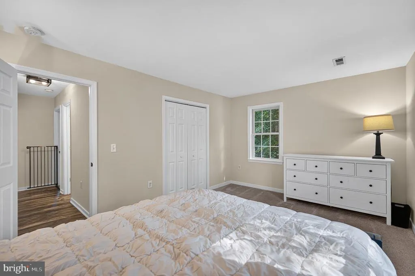
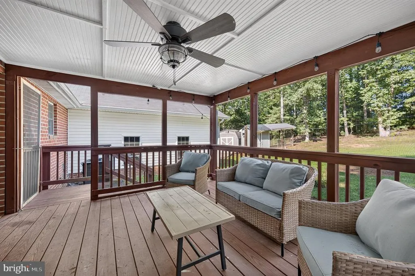
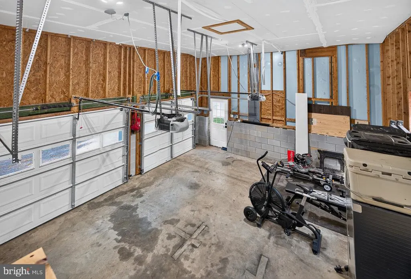
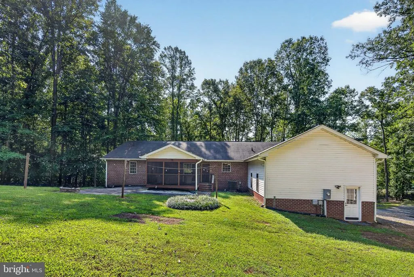
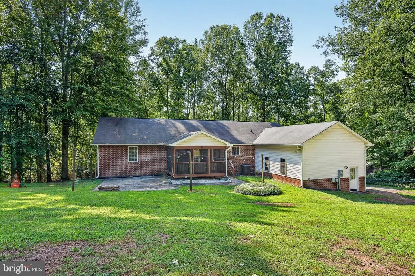
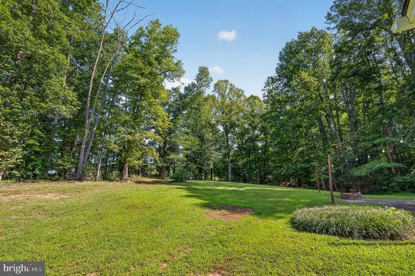
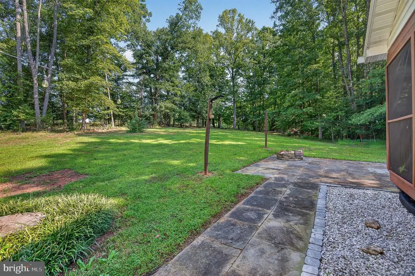
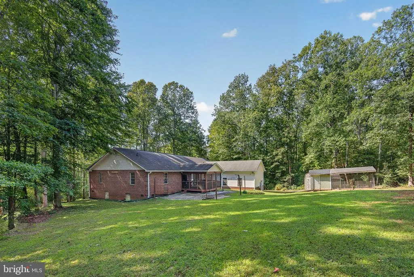
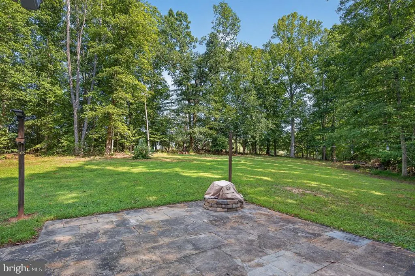
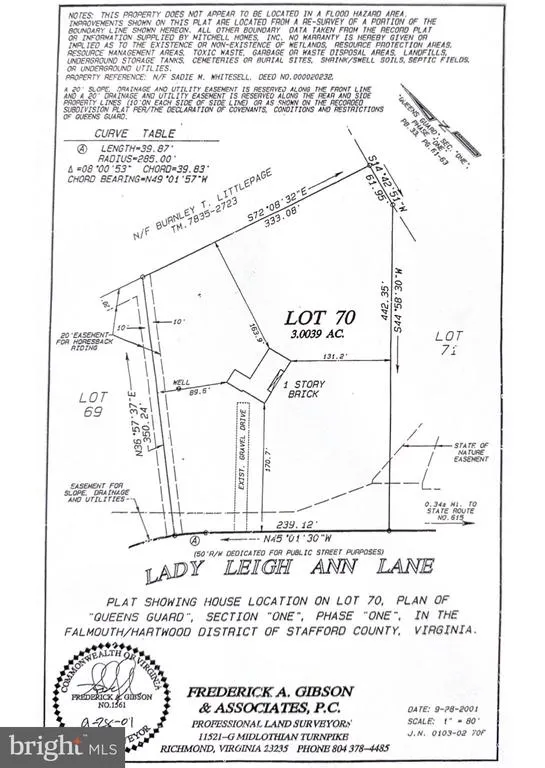
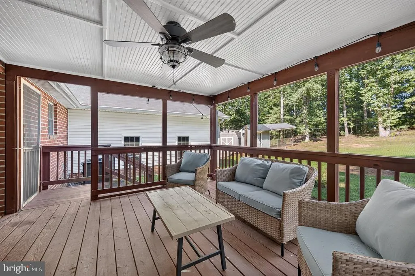
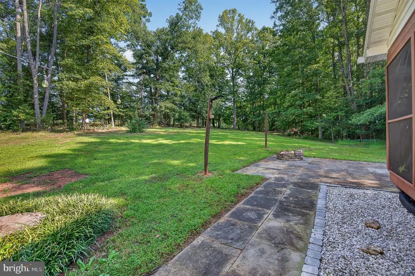
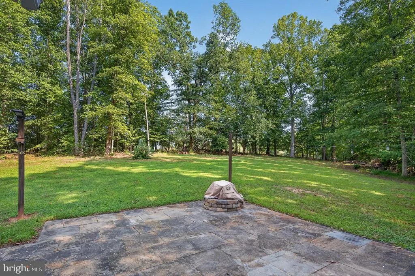
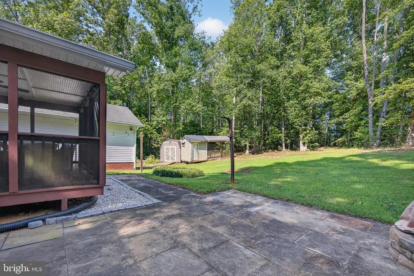
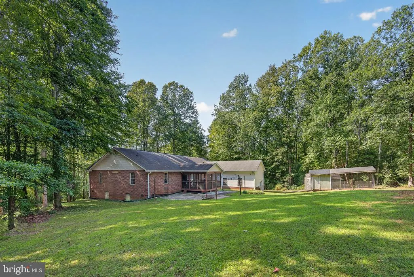
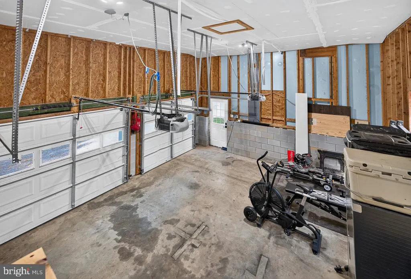
Enjoy the peace and privacy of country living without giving up everyday convenience! Set on 3 picturesque acres yet just minutes from shopping, dining and major commuter routes, this beautifully maintained all-brick raised rambler with a two-car attached garage offers the perfect balance of space, serenity and accessibility. Located in Stafford Countys sought-after Queens Guard community, with NO HOA and A-1 zoning, youll have the freedom to create the lifestyle youve always dreamed of, whether that means gardening, raising chickens or simply enjoying the privacy of your own peaceful retreat. Offering approximately 2,100 square feet, this 3-bedroom, 2-bath home features a bright, open floor plan and a beautifully remodeled kitchen with quartz countertops, marble and stone backsplash, oversized hammered copper farmhouse sink, butcher-block island, newer stainless steel appliances and abundant cabinetryperfect for everyday living and entertaining. The spacious primary suite includes a large walk-in closet and ensuite bath with a soaking tub and separate shower, while two additional generously sized bedrooms offer plenty of flexibility for family, guests or a home office. Step outside and truly enjoy the setting from the screened porch, expansive patio and firepit, all surrounded by three peaceful, tree-lined acres. A 10' x 12' storage shed provides additional space for tools and outdoor equipment. Thoughtfully maintained with numerous updates, including a total kitchen remodel (2020), roof (2015), HVAC (2016), hot water heater (2025), newer well pump and pressure tank, plus a 6-foot walk-in crawl space with moisture barrier and updated insulation (2019), this move-in-ready home blends modern updates with timeless country charm.
| Elementary School | Middle School | High School |
|---|---|---|
| Margaret Brent Elementary School | Rodney Thompson Middle School | Mountain View High School |
| Price History | |
|---|---|
| 9/14/2026 | Listed $500,000 |
General Features
| Living Area | 2052 |
|---|---|
| Sewer | Septic = # of BR |
| Heating | Central,Heat Pump(s) |
| Cooling | Central A/C |
| Utilities | Electric Available |
| Possession | 0-30 Days CD,Immediate,Negotiable,Settlement |
| Appliances | Dishwasher,Disposal,Dryer - Electric,Exhaust Fan,Icemaker,Oven/Range - Electric,Range Hood,Refrigerator,Stainless Steel Appliances,Washer,Water Heater |
| Zoning | A1 |
| Garage Spaces | 2.00 |
| Patio/Porch Features | Porch(es),Screened,Patio(s),Enclosed |
| Architectural Style | Raised Ranch/Rambler |
| Construction Materials | Brick,Brick Front |
| School District | STAFFORD COUNTY PUBLIC SCHOOLS |
| Year Built | 2001 |
| View | Trees/Woods |
| Levels | 1 |
| Tax Year | 2026 |
| Ownership | Fee Simple |
| Cool Fuel | Electric |
| Section | 1A |
| Accessibility | None |
| County | STAFFORD |
| New Construction | No |
| Property Type | Residential |
| HOA | No |
| Subdivision Name | QUEENS GUARD |
| Garage Y/N | Yes |
| Water Access Y/N | No |
| Other Structures | Above Grade,Below Grade |
| Full Baths | 2 |
| Status | ACTIVE |
| Directions | From Washington,DC: I-95 South to Exit 143B/Garrisonville Rd. Left on Joshua Rd,left on Mountain View Rd,right on Poplar Rd,left on Harwood Rd,right on Skyline Dr,left on Cropp Rd,right on Lady Leigh |
| City | FREDERICKSBURG |
| Disclosures | Prop Disclosure |
| Senior Community Y/N | No |
| Lot Size Units | Square Feet |
| Lot Size Square Feet | 130849.00 |
| Tax Assessed Value | 468000.0 |
| Tax Annual Amount | 4593.0 |
| Property Condition | Very Good |
| Structure Type | Detached |
| Condo/Coop Association fee Y/N | No |
| Bathrooms Full Main Level | 2 |
| Bathrooms Count Main Level | 2.00 |
| Price Per Sq Ft Total AG | 243.66 |
| Acceptable Financing | Cash,Conventional,FHA,VA |
| Vacation Rental Y/N | No |
| Total SQFT | 2052 |
| Standard Status | Active |
| Year Built Source | Assessor |
| Legal Subdivision | QUEENS GUARD |
| Tax Lot | 70 |
Interior Features
| Interior Amenities | Bathroom - Soaking Tub,Bathroom - Tub Shower,Bathroom - Walk-In Shower,Carpet,Ceiling Fan(s),Combination Dining/Living,Combination Kitchen/Dining,Family Room Off Kitchen,Floor Plan - Open,Formal/Sepa |
|---|---|
| Heating Fuel | Electric |
| Hot Water | Electric |
| Basement (Y/N) | No |
| Heating Y/N | Yes |
| Window Features | Energy Efficient |
| Fireplace Y/N | No |
| Above Grade Finished Area | 2052 |
| Central Air Y/N | Yes |
| Total Bedrooms | 3 |
| Room Type | Living Room,Dining Room,Primary Bedroom,Bedroom 2,Bedroom 3,Kitchen,Laundry,Bathroom 2,Primary Bathroom,Screened Porch |
| Main Level Bedrooms | 3 |
| Below Grade Finished Area Unit Type | Square Feet |
| LivingAreaSource | Assessor |
| Below Grade Unfin Area Units | Square Feet |
| Below Grade Unfin SQFT Source | Assessor |
| Below Grade Finished Area Source | Assessor |
| Above Grade Finished Area Source | Assessor |
| Above Grade Finished Area Unit Type | Square Feet |
| Total Baths | 2 |
Exterior Features
| Exterior Amenities | Gutter System,Secure Storage |
|---|---|
| Pool | No Pool |
| Parking Features | Gravel Driveway |
| Lot Features | Adjoins - Open Space,Backs to Trees,Open,Private,Rear Yard,Secluded,Trees/Wooded |
| Water Source | Well |
| Total Parking Spaces | 2 |
| Garage Features | Garage - Side Entry,Garage Door Opener |
| Type of Parking | Attached Garage |
| Foundation Details | Crawl Space |
| Water View Y/N | No |
| Lot Size Acres | 3.00 |
| Lot Size Source | Assessor |
| Waterfront Y/N | No |
| Land Assessed Value | 195000.00 |
| Navigable Water Y/N | No |
| Water Oriented Y/N | No |
| # of Attached Garage Spaces | 2 |
Room Details
| Room | Dimensions | Level | Flooring | Details |
|---|---|---|---|---|
| Bathroom 2 | Main | Flooring - Vinyl,Bathroom - Tub Shower | ||
| Bedroom 2 | Main | Flooring - Carpet | ||
| Bedroom 3 | Main | Flooring - Carpet | ||
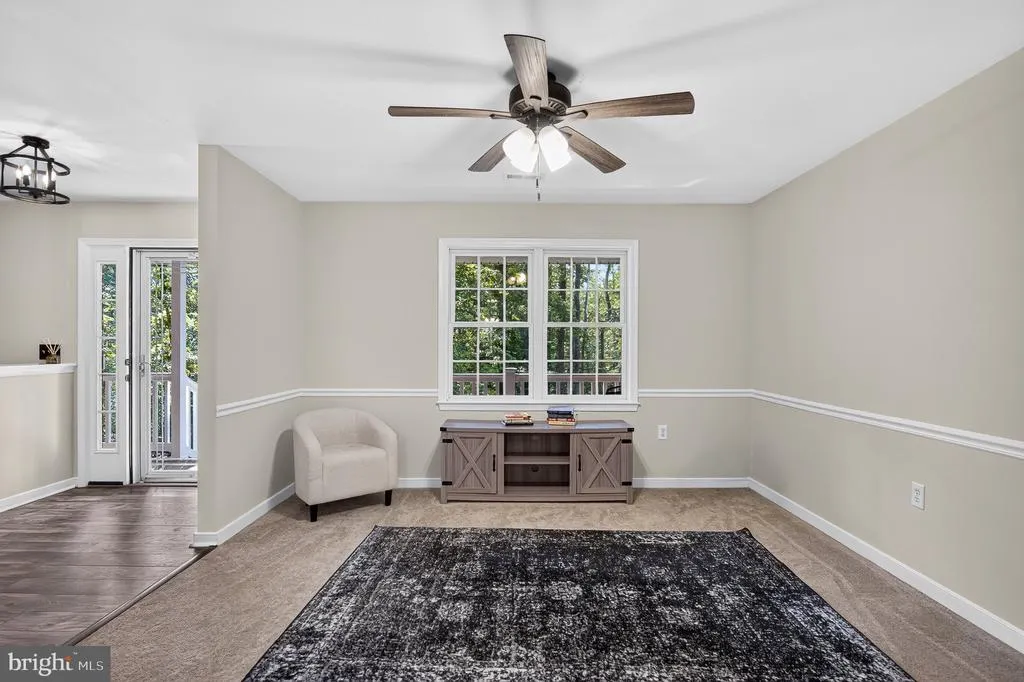
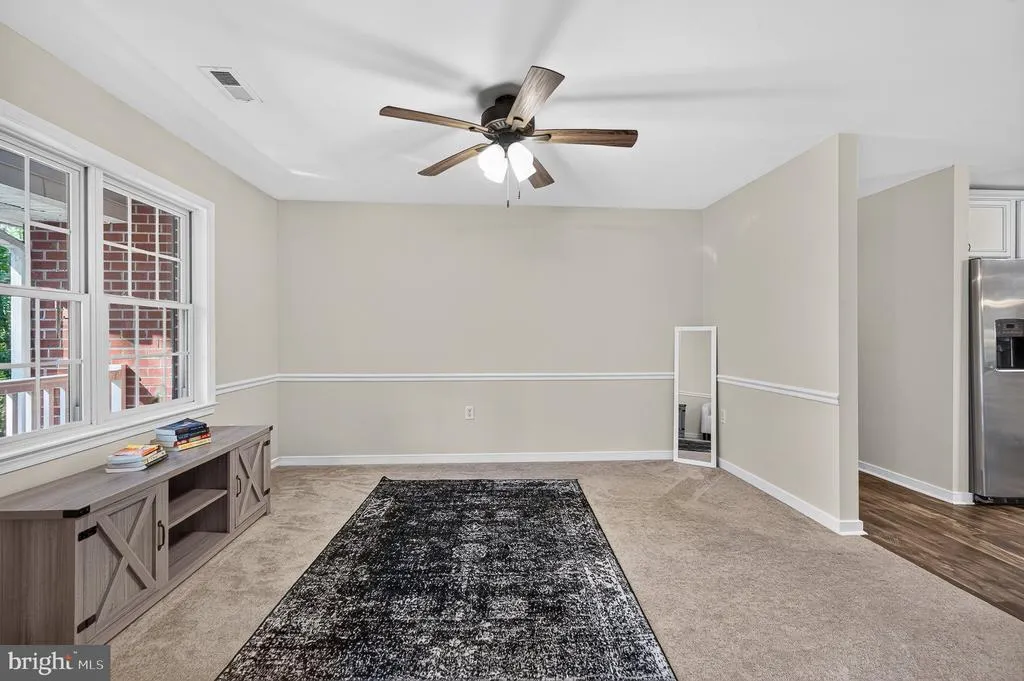
| Dining Room | Main | Flooring - Carpet,Lighting - Ceiling,Ceiling Fan(s) | ||
| Kitchen | Main | Flooring - Luxury Vinyl Plank,Breakfast Room,Dining Area,Island,Kitchen - Eat-in,Kitchen - Electric Cooking,Lighting - Ceiling,Pantry,Ceiling Fan(s),Countertop(s) - Granite | ||
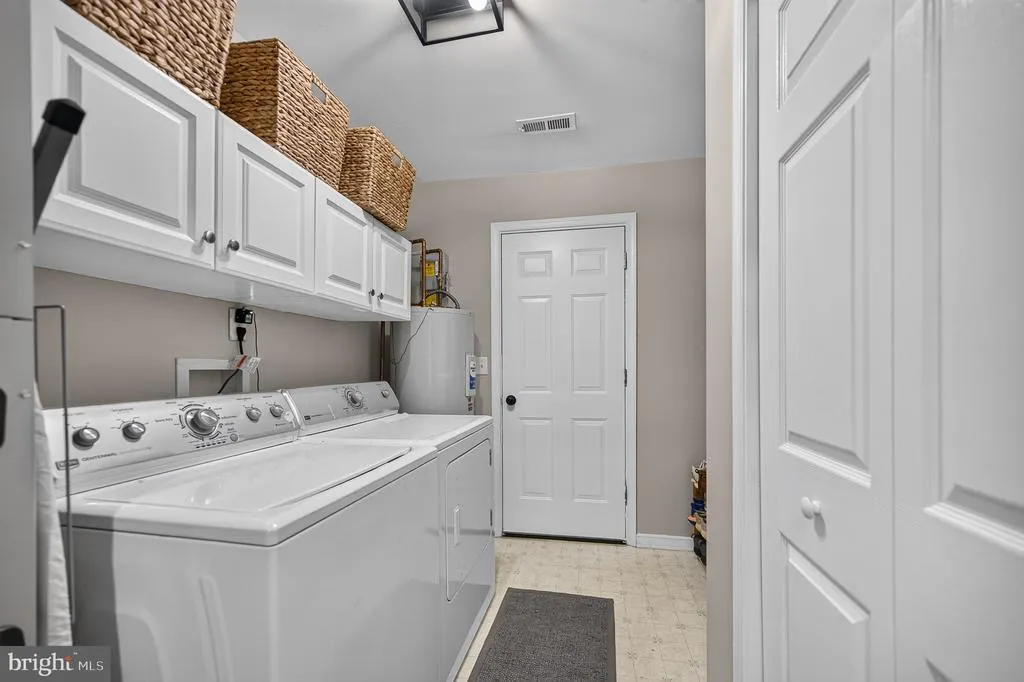
| Laundry | Main | Flooring - Vinyl,Lighting - Ceiling | ||
| Living Room | Main | Flooring - Luxury Vinyl Plank | ||
| Primary Bathroom | Main | Double Sink,Bathroom - Walk-In Shower,Bathroom - Soaking Tub,Flooring - Vinyl | ||
| Primary Bedroom | Main | Attached Bathroom,Walk-In Closet(s),Ceiling Fan(s),Flooring - Carpet | ||
| Screened Porch | Main | Ceiling Fan(s) |
Amenities
- Foreclosure
- Views
- Short Sale
- New Construction
- Adult 55+
- Lease To Own
- No HOA Fees
- Furnished
- Primary On Main
- Air Conditioning
- Seller Finance
- Green
- Fixer Upper
- Horse
- Golf
- Fireplace
- Deck
- Garage
- Basement
- Pool
Property vs Single Family Average in 22406
Price
Taxes
Year Built
Visits
 The data relating to real estate for sale on this web page appears in part through the
Cape May County MLS program, a voluntary cooperative exchange of property
listing data between licensed real estate brokerage firms in which we participate,
and is provided by Cape May County MLS through a licensing agreement.
Disclaimer: All information deemed reliable but not guaranteed and should be independently verified.
All properties are subject to change, withdrawal, or prior sale.
The data relating to real estate for sale on this web page appears in part through the
Cape May County MLS program, a voluntary cooperative exchange of property
listing data between licensed real estate brokerage firms in which we participate,
and is provided by Cape May County MLS through a licensing agreement.
Disclaimer: All information deemed reliable but not guaranteed and should be independently verified.
All properties are subject to change, withdrawal, or prior sale.
 The data relating to real estate for sale on this web site comes in part from the Internet Data Exchange of the Greater Lehigh Valley REALTORS®. Real Estate listings held by brokerage firms (licensees) other than #firm are marked with the IDX logo and detailed information about them includes the name of the listing brokers.
The information being provided is for consumers personal, non-commercial use and may not be used for any purpose other than to identify prospective properties consumers
The data relating to real estate for sale on this web site comes in part from the Internet Data Exchange of the Greater Lehigh Valley REALTORS®. Real Estate listings held by brokerage firms (licensees) other than #firm are marked with the IDX logo and detailed information about them includes the name of the listing brokers.
The information being provided is for consumers personal, non-commercial use and may not be used for any purpose other than to identify prospective properties consumers
 The data relating to real estate for sale on this website comes in part from the IDX Program of Garden State Multiple Listing Service, L.L.C. and HomeStarr Realty. Real estate listings held by other brokerage firms are marked as IDX listing. Information deemed reliable but not guaranteed. Copyright © 2026 Garden State Multiple Listing Service, L.L.C. All rights reserved. This information is being provided for Consumer's personal, non-commercial use and may not be used for any purpose other than
 The data relating to real estate for sale on this web-site comes in part from the Internet Listing Display database of the ALL JERSEY MULTIPLE LISTING SYSTEM, INC. Real estate listings held by brokerage firms other than this site-owner are marked with the ILD logo. The ALL JERSEY MULTIPLE LISTING SYSTEM, INC. does not warrant the accuracy, quality, reliability, suitability, completeness, usefulness or effectiveness of any information provided.
The information being provided is for consumers' personal,
The data relating to real estate for sale on this web-site comes in part from the Internet Listing Display database of the ALL JERSEY MULTIPLE LISTING SYSTEM, INC. Real estate listings held by brokerage firms other than this site-owner are marked with the ILD logo. The ALL JERSEY MULTIPLE LISTING SYSTEM, INC. does not warrant the accuracy, quality, reliability, suitability, completeness, usefulness or effectiveness of any information provided.
The information being provided is for consumers' personal,
 All information is believed to be accurate but is not guaranteed. Protected by Copyright© 2026 and is owned either by the Monmouth County Association of REALTORS; or by the developers of the software, Kunversion, LLC. All rights reserved. Each office independently owned and operated.
The New Jersey Real Estate Commission requires every licensed broker or salesperson with whom you list your property to give you a copy of this notice. The purpose is to help you comply with the New Jersey Law
All information is believed to be accurate but is not guaranteed. Protected by Copyright© 2026 and is owned either by the Monmouth County Association of REALTORS; or by the developers of the software, Kunversion, LLC. All rights reserved. Each office independently owned and operated.
The New Jersey Real Estate Commission requires every licensed broker or salesperson with whom you list your property to give you a copy of this notice. The purpose is to help you comply with the New Jersey Law
 The data relating to real estate for sale on this web site comes from the participating brokers of the South Jersey Shore MLS. Any use of search facilities of data on the site, other than a consumer looking to purchase real estate, is prohibited. Information displayed on this web site is Deemed Reliable But Not Guaranteed. This data is updated daily.
 The data relating to real estate for sale on this web site includes listings held by MLS-IDX Participants of the Internet Data Exchange program of the Multiple Listing Service of the Pocono Mountains Association of Realtors®. Listings marked with the Internet Data Exchange logo are not necessarily the listings of the owner of this web site. All listing data is the copyrighted property of the aforesaid Association and its MLS-IDX Participants with all rights reserved. The information contained
 © BRIGHT, All Rights Reserved
