
Open House Sun, Sep 20th 12:00 PM - 5:00 PM - Views - Golf Course - Primary on Main
Address
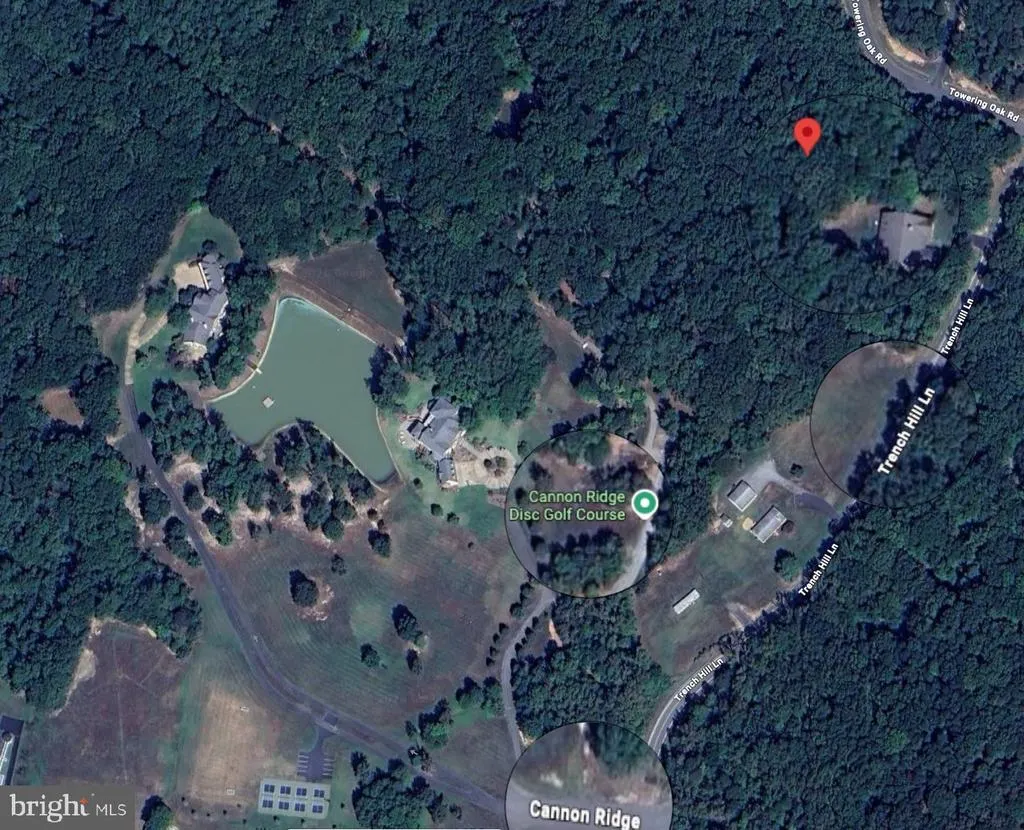
12616 Trench Hill Lane, Fredericksburg, VA
Price
$ 799,000
Property Attributes
- MLS#VASP2046004
- TypeSingle Family
- Listing Status ACTIVE
- CountySPOTSYLVANIA
- CityFredericksburg
- NeighborhoodTrench Hill Estates
- Zip22407
- StyleRaised Ranch/Rambler,Ranch/Rambler
- Year Built2002
- Taxes$ 5588
- Price$ 799,000
- Bedrooms5
- Full Bathrooms3
- Half Bathrooms1
- Sqr Footage4522
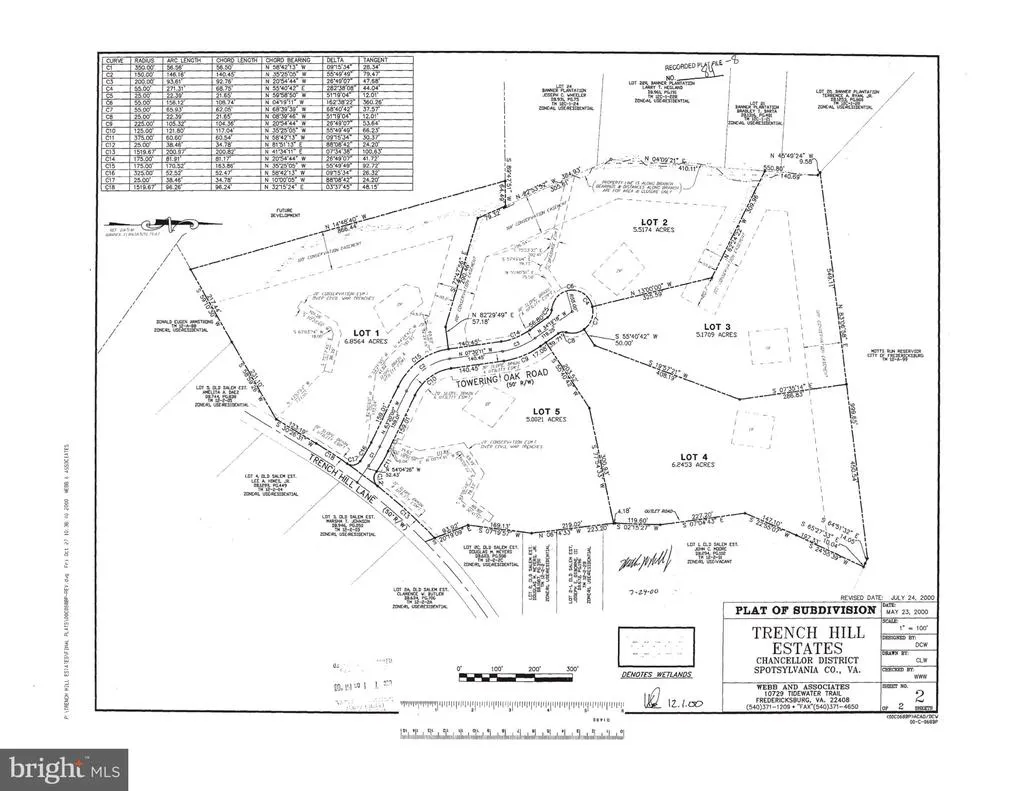
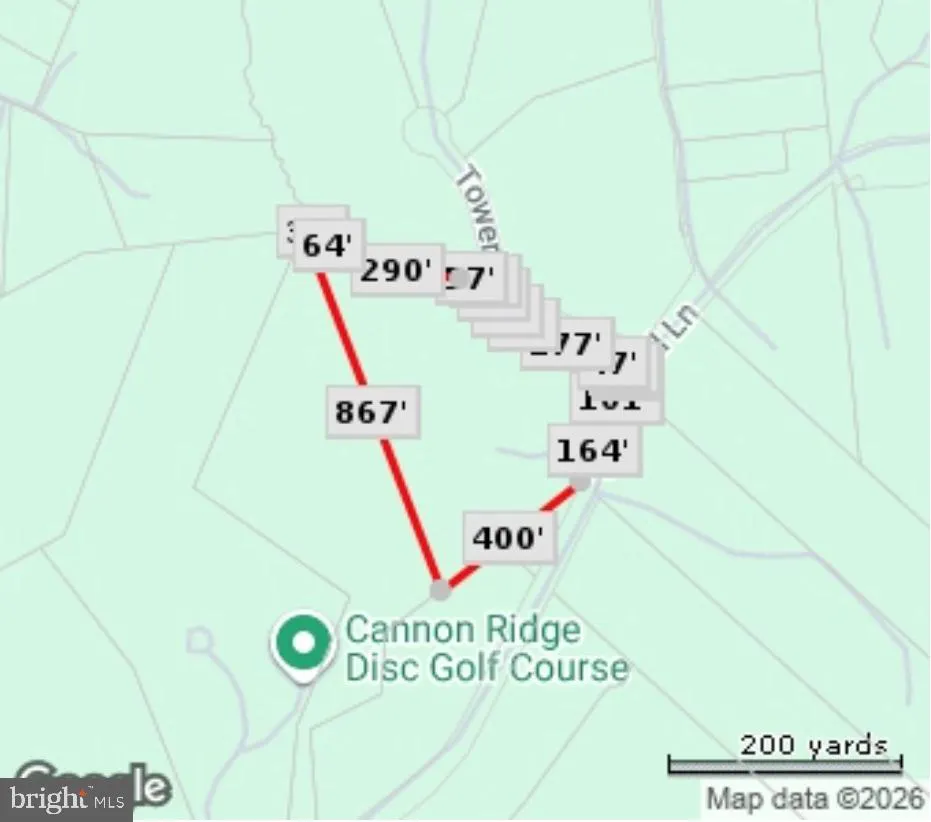
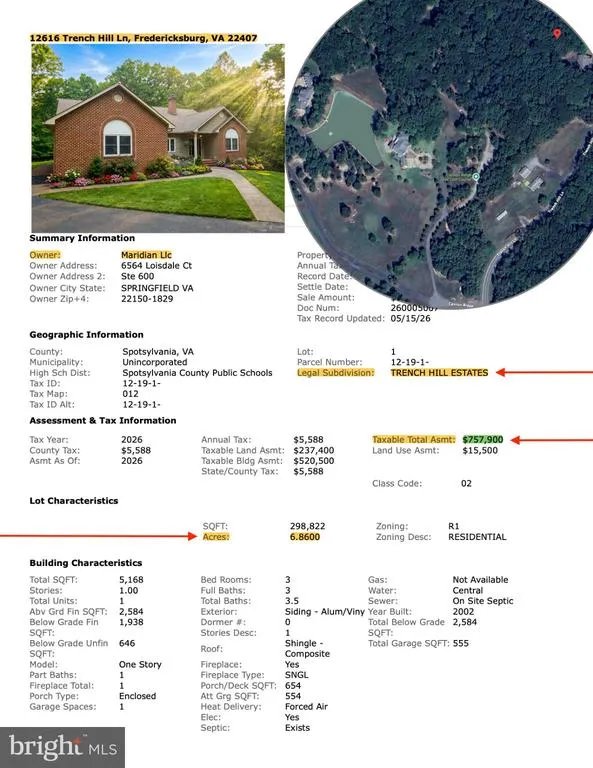
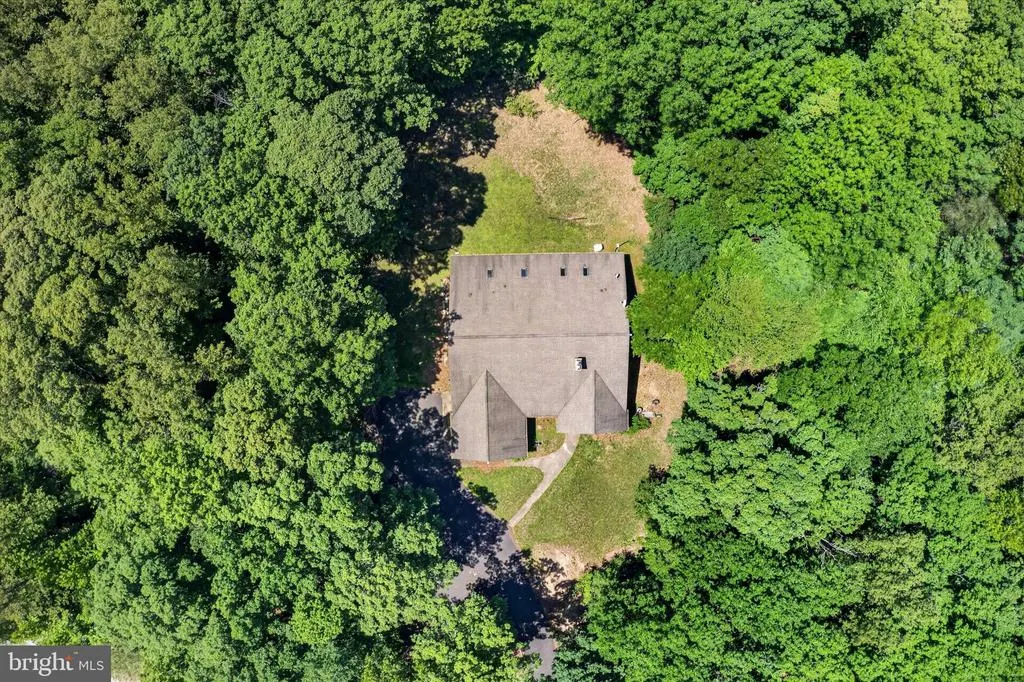
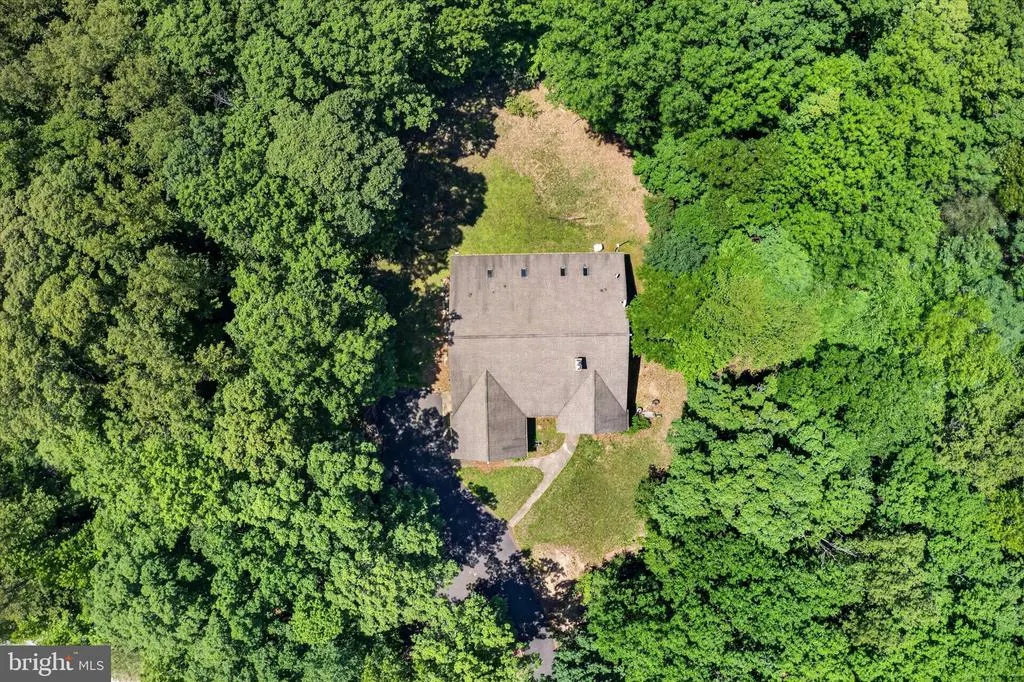
- Lot Size6.86 Acres
Data Source:
Bright MLS
Property Description
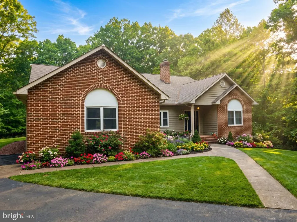
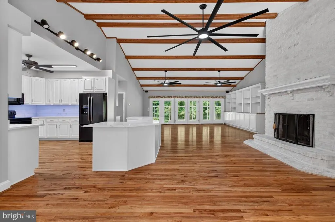
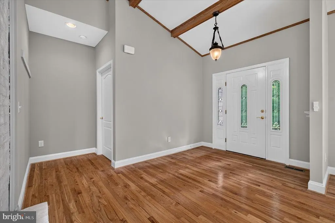
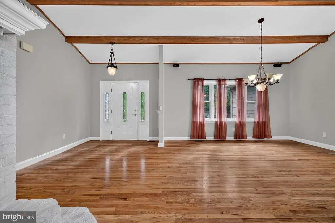
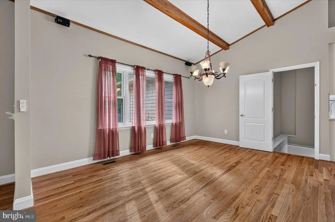
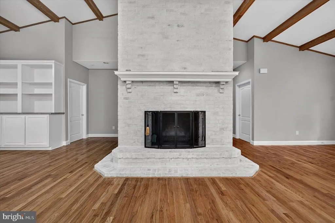
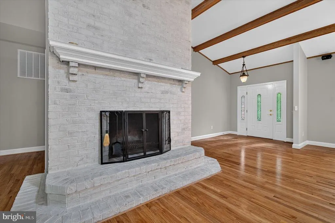
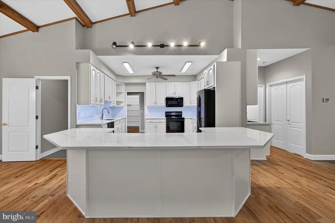
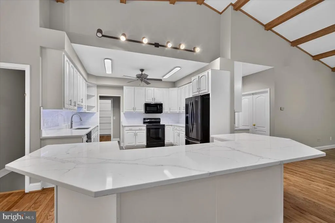
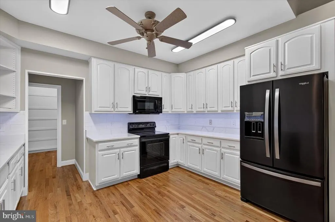
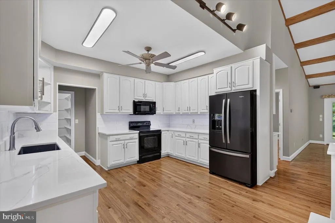
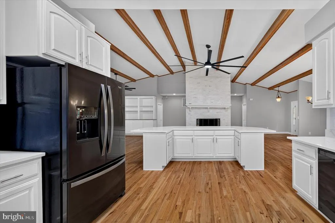
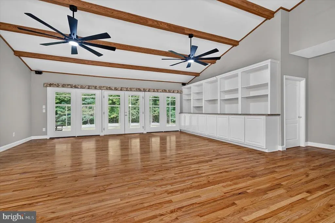
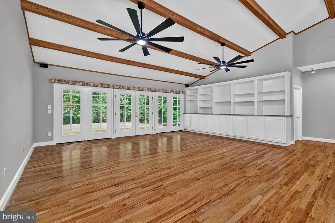
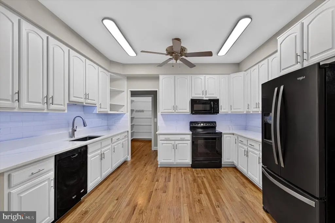
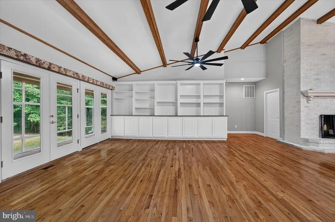
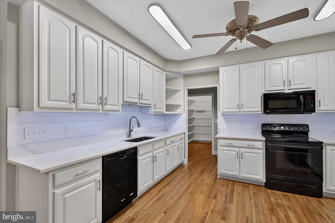
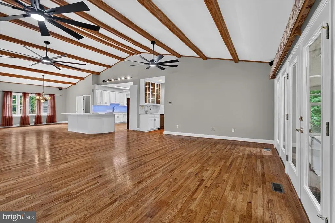
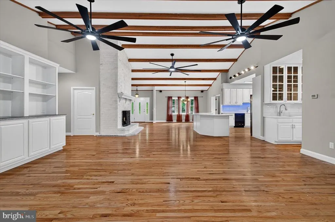
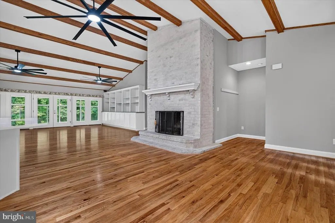
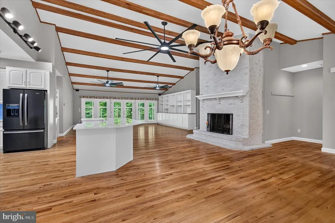
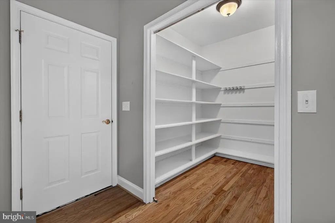
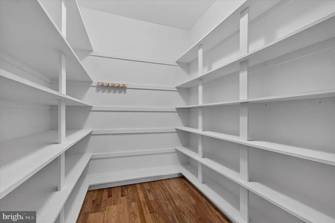
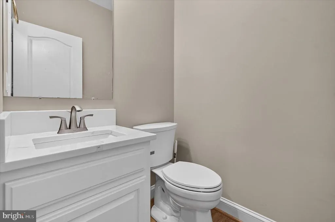
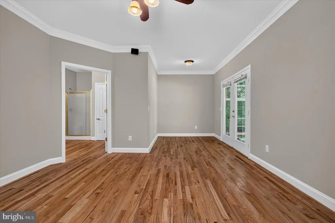
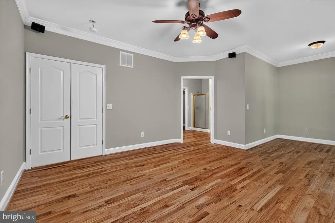
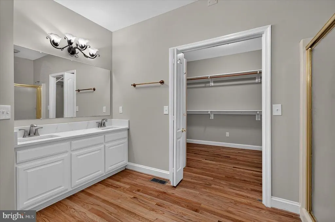
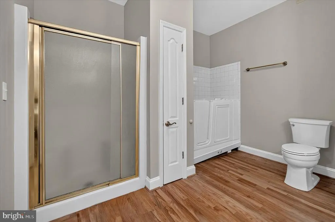
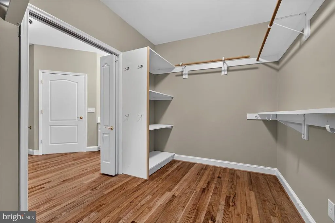
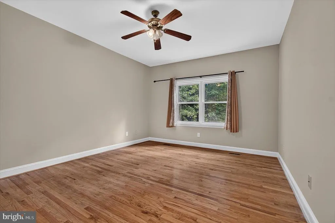
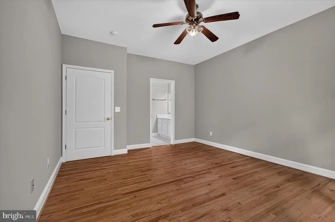
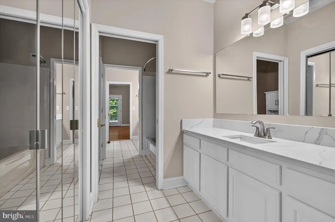
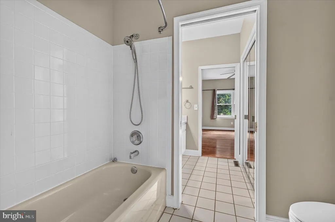
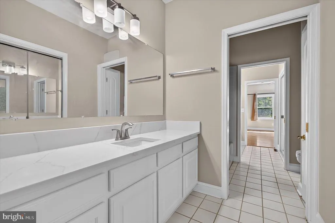
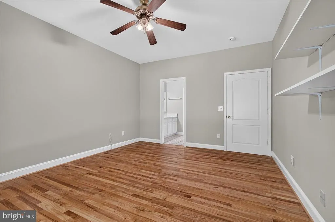
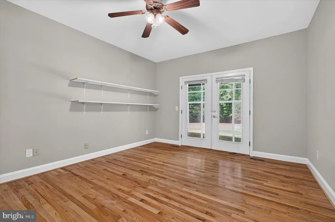
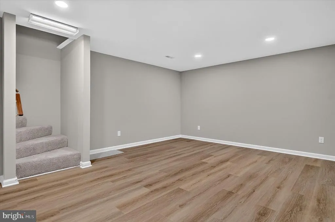
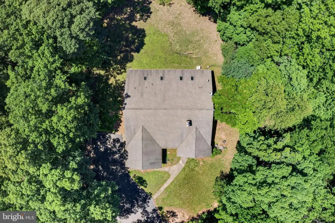
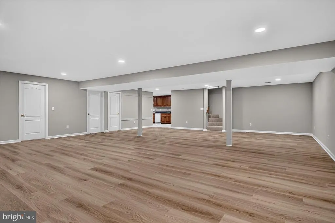
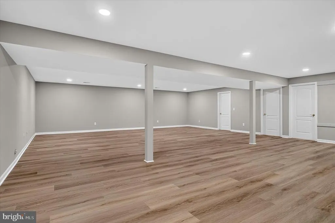
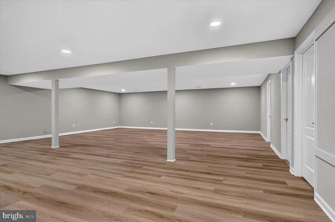
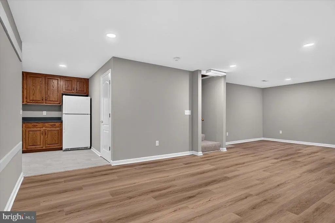
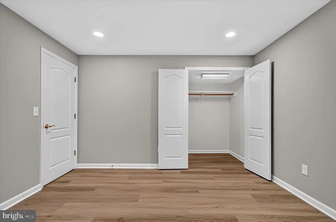
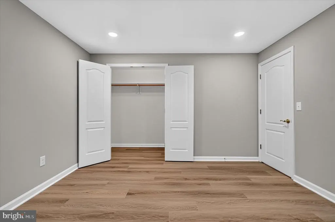
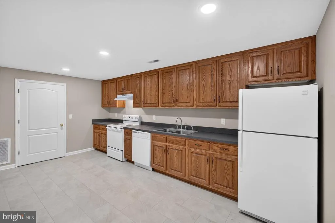
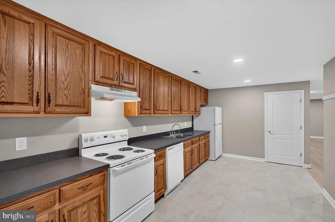
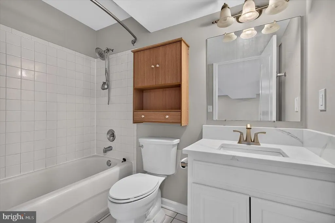
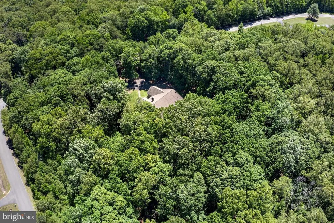
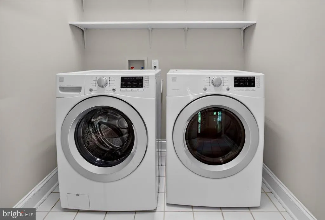
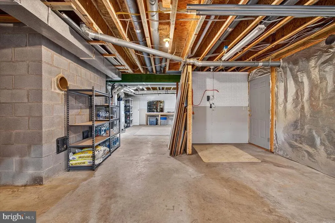
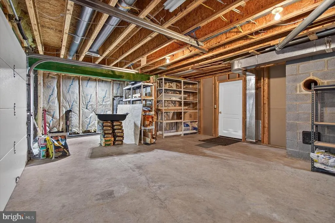
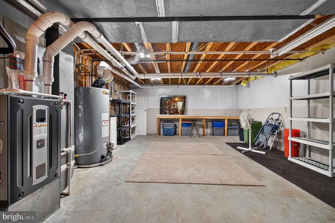
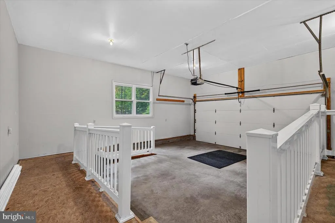
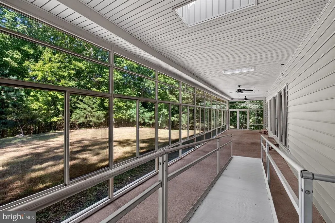
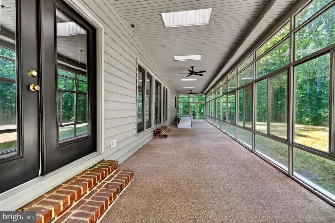
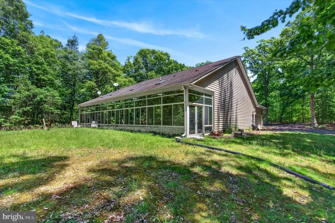
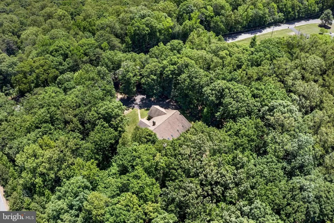
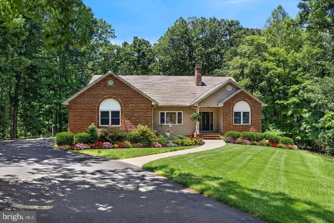
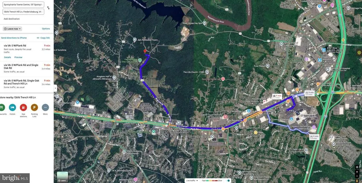
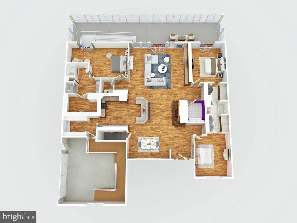
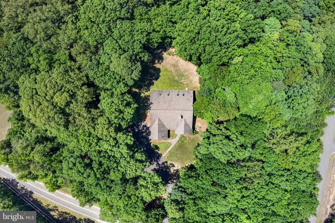
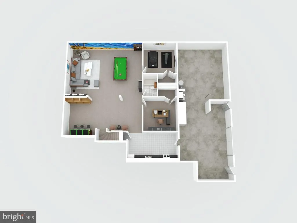
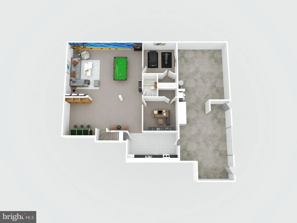
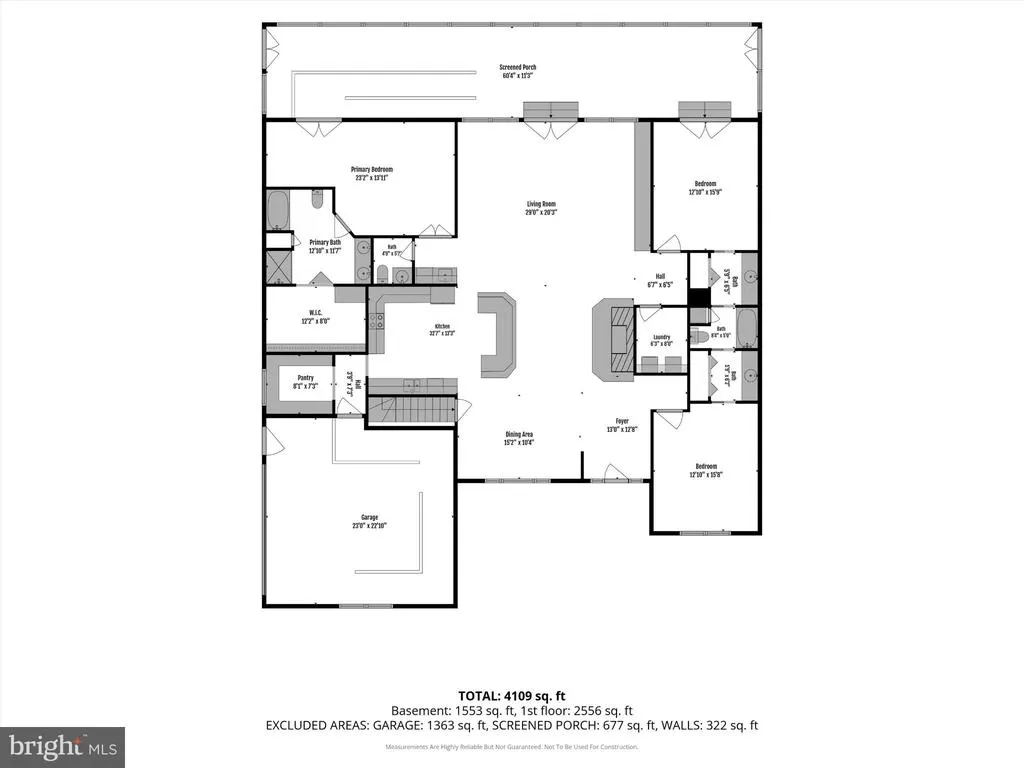
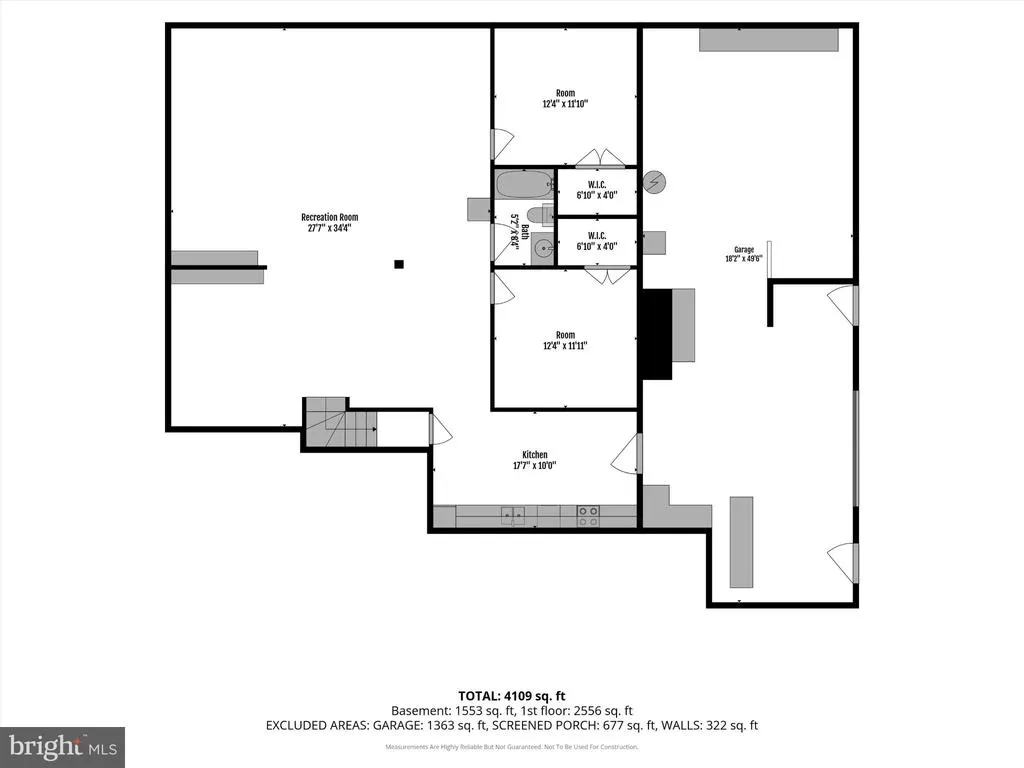
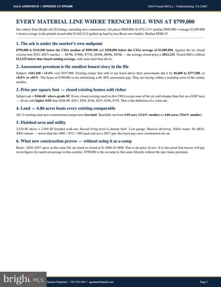
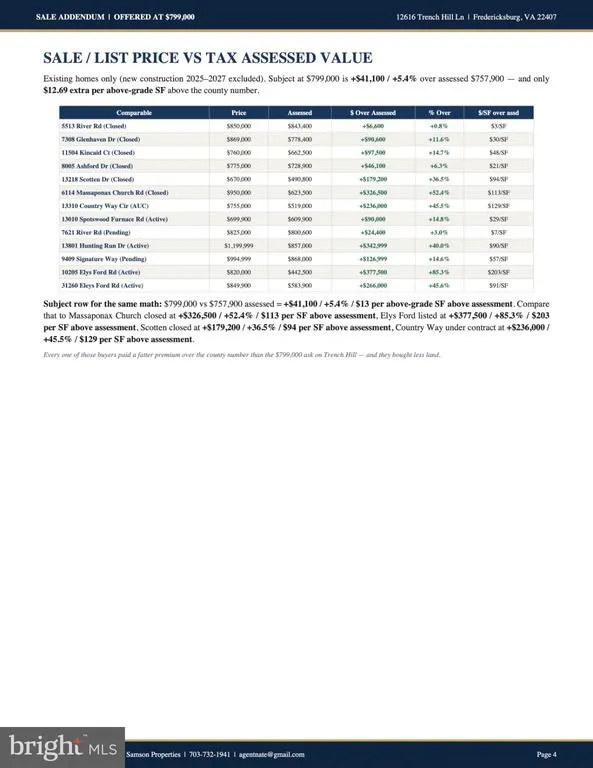
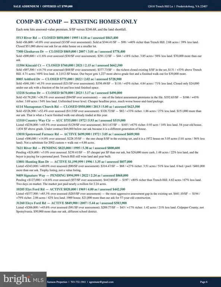
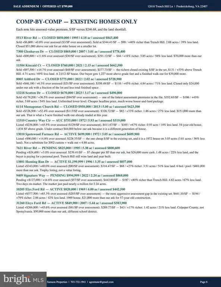
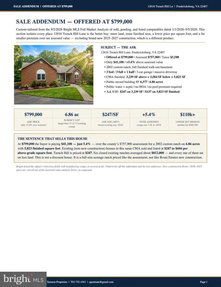
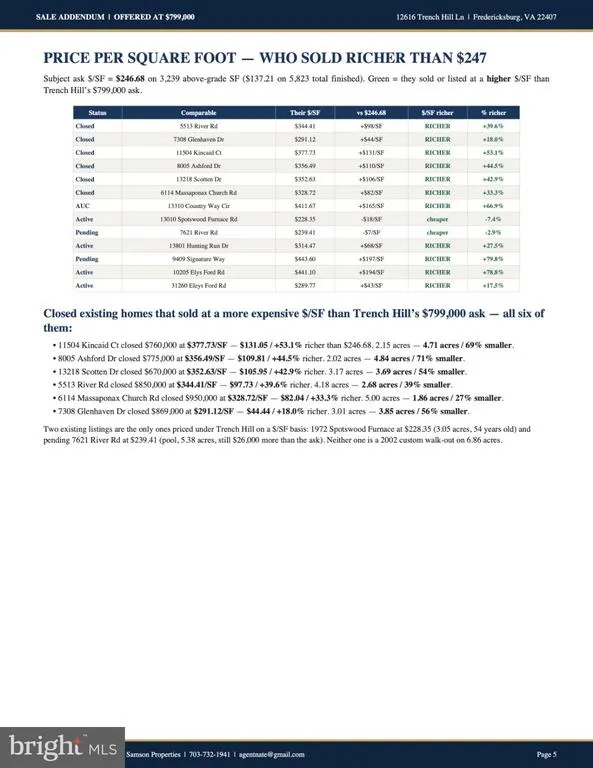
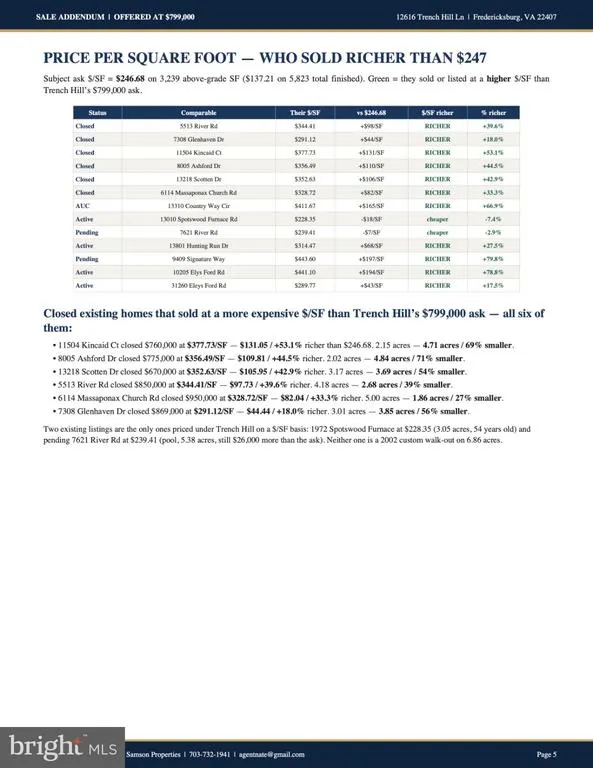
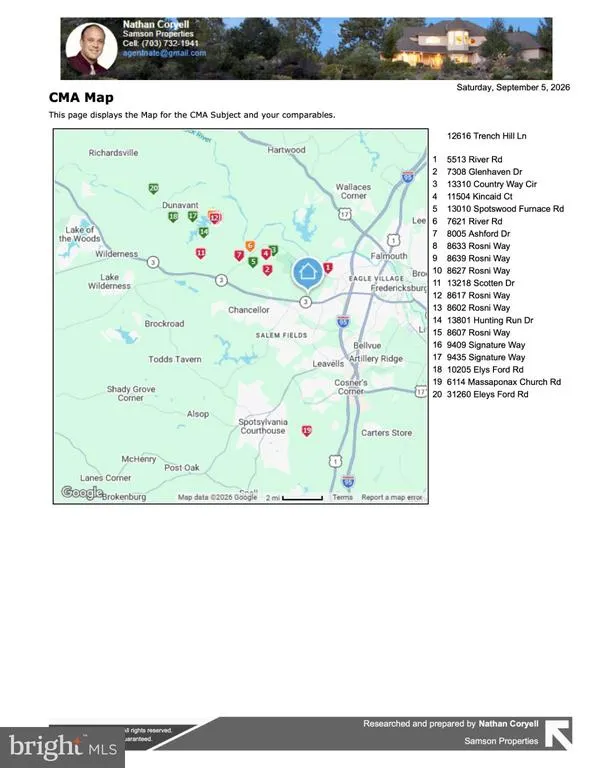
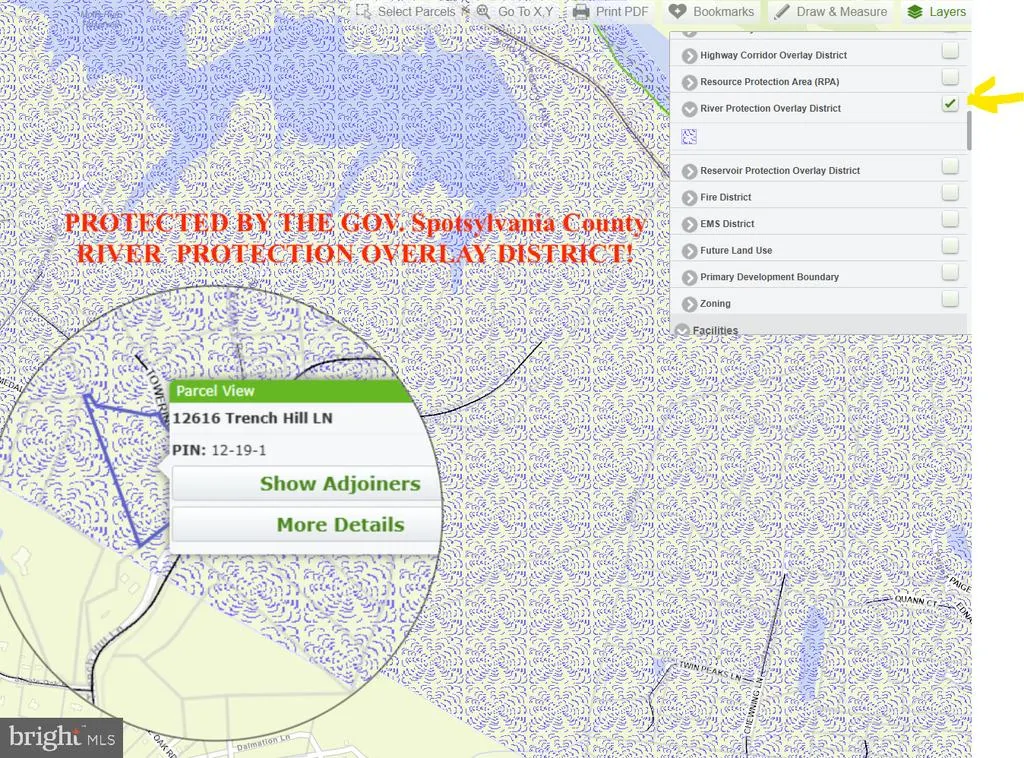
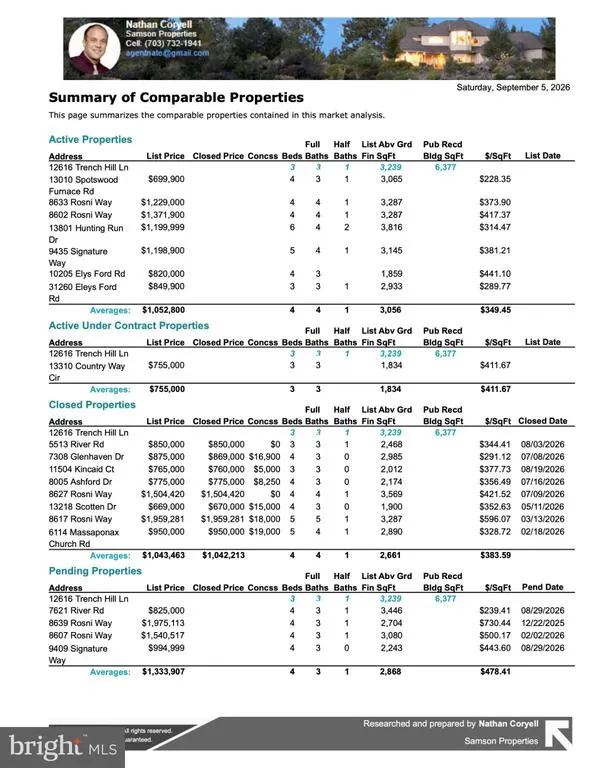
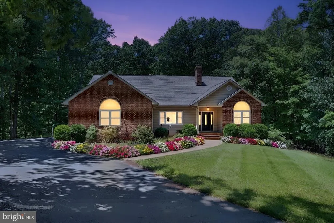
Monumental 5-BR, 3.5-BA luxury estate showcasing 5,176 sq ft of finished Gross Living Area (GLA) and 6,376 total combined sq ft under one roof at 12616 Trench Hill Lane. Nestled privately on a massive 6.86-acre estate lot in the highly sought-after 22407 Central Park zip code, this property seamlessly fuses country peace, solitude, security and privacy with unparalleled regional connectivity. The main level presents a sprawling 2,584 sq ft architectural masterpiece anchored by a magnificent living room featuring dramatic 20-foot vaulted ceilings with exposed timber beams extending to the A-gable. Spanning this entire level is over 2,000 sq ft of premium, 2-inch thick bull-nosed solid white oak hardwood flooring. The open gourmet chefs kitchen flows into a breathtaking, custom 654 sq ft sun-drenched solarium boasting soaring 12-foot ceilings, skylights, and floor-to-ceiling double-paned windows framing peaceful property views. A private primary master suite with an oversized walk-in closet, spa-like jacuzzi bath, walk-in pantry, laundry suite, and an attached 2-car garage complete the main floor. You can choose from either #1) Incredible Multi-Generational Living or #2) Rental Passive Income Cash Flow Potential: The lower level delivers an independent, 1,938 sq ft fully finished walk-out basement functioning entirely as a second home (Your getting two houses here). This autonomous space features a full large galley kitchen, a colossal 27' x 34' recreation room, two spacious bedrooms, a full bathroom, dual walk-in closets, and an additional 646 sq ft of unfinished (Which can be finished into a 1BED 1BATH Apartment). An Unparalleled Investment Opportunity Verified 2026 Market Analysis: Recent SOLD comparable sales demonstrate the instant equity opportunity: 5513 River Road sold for $850,000 (4.18 ac, $344.41/SF); 7308 Glenhaven Drive sold for $869,000 (3.01 ac, $291.12/SF); 11504 Kincaid Court sold for $760,000 (2.15 ac, $377.73/SF); 8005 Ashford Drive sold for $775,000 (2.02 ac, $356.49/SF); 13218 Scotten Drive sold for $670,000 (3.17 ac, $352.63/SF); and 6114 Massaponax Church Road sold for $950,000 (5 ac, $328.72/SF). LAND IS THE MAJOR DIFFERENCE HERE: This 6.86-acre lot is larger than all 2026 YTD Valuable Zip Code 22407 existing/non-new-construction closed comps, meaning buyers receive substantially more land here than any YTD sold comparable homes. Exceptional Transportation Access Country Privacy with Convenient Connections! Enjoy a private setting while remaining effortlessly connected to major transportation corridors and commuter options throughout the Fredericksburg, Spotsylvania, Northern Virginia, Washington, D.C. and Richmond regions: - Major Roadways: Fast access to Virginia Route 3 (Plank Road) for Central Park shopping/dining. Nearby I-95 (approx. 1 mile from Exit 130 via Single Oak Road) provides a vital corridor connecting commuters toward Stafford, Quantico, Prince William County, Northern Virginia, and Washington, D.C. - Park & Ride Options: Swift access to the Route 3 West/Gordon Road Park & Ride, Route 3/Old Salem Church Road Park & Ride, Houser Drive Park & Ride, and Route 17/Falmouth Park & Ride. - VRE & Amtrak Rail: Seamless weekday transit via the Virginia Railway Express (VRE) Fredericksburg Line toward Washington, D.C. Choose between the nearby Spotsylvania VRE Station (southern terminus) or downtown Fredericksburg VRE & Amtrak Station. - Regional Connections: Convenient bus and commuter networks serving major Route 3 and Route 17 corridors. Swift highway access to Shannon Airport (EZF), Stafford Regional Airport, and major D.C./Richmond commercial hubs. Commuters can combine local roadway and Park & Ride options to link to the Northern Virginia Washington Metro Subway network. IDEAL FOR: Northern Virginia & Washington, D.C. Commuters Fredericksburg & Stafford Professionals Quantico Personnel Rail & Transit
| Price History | |
|---|---|
| 9/14/2026 | Listed $799,000 |
General Features
| Living Area | 4522 |
|---|---|
| Sewer | On Site Septic |
| Heating | Heat Pump(s),Energy Star Heating System |
| Cooling | Ceiling Fan(s),Central A/C |
| Possession | Settlement |
| Appliances | Built-In Microwave,Dishwasher,Disposal,Dryer,Exhaust Fan,Refrigerator,Stove,Washer,Icemaker |
| Zoning | R1 |
| Garage Spaces | 3.00 |
| Patio/Porch Features | Enclosed,Patio(s) |
| Architectural Style | Raised Ranch/Rambler,Ranch/Rambler |
| Security Features | Carbon Monoxide Detector(s),Fire Detection System,Main Entrance Lock,Smoke Detector |
| Construction Materials | Brick,Combination,Concrete,Frame,Vinyl Siding |
| School District | SPOTSYLVANIA COUNTY PUBLIC SCHOOLS |
| Year Built | 2002 |
| Electric | 120/240V,200+ Amp Service |
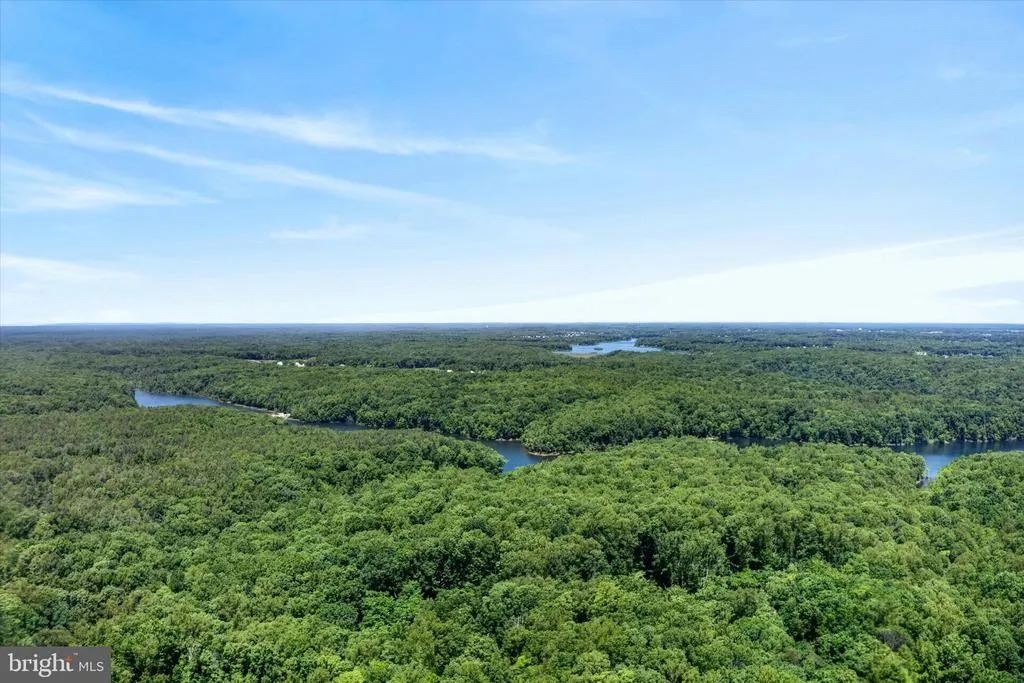
| View | Golf Course,Trees/Woods,Valley,Scenic Vista,Limited,Garden/Lawn |
| Levels | 2 |
| Tax Year | 2026 |
| Ownership | Fee Simple |
| Cool Fuel | Electric |
| Accessibility | Ramp - Main Level,Wheelchair Mod,Other Bath Mod,No Stairs,Mobility Improvements,Level Entry - Main,Grab Bars Mod,Entry Slope |
| County | SPOTSYLVANIA |
| New Construction | No |
| Property Type | Residential |
| HOA | No |
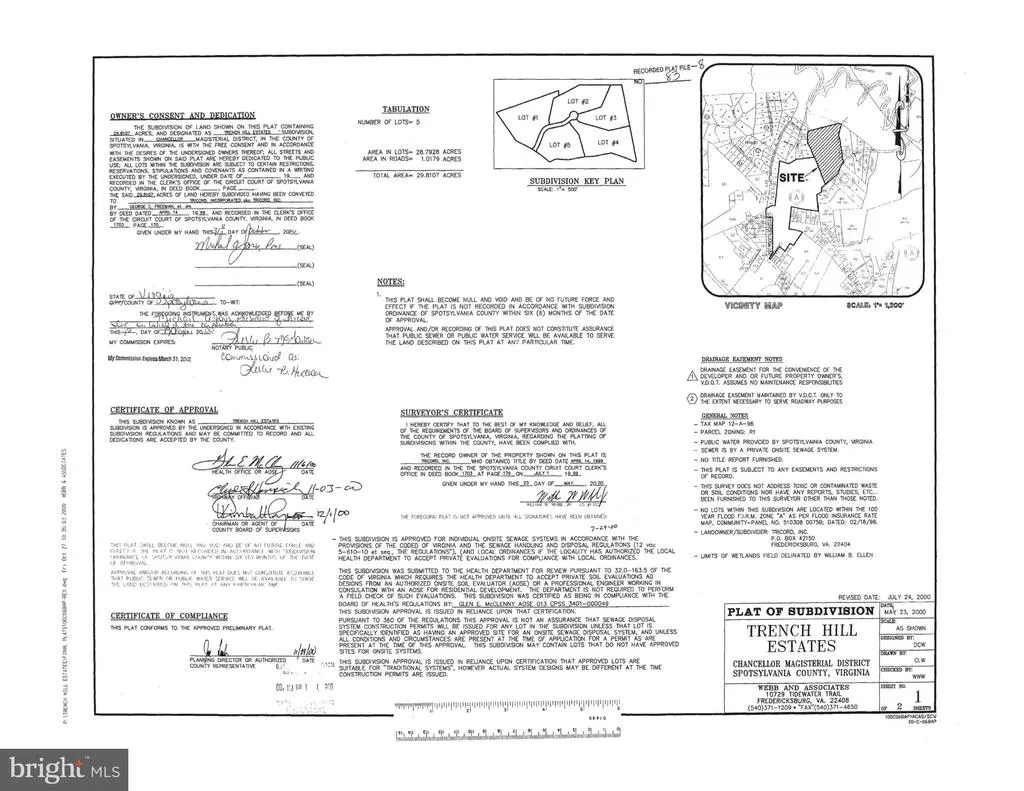
| Subdivision Name | TRENCH HILL ESTATES |
| Garage Y/N | Yes |
| Water Access Y/N | No |
| Other Structures | Above Grade,Below Grade |
| Transportation | Airport less than 10 miles,Commuter Lots less than 5 miles |
| Total Rooms | 12 |
| Full Baths | 3 |
| Status | ACTIVE |
| Directions | Interstate 95 to Exit 130. Route 3 west 1 mile to a right turn on Single Oak Road. Proceed 1 mile to a Right turn on Trench Hill Lane. Home on the left OR See GPS |
| City | FREDERICKSBURG |
| Disclosures | Prop Disclosure |
| Senior Community Y/N | No |
| Lot Size Units | Square Feet |
| Lot Size Square Feet | 298822.00 |
| Tax Assessed Value | 757900.0 |
| Spa Features | Heated,Indoor,Private |
| Tax Annual Amount | 5588.0 |
| Home Warranty Y/N | Yes |
| Property Condition | Excellent |
| Structure Type | Detached |
| Condo/Coop Association fee Y/N | No |
| Bathrooms Full Main Level | 2 |
| Bathrooms Count Main Level | 3.00 |
| Price Per Sq Ft Total AG | 309.21 |
| Acceptable Financing | Cash,Conventional,FHA,Rural Development,USDA,VA,VHDA,Other |
| Additional Parcels Y/N | No |
| Historic Y/N | Yes |
| Lease Considered Y/N | No |
| Vacation Rental Y/N | No |
| Total SQFT | 5168 |
| Location Type | Adjoins Golf Course |
| Standard Status | Active |
| Year Built Source | Assessor |
| Legal Subdivision | TRENCH HILL ESTATES |
| Tax Lot | 1 |
Interior Features
| Interior Amenities | Ceiling Fan(s),Entry Level Bedroom,Floor Plan - Open,Walk-in Closet(s),Wood Floors |
|---|---|
| Heating Fuel | Electric |
| Basement | Daylight,Full,Fully Finished,Garage Access,Walkout Level,Space For Rooms,Side Entrance,Rough Bath Plumb,Interior Access,Improved,Heated,Connecting Stairway |
| Flooring | Ceramic Tile,Hardwood,Laminate Plank,Luxury Vinyl Plank,Wood,Carpet |
| Total Fireplaces | 1 |
| Fireplace Features | Brick,Flue for Stove,Mantel(s),Screen,Wood |
| Hot Water | Electric |
| Basement (Y/N) | Yes |
| Heating Y/N | Yes |
| Window Features | Double Pane,Bay/Bow,ENERGY STAR Qualified,Low-E,Screens,Skylights,Sliding,Storm,Insulated,Energy Efficient |
| Fireplace Y/N | Yes |
| Above Grade Finished Area | 2584 |
| Half Baths | 1 |
| Central Air Y/N | Yes |
| Total Bedrooms | 5 |
| Below Grade Finished Area | 1938 |
| Main Level Bedrooms | 3 |
| Below Grade Finished Area Unit Type | Square Feet |
| LivingAreaSource | Assessor |
| Laundry Type | Has Laundry,Main Floor,Upper Floor |
| Below Grade Unfin Area Units | Square Feet |
| Below Grade Unfin SQFT | 646 |
| Below Grade Unfin SQFT Source | Assessor |
| Below Grade Finished Area Source | Assessor |
| Bedrooms Count All Lower Levels | 2 |
| Bedrooms Count Lower Level 1 | 2 |
| Bathrooms Half Main Level | 1 |
| Bathrooms Full Lower Level 1 | 1 |
| Bathrooms Full All Lower Levels | 1 |
| Bathrooms Count Lower Level 1 | 1.00 |
| Bathrooms Count All Lower Levels | 1 |
| Above Grade Finished Area Source | Assessor |
| Above Grade Finished Area Unit Type | Square Feet |
| Total Baths | 4 |
Exterior Features
| Exterior Amenities | Bump-outs,Gutter System,Sidewalks,Stone Retaining Walls,Chimney Cap(s) |
|---|---|
| Pool | No Pool |
| Parking Features | Asphalt Driveway,Paved Driveway,Paved Parking,Private,Secure Parking |
| Lot Features | Backs to Trees,Landscaping,Premium,Private,Rear Yard,Road Frontage,Rural,Trees/Wooded,Year Round Access,Unrestricted,Adjoins - Public Land,Backs - Parkland,Front Yard |
| Water Source | Public |
| Total Parking Spaces | 13 |
| Garage Features | Basement Garage,Garage - Side Entry,Garage Door Opener |
| Type of Parking | Attached Garage,Driveway,On Street |
| Foundation Details | Slab |
| Spa | Yes |
| Water View Y/N | No |
| Lot Size Acres | 6.86 |
| Road Surface Type | Paved,Black Top,US Highway/Interstate |
| Lot Size Source | Assessor |
| Waterfront Y/N | No |
| Door Features | Double Entry,Insulated,Six Panel,Storm,French |
| Road Responsibility | City/County,State |
| Land Assessed Value | 237400.00 |
| Navigable Water Y/N | No |
| Water Oriented Y/N | No |
| # of Attached Garage Spaces | 3 |
Amenities
- Foreclosure
- Views
- Short Sale
- New Construction
- Adult 55+
- Lease To Own
- No HOA Fees
- Furnished
- Primary On Main
- Air Conditioning
- Seller Finance
- Green
- Fixer Upper
- Horse
- Golf
- Fireplace
- Deck
- Garage
- Basement
- Pool
Property vs Single Family Average in 22407
Price
Taxes
Year Built
Visits
 The data relating to real estate for sale on this web page appears in part through the
Cape May County MLS program, a voluntary cooperative exchange of property
listing data between licensed real estate brokerage firms in which we participate,
and is provided by Cape May County MLS through a licensing agreement.
Disclaimer: All information deemed reliable but not guaranteed and should be independently verified.
All properties are subject to change, withdrawal, or prior sale.
The data relating to real estate for sale on this web page appears in part through the
Cape May County MLS program, a voluntary cooperative exchange of property
listing data between licensed real estate brokerage firms in which we participate,
and is provided by Cape May County MLS through a licensing agreement.
Disclaimer: All information deemed reliable but not guaranteed and should be independently verified.
All properties are subject to change, withdrawal, or prior sale.
 The data relating to real estate for sale on this web site comes in part from the Internet Data Exchange of the Greater Lehigh Valley REALTORS®. Real Estate listings held by brokerage firms (licensees) other than #firm are marked with the IDX logo and detailed information about them includes the name of the listing brokers.
The information being provided is for consumers personal, non-commercial use and may not be used for any purpose other than to identify prospective properties consumers
The data relating to real estate for sale on this web site comes in part from the Internet Data Exchange of the Greater Lehigh Valley REALTORS®. Real Estate listings held by brokerage firms (licensees) other than #firm are marked with the IDX logo and detailed information about them includes the name of the listing brokers.
The information being provided is for consumers personal, non-commercial use and may not be used for any purpose other than to identify prospective properties consumers
 The data relating to real estate for sale on this website comes in part from the IDX Program of Garden State Multiple Listing Service, L.L.C. and HomeStarr Realty. Real estate listings held by other brokerage firms are marked as IDX listing. Information deemed reliable but not guaranteed. Copyright © 2026 Garden State Multiple Listing Service, L.L.C. All rights reserved. This information is being provided for Consumer's personal, non-commercial use and may not be used for any purpose other than
 The data relating to real estate for sale on this web-site comes in part from the Internet Listing Display database of the ALL JERSEY MULTIPLE LISTING SYSTEM, INC. Real estate listings held by brokerage firms other than this site-owner are marked with the ILD logo. The ALL JERSEY MULTIPLE LISTING SYSTEM, INC. does not warrant the accuracy, quality, reliability, suitability, completeness, usefulness or effectiveness of any information provided.
The information being provided is for consumers' personal,
The data relating to real estate for sale on this web-site comes in part from the Internet Listing Display database of the ALL JERSEY MULTIPLE LISTING SYSTEM, INC. Real estate listings held by brokerage firms other than this site-owner are marked with the ILD logo. The ALL JERSEY MULTIPLE LISTING SYSTEM, INC. does not warrant the accuracy, quality, reliability, suitability, completeness, usefulness or effectiveness of any information provided.
The information being provided is for consumers' personal,
 All information is believed to be accurate but is not guaranteed. Protected by Copyright© 2026 and is owned either by the Monmouth County Association of REALTORS; or by the developers of the software, Kunversion, LLC. All rights reserved. Each office independently owned and operated.
The New Jersey Real Estate Commission requires every licensed broker or salesperson with whom you list your property to give you a copy of this notice. The purpose is to help you comply with the New Jersey Law
All information is believed to be accurate but is not guaranteed. Protected by Copyright© 2026 and is owned either by the Monmouth County Association of REALTORS; or by the developers of the software, Kunversion, LLC. All rights reserved. Each office independently owned and operated.
The New Jersey Real Estate Commission requires every licensed broker or salesperson with whom you list your property to give you a copy of this notice. The purpose is to help you comply with the New Jersey Law
 The data relating to real estate for sale on this web site comes from the participating brokers of the South Jersey Shore MLS. Any use of search facilities of data on the site, other than a consumer looking to purchase real estate, is prohibited. Information displayed on this web site is Deemed Reliable But Not Guaranteed. This data is updated daily.
 The data relating to real estate for sale on this web site includes listings held by MLS-IDX Participants of the Internet Data Exchange program of the Multiple Listing Service of the Pocono Mountains Association of Realtors®. Listings marked with the Internet Data Exchange logo are not necessarily the listings of the owner of this web site. All listing data is the copyrighted property of the aforesaid Association and its MLS-IDX Participants with all rights reserved. The information contained
 © BRIGHT, All Rights Reserved
