
Views - New Construction - Primary on Main
Address
Lot 4f Windemeer Lane, Amissville, VA
Price
$ 1,274,000
Property Attributes
- MLS#VARP2002672
- TypeSingle Family
- Listing Status ACTIVE
- CountyRAPPAHANNOCK
- CityAmissville
- NeighborhoodWindemeer Farm Estates
- Zip20106
- StyleFarmhouse/National Folk
- Taxes$ 900
- Price$ 1,274,000
- Bedrooms4
- Full Bathrooms3
- Half Bathrooms1
- Sqr Footage3779
- Lot Size10 Acres
Data Source:
Bright MLS
Property Description
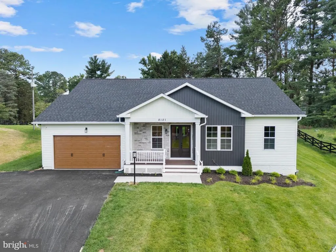
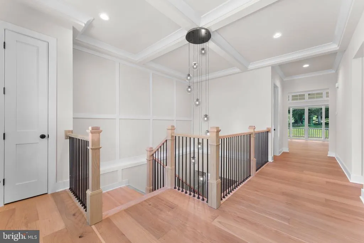
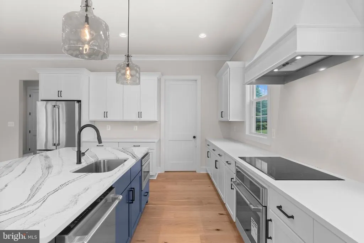
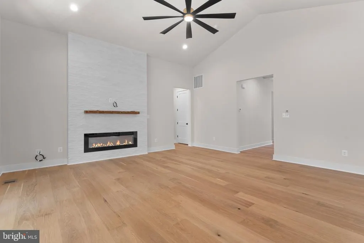
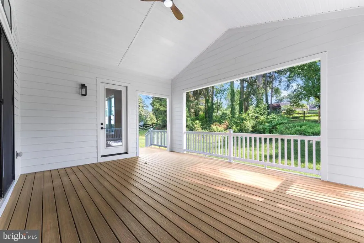
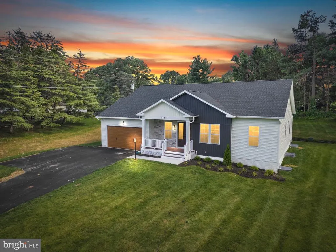
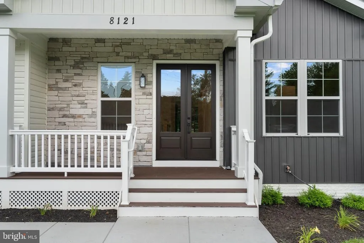
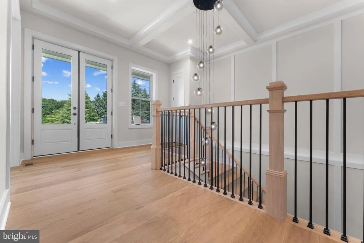
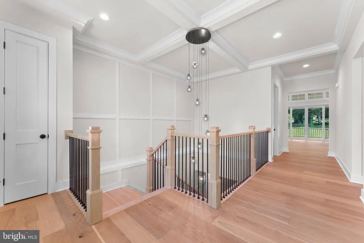
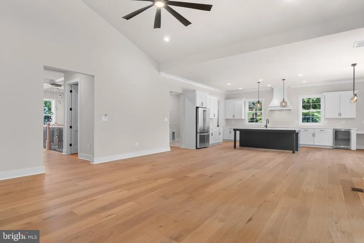
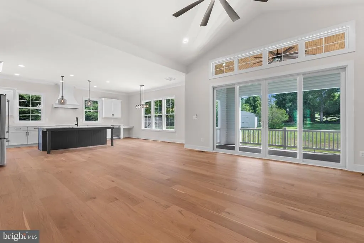
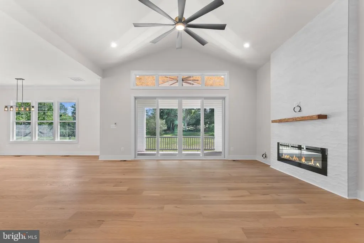
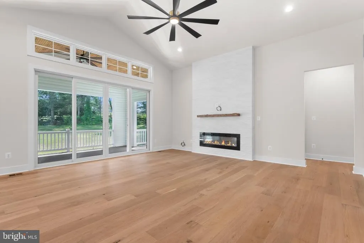
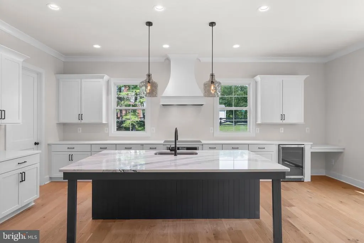
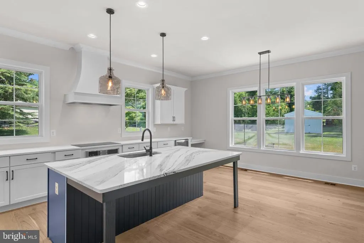
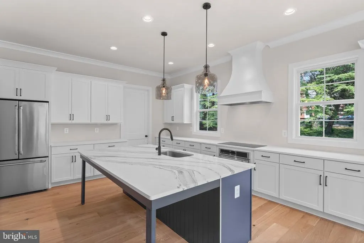
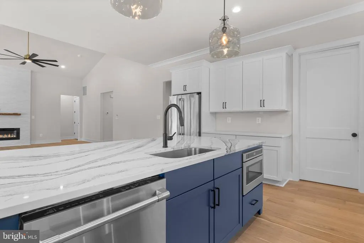
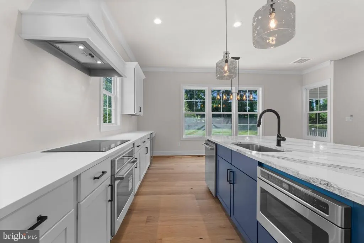
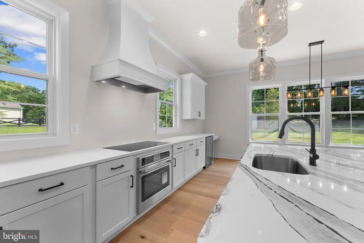
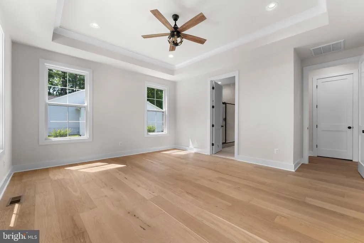
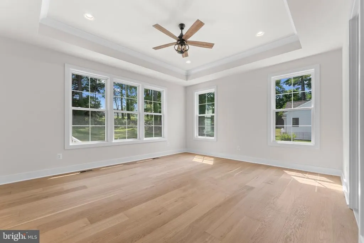
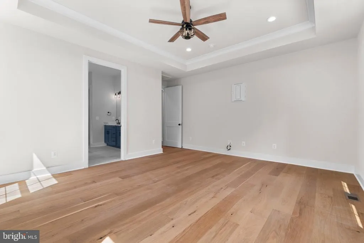
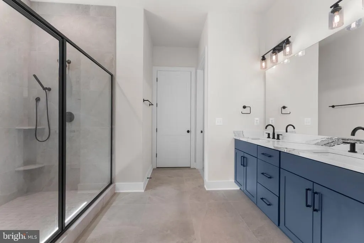
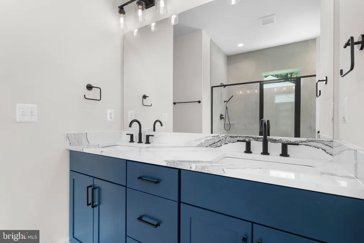
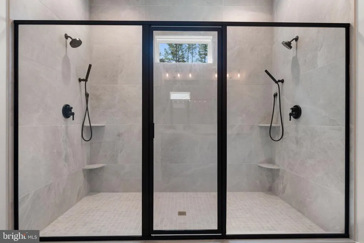
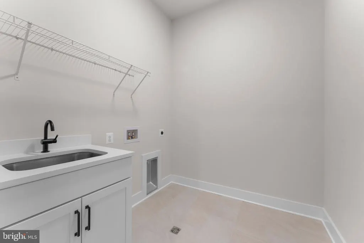
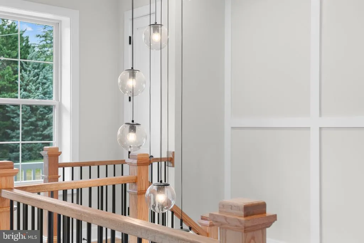
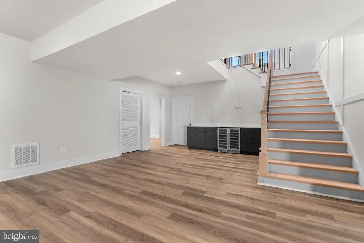
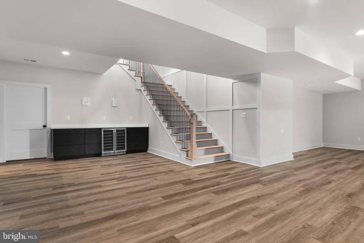
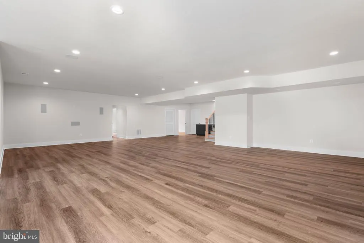
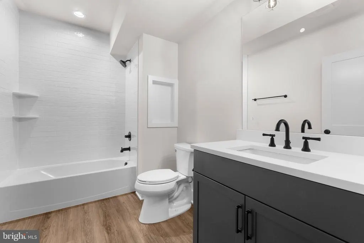
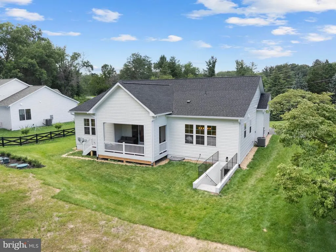
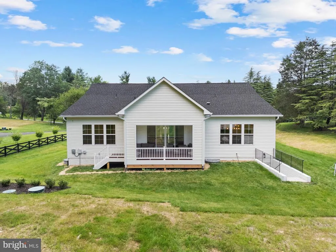
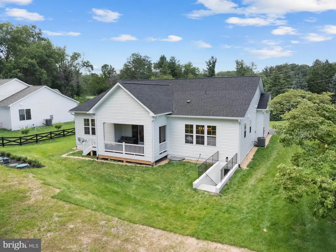
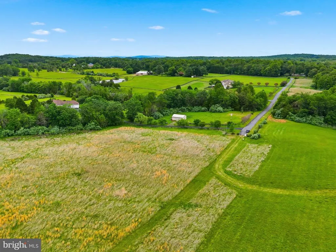
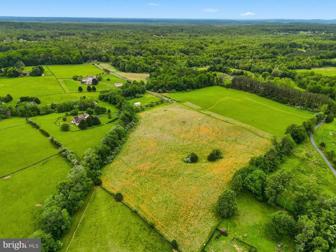
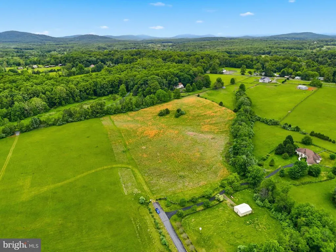
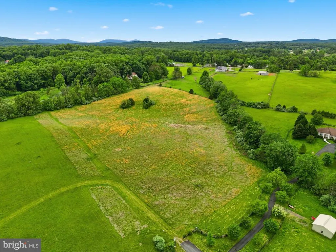
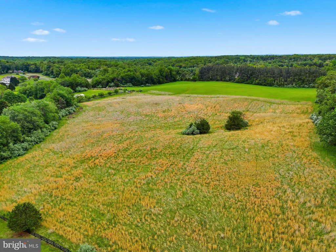
Discover a rare opportunity to own a beautiful 10 acre homesite in scenic Rappahannock County, thoughtfully prepared and ready for your custom dream home. Nestled within Windemeer Farm Estates, this exceptional property offers breathtaking, unobstructed views, expansive open pasture, and the peaceful beauty of Virginia countryside living. Enjoy the privacy and tranquility of a rural setting while still remaining close to everyday conveniences, local dining, shopping, and commuter routes. This is a to-be-built custom home by a premier local builder known for quality craftsmanship and thoughtfully planned homes. The home currently proposed and priced for this homesite is a beautifully designed two level farmhouse style floor plan featuring 4 bedrooms, 3.5 bathrooms, and an inviting open concept layout ideal for main level living. Additional floor plans, elevations, and personalized design options are also available, allowing you to create a home that fits your lifestyle, preferences, and budget. For this selected model, the main living area showcases soaring vaulted ceilings, expansive windows that capture the stunning surrounding views, and abundant natural light throughout. The chef-inspired kitchen features elevated finishes, modern appliances, and generous gathering spaces designed for both everyday living and entertaining. The home also includes a spacious covered rear porch, creating the perfect place to relax and enjoy the surrounding landscape. The basement layout features a finished rec room, along with additional space that may be tailored to suit your needs or left unfinished for future expansion. Selections, finishes, and design details may be personalized to reflect your individual vision and style. Water Creek Homes specializes in building custom homes with spacious layouts, elevated finishes, and carefully curated details. Their team is committed to working closely with each homeowner to create a home that reflects their lifestyle while continuing a tradition of quality craftsmanship and excellence. Pictures shown are examples of previously constructed homes. Actual construction, finishes, features, materials, design details, and pricing may vary. We would be happy to schedule a meeting with a sales representative to discuss available options and help bring your dream home to life.
| Price History | |
|---|---|
| 5/29/2026 | Listed $1,274,000 |
General Features
| Living Area | 3779 |
|---|---|
| Sewer | Septic = # of BR |
| Heating | Central,Heat Pump(s) |
| Cooling | Central A/C |
| Possession | Settlement |
| Roof | Asphalt |
| Appliances | Built-In Microwave,Dishwasher,Disposal,Oven/Range - Gas,Refrigerator,Stainless Steel Appliances |
| Zoning | RR5 |
| Garage Spaces | 2.00 |
| Architectural Style | Farmhouse/National Folk |
| Construction Materials | Vinyl Siding |
| School District | RAPPAHANNOCK COUNTY PUBLIC SCHOOLS |
| View | Pasture |
| Levels | 2 |
| Tax Year | 2022 |
| Ownership | Fee Simple |
| Cool Fuel | Electric |
| Accessibility | None |
| County | RAPPAHANNOCK |
| New Construction | Yes |
| Property Type | Residential |
| HOA | No |
| Subdivision Name | WINDEMEER FARM ESTATES |
| Garage Y/N | Yes |
| Water Access Y/N | No |
| Other Structures | Above Grade,Below Grade |
| Full Baths | 3 |
| Status | ACTIVE |
| Directions | From 211 East Past the Hackley Mill Store Turn RT onto Indian Run Road. Go 2 Miles then turn Right onto Windemeer Lane. Property is at the very end of Paved Driveway. Sign on Property. Park in the fi |
| City | AMISSVILLE |
| Senior Community Y/N | No |
| Lot Size Units | Square Feet |
| Lot Size Square Feet | 435600.00 |
| Tax Assessed Value | 150000.0 |
| Tax Annual Amount | 900.0 |
| Home Warranty Y/N | Yes |
| Property Condition | Excellent |
| Structure Type | Detached |
| Condo/Coop Association fee Y/N | No |
| Bathrooms Full Main Level | 3 |
| Bathrooms Count Main Level | 4.00 |
| Price Per Sq Ft Total AG | 552.23 |
| Acceptable Financing | Cash,Conventional,FHA,VA |
| Additional Parcels Y/N | No |
| Construction Completed Y/N | No |
| Vacation Rental Y/N | No |
| Virtual Tour | https://youriguide.com/8121_hillcrest_dr_manassas_va |
| Total SQFT | 4614 |
| Builder Name | Water Creek Homes |
| Standard Status | Active |
Interior Features
| Interior Amenities | Dining Area,Entry Level Bedroom,Floor Plan - Open,Kitchen - Island,Pantry,Primary Bath(s),Walk-in Closet(s),Upgraded Countertops |
|---|---|
| Heating Fuel | Electric |
| Basement | Interior Access,Partially Finished,Walkout Stairs |
| Flooring | Engineered Wood,Carpet,Tile/Brick |
| Total Fireplaces | 1 |
| Fireplace Features | Electric |
| Hot Water | Electric |
| Basement (Y/N) | Yes |
| Heating Y/N | Yes |
| Fireplace Y/N | Yes |
| Above Grade Finished Area | 2307 |
| Half Baths | 1 |
| Central Air Y/N | Yes |
| Total Bedrooms | 4 |
| Below Grade Finished Area | 1472 |
| Main Level Bedrooms | 4 |
| Below Grade Finished Area Unit Type | Square Feet |
| LivingAreaSource | Estimated |
| Laundry Type | Main Floor |
| Below Grade Unfin Area Units | Square Feet |
| Below Grade Unfin SQFT | 835 |
| Below Grade Unfin SQFT Source | Estimated |
| Below Grade Finished Area Source | Estimated |
| Bathrooms Half Main Level | 1 |
| Above Grade Finished Area Source | Estimated |
| Above Grade Finished Area Unit Type | Square Feet |
| Total Baths | 4 |
Exterior Features
| Pool | No Pool |
|---|---|
| Lot Features | Stream/Creek,Open |
| Water Source | Well |
| Total Parking Spaces | 2 |
| Garage Features | Garage - Front Entry,Garage Door Opener |
| Type of Parking | Attached Garage,Driveway |
| Land Use Code | 2 |
| Foundation Details | Concrete Perimeter |
| Water View Y/N | No |
| Lot Size Acres | 10.00 |
| Lot Size Source | Estimated |
| Waterfront Y/N | No |
| Builder Model | Hillcrest |
| Navigable Water Y/N | No |
| Water Oriented Y/N | No |
| # of Attached Garage Spaces | 2 |
Amenities
- Foreclosure
- Views
- Short Sale
- New Construction
- Adult 55+
- Lease To Own
- No HOA Fees
- Furnished
- Primary On Main
- Air Conditioning
- Seller Finance
- Green
- Fixer Upper
- Horse
- Golf
- Fireplace
- Deck
- Garage
- Basement
- Pool
Property vs Single Family Average in 20106
Price
Taxes
Visits
 The data relating to real estate for sale on this web page appears in part through the
Cape May County MLS program, a voluntary cooperative exchange of property
listing data between licensed real estate brokerage firms in which we participate,
and is provided by Cape May County MLS through a licensing agreement.
Disclaimer: All information deemed reliable but not guaranteed and should be independently verified.
All properties are subject to change, withdrawal, or prior sale.
The data relating to real estate for sale on this web page appears in part through the
Cape May County MLS program, a voluntary cooperative exchange of property
listing data between licensed real estate brokerage firms in which we participate,
and is provided by Cape May County MLS through a licensing agreement.
Disclaimer: All information deemed reliable but not guaranteed and should be independently verified.
All properties are subject to change, withdrawal, or prior sale.
 The data relating to real estate for sale on this web site comes in part from the Internet Data Exchange of the Greater Lehigh Valley REALTORS®. Real Estate listings held by brokerage firms (licensees) other than #firm are marked with the IDX logo and detailed information about them includes the name of the listing brokers.
The information being provided is for consumers personal, non-commercial use and may not be used for any purpose other than to identify prospective properties consumers
The data relating to real estate for sale on this web site comes in part from the Internet Data Exchange of the Greater Lehigh Valley REALTORS®. Real Estate listings held by brokerage firms (licensees) other than #firm are marked with the IDX logo and detailed information about them includes the name of the listing brokers.
The information being provided is for consumers personal, non-commercial use and may not be used for any purpose other than to identify prospective properties consumers
 The data relating to real estate for sale on this website comes in part from the IDX Program of Garden State Multiple Listing Service, L.L.C. and HomeStarr Realty. Real estate listings held by other brokerage firms are marked as IDX listing. Information deemed reliable but not guaranteed. Copyright © 2026 Garden State Multiple Listing Service, L.L.C. All rights reserved. This information is being provided for Consumer's personal, non-commercial use and may not be used for any purpose other than
 The data relating to real estate for sale on this web-site comes in part from the Internet Listing Display database of the ALL JERSEY MULTIPLE LISTING SYSTEM, INC. Real estate listings held by brokerage firms other than this site-owner are marked with the ILD logo. The ALL JERSEY MULTIPLE LISTING SYSTEM, INC. does not warrant the accuracy, quality, reliability, suitability, completeness, usefulness or effectiveness of any information provided.
The information being provided is for consumers' personal,
The data relating to real estate for sale on this web-site comes in part from the Internet Listing Display database of the ALL JERSEY MULTIPLE LISTING SYSTEM, INC. Real estate listings held by brokerage firms other than this site-owner are marked with the ILD logo. The ALL JERSEY MULTIPLE LISTING SYSTEM, INC. does not warrant the accuracy, quality, reliability, suitability, completeness, usefulness or effectiveness of any information provided.
The information being provided is for consumers' personal,
 All information is believed to be accurate but is not guaranteed. Protected by Copyright© 2026 and is owned either by the Monmouth County Association of REALTORS; or by the developers of the software, Kunversion, LLC. All rights reserved. Each office independently owned and operated.
The New Jersey Real Estate Commission requires every licensed broker or salesperson with whom you list your property to give you a copy of this notice. The purpose is to help you comply with the New Jersey Law
All information is believed to be accurate but is not guaranteed. Protected by Copyright© 2026 and is owned either by the Monmouth County Association of REALTORS; or by the developers of the software, Kunversion, LLC. All rights reserved. Each office independently owned and operated.
The New Jersey Real Estate Commission requires every licensed broker or salesperson with whom you list your property to give you a copy of this notice. The purpose is to help you comply with the New Jersey Law
 The data relating to real estate for sale on this web site comes from the participating brokers of the South Jersey Shore MLS. Any use of search facilities of data on the site, other than a consumer looking to purchase real estate, is prohibited. Information displayed on this web site is Deemed Reliable But Not Guaranteed. This data is updated daily.
 The data relating to real estate for sale on this web site includes listings held by MLS-IDX Participants of the Internet Data Exchange program of the Multiple Listing Service of the Pocono Mountains Association of Realtors®. Listings marked with the Internet Data Exchange logo are not necessarily the listings of the owner of this web site. All listing data is the copyrighted property of the aforesaid Association and its MLS-IDX Participants with all rights reserved. The information contained
 © BRIGHT, All Rights Reserved
