
Price Reduction - Views
Address
700 Battle Mountain Road, Amissville, VA
Price
$ 1,249,000
Property Attributes
- MLS#VARP2002338
- TypeSingle Family
- Listing Status ACTIVE
- CountyRAPPAHANNOCK
- CityAmissville
- NeighborhoodBattle Mountian
- Zip20106
- StyleFarmhouse/National Folk
- Year Built2007
- Taxes$ 6489
- Price$ 1,249,000
- Bedrooms4
- Full Bathrooms2
- Half Bathrooms1
- Sqr Footage5803
- Lot Size9.31 Acres
Data Source:
Bright MLS
Property Description
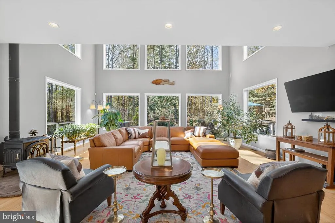
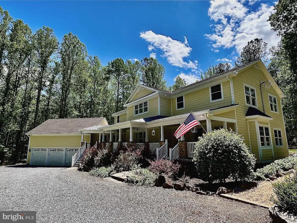
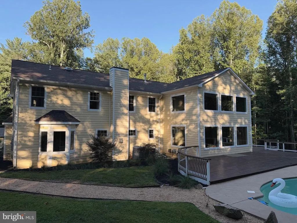
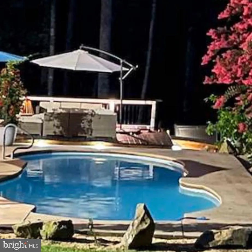
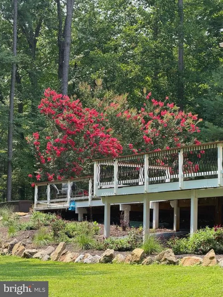
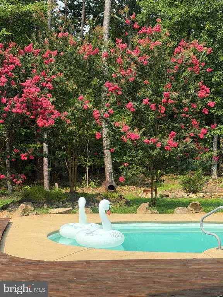
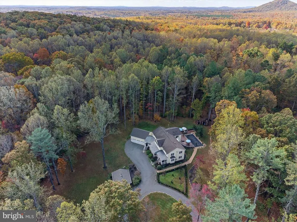
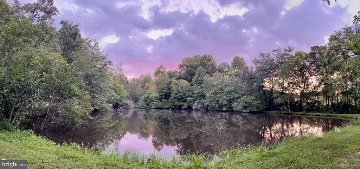
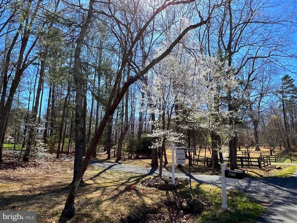
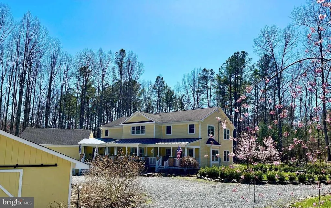
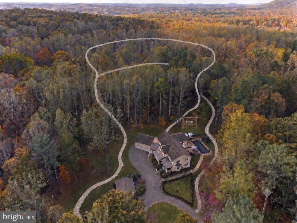
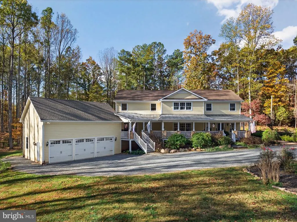
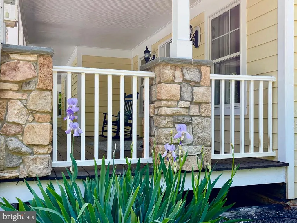
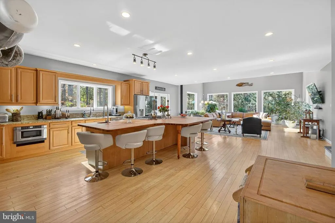
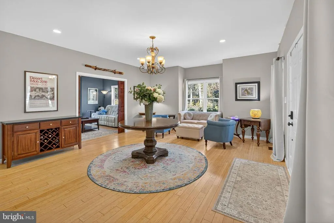
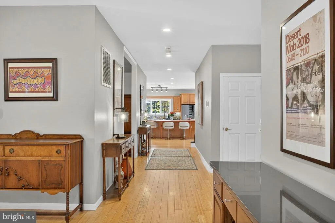
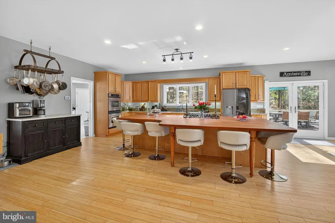
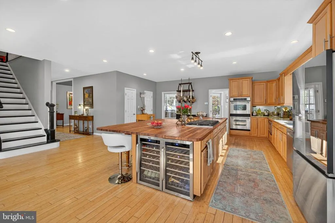
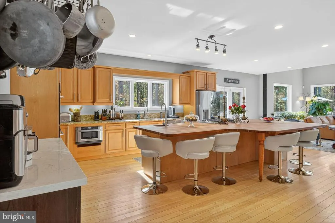
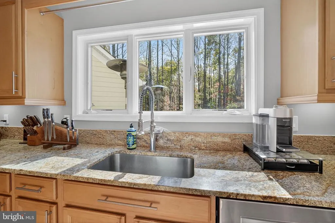
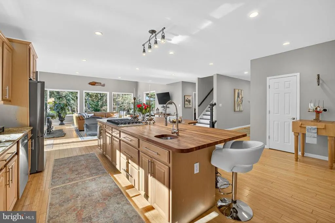
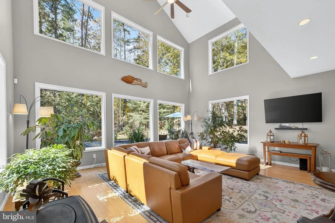
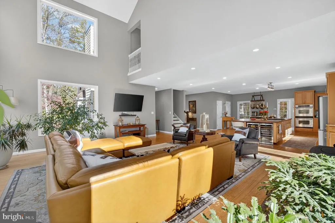
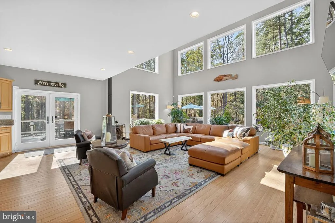
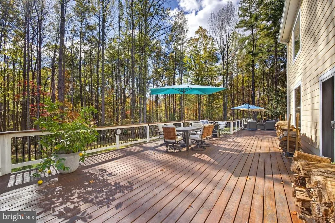
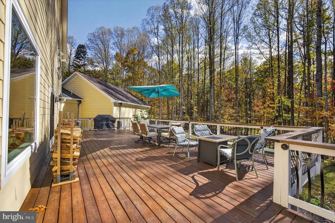
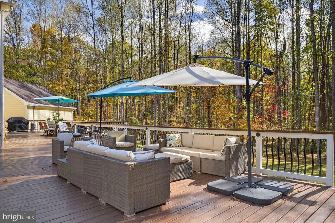
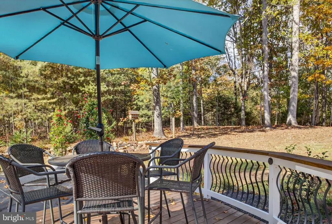
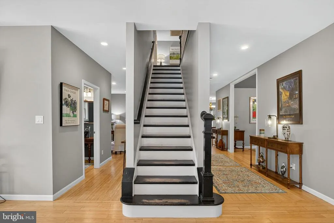
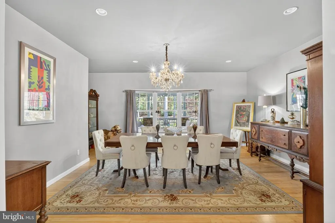
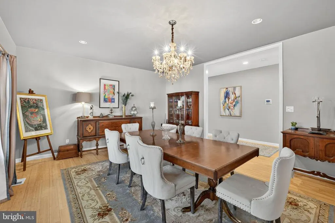
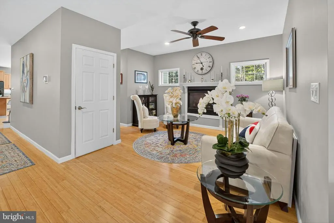
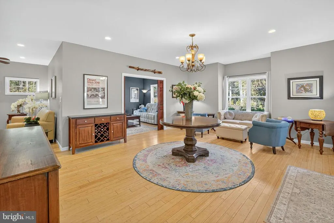
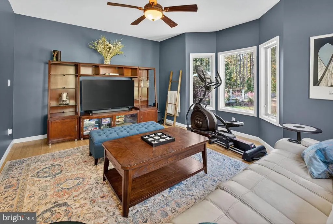
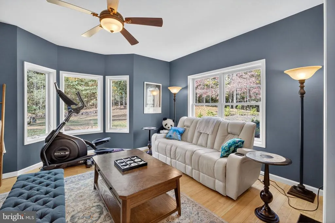
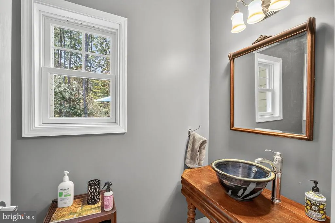
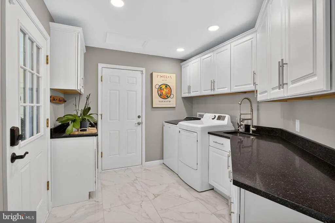

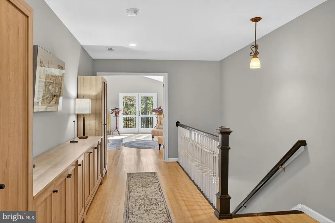
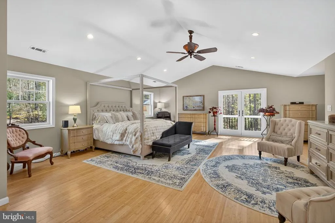
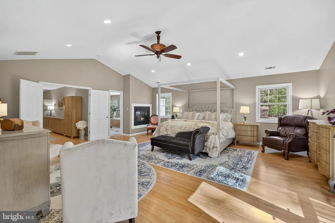
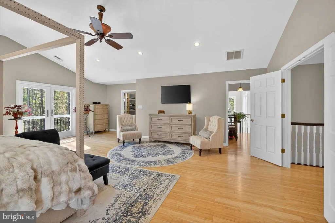
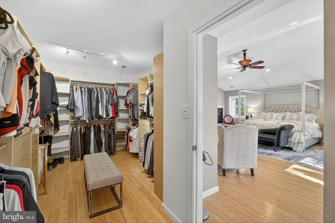
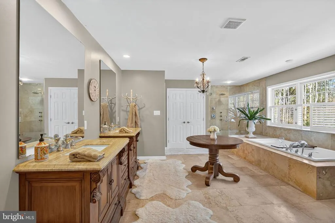
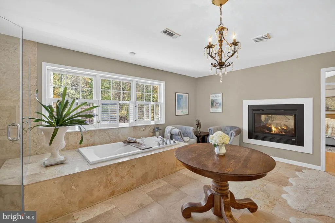

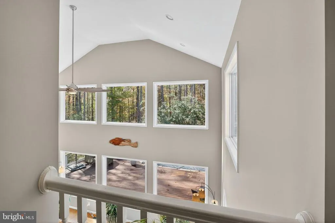
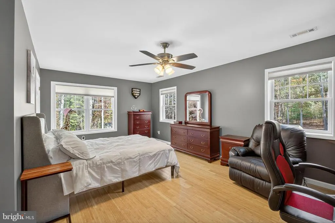
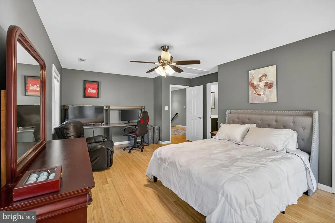
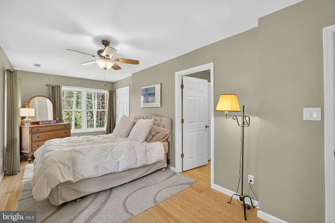
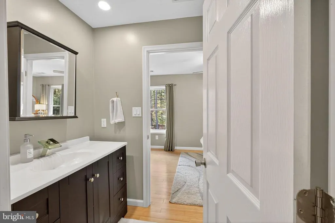
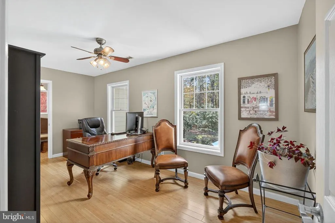
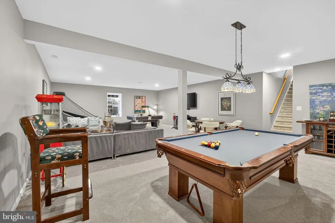
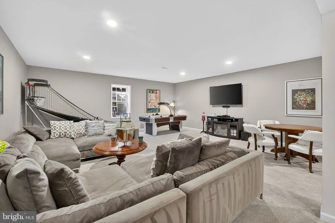
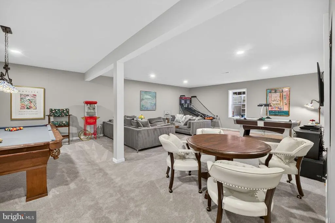
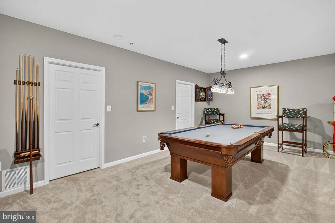
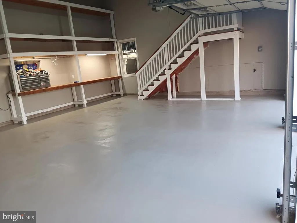
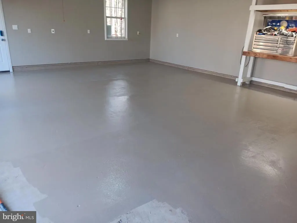
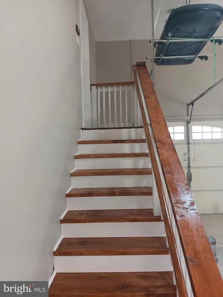
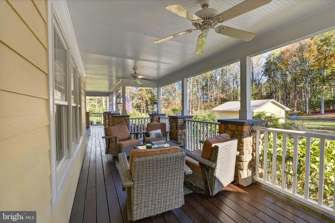
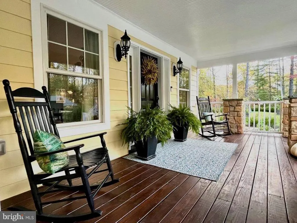
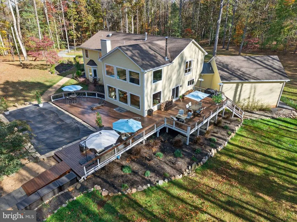
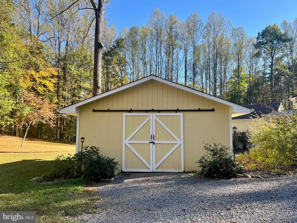
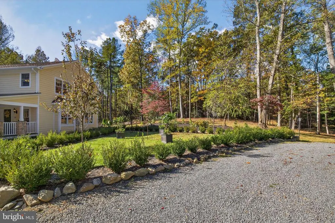
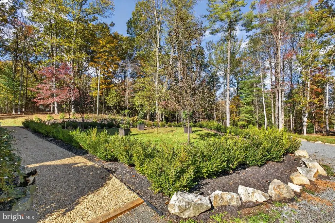
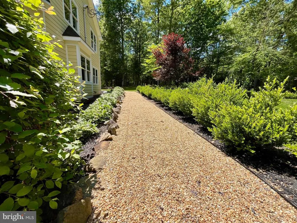
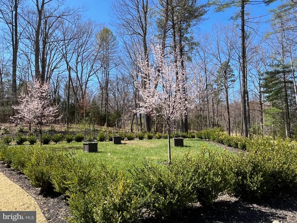
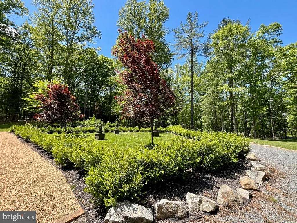
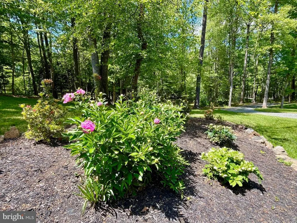
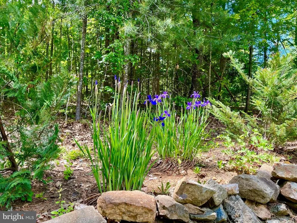
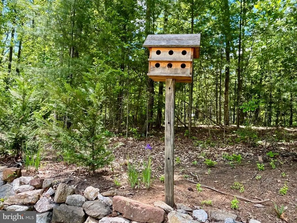
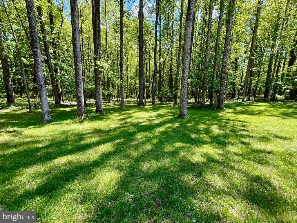
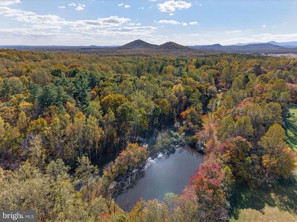
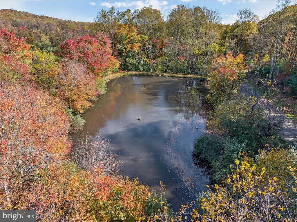
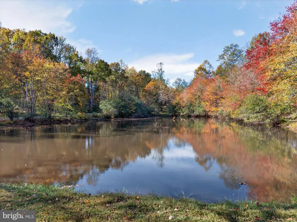
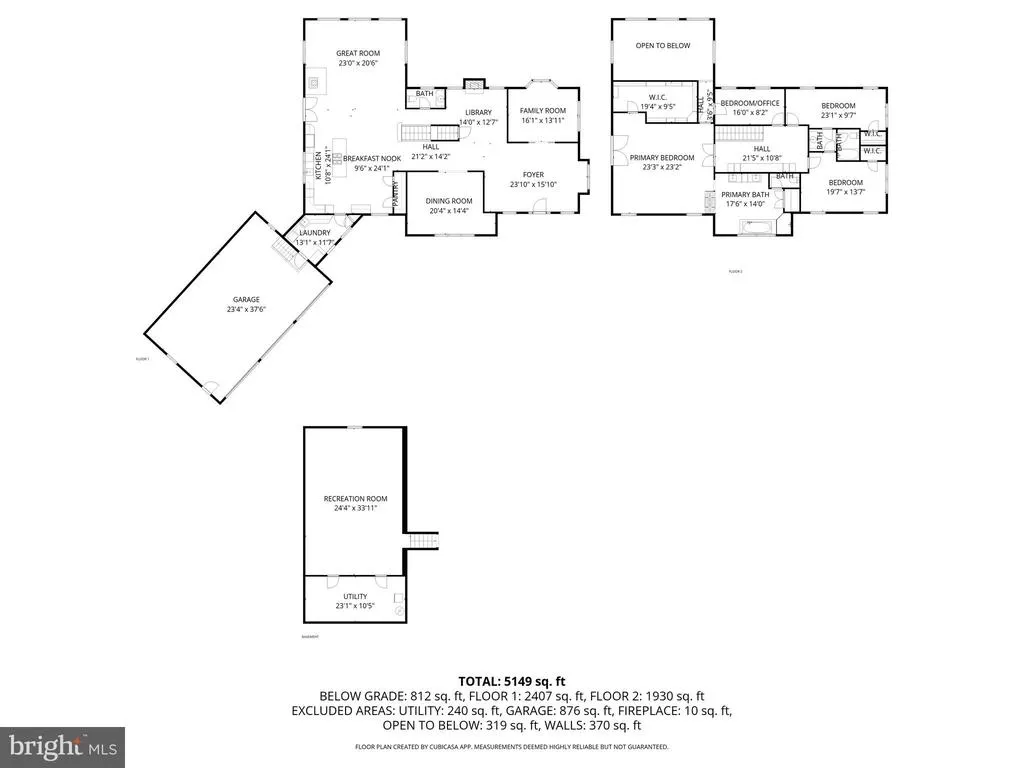
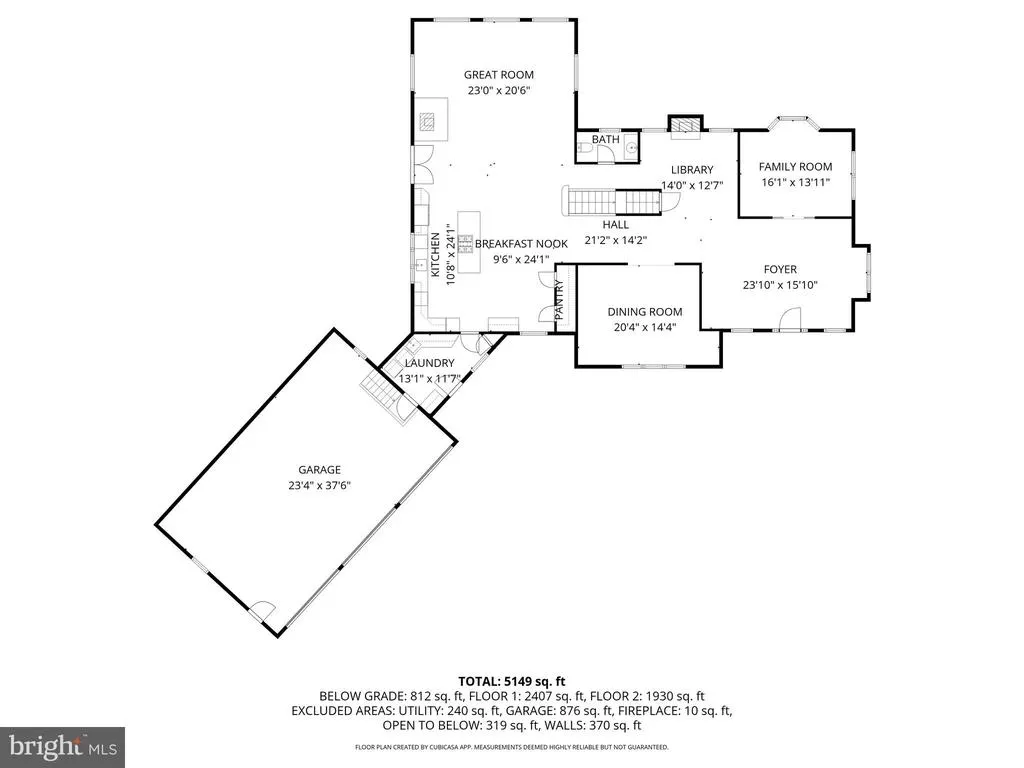
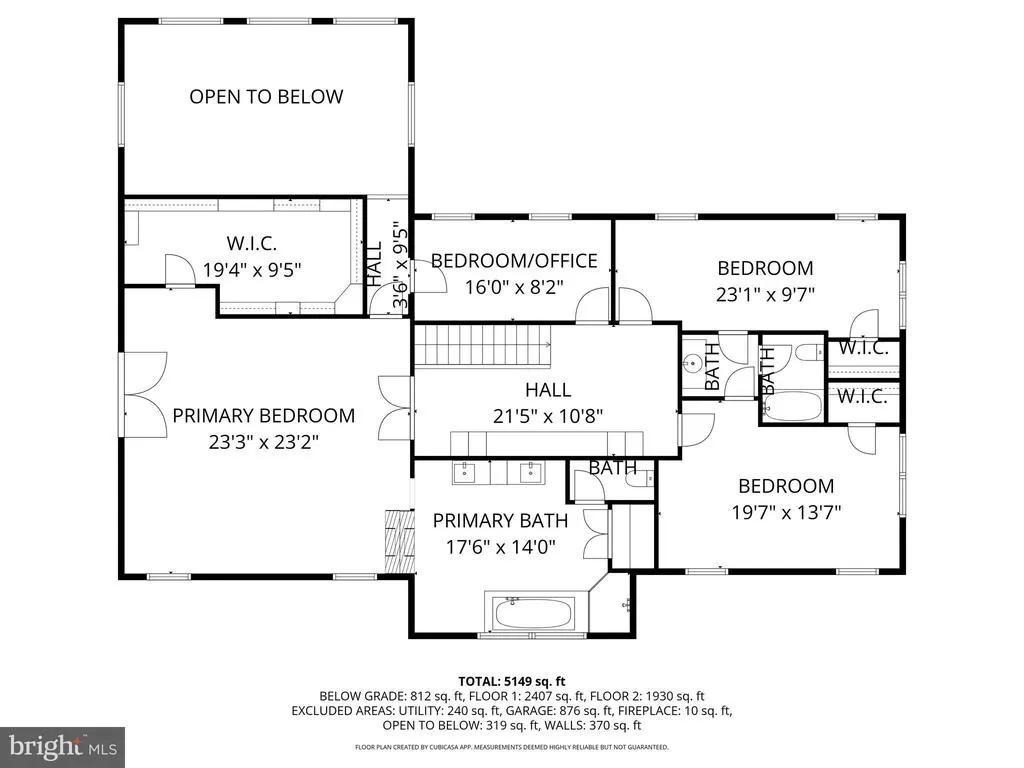
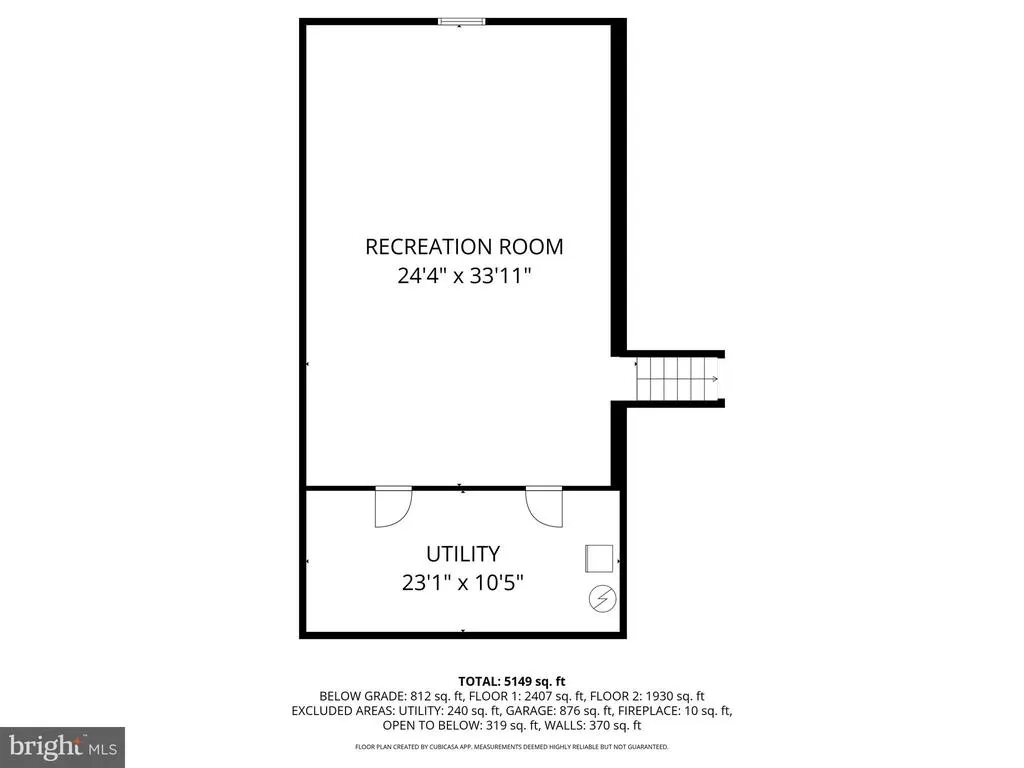
MUST SEE!!! NEW PRICE. Lac Clair, features a modern farmhouse where water, nature, and architecture meet in perfect harmony. Nestled within the rolling foothills of Battle Mountain, just 6 miles from The Inn at Little Washington, this beautiful property embodies the essence of refined country living with a modern resort style twist. From its spring fed ponds and salt water pool to the sweeping lawns, flowering dogwoods and curated trails, every detail of Lac Clair invites you to slow down, breathe deeply, and embrace the quiet beauty of the Piedmont. Whether hosting family gatherings, relaxing by the water, or watching the sunset, Lac Clair offers a peaceful lifestyle and natural serenity. Set on nearly ten acres, this three level 5800+ sf home enjoys a welcoming stone pillared front porch offering plenty of room for rocking chairs and seating to enjoy. The spacious front hall can hold a grand piano, has a sitting area with garden views and bamboo floors flow throughout. A wide hall opens to the chefs kitchen featuring a custom 9x12 cherry butcher block island with 6 burner viking cooktop, high end stainless appliances, dual wine coolers and a large double doored pantry. The kitchen opens to the adjoining expansive light filled, cathedral ceilinged great room with French doors to the 2200 sf deck and salt water pool for family barbeques and entertaining. The separate dining room with bay window overlooking the front porch and grounds provides the perfect setting for more intimate formal dining, The cozy library with propane fire place and a den for movie night ensures multiple options for family and friends. The marble floored laundry/ mud room has granite counters, a sink and direct access off the kitchen as well as a door to the attached three car garage and an exterior door to the front porch , maximizing functionality . A half bath off the double hall completes the main floor. Upstairs, you will find another extra wide hall with ample storage and 4 bedrooms. The sumptuous primary features a Juliet balcony, a glassed dual sided propane fireplace, sitting area, a large walk in closet and an attached spa like full bathroom with travertine floors and counter tops on the cherry double vanity. Relax in the 6 ft jetted soaking tub or enjoy a steamy shower with dual shower heads and river rock flooring. Two additional bedrooms with a Jack & Jill bathroom and a nursery/office provide space for a growing family and guests. The carpeted finished basement offers an expansive place for recreation, an egress window and a large utility room with rough in for an additional bathroom. Raised garden beds, ancient oaks, dogwood, red bud, mulberry, crepe myrtle, hollies, cherry trees, hydrangea and wild blackberry and raspberry bushes enhance the glorious setting. A 20x24ft barn provides room for a studio, equipment storage or livestock. A true gem for full time living or the perfect turn key second home Lac Clair is a must see for those seeking tranquility and modern amenities. See documents for full list of upgrades and amenities. 6 miles to The Inn at Little Washington Minutes to Warrenton 1.5 Easy hours to DC
| Price History | |
|---|---|
| 10/31/2025 | Listed $1,895,000 |
| 2/21/2026 | 8$1,749,000 |
| 4/14/2026 | 9$1,599,000 |
| 7/3/2026 | 10$1,449,000 |
| 9/12/2026 | 14$1,249,000 |
General Features
| Living Area | 5803 |
|---|---|
| Sewer | Private Septic Tank |
| Heating | Heat Pump(s) |
| Cooling | Central A/C,Zoned,Heat Pump(s),Ceiling Fan(s) |
| Possession | Settlement |
| Roof | Architectural Shingle |
| Appliances | Built-In Microwave,Six Burner Stove,Oven/Range - Gas,Oven - Wall,Stainless Steel Appliances,Dishwasher,Refrigerator,Washer,Dryer |
| Zoning | URBAN RES |
| Garage Spaces | 3.00 |
| Patio/Porch Features | Porch(es),Deck(s) |
| Architectural Style | Farmhouse/National Folk |
| Pool Features | In Ground,Saltwater |
| Security Features | Exterior Cameras |
| Construction Materials | Masonry |
| School District | RAPPAHANNOCK COUNTY PUBLIC SCHOOLS |
| Year Built | 2007 |
| View | Courtyard,Garden/Lawn,Trees/Woods |
| Levels | 2.5 |
| Tax Year | 2025 |
| Ownership | Fee Simple |
| Cool Fuel | Electric |
| Accessibility | 48 + Halls |
| County | RAPPAHANNOCK |
| New Construction | No |
| Property Type | Residential |
| HOA | No |
| Subdivision Name | BATTLE MOUNTIAN |
| Garage Y/N | Yes |
| Water Access Y/N | No |
| Other Structures | Above Grade,Below Grade |
| Full Baths | 2 |
| Status | ACTIVE |
| Directions | GPS |
| City | AMISSVILLE |
| Senior Community Y/N | No |
| Lot Size Units | Square Feet |
| Lot Size Square Feet | 405456.00 |
| Tax Assessed Value | 1030000.0 |
| Tax Annual Amount | 6489.0 |
| Property Condition | Excellent |
| Structure Type | Detached |
| Condo/Coop Association fee Y/N | No |
| Bathrooms Count Main Level | 1.00 |
| Price Per Sq Ft Total AG | 235.53 |
| Historic Y/N | No |
| Lease Considered Y/N | No |
| Vacation Rental Y/N | No |
| Virtual Tour | https://my.matterport.com/show/?m=A1RhGYyhJkd&brand=0&mls=1& |
| Total SQFT | 6849 |
| Builder Name | Burch |
| Standard Status | Active |
| Year Built Source | Assessor |
| Tax Lot | 41A |
Interior Features
| Interior Amenities | Attic,Bathroom - Jetted Tub,Bathroom - Soaking Tub,Bathroom - Walk-In Shower,Butlers Pantry,Ceiling Fan(s),Family Room Off Kitchen,Kitchen - Gourmet,Kitchen - Island,Pantry,Primary Bath(s),Stove - Wo |
|---|---|
| Heating Fuel | Electric,Propane - Owned,Wood |
| Basement | Daylight,Partial,Connecting Stairway,Fully Finished |
| Flooring | Bamboo,Marble,Stone,Carpet |
| Total Fireplaces | 3 |
| Fireplace Features | Gas/Propane,Double Sided |
| Hot Water | Electric |
| Basement (Y/N) | Yes |
| Heating Y/N | Yes |
| Fireplace Y/N | Yes |
| Above Grade Finished Area | 5303 |
| Half Baths | 1 |
| Central Air Y/N | Yes |
| Total Bedrooms | 4 |
| Below Grade Finished Area | 500 |
| Room Type | Dining Room,Primary Bedroom,Bedroom 2,Bedroom 3,Bedroom 4,Kitchen,Family Room,Library,Foyer,Great Room,Laundry,Recreation Room,Utility Room,Bathroom 3,Attic,Primary Bathroom,Half Bath |
| Below Grade Finished Area Unit Type | Square Feet |
| LivingAreaSource | Estimated |
| Laundry Type | Main Floor |
| Below Grade Unfin Area Units | Square Feet |
| Below Grade Unfin SQFT | 1046 |
| Below Grade Unfin SQFT Source | Assessor |
| Below Grade Finished Area Source | Estimated |
| Bedrooms Count All Upper Levels | 4 |
| Bedrooms Count Upper Level 1 | 4 |
| Bathrooms Half Main Level | 1 |
| Bathrooms Full Upper Level 1 | 2 |
| Bathrooms Full All Upper Levels | 2 |
| Bathrooms Count Upper Level 2 | 0.00 |
| Bathrooms Count Upper Level 1 | 2.00 |
| Bathrooms Count All Upper Levels | 2 |
| Above Grade Finished Area Source | Assessor |
| Above Grade Finished Area Unit Type | Square Feet |
| Total Baths | 3 |
Exterior Features
| Exterior Amenities | Exterior Lighting,Gutter System,Outbuilding(s) |
|---|---|
| Pool | Yes - Personal |
| Parking Features | Circular Driveway,Gravel Driveway,Private |
| Lot Features | Backs to Trees,Fishing Available,Landscaping,Level,Partly Wooded,Pond,Premium,Private,Road Frontage,Rural,Secluded,SideYard(s),Stream/Creek |
| Water Source | Private,Well |
| Inclusions | Johnboat |
| Total Parking Spaces | 3 |
| Garage Features | Garage Door Opener,Inside Access,Oversized |
| Type of Parking | Attached Garage |
| Land Use Code | 100R |
| Foundation Details | Other |
| Water View Y/N | No |
| Lot Size Acres | 9.31 |
| Lot Size Source | Assessor |
| Waterfront Y/N | No |
| Land Assessed Value | 224600.00 |
| Navigable Water Y/N | No |
| Water Oriented Y/N | No |
| # of Attached Garage Spaces | 3 |
Room Details
| Room | Dimensions | Level | Flooring | Details |
|---|---|---|---|---|
| Attic | Upper 2 | Attic - Pull-Down Stairs,Attic - Floored | ||
| Bathroom 3 | Upper 1 | Flooring - Bamboo,Jack and Jill Bathroom | ||
| Bedroom 2 | Upper 1 | Attached Bathroom,Ceiling Fan(s),Flooring - Bamboo,Lighting - Recessed | ||
| Bedroom 3 | Upper 1 | Attached Bathroom,Ceiling Fan(s),Flooring - Bamboo,Lighting - Recessed | ||
| Bedroom 4 | Upper 1 | Flooring - Bamboo,Ceiling Fan(s),Lighting - Recessed | ||
| Dining Room | Main | Flooring - Bamboo,Lighting - Recessed | ||
| Family Room | Main | Ceiling Fan(s),Flooring - Bamboo | ||
| Foyer | Main | Flooring - Bamboo,Lighting - Recessed | ||
| Great Room | Main | Cathedral/Vaulted Ceiling,Ceiling Fan(s),Flooring - Bamboo,Lighting - Recessed,Wood Stove | ||
| Half Bath | Main | Flooring - Bamboo | ||
| Kitchen | Main | Countertop(s) - Granite,Dining Area,Flooring - Bamboo,Island,Kitchen - Propane Cooking,Lighting - Pendants,Lighting - Recessed,Pantry | ||
| Laundry | Main | Countertop(s) - Granite,Flooring - Marble,Lighting - Recessed | ||
| Library | Main | Fireplace - Gas,Flooring - Bamboo,Lighting - Recessed | ||
| Primary Bathroom | Upper 1 | Bathroom - Jetted Tub,Bathroom - Soaking Tub,Bathroom - Walk-In Shower,Double Sink,Fireplace - Gas,Flooring - Stone | ||
| Primary Bedroom | Upper 1 | Attached Bathroom,Balcony Access,Ceiling Fan(s),Fireplace - Gas,Flooring - Bamboo,Lighting - Recessed,Primary Bedroom - Dressing Area,Primary Bedroom - Sitting Area,Walk-In Closet(s) | ||
| Recreation Room | Lower 1 | Basement - Finished,Dining Area,Flooring - Carpet,Lighting - Recessed | ||
| Utility Room | Lower 1 | Flooring - Concrete |
Amenities
- Foreclosure
- Views
- Short Sale
- New Construction
- Adult 55+
- Lease To Own
- No HOA Fees
- Furnished
- Primary On Main
- Air Conditioning
- Seller Finance
- Green
- Fixer Upper
- Horse
- Golf
- Fireplace
- Deck
- Garage
- Basement
- Pool
Property vs Single Family Average in 20106
Price
Taxes
Year Built
Visits
 The data relating to real estate for sale on this web page appears in part through the
Cape May County MLS program, a voluntary cooperative exchange of property
listing data between licensed real estate brokerage firms in which we participate,
and is provided by Cape May County MLS through a licensing agreement.
Disclaimer: All information deemed reliable but not guaranteed and should be independently verified.
All properties are subject to change, withdrawal, or prior sale.
The data relating to real estate for sale on this web page appears in part through the
Cape May County MLS program, a voluntary cooperative exchange of property
listing data between licensed real estate brokerage firms in which we participate,
and is provided by Cape May County MLS through a licensing agreement.
Disclaimer: All information deemed reliable but not guaranteed and should be independently verified.
All properties are subject to change, withdrawal, or prior sale.
 The data relating to real estate for sale on this web site comes in part from the Internet Data Exchange of the Greater Lehigh Valley REALTORS®. Real Estate listings held by brokerage firms (licensees) other than #firm are marked with the IDX logo and detailed information about them includes the name of the listing brokers.
The information being provided is for consumers personal, non-commercial use and may not be used for any purpose other than to identify prospective properties consumers
The data relating to real estate for sale on this web site comes in part from the Internet Data Exchange of the Greater Lehigh Valley REALTORS®. Real Estate listings held by brokerage firms (licensees) other than #firm are marked with the IDX logo and detailed information about them includes the name of the listing brokers.
The information being provided is for consumers personal, non-commercial use and may not be used for any purpose other than to identify prospective properties consumers
 The data relating to real estate for sale on this website comes in part from the IDX Program of Garden State Multiple Listing Service, L.L.C. and HomeStarr Realty. Real estate listings held by other brokerage firms are marked as IDX listing. Information deemed reliable but not guaranteed. Copyright © 2026 Garden State Multiple Listing Service, L.L.C. All rights reserved. This information is being provided for Consumer's personal, non-commercial use and may not be used for any purpose other than
 The data relating to real estate for sale on this web-site comes in part from the Internet Listing Display database of the ALL JERSEY MULTIPLE LISTING SYSTEM, INC. Real estate listings held by brokerage firms other than this site-owner are marked with the ILD logo. The ALL JERSEY MULTIPLE LISTING SYSTEM, INC. does not warrant the accuracy, quality, reliability, suitability, completeness, usefulness or effectiveness of any information provided.
The information being provided is for consumers' personal,
The data relating to real estate for sale on this web-site comes in part from the Internet Listing Display database of the ALL JERSEY MULTIPLE LISTING SYSTEM, INC. Real estate listings held by brokerage firms other than this site-owner are marked with the ILD logo. The ALL JERSEY MULTIPLE LISTING SYSTEM, INC. does not warrant the accuracy, quality, reliability, suitability, completeness, usefulness or effectiveness of any information provided.
The information being provided is for consumers' personal,
 All information is believed to be accurate but is not guaranteed. Protected by Copyright© 2026 and is owned either by the Monmouth County Association of REALTORS; or by the developers of the software, Kunversion, LLC. All rights reserved. Each office independently owned and operated.
The New Jersey Real Estate Commission requires every licensed broker or salesperson with whom you list your property to give you a copy of this notice. The purpose is to help you comply with the New Jersey Law
All information is believed to be accurate but is not guaranteed. Protected by Copyright© 2026 and is owned either by the Monmouth County Association of REALTORS; or by the developers of the software, Kunversion, LLC. All rights reserved. Each office independently owned and operated.
The New Jersey Real Estate Commission requires every licensed broker or salesperson with whom you list your property to give you a copy of this notice. The purpose is to help you comply with the New Jersey Law
 The data relating to real estate for sale on this web site comes from the participating brokers of the South Jersey Shore MLS. Any use of search facilities of data on the site, other than a consumer looking to purchase real estate, is prohibited. Information displayed on this web site is Deemed Reliable But Not Guaranteed. This data is updated daily.
 The data relating to real estate for sale on this web site includes listings held by MLS-IDX Participants of the Internet Data Exchange program of the Multiple Listing Service of the Pocono Mountains Association of Realtors®. Listings marked with the Internet Data Exchange logo are not necessarily the listings of the owner of this web site. All listing data is the copyrighted property of the aforesaid Association and its MLS-IDX Participants with all rights reserved. The information contained
 © BRIGHT, All Rights Reserved
