
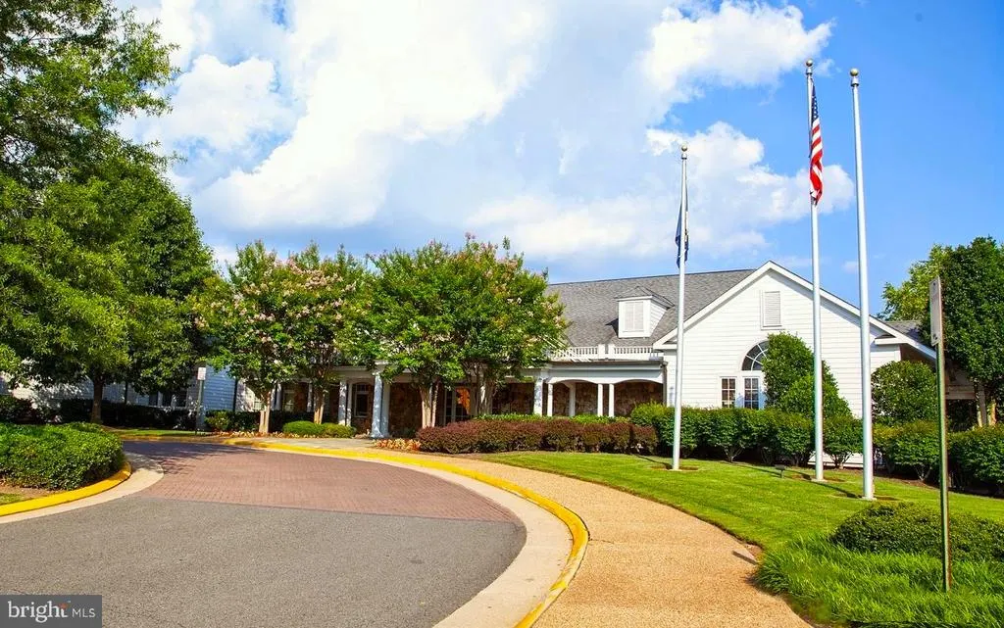
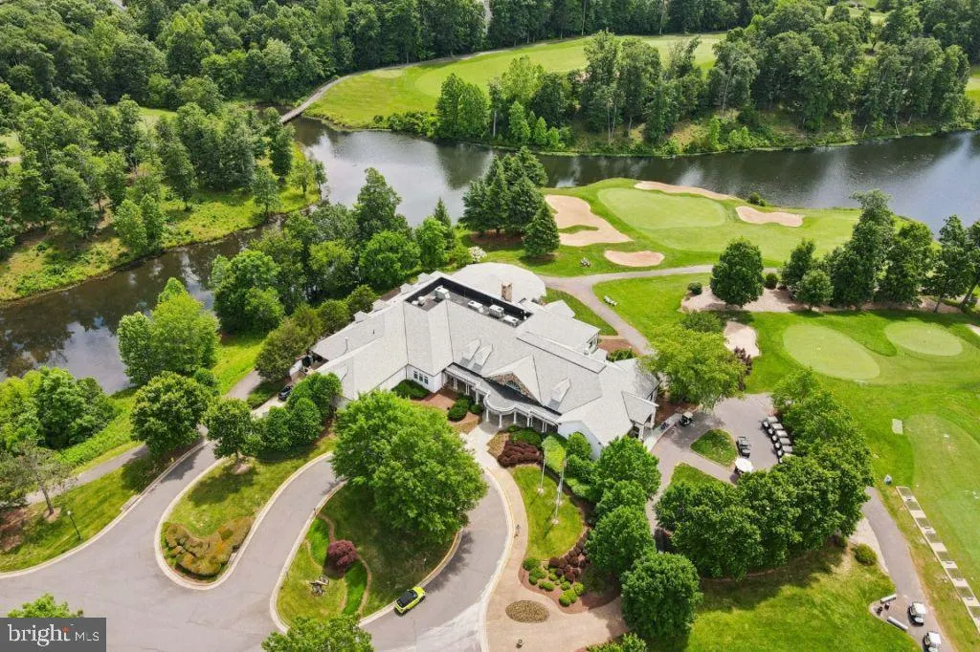
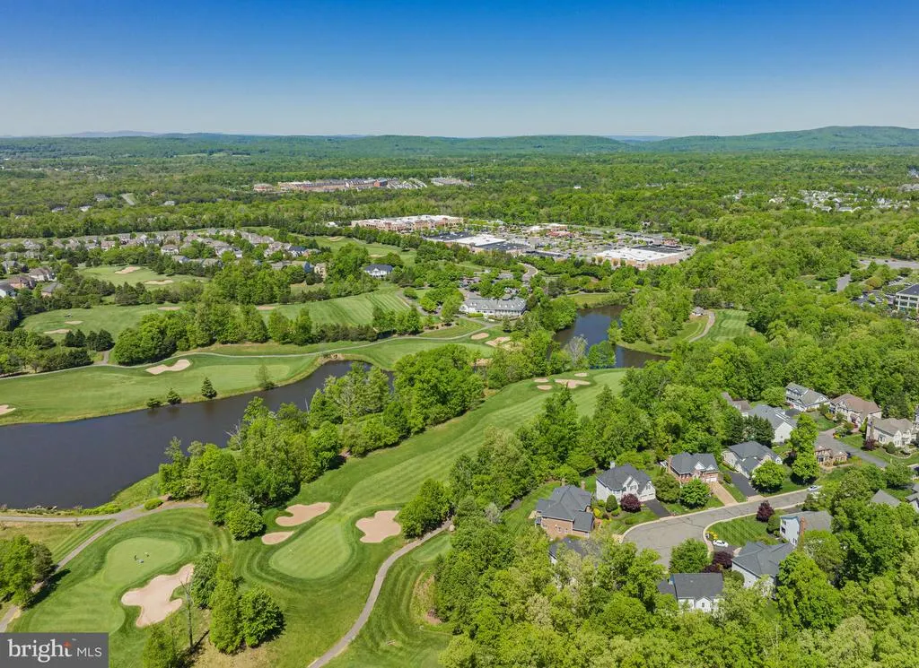
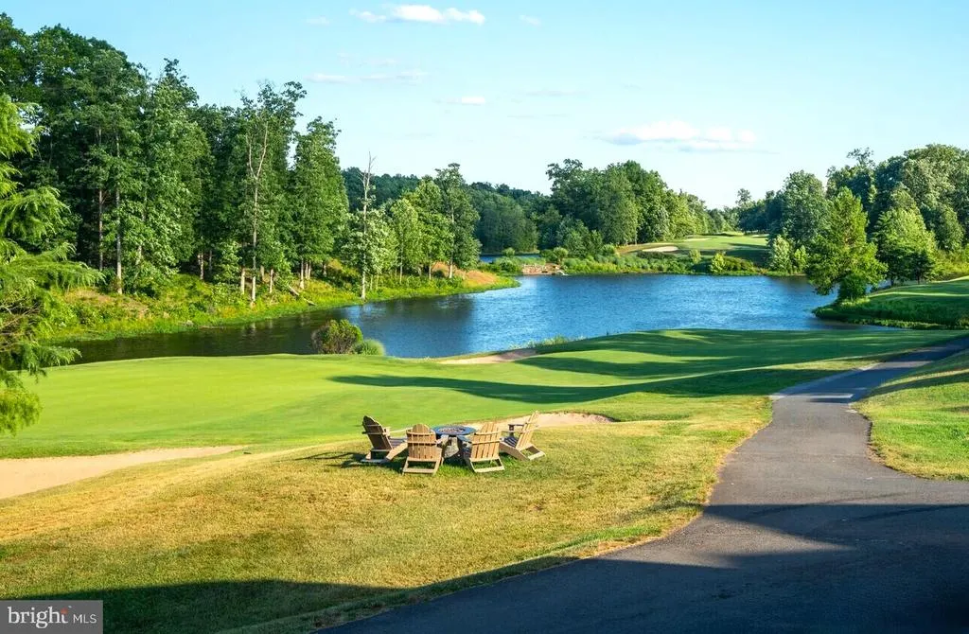
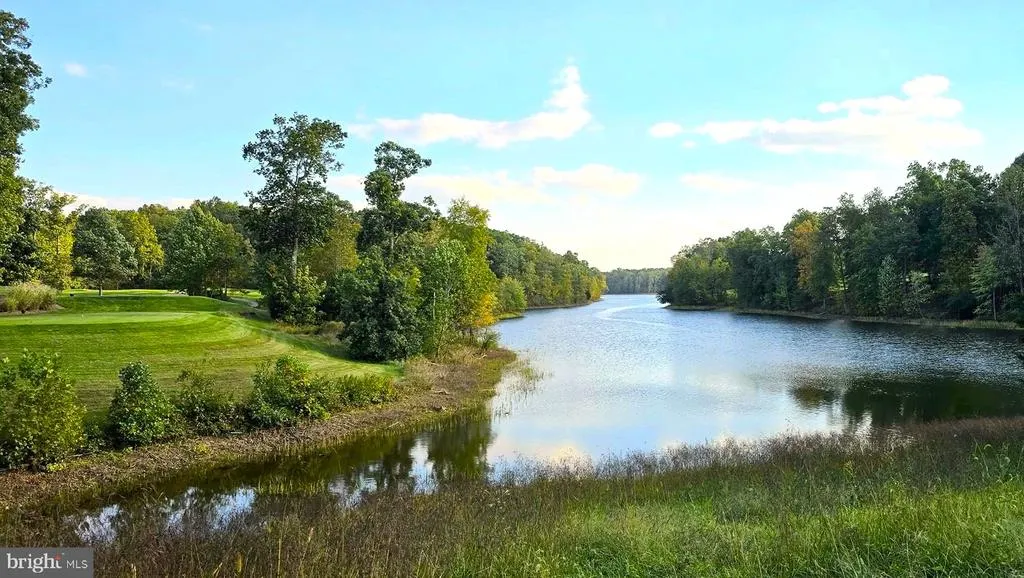
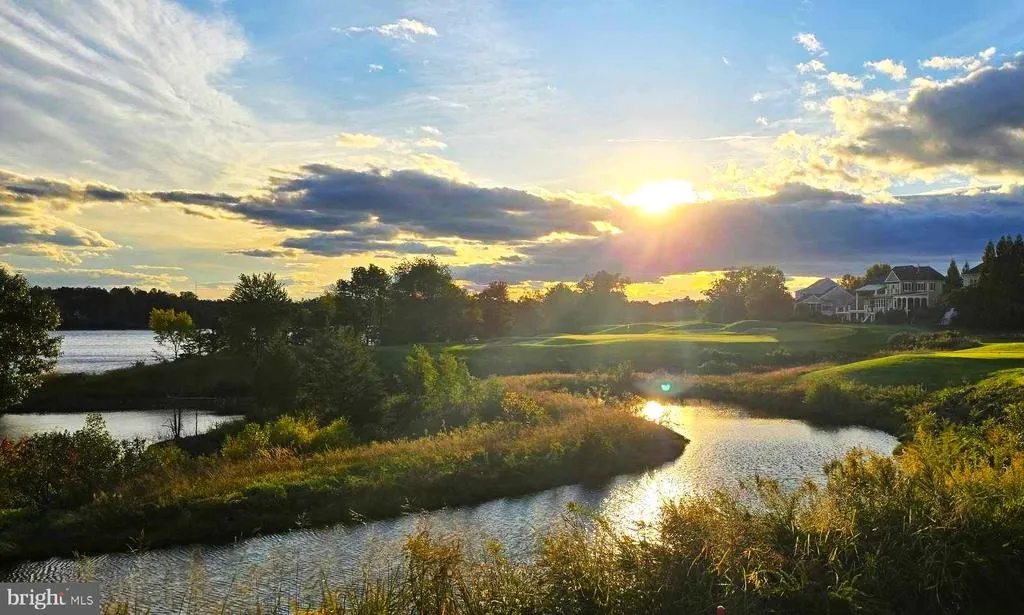
Views - Golf Course

Address
8121 Willingboro Court, Gainesville, VA
Price
$ 950,000
Property Attributes
- MLS#VAPW2129162
- TypeSingle Family
- Listing Status ACTIVE
- CountyPRINCE WILLIAM
- CityGainesville
- NeighborhoodLake Manassas
- Zip20155
- StyleColonial
- Year Built1999
- Taxes$ 7172
- Price$ 950,000
- Bedrooms4
- Full Bathrooms3
- Half Bathrooms1
- Sqr Footage3855
- Lot Size0.22 Acres
Data Source:
Bright MLS
Property Description
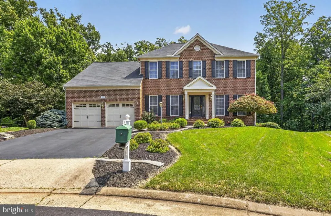
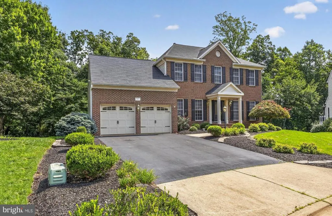
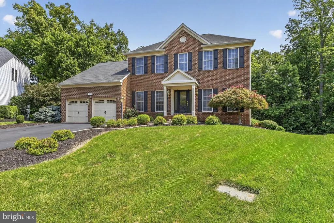
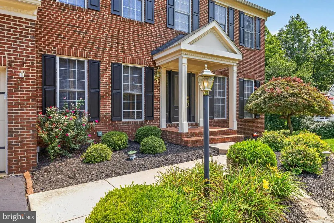
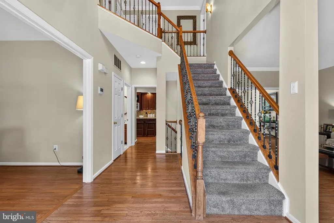
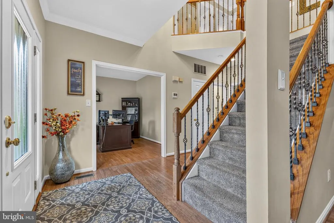
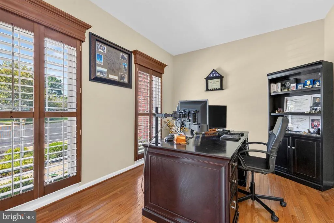
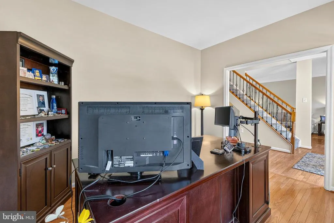
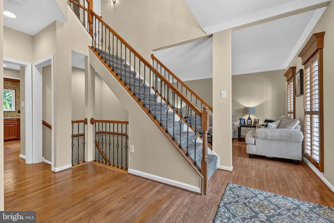
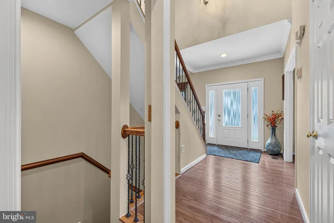
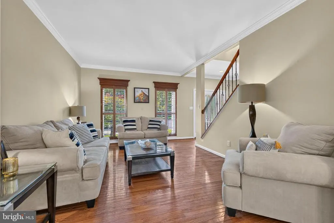
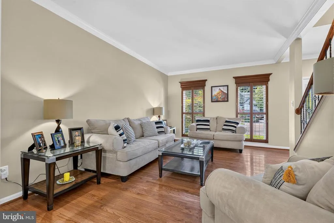
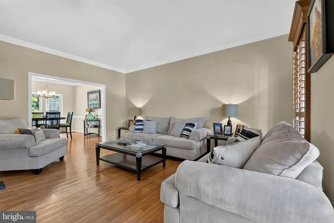
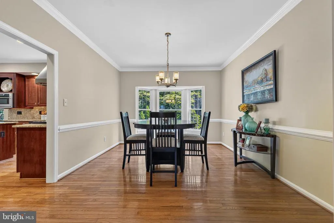
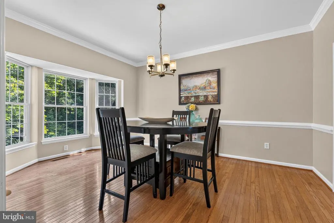
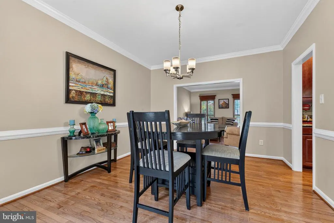
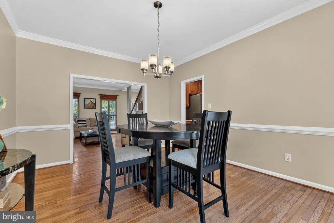
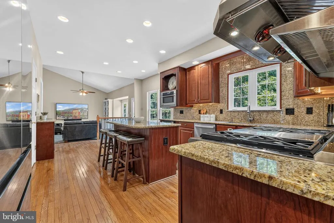
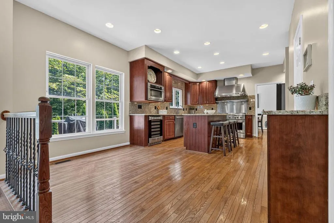
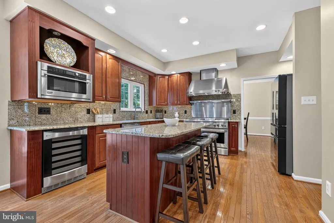
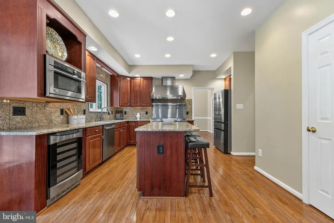
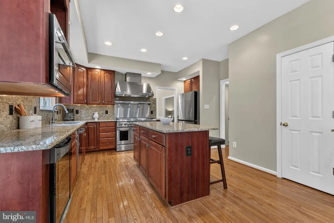
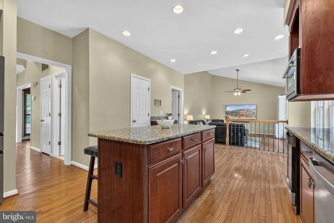
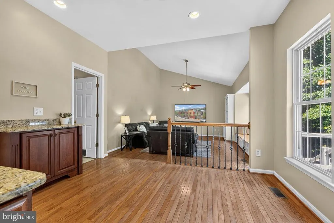
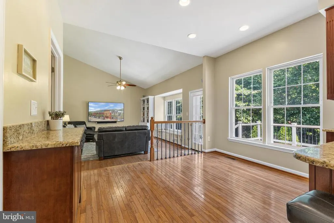
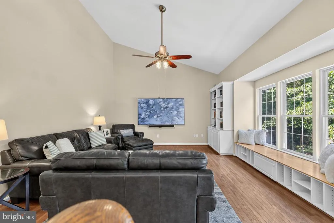
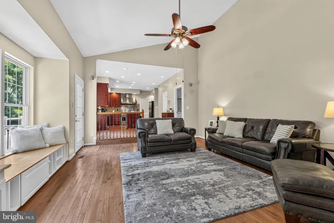
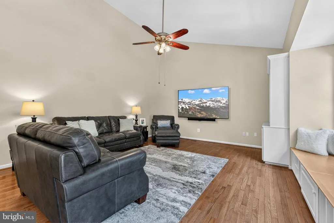
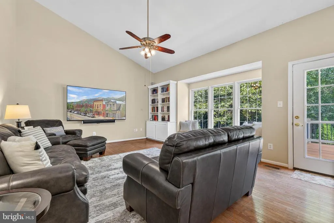
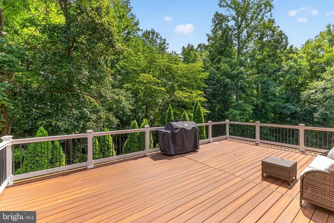
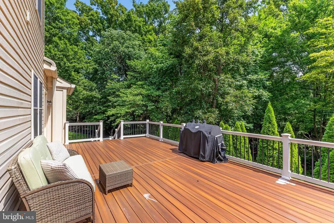
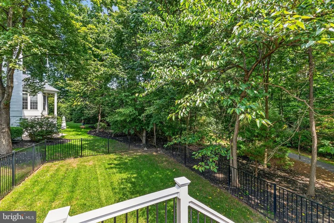
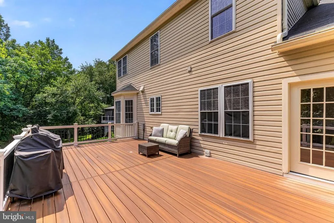
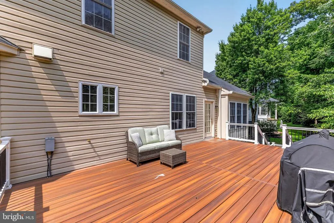
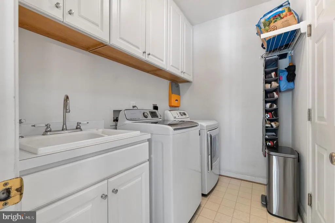
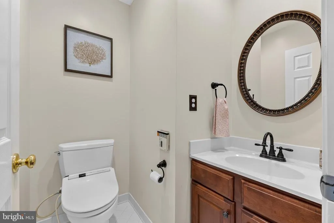
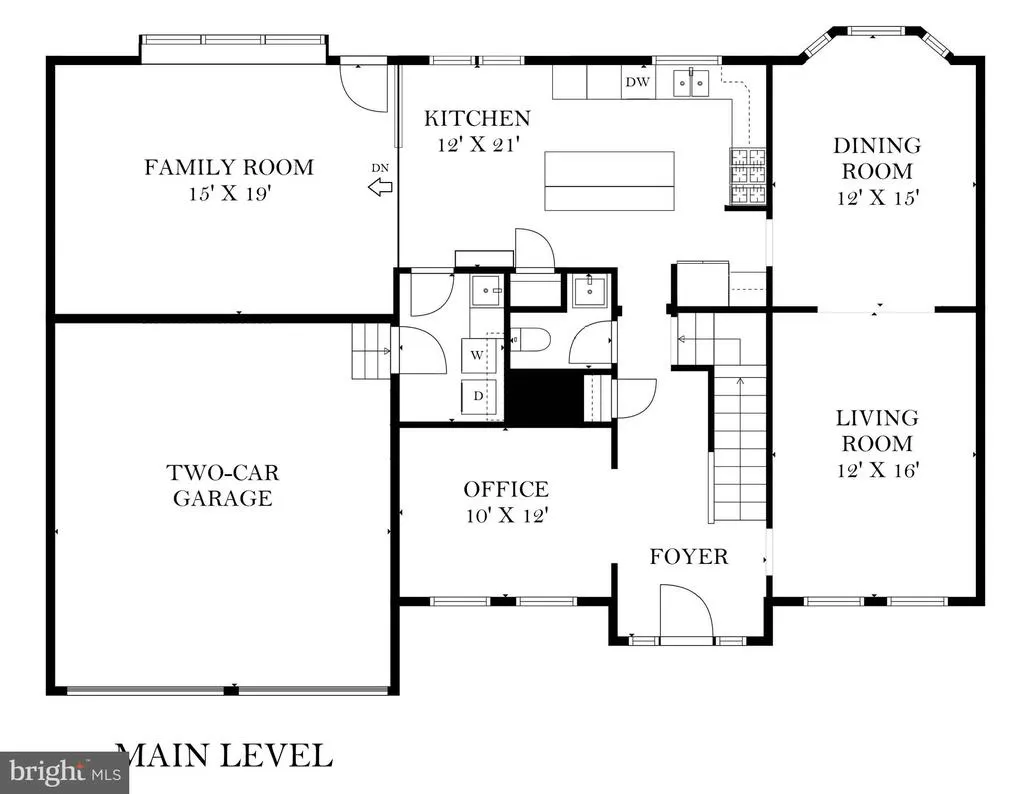
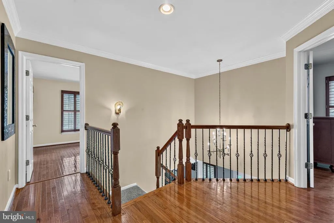

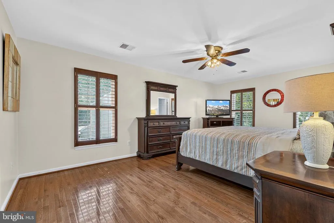
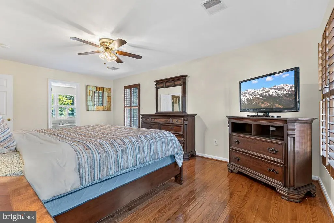
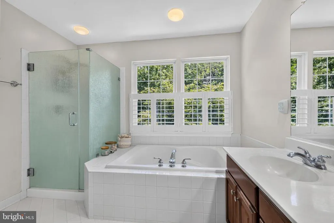
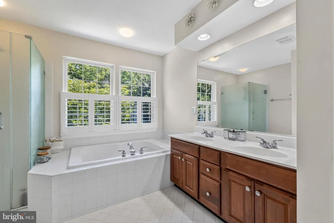
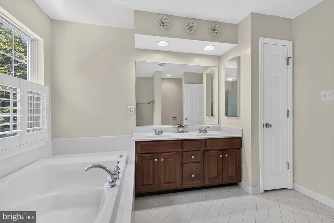
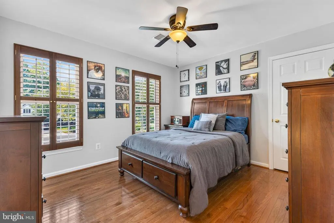
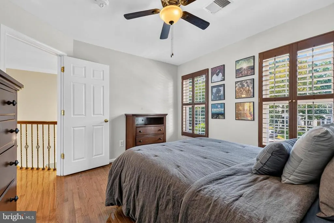
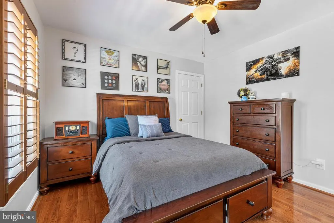

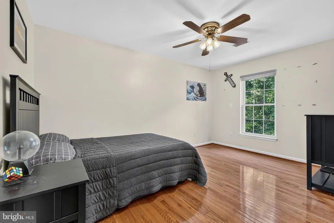
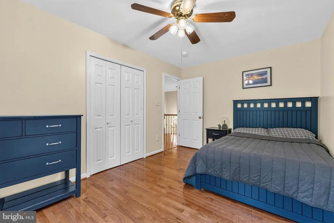
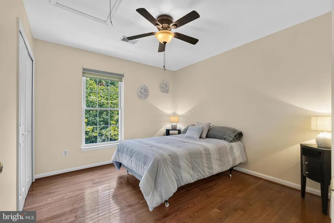
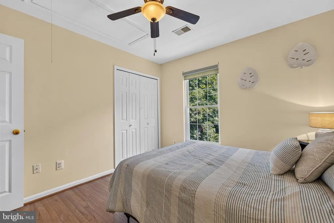
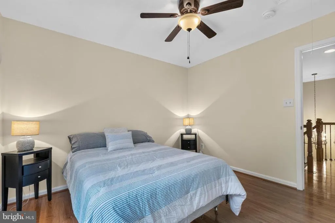
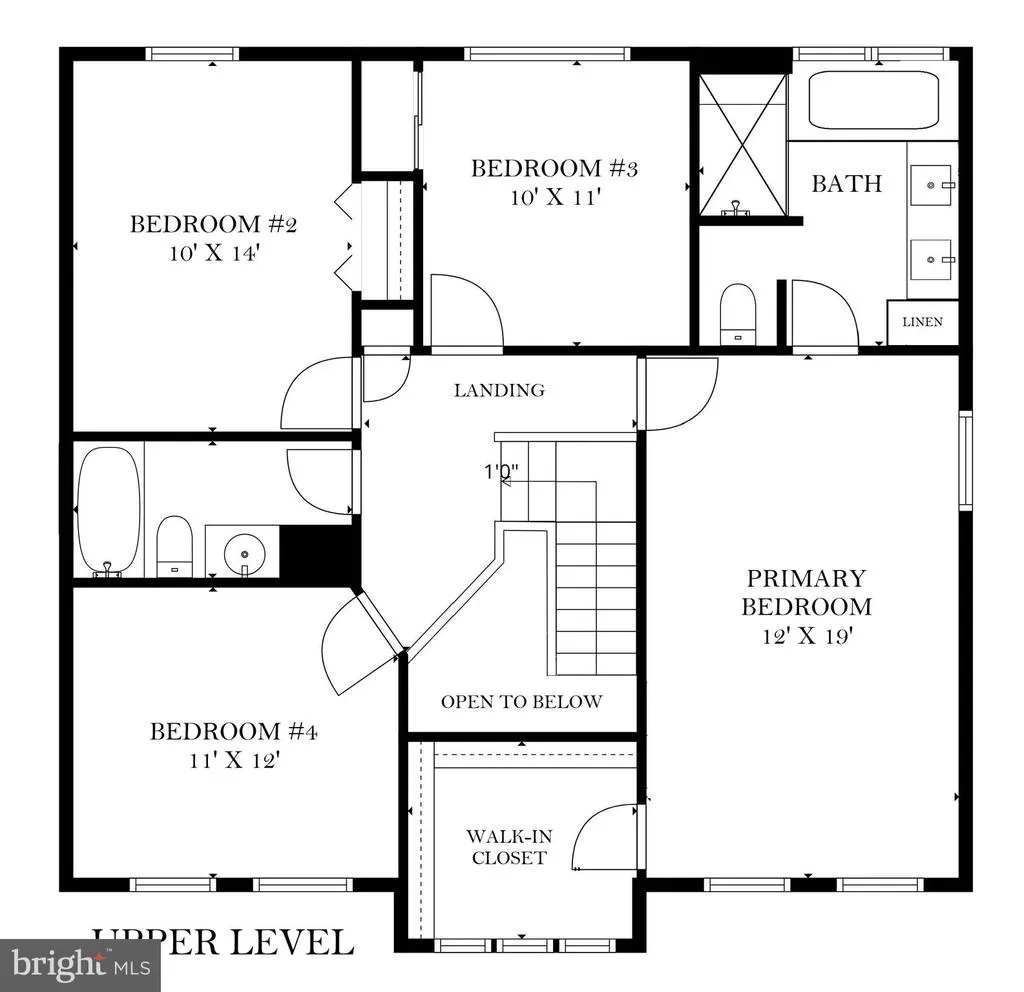
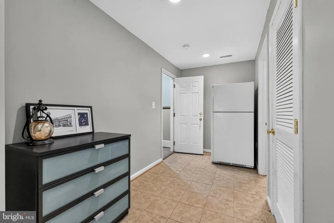
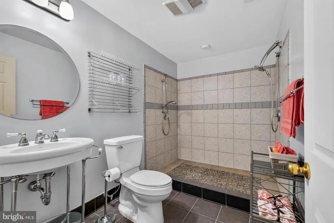
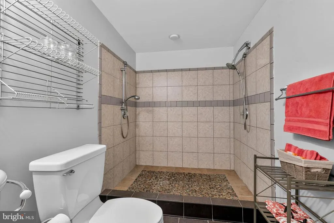
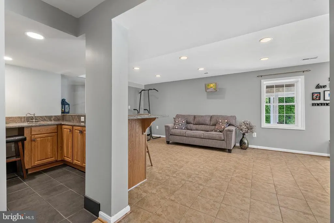
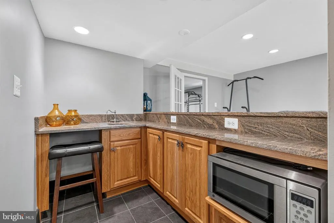
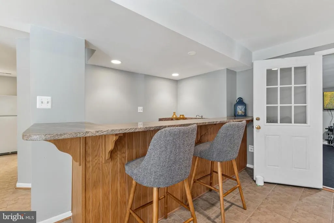
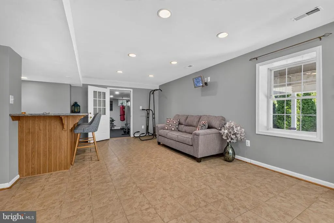
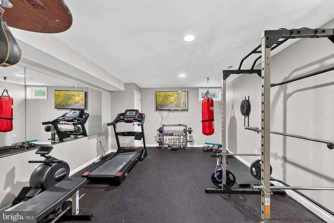
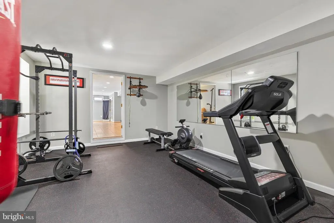
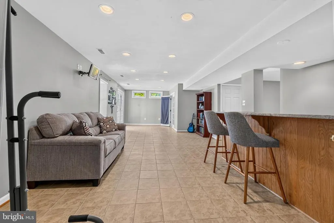
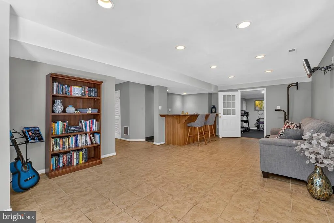
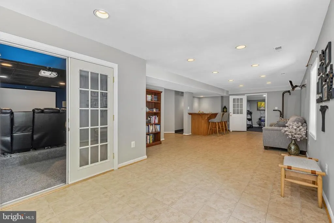
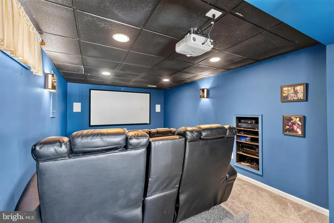
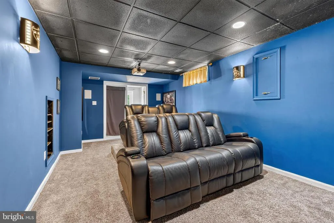
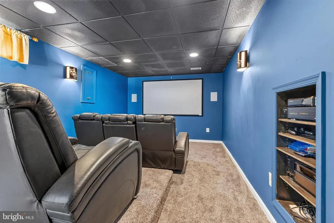
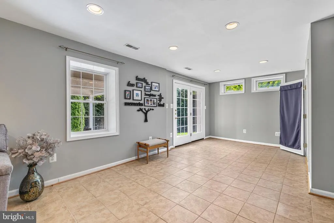
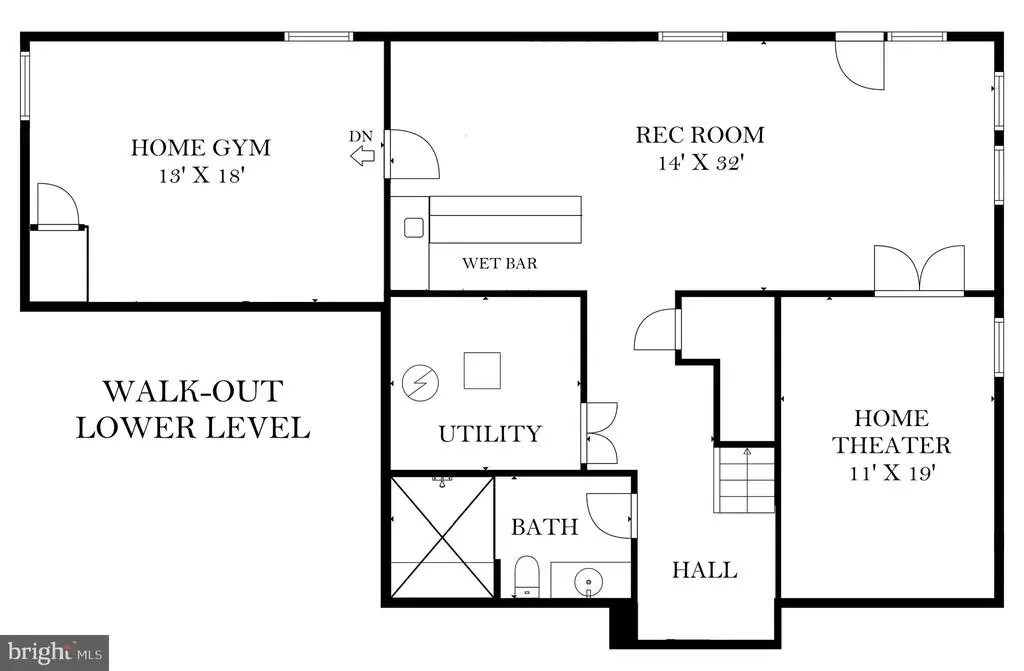
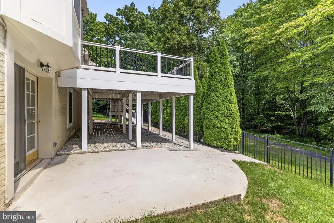
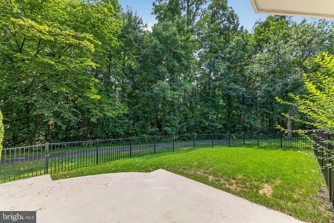
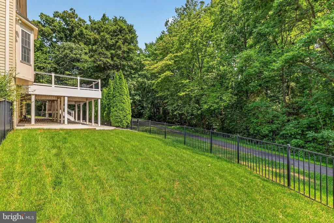
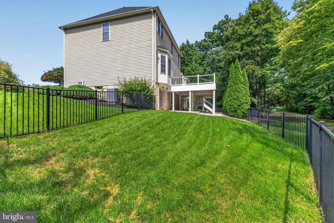
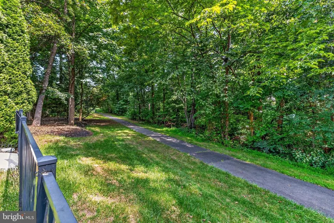
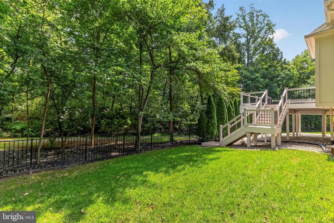
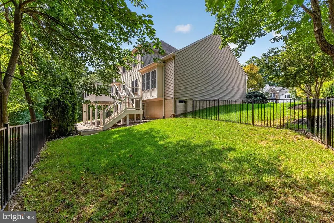
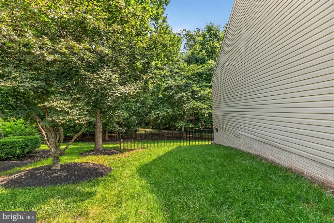
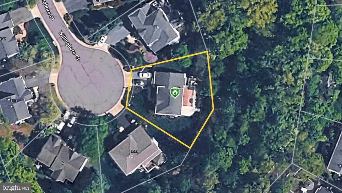
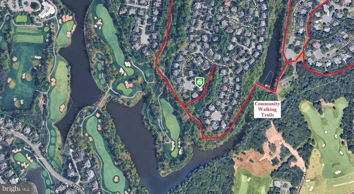
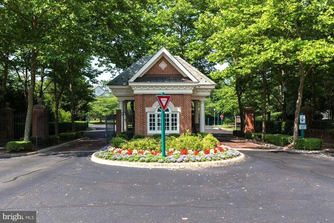
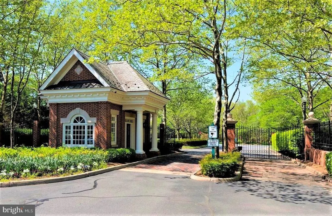
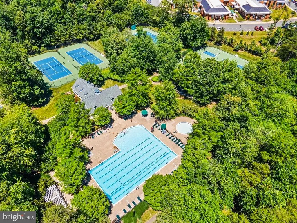
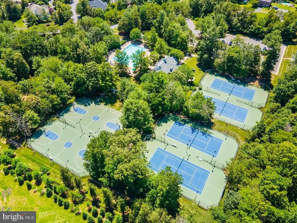
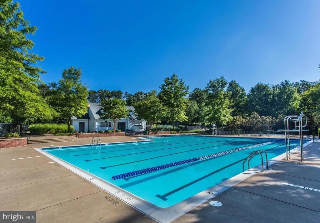
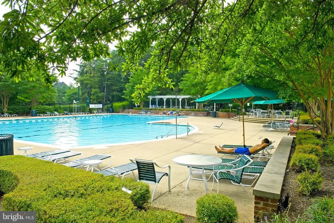
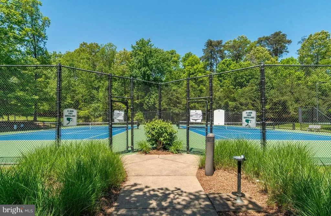
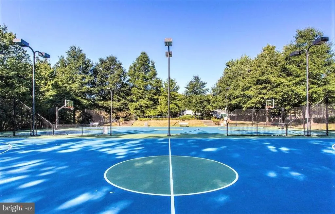
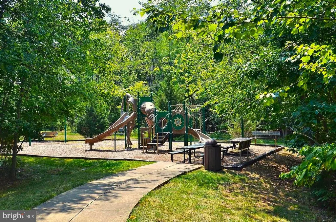
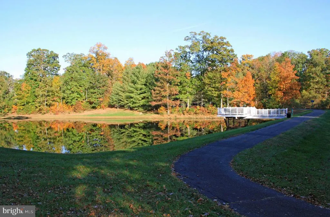
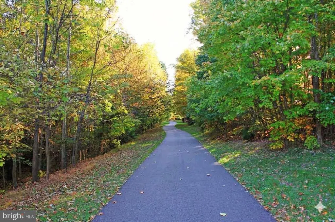
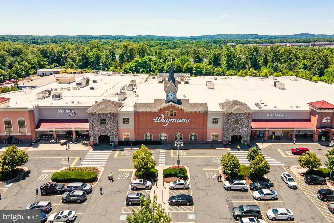
Welcome to this WONDERFUL Home in the Prestigious Gated Golf Community of Lake Manassas * This FANTASTIC Cul-De-Sac Setting Backs to Woods & a Community Walking Trail creating a Serene Backdrop filled with Views of Nature & added Privacy * STATELY Curb Appeal abounds with Classic Colonial style boasting a Brick Front Facade * The FABULOUS Layout provides OVER 3,800 Finished Square Feet of Living Space on 3 Levels * Hardwood Floors adorn the Main & Upper Levels along with HANDSOME Wood Shutters across the front of the Home * The Main Level Study is just off the BRIGHT Entry Foyer * SPACIOUS Formal Rooms offer GREAT Flow for Entertaining as well as Everyday Living * The Dining Room boasts a rear Bay Window with a view of the Trees * The LOVELY Eat-in Kitchen features Pro-Level Stainless Appliances, Granite Countertops with a Coffee Bar, a Pantry & adjacent Laundry/Mud Room * The BRIGHT & OPEN Step-down Family Room provides a Generous Gathering Spot with its Vaulted Ceiling, Built-ins, Window Seat & door to the Deck * The GIANT No-Maintenance Trex Deck features stairs down to the Rear Yard & Trail * Upstairs youll find the Primary Suite featuring a Walk-in Closet & Luxury Bath with a Deep Soaking Tub & Tiled Shower * 3 More Nice Sized Bedrooms & a Shared Full Bath finishes off the Upper Level * The Finished Walk-out Lower Level offers MORE Entertaining options with a BIG Tiled Rec Room, Granite Wet Bar & Media Room with Tiered Seating * Theres also a LARGE Home Gym with Rubber Flooring & a Full Bath with a HUGE Walk-in Shower * French Doors Walk-out to the Patio & Fenced Rear Yard * The In-Ground Irrigation System makes Lawn & Shrub Care a Breeze * NEWER Dual Zoned HVAC (2024), Gas Water Heater (2021) & Roof (2018) * WONDERFUL Community Amenities include Gated Entry, Swimming Pool, Lighted Sport Courts & Miles of Paved Walking Trails * 2 Award Winning Golf Courses within the Neighborhood * Just Minutes to Shopping, Restaurants & Wegmans
| Elementary School | Middle School | High School |
|---|---|---|
| Buckland Mills Elementary School | Ronald Wilson Reagan Middle School | Gainesville High School |
| Price History | |
|---|---|
| 8/29/2026 | Listed $950,000 |
General Features
| Living Area | 3855 |
|---|---|
| Sewer | Public Sewer |
| Heating | Forced Air,Zoned |
| Cooling | Central A/C,Zoned |
| Possession | Settlement |
| Appliances | Built-In Microwave,Dishwasher,Disposal,Dryer,Icemaker,Oven/Range - Gas,Oven - Double,Range Hood,Refrigerator,Stainless Steel Appliances,Six Burner Stove,Washer,Water Heater |
| Zoning | RPC |
| HOA Fee | 256.00 |
| Garage Spaces | 2.00 |
| Association Fee Includes | Common Area Maintenance,Management,Reserve Funds,Road Maintenance,Security Gate,Snow Removal,Trash |
| Patio/Porch Features | Deck(s),Patio(s) |
| Architectural Style | Colonial |
| Construction Materials | Brick Front,Vinyl Siding |
| School District | PRINCE WILLIAM COUNTY PUBLIC SCHOOLS |
| Year Built | 1999 |
| View | Trees/Woods |
| Levels | 3 |
| Tax Year | 2026 |
| Ownership | Fee Simple |
| Cool Fuel | Electric |
| Section | 6C |
| Accessibility | None |
| Assoc Fee Paid Per | Monthly |
| County | PRINCE WILLIAM |
| New Construction | No |
| Property Type | Residential |
| Association Amenities | Basketball Courts,Common Grounds,Gated Community,Golf Course Membership Available,Jog/Walk Path,Pickleball Courts,Pool - Outdoor,Security,Swimming Pool,Tennis Courts,Tot Lots/Playground |
| HOA | Yes |
| Subdivision Name | LAKE MANASSAS |
| Garage Y/N | Yes |
| Water Access Y/N | No |
| Other Structures | Above Grade,Below Grade |
| Full Baths | 3 |
| Status | ACTIVE |
| Directions | DO NOT FOLLOW GPS (DUE TO UNMANNED GATE) *** FROM I-66: TAKE EXIT #43-A/ROUTE 29 SOUTH,GO APPROX 2 MILES TO LEFT AT LIGHT ONTO BALTUSROL BLVD,CHECK IN AT SECURITY GATE,RIGHT ON TURTLE POINT DR,LEFT W |
| City | GAINESVILLE |
| Disclosures | Prop Disclosure |
| Association Name | CMC FOR LAKE MANASSAS ROA |
| Senior Community Y/N | No |
| Lot Size Units | Square Feet |
| Lot Size Square Feet | 9574.00 |
| Tax Assessed Value | 749400.0 |
| Tax Annual Amount | 7172.0 |
| Structure Type | Detached |
| Condo/Coop Association fee Y/N | No |
| Bathrooms Count Main Level | 1.00 |
| Price Per Sq Ft Total AG | 376.54 |
| Lease Considered Y/N | No |
| Vacation Rental Y/N | No |
| Total SQFT | 3926 |
| Builder Name | WINCHESTER |
| Standard Status | Active |
| Year Built Source | Assessor |
| Legal Subdivision | LAKE MANASSAS |
| Tax Lot | 66 |
Interior Features
| Interior Amenities | Bar,Ceiling Fan(s),Built-Ins,Family Room Off Kitchen,Formal/Separate Dining Room,Kitchen - Eat-In,Kitchen - Island,Kitchen - Table Space,Recessed Lighting,Wet/Dry Bar,Wood Floors |
|---|---|
| Heating Fuel | Natural Gas |
| Basement | Fully Finished,Rear Entrance,Walkout Level,Windows |
| Hot Water | Natural Gas |
| Basement (Y/N) | Yes |
| Heating Y/N | Yes |
| Window Features | Double Hung,Double Pane,Vinyl Clad |
| Fireplace Y/N | No |
| Above Grade Finished Area | 2523 |
| Half Baths | 1 |
| Central Air Y/N | Yes |
| Total Bedrooms | 4 |
| Below Grade Finished Area | 1332 |
| Room Type | Living Room,Dining Room,Primary Bedroom,Bedroom 2,Bedroom 3,Bedroom 4,Kitchen,Family Room,Exercise Room,Office,Recreation Room,Media Room |
| Below Grade Finished Area Unit Type | Square Feet |
| LivingAreaSource | Assessor |
| Laundry Type | Main Floor |
| Below Grade Unfin Area Units | Square Feet |
| Below Grade Unfin SQFT | 71 |
| Below Grade Unfin SQFT Source | Assessor |
| Below Grade Finished Area Source | Assessor |
| Bedrooms Count All Upper Levels | 4 |
| Bedrooms Count Upper Level 1 | 4 |
| Bathrooms Half Main Level | 1 |
| Bathrooms Full Upper Level 1 | 2 |
| Bathrooms Full Lower Level 1 | 1 |
| Bathrooms Full All Upper Levels | 2 |
| Bathrooms Full All Lower Levels | 1 |
| Bathrooms Count Upper Level 1 | 2.00 |
| Bathrooms Count Lower Level 1 | 1.00 |
| Bathrooms Count All Upper Levels | 2 |
| Bathrooms Count All Lower Levels | 1 |
| Above Grade Finished Area Source | Assessor |
| Above Grade Finished Area Unit Type | Square Feet |
| Total Baths | 4 |
Exterior Features
| Exterior Amenities | Underground Lawn Sprinkler |
|---|---|
| Pool | Yes - Community |
| Fencing | Aluminum,Rear |
| Lot Features | Backs - Open Common Area,Backs to Trees,Cul-de-sac,Landscaping |
| Water Source | Public |
| Total Parking Spaces | 2 |
| Garage Features | Additional Storage Area,Garage Door Opener |
| Type of Parking | Attached Garage |
| Land Use Code | 131 |
| Foundation Details | Concrete Perimeter |
| Water View Y/N | No |
| Lot Size Acres | 0.22 |
| Lot Size Source | Assessor |
| Waterfront Y/N | No |
| Door Features | French,Six Panel |
| Land Assessed Value | 270200.00 |
| Navigable Water Y/N | No |
| Water Oriented Y/N | No |
| # of Attached Garage Spaces | 2 |
Room Details
| Room | Dimensions | Level | Flooring | Details |
|---|---|---|---|---|
| Bedroom 2 | Upper 1 | Ceiling Fan(s),Flooring - HardWood | ||
| Bedroom 3 | Upper 1 | Ceiling Fan(s),Flooring - HardWood,Attic - Pull-Down Stairs | ||
| Bedroom 4 | Upper 1 | Ceiling Fan(s),Flooring - HardWood | ||
| Dining Room | Main | Chair Rail,Crown Molding,Flooring - HardWood,Formal Dining Room,Lighting - Pendants | ||
| Exercise Room | Lower 1 | Flooring - Heavy Duty,Lighting - Recessed | ||
| Family Room | Main | Built-Ins,Cathedral/Vaulted Ceiling,Ceiling Fan(s),Flooring - HardWood | ||
| Kitchen | Main | Breakfast Nook,Countertop(s) - Granite,Dining Area,Flooring - HardWood,Island,Kitchen - Eat-in,Kitchen - Gas Cooking,Lighting - Recessed,Pantry | ||
| Living Room | Main | Crown Molding,Flooring - HardWood | ||
| Media Room | Lower 1 | Flooring - Carpet,Lighting - Recessed | ||
| Office | Main | Flooring - HardWood | ||
| Primary Bedroom | Upper 1 | Attached Bathroom,Bathroom - Soaking Tub,Bathroom - Stall Shower,Ceiling Fan(s),Flooring - HardWood,Walk-In Closet(s) | ||
| Recreation Room | Lower 1 | Flooring - Ceramic Tile,Lighting - Recessed,Wet Bar |
Amenities
- Foreclosure
- Views
- Short Sale
- New Construction
- Adult 55+
- Lease To Own
- No HOA Fees
- Furnished
- Primary On Main
- Air Conditioning
- Seller Finance
- Green
- Fixer Upper
- Horse
- Golf
- Fireplace
- Deck
- Garage
- Basement
- Pool
Property vs Single Family Average in 20155
Price
Taxes
Year Built
Visits
 The data relating to real estate for sale on this web page appears in part through the
Cape May County MLS program, a voluntary cooperative exchange of property
listing data between licensed real estate brokerage firms in which we participate,
and is provided by Cape May County MLS through a licensing agreement.
Disclaimer: All information deemed reliable but not guaranteed and should be independently verified.
All properties are subject to change, withdrawal, or prior sale.
The data relating to real estate for sale on this web page appears in part through the
Cape May County MLS program, a voluntary cooperative exchange of property
listing data between licensed real estate brokerage firms in which we participate,
and is provided by Cape May County MLS through a licensing agreement.
Disclaimer: All information deemed reliable but not guaranteed and should be independently verified.
All properties are subject to change, withdrawal, or prior sale.
 The data relating to real estate for sale on this web site comes in part from the Internet Data Exchange of the Greater Lehigh Valley REALTORS®. Real Estate listings held by brokerage firms (licensees) other than #firm are marked with the IDX logo and detailed information about them includes the name of the listing brokers.
The information being provided is for consumers personal, non-commercial use and may not be used for any purpose other than to identify prospective properties consumers
The data relating to real estate for sale on this web site comes in part from the Internet Data Exchange of the Greater Lehigh Valley REALTORS®. Real Estate listings held by brokerage firms (licensees) other than #firm are marked with the IDX logo and detailed information about them includes the name of the listing brokers.
The information being provided is for consumers personal, non-commercial use and may not be used for any purpose other than to identify prospective properties consumers
 The data relating to real estate for sale on this website comes in part from the IDX Program of Garden State Multiple Listing Service, L.L.C. and HomeStarr Realty. Real estate listings held by other brokerage firms are marked as IDX listing. Information deemed reliable but not guaranteed. Copyright © 2026 Garden State Multiple Listing Service, L.L.C. All rights reserved. This information is being provided for Consumer's personal, non-commercial use and may not be used for any purpose other than
 The data relating to real estate for sale on this web-site comes in part from the Internet Listing Display database of the ALL JERSEY MULTIPLE LISTING SYSTEM, INC. Real estate listings held by brokerage firms other than this site-owner are marked with the ILD logo. The ALL JERSEY MULTIPLE LISTING SYSTEM, INC. does not warrant the accuracy, quality, reliability, suitability, completeness, usefulness or effectiveness of any information provided.
The information being provided is for consumers' personal,
The data relating to real estate for sale on this web-site comes in part from the Internet Listing Display database of the ALL JERSEY MULTIPLE LISTING SYSTEM, INC. Real estate listings held by brokerage firms other than this site-owner are marked with the ILD logo. The ALL JERSEY MULTIPLE LISTING SYSTEM, INC. does not warrant the accuracy, quality, reliability, suitability, completeness, usefulness or effectiveness of any information provided.
The information being provided is for consumers' personal,
 All information is believed to be accurate but is not guaranteed. Protected by Copyright© 2026 and is owned either by the Monmouth County Association of REALTORS; or by the developers of the software, Kunversion, LLC. All rights reserved. Each office independently owned and operated.
The New Jersey Real Estate Commission requires every licensed broker or salesperson with whom you list your property to give you a copy of this notice. The purpose is to help you comply with the New Jersey Law
All information is believed to be accurate but is not guaranteed. Protected by Copyright© 2026 and is owned either by the Monmouth County Association of REALTORS; or by the developers of the software, Kunversion, LLC. All rights reserved. Each office independently owned and operated.
The New Jersey Real Estate Commission requires every licensed broker or salesperson with whom you list your property to give you a copy of this notice. The purpose is to help you comply with the New Jersey Law
 The data relating to real estate for sale on this web site comes from the participating brokers of the South Jersey Shore MLS. Any use of search facilities of data on the site, other than a consumer looking to purchase real estate, is prohibited. Information displayed on this web site is Deemed Reliable But Not Guaranteed. This data is updated daily.
 The data relating to real estate for sale on this web site includes listings held by MLS-IDX Participants of the Internet Data Exchange program of the Multiple Listing Service of the Pocono Mountains Association of Realtors®. Listings marked with the Internet Data Exchange logo are not necessarily the listings of the owner of this web site. All listing data is the copyrighted property of the aforesaid Association and its MLS-IDX Participants with all rights reserved. The information contained
 © BRIGHT, All Rights Reserved
