
Open House Sun, Sep 27th 1:00 PM - 3:00 PM - Price Reduction - Views



Address
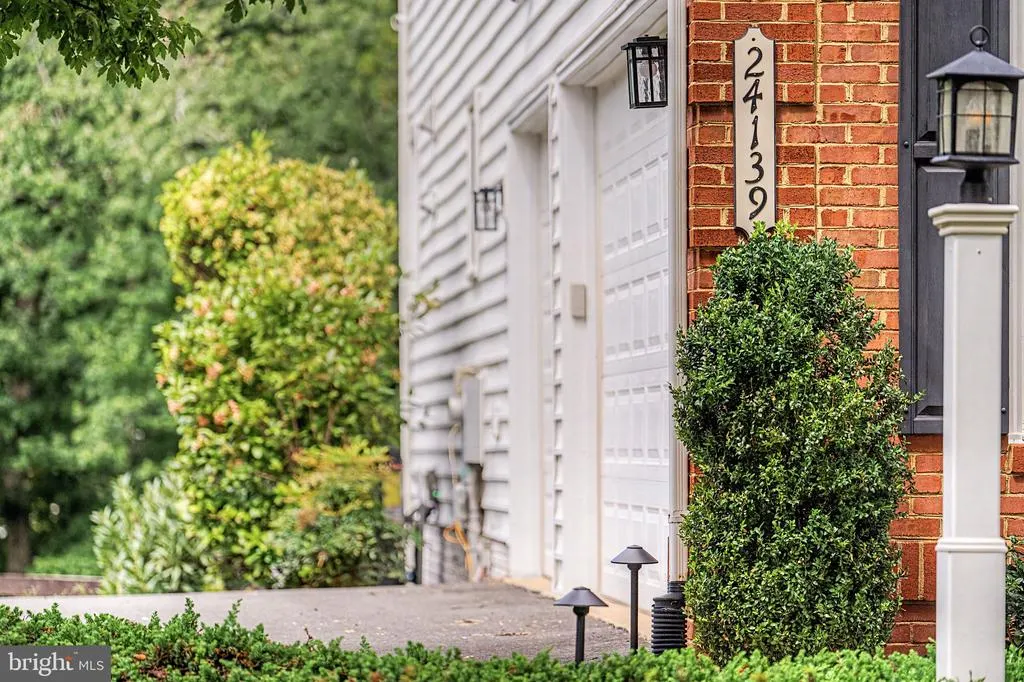
24139 Lenah Woods Place, Aldie, VA
Price
$ 1,649,990
Property Attributes
- MLS#VALO2135832
- TypeSingle Family
- Listing Status ACTIVE
- CountyLOUDOUN
- CityAldie
- NeighborhoodLenah Run
- Zip20105
- StyleColonial
- Year Built2002
- Taxes$ 11017
- Price$ 1,649,990
- Bedrooms5
- Full Bathrooms4
- Half Bathrooms1
- Sqr Footage6077
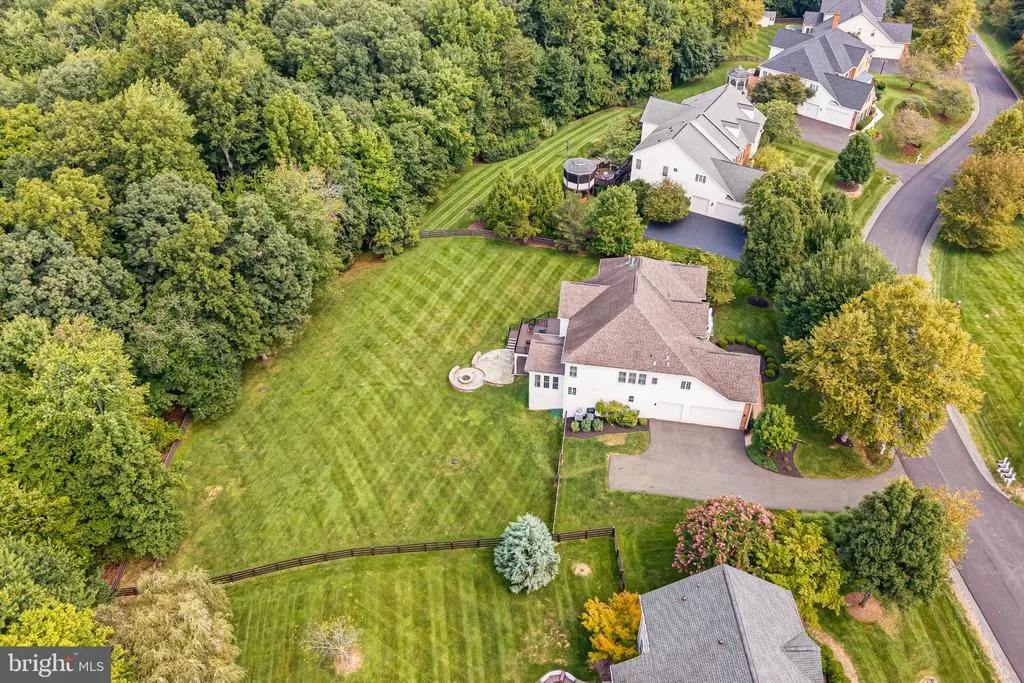
- Lot Size0.89 Acres
Data Source:
Bright MLS
Property Description
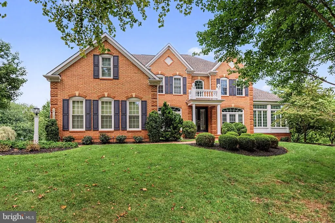
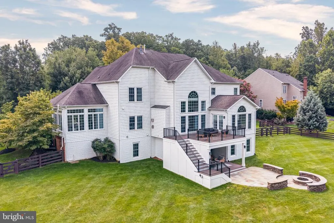
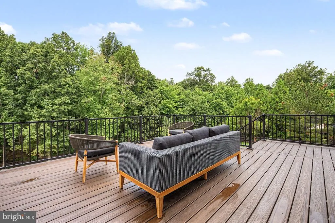
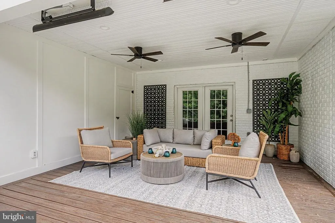
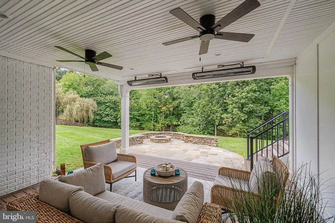
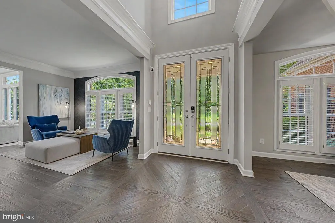
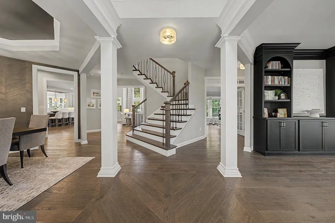
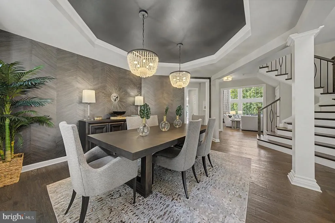
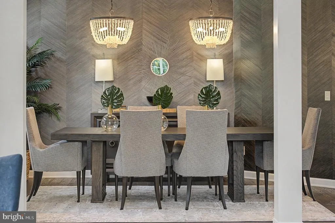
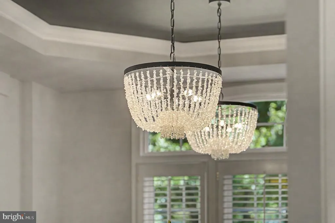
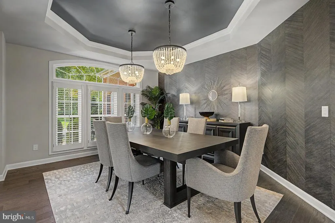
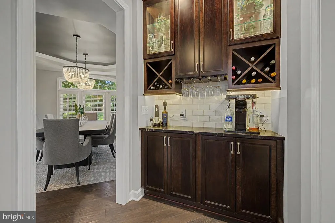
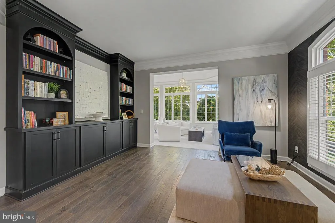
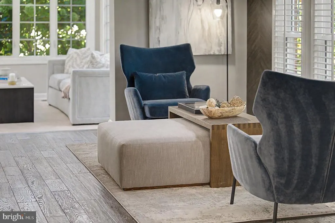
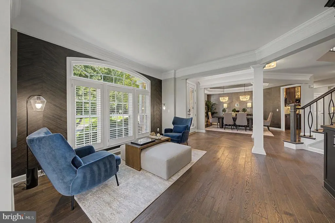
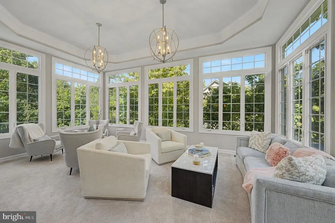
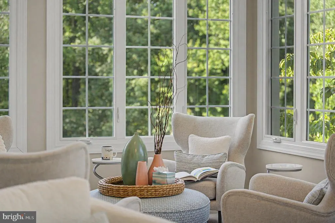
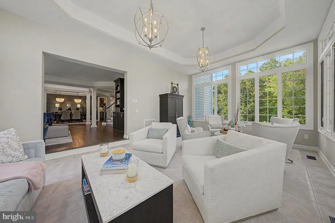
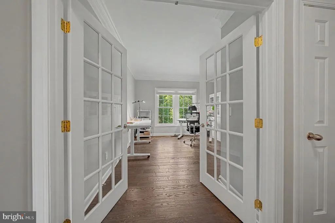
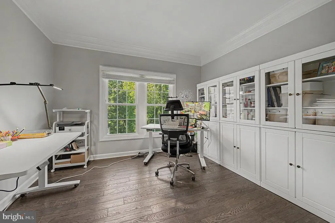
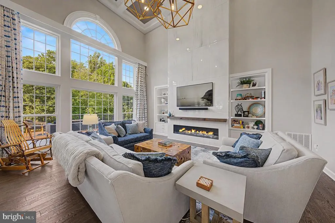
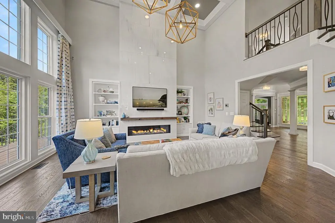
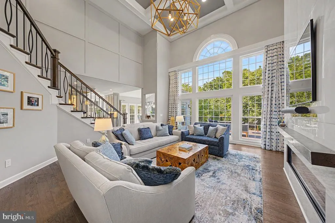
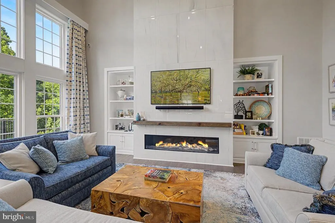
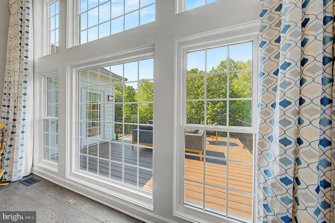
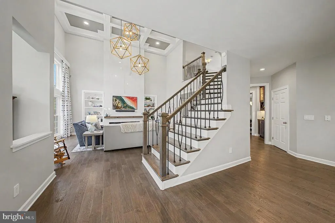
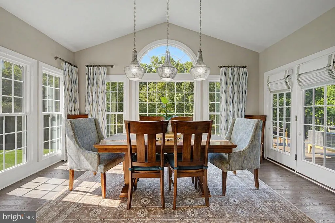
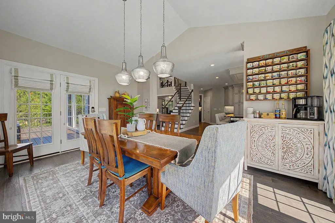
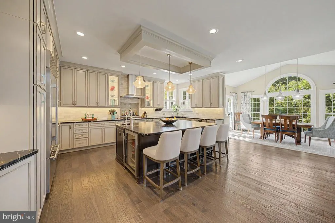
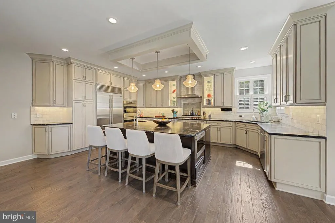
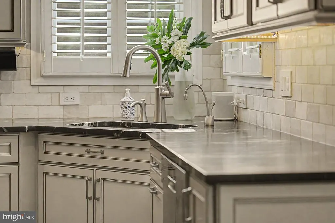
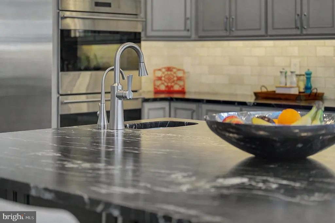
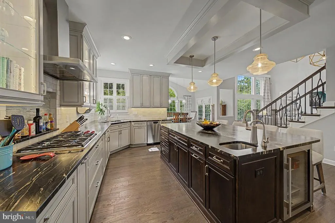
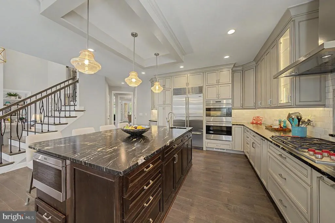
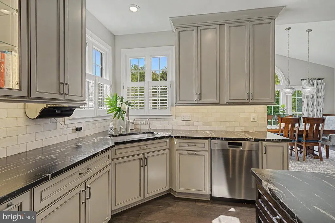
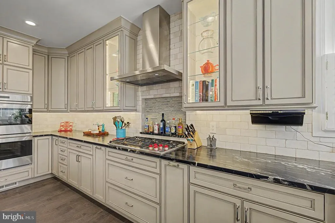
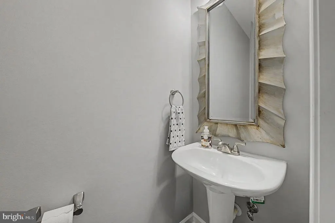
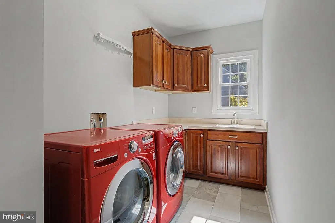
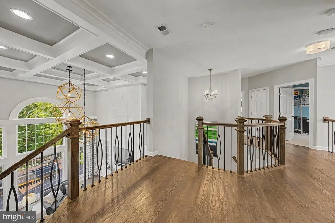
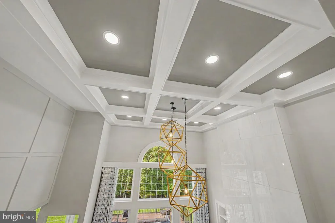
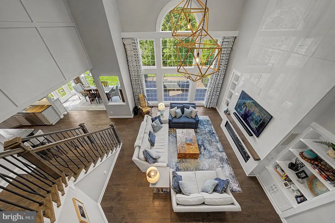
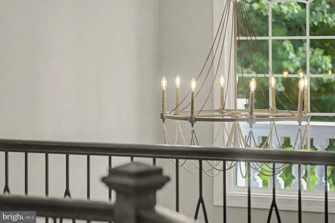
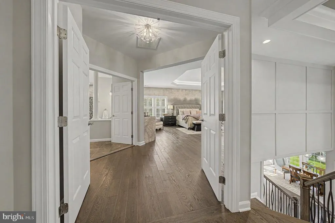
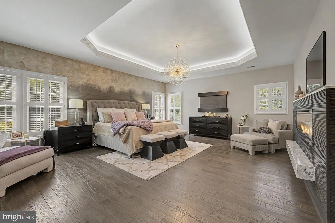
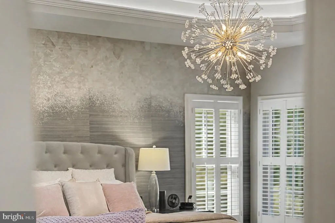
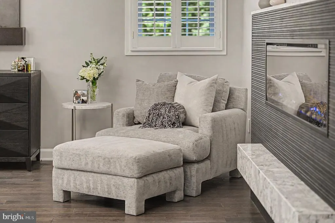
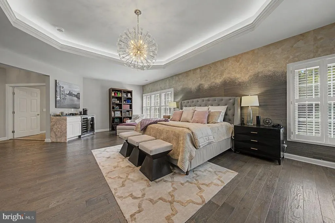
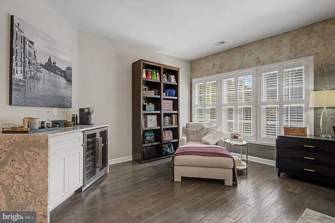
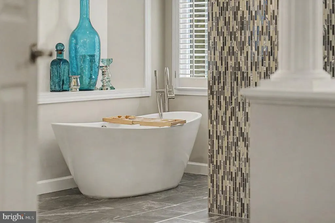
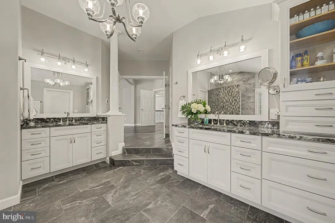
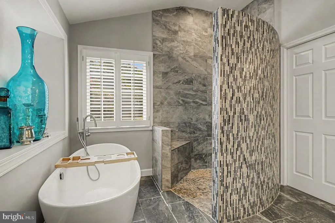
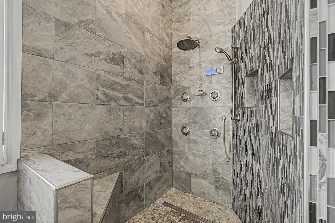
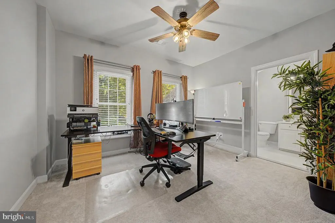
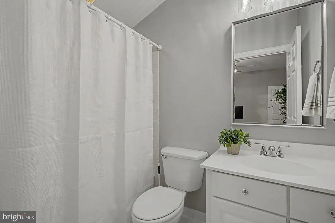
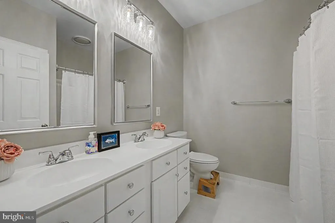
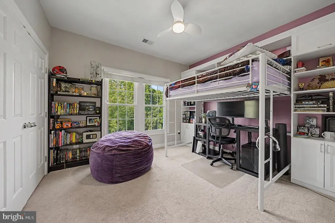
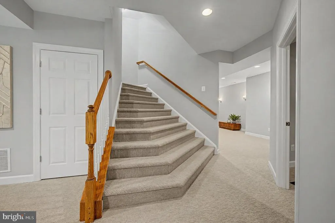
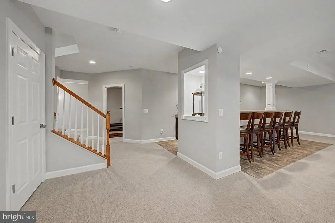
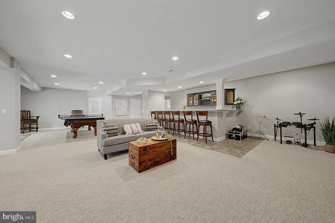
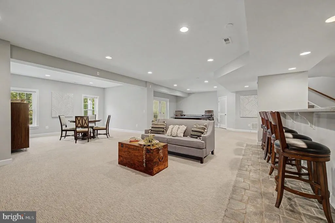
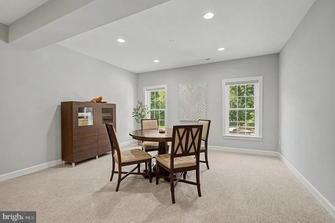
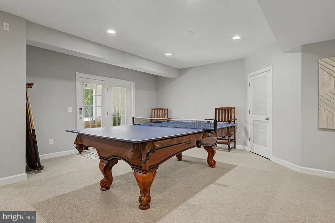
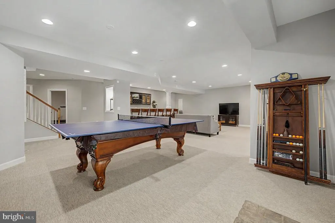
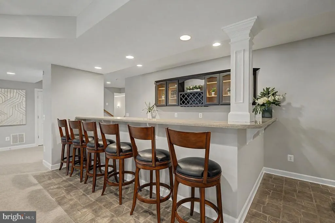
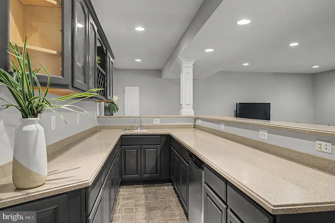
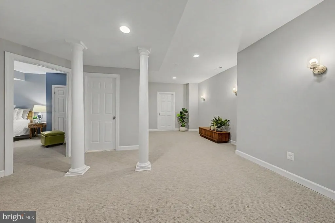
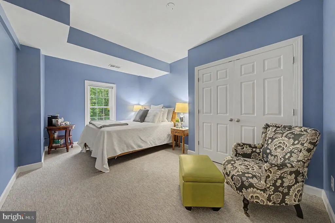
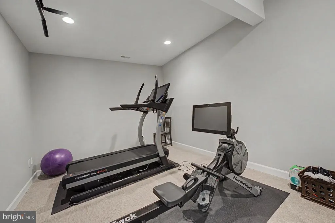
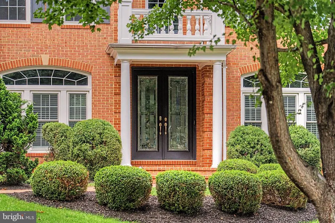
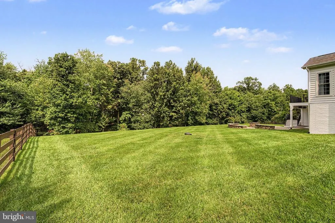
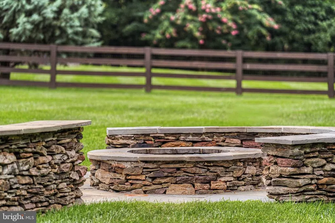
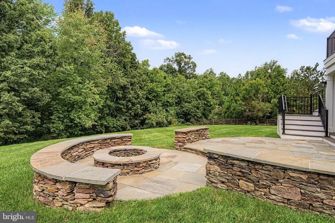
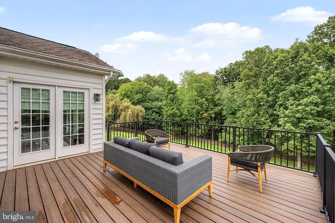
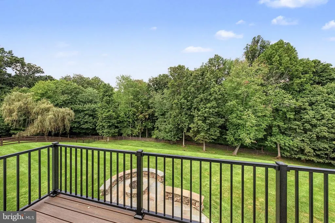
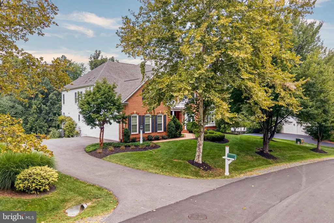
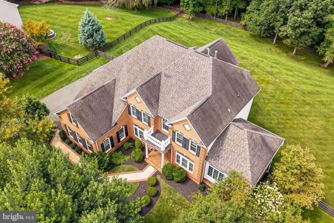
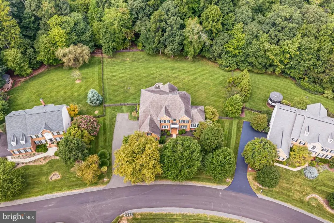
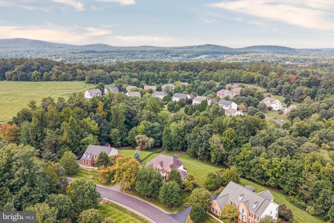
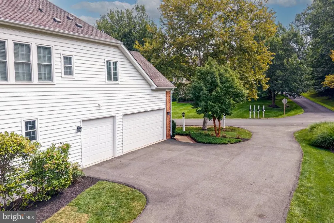
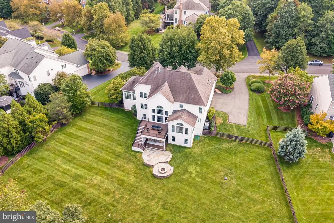
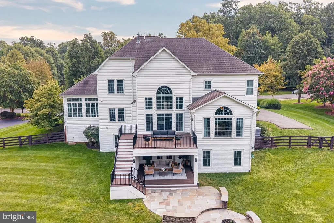
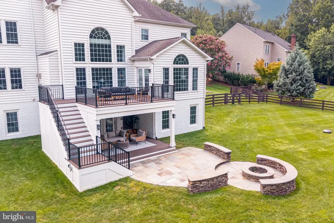
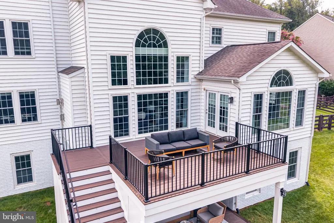
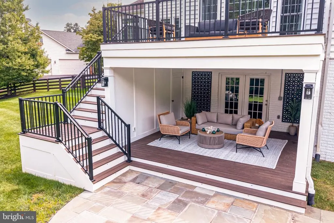
Super Price Improvement! Exquisitely renovated and thoughtfully reimagined, this distinguished Wynterhall model by NV Homes is an exceptional expression of refined living, gracefully positioned on a private .89-acre homesite backing to natural Conservancy and mature trees. From the moment of arrival, the residence makes a remarkable impression, with a striking foyer, newly installed hardwood flooring throughout the main level, a beautifully renovated staircase with custom balusters and handrail, and an extraordinary collection of statement chandeliers that set an elegant tone throughout the home. The formal dining room is enveloped in sophisticated custom wallpaper & complemented by a newly designed butlers pantry appointed with high-end finishes, creating an effortless setting for entertaining. Across the foyer, the formal lounge/library features custom built-ins & generous seating area flowing seamlessly into the spectacular Conservatory. Wrapped in walls of windows, this light-filled gathering space offers an idyllic connection to the surrounding landscape & abundant room for both intimate occasions and larger celebrations. At the heart of the home, the expansive Great Room has been transformed into a dramatic yet inviting retreat. Coffered ceilings, exceptional chandeliers, a sleek linear fireplace framed in oversized tile, & custom built-ins create a sophisticated architectural focal point, while oversized picture windows draw the beauty of the natural setting indoors.The renovated gourmet kitchen is equally impressive, featuring custom cabinetry extending to the ceiling, professional-grade chefs appliances, an expansive center island, & exquisite granite countertops. Just beyond, the generously sized mudroom combines beauty & function with luxury vinyl tile flooring, abundant custom cabinetry, and a dedicated laundry area. The adjoining casual dining area is surrounded by windows & offers a serene vantage point overlooking the natural landscapea wonderful place to begin the day with coffee while enjoying the ever-changing seasons. Off the great room, French doors lead to a private home office, while a beautifully appointed powder room completes the main level. The lower level is designed for exceptional recreation and entertaining, with brand-new upscale carpeting, a handsome wet bar, & a spacious recreation room thoughtfully divided into multiple zones for gathering, relaxation, exercise, gaming, or media. A legal fifth bedroom with full-size window & an adjacent full bath provide an ideal private retreat for guests or extended stays. One of the homes most distinctive features is the fabulous covered dry deck, offering a sheltered outdoor living experience that can be enjoyed even during inclement weather. Custom concealed storage is thoughtfully incorporated, adjacent to the lounge area. Just off the dry deck is a spacious paver patio with built in fire-pit to enjoy year round.Upstairs, the luxurious primary suite offers a tranquil private retreat, featuring beautifully coordinated hardwood flooring extending through the suite & upper landing. A beverage station with wine cooler and fireplace enhances the sitting area, while the spa-inspired bath is a true showpiece, highlighted by a dramatic curved wall of tile surrounding the expansive walk-in shower, separate vanities, & generous closet space.Three additional bedrooms & two nicely appointed full baths complete the upper level. Outside, the newly installed Trex deck with maintenance-free railings creates an exceptional setting for outdoor entertaining while overlooking the peaceful Conservancy & mature trees. A three-car garage provides abundant parking and storage, completing this extraordinary residence.Rich in architectural detail, exceptional finishes, and sophisticated indoor-outdoor living, this extensively renovated Wynterhall offers a rare combination of luxury, privacy, & timeless elegance in an extraordinary natural setting.
| Elementary School | Middle School | High School |
|---|---|---|
| Hovatter Elementary School | Willard Middle School | Lightridge High School |
| Price History | |
|---|---|
| 9/4/2026 | Listed $1,699,999 |
| 9/23/2026 | 3$1,649,990 |
General Features
| Living Area | 6077 |
|---|---|
| Sewer | Public Sewer |
| Heating | Central |
| Cooling | Ceiling Fan(s),Central A/C |
| Possession | Negotiable |
| Roof | Asphalt |
| Appliances | Built-In Microwave,Built-In Range,Cooktop,Compactor,Dishwasher,Disposal,Dryer,Exhaust Fan,Freezer,Microwave,Oven - Double,Oven - Self Cleaning,Oven - Wall,Range Hood,Refrigerator,Six Burner Stove,Sta |
| Zoning | RESIDENTIAL |
| HOA Fee | 162.00 |
| Garage Spaces | 3.00 |
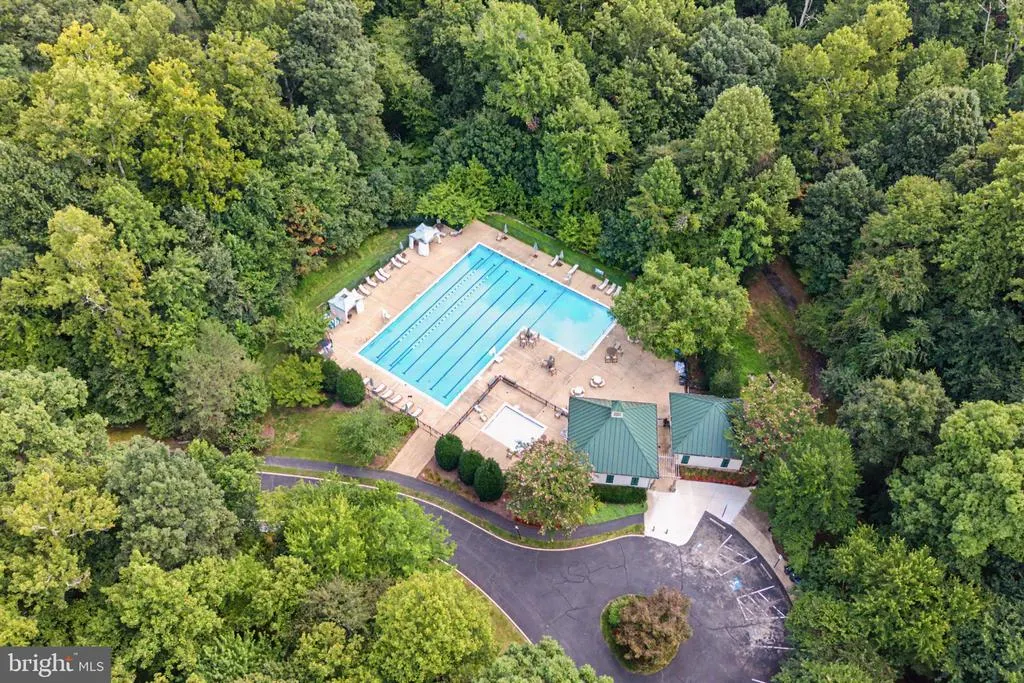
| Association Fee Includes | Common Area Maintenance,Management,Pool(s),Trash |
| Patio/Porch Features | Deck(s),Enclosed,Patio(s),Roof,Terrace |
| Architectural Style | Colonial |
| Security Features | Carbon Monoxide Detector(s),Smoke Detector |
| Construction Materials | Brick,Vinyl Siding |
| School District | LOUDOUN COUNTY PUBLIC SCHOOLS |
| Year Built | 2002 |
| View | Garden/Lawn,Park/Greenbelt,Trees/Woods |
| Levels | 3 |
| Tax Year | 2026 |
| Ownership | Fee Simple |
| Cool Fuel | Electric |
| Accessibility | None |
| Assoc Fee Paid Per | Monthly |
| County | LOUDOUN |
| New Construction | No |
| Property Type | Residential |
| Association Amenities | Common Grounds,Jog/Walk Path |
| HOA | Yes |
| Subdivision Name | LENAH RUN |
| Garage Y/N | Yes |
| Water Access Y/N | No |
| Other Structures | Above Grade,Below Grade |
| Total Rooms | 25 |
| Full Baths | 4 |
| Status | ACTIVE |
| Directions | Please use GPS |
| City | ALDIE |
| Disclosures | Prop Disclosure,Subject to VA POA |
| Association Name | LENAH RUN HOA |
| Senior Community Y/N | No |
| Lot Size Units | Square Feet |
| Lot Size Square Feet | 38768.00 |
| Tax Assessed Value | 1368600.0 |
| Tax Annual Amount | 11017.0 |
| Property Condition | Excellent |
| Structure Type | Detached |
| Condo/Coop Association fee Y/N | No |
| Bathrooms Count Main Level | 1.00 |
| Price Per Sq Ft Total AG | 390.35 |
| Additional Parcels Y/N | No |
| Community Pool Features | Concrete,Fenced,Gunite,In Ground,Lap/Exercise |
| Historic Y/N | No |
| Lease Considered Y/N | No |
| Vacation Rental Y/N | No |
| Total SQFT | 6277 |
| Builder Name | NV Homes |
| Standard Status | Active |
| Year Built Source | Estimated |
| Association Recreation Fee | No |
Interior Features
| Interior Amenities | Additional Stairway,Attic,Bar,Bathroom - Stall Shower,Bathroom - Walk-In Shower,Bathroom - Tub Shower,Bathroom - Soaking Tub,Breakfast Area,Built-Ins,Butlers Pantry,Carpet,Ceiling Fan(s),Crown Moldin |
|---|---|
| Heating Fuel | Propane - Leased |
| Basement | Connecting Stairway,Daylight,Full,Fully Finished,Improved,Outside Entrance,Poured Concrete,Shelving,Sump Pump,Walkout Level,Windows |
| Flooring | Carpet,Ceramic Tile,Hardwood,Luxury Vinyl Tile |
| Total Fireplaces | 2 |
| Fireplace Features | Gas/Propane,Insert,Marble |
| Hot Water | Bottled Gas,60+ Gallon Tank |
| Basement (Y/N) | Yes |
| Heating Y/N | Yes |
| Window Features | Casement,Atrium,Double Pane,Replacement,Screens,Transom,Vinyl Clad |
| Fireplace Y/N | Yes |
| Above Grade Finished Area | 4227 |
| Half Baths | 1 |
| Central Air Y/N | Yes |
| Total Bedrooms | 5 |
| Below Grade Finished Area | 1850 |
| Below Grade Finished Area Unit Type | Square Feet |
| LivingAreaSource | Estimated |
| Laundry Type | Main Floor,Washer In Unit,Dryer In Unit |
| Below Grade Unfin Area Units | Square Feet |
| Below Grade Unfin SQFT | 200 |
| Below Grade Unfin SQFT Source | Estimated |
| Below Grade Finished Area Source | Estimated |
| Bedrooms Count All Lower Levels | 1 |
| Bedrooms Count All Upper Levels | 4 |
| Bedrooms Count Lower Level 1 | 1 |
| Bedrooms Count Upper Level 1 | 4 |
| Bathrooms Half Main Level | 1 |
| Bathrooms Full Upper Level 1 | 3 |
| Bathrooms Full Lower Level 1 | 1 |
| Bathrooms Full All Upper Levels | 3 |
| Bathrooms Full All Lower Levels | 1 |
| Bathrooms Count Upper Level 1 | 3.00 |
| Bathrooms Count Lower Level 1 | 1.00 |
| Bathrooms Count All Upper Levels | 3 |
| Bathrooms Count All Lower Levels | 1 |
| Above Grade Finished Area Source | Estimated |
| Above Grade Finished Area Unit Type | Square Feet |
| Total Baths | 5 |
Exterior Features
| Exterior Amenities | Bump-outs,Extensive Hardscape,Secure Storage |
|---|---|
| Pool | Yes - Community |
| Fencing | Board,Rear,Split Rail,Wood |
| Parking Features | Asphalt Driveway |
| Lot Features | Backs - Parkland,Landscaping,Premium,Rear Yard |
| Water Source | Public |
| Total Parking Spaces | 3 |
| Garage Features | Additional Storage Area,Garage - Side Entry,Garage Door Opener,Inside Access |
| Type of Parking | Attached Garage |
| Foundation Details | Slab |
| Spa | No |
| Water View Y/N | No |
| Lot Size Acres | 0.89 |
| Road Surface Type | Black Top |
| Lot Size Source | Estimated |
| Waterfront Y/N | No |
| Door Features | French |
| Builder Model | Wynterhall |
| Horse Y/N | No |
| Navigable Water Y/N | No |
| Water Oriented Y/N | No |
| # of Attached Garage Spaces | 3 |
Amenities
- Foreclosure
- Views
- Short Sale
- New Construction
- Adult 55+
- Lease To Own
- No HOA Fees
- Furnished
- Primary On Main
- Air Conditioning
- Seller Finance
- Green
- Fixer Upper
- Horse
- Golf
- Fireplace
- Deck
- Garage
- Basement
- Pool
Property vs Single Family Average in 20105
Price
Taxes
Year Built
Visits
 The data relating to real estate for sale on this web page appears in part through the
Cape May County MLS program, a voluntary cooperative exchange of property
listing data between licensed real estate brokerage firms in which we participate,
and is provided by Cape May County MLS through a licensing agreement.
Disclaimer: All information deemed reliable but not guaranteed and should be independently verified.
All properties are subject to change, withdrawal, or prior sale.
The data relating to real estate for sale on this web page appears in part through the
Cape May County MLS program, a voluntary cooperative exchange of property
listing data between licensed real estate brokerage firms in which we participate,
and is provided by Cape May County MLS through a licensing agreement.
Disclaimer: All information deemed reliable but not guaranteed and should be independently verified.
All properties are subject to change, withdrawal, or prior sale.
 The data relating to real estate for sale on this web site comes in part from the Internet Data Exchange of the Greater Lehigh Valley REALTORS®. Real Estate listings held by brokerage firms (licensees) other than #firm are marked with the IDX logo and detailed information about them includes the name of the listing brokers.
The information being provided is for consumers personal, non-commercial use and may not be used for any purpose other than to identify prospective properties consumers
The data relating to real estate for sale on this web site comes in part from the Internet Data Exchange of the Greater Lehigh Valley REALTORS®. Real Estate listings held by brokerage firms (licensees) other than #firm are marked with the IDX logo and detailed information about them includes the name of the listing brokers.
The information being provided is for consumers personal, non-commercial use and may not be used for any purpose other than to identify prospective properties consumers
 The data relating to real estate for sale on this website comes in part from the IDX Program of Garden State Multiple Listing Service, L.L.C. and HomeStarr Realty. Real estate listings held by other brokerage firms are marked as IDX listing. Information deemed reliable but not guaranteed. Copyright © 2026 Garden State Multiple Listing Service, L.L.C. All rights reserved. This information is being provided for Consumer's personal, non-commercial use and may not be used for any purpose other than
 The data relating to real estate for sale on this web-site comes in part from the Internet Listing Display database of the ALL JERSEY MULTIPLE LISTING SYSTEM, INC. Real estate listings held by brokerage firms other than this site-owner are marked with the ILD logo. The ALL JERSEY MULTIPLE LISTING SYSTEM, INC. does not warrant the accuracy, quality, reliability, suitability, completeness, usefulness or effectiveness of any information provided.
The information being provided is for consumers' personal,
The data relating to real estate for sale on this web-site comes in part from the Internet Listing Display database of the ALL JERSEY MULTIPLE LISTING SYSTEM, INC. Real estate listings held by brokerage firms other than this site-owner are marked with the ILD logo. The ALL JERSEY MULTIPLE LISTING SYSTEM, INC. does not warrant the accuracy, quality, reliability, suitability, completeness, usefulness or effectiveness of any information provided.
The information being provided is for consumers' personal,
 All information is believed to be accurate but is not guaranteed. Protected by Copyright© 2026 and is owned either by the Monmouth County Association of REALTORS; or by the developers of the software, Kunversion, LLC. All rights reserved. Each office independently owned and operated.
The New Jersey Real Estate Commission requires every licensed broker or salesperson with whom you list your property to give you a copy of this notice. The purpose is to help you comply with the New Jersey Law
All information is believed to be accurate but is not guaranteed. Protected by Copyright© 2026 and is owned either by the Monmouth County Association of REALTORS; or by the developers of the software, Kunversion, LLC. All rights reserved. Each office independently owned and operated.
The New Jersey Real Estate Commission requires every licensed broker or salesperson with whom you list your property to give you a copy of this notice. The purpose is to help you comply with the New Jersey Law
 The data relating to real estate for sale on this web site comes from the participating brokers of the South Jersey Shore MLS. Any use of search facilities of data on the site, other than a consumer looking to purchase real estate, is prohibited. Information displayed on this web site is Deemed Reliable But Not Guaranteed. This data is updated daily.
 The data relating to real estate for sale on this web site includes listings held by MLS-IDX Participants of the Internet Data Exchange program of the Multiple Listing Service of the Pocono Mountains Association of Realtors®. Listings marked with the Internet Data Exchange logo are not necessarily the listings of the owner of this web site. All listing data is the copyrighted property of the aforesaid Association and its MLS-IDX Participants with all rights reserved. The information contained
 © BRIGHT, All Rights Reserved
