
Price Reduction - Views
Address
39320 Tollhouse Road, Lovettsville, VA
Price
$ 1,175,000
Property Attributes
- MLS#VALO2134216
- TypeSingle Family
- Listing Status ACTIVE
- CountyLOUDOUN
- CityLovettsville
- NeighborhoodHardey
- Zip20180
- StyleColonial
- Year Built2002
- Taxes$ 7256
- Price$ 1,175,000
- Bedrooms4
- Full Bathrooms3
- Half Bathrooms1
- Sqr Footage4330
- Lot Size4.99 Acres
Data Source:
Bright MLS
Property Description
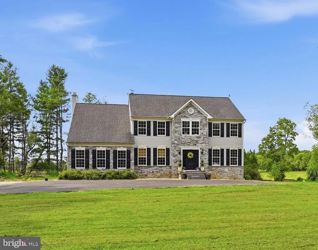
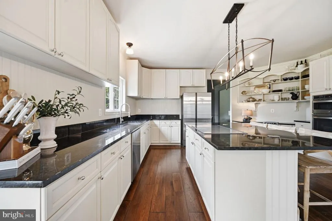
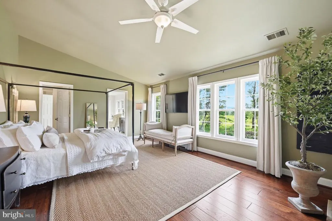
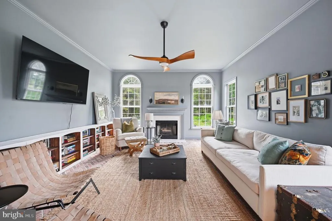
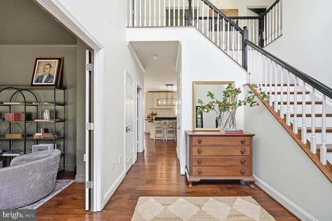
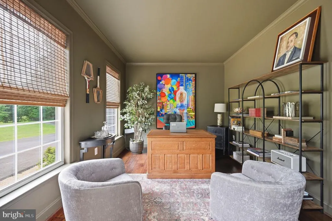
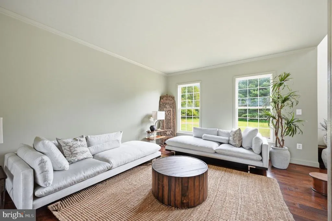
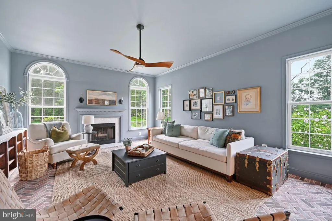
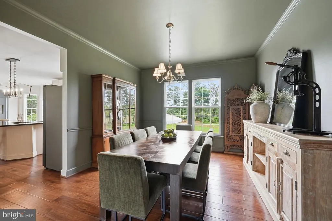
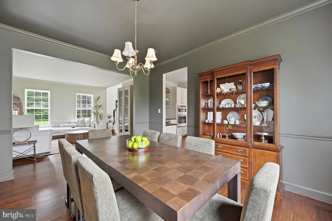
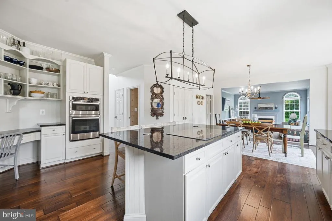
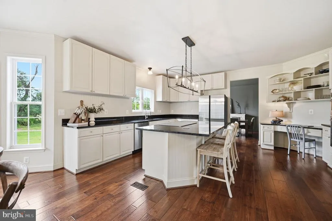
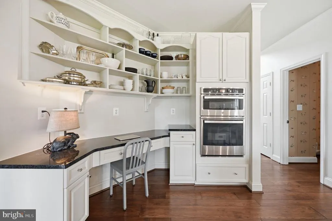
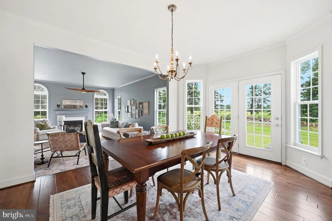
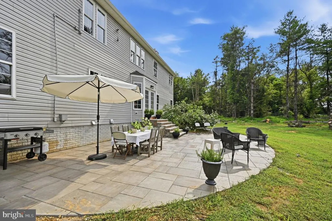
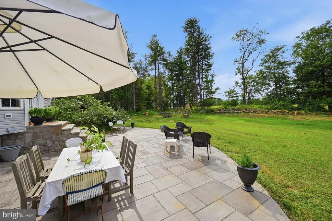
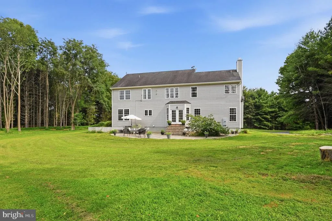
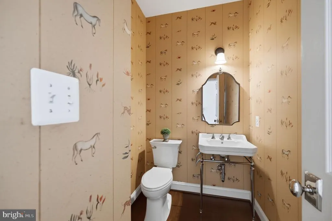
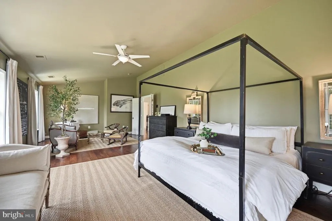
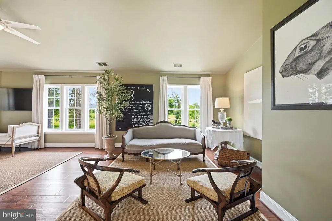
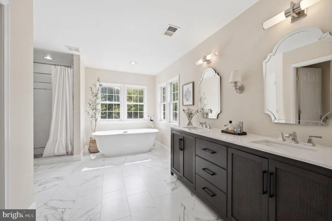
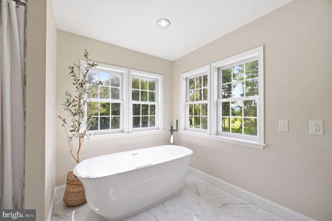
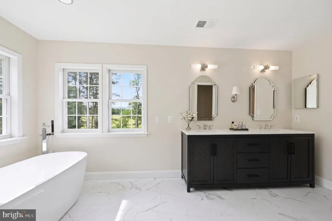
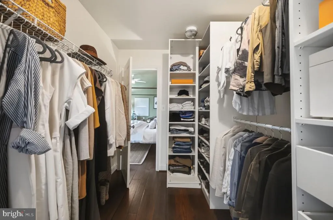
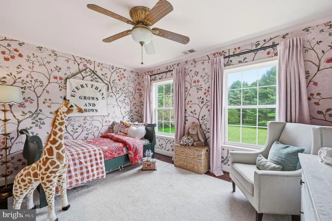
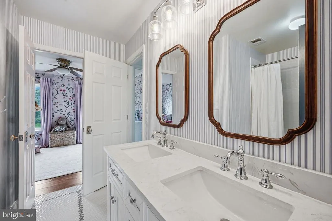
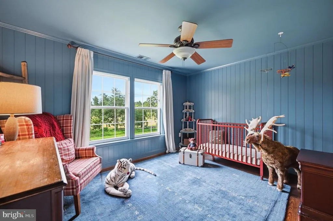
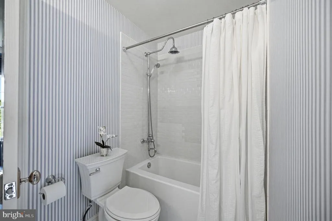
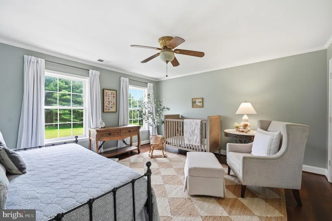
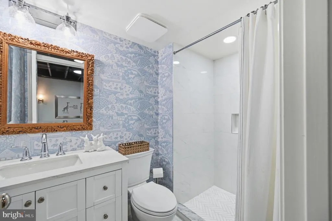
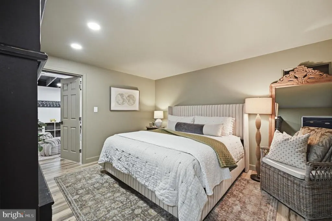
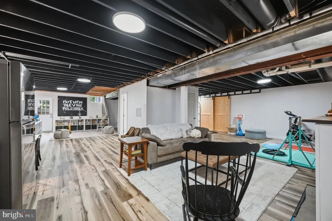
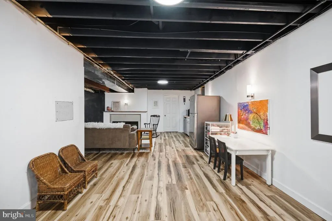
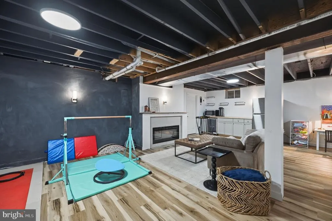
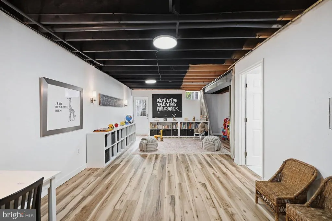
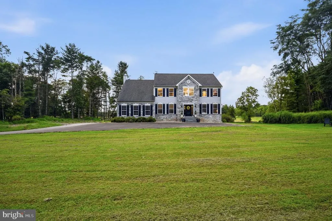
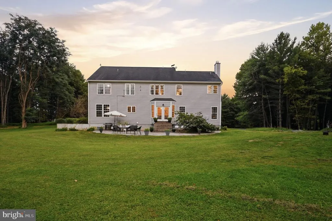
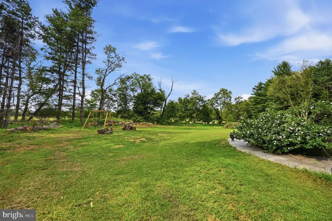
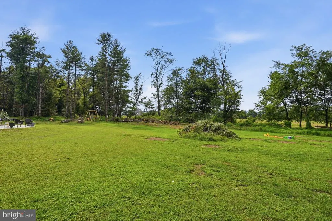
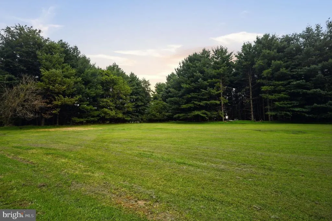
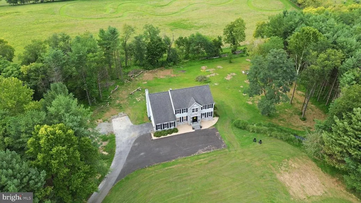
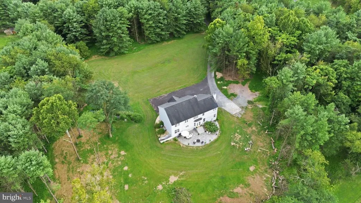
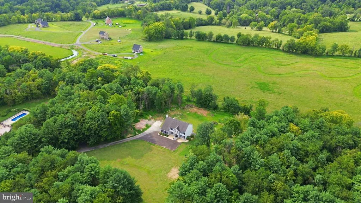
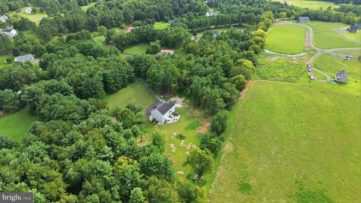
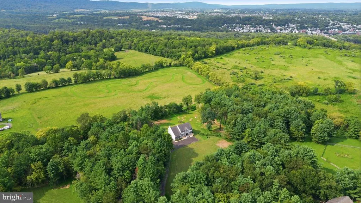
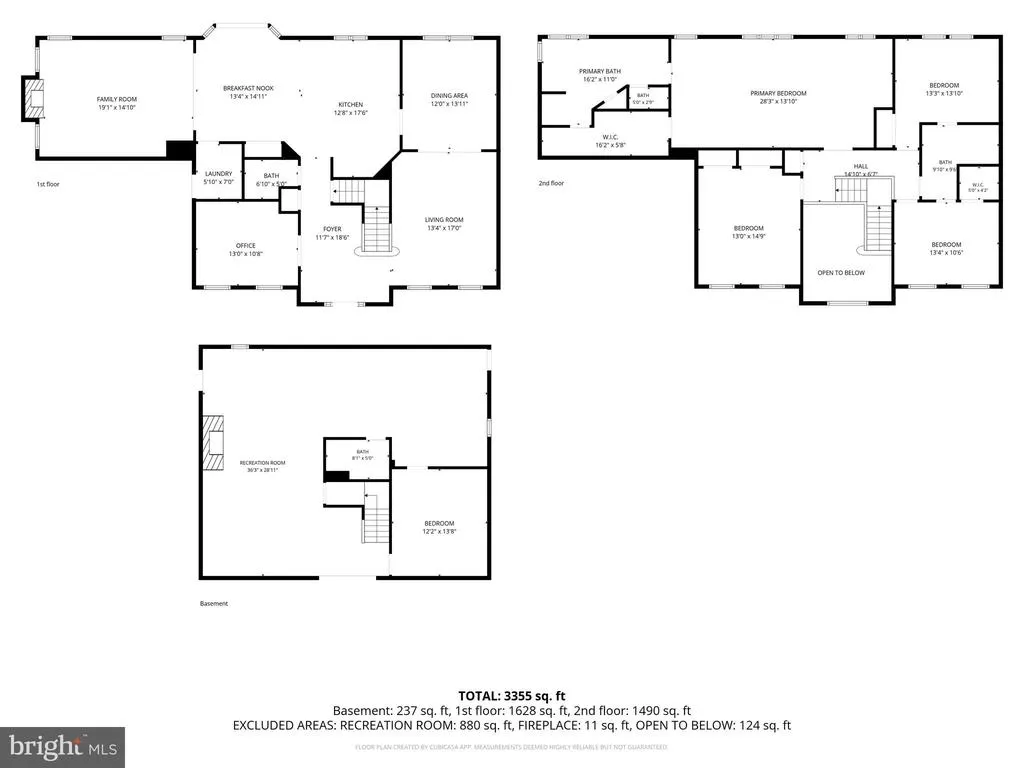
Privacy begins the moment you turn onto the 1/4-mile private drive. Tucked away on 4.99 acres, this extensively updated Lovettsville home offers a secluded setting surrounded by mature trees, open land, and mountain views. Set well back from the road with no Homeowners Association, the property offers the space and separation of country living along with significant improvements completed throughout 2025 and 2026. Inside, fresh paint and wide-plank engineered hardwood flooring extend across the first and second floors, complemented by approximately 5-inch baseboards, updated light fixtures and door hardware, and architectural details including beadboard, shiplap, wall paneling, trim work, and crown molding. The main staircase has also been refreshed with new wood treads and balusters. The kitchen combines character with everyday function, featuring refreshed cabinetry raised to create additional usable counter space, a beadboard backsplash, and newer Samsung appliances, including a smart dishwasher and stainless steel side-by-side refrigerator with dual ice maker and in-door filtered water pitcher. Nearby, the family room features a distinctive brick herringbone floor and refreshed fireplace surround. The expansive primary suite looks out across the property's open landscape, creating another place to appreciate the privacy and natural setting. A newly built-out closet provides shelving and hanging space. All 3 full bathrooms and the half bathroom were completely renovated with new tile, showers or baths, sinks, faucets, toilets, and fixtures. A newly added basement bonus room provides additional flexible space, while a new high-capacity LG washer and dryer adds everyday convenience. Significant recent improvements extend beyond the finishes and include a new furnace, Essency water heater, sump pump, sewage pump, water filtration, ultraviolet and softening system, rear gutter, garage door spring, and many new windows. Outside is where the property's secluded setting truly comes into focus. Approximately three-quarters of an acre of trees were cleared behind the home, creating additional usable land and opening broader views of the surrounding landscape and mountains, while mature trees around the property maintain a sense of privacy and separation. Frequent wildlife sightings add to the experience of being surrounded by nature. The former deck and balcony were replaced with an approximately 800-square-foot slate patio, creating generous outdoor space to dine, entertain, relax, and take in the quiet surroundings. New slate, stone, and brick steps connect the rear kitchen entrance, while the front concrete steps were faced in thermal slate. Previous front landscaping was replaced with pea gravel beds. A new approximately 1,300-square-foot asphalt parking pad provides substantial additional parking, and a new front door with sidelights and Emtek hardware completes the refreshed entry. From the 1/4-mile private drive to the mature trees, 4.99 acres, mountain views, and open land, this property was made for buyers who value space and seclusion. The setting feels removed from the road and surrounded by nature, yet remains convenient to Lovettsville, Purcellville, Leesburg, and Brunswick, Maryland, including MARC rail service from Brunswick. Extensively updated, privately situated, and surrounded by Western Loudoun scenery, this is a property whose setting is difficult to fully appreciate from photos alone.
| Elementary School | Middle School | High School |
|---|---|---|
| Lovettsville Elementary School | Harmony Middle School | Woodgrove High School |
| Price History | |
|---|---|
| 8/21/2026 | Listed $1,250,000 |
| 9/15/2026 | 6$1,175,000 |
General Features
| Living Area | 4330 |
|---|---|
| Sewer | Septic = # of BR |
| Heating | Heat Pump(s) |
| Cooling | Heat Pump(s),Other |
| Possession | Settlement |
| Zoning | AR1 |
| Garage Spaces | 2.00 |
| Patio/Porch Features | Patio(s) |
| Architectural Style | Colonial |
| Construction Materials | Stone,Vinyl Siding |
| School District | LOUDOUN COUNTY PUBLIC SCHOOLS |
| Year Built | 2002 |
| Levels | 2 |
| Tax Year | 2026 |
| Ownership | Fee Simple |
| Cool Fuel | Electric |
| Accessibility | None |
| County | LOUDOUN |
| New Construction | No |
| Property Type | Residential |
| HOA | No |
| Subdivision Name | HARDEY |
| Garage Y/N | Yes |
| Water Access Y/N | No |
| Other Structures | Above Grade,Below Grade |
| Full Baths | 3 |
| Status | ACTIVE |
| Directions | From VA - VA-287 N (Berlin Turnpike) Head North toward Lovettsville,continue North through town,turn left on State Rt 663 (Tollhouse Rd). Home is approximately 1.5 miles on the right. |
| City | LOVETTSVILLE |
| Senior Community Y/N | No |
| Lot Size Units | Square Feet |
| Lot Size Square Feet | 217364.00 |
| Tax Assessed Value | 901480.0 |
| Tax Annual Amount | 7256.0 |
| Structure Type | Detached |
| Condo/Coop Association fee Y/N | No |
| Bathrooms Count Main Level | 1.00 |
| Price Per Sq Ft Total AG | 375.4 |
| Acceptable Financing | Cash,Conventional,VA,FHA,USDA |
| Vacation Rental Y/N | No |
| Virtual Tour | https://canva.link/4v3m741md3opmg4 |
| Total SQFT | 4722 |
| Standard Status | Active |
| Year Built Source | Assessor |
| Legal Subdivision | HARDEY DIVISION |
| Tax Lot | 3 |
Interior Features
| Interior Amenities | Skylight(s),Recessed Lighting,Crown Moldings,Chair Railings,Built-Ins |
|---|---|
| Heating Fuel | Electric,Propane - Owned |
| Basement | Partially Finished |
| Total Fireplaces | 2 |
| Hot Water | Electric |
| Basement (Y/N) | Yes |
| Heating Y/N | Yes |
| Window Features | Palladian |
| Fireplace Y/N | Yes |
| Above Grade Finished Area | 3130 |
| Half Baths | 1 |
| Central Air Y/N | No |
| Total Bedrooms | 4 |
| Below Grade Finished Area | 1200 |
| Below Grade Finished Area Unit Type | Square Feet |
| LivingAreaSource | Estimated |
| Below Grade Unfin Area Units | Square Feet |
| Below Grade Unfin SQFT | 392 |
| Below Grade Unfin SQFT Source | Estimated |
| Below Grade Finished Area Source | Estimated |
| Bedrooms Count All Upper Levels | 4 |
| Bedrooms Count Upper Level 1 | 4 |
| Bathrooms Half Main Level | 1 |
| Bathrooms Full Upper Level 1 | 2 |
| Bathrooms Full Lower Level 1 | 1 |
| Bathrooms Full All Upper Levels | 2 |
| Bathrooms Full All Lower Levels | 1 |
| Bathrooms Count Upper Level 1 | 2.00 |
| Bathrooms Count Lower Level 1 | 1.00 |
| Bathrooms Count All Upper Levels | 2 |
| Bathrooms Count All Lower Levels | 1 |
| Above Grade Finished Area Source | Assessor |
| Above Grade Finished Area Unit Type | Square Feet |
| Total Baths | 4 |
Exterior Features
| Pool | No Pool |
|---|---|
| Lot Features | Backs to Trees,Backs - Open Common Area |
| Water Source | Private,Well |
| Total Parking Spaces | 2 |
| Garage Features | Garage Door Opener |
| Type of Parking | Attached Garage |
| Foundation Details | Other |
| Water View Y/N | No |
| Lot Size Acres | 4.99 |
| Lot Size Source | Assessor |
| Waterfront Y/N | No |
| Door Features | French |
| Land Assessed Value | 253900.00 |
| Navigable Water Y/N | No |
| Water Oriented Y/N | No |
| # of Attached Garage Spaces | 2 |
Amenities
- Foreclosure
- Views
- Short Sale
- New Construction
- Adult 55+
- Lease To Own
- No HOA Fees
- Furnished
- Primary On Main
- Air Conditioning
- Seller Finance
- Green
- Fixer Upper
- Horse
- Golf
- Fireplace
- Deck
- Garage
- Basement
- Pool
Property vs Single Family Average in 20180
Price
Taxes
Year Built
Visits
 The data relating to real estate for sale on this web page appears in part through the
Cape May County MLS program, a voluntary cooperative exchange of property
listing data between licensed real estate brokerage firms in which we participate,
and is provided by Cape May County MLS through a licensing agreement.
Disclaimer: All information deemed reliable but not guaranteed and should be independently verified.
All properties are subject to change, withdrawal, or prior sale.
The data relating to real estate for sale on this web page appears in part through the
Cape May County MLS program, a voluntary cooperative exchange of property
listing data between licensed real estate brokerage firms in which we participate,
and is provided by Cape May County MLS through a licensing agreement.
Disclaimer: All information deemed reliable but not guaranteed and should be independently verified.
All properties are subject to change, withdrawal, or prior sale.
 The data relating to real estate for sale on this web site comes in part from the Internet Data Exchange of the Greater Lehigh Valley REALTORS®. Real Estate listings held by brokerage firms (licensees) other than #firm are marked with the IDX logo and detailed information about them includes the name of the listing brokers.
The information being provided is for consumers personal, non-commercial use and may not be used for any purpose other than to identify prospective properties consumers
The data relating to real estate for sale on this web site comes in part from the Internet Data Exchange of the Greater Lehigh Valley REALTORS®. Real Estate listings held by brokerage firms (licensees) other than #firm are marked with the IDX logo and detailed information about them includes the name of the listing brokers.
The information being provided is for consumers personal, non-commercial use and may not be used for any purpose other than to identify prospective properties consumers
 The data relating to real estate for sale on this website comes in part from the IDX Program of Garden State Multiple Listing Service, L.L.C. and HomeStarr Realty. Real estate listings held by other brokerage firms are marked as IDX listing. Information deemed reliable but not guaranteed. Copyright © 2026 Garden State Multiple Listing Service, L.L.C. All rights reserved. This information is being provided for Consumer's personal, non-commercial use and may not be used for any purpose other than
 The data relating to real estate for sale on this web-site comes in part from the Internet Listing Display database of the ALL JERSEY MULTIPLE LISTING SYSTEM, INC. Real estate listings held by brokerage firms other than this site-owner are marked with the ILD logo. The ALL JERSEY MULTIPLE LISTING SYSTEM, INC. does not warrant the accuracy, quality, reliability, suitability, completeness, usefulness or effectiveness of any information provided.
The information being provided is for consumers' personal,
The data relating to real estate for sale on this web-site comes in part from the Internet Listing Display database of the ALL JERSEY MULTIPLE LISTING SYSTEM, INC. Real estate listings held by brokerage firms other than this site-owner are marked with the ILD logo. The ALL JERSEY MULTIPLE LISTING SYSTEM, INC. does not warrant the accuracy, quality, reliability, suitability, completeness, usefulness or effectiveness of any information provided.
The information being provided is for consumers' personal,
 All information is believed to be accurate but is not guaranteed. Protected by Copyright© 2026 and is owned either by the Monmouth County Association of REALTORS; or by the developers of the software, Kunversion, LLC. All rights reserved. Each office independently owned and operated.
The New Jersey Real Estate Commission requires every licensed broker or salesperson with whom you list your property to give you a copy of this notice. The purpose is to help you comply with the New Jersey Law
All information is believed to be accurate but is not guaranteed. Protected by Copyright© 2026 and is owned either by the Monmouth County Association of REALTORS; or by the developers of the software, Kunversion, LLC. All rights reserved. Each office independently owned and operated.
The New Jersey Real Estate Commission requires every licensed broker or salesperson with whom you list your property to give you a copy of this notice. The purpose is to help you comply with the New Jersey Law
 The data relating to real estate for sale on this web site comes from the participating brokers of the South Jersey Shore MLS. Any use of search facilities of data on the site, other than a consumer looking to purchase real estate, is prohibited. Information displayed on this web site is Deemed Reliable But Not Guaranteed. This data is updated daily.
 The data relating to real estate for sale on this web site includes listings held by MLS-IDX Participants of the Internet Data Exchange program of the Multiple Listing Service of the Pocono Mountains Association of Realtors®. Listings marked with the Internet Data Exchange logo are not necessarily the listings of the owner of this web site. All listing data is the copyrighted property of the aforesaid Association and its MLS-IDX Participants with all rights reserved. The information contained
 © BRIGHT, All Rights Reserved
