
Price Reduction - Golf Course
Address
9163 Stone Garden, Lorton, VA
Price
$ 796,900
Property Attributes
- MLS#VAFX2283038
- TypeSingle Family
- Listing Status ACTIVE
- CountyFAIRFAX
- CityLorton
- NeighborhoodLorton Town Cntr Landbay
- Zip22079
- StyleCraftsman
- Year Built2004
- Taxes$ 8842
- Price$ 796,900
- Bedrooms3
- Full Bathrooms3
- Half Bathrooms1
- Sqr Footage2522
- Lot Size0.06 Acres
Data Source:
Bright MLS
Property Description
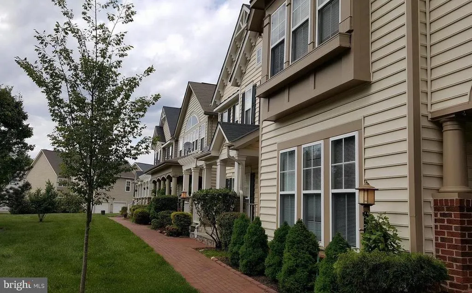
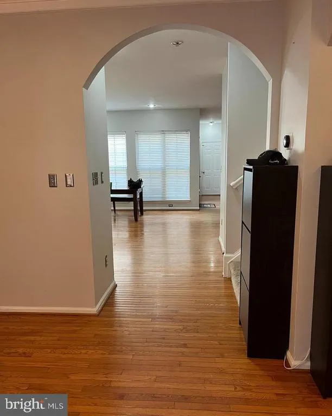
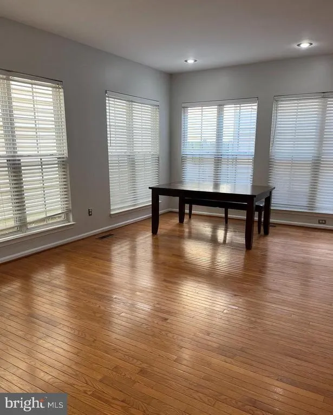
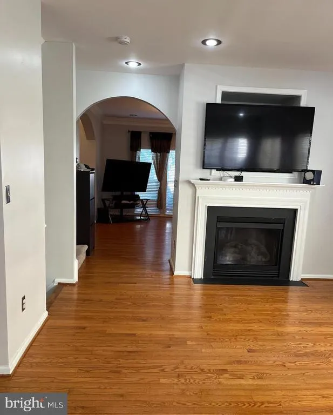
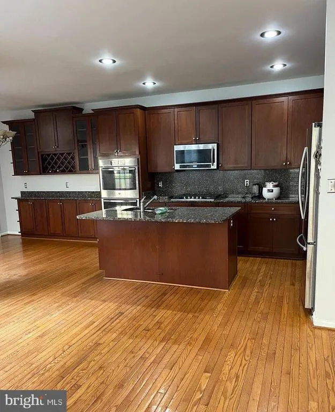
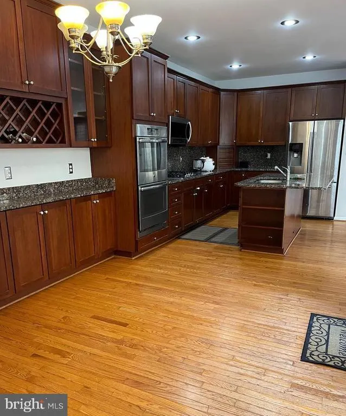
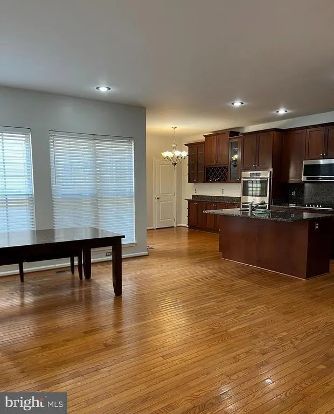
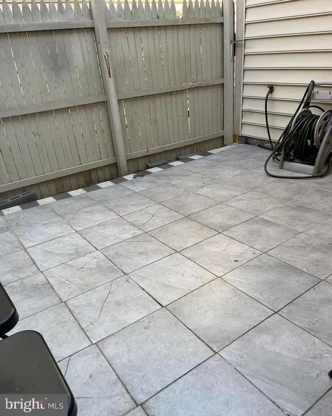
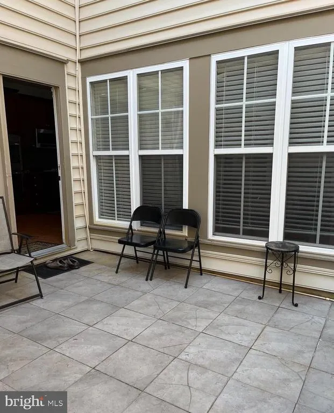
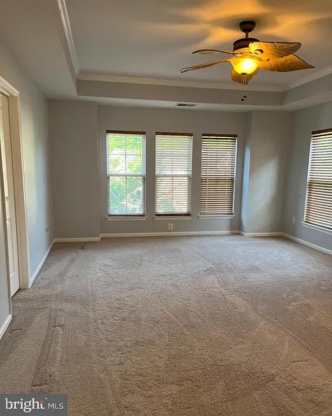
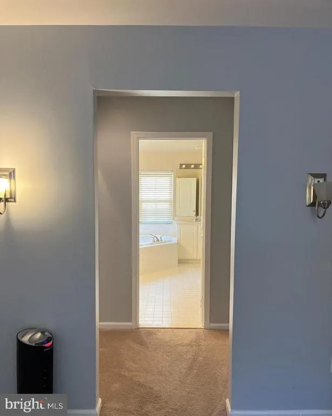
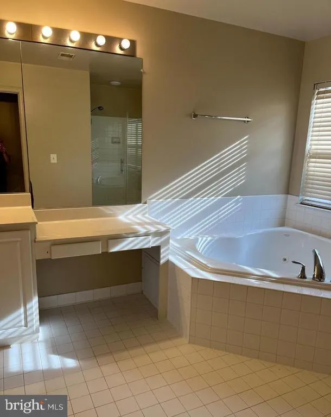
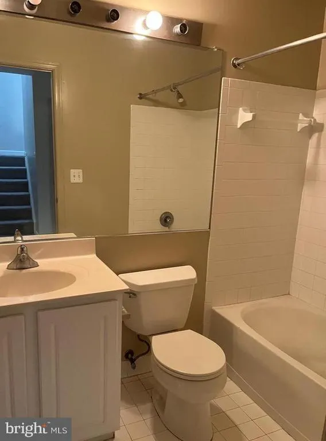
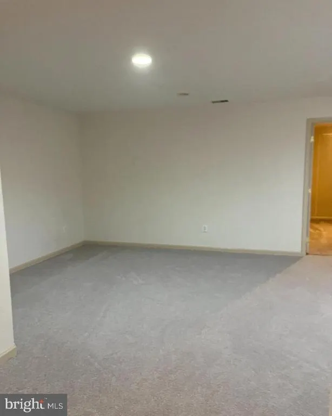
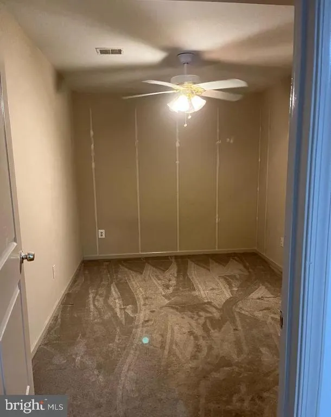
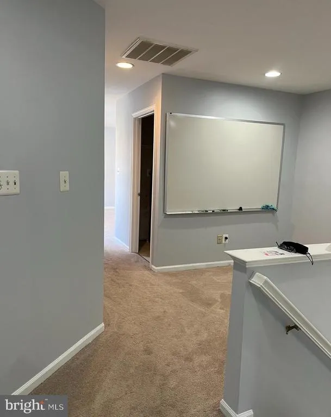
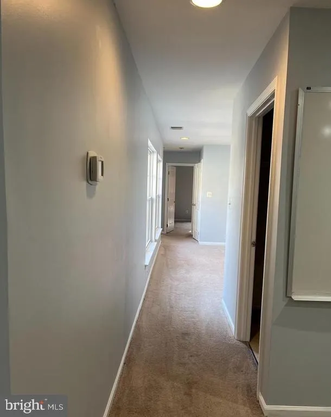
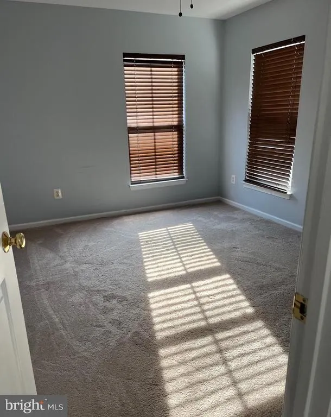
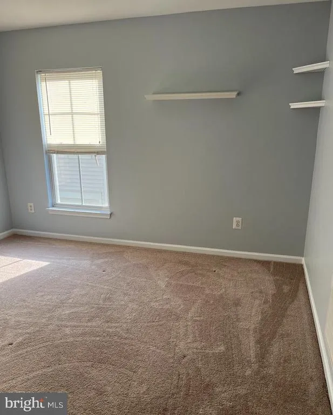
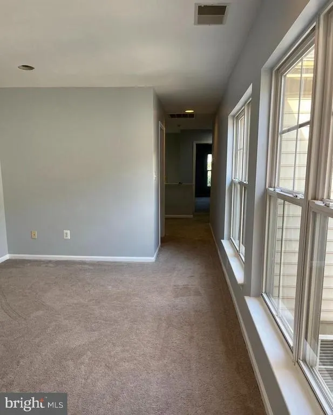
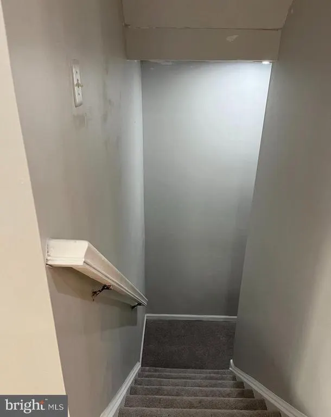
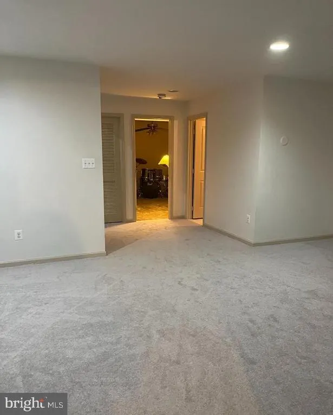
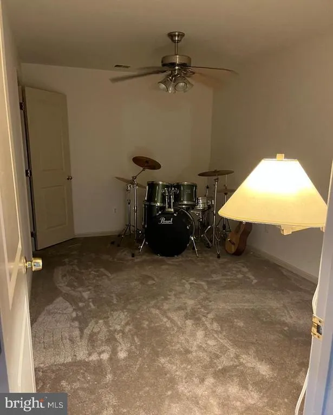
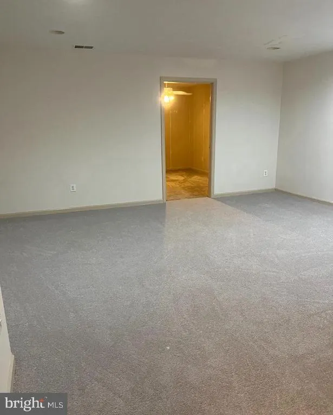
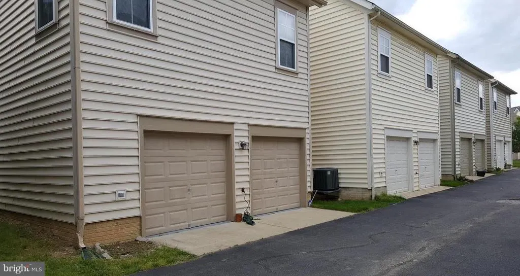
Welcome to this beautifully maintained Craftsman-style home in the sought-after Lorton Town Center community. This home offers a true investment opportunity to the right buyer. With 3 bedrooms, 3.5 baths, and a spacious, flexible floor plan, this home offers comfort, with modest updates, and the perfect location all in one package. Once you step into the grand foyer and youre greeted by gleaming hardwood floors, a formal living and dining room, and a conveniently tucked-away half bath. The gourmet eat-in kitchen features stainless steel appliances, granite countertops, with center island with recessed lighting, and a generous pantry. The kitchen opens seamlessly to a light-filled family room with a gas fireplace and walls of windows. Just off the kitchen, youll find a private courtyard, and a garage with soaring ceilings, with plenty of space for additional storage. Upstairs, the primary suite features, a large walk-in closet, and a spa-like bath with soaking tub, dual vanities, and separate shower. Two additional bedrooms share a full hall bath. The finished lower level provides even more versatility with recreation room, two bonus rooms, a full bath, and laundry/utility spaceideal for hobbies, a gym, media room, an office, or storage. An attached two-car garage and ample guest parking right out front ensure parking is never an issue at this home. Lorton Station offers unmatched amenities within walking distanceincluding two outdoor pools with shower facilities, a clubhouse for private events, scenic walking/jogging paths, tennis and basketball courts, tot lots, playgrounds, and walking trails that connect to nearby Joseph Plaskett Park. Ideal for commuters, residents also enjoy walking distance proximity to the Lorton Station VRE, the Amtrak Auto Train, Blue Line Metro, and Bus Stations, Route 1, and the Fairfax County Parkway. With a nearby slug line to L'Enfant and easy access to I-95. Fort Belvoir is under 3 miles away, and youre just a short drive to Quantico, NGA, Burke Lake Park, Laurel Hill Golf Course, the historic Occoquan District, Liberty Market, and shops, and restaurants. Dont miss your chance to own in one of Northern Virginias most vibrant communities!
| High School |
|---|
| Hayfield Secondary School High School |
| Price History | |
|---|---|
| 12/20/2025 | Listed $805,000 |
| 2/5/2026 | 1$802,999 |
| 2/14/2026 | 1$799,900 |
| 4/2/2026 | 1$798,900 |
| 7/8/2026 | 1$797,900 |
| 9/3/2026 | 1$796,900 |
General Features
| Living Area | 2522 |
|---|---|
| Sewer | Public Sewer |
| Heating | Forced Air |
| Cooling | Central A/C |
| Utilities | Electric Available,Cable TV Available,Natural Gas Available,Phone Available,Sewer Available,Other,Water Available |
| Possession | Subject to Existing Lease,Immediate,0-30 Days CD,Settlement |
| Roof | Composite,Shingle |
| Appliances | Built-In Microwave,Cooktop,Dishwasher,Disposal,Dryer - Front Loading,Dryer - Electric,Exhaust Fan,Extra Refrigerator/Freezer,Icemaker,Microwave,Oven - Self Cleaning,Oven - Wall,Refrigerator,Stainless |
| Zoning | 305 |
| HOA Fee | 110.00 |
| Garage Spaces | 2.00 |
| Association Fee Includes | Common Area Maintenance,Lawn Care Front,Lawn Care Rear,Parking Fee,Pool(s),Recreation Facility,Reserve Funds,Road Maintenance,Sewer,Snow Removal,Trash,Other |
| Patio/Porch Features | Patio(s),Porch(es) |
| Architectural Style | Craftsman |
| Construction Materials | Aluminum Siding,Vinyl Siding |
| School District | FAIRFAX COUNTY PUBLIC SCHOOLS |
| Year Built | 2004 |
| Electric | Underground |
| Levels | 3 |
| Tax Year | 2025 |
| Ownership | Fee Simple |
| Cool Fuel | Electric |
| Accessibility | Other |
| Assoc Fee Paid Per | Monthly |
| County | FAIRFAX |
| New Construction | No |
| Property Type | Residential |
| Association Amenities | Jog/Walk Path,Party Room,Pool - Outdoor,Tot Lots/Playground |
| HOA | Yes |
| Subdivision Name | LORTON TOWN CNTR LANDBAY |
| Facing Direction | Southwest |
| Garage Y/N | Yes |
| Water Access Y/N | No |
| Other Structures | Above Grade,Below Grade |
| Transportation | Metro/Subway Station less than 1 mile,Commuter Lots less than 5 miles,Bus Stop less than 1 mile,Airport less than 10 miles,Commuter Rail Station less than 1 mile |
| Full Baths | 3 |
| Status | ACTIVE |
| Directions | Take Backlick Rd,Edsall Rd,I-395 S,I-95 S and Alban Rd to Lorton Station Blvd in Lorton Continue on Lorton Station Blvd. Drive to Stonegarden Dr 9163 Stonegarden Dr Lorton,VA 22079 |
| City | LORTON |
| Disclosures | Prop Disclosure,Subject to Condo/HOA Docs |
| Association Name | LORTON STATION COMMUNITY ASSOCIATION |
| Senior Community Y/N | No |
| Lot Size Units | Square Feet |
| Lot Size Square Feet | 2613.60 |
| Tax Assessed Value | 764850.0 |
| Tax Annual Amount | 8842.0 |
| Home Warranty Y/N | No |
| Structure Type | Detached |
| Condo/Coop Association fee Y/N | No |
| Bathrooms Count Main Level | 1.00 |
| Above Grade Unfin SQFT | 2522 |
| Price Per Sq Ft Total AG | 315.98 |
| Acceptable Financing | Conventional,Cash,FHA,VA |
| Additional Parcels Y/N | No |
| Community Pool Features | Fenced |
| Historic Y/N | No |
| Lease Considered Y/N | No |
| Vacation Rental Y/N | No |
| Total SQFT | 5044 |
| Builder Name | Miller & Smith |
| Standard Status | Active |
| Year Built Source | Assessor |
| Legal Subdivision | LORTON TOWN CENTER |
| Tax Lot | 54 |
| Total Actual Rent | 36000.00 |
| Association Recreation Fee | No |
Interior Features
| Interior Amenities | Attic,Breakfast Area,Carpet,Ceiling Fan(s),Combination Dining/Living,Crown Moldings,Dining Area,Family Room Off Kitchen,Kitchen - Island,Entry Level Bedroom,Laundry Chute,Primary Bath(s),Bathroom - S |
|---|---|
| Heating Fuel | Natural Gas |
| Basement | Fully Finished |
| Flooring | Hardwood,Carpet |
| Total Fireplaces | 1 |
| Fireplace Features | Fireplace - Glass Doors,Gas/Propane,Screen |
| Hot Water | Natural Gas |
| Total Stories | 3 |
| Basement (Y/N) | Yes |
| Heating Y/N | Yes |
| Fireplace Y/N | Yes |
| Above Grade Finished Area | 2522 |
| Half Baths | 1 |
| Central Air Y/N | Yes |
| Total Bedrooms | 3 |
| Room Type | Living Room,Dining Room,Sitting Room,Kitchen,Family Room,Den,Breakfast Room,Exercise Room,Laundry,Storage Room,Efficiency (Additional),Bonus Room,Full Bath |
| Below Grade Finished Area Unit Type | Square Feet |
| LivingAreaSource | Assessor |
| Laundry Type | Dryer In Unit,Upper Floor,Washer In Unit |
| Below Grade Unfin Area Units | Square Feet |
| Below Grade Unfin SQFT Source | Assessor |
| Below Grade Finished Area Source | Assessor |
| Bedrooms Count All Upper Levels | 3 |
| Bedrooms Count Upper Level 1 | 3 |
| Bathrooms Half Main Level | 1 |
| Bathrooms Full Upper Level 1 | 2 |
| Bathrooms Full Lower Level 1 | 1 |
| Bathrooms Full All Upper Levels | 2 |
| Bathrooms Full All Lower Levels | 1 |
| Bathrooms Count Upper Level 1 | 2.00 |
| Bathrooms Count Lower Level 1 | 1.00 |
| Bathrooms Count All Upper Levels | 2 |
| Bathrooms Count All Lower Levels | 1 |
| Above Grade Unfin Area Units | Square Feet |
| Above Grade Unfin SQFT Source | Estimated |
| Above Grade Finished Area Source | Assessor |
| Above Grade Finished Area Unit Type | Square Feet |
| Total Baths | 4 |
Exterior Features
| Exterior Amenities | Flood Lights,Gutter System,Sidewalks,Street Lights |
|---|---|
| Pool | Yes - Community |
| Parking Features | Shared Driveway |
| Water Source | Public |
| Total Parking Spaces | 2 |
| Garage Features | Garage - Rear Entry,Inside Access,Additional Storage Area,Oversized |
| Type of Parking | Attached Garage,Driveway |
| Land Use Code | 011 |
| Foundation Details | Other |
| Spa | No |
| Water View Y/N | No |
| Lot Size Acres | 0.06 |
| Lot Size Source | Estimated |
| Waterfront Y/N | No |
| Builder Model | MAHOGANY |
| Horse Y/N | No |
| Navigable Water Y/N | No |
| Water Oriented Y/N | No |
| # of Attached Garage Spaces | 2 |
Room Details
| Room | Dimensions | Level | Flooring | Details |
|---|---|---|---|---|
| Bonus Room | Upper 1 | |||
| Breakfast Room | Main | |||
| Den | Main | |||
| Dining Room | Main | |||
| Efficiency (Additional) | Lower 1 | |||
| Exercise Room | Lower 1 | |||
| Family Room | Main | |||
| Family Room | Upper 1 | |||
| Family Room | Lower 1 | Attached Bathroom,Basement - Finished,Ceiling Fan(s),Crown Molding,Flooring - Carpet,Bathroom - Soaking Tub,Bathroom - Tub Shower | ||
| Full Bath | Lower 1 | |||
| Kitchen | Main | |||
| Laundry | Upper 1 | |||
| Living Room | Main | |||
| Living Room | Upper 1 | |||
| Sitting Room | Main | |||
| Storage Room | Lower 1 |
Amenities
- Foreclosure
- Views
- Short Sale
- New Construction
- Adult 55+
- Lease To Own
- No HOA Fees
- Furnished
- Primary On Main
- Air Conditioning
- Seller Finance
- Green
- Fixer Upper
- Horse
- Golf
- Fireplace
- Deck
- Garage
- Basement
- Pool
Property vs Single Family Average in 22079
Price
Taxes
Year Built
Visits
 The data relating to real estate for sale on this web page appears in part through the
Cape May County MLS program, a voluntary cooperative exchange of property
listing data between licensed real estate brokerage firms in which we participate,
and is provided by Cape May County MLS through a licensing agreement.
Disclaimer: All information deemed reliable but not guaranteed and should be independently verified.
All properties are subject to change, withdrawal, or prior sale.
The data relating to real estate for sale on this web page appears in part through the
Cape May County MLS program, a voluntary cooperative exchange of property
listing data between licensed real estate brokerage firms in which we participate,
and is provided by Cape May County MLS through a licensing agreement.
Disclaimer: All information deemed reliable but not guaranteed and should be independently verified.
All properties are subject to change, withdrawal, or prior sale.
 The data relating to real estate for sale on this web site comes in part from the Internet Data Exchange of the Greater Lehigh Valley REALTORS®. Real Estate listings held by brokerage firms (licensees) other than #firm are marked with the IDX logo and detailed information about them includes the name of the listing brokers.
The information being provided is for consumers personal, non-commercial use and may not be used for any purpose other than to identify prospective properties consumers
The data relating to real estate for sale on this web site comes in part from the Internet Data Exchange of the Greater Lehigh Valley REALTORS®. Real Estate listings held by brokerage firms (licensees) other than #firm are marked with the IDX logo and detailed information about them includes the name of the listing brokers.
The information being provided is for consumers personal, non-commercial use and may not be used for any purpose other than to identify prospective properties consumers
 The data relating to real estate for sale on this website comes in part from the IDX Program of Garden State Multiple Listing Service, L.L.C. and HomeStarr Realty. Real estate listings held by other brokerage firms are marked as IDX listing. Information deemed reliable but not guaranteed. Copyright © 2026 Garden State Multiple Listing Service, L.L.C. All rights reserved. This information is being provided for Consumer's personal, non-commercial use and may not be used for any purpose other than
 The data relating to real estate for sale on this web-site comes in part from the Internet Listing Display database of the ALL JERSEY MULTIPLE LISTING SYSTEM, INC. Real estate listings held by brokerage firms other than this site-owner are marked with the ILD logo. The ALL JERSEY MULTIPLE LISTING SYSTEM, INC. does not warrant the accuracy, quality, reliability, suitability, completeness, usefulness or effectiveness of any information provided.
The information being provided is for consumers' personal,
The data relating to real estate for sale on this web-site comes in part from the Internet Listing Display database of the ALL JERSEY MULTIPLE LISTING SYSTEM, INC. Real estate listings held by brokerage firms other than this site-owner are marked with the ILD logo. The ALL JERSEY MULTIPLE LISTING SYSTEM, INC. does not warrant the accuracy, quality, reliability, suitability, completeness, usefulness or effectiveness of any information provided.
The information being provided is for consumers' personal,
 All information is believed to be accurate but is not guaranteed. Protected by Copyright© 2026 and is owned either by the Monmouth County Association of REALTORS; or by the developers of the software, Kunversion, LLC. All rights reserved. Each office independently owned and operated.
The New Jersey Real Estate Commission requires every licensed broker or salesperson with whom you list your property to give you a copy of this notice. The purpose is to help you comply with the New Jersey Law
All information is believed to be accurate but is not guaranteed. Protected by Copyright© 2026 and is owned either by the Monmouth County Association of REALTORS; or by the developers of the software, Kunversion, LLC. All rights reserved. Each office independently owned and operated.
The New Jersey Real Estate Commission requires every licensed broker or salesperson with whom you list your property to give you a copy of this notice. The purpose is to help you comply with the New Jersey Law
 The data relating to real estate for sale on this web site comes from the participating brokers of the South Jersey Shore MLS. Any use of search facilities of data on the site, other than a consumer looking to purchase real estate, is prohibited. Information displayed on this web site is Deemed Reliable But Not Guaranteed. This data is updated daily.
 The data relating to real estate for sale on this web site includes listings held by MLS-IDX Participants of the Internet Data Exchange program of the Multiple Listing Service of the Pocono Mountains Association of Realtors®. Listings marked with the Internet Data Exchange logo are not necessarily the listings of the owner of this web site. All listing data is the copyrighted property of the aforesaid Association and its MLS-IDX Participants with all rights reserved. The information contained
 © BRIGHT, All Rights Reserved
