
Open House Sat, Sep 19th 1:00 PM - 3:00 PM - Price Reduction - Views
Address
106 Bradley Court, Stephenson, VA
Price
$ 589,000
Property Attributes
- MLS#VAFV2042670
- TypeSingle Family
- Listing Status ACTIVE
- CountyFREDERICK
- CityStephenson
- NeighborhoodRed Bud Run Iii
- Zip22656
- StyleColonial
- Year Built2018
- Taxes$ 2227
- Price$ 589,000
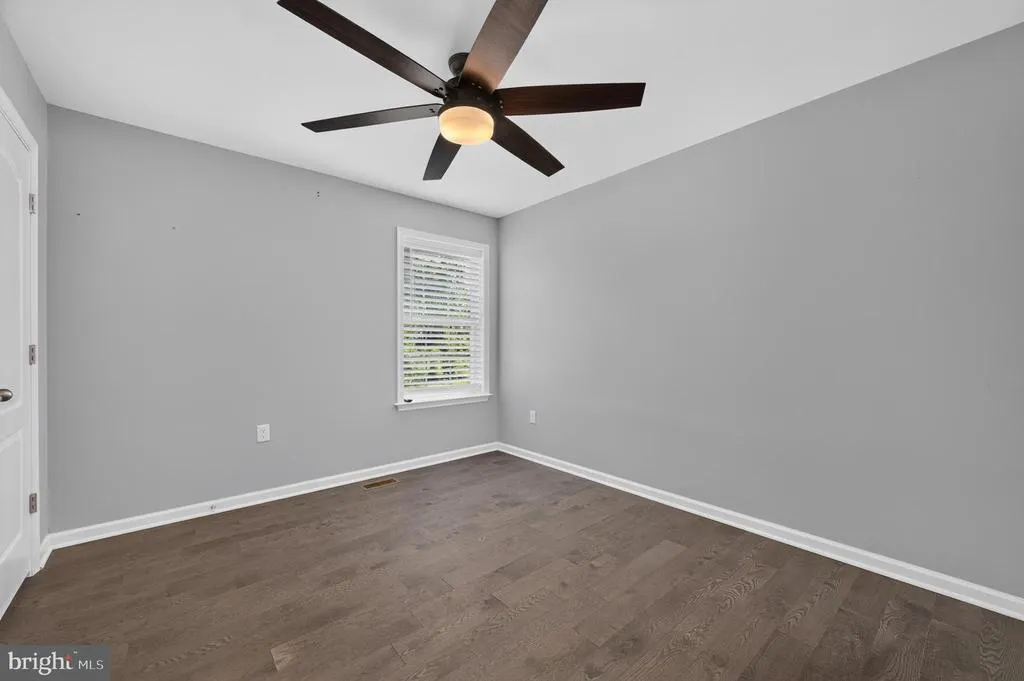
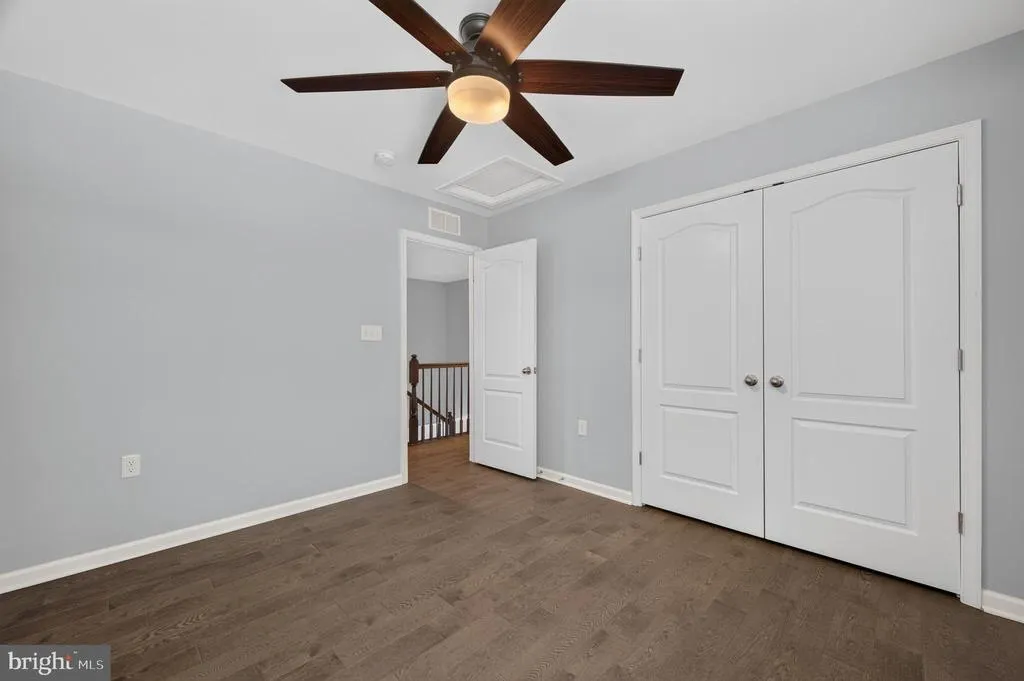
- Bedrooms4
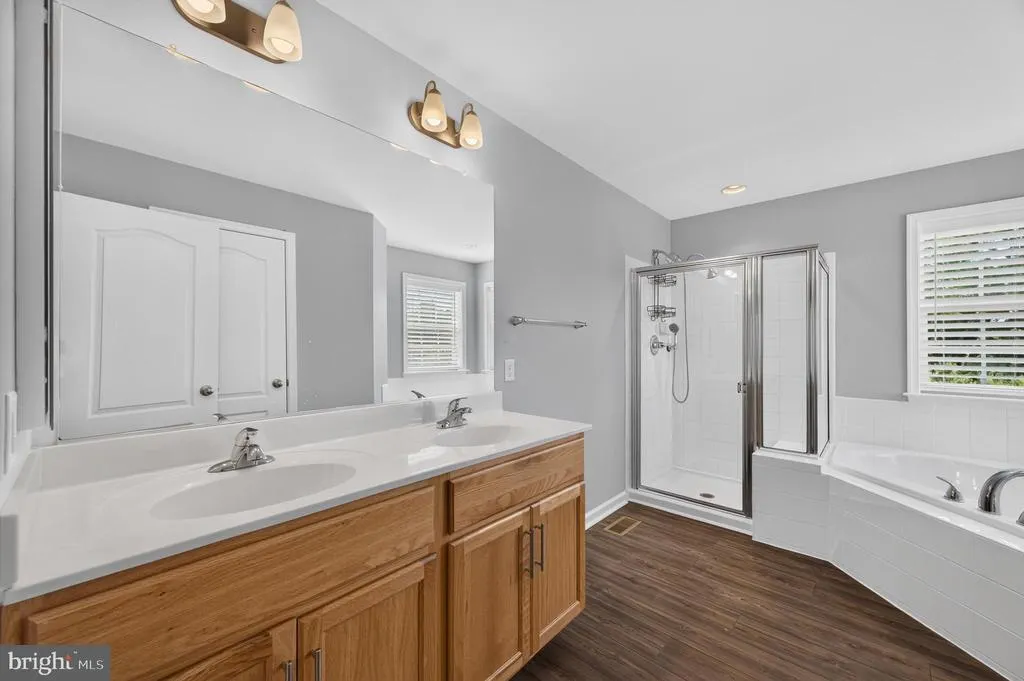
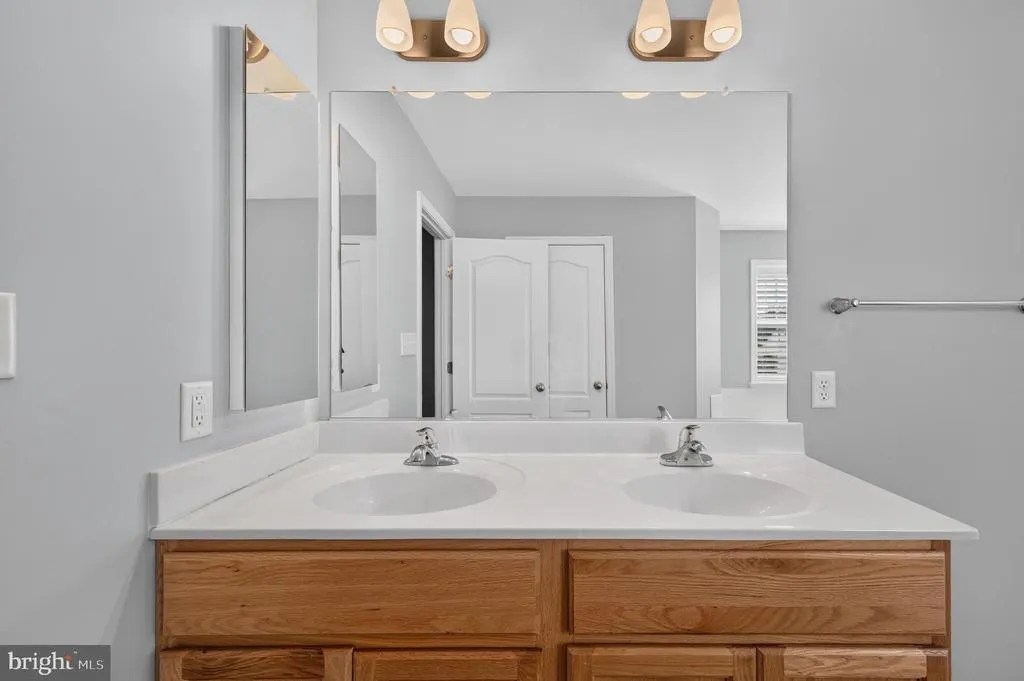
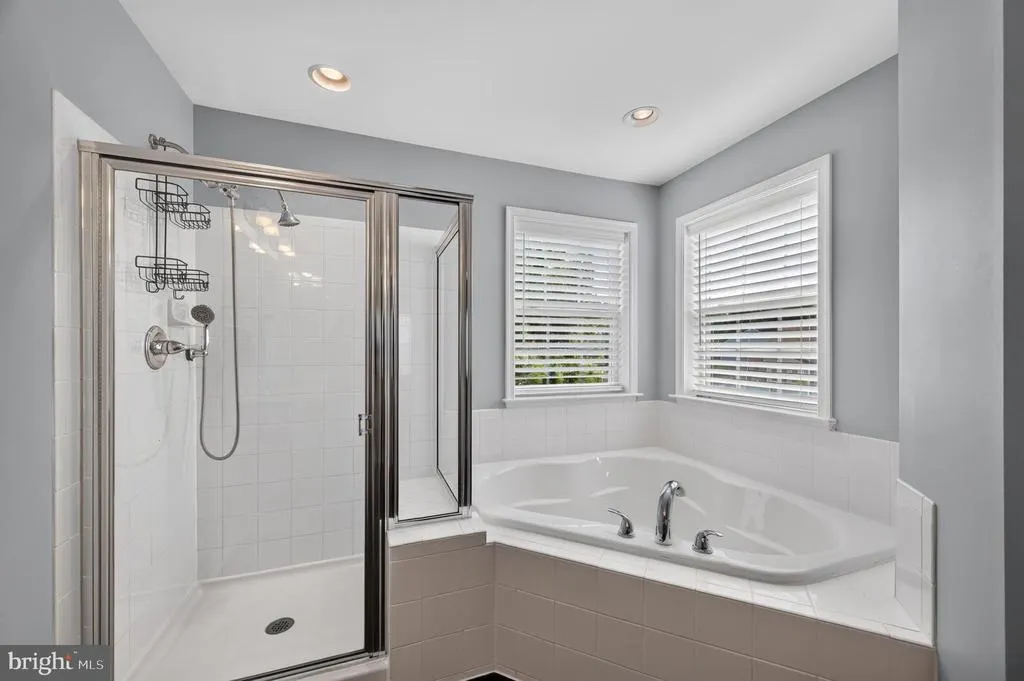
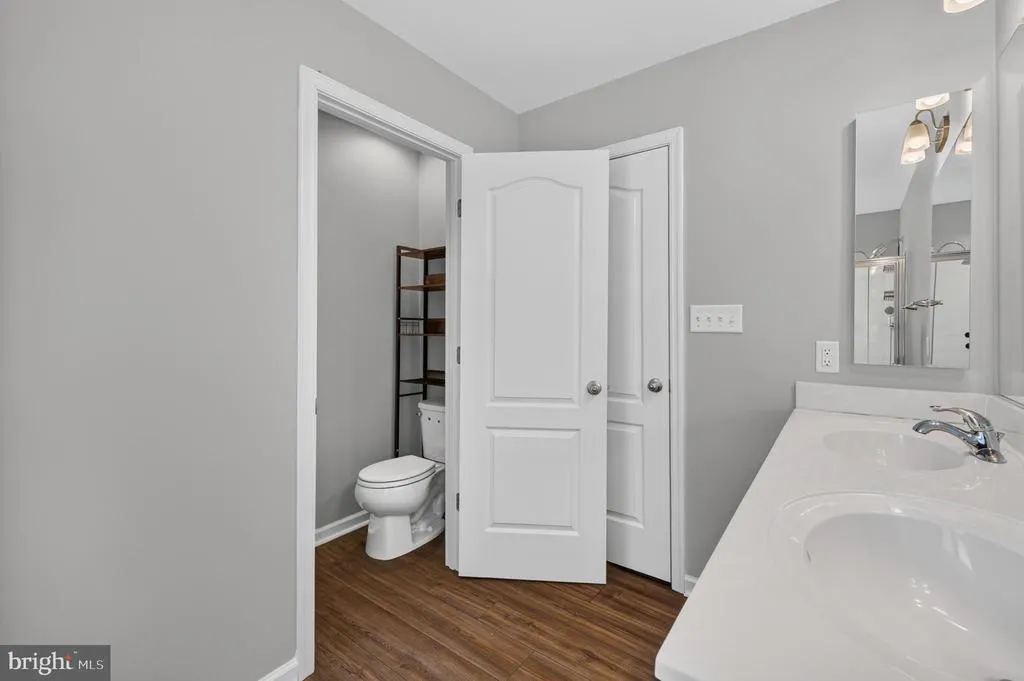
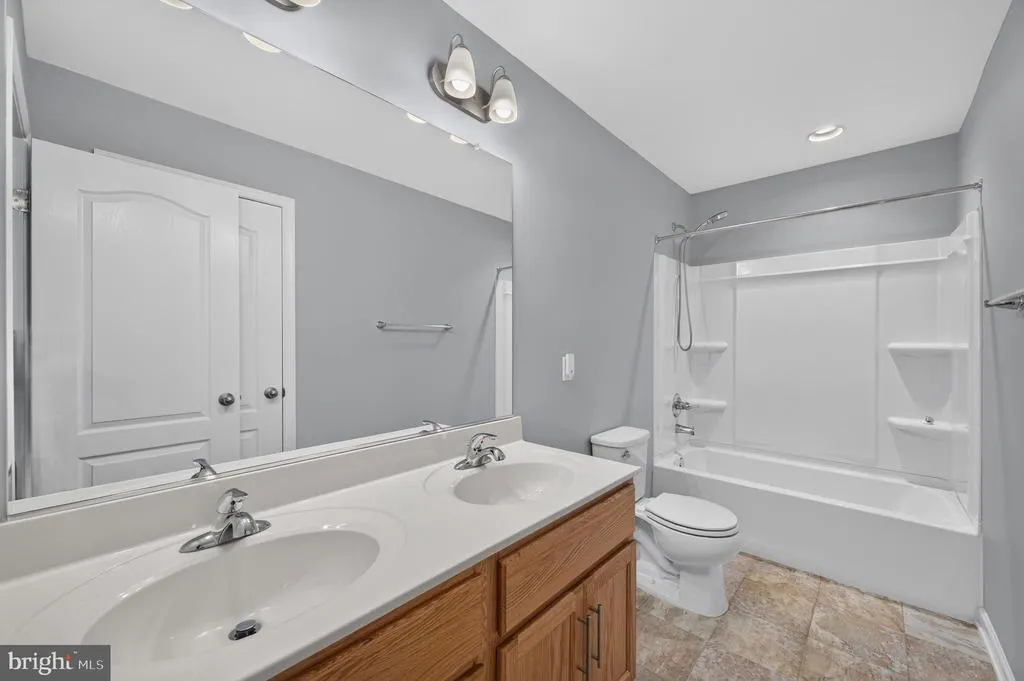
- Full Bathrooms2
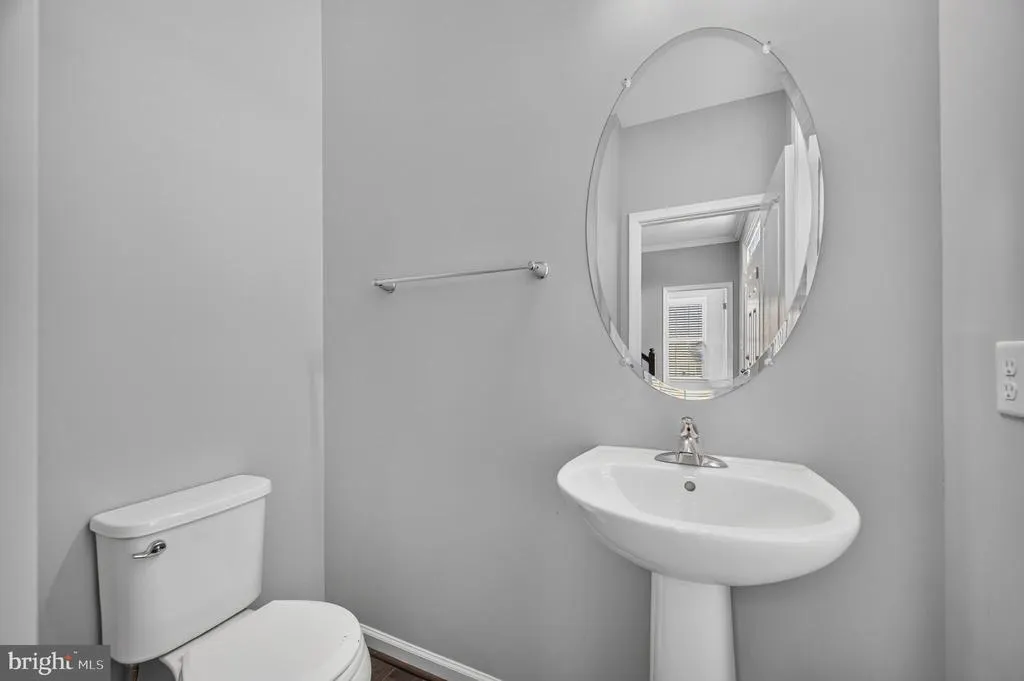
- Half Bathrooms1
- Sqr Footage2635
- Lot Size0.28 Acres
Data Source:
Bright MLS
Property Description
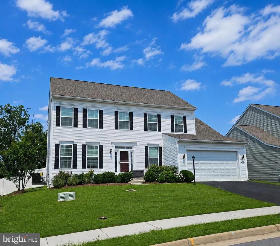
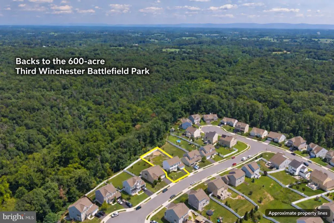
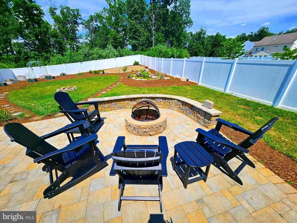
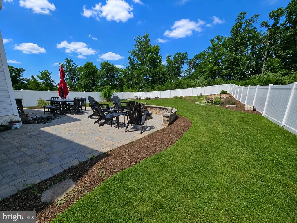
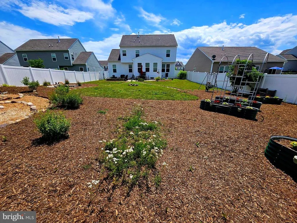
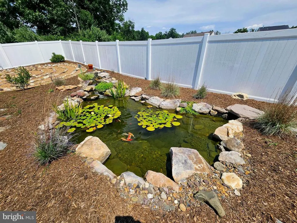
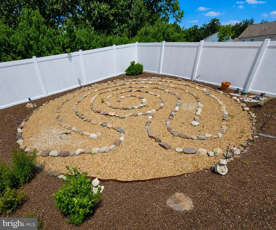
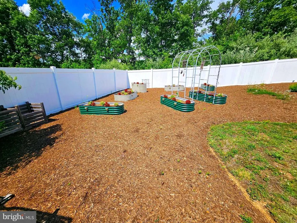
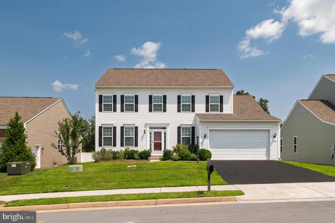
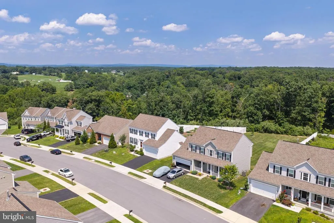
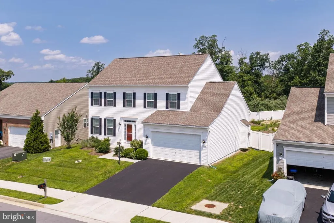
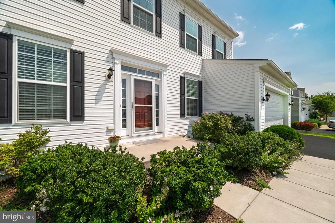
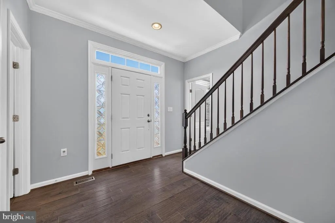
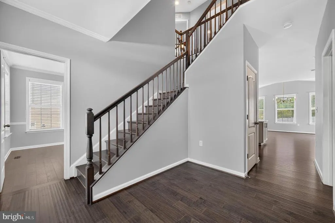
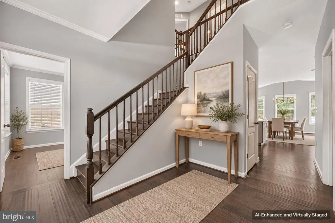
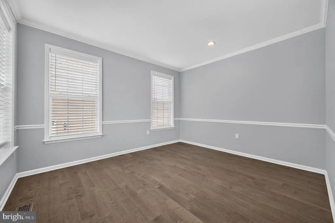
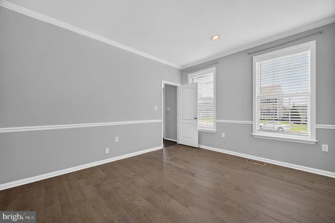
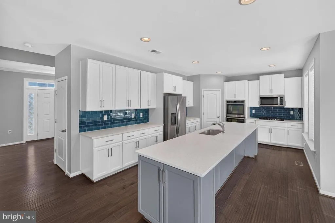
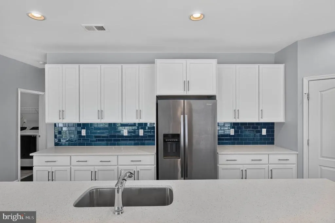
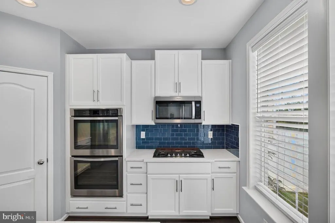
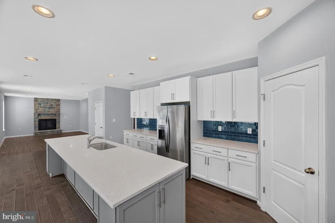
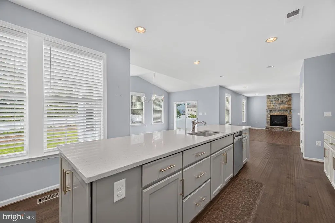
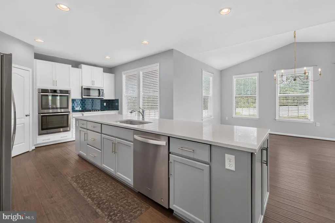
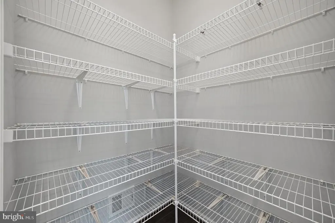
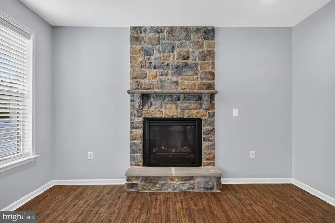
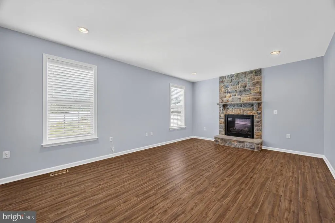
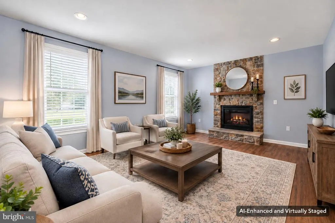
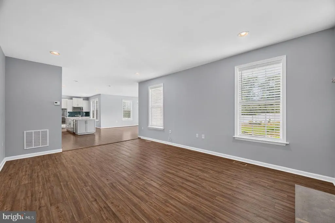
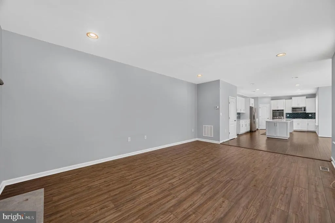
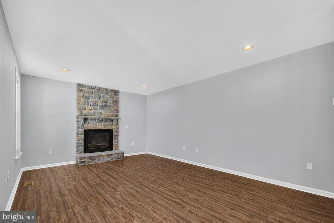
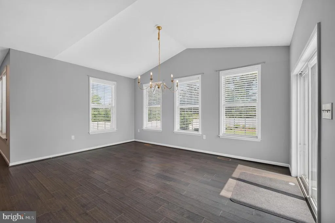
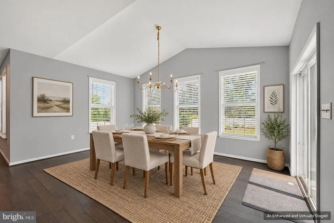
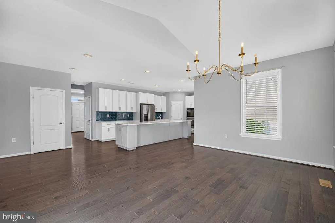
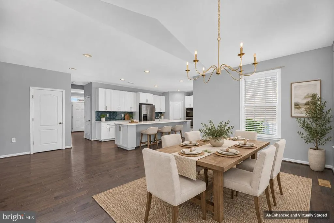
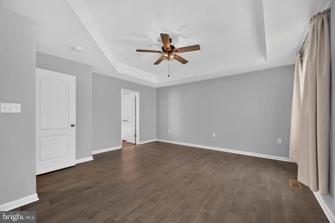
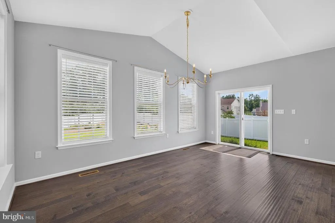
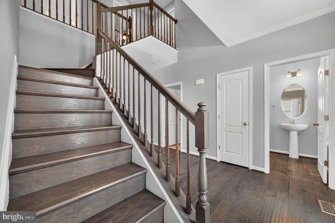
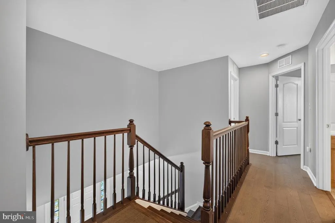
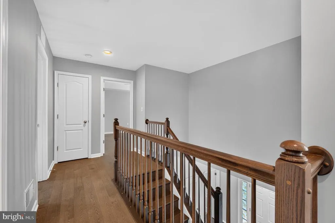
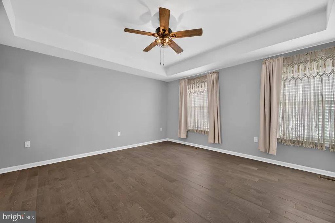
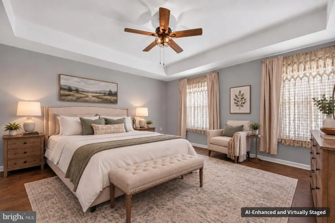
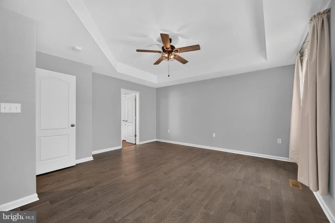
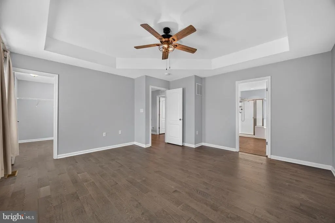
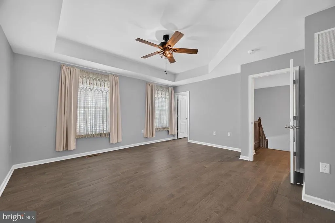
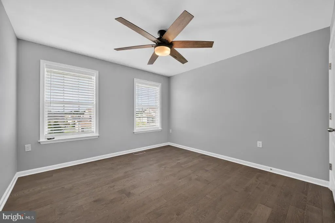
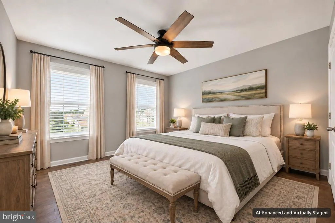
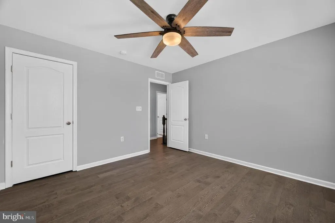
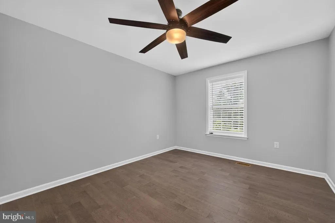
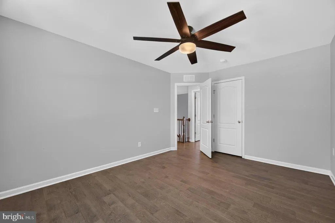
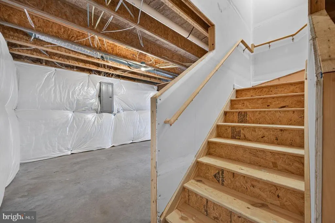
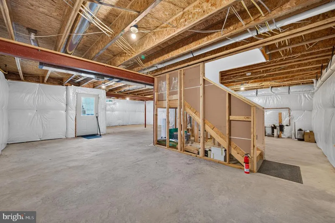
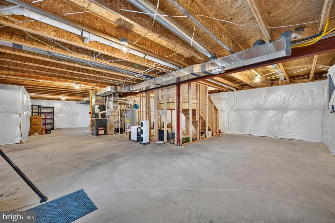
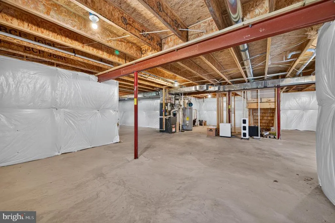
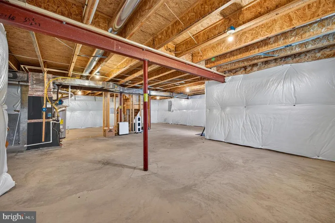
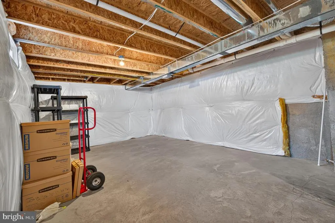
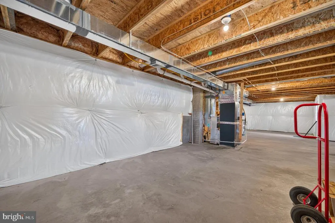
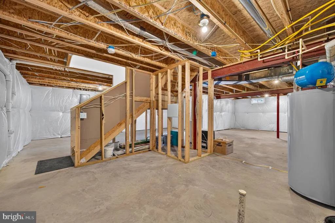
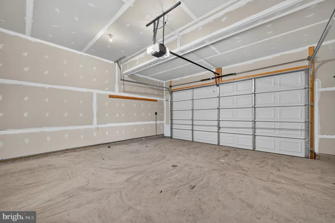
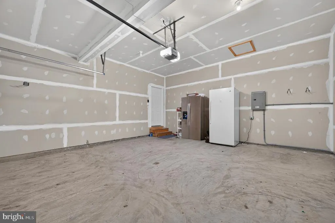
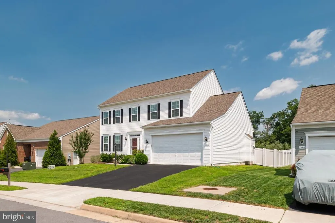
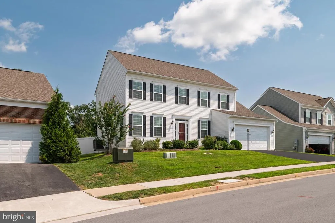
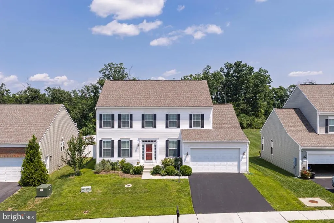
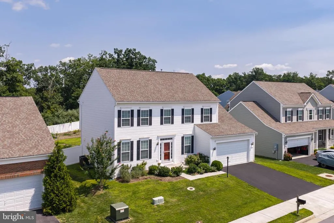
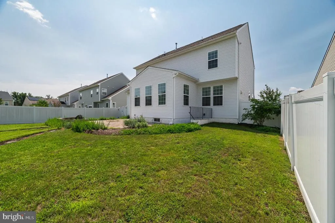
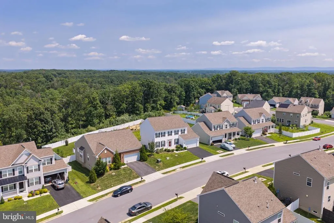
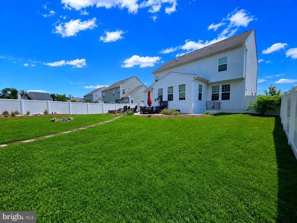
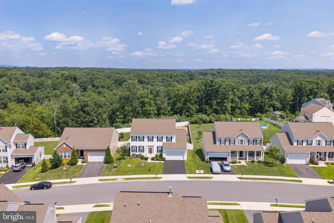
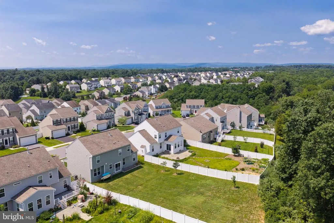
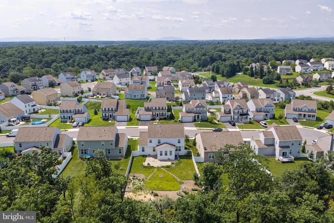
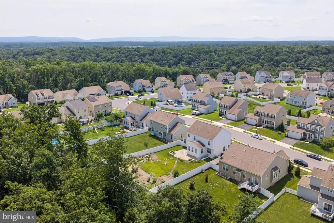
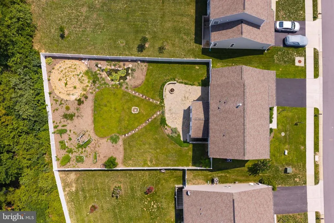
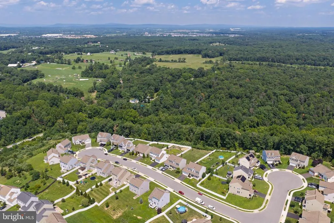
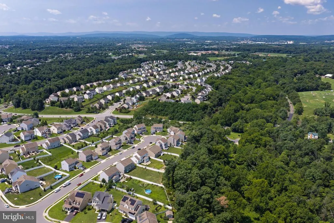
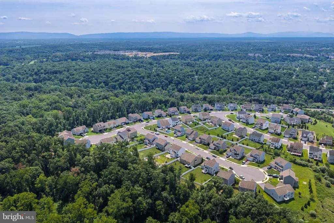
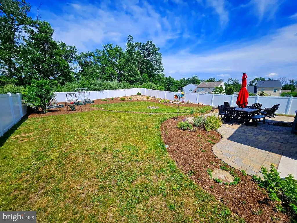
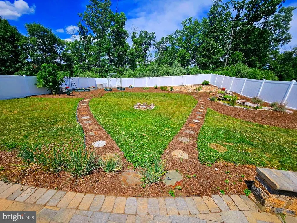
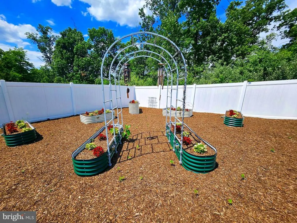
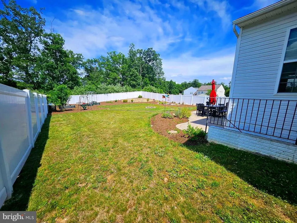
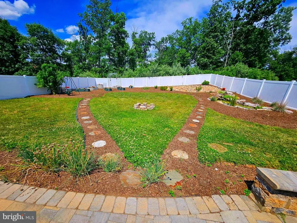
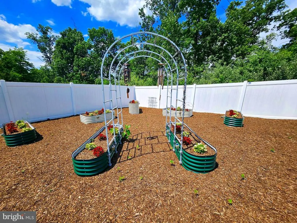
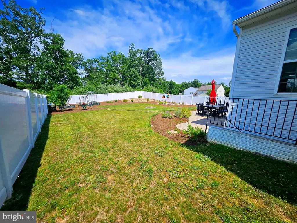
Backing to a 600-acre park with over 6 miles of interpretive trails along a walking/biking path (3rd Winchester Battlefield Park), this beautifully positioned home off Rt 7 East of Winchester is located in a quiet and established neighborhood near parks and schools. Enjoy your own private backyard oasis listening to the cascading waterfall from the tranquil koi pond, well-designed labyrinth for meditation, and several raised bed gardens ready for flowers, veggies, and herbs! The private backyard overlooks trees from the peaceful bird sanctuary and is fully fenced with maintenance-free privacy fence that encompasses the entire backyard with large gate. Tucked away on a peaceful cul-de-sac, this property offers a rare combination of comfort, privacy, and convenience. From the moment you arrive, youll appreciate the inviting setting and the sense of calm that comes with the low-traffic surroundings and a well-kept residential community. Inside, the home features a practical and functional layout designed for everyday living. With 4 bedrooms and an Ethernet-wired office, this home is perfect for people working from home who need reliable, high-speed internet access. The high ceilings and 2-story stone gas fireplace in the family room, filled with natural light that flows seamlessly into the large eat-in kitchen, create a bright and welcoming atmosphere throughout and a new HVAC (2025). Whether you're relaxing after a long day or entertaining guests, the flow of the home provides both comfort and flexibility. The kitchen and dining areas are well-positioned to support both casual meals and gatherings. Every space has been thoughtfully designed to maximize usability and livability, and there is plenty of storage or room for expansion with the full unfinished basement. This property is an excellent opportunity for a wide range of buyerswhether you're a first-time homeowner, looking to upgrade, or seeking a solid investment in a growing area, the location provides convenient access to commuter routes, nearby schools, shopping, dining, and essential services, making daily life both simple and efficient. The balance of peaceful neighborhood living with accessibility to nearby amenities, shopping, downtown Winchester, and schools makes this home especially desirable. With its inviting setting, functional design, and strong location appeal, 106 Bradley Ct is a home that offers both immediate comfort and long-term value. Dont miss the opportunity to make this well-appointed property your own.
| High School |
|---|
| Millbrook High School |
| Price History | |
|---|---|
| 7/1/2026 | Listed $599,000 |
| 8/31/2026 | 2$589,000 |
General Features
| Living Area | 2635 |
|---|---|
| Sewer | Public Sewer |
| Heating | Forced Air |
| Cooling | Central A/C |
| Possession | Negotiable |
| Roof | Shingle |
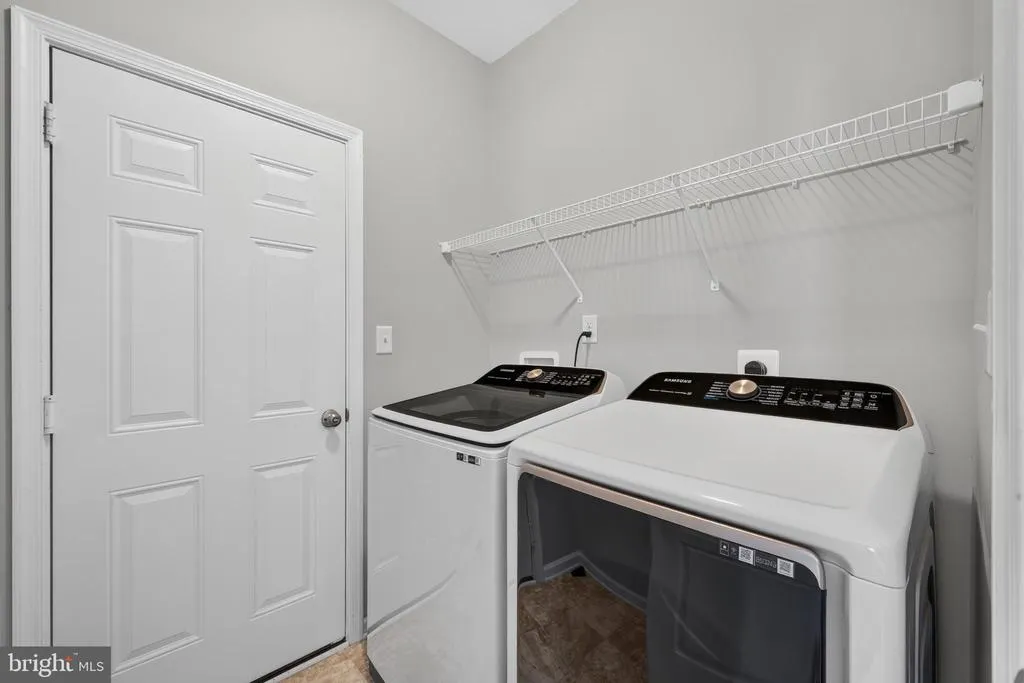
| Appliances | Built-In Microwave,Dryer,Washer,Cooktop,Dishwasher,Disposal,Freezer,Refrigerator,Icemaker,Oven - Wall |
| Zoning | RP |
| HOA Fee | 120.00 |
| Garage Spaces | 2.00 |
| Association Fee Includes | Snow Removal |
| Patio/Porch Features | Patio(s) |
| Architectural Style | Colonial |
| Construction Materials | Vinyl Siding |
| School District | FREDERICK COUNTY PUBLIC SCHOOLS |
| Year Built | 2018 |
| View | Trees/Woods |
| Levels | 3 |
| Tax Year | 2022 |
| Ownership | Fee Simple |
| Cool Fuel | Electric |
| Accessibility | None |
| Assoc Fee Paid Per | Annually |
| County | FREDERICK |
| New Construction | No |
| Property Type | Residential |
| HOA | Yes |
| Subdivision Name | RED BUD RUN III |
| Garage Y/N | Yes |
| Water Access Y/N | No |
| Other Structures | Above Grade,Below Grade |
| Full Baths | 2 |
| Status | ACTIVE |
| Directions | From Leesburg take Rt 7W towards Winchester. Then turn Right on to Rt 660 (Woods Mill Rd) next right on to Megan Ln and left on Taylor Ct to left on Bradley. House on right. |
| City | STEPHENSON |
| Disclosures | Prop Disclosure |
| Association Name | CAMBRIDGE MANAGEMENT |
| Senior Community Y/N | No |
| Lot Size Units | Square Feet |
| Lot Size Square Feet | 12197.00 |
| Tax Assessed Value | 365100.0 |
| Tax Annual Amount | 2227.0 |
| Home Warranty Y/N | No |
| Property Condition | Very Good |
| Structure Type | Detached |
| Condo/Coop Association fee Y/N | No |
| Bathrooms Count Main Level | 1.00 |
| Price Per Sq Ft Total AG | 223.53 |
| Acceptable Financing | Cash,VA,FHA,Conventional,USDA |
| Historic Y/N | No |
| Lease Considered Y/N | No |
| Vacation Rental Y/N | No |
| Total SQFT | 2635 |
| Standard Status | Active |
| Year Built Source | Estimated |
| Tax Lot | 255 |
Interior Features
| Interior Amenities | Window Treatments,Ceiling Fan(s) |
|---|---|
| Heating Fuel | Natural Gas |
| Basement | Interior Access,Outside Entrance,Rough Bath Plumb,Rear Entrance,Sump Pump,Walkout Stairs,Unfinished |
| Flooring | Hardwood,Laminate Plank,Carpet,Ceramic Tile |
| Total Fireplaces | 1 |
| Fireplace Features | Stone,Gas/Propane |
| Hot Water | Natural Gas |
| Basement (Y/N) | Yes |
| Heating Y/N | Yes |
| Fireplace Y/N | Yes |
| Above Grade Finished Area | 2635 |
| Half Baths | 1 |
| Central Air Y/N | Yes |
| Total Bedrooms | 4 |
| Below Grade Finished Area Unit Type | Square Feet |
| LivingAreaSource | Estimated |
| Below Grade Unfin Area Units | Square Feet |
| Below Grade Unfin SQFT Source | Estimated |
| Below Grade Finished Area Source | Estimated |
| Bedrooms Count All Upper Levels | 4 |
| Bedrooms Count Upper Level 1 | 4 |
| Bathrooms Half Main Level | 1 |
| Bathrooms Full Upper Level 1 | 2 |
| Bathrooms Full All Upper Levels | 2 |
| Bathrooms Count Upper Level 1 | 2.00 |
| Bathrooms Count All Upper Levels | 2 |
| Above Grade Finished Area Source | Estimated |
| Above Grade Finished Area Unit Type | Square Feet |
| Total Baths | 3 |
Exterior Features
| Pool | No Pool |
|---|---|
| Fencing | Partially,Rear,Privacy,Vinyl |
| Lot Features | Backs - Parkland |
| Water Source | Public |
| Total Parking Spaces | 2 |
| Garage Features | Garage - Front Entry |
| Type of Parking | Attached Garage |
| Land Use Code | 1 |
| Foundation Details | Concrete Perimeter |
| Spa | No |
| Water View Y/N | No |
| Lot Size Acres | 0.28 |
| Road Surface Type | Paved |
| Lot Size Source | Estimated |
| Waterfront Y/N | No |
| Horse Y/N | No |
| Land Assessed Value | 87000.00 |
| Navigable Water Y/N | No |
| Water Oriented Y/N | No |
| # of Attached Garage Spaces | 2 |
Amenities
- Foreclosure
- Views
- Short Sale
- New Construction
- Adult 55+
- Lease To Own
- No HOA Fees
- Furnished
- Primary On Main
- Air Conditioning
- Seller Finance
- Green
- Fixer Upper
- Horse
- Golf
- Fireplace
- Deck
- Garage
- Basement
- Pool
Property vs Single Family Average in 22656
Price
Taxes
Year Built
Visits
 The data relating to real estate for sale on this web page appears in part through the
Cape May County MLS program, a voluntary cooperative exchange of property
listing data between licensed real estate brokerage firms in which we participate,
and is provided by Cape May County MLS through a licensing agreement.
Disclaimer: All information deemed reliable but not guaranteed and should be independently verified.
All properties are subject to change, withdrawal, or prior sale.
The data relating to real estate for sale on this web page appears in part through the
Cape May County MLS program, a voluntary cooperative exchange of property
listing data between licensed real estate brokerage firms in which we participate,
and is provided by Cape May County MLS through a licensing agreement.
Disclaimer: All information deemed reliable but not guaranteed and should be independently verified.
All properties are subject to change, withdrawal, or prior sale.
 The data relating to real estate for sale on this web site comes in part from the Internet Data Exchange of the Greater Lehigh Valley REALTORS®. Real Estate listings held by brokerage firms (licensees) other than #firm are marked with the IDX logo and detailed information about them includes the name of the listing brokers.
The information being provided is for consumers personal, non-commercial use and may not be used for any purpose other than to identify prospective properties consumers
The data relating to real estate for sale on this web site comes in part from the Internet Data Exchange of the Greater Lehigh Valley REALTORS®. Real Estate listings held by brokerage firms (licensees) other than #firm are marked with the IDX logo and detailed information about them includes the name of the listing brokers.
The information being provided is for consumers personal, non-commercial use and may not be used for any purpose other than to identify prospective properties consumers
 The data relating to real estate for sale on this website comes in part from the IDX Program of Garden State Multiple Listing Service, L.L.C. and HomeStarr Realty. Real estate listings held by other brokerage firms are marked as IDX listing. Information deemed reliable but not guaranteed. Copyright © 2026 Garden State Multiple Listing Service, L.L.C. All rights reserved. This information is being provided for Consumer's personal, non-commercial use and may not be used for any purpose other than
 The data relating to real estate for sale on this web-site comes in part from the Internet Listing Display database of the ALL JERSEY MULTIPLE LISTING SYSTEM, INC. Real estate listings held by brokerage firms other than this site-owner are marked with the ILD logo. The ALL JERSEY MULTIPLE LISTING SYSTEM, INC. does not warrant the accuracy, quality, reliability, suitability, completeness, usefulness or effectiveness of any information provided.
The information being provided is for consumers' personal,
The data relating to real estate for sale on this web-site comes in part from the Internet Listing Display database of the ALL JERSEY MULTIPLE LISTING SYSTEM, INC. Real estate listings held by brokerage firms other than this site-owner are marked with the ILD logo. The ALL JERSEY MULTIPLE LISTING SYSTEM, INC. does not warrant the accuracy, quality, reliability, suitability, completeness, usefulness or effectiveness of any information provided.
The information being provided is for consumers' personal,
 All information is believed to be accurate but is not guaranteed. Protected by Copyright© 2026 and is owned either by the Monmouth County Association of REALTORS; or by the developers of the software, Kunversion, LLC. All rights reserved. Each office independently owned and operated.
The New Jersey Real Estate Commission requires every licensed broker or salesperson with whom you list your property to give you a copy of this notice. The purpose is to help you comply with the New Jersey Law
All information is believed to be accurate but is not guaranteed. Protected by Copyright© 2026 and is owned either by the Monmouth County Association of REALTORS; or by the developers of the software, Kunversion, LLC. All rights reserved. Each office independently owned and operated.
The New Jersey Real Estate Commission requires every licensed broker or salesperson with whom you list your property to give you a copy of this notice. The purpose is to help you comply with the New Jersey Law
 The data relating to real estate for sale on this web site comes from the participating brokers of the South Jersey Shore MLS. Any use of search facilities of data on the site, other than a consumer looking to purchase real estate, is prohibited. Information displayed on this web site is Deemed Reliable But Not Guaranteed. This data is updated daily.
 The data relating to real estate for sale on this web site includes listings held by MLS-IDX Participants of the Internet Data Exchange program of the Multiple Listing Service of the Pocono Mountains Association of Realtors®. Listings marked with the Internet Data Exchange logo are not necessarily the listings of the owner of this web site. All listing data is the copyrighted property of the aforesaid Association and its MLS-IDX Participants with all rights reserved. The information contained
 © BRIGHT, All Rights Reserved
