
Price Reduction - Views

















Address
901 Monroe Street, Fredericksburg, VA
Price
$ 599,999
Property Attributes
- MLS#VAFB2009786
- TypeSingle Family
- Listing Status ACTIVE UNDER CONTRACT
- CountyFREDERICKSBURG CITY
- CityFredericksburg
- NeighborhoodDowntown Fredericksburg
- Zip22401
- StyleColonial
- Year Built1932
- Taxes$ 4031
- Price$ 599,999
- Bedrooms4
- Full Bathrooms2
- Half Bathrooms1
- Sqr Footage2600
- Lot Size0.13 Acres
Data Source:
Bright MLS
Property Description
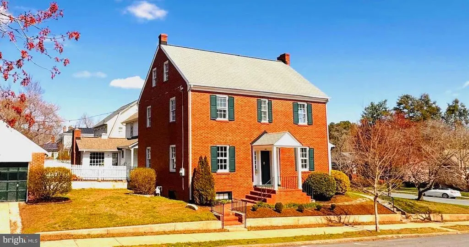
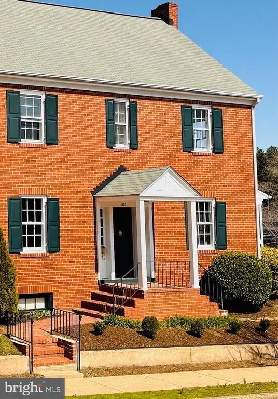
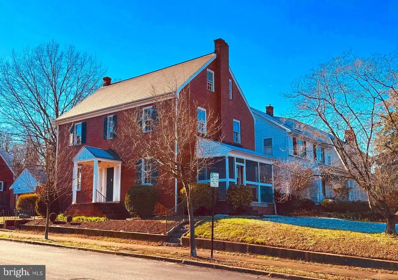
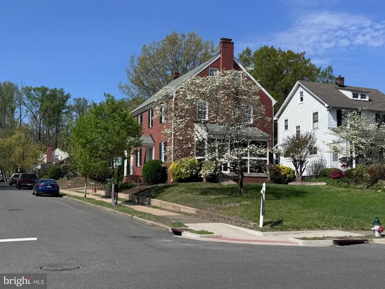
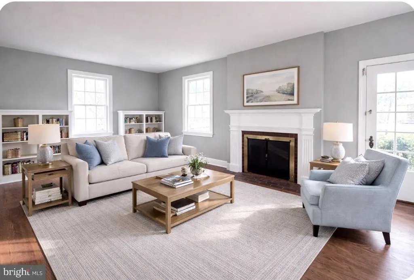
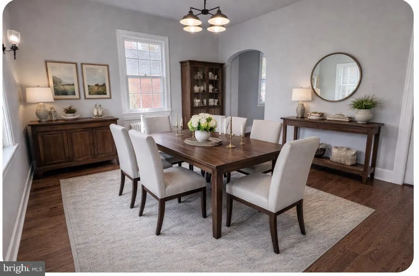
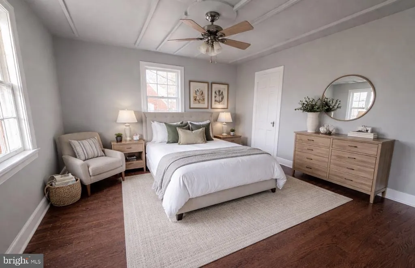
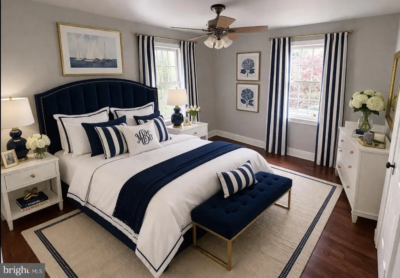
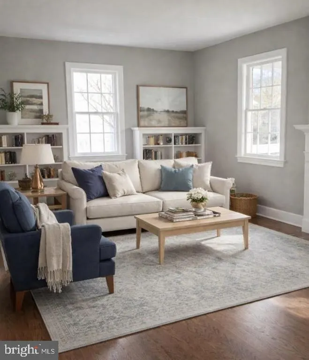
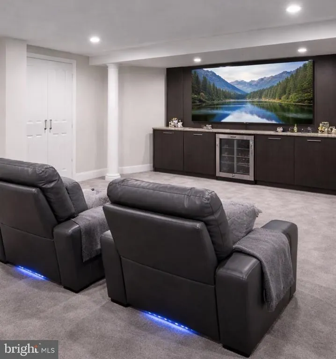
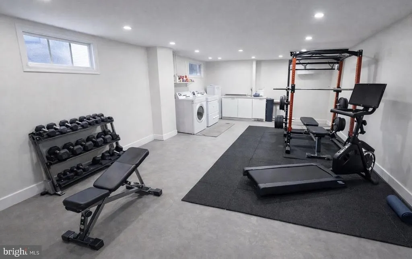
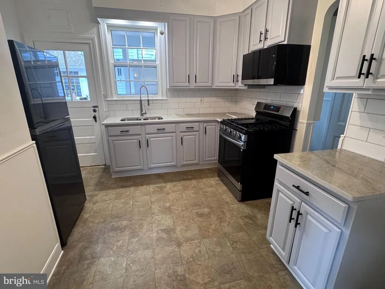
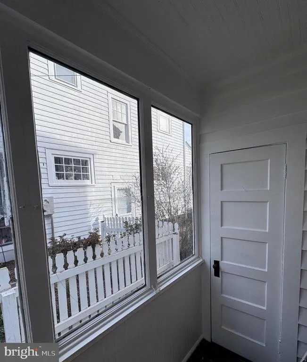
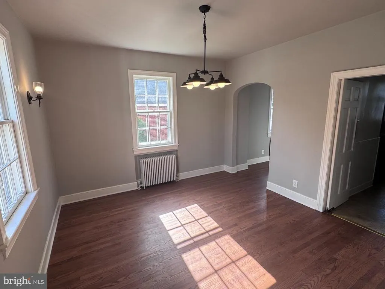
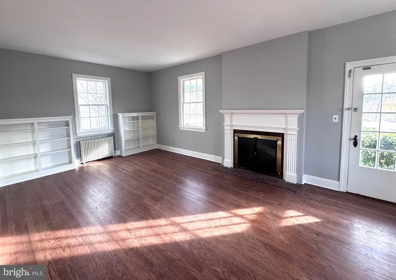
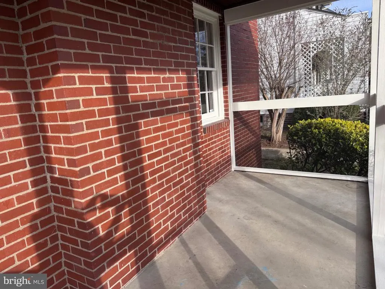
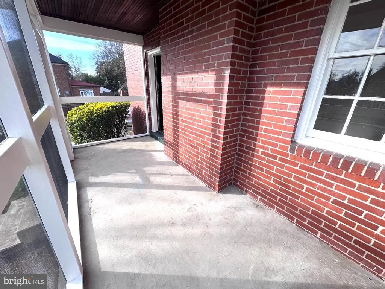
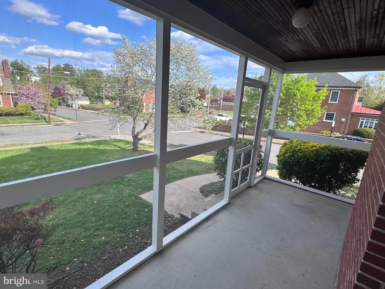
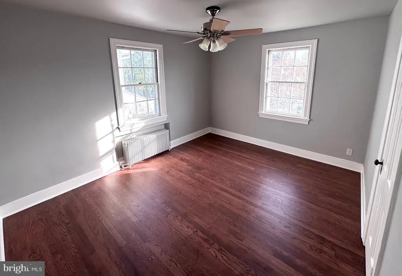
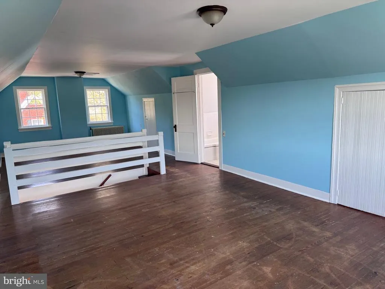
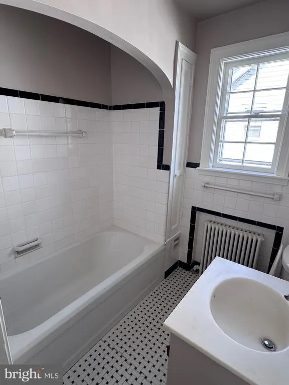
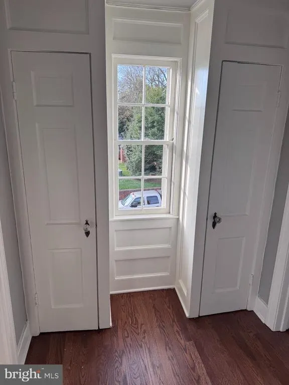
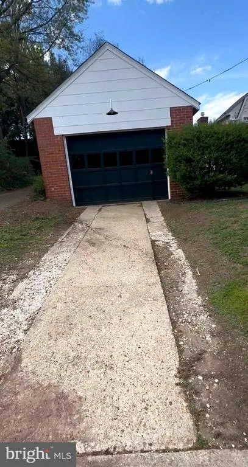
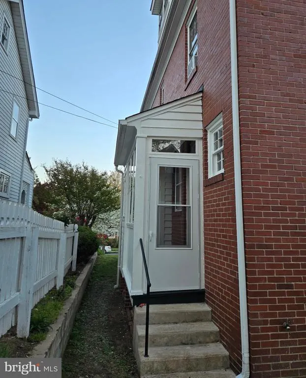
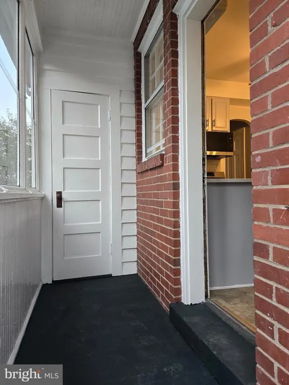
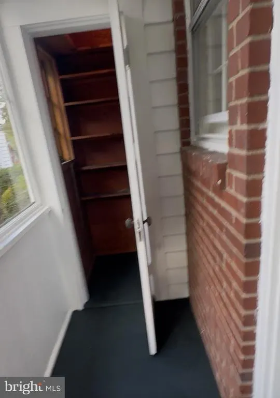
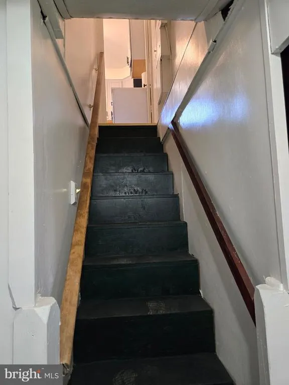
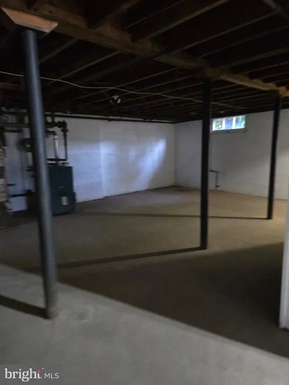
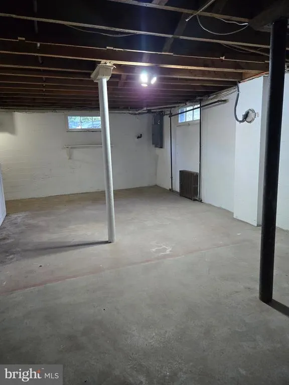
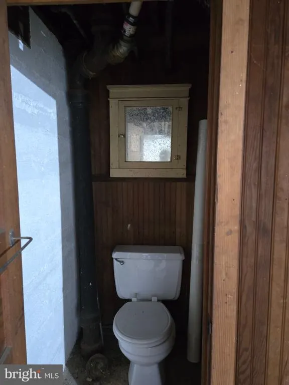
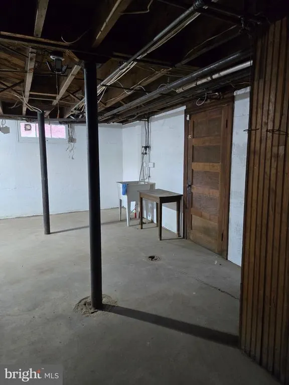
A PHENOMENAL DEAL for this neighborhood in Downtown Fredericksburg. HIGHLY MOTIVATED SELLER. Home is priced BELOW MARKET VALUE. Come see this beautiful home in person! It's ABSOLUTELY LOVELY and a HUGE INVESTMENT OPPORTUNITY. Poised at the corner of Littlepage and Monroe, this distinguished 1932 home is a block from Kenmore Park (tennis courts, pickleball, basketball, dog parks, 2 playgrounds, picnic areas) and less than a mile from the VRE/Amtrack train station. This highly coveted neighborhood is conveniently tucked between the shops of Historic Downtown and University of Mary Washington. IDEAL LOCATION is where this home truly shines-- you can go days without driving, taking beautiful walks to and all the goings on of Historic Downtown. With stately all-brick architecture, this home's traditional layout feels comfortable and cozy. Freshly painted throughout, with newly refinished hardwood floors. The dining room flows into the recently renovated kitchen, showing off printed Quartz countertops, tile backsplash, new Samsung refrigerator, new built-in LG microwave, new Samsung gas smart range and oven, new double sink, and newly painted cabinets with new hardware. A glassed-in kitchen porch and closet serves as a mud room or pantry, and offers a private back door to the garage. A discreet half bath can be entered directly from the kitchen or from the hallway for enhanced functionality. There's a bump-out that could become your breakfast room, bar, home office or spot for a piano. The graciously sized living room, with built-in book shelves and a wood-burning fireplace, is perfect for family gatherings and entertaining. The fireplace has a removable metal curtain and glass door, and the chimney has a metal liner and new cap. Relaxing on your newly screened-in porch while overlooking the quiet street will feel like stepping back in time. Upstairs, the 2nd floor hosts 4 bedrooms and a full bathroom with classic black and white tiles and tub with shower. Each bedroom has closets and the hallway has 2 linen closets and room for a window seat. Most doorknobs are original crystal and brass. The finished 3rd floor is perfect for an office or guest bedroom with full bath and storage. Thanks to your one-car driveway and one-car garage, you'll have invaluable off-street parking. This home maintains charming details like the telephone cubby and built-in ironing board, but represents a HUGE OPPORTUNITY FOR INVESTING. Standing high on a corner lot, 901 Monroe has plenty of room for an addition on BOTH the right or left side. Bump out the kitchen! Connect the home to the garage! Finish the basement! Add a primary bedroom suite with a full bath so you have a 3 bedroom, 3 full bathroom and 2 half bath home! The basement has a sink, toilet, washer/dryer hookups, 2023 50-gallon Hot Water Heater and a separate set of stairs to the back yard. Radiator heat serves all 4 floors! Furnace was just inspected and is in EXCELLENT condition. Floors 1, 2 and 3 are served by window units for AC. Recent quote adding 2 systems of CENTRAL AC on all 4 floors for just under $40K. DON'T LET THIS OPPORTUNITY PASS YOU BY!
| Elementary School | Middle School | High School |
|---|---|---|
| Hugh Mercer Elementary School | Walker-Grant Middle School | James Monroe High School |
| Price History | |
|---|---|
| 3/18/2026 | Listed $775,000 |
| 5/1/2026 | 4$749,900 |
| 6/6/2026 | 4$725,000 |
| 8/1/2026 | 7$675,000 |
| 8/5/2026 | 4$650,000 |
| 9/4/2026 | 4$630,000 |
| 9/11/2026 | 3$615,000 |
| 9/21/2026 | 3$599,999 |
General Features
| Living Area | 2600 |
|---|---|
| Sewer | Public Sewer |
| Heating | Radiator |
| Cooling | Ceiling Fan(s),Window Unit(s) |
| Possession | Immediate |
| Roof | Shingle |
| Appliances | Built-In Microwave,Disposal,Energy Efficient Appliances,Refrigerator,Water Heater,Oven/Range - Gas |
| Zoning | R4 |
| Garage Spaces | 1.00 |
| Patio/Porch Features | Porch(es) |
| Architectural Style | Colonial |
| Security Features | Security System |
| Construction Materials | Brick |
| School District | FREDERICKSBURG CITY PUBLIC SCHOOLS |
| Year Built | 1932 |
| View | Street |
| Levels | 4 |
| Tax Year | 2025 |
| Ownership | Fee Simple |
| Cool Fuel | Electric |
| Accessibility | None |
| County | FREDERICKSBURG CITY |
| New Construction | No |
| Property Type | Residential |
| HOA | No |
| Subdivision Name | DOWNTOWN FREDERICKSBURG |
| Facing Direction | Southeast |
| Garage Y/N | Yes |
| Water Access Y/N | No |
| Other Structures | Above Grade,Below Grade |
| Transportation | Bus Stop less than 1 mile,Commuter Rail Station less than 1 mile,Commuter Lots less than 5 miles |
| Total Rooms | 12 |
| Full Baths | 2 |
| Status | ACTIVE UNDER CONTRACT |
| Directions | From 95,head into Historic Downtown Fredericksburg on William Street. Left on Littlepage. The home will be on your left at the corner of Monroe Street. |
| City | FREDERICKSBURG |
| Disclosures | Lead Based Paint - Federal,Prop Disclosure |
| Senior Community Y/N | No |
| Lot Size Units | Square Feet |
| Lot Size Square Feet | 5806.00 |
| Tax Assessed Value | 497700.0 |
| Tax Annual Amount | 4031.0 |
| Home Warranty Y/N | No |
| Property Condition | Excellent |
| Structure Type | Detached |
| Condo/Coop Association fee Y/N | No |
| Bathrooms Count Main Level | 1.00 |
| Price Per Sq Ft Total AG | 230.77 |
| Additional Parcels Y/N | No |
| Historic Y/N | No |
| Lease Considered Y/N | No |
| Vacation Rental Y/N | No |
| Virtual Tour | https://youtube.com/shorts/N_gQKPHF2Y4?feature=shared |
| Total SQFT | 3350 |
| Location Type | Corner Lot/Unit |
| Standard Status | Active Under Contract |
| Year Built Source | Estimated |
| Tax Lot | 10 |
| Association Recreation Fee | No |
Interior Features
| Interior Amenities | Built-Ins,Dining Area,Floor Plan - Traditional,Upgraded Countertops,Wood Floors,Kitchen - Table Space |
|---|---|
| Heating Fuel | Natural Gas |
| Basement | Unfinished,Walkout Stairs,Poured Concrete |
| Flooring | Solid Hardwood,Laminated |
| Total Fireplaces | 1 |
| Fireplace Features | Wood |
| Hot Water | Natural Gas |
| Total Stories | 4 |
| Basement (Y/N) | Yes |
| Heating Y/N | Yes |
| Window Features | Wood Frame |
| Fireplace Y/N | Yes |
| Above Grade Finished Area | 2600 |
| Half Baths | 1 |
| Central Air Y/N | No |
| Total Bedrooms | 4 |
| Room Type | Dining Room,Bedroom 2,Bedroom 3,Bedroom 4,Kitchen,Den,Basement,Breakfast Room,Bedroom 1,Mud Room,Bathroom 1,Full Bath,Screened Porch,Additional Bedroom |
| Below Grade Finished Area Unit Type | Square Feet |
| LivingAreaSource | Estimated |
| Laundry Type | Hookup,Lower Floor |
| Below Grade Unfin Area Units | Square Feet |
| Below Grade Unfin SQFT | 750 |
| Below Grade Unfin SQFT Source | Estimated |
| Below Grade Finished Area Source | Estimated |
| Bedrooms Count All Upper Levels | 4 |
| Bedrooms Count Upper Level 1 | 4 |
| Bathrooms Half Main Level | 1 |
| Bathrooms Full Upper Level 2 | 1 |
| Bathrooms Full Upper Level 1 | 1 |
| Bathrooms Full All Upper Levels | 2 |
| Bathrooms Count Upper Level 2 | 1.00 |
| Bathrooms Count Upper Level 1 | 1.00 |
| Bathrooms Count All Upper Levels | 2 |
| Above Grade Unfin Area Units | Square Feet |
| Above Grade Unfin SQFT Source | Estimated |
| Above Grade Finished Area Source | Estimated |
| Above Grade Finished Area Unit Type | Square Feet |
| Total Baths | 3 |
Exterior Features
| Exterior Amenities | Sidewalks |
|---|---|
| Pool | No Pool |
| Parking Features | Concrete Driveway |
| Lot Features | Corner,Level,SideYard(s) |
| Water Source | Public |
| Total Parking Spaces | 2 |
| Garage Features | Garage - Front Entry |
| Type of Parking | Detached Garage,Driveway,On Street |
| Foundation Details | Slab |
| Spa | No |
| Water View Y/N | No |
| Lot Size Acres | 0.13 |
| Road Surface Type | Paved |
| Lot Size Source | Estimated |
| Waterfront Y/N | No |
| Other Equipment | None |
| Soil Types | Clay |
| Horse Y/N | No |
| Land Assessed Value | 155000.00 |
| Navigable Water Y/N | No |
| Water Oriented Y/N | No |
| # of Detached Garage Spaces | 1 |
Room Details
| Room | Dimensions | Level | Flooring | Details |
|---|---|---|---|---|
| Additional Bedroom | Upper 2 | Attic - Finished,Flooring - HardWood,Attic - Walk-Up | ||
| Basement | Lower 1 | Flooring - Concrete,Basement - Unfinished,Cedar Lined Closet | ||
| Bathroom 1 | Main | |||
| Bedroom 1 | Upper 1 | Cedar Lined Closet | ||
| Bedroom 2 | Upper 1 | Ceiling Fan(s),Cedar Lined Closet | ||
| Bedroom 3 | Upper 1 | Ceiling Fan(s),Cedar Lined Closet | ||
| Bedroom 4 | Upper 1 | Ceiling Fan(s),Cedar Lined Closet | ||
| Breakfast Room | Main | |||
| Den | Main | Fireplace - Wood Burning | ||
| Dining Room | Main | |||
| Full Bath | Upper 1 | |||
| Full Bath | Upper 2 | |||
| Kitchen | Main | Ceiling Fan(s) | ||
| Mud Room | Main | |||
| Screened Porch | Main |
Amenities
- Foreclosure
- Views
- Short Sale
- New Construction
- Adult 55+
- Lease To Own
- No HOA Fees
- Furnished
- Primary On Main
- Air Conditioning
- Seller Finance
- Green
- Fixer Upper
- Horse
- Golf
- Fireplace
- Deck
- Garage
- Basement
- Pool
Property vs Single Family Average in 22401
Price
Taxes
Year Built
Visits
 The data relating to real estate for sale on this web page appears in part through the
Cape May County MLS program, a voluntary cooperative exchange of property
listing data between licensed real estate brokerage firms in which we participate,
and is provided by Cape May County MLS through a licensing agreement.
Disclaimer: All information deemed reliable but not guaranteed and should be independently verified.
All properties are subject to change, withdrawal, or prior sale.
The data relating to real estate for sale on this web page appears in part through the
Cape May County MLS program, a voluntary cooperative exchange of property
listing data between licensed real estate brokerage firms in which we participate,
and is provided by Cape May County MLS through a licensing agreement.
Disclaimer: All information deemed reliable but not guaranteed and should be independently verified.
All properties are subject to change, withdrawal, or prior sale.
 The data relating to real estate for sale on this web site comes in part from the Internet Data Exchange of the Greater Lehigh Valley REALTORS®. Real Estate listings held by brokerage firms (licensees) other than #firm are marked with the IDX logo and detailed information about them includes the name of the listing brokers.
The information being provided is for consumers personal, non-commercial use and may not be used for any purpose other than to identify prospective properties consumers
The data relating to real estate for sale on this web site comes in part from the Internet Data Exchange of the Greater Lehigh Valley REALTORS®. Real Estate listings held by brokerage firms (licensees) other than #firm are marked with the IDX logo and detailed information about them includes the name of the listing brokers.
The information being provided is for consumers personal, non-commercial use and may not be used for any purpose other than to identify prospective properties consumers
 The data relating to real estate for sale on this website comes in part from the IDX Program of Garden State Multiple Listing Service, L.L.C. and HomeStarr Realty. Real estate listings held by other brokerage firms are marked as IDX listing. Information deemed reliable but not guaranteed. Copyright © 2026 Garden State Multiple Listing Service, L.L.C. All rights reserved. This information is being provided for Consumer's personal, non-commercial use and may not be used for any purpose other than
 The data relating to real estate for sale on this web-site comes in part from the Internet Listing Display database of the ALL JERSEY MULTIPLE LISTING SYSTEM, INC. Real estate listings held by brokerage firms other than this site-owner are marked with the ILD logo. The ALL JERSEY MULTIPLE LISTING SYSTEM, INC. does not warrant the accuracy, quality, reliability, suitability, completeness, usefulness or effectiveness of any information provided.
The information being provided is for consumers' personal,
The data relating to real estate for sale on this web-site comes in part from the Internet Listing Display database of the ALL JERSEY MULTIPLE LISTING SYSTEM, INC. Real estate listings held by brokerage firms other than this site-owner are marked with the ILD logo. The ALL JERSEY MULTIPLE LISTING SYSTEM, INC. does not warrant the accuracy, quality, reliability, suitability, completeness, usefulness or effectiveness of any information provided.
The information being provided is for consumers' personal,
 All information is believed to be accurate but is not guaranteed. Protected by Copyright© 2026 and is owned either by the Monmouth County Association of REALTORS; or by the developers of the software, Kunversion, LLC. All rights reserved. Each office independently owned and operated.
The New Jersey Real Estate Commission requires every licensed broker or salesperson with whom you list your property to give you a copy of this notice. The purpose is to help you comply with the New Jersey Law
All information is believed to be accurate but is not guaranteed. Protected by Copyright© 2026 and is owned either by the Monmouth County Association of REALTORS; or by the developers of the software, Kunversion, LLC. All rights reserved. Each office independently owned and operated.
The New Jersey Real Estate Commission requires every licensed broker or salesperson with whom you list your property to give you a copy of this notice. The purpose is to help you comply with the New Jersey Law
 The data relating to real estate for sale on this web site comes from the participating brokers of the South Jersey Shore MLS. Any use of search facilities of data on the site, other than a consumer looking to purchase real estate, is prohibited. Information displayed on this web site is Deemed Reliable But Not Guaranteed. This data is updated daily.
 The data relating to real estate for sale on this web site includes listings held by MLS-IDX Participants of the Internet Data Exchange program of the Multiple Listing Service of the Pocono Mountains Association of Realtors®. Listings marked with the Internet Data Exchange logo are not necessarily the listings of the owner of this web site. All listing data is the copyrighted property of the aforesaid Association and its MLS-IDX Participants with all rights reserved. The information contained
 © BRIGHT, All Rights Reserved
