
Waterfront - Golf Course - Primary on Main
Address
68 Saratoga Cove, Ruther Glen, VA
Price
$ 549,900
Property Attributes
- MLS#VACV2010050
- TypeSingle Family
- Listing Status ACTIVE
- CountyCAROLINE
- CityRuther Glen
- NeighborhoodLake Caroline
- Zip22546
- StyleRanch/Rambler
- Year Built1947
- Taxes$ 1848
- Price$ 549,900
- Bedrooms2
- Full Bathrooms2
- Half Bathrooms0
- Sqr Footage1290
Data Source:
Bright MLS
Property Description
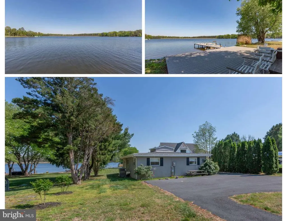
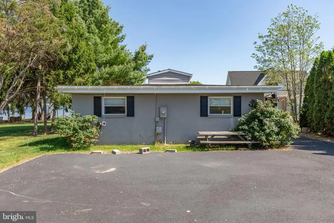
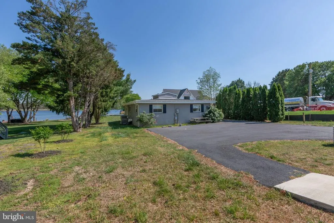
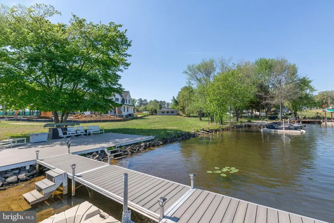
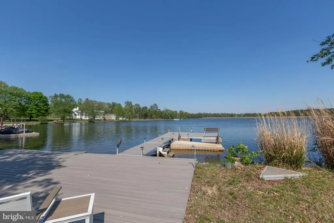
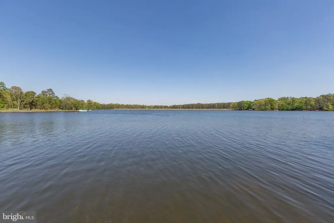
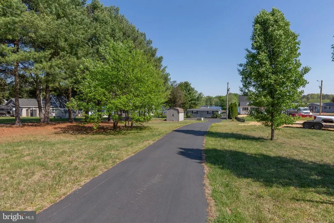
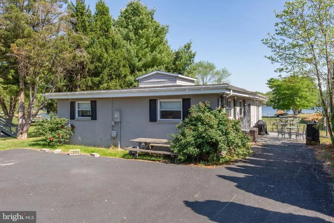
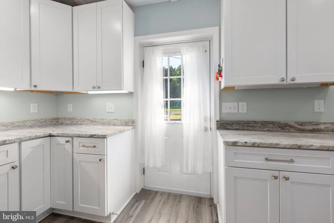
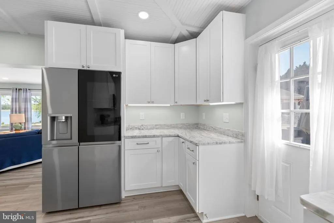
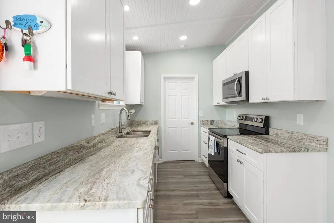
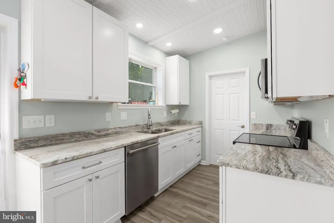
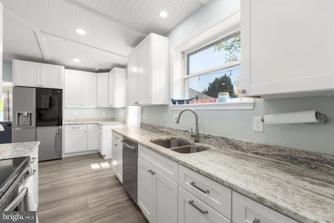
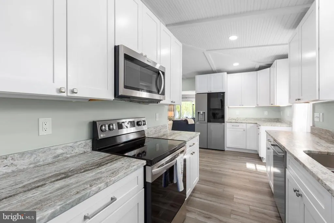
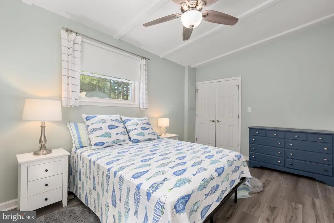
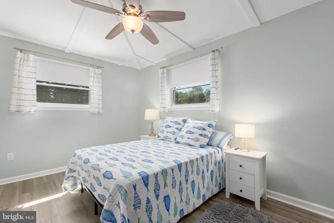
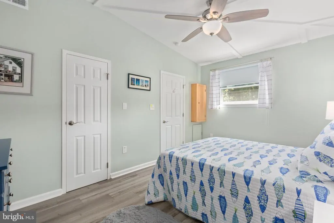
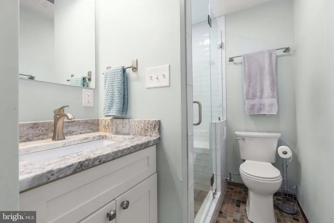
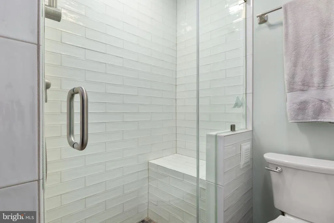
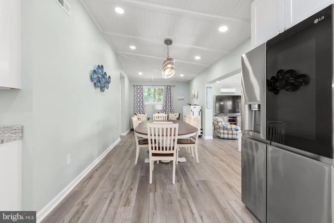
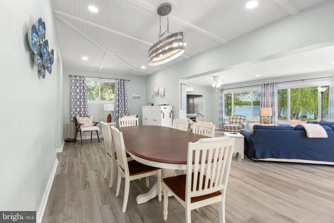
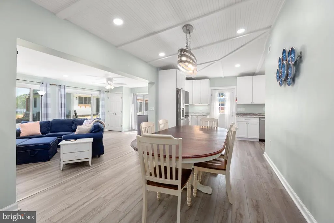
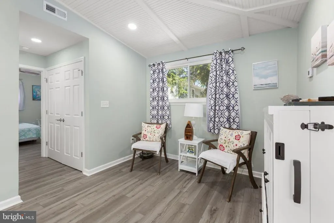
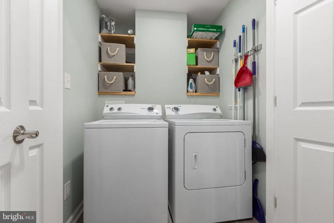

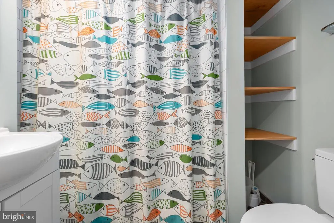
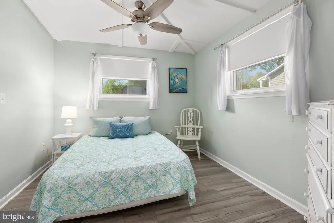
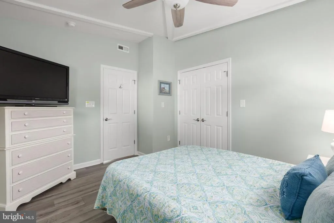
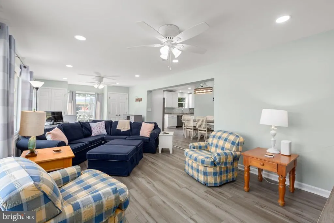
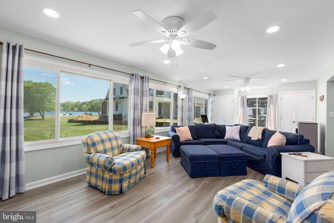
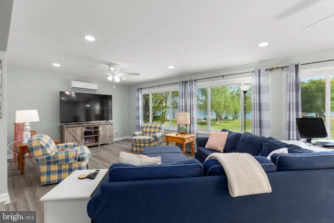
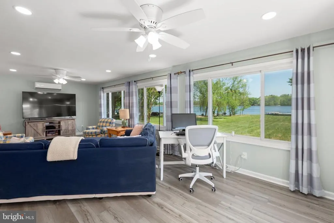
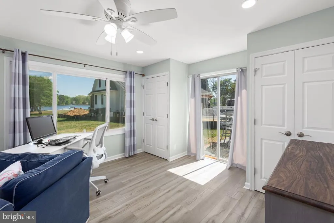
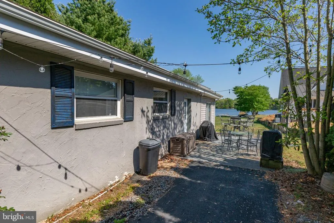
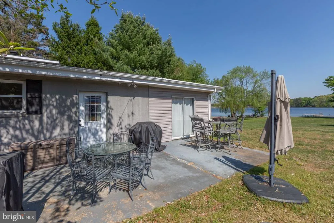
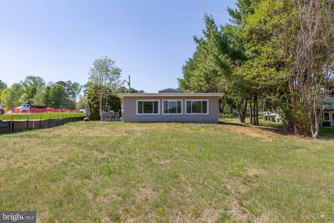
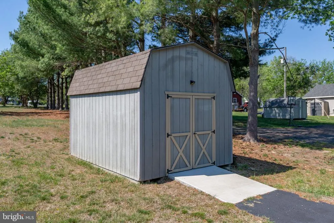
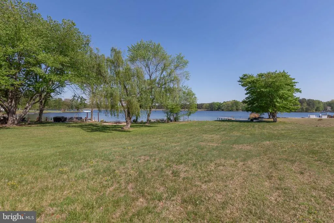
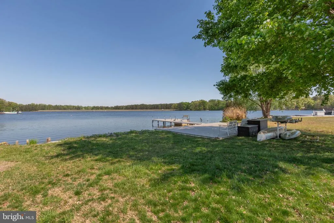
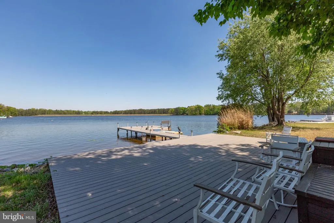
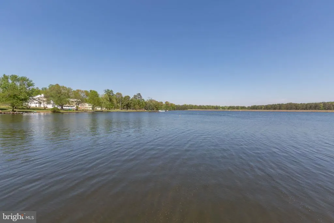
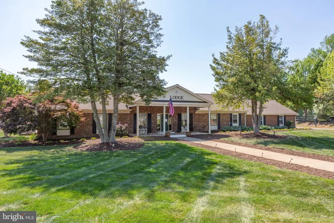
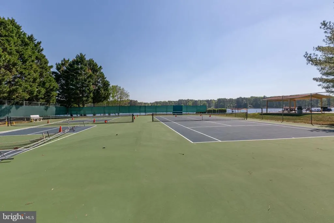
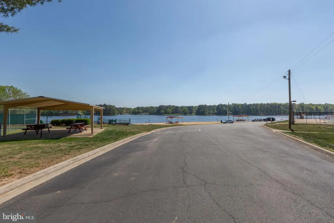
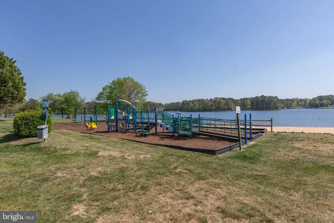
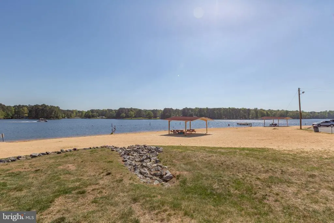
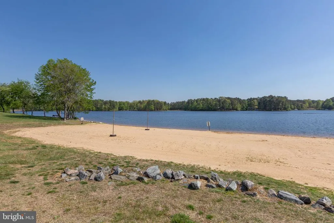
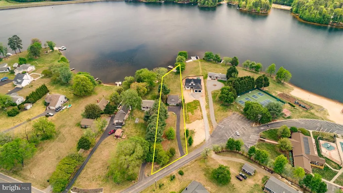
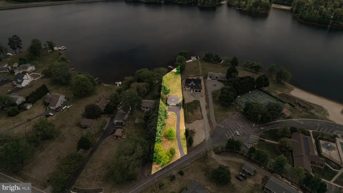
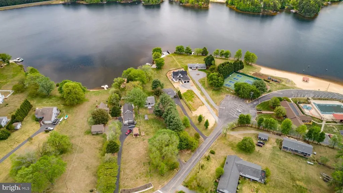
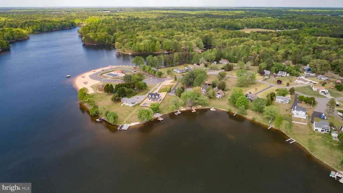
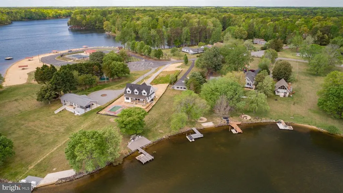
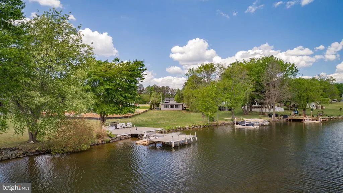
Set along the widest stretch of Lake Caroline, this completely updated waterfront retreat offers sweeping views, easy outdoor living, and access to one of the regions most amenity-rich private lake communities! 68 Saratoga Cove in Ruther Glen boasts a fully renovated home, resting on a .63-acre lot. The setting is a standout, folks! Positioned on the main body of the lake, the property enjoys open vistas across the water, with uninterrupted sightlines that shift throughout the day. The front yard is flat and grassy with a recently paved asphalt driveway offering generous parking, while the backyard extends seamlessly to the shoreline with a private dock, floating jet ski platform, and a dedicated launch for kayaks and canoes. A large waterfront patio creates a natural gathering space, complemented by a second lounging area at the dock for entertaining and room to host. The homes exterior is classic, simple and functional, with a gray faade accented by black shutters. Inside, the home is all like-new, resulting in a clean, cohesive interior. The kitchen anchors the space with white cabinetry, stainless steel appliances, granite countertops, and luxury vinyl plank flooring that runs throughout the main areas. The open layout flows from the kitchen into a dining space and onward to a comfortable living area, with natural light and lake views drawing the eye outward. The primary bedroom is located just off the kitchen and features an updated ensuite bath with a walk-in shower outfitted with body jets, a bench, and handheld fixture, along with a double-door closet. A secondary bedroom and full hall bath offer additional accommodations, while a discreet laundry area with full-size washer and dryer is tucked behind pocket doors. The lakeside addition serves as a flexible lake room, with expansive windows, two closets, and direct access to the patio, making it well-suited as a family room, office, or entertaining space. The world is your oyster here all with a lake view! Recent system updates include a new HVAC system, a separate split system for the lake room, and a tankless water heater, all completed in 2022. Residents of Lake Caroline enjoy access to a gated community with a private lake for boating, fishing, kayaking, and jet skis, along with a swimming pool, tennis and pickleball courts, basketball courts, parks, community docks, and year-round events. With this location, multiple parks, golf, shopping, dining, grocery, and I-95 access (Ladysmith and Ruther Glen exits) are within 10 minutes, and the hearts of Richmond and Fredericksburg are within 35 minutes. At 68 Saratoga Cove in Ruther Glen, the balance of waterfront living and everyday convenience comes into clear focus. We hope you will come enjoy your best summer yet here at this perfect lake home!
| Elementary School | Middle School | High School |
|---|---|---|
| Lewis And Clark Elementary School | Caroline Middle School | Caroline High School |
| Price History | |
|---|---|
| 4/18/2026 | Listed $579,900 |
| 6/19/2026 | 6$549,900 |
General Features
| Living Area | 1290 |
|---|---|
| Sewer | On Site Septic |
| Heating | Forced Air |
| Cooling | Ceiling Fan(s),Central A/C |
| Possession | Settlement |
| Appliances | Refrigerator,Icemaker,Stove,Exhaust Fan,Dishwasher,Washer,Dryer,Built-In Microwave |
| Zoning | R1 |
| HOA Fee | 1600.00 |
| Association Fee Includes | Pool(s),Security Gate,Common Area Maintenance,Snow Removal |
| Patio/Porch Features | Patio(s) |
| Architectural Style | Ranch/Rambler |
| Construction Materials | Concrete |
| School District | CAROLINE COUNTY PUBLIC SCHOOLS |
| Year Built | 1947 |
| Levels | 1 |
| Tax Year | 2025 |
| Ownership | Fee Simple |
| Cool Fuel | Electric |
| Waterfront Features | Private Dock Site |
| Accessibility | None |
| Assoc Fee Paid Per | Annually |
| County | CAROLINE |
| New Construction | No |
| Property Type | Residential |
| Association Amenities | Swimming Pool,Basketball Courts,Beach,Gated Community,Jog/Walk Path,Lake,Picnic Area,Pool - Outdoor,Soccer Field,Tennis Courts,Tot Lots/Playground |
| HOA | Yes |
| Subdivision Name | LAKE CAROLINE |
| Garage Y/N | No |
| Water Access Y/N | Yes |
| Other Structures | Above Grade,Below Grade |
| Full Baths | 2 |
| Status | ACTIVE |
| Directions | Take exit 110 toward Ladysmith,SR-639,Turn right onto Ladysmith Rd toward Ladysmith,Bypass US-1 Turn left onto US-1,Turn right onto Lake Caroline Dr,Turn left onto Saratoga Cove,Turn left,Arrive at t |
| City | RUTHER GLEN |
| Body of Water | Lake Caroline |
| Disclosures | Prop Disclosure |
| Senior Community Y/N | No |
| Lot Size Units | Square Feet |
| Lot Size Square Feet | 0.00 |
| Tax Assessed Value | 355364.0 |
| Tax Annual Amount | 1848.0 |
| Property Condition | Excellent |
| Structure Type | Detached |
| Condo/Coop Association fee Y/N | No |
| Bathrooms Full Main Level | 2 |
| Bathrooms Count Main Level | 2.00 |
| Price Per Sq Ft Total AG | 426.28 |
| Community Pool Features | Fenced,In Ground |
| Vacation Rental Y/N | No |
| Virtual Tour | https://my.matterport.com/show/?m=BWzZt7vaGgx&brand=0&mls=1& |
| Total SQFT | 1290 |
| Standard Status | Active |
| Year Built Source | Assessor |
| Legal Subdivision | LAKE CAROLINE |
| Tax Lot | 70 |
Interior Features
| Interior Amenities | Bathroom - Stall Shower,Bathroom - Tub Shower,Built-Ins,Ceiling Fan(s),Combination Dining/Living,Combination Kitchen/Dining,Dining Area,Entry Level Bedroom,Floor Plan - Open,Recessed Lighting,Window |
|---|---|
| Heating Fuel | Electric |
| Flooring | Luxury Vinyl Plank |
| Hot Water | Electric |
| Basement (Y/N) | No |
| Heating Y/N | Yes |
| Above Grade Finished Area | 1290 |
| Central Air Y/N | Yes |
| Total Bedrooms | 2 |
| Room Type | Living Room,Dining Room,Primary Bedroom,Bedroom 2,Kitchen,Laundry,Bathroom 2,Primary Bathroom |
| Main Level Bedrooms | 2 |
| Below Grade Finished Area Unit Type | Square Feet |
| LivingAreaSource | Assessor |
| Laundry Type | Has Laundry |
| Below Grade Unfin Area Units | Square Feet |
| Below Grade Unfin SQFT Source | Assessor |
| Below Grade Finished Area Source | Assessor |
| Above Grade Finished Area Source | Assessor |
| Above Grade Finished Area Unit Type | Square Feet |
| Total Baths | 2 |
Exterior Features
| Pool | Yes - Community |
|---|---|
| Parking Features | Asphalt Driveway |
| Water Source | Public |
| Type of Parking | Driveway |
| Land Use Code | 004 |
| Foundation Details | Slab |
| Water View Y/N | No |
| Lot Size Acres | 0.00 |
| Water Body Type | Lake |
| Lot Size Source | Assessor |
| Waterfront Y/N | Yes |
| Number of Docks | 1 |
| Navigable Water Y/N | Yes |
| Number of Slips | 2 |
| Water Oriented Y/N | Yes |
| Dock/Slip Conveys YN | Yes |
| Dock Type and Features | Private |
Room Details
| Room | Dimensions | Level | Flooring | Details |
|---|---|---|---|---|
| Bathroom 2 | Main | Bathroom - Tub Shower,Built-Ins | ||
| Bedroom 2 | Main | Flooring - Luxury Vinyl Plank,Ceiling Fan(s),Lighting - Recessed | ||
| Dining Room | Main | Flooring - Luxury Vinyl Plank,Lighting - Pendants,Lighting - Recessed | ||
| Kitchen | Main | Flooring - Luxury Vinyl Plank,Lighting - Recessed,Kitchen - Electric Cooking,Built-Ins | ||
| Laundry | Main | Built-Ins | ||
| Living Room | Main | |||
| Primary Bathroom | Main | Bathroom - Stall Shower,Lighting - Recessed | ||
| Primary Bedroom | Main | Flooring - Luxury Vinyl Plank,Ceiling Fan(s),Attached Bathroom |
Amenities
- Foreclosure
- Views
- Short Sale
- New Construction
- Adult 55+
- Lease To Own
- No HOA Fees
- Furnished
- Primary On Main
- Air Conditioning
- Seller Finance
- Green
- Fixer Upper
- Horse
- Golf
- Fireplace
- Deck
- Garage
- Basement
- Pool
Property vs Single Family Average in 22546
Price
Taxes
Year Built
Visits
 The data relating to real estate for sale on this web page appears in part through the
Cape May County MLS program, a voluntary cooperative exchange of property
listing data between licensed real estate brokerage firms in which we participate,
and is provided by Cape May County MLS through a licensing agreement.
Disclaimer: All information deemed reliable but not guaranteed and should be independently verified.
All properties are subject to change, withdrawal, or prior sale.
The data relating to real estate for sale on this web page appears in part through the
Cape May County MLS program, a voluntary cooperative exchange of property
listing data between licensed real estate brokerage firms in which we participate,
and is provided by Cape May County MLS through a licensing agreement.
Disclaimer: All information deemed reliable but not guaranteed and should be independently verified.
All properties are subject to change, withdrawal, or prior sale.
 The data relating to real estate for sale on this web site comes in part from the Internet Data Exchange of the Greater Lehigh Valley REALTORS®. Real Estate listings held by brokerage firms (licensees) other than #firm are marked with the IDX logo and detailed information about them includes the name of the listing brokers.
The information being provided is for consumers personal, non-commercial use and may not be used for any purpose other than to identify prospective properties consumers
The data relating to real estate for sale on this web site comes in part from the Internet Data Exchange of the Greater Lehigh Valley REALTORS®. Real Estate listings held by brokerage firms (licensees) other than #firm are marked with the IDX logo and detailed information about them includes the name of the listing brokers.
The information being provided is for consumers personal, non-commercial use and may not be used for any purpose other than to identify prospective properties consumers
 The data relating to real estate for sale on this website comes in part from the IDX Program of Garden State Multiple Listing Service, L.L.C. and HomeStarr Realty. Real estate listings held by other brokerage firms are marked as IDX listing. Information deemed reliable but not guaranteed. Copyright © 2026 Garden State Multiple Listing Service, L.L.C. All rights reserved. This information is being provided for Consumer's personal, non-commercial use and may not be used for any purpose other than
 The data relating to real estate for sale on this web-site comes in part from the Internet Listing Display database of the ALL JERSEY MULTIPLE LISTING SYSTEM, INC. Real estate listings held by brokerage firms other than this site-owner are marked with the ILD logo. The ALL JERSEY MULTIPLE LISTING SYSTEM, INC. does not warrant the accuracy, quality, reliability, suitability, completeness, usefulness or effectiveness of any information provided.
The information being provided is for consumers' personal,
The data relating to real estate for sale on this web-site comes in part from the Internet Listing Display database of the ALL JERSEY MULTIPLE LISTING SYSTEM, INC. Real estate listings held by brokerage firms other than this site-owner are marked with the ILD logo. The ALL JERSEY MULTIPLE LISTING SYSTEM, INC. does not warrant the accuracy, quality, reliability, suitability, completeness, usefulness or effectiveness of any information provided.
The information being provided is for consumers' personal,
 All information is believed to be accurate but is not guaranteed. Protected by Copyright© 2026 and is owned either by the Monmouth County Association of REALTORS; or by the developers of the software, Kunversion, LLC. All rights reserved. Each office independently owned and operated.
The New Jersey Real Estate Commission requires every licensed broker or salesperson with whom you list your property to give you a copy of this notice. The purpose is to help you comply with the New Jersey Law
All information is believed to be accurate but is not guaranteed. Protected by Copyright© 2026 and is owned either by the Monmouth County Association of REALTORS; or by the developers of the software, Kunversion, LLC. All rights reserved. Each office independently owned and operated.
The New Jersey Real Estate Commission requires every licensed broker or salesperson with whom you list your property to give you a copy of this notice. The purpose is to help you comply with the New Jersey Law
 The data relating to real estate for sale on this web site comes from the participating brokers of the South Jersey Shore MLS. Any use of search facilities of data on the site, other than a consumer looking to purchase real estate, is prohibited. Information displayed on this web site is Deemed Reliable But Not Guaranteed. This data is updated daily.
 The data relating to real estate for sale on this web site includes listings held by MLS-IDX Participants of the Internet Data Exchange program of the Multiple Listing Service of the Pocono Mountains Association of Realtors®. Listings marked with the Internet Data Exchange logo are not necessarily the listings of the owner of this web site. All listing data is the copyrighted property of the aforesaid Association and its MLS-IDX Participants with all rights reserved. The information contained
 © BRIGHT, All Rights Reserved
