
Views - Primary on Main
Address
5110 N George Street Extension, Manchester, PA
Price
$ 450,000
Property Attributes
- MLS#PAYK2110784
- TypeSingle Family
- Listing Status ACTIVE
- CountyYORK
- CityManchester
- AreaEast Manchester Twp
- NeighborhoodManchester
- Zip17345
- StyleCape Cod
- Year Built1950
- Taxes$ 4941
- Price$ 450,000
- Bedrooms3
- Full Bathrooms2
- Half Bathrooms0
- Sqr Footage1659
- Lot Size2.05 Acres
Data Source:
Bright MLS
Property Description
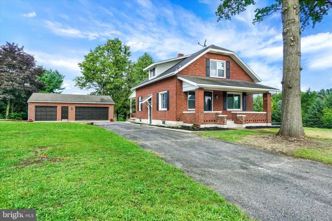
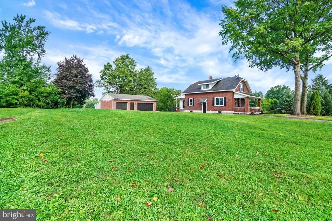
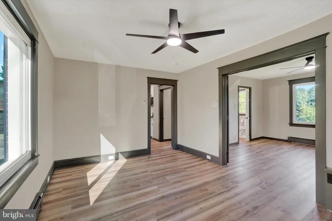
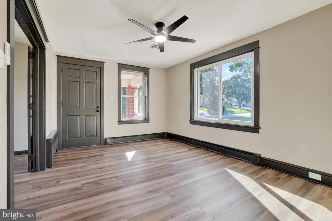
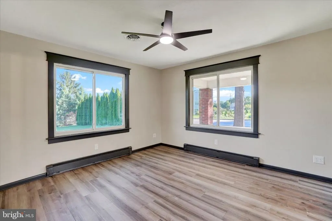
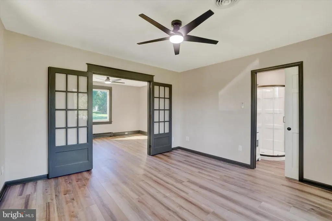
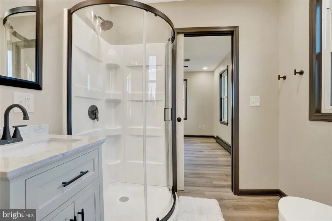
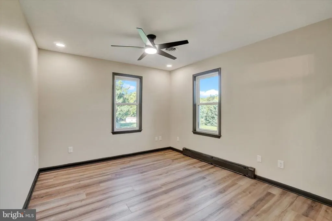
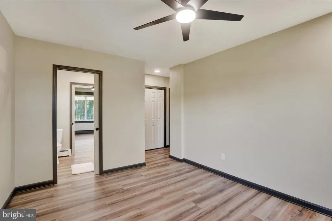
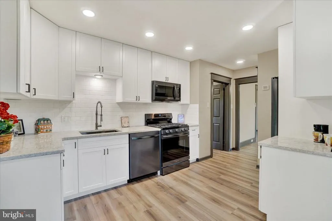
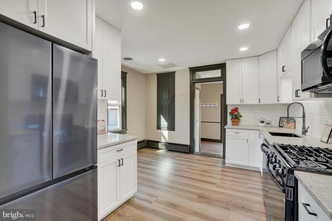
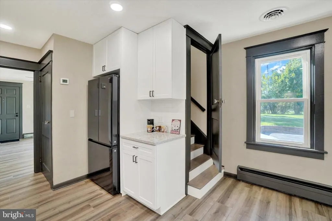
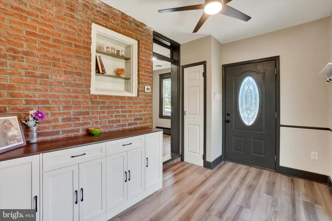
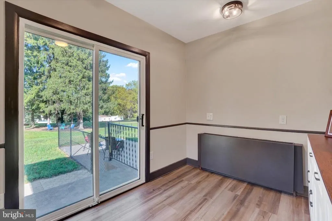
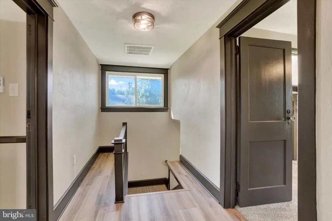
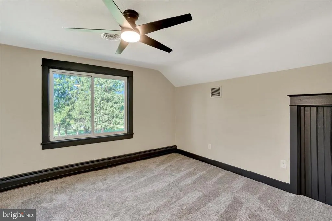
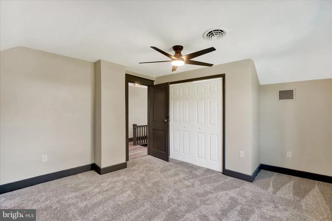
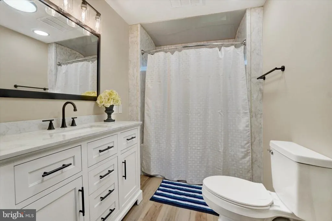
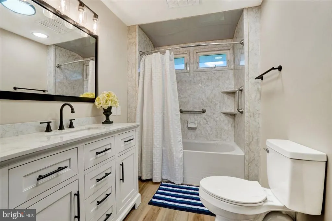
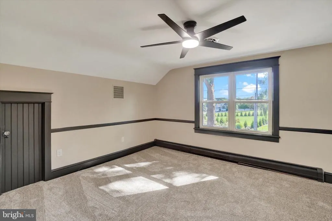
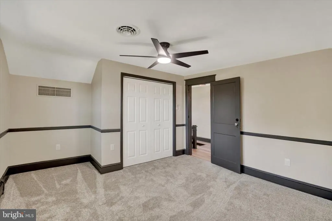
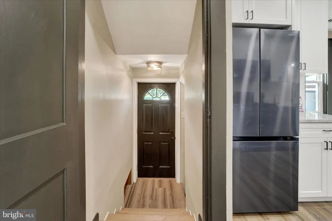
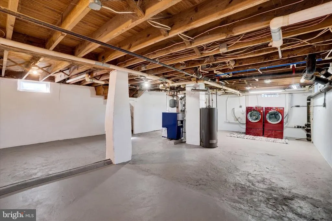
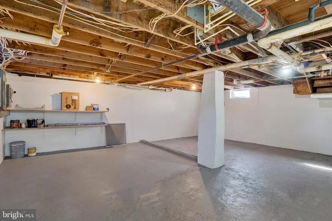
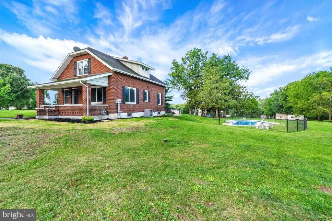
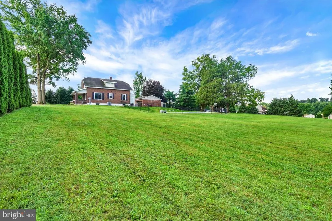
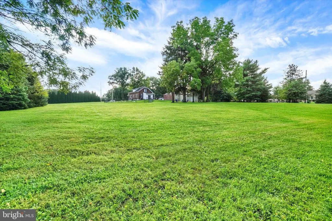
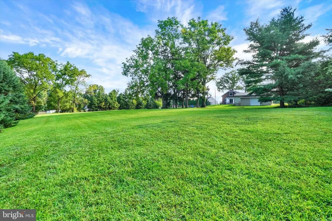
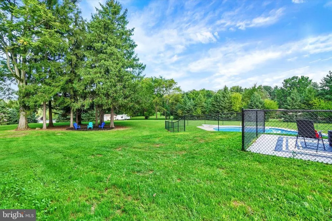
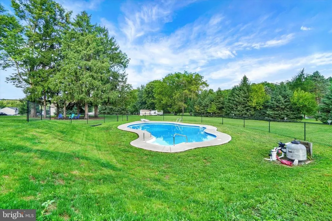
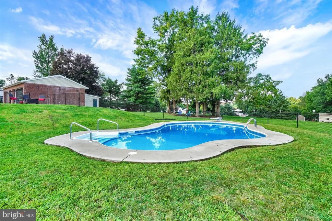
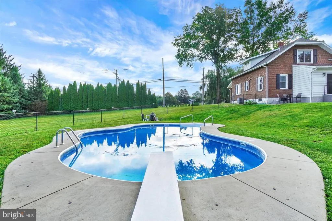
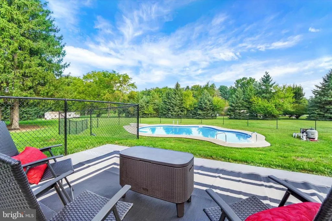
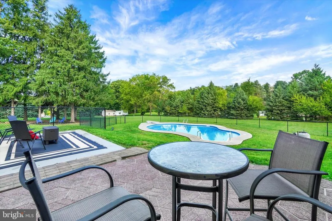
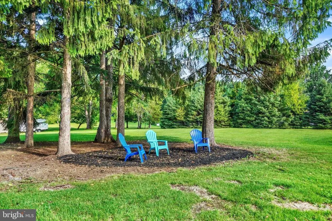
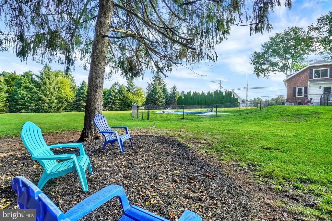
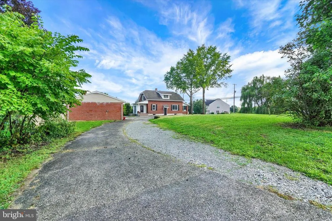
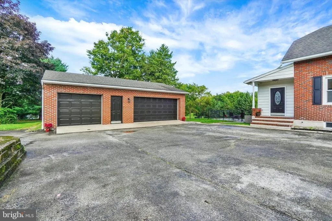
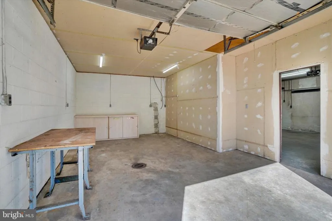
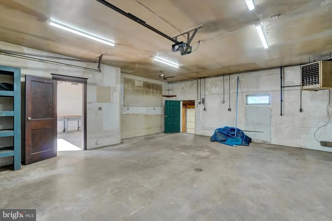
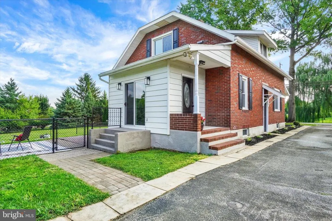
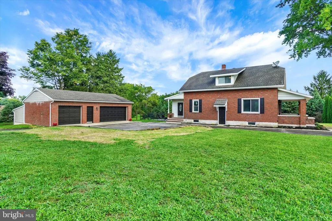
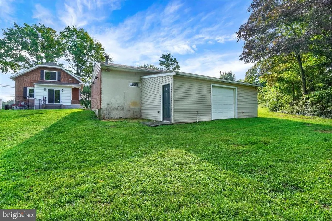
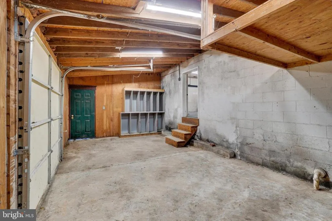
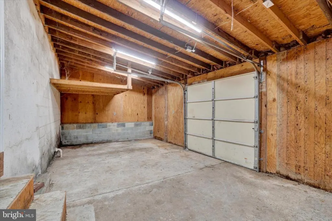
An opportunity like this doesn't come along very often in Northeastern Schools. Remodeled brick cape cod with 3 bedrooms, 2 full baths, inground fenced pool with patio area, detached 3-car oversized garage plus a utility garage, all on a 2-acre corner lot with a u-shaped driveway! This home is not a drive-by! Current owners have tastefully renovated the home with new flooring and paint throughout, new white kitchen with black stainless-steel appliances and quartz counters with subway tile backsplash, new 1st floor bath featuring pocket doors to the first-floor bedroom and living room/office, updated 2nd floor full bath, new central air system and new boiler with 4-zoned heat. Car enthusiasts will fall in love with the oversized garage space, which is equipped with electric and gas for year-round use, as well as lines for air compressors. Off the main garage is a utility garage with an overhead door which is perfect for your yard and pool equipment. Love to entertain? You will enjoy summers relaxing with friends poolside and grilling on one of the two patios. The oversized yard gives you plenty of opportunity to have a vegetable garden, RV parking or just some summer fun. Inside the home you will find a flexible floorplan of a living room, office, first floor bedroom and bath, eat-in kitchen with coffee bar and a breakfast room with sliding doors to the rear yard. The upper-level features two spacious bedrooms with lighted closets and plenty of storage, as well as another full bath. The lower level features an outside entrance as well a washer and dryer and room for crafting. Agents: Please read agent remarks.
| Middle School | High School |
|---|---|
| Northeastern Middle School | Northeastern Senior High School |
| Price History | |
|---|---|
| 8/28/2026 | Listed $450,000 |
General Features
| Living Area | 1659 |
|---|---|
| Sewer | Public Sewer |
| Heating | Hot Water,Zoned,Baseboard - Hot Water |
| Cooling | Central A/C,Ceiling Fan(s),Programmable Thermostat |
| Utilities | Natural Gas Available,Electric Available,Cable TV Available,Sewer Available,Water Available,Phone Available |
| Possession | Settlement |
| Roof | Asphalt,Shingle |
| Appliances | Dishwasher,Dryer,Oven/Range - Gas,Refrigerator,Stainless Steel Appliances,Washer,Built-In Microwave |
| Zoning | MED RES |
| Garage Spaces | 3.00 |
| Patio/Porch Features | Patio(s),Porch(es),Roof |
| Architectural Style | Cape Cod |
| Pool Features | Concrete,Fenced,In Ground |
| Security Features | Carbon Monoxide Detector(s),Smoke Detector |
| Construction Materials | Brick,Stick Built |
| School District | NORTHEASTERN YORK |
| Exclusions | all staging items |
| Year Built | 1950 |
| Electric | 200+ Amp Service,Circuit Breakers,100 Amp Service |
| View | Garden/Lawn,Street |
| Levels | 1.5 |
| Tax Year | 2026 |
| Ownership | Fee Simple |
| Cool Fuel | Electric |
| Section | E MANCHS |
| Accessibility | 2+ Access Exits,Doors - Swing In |
| County | YORK |
| New Construction | No |
| Property Type | Residential |
| HOA | No |
| Subdivision Name | MANCHESTER |
| Garage Y/N | Yes |
| Water Access Y/N | No |
| Other Structures | Above Grade,Below Grade |
| Total Rooms | 8 |
| Full Baths | 2 |
| Status | ACTIVE |
| Directions | From I-83 take the Emigsville Exit and head East on Route 238,then head north on Route 181 - N George St Extended. Continue through the square in Manchester to property on the Left |
| City | MANCHESTER |
| Disclosures | Lead Based Paint - State,Prop Disclosure |
| Senior Community Y/N | No |
| MLS Area | East Manchester Twp (15226) |
| Lot Size Units | Square Feet |
| Lot Size Square Feet | 89298.00 |
| Tax Assessed Value | 129670.0 |
| Tax Annual Amount | 4941.0 |
| Home Warranty Y/N | No |
| Property Condition | Very Good,Excellent |
| Structure Type | Detached |
| Condo/Coop Association fee Y/N | No |
| Bathrooms Full Main Level | 1 |
| Bathrooms Count Main Level | 1.00 |
| Price Per Sq Ft Total AG | 271.25 |
| Acceptable Financing | Cash,Conventional,FHA,VA |
| Vacation Rental Y/N | No |
| Total SQFT | 2543 |
| Location Type | Corner Lot/Unit |
| Standard Status | Active |
| Year Built Source | Assessor |
| Tax Lot | 0054 |
Interior Features
| Interior Amenities | Attic,Bathroom - Stall Shower,Bathroom - Tub Shower,Breakfast Area,Carpet,Ceiling Fan(s),Entry Level Bedroom,Floor Plan - Traditional,Formal/Separate Dining Room,Kitchen - Eat-In,Primary Bath(s),Upgr |
|---|---|
| Heating Fuel | Natural Gas |
| Basement | Drain,Full,Interior Access,Space For Rooms,Unfinished,Outside Entrance |
| Flooring | Carpet,Laminate Plank |
| Hot Water | Natural Gas |
| Basement (Y/N) | Yes |
| Heating Y/N | Yes |
| Window Features | Double Pane,Energy Efficient,Insulated,Low-E,Replacement,Screens,Sliding,Vinyl Clad |
| Fireplace Y/N | No |
| Above Grade Finished Area | 1659 |
| Central Air Y/N | Yes |
| Total Bedrooms | 3 |
| Room Type | Living Room,Dining Room,Bedroom 2,Bedroom 3,Kitchen,Breakfast Room,Bedroom 1,Laundry,Utility Room,Bathroom 1,Bathroom 2 |
| Main Level Bedrooms | 1 |
| Below Grade Finished Area Unit Type | Square Feet |
| LivingAreaSource | Assessor |
| Laundry Type | Basement |
| Below Grade Unfin Area Units | Square Feet |
| Below Grade Unfin SQFT | 884 |
| Below Grade Unfin SQFT Source | Estimated |
| Below Grade Finished Area Source | Assessor |
| Bedrooms Count All Upper Levels | 2 |
| Bedrooms Count Upper Level 1 | 2 |
| Bathrooms Full Upper Level 1 | 1 |
| Bathrooms Full All Upper Levels | 1 |
| Bathrooms Count Upper Level 1 | 1.00 |
| Bathrooms Count All Upper Levels | 1 |
| Above Grade Unfin Area Units | Square Feet |
| Above Grade Unfin SQFT Source | Estimated |
| Above Grade Finished Area Source | Assessor |
| Above Grade Finished Area Unit Type | Square Feet |
| Total Baths | 2 |
Exterior Features
| Exterior Amenities | Exterior Lighting,Outbuilding(s) |
|---|---|
| Pool | Yes - Personal |
| Fencing | Chain Link |
| Parking Features | Asphalt Driveway,Crushed Stone |
| Lot Features | Corner,Cleared,Front Yard,Landscaping,Level,Rear Yard,Road Frontage,SideYard(s),Trees/Wooded |
| Water Source | Well |
| Inclusions | washer,dryer,refrigerator,dishwasher,gas stove,microwave,breakfast room cabinet |
| Total Parking Spaces | 9 |
| Garage Features | Garage - Front Entry,Garage Door Opener,Oversized,Garage - Rear Entry,Additional Storage Area |
| Type of Parking | Detached Garage,Driveway |
| Land Use Code | 105 |
| Foundation Details | Block |
| Water View Y/N | No |
| Lot Dimensions | 298x344x240x311 |
| Lot Size Acres | 2.05 |
| Road Surface Type | Paved |
| Road Frontage Length | 298 |
| Lot Size Source | Assessor |
| Waterfront Y/N | No |
| Door Features | Insulated,Sliding Glass,Storm |
| Road Responsibility | Boro/Township |
| Land Assessed Value | 0.00 |
| Navigable Water Y/N | No |
| Water Oriented Y/N | No |
| # of Detached Garage Spaces | 3 |
| LotDimensionsSource | Estimated |
Room Details
| Room | Dimensions | Level | Flooring | Details |
|---|---|---|---|---|
| Bathroom 1 | Main | Flooring - Laminate Plank,Countertop(s) - Solid Surface,Bathroom - Walk-In Shower | ||
| Bathroom 2 | Upper 1 | Bathroom - Tub Shower,Countertop(s) - Solid Surface,Flooring - Laminate Plank,Lighting - Ceiling,Lighting - LED | ||
| Bedroom 1 | Main | Attached Bathroom,Ceiling Fan(s),Flooring - Laminate Plank,Lighting - Recessed,Lighting - LED | ||
| Bedroom 2 | Upper 1 | Ceiling Fan(s),Flooring - Carpet,Walk-In Closet(s) | ||
| Bedroom 3 | Upper 1 | Ceiling Fan(s),Flooring - Carpet,Walk-In Closet(s) | ||
| Breakfast Room | Main | Built-Ins,Ceiling Fan(s),Flooring - Laminate Plank,Pantry | ||
| Dining Room | Main | Ceiling Fan(s),Flooring - Laminate Plank | ||
| Kitchen | Main | Flooring - Laminate Plank,Countertop(s) - Quartz,Lighting - Recessed,Lighting - LED,Kitchen - Gas Cooking,Kitchen - Eat-in | ||
| Laundry | Lower 1 | Flooring - Concrete | ||
| Living Room | Main | Ceiling Fan(s),Flooring - Laminate Plank,Attached Bathroom | ||
| Utility Room | Lower 1 | Flooring - Concrete |
Amenities
- Foreclosure
- Views
- Short Sale
- New Construction
- Adult 55+
- Lease To Own
- No HOA Fees
- Furnished
- Primary On Main
- Air Conditioning
- Seller Finance
- Green
- Fixer Upper
- Horse
- Golf
- Fireplace
- Deck
- Garage
- Basement
- Pool
Property vs Single Family Average in 17345
Price
Taxes
Year Built
Visits

 The data relating to real estate for sale on this web page appears in part through the
Cape May County MLS program, a voluntary cooperative exchange of property
listing data between licensed real estate brokerage firms in which we participate,
and is provided by Cape May County MLS through a licensing agreement.
Disclaimer: All information deemed reliable but not guaranteed and should be independently verified.
All properties are subject to change, withdrawal, or prior sale.
The data relating to real estate for sale on this web page appears in part through the
Cape May County MLS program, a voluntary cooperative exchange of property
listing data between licensed real estate brokerage firms in which we participate,
and is provided by Cape May County MLS through a licensing agreement.
Disclaimer: All information deemed reliable but not guaranteed and should be independently verified.
All properties are subject to change, withdrawal, or prior sale.
 The data relating to real estate for sale on this web site comes in part from the Internet Data Exchange of the Greater Lehigh Valley REALTORS®. Real Estate listings held by brokerage firms (licensees) other than #firm are marked with the IDX logo and detailed information about them includes the name of the listing brokers.
The information being provided is for consumers personal, non-commercial use and may not be used for any purpose other than to identify prospective properties consumers
The data relating to real estate for sale on this web site comes in part from the Internet Data Exchange of the Greater Lehigh Valley REALTORS®. Real Estate listings held by brokerage firms (licensees) other than #firm are marked with the IDX logo and detailed information about them includes the name of the listing brokers.
The information being provided is for consumers personal, non-commercial use and may not be used for any purpose other than to identify prospective properties consumers
 The data relating to real estate for sale on this website comes in part from the IDX Program of Garden State Multiple Listing Service, L.L.C. and HomeStarr Realty. Real estate listings held by other brokerage firms are marked as IDX listing. Information deemed reliable but not guaranteed. Copyright © 2026 Garden State Multiple Listing Service, L.L.C. All rights reserved. This information is being provided for Consumer's personal, non-commercial use and may not be used for any purpose other than
 All information is believed to be accurate but is not guaranteed. Protected by Copyright© 2026 and is owned either by the Monmouth County Association of REALTORS; or by the developers of the software, Kunversion, LLC. All rights reserved. Each office independently owned and operated.
The New Jersey Real Estate Commission requires every licensed broker or salesperson with whom you list your property to give you a copy of this notice. The purpose is to help you comply with the New Jersey Law
All information is believed to be accurate but is not guaranteed. Protected by Copyright© 2026 and is owned either by the Monmouth County Association of REALTORS; or by the developers of the software, Kunversion, LLC. All rights reserved. Each office independently owned and operated.
The New Jersey Real Estate Commission requires every licensed broker or salesperson with whom you list your property to give you a copy of this notice. The purpose is to help you comply with the New Jersey Law
 The data relating to real estate for sale on this web site comes from the participating brokers of the South Jersey Shore MLS. Any use of search facilities of data on the site, other than a consumer looking to purchase real estate, is prohibited. Information displayed on this web site is Deemed Reliable But Not Guaranteed. This data is updated daily.
 The data relating to real estate for sale on this web site includes listings held by MLS-IDX Participants of the Internet Data Exchange program of the Multiple Listing Service of the Pocono Mountains Association of Realtors®. Listings marked with the Internet Data Exchange logo are not necessarily the listings of the owner of this web site. All listing data is the copyrighted property of the aforesaid Association and its MLS-IDX Participants with all rights reserved. The information contained
 © BRIGHT, All Rights Reserved
