
Open House Fri, Sep 25th 4:00 PM - 6:00 PM










Address
317 Aubrey Road, Wynnewood, PA
Price
$ 2,300,000
Property Attributes
- MLS#PAMC2193896
- TypeSingle Family
- Listing Status ACTIVE
- CountyMONTGOMERY
- CityWynnewood
- AreaLower Merion Twp
- NeighborhoodWynnewood
- Zip19096
- StyleColonial
- Year Built1909
- Taxes$ 23841
- Price$ 2,300,000
- Bedrooms6
- Full Bathrooms4
- Half Bathrooms1
- Sqr Footage5310
- Lot Size0.72 Acres
Data Source:
Bright MLS
Property Description
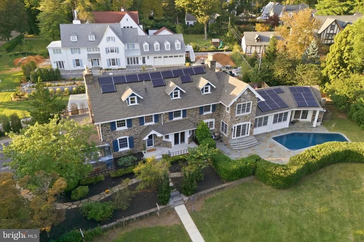
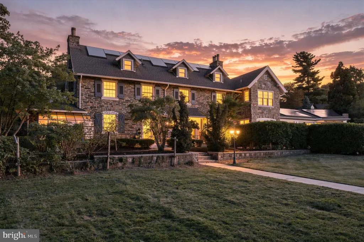
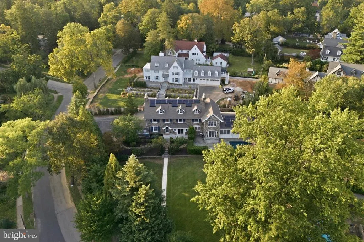
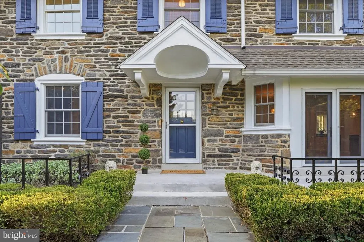
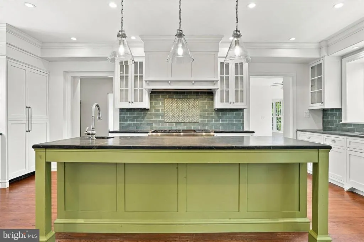
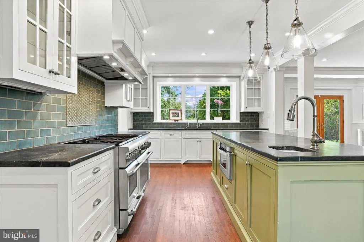
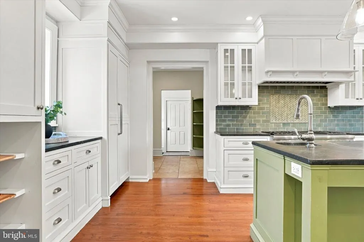
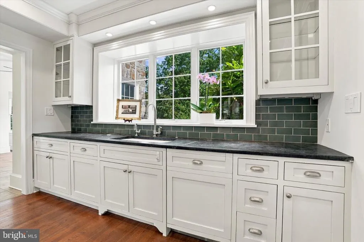
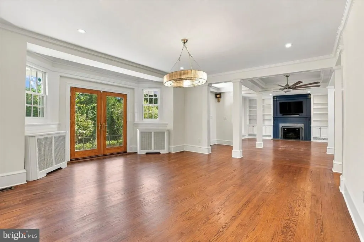
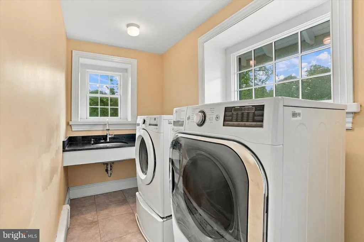
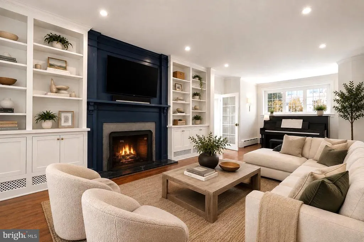
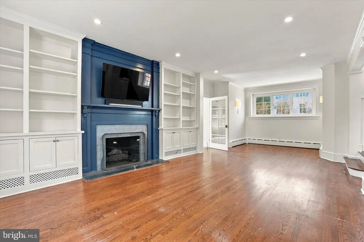
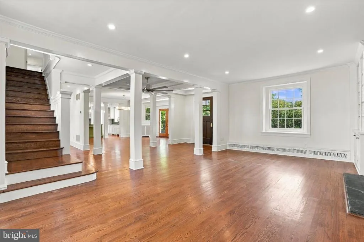
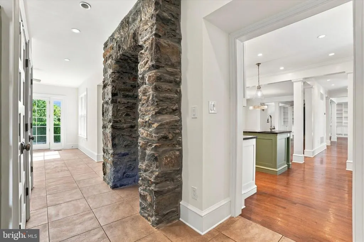
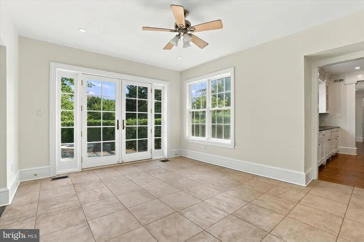
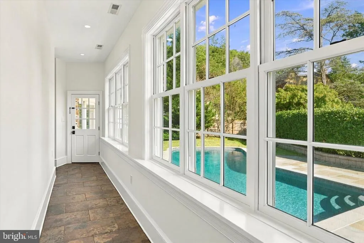
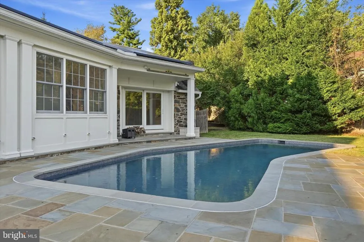
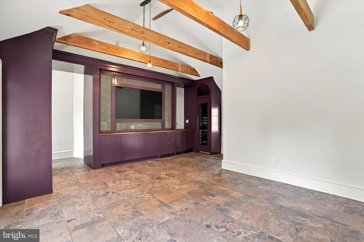
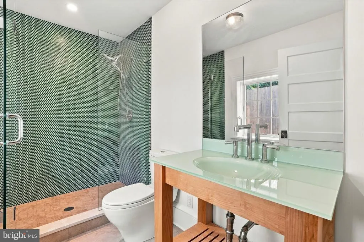
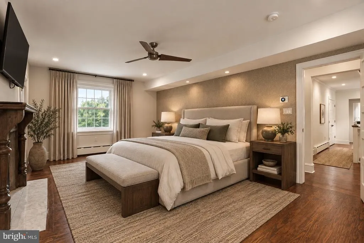
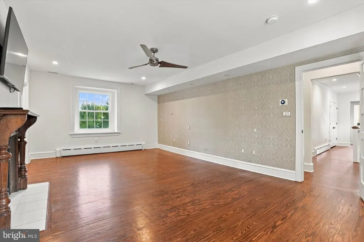
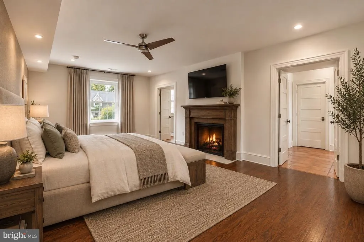
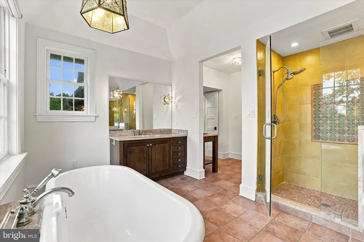
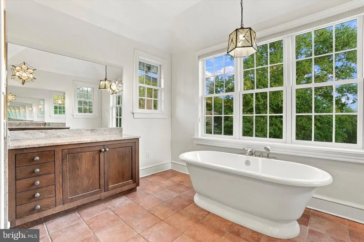
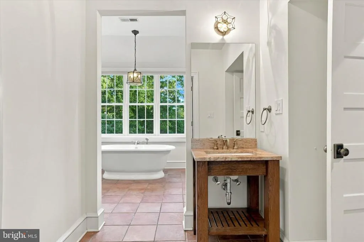
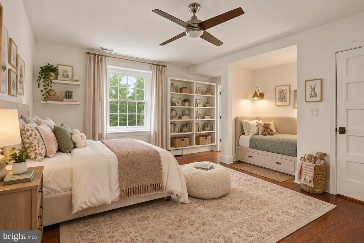
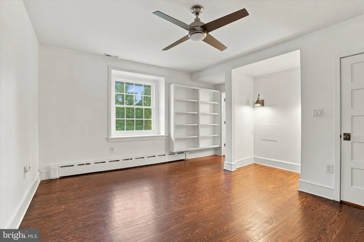
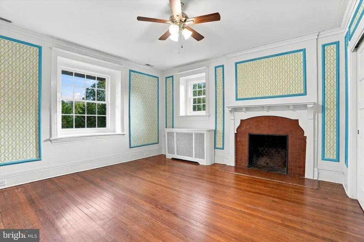
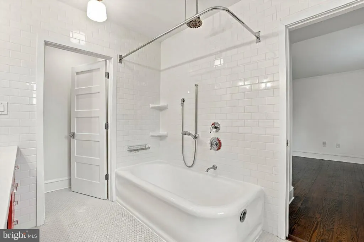
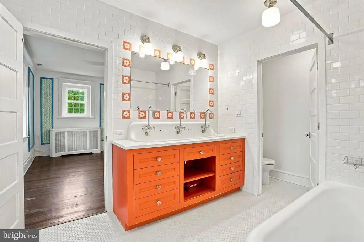
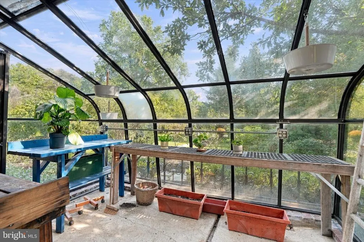
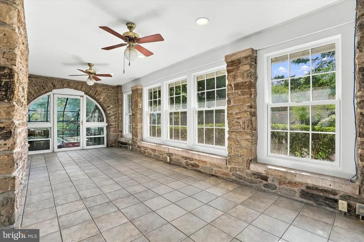
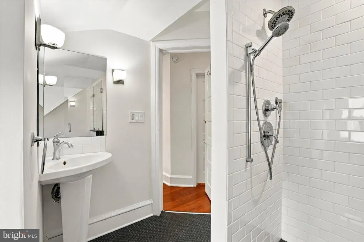
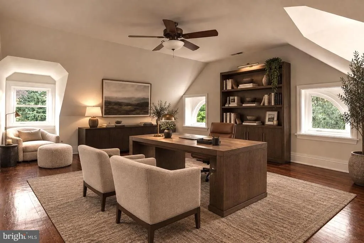
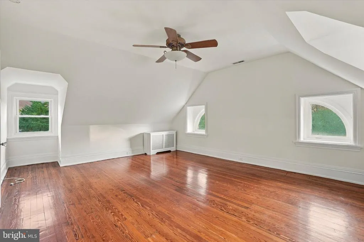
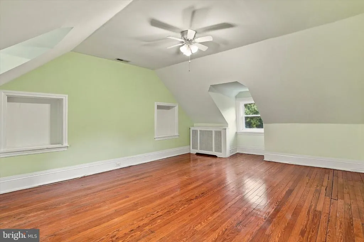
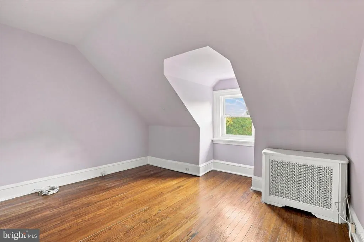
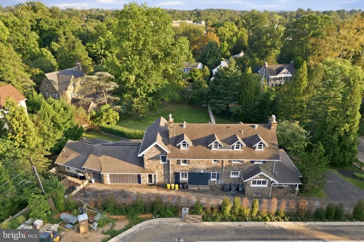
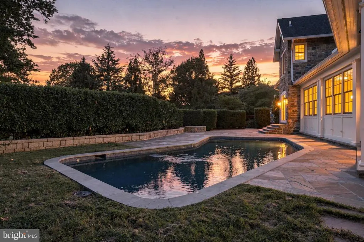
Set within the historic Toland Farm neighborhood of Wynnewood, this beautiful 1909 stone estate, designed by noted architect David Knickerbacker Boyd, blends timeless architectural character with a thoughtful renovation completed a decade ago that updated the home for modern living while preserving its historic charm. The first floor invites gathering. Unlike the closed off layouts typical of homes from this era, the renovation opened the kitchen, dining room, and living room into one connected space, so conversation and cooking and quiet moments by the fire all happen together rather than apart. The dining room flows into a gourmet kitchen with Thermador appliances, while the living room offers a gas fireplace, built-in bookcases, and leads to an interior balcony, each space distinct but never separate. Upstairs, the second floor is a place to unwind. The primary suite offers a fireplace and his and hers closets, while the bathroom feels like a private retreat of its own, with two sinks, a standing shower, and a soaking tub overlooking the grounds, perfect for relaxing at the end of the day. Two additional bedrooms share a Jack and Jill bath, and a conveniently located laundry room keeps daily life easy. Above, the third floor offers a quiet escape of its own, with three more bedrooms and a full bath, ideal for guests, a home office, or extra room to spread out. The grounds feel like their own private escape, spread across nearly an acre in a setting where a yard this size is hard to come by. A heated saltwater pool means more months to enjoy the water, from spring through fall, and a fire pit with a gas starter makes it easy to gather outside long after the sun goes down. Overlooking the pool, the entertainment room offers its own retreat, with custom built-ins, exposed beams, heated floors, a wine fridge, and mini fridge for effortless hosting. An attached, fully temperature controlled greenhouse brings the pleasure of gardening into every season, while the attached garage adds a level of everyday convenience not often found in a historic Wynnewood home. Located within the award winning Lower Merion School District, the property is conveniently close to Suburban Square, with its distinctive shops, restaurants, and Whole Foods, as well as the Wynnewood and Ardmore SEPTA stations for easy access to Center City. Major roadways are also readily accessible. A rare opportunity to own a distinguished David Knickerbacker Boyd designed estate where historic character, exceptional charm, and thoughtful modern updates come together.
| High School |
|---|
| Lower Merion High School |
| Price History | |
|---|---|
| 9/25/2026 | Listed $2,300,000 |
General Features
| Living Area | 5310 |
|---|---|
| Sewer | Public Sewer |
| Heating | Baseboard - Hot Water,Forced Air,Radiant |
| Cooling | Central A/C,Wall Unit |
| Possession | 0-30 Days CD,31-60 Days CD |
| Roof | Pitched |
| Appliances | Cooktop,Dishwasher,Oven - Double,Oven - Self Cleaning,Oven - Wall,Refrigerator,Built-In Microwave,Dryer - Front Loading,Exhaust Fan,Extra Refrigerator/Freezer,Microwave,Oven/Range - Gas,Washer - Fron |
| Zoning | RESIDENTIAL |
| Garage Spaces | 2.00 |
| Patio/Porch Features | Patio(s),Porch(es) |
| Architectural Style | Colonial |
| Pool Features | In Ground,Heated,Saltwater |
| Construction Materials | Stone |
| School District | LOWER MERION |
| Year Built | 1909 |
| Levels | 3 |
| Tax Year | 2026 |
| Ownership | Fee Simple |
| Cool Fuel | Electric |
| Accessibility | None |
| County | MONTGOMERY |
| New Construction | No |
| Property Type | Residential |
| HOA | No |
| Subdivision Name | WYNNEWOOD |
| Garage Y/N | Yes |
| Water Access Y/N | No |
| Other Structures | Above Grade,Below Grade |
| Transportation | Commuter Rail Station less than 1 mile |
| Total Rooms | 20 |
| Full Baths | 4 |
| Status | ACTIVE |
| Directions | From the Wynnewood train station,head north on Station Road,then turn right onto Penn Road. Continue on Penn Road and turn right onto Aubrey Road. 317 Aubrey Road will be on your right. |
| City | WYNNEWOOD |
| Senior Community Y/N | No |
| MLS Area | Lower Merion Twp (10640) |
| Lot Size Units | Square Feet |
| Lot Size Square Feet | 31300.00 |
| Tax Assessed Value | 504340.0 |
| Tax Annual Amount | 23841.0 |
| Home Warranty Y/N | No |
| Structure Type | Detached |
| Condo/Coop Association fee Y/N | No |
| Bathrooms Full Main Level | 1 |
| Bathrooms Count Main Level | 2.00 |
| Price Per Sq Ft Total AG | 433.15 |
| Acceptable Financing | Conventional,Cash |
| Historic Y/N | No |
| Lease Considered Y/N | No |
| Vacation Rental Y/N | No |
| Virtual Tour | https://vimeo.com/1228184423?share=copy&fl=sv&fe=ci |
| Total SQFT | 6786 |
| Location Type | Suburban |
| Standard Status | Active |
| Year Built Source | Estimated |
| Association Recreation Fee | No |
Interior Features
| Interior Amenities | Butlers Pantry,Ceiling Fan(s),Dining Area,Kitchen - Island,Primary Bath(s),Wet/Dry Bar,Walk-in Closet(s),Bathroom - Soaking Tub,Bathroom - Walk-In Shower,Breakfast Area,Built-Ins,Cedar Closet(s),Crow |
|---|---|
| Heating Fuel | Natural Gas,Electric |
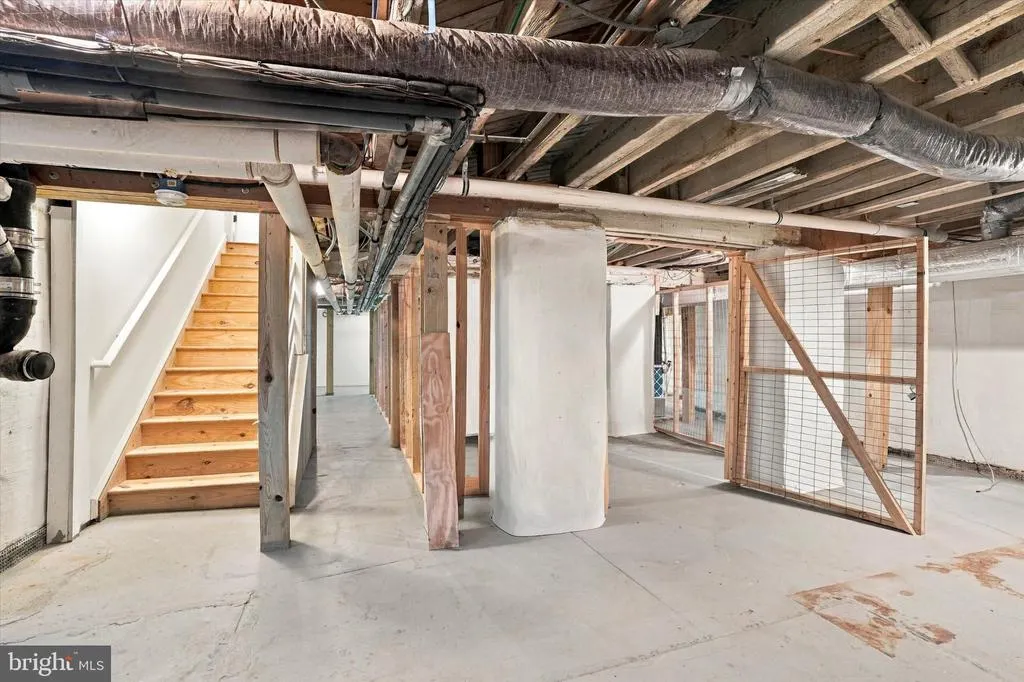
| Basement | Full,Unfinished,Windows |
| Flooring | Tile/Brick,Wood |
| Total Fireplaces | 3 |
| Fireplace Features | Brick,Gas/Propane |
| Hot Water | Natural Gas |
| Basement (Y/N) | Yes |
| Heating Y/N | Yes |
| Window Features | Green House |
| Fireplace Y/N | Yes |
| Above Grade Finished Area | 5310 |
| Half Baths | 1 |
| Central Air Y/N | Yes |
| Total Bedrooms | 6 |
| Below Grade Finished Area Unit Type | Square Feet |
| LivingAreaSource | Assessor |
| Laundry Type | Upper Floor |
| Below Grade Unfin Area Units | Square Feet |
| Below Grade Unfin SQFT | 1476 |
| Below Grade Unfin SQFT Source | Estimated |
| Bedrooms Count All Upper Levels | 6 |
| Bedrooms Count Upper Level 1 | 3 |
| Bedrooms Count Upper Level 2 | 3 |
| Bathrooms Half Main Level | 1 |
| Bathrooms Full Upper Level 2 | 1 |
| Bathrooms Full Upper Level 1 | 2 |
| Bathrooms Full All Upper Levels | 3 |
| Bathrooms Count Upper Level 2 | 1.00 |
| Bathrooms Count Upper Level 1 | 2.00 |
| Bathrooms Count All Upper Levels | 3 |
| Above Grade Finished Area Unit Type | Square Feet |
| Total Baths | 5 |
Exterior Features
| Exterior Amenities | Exterior Lighting,Sidewalks,Street Lights |
|---|---|
| Pool | Yes - Personal |
| Fencing | Aluminum,Wood |
| Parking Features | Asphalt Driveway,Paved Driveway |
| Lot Features | Front Yard,Level,Open,SideYard(s) |
| Water Source | Public |
| Inclusions | All appliances,televisions in the pool house,living room,and primary bedroom,the washer and dryer,all pool equipment,and the refrigerator in the garage are included,in as-is condition and no monetary |
| Total Parking Spaces | 12 |
| Garage Features | Garage Door Opener |
| Type of Parking | Attached Garage,Driveway |
| Land Use Code | 1101 |
| Foundation Details | Other |
| Spa | No |
| Water View Y/N | No |
| Lot Dimensions | 294.00 x 0.00 |
| Lot Size Acres | 0.72 |
| Lot Size Source | Estimated |
| Waterfront Y/N | No |
| Other Equipment | See Remarks |
| Horse Y/N | No |
| Land Assessed Value | 0.00 |
| Navigable Water Y/N | No |
| Water Oriented Y/N | No |
| # of Attached Garage Spaces | 2 |
Amenities
- Foreclosure
- Views
- Short Sale
- New Construction
- Adult 55+
- Lease To Own
- No HOA Fees
- Furnished
- Primary On Main
- Air Conditioning
- Seller Finance
- Green
- Fixer Upper
- Horse
- Golf
- Fireplace
- Deck
- Garage
- Basement
- Pool
Property vs Single Family Average in 19096
Price
Taxes
Year Built

 The data relating to real estate for sale on this web page appears in part through the
Cape May County MLS program, a voluntary cooperative exchange of property
listing data between licensed real estate brokerage firms in which we participate,
and is provided by Cape May County MLS through a licensing agreement.
Disclaimer: All information deemed reliable but not guaranteed and should be independently verified.
All properties are subject to change, withdrawal, or prior sale.
The data relating to real estate for sale on this web page appears in part through the
Cape May County MLS program, a voluntary cooperative exchange of property
listing data between licensed real estate brokerage firms in which we participate,
and is provided by Cape May County MLS through a licensing agreement.
Disclaimer: All information deemed reliable but not guaranteed and should be independently verified.
All properties are subject to change, withdrawal, or prior sale.
 The data relating to real estate for sale on this web site comes in part from the Internet Data Exchange of the Greater Lehigh Valley REALTORS®. Real Estate listings held by brokerage firms (licensees) other than #firm are marked with the IDX logo and detailed information about them includes the name of the listing brokers.
The information being provided is for consumers personal, non-commercial use and may not be used for any purpose other than to identify prospective properties consumers
The data relating to real estate for sale on this web site comes in part from the Internet Data Exchange of the Greater Lehigh Valley REALTORS®. Real Estate listings held by brokerage firms (licensees) other than #firm are marked with the IDX logo and detailed information about them includes the name of the listing brokers.
The information being provided is for consumers personal, non-commercial use and may not be used for any purpose other than to identify prospective properties consumers
 The data relating to real estate for sale on this website comes in part from the IDX Program of Garden State Multiple Listing Service, L.L.C. and HomeStarr Realty. Real estate listings held by other brokerage firms are marked as IDX listing. Information deemed reliable but not guaranteed. Copyright © 2026 Garden State Multiple Listing Service, L.L.C. All rights reserved. This information is being provided for Consumer's personal, non-commercial use and may not be used for any purpose other than
 All information is believed to be accurate but is not guaranteed. Protected by Copyright© 2026 and is owned either by the Monmouth County Association of REALTORS; or by the developers of the software, Kunversion, LLC. All rights reserved. Each office independently owned and operated.
The New Jersey Real Estate Commission requires every licensed broker or salesperson with whom you list your property to give you a copy of this notice. The purpose is to help you comply with the New Jersey Law
All information is believed to be accurate but is not guaranteed. Protected by Copyright© 2026 and is owned either by the Monmouth County Association of REALTORS; or by the developers of the software, Kunversion, LLC. All rights reserved. Each office independently owned and operated.
The New Jersey Real Estate Commission requires every licensed broker or salesperson with whom you list your property to give you a copy of this notice. The purpose is to help you comply with the New Jersey Law
 The data relating to real estate for sale on this web site comes from the participating brokers of the South Jersey Shore MLS. Any use of search facilities of data on the site, other than a consumer looking to purchase real estate, is prohibited. Information displayed on this web site is Deemed Reliable But Not Guaranteed. This data is updated daily.
 The data relating to real estate for sale on this web site includes listings held by MLS-IDX Participants of the Internet Data Exchange program of the Multiple Listing Service of the Pocono Mountains Association of Realtors®. Listings marked with the Internet Data Exchange logo are not necessarily the listings of the owner of this web site. All listing data is the copyrighted property of the aforesaid Association and its MLS-IDX Participants with all rights reserved. The information contained
 © BRIGHT, All Rights Reserved
