
Views
Address
352 Stenton Avenue, Plymouth Meeting, PA
Price
$ 3,295,000
Property Attributes
- MLS#PAMC2190160
- TypeSingle Family
- Listing Status ACTIVE
- CountyMONTGOMERY
- CityPlymouth Meeting
- AreaWhitemarsh Twp
- NeighborhoodPlymouth Meeting
- Zip19462
- StyleColonial
- Year Built1820
- Taxes$ 16693
- Price$ 3,295,000
- Bedrooms5
- Full Bathrooms4
- Half Bathrooms2
- Sqr Footage6079
- Lot Size2.38 Acres
Data Source:
Bright MLS
Property Description
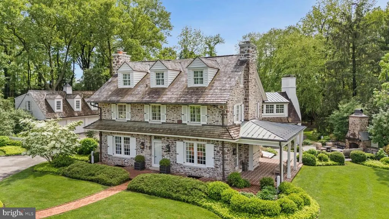
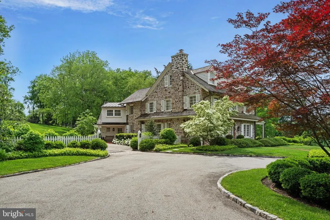
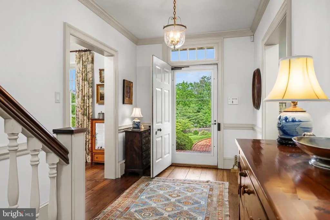
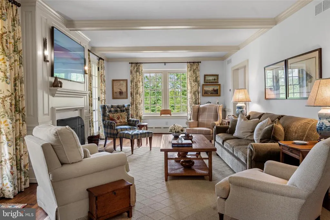
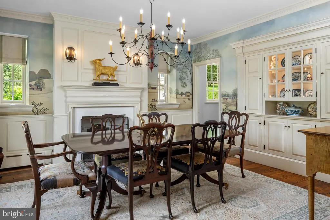
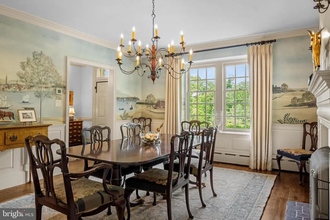
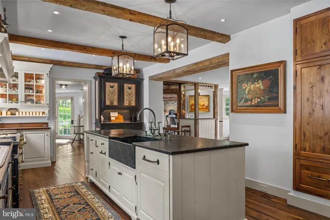
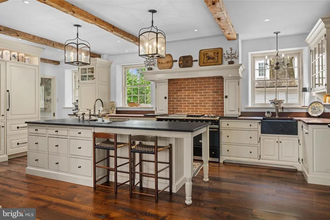
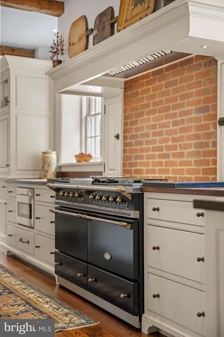
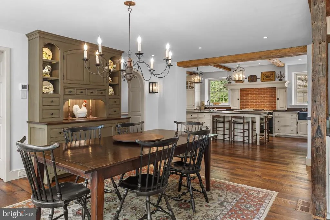
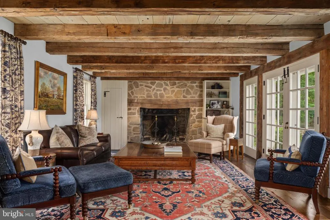
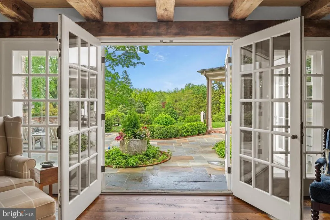
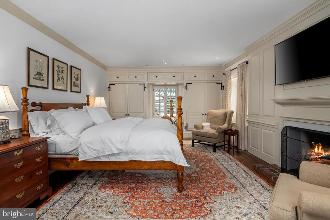
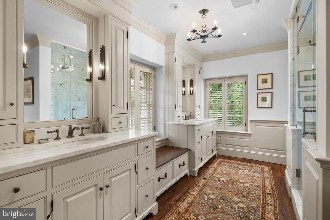
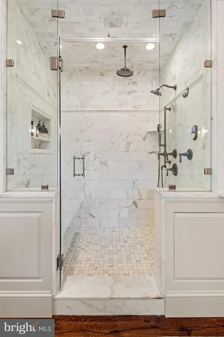
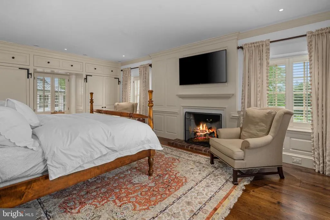
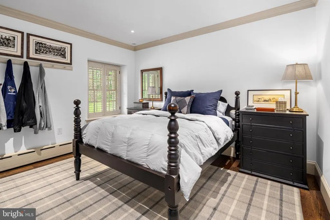
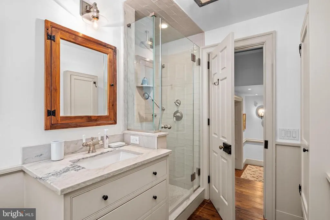
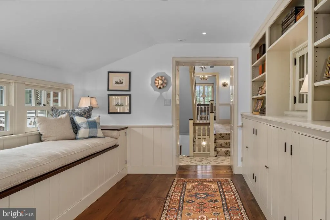
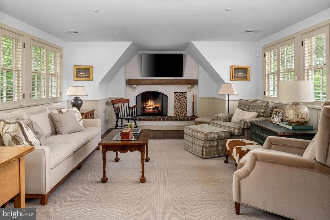
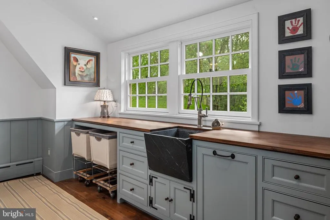
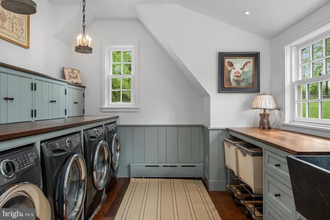
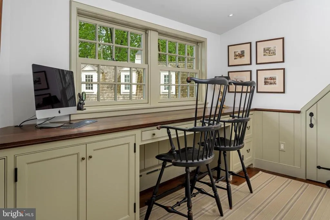
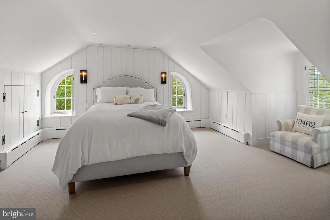
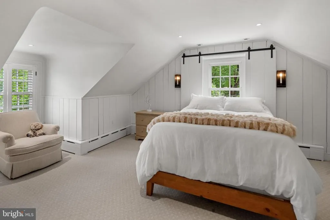
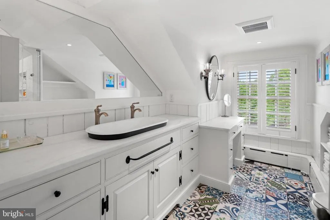
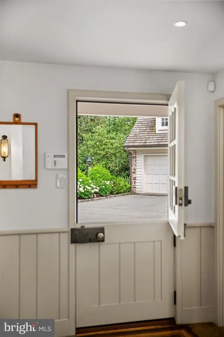
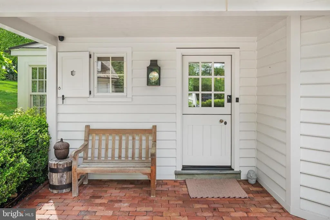
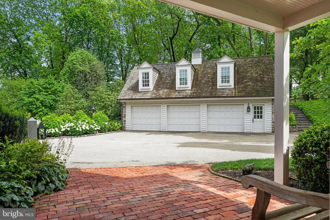
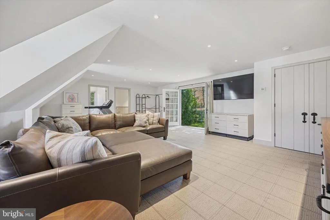
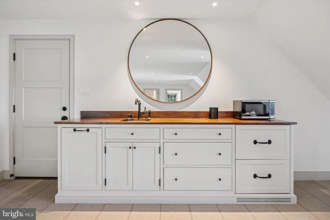
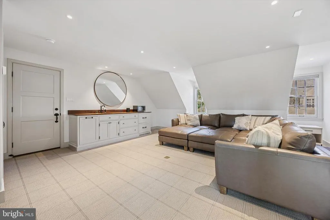
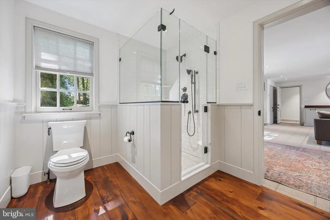
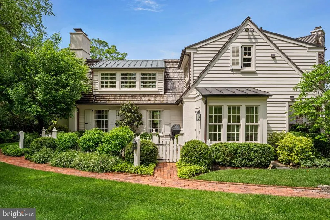
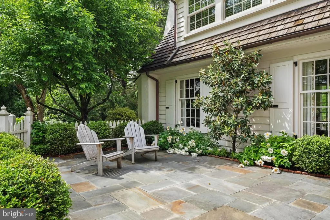
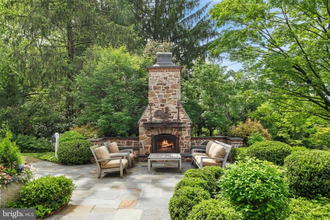
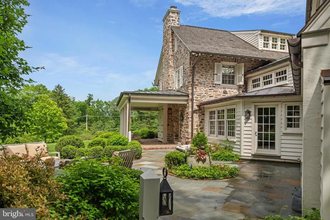
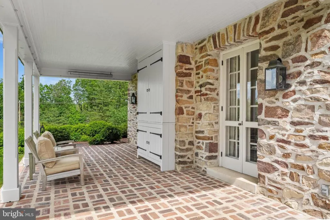
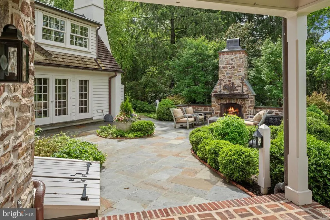
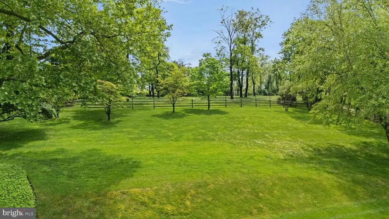
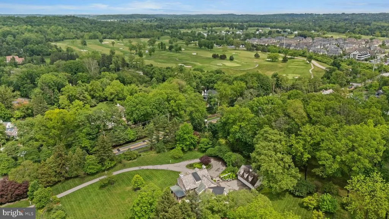
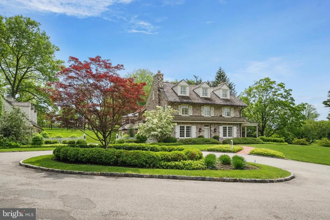
There are homes, and then there are homes that stand apart352 Stenton Avenue is one of those rare treasures. Set at the end of a winding drive on a private, tree-shaded lot, this distinguished stone residence is a masterful blend of period craftsmanship and modern refinement. With roots dating back to the 1820s, the home has been expanded and reimagined over time, most recently through a thoughtful renovation by renowned local architect Warren Claytor. The result is a property that feels both timeless and utterly unique, where no detail has been overlooked and every element has been executed at the highest level. From handmade custom light fixtures by Heritage Metal Works and forged iron hardware by Michael Coldren to soapstone counters and sinks from Bucks County Soapstone, artisanal materials define the home at every turn. Wide-plank reclaimed oak floors, arched doorways, wainscoting, and intricate millwork set a tone of understated elegance. The gracious center hall opens to the formal dining room, anchored by a fireplace and adorned with a hand-painted mural depicting Valley Forge and the Delaware River. Built-in glass-front cabinetry enhances the space with both beauty and utility. Opposite, the living room invites gatherings with its broad bay window, fireplace, and French doors that lead to a covered porch overlooking the grounds. At the heart of the home, the kitchen is a showcase of craftsmanship and functionality. A Lacanche range with brick backsplash, custom cabinetry, honed soapstone island, reclaimed wood beams, and hand-forged iron hardware create a space that is both artisanal and practical. The adjoining dining area, complete with reclaimed-wood wet bar and access to the patio, is ideal for casual meals or al fresco entertaining. A sunlit family room with dramatic stone hearth and wood-beamed ceiling, along with a powder room and mudroom/family entrance, complete the main level. Upstairs, the primary suite is a private retreat with gas fireplace, custom built-ins, walk-in closet, and a marble-clad bath with double vanity and walk-in shower. A secondary suite with its own bath is tuck off the hall. The second floor also offers a laundry room with dual washer/dryers and soapstone sink, a light-filled office, and a third bedroom or sitting room with reclaimed wood mantel over the fireplace. The third floor includes two additional bedrooms and a full bath hall bath. The partially finished lower level offers flexible living with a rec room, powder room, and ample storage. A detached three-car garage includes a large finished second floor with full bath, one bedroom and large great room, perfect for guests, a home office, or independent living. Outdoors, the grounds are as carefully considered as the interiors. Multiple terraces and porches embrace the gardens: a slate patio with outdoor stone fireplace overlooks the sweeping lawn, a covered porch extends from the living room, and a more secluded patio lies off the family room. Mature trees and perennial plantings ensure year-round beauty and privacy. Perfectly situated, 352 Stenton Avenue offers serene living with unmatched conveniencejust minutes from major commuter routes, Chestnut Hills boutiques and dining, and near-by amenities in Plymouth Meeting and Ambler.
| Middle School |
|---|
| Colonial Middle School |
| Price History | |
|---|---|
| 8/5/2026 | Listed $3,295,000 |
General Features
| Living Area | 6079 |
|---|---|
| Sewer | On Site Septic |
| Heating | Hot Water,Radiant |
| Cooling | Central A/C |
| Utilities | Cable TV |
| Possession | Negotiable |
| Roof | Wood |
| Appliances | Cooktop,Commercial Range,Built-In Range,Dishwasher,Disposal,Dryer,Freezer,Icemaker,Oven - Double,Oven/Range - Gas,Range Hood,Refrigerator,Six Burner Stove,Washer,Built-In Microwave |
| Zoning | R |
| Garage Spaces | 3.00 |
| Patio/Porch Features | Patio(s),Porch(es) |
| Architectural Style | Colonial |
| Security Features | Security System |
| Construction Materials | Stone |
| School District | COLONIAL |
| Exclusions | Dining room and breakfast room chandeliers. |
| Year Built | 1820 |
| Electric | 200+ Amp Service |
| View | Trees/Woods |
| Levels | 3 |
| Tax Year | 2026 |
| Ownership | Fee Simple |
| Cool Fuel | Electric |
| Accessibility | None |
| County | MONTGOMERY |
| New Construction | No |
| Property Type | Residential |
| HOA | No |
| Subdivision Name | PLYMOUTH MEETING |
| Facing Direction | Northeast |
| Garage Y/N | Yes |
| Water Access Y/N | No |
| Other Structures | Above Grade,Below Grade |
| Total Rooms | 13 |
| Full Baths | 4 |
| Status | ACTIVE |
| Directions | Travel north on Joshua Rd and turn left on Stenton. Once you pull into the driveway,veer left at the fork. |
| City | PLYMOUTH MEETING |
| Senior Community Y/N | No |
| MLS Area | Whitemarsh Twp (10665) |
| Lot Size Units | Square Feet |
| Lot Size Square Feet | 103673.00 |
| Tax Assessed Value | 467130.0 |
| Tax Annual Amount | 16693.0 |
| Property Condition | Excellent |
| Structure Type | Detached |
| Condo/Coop Association fee Y/N | No |
| Bathrooms Count Main Level | 1.00 |
| Price Per Sq Ft Total AG | 581.74 |
| Acceptable Financing | Conventional |
| Vacation Rental Y/N | No |
| Virtual Tour | https://vimeo.com/1119905315 |
| Total SQFT | 6079 |
| Standard Status | Active |
| Year Built Source | Assessor |
| Legal Subdivision | MISSETT CHRISTOPHER & CAROL |
Interior Features
| Interior Amenities | Additional Stairway,Attic,Bar,Bathroom - Stall Shower,Bathroom - Walk-In Shower,Breakfast Area,Built-Ins,Chair Railings,Crown Moldings,Dining Area,Exposed Beams,Family Room Off Kitchen,Floor Plan - T |
|---|---|
| Heating Fuel | Natural Gas |
| Basement | Partially Finished,Interior Access,Improved,Space For Rooms |
| Flooring | Wood,Stone |
| Hot Water | Natural Gas |
| Basement (Y/N) | Yes |
| Heating Y/N | Yes |
| Window Features | Energy Efficient |
| Above Grade Finished Area | 5664 |
| Half Baths | 2 |
| Central Air Y/N | Yes |
| Total Bedrooms | 5 |
| Below Grade Finished Area | 415 |
| Room Type | Living Room,Dining Room,Primary Bedroom,Bedroom 2,Bedroom 3,Kitchen,Family Room,Bedroom 1,Laundry,Other |
| Below Grade Finished Area Unit Type | Square Feet |
| LivingAreaSource | Estimated |
| Laundry Type | Upper Floor |
| Below Grade Unfin Area Units | Square Feet |
| Below Grade Unfin SQFT Source | Assessor |
| Below Grade Finished Area Source | Estimated |
| Bedrooms Count All Upper Levels | 5 |
| Bedrooms Count Upper Level 1 | 3 |
| Bedrooms Count Upper Level 2 | 2 |
| Bathrooms Half Main Level | 1 |
| Bathrooms Half Lower Level 1 | 1 |
| Bathrooms Half All Lower Levels | 1 |
| Bathrooms Full Upper Level 2 | 1 |
| Bathrooms Full Upper Level 1 | 3 |
| Bathrooms Full All Upper Levels | 4 |
| Bathrooms Count Upper Level 2 | 1.00 |
| Bathrooms Count Upper Level 1 | 3.00 |
| Bathrooms Count Lower Level 1 | 1.00 |
| Bathrooms Count All Upper Levels | 4 |
| Bathrooms Count All Lower Levels | 1 |
| Above Grade Finished Area Source | Estimated |
| Above Grade Finished Area Unit Type | Square Feet |
| Total Baths | 6 |
Exterior Features
| Exterior Amenities | Extensive Hardscape,Exterior Lighting,Gutter System |
|---|---|
| Pool | No Pool |
| Fencing | Partially,Wood |
| Parking Features | Circular Driveway,Asphalt Driveway |
| Lot Features | Sloping,Open,Front Yard,Rear Yard,SideYard(s) |
| Water Source | Public |
| Inclusions | See Agent |
| Total Parking Spaces | 3 |
| Garage Features | Garage Door Opener |
| Type of Parking | Detached Garage,Other |
| Foundation Details | Stone |
| Water View Y/N | No |
| Lot Dimensions | 380.00 x 0.00 |
| Lot Size Acres | 2.38 |
| Lot Size Source | Estimated |
| Waterfront Y/N | No |
| Door Features | French,Six Panel |
| Navigable Water Y/N | No |
| Water Oriented Y/N | No |
| # of Detached Garage Spaces | 3 |
| LotDimensionsSource | Assessor |
Room Details
| Room | Dimensions | Level | Flooring | Details |
|---|---|---|---|---|
| Bedroom 1 | 14 X 14 | Upper 1 | ||
| Bedroom 2 | 14 X 14 | Upper 1 | ||
| Bedroom 3 | 15 X 14 | Upper 1 | ||
| Dining Room | 16 X 14 | Main | ||
| Family Room | 24 X 15 | Main | ||
| Kitchen | 25 X 15 | Main | Kitchen - Gas Cooking,Island,Pantry | |
| Laundry | 14 X 10 | Upper 1 | ||
| Living Room | 25 X 14 | Main | ||
| Other | 12 X 11 | Upper 1 | BREAKFAS | |
| Other | 15 X 14 | Upper 1 | BEDROOM | |
| Other | 24 X 15 | Upper 1 | OFFICE | |
| Primary Bedroom | Unspecified | Primary Bedroom - Dressing Area,Primary Bedroom - Sitting Area,Walk-In Closet(s) | ||
| Primary Bedroom | 25 X 14 | Upper 1 |
Amenities
- Foreclosure
- Views
- Short Sale
- New Construction
- Adult 55+
- Lease To Own
- No HOA Fees
- Furnished
- Primary On Main
- Air Conditioning
- Seller Finance
- Green
- Fixer Upper
- Horse
- Golf
- Fireplace
- Deck
- Garage
- Basement
- Pool
Property vs Single Family Average in 19462
Price
Taxes
Year Built
Visits
In The Neighborhood
Primary On Main
Plymouth Meeting
$ 499,000
- Type
- Single Family
- Size
- 1,494 SqFt
- Rooms
- 3 Beds + 2 Baths
 The data relating to real estate for sale on this web page appears in part through the
Cape May County MLS program, a voluntary cooperative exchange of property
listing data between licensed real estate brokerage firms in which we participate,
and is provided by Cape May County MLS through a licensing agreement.
Disclaimer: All information deemed reliable but not guaranteed and should be independently verified.
All properties are subject to change, withdrawal, or prior sale.
The data relating to real estate for sale on this web page appears in part through the
Cape May County MLS program, a voluntary cooperative exchange of property
listing data between licensed real estate brokerage firms in which we participate,
and is provided by Cape May County MLS through a licensing agreement.
Disclaimer: All information deemed reliable but not guaranteed and should be independently verified.
All properties are subject to change, withdrawal, or prior sale.
 The data relating to real estate for sale on this web site comes in part from the Internet Data Exchange of the Greater Lehigh Valley REALTORS®. Real Estate listings held by brokerage firms (licensees) other than #firm are marked with the IDX logo and detailed information about them includes the name of the listing brokers.
The information being provided is for consumers personal, non-commercial use and may not be used for any purpose other than to identify prospective properties consumers
The data relating to real estate for sale on this web site comes in part from the Internet Data Exchange of the Greater Lehigh Valley REALTORS®. Real Estate listings held by brokerage firms (licensees) other than #firm are marked with the IDX logo and detailed information about them includes the name of the listing brokers.
The information being provided is for consumers personal, non-commercial use and may not be used for any purpose other than to identify prospective properties consumers
 The data relating to real estate for sale on this website comes in part from the IDX Program of Garden State Multiple Listing Service, L.L.C. and HomeStarr Realty. Real estate listings held by other brokerage firms are marked as IDX listing. Information deemed reliable but not guaranteed. Copyright © 2026 Garden State Multiple Listing Service, L.L.C. All rights reserved. This information is being provided for Consumer's personal, non-commercial use and may not be used for any purpose other than
 The data relating to real estate for sale on this web-site comes in part from the Internet Listing Display database of the ALL JERSEY MULTIPLE LISTING SYSTEM, INC. Real estate listings held by brokerage firms other than this site-owner are marked with the ILD logo. The ALL JERSEY MULTIPLE LISTING SYSTEM, INC. does not warrant the accuracy, quality, reliability, suitability, completeness, usefulness or effectiveness of any information provided.
The information being provided is for consumers' personal,
The data relating to real estate for sale on this web-site comes in part from the Internet Listing Display database of the ALL JERSEY MULTIPLE LISTING SYSTEM, INC. Real estate listings held by brokerage firms other than this site-owner are marked with the ILD logo. The ALL JERSEY MULTIPLE LISTING SYSTEM, INC. does not warrant the accuracy, quality, reliability, suitability, completeness, usefulness or effectiveness of any information provided.
The information being provided is for consumers' personal,
 All information is believed to be accurate but is not guaranteed. Protected by Copyright© 2026 and is owned either by the Monmouth County Association of REALTORS; or by the developers of the software, Kunversion, LLC. All rights reserved. Each office independently owned and operated.
The New Jersey Real Estate Commission requires every licensed broker or salesperson with whom you list your property to give you a copy of this notice. The purpose is to help you comply with the New Jersey Law
All information is believed to be accurate but is not guaranteed. Protected by Copyright© 2026 and is owned either by the Monmouth County Association of REALTORS; or by the developers of the software, Kunversion, LLC. All rights reserved. Each office independently owned and operated.
The New Jersey Real Estate Commission requires every licensed broker or salesperson with whom you list your property to give you a copy of this notice. The purpose is to help you comply with the New Jersey Law
 The data relating to real estate for sale on this web site comes from the participating brokers of the South Jersey Shore MLS. Any use of search facilities of data on the site, other than a consumer looking to purchase real estate, is prohibited. Information displayed on this web site is Deemed Reliable But Not Guaranteed. This data is updated daily.
 The data relating to real estate for sale on this web site includes listings held by MLS-IDX Participants of the Internet Data Exchange program of the Multiple Listing Service of the Pocono Mountains Association of Realtors®. Listings marked with the Internet Data Exchange logo are not necessarily the listings of the owner of this web site. All listing data is the copyrighted property of the aforesaid Association and its MLS-IDX Participants with all rights reserved. The information contained
 © BRIGHT, All Rights Reserved
