
New Construction - Primary on Main - Eco Friendly



Address
104 Merchant Avenue # Tonbridge, Mount Joy, PA
Price
$ 512,990
Property Attributes
- MLS#PALA2086842
- TypeSingle Family
- Listing Status ACTIVE
- CountyLANCASTER
- CityMount Joy
- AreaMt Joy Boro
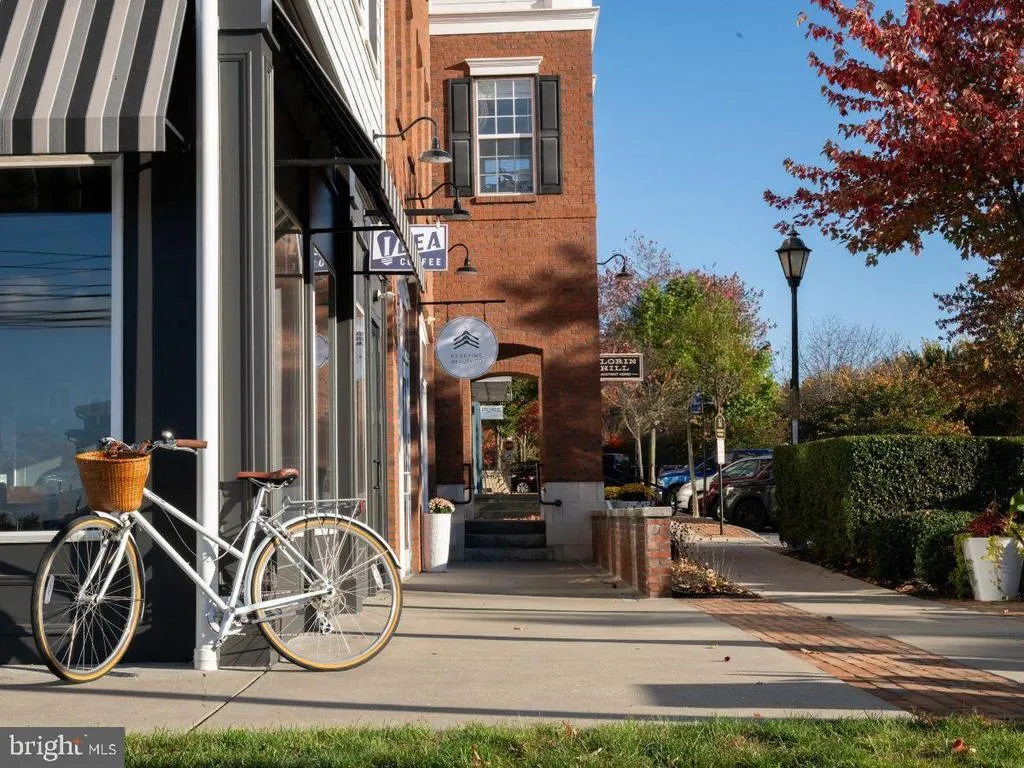
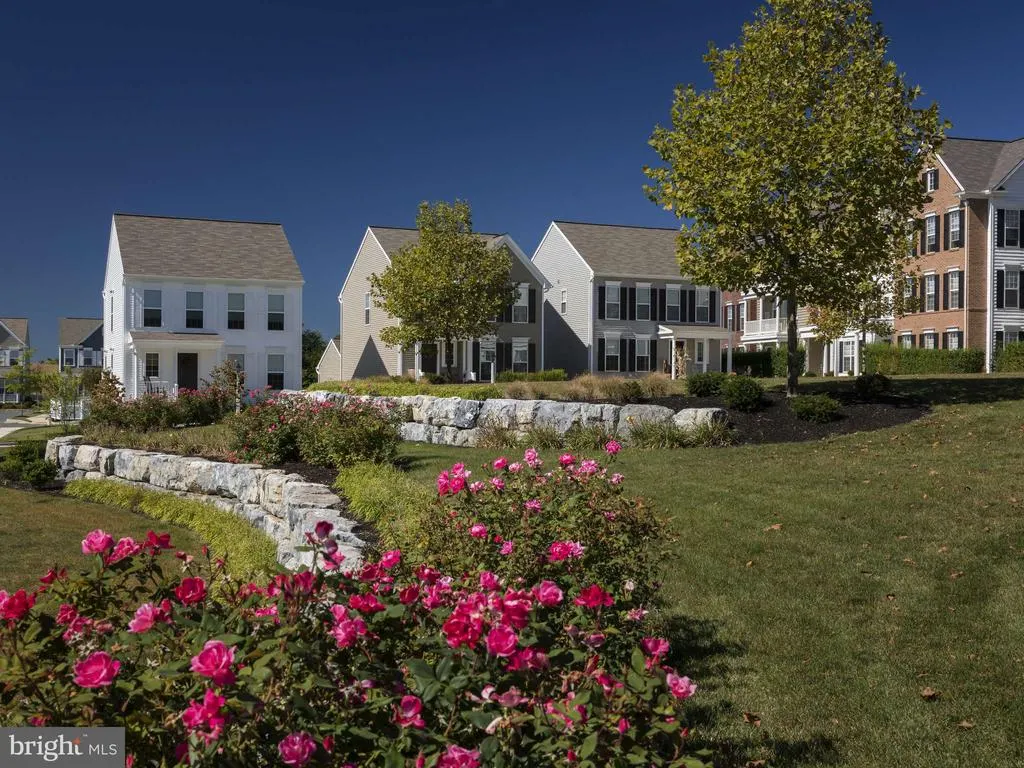
- NeighborhoodFlorin Hill
- Zip17552
- StyleContemporary
- Year Built2026
- Price$ 512,990
- Bedrooms3
- Full Bathrooms2
- Half Bathrooms1
- Sqr Footage2337
- Lot Size0.15 Acres
Data Source:
Bright MLS
Property Description
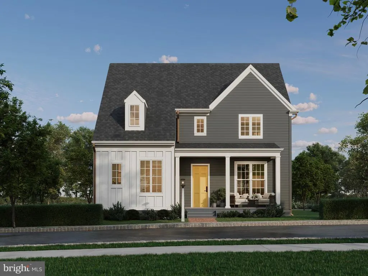
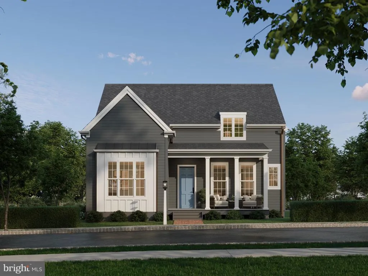
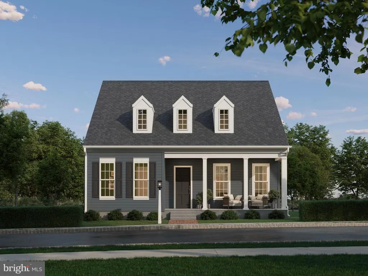
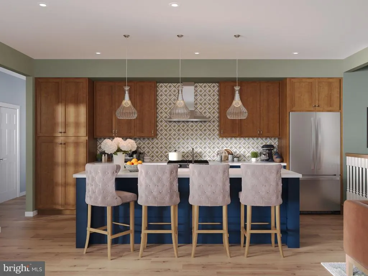
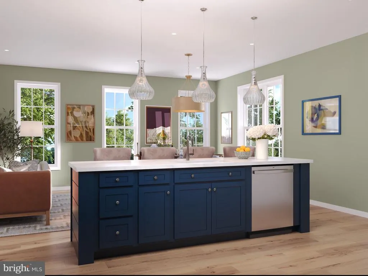
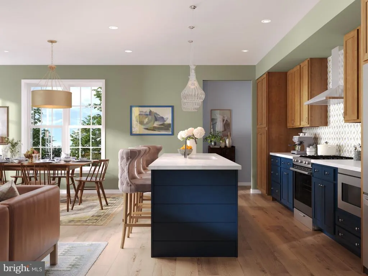
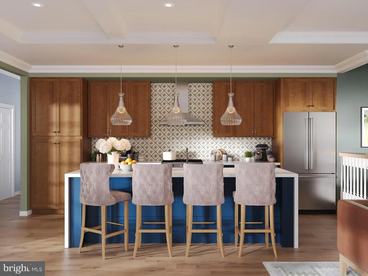
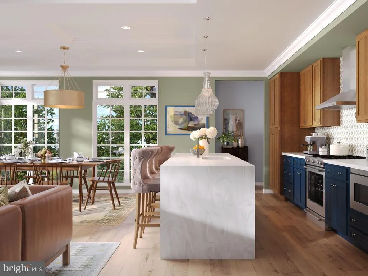
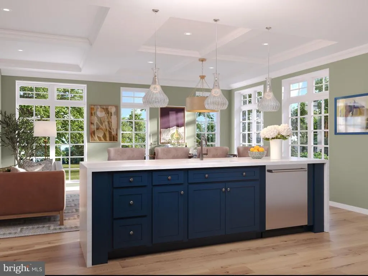
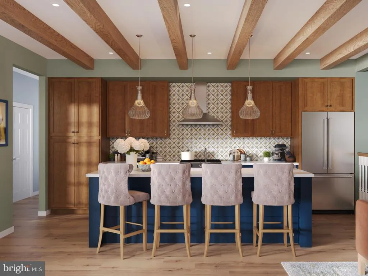
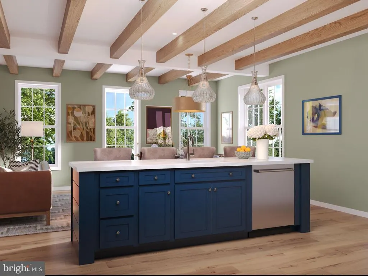
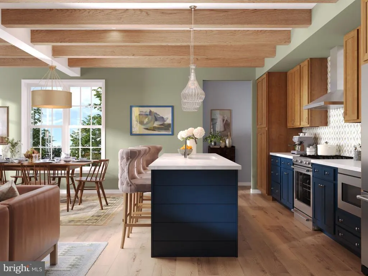
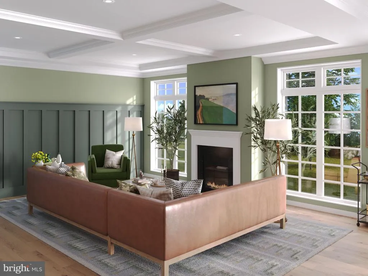
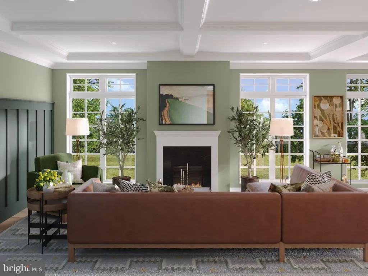
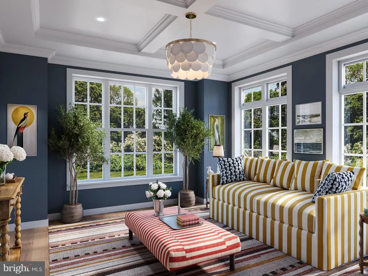
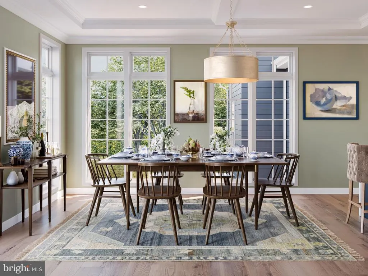
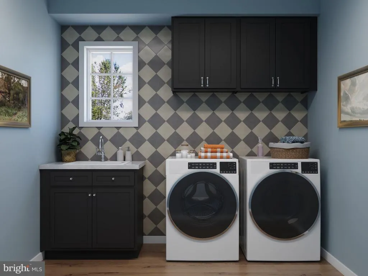
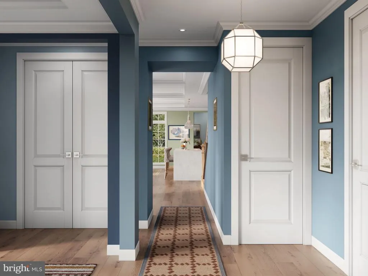
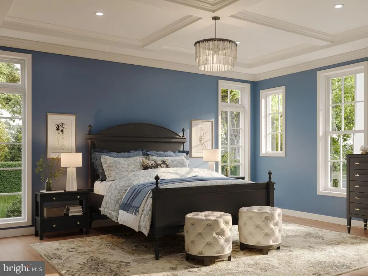
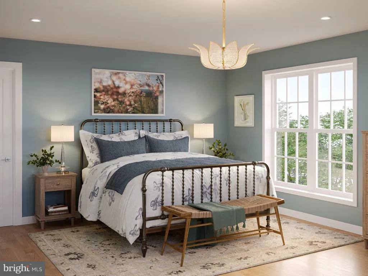
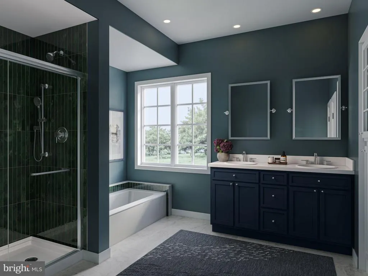
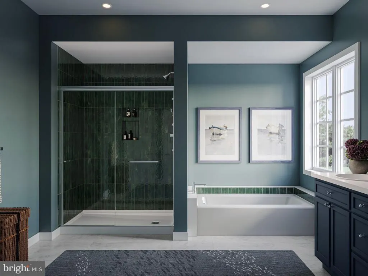
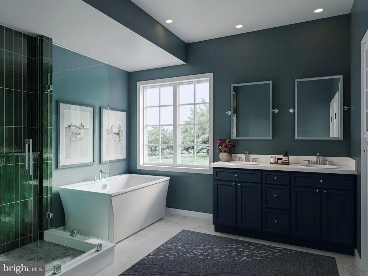
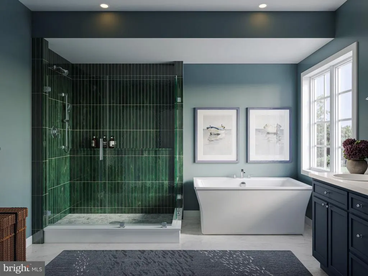
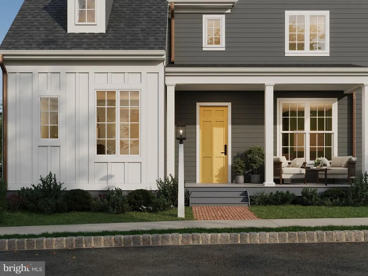
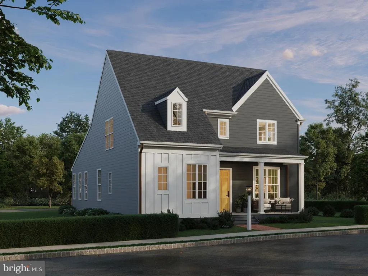
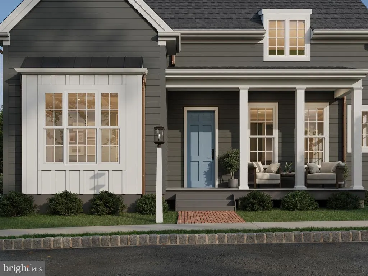
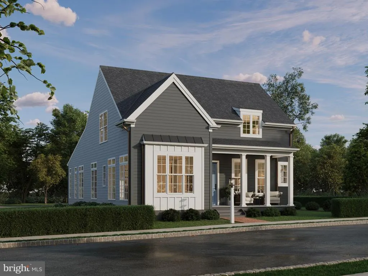
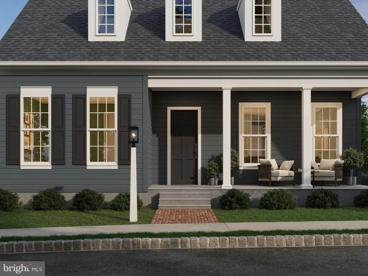
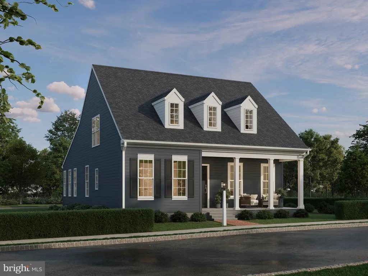
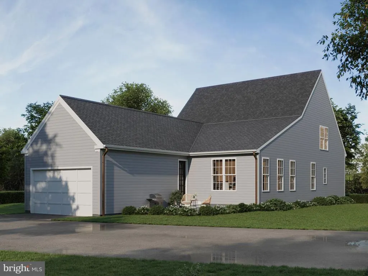
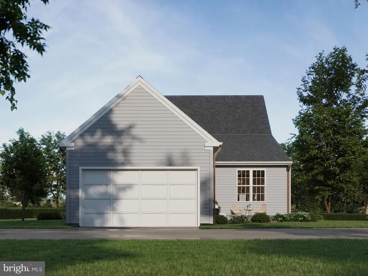
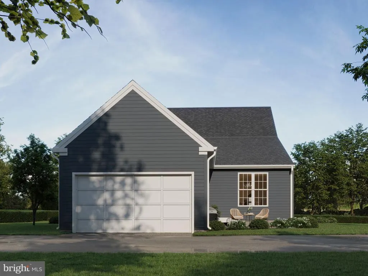
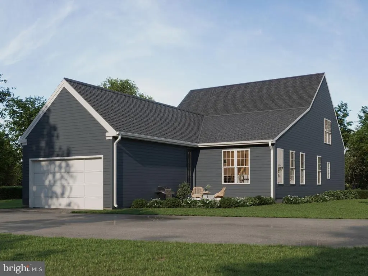
Welcome to the Tonbridge featuring first floor convenience, a home where refined design and modern comfort come together with effortless sophistication. Every space is intentionally planned to elevate daily living, offering a perfect balance of elegance, function, and timeless style. The lower level provides exceptional flexibilitycreate an entertainment lounge, private guest suite, game room, or a thoughtfully appointed space with walk-in closet and optional bar. Its a customizable retreat designed for elevated living. On the main floor, a welcoming entry leads into beautifully connected living areas ideal for both intimate gatherings and upscale entertaining. The main floor laundry and primary bedroom suite with dual walk-in closets make life easy. The modern kitchen, enhanced with maple cabinetry, luxury vinyl plank flooring, and stainless steel appliances, sets a polished tone. A spacious gathering room, elegant powder room, covered porch, and 2-car garage complete a level designed for comfort and convenience. Upstairs, the second floor offers generous bedrooms with walk-in closets, a stylish bathroom, and a graceful gallery landing. Optional crown molding and ceiling details add a refined touch, allowing you to personalize your haven. Designer finishes, oversized window casings, and curated materials elevate the home's aesthetic, while professional landscaping enhances its luxurious curb appeal. High-efficiency systems, smart thermostat technology, energy-efficient windows, and a reinforced foundation ensure long-lasting quality behind the beauty. The Tonbridge is luxury redefinedadaptable, elegant, and crafted for those who expect more from home.
| Price History | |
|---|---|
| 4/23/2026 | Listed $520,990 |
| 6/19/2026 | 2$512,990 |
General Features
| Living Area | 2337 |
|---|---|
| Sewer | Public Sewer |
| Heating | Forced Air |
| Cooling | Central A/C |
| Utilities | Cable TV Available |
| Possession | Settlement |
| Roof | Architectural Shingle |
| Appliances | Microwave,Dishwasher,Disposal,Oven - Self Cleaning,Washer/Dryer Hookups Only,Built-In Microwave |
| Zoning | RESIDENTIAL |
| HOA Fee | 50.00 |
| Garage Spaces | 2.00 |
| Association Fee Includes | Common Area Maintenance,Snow Removal,Road Maintenance,Management |
| Patio/Porch Features | Porch(es) |
| Architectural Style | Contemporary |
| Security Features | Smoke Detector,Carbon Monoxide Detector(s) |
| Construction Materials | Stick Built |
| School District | DONEGAL |
| Year Built | 2026 |
| Electric | 200+ Amp Service |
| Levels | 2 |
| Unit Number | TONBRIDGE |
| Tax Year | 2026 |
| Ownership | Fee Simple |
| Cool Fuel | Natural Gas |
| Accessibility | Doors - Swing In |
| Assoc Fee Paid Per | Monthly |
| County | LANCASTER |
| New Construction | Yes |
| Property Type | Residential |
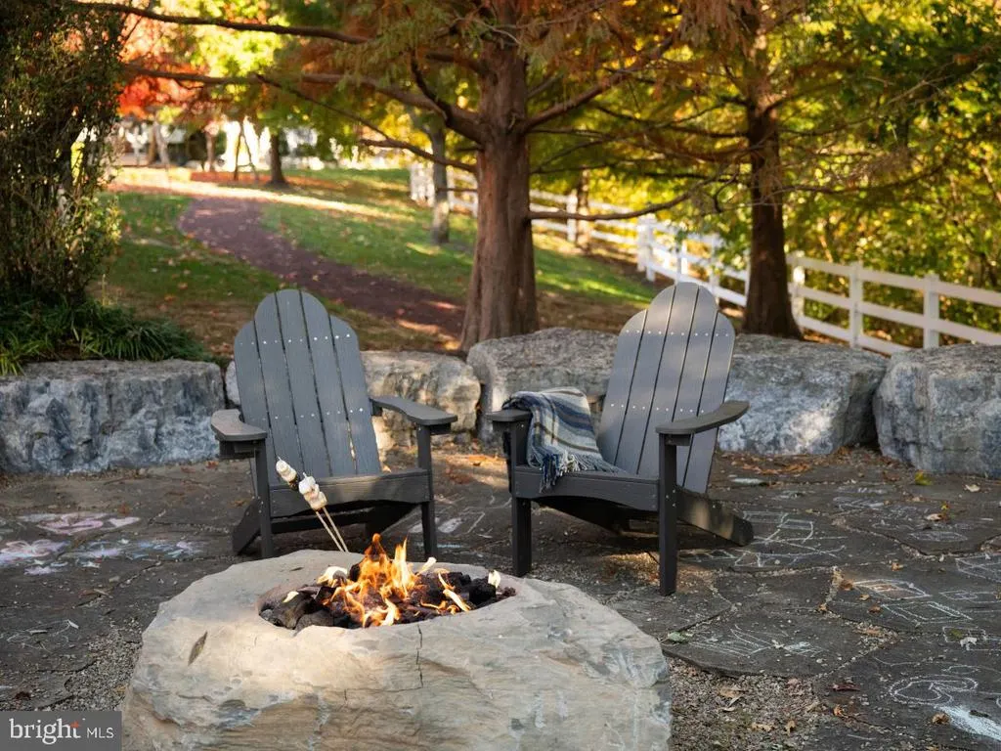
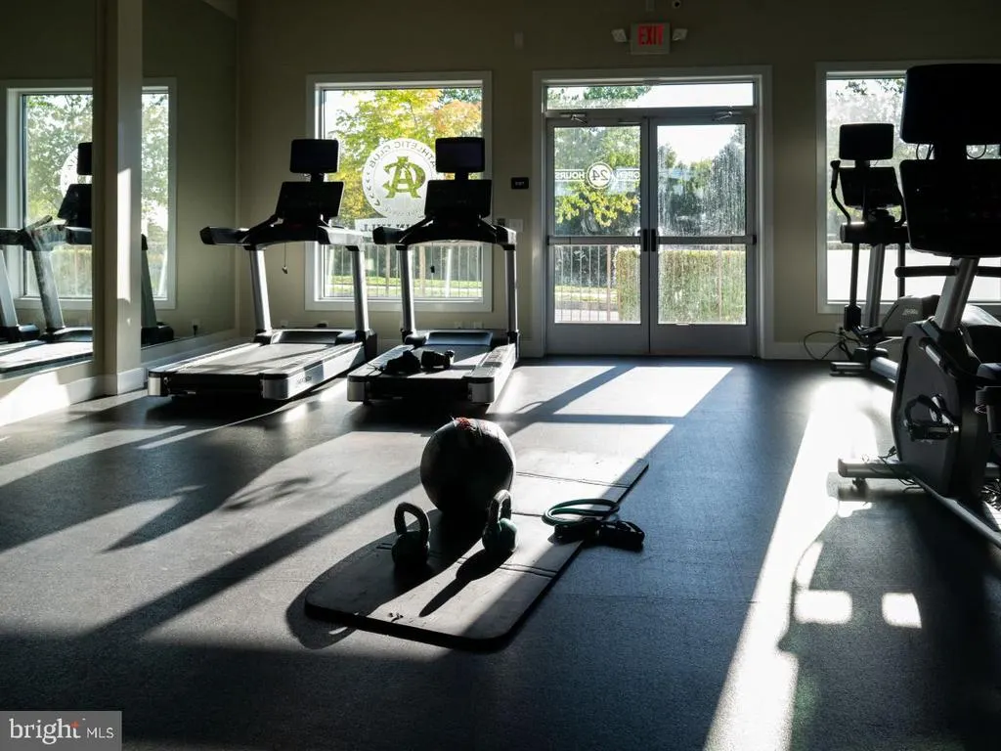
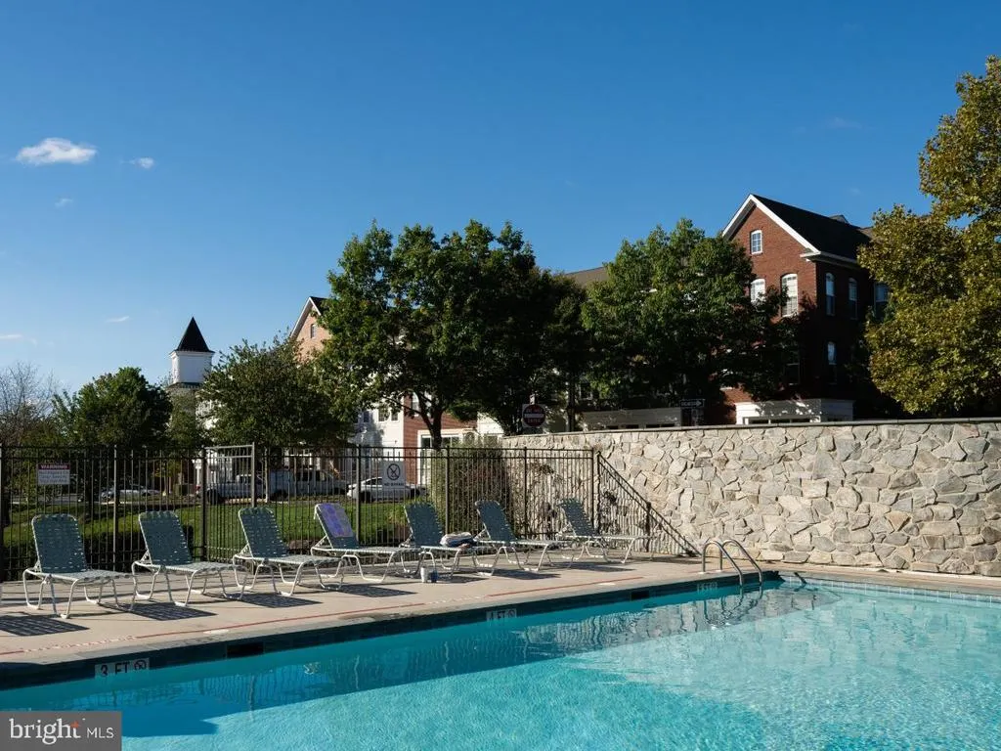
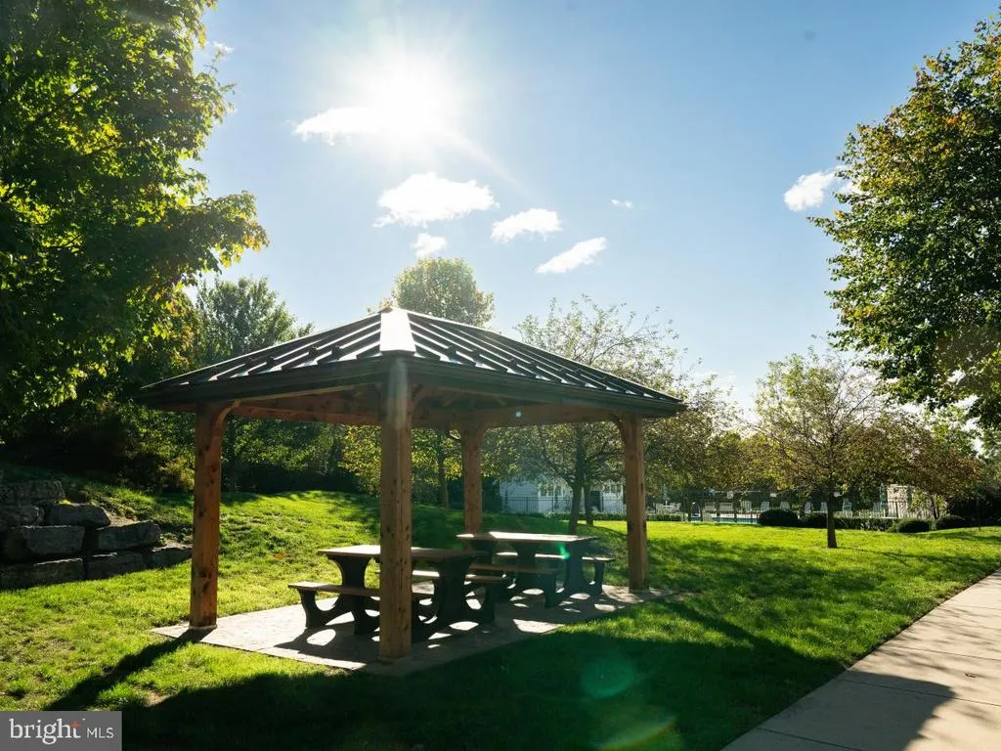
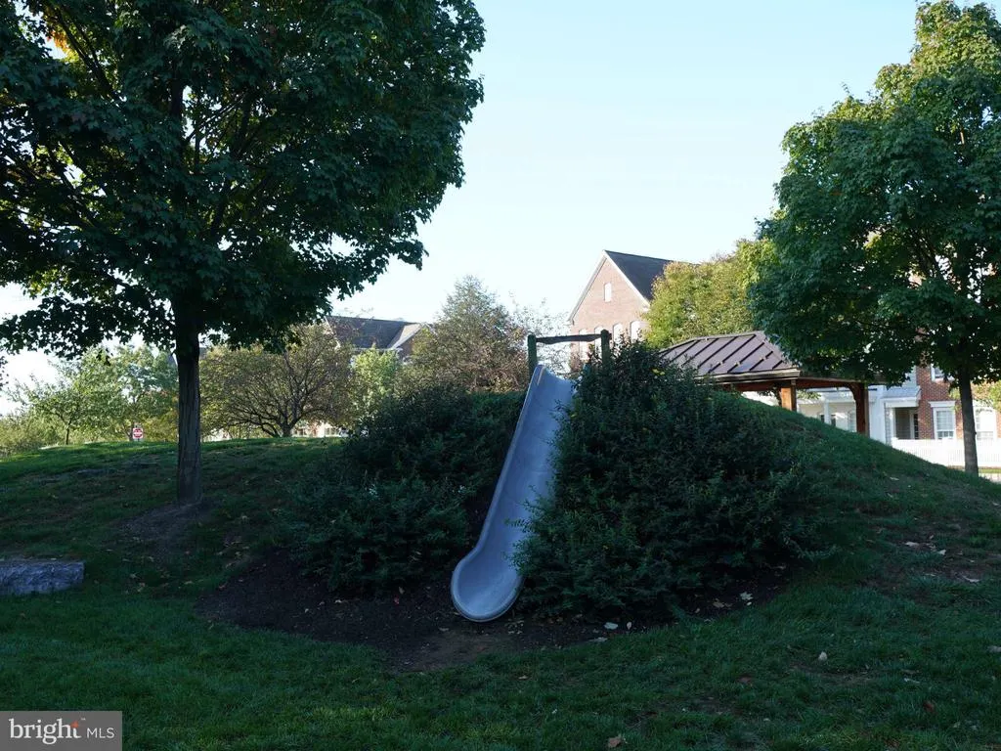
| Association Amenities | Exercise Room,Jog/Walk Path,Bike Trail,Common Grounds |
| HOA | Yes |
| Subdivision Name | FLORIN HILL |
| Garage Y/N | Yes |
| Water Access Y/N | No |
| Other Structures | Above Grade,Below Grade |
| Full Baths | 2 |
| Status | ACTIVE |
| Directions | Take PA-283 E to PA-230 E/W Main St in Mount Joy. Take the exit off of 283 toward Rheems/Elizabethtown. Merge onto Cloverleaf Rd. In less than a mile,turn left onto PA-230 E/W Main St. The Florin Hil |
| City | MOUNT JOY |
| Senior Community Y/N | No |
| Open Parking Spaces | 0.00 |
| MLS Area | Mt Joy Boro (10545) |
| Lot Size Units | Square Feet |
| Lot Size Square Feet | 6534.00 |
| Tax Assessed Value | 512990.0 |
| Property Attached Y/N | Yes |
| Tax Annual Amount | 0.0 |
| Home Warranty Y/N | Yes |
| Property Condition | Excellent |
| Structure Type | Detached |
| Condo/Coop Association fee Y/N | No |
| Bathrooms Full Main Level | 1 |
| Bathrooms Count Main Level | 2.00 |
| Price Per Sq Ft Total AG | 219.51 |
| Acceptable Financing | Conventional,VA,FHA,Cash |
| Additional Parcels Y/N | No |
| Construction Completed Y/N | No |
| Lease Considered Y/N | No |
| Vacation Rental Y/N | No |
| Total SQFT | 2337 |
| Builder Name | Charter Homes & Neighborhoods |
| Standard Status | Active |
| Year Built Source | Estimated |
| Association Recreation Fee | No |
Interior Features
| Interior Amenities | Dining Area,Kitchen - Eat-In,Formal/Separate Dining Room,Carpet,Combination Kitchen/Dining,Combination Dining/Living,Floor Plan - Open,Kitchen - Island,Combination Kitchen/Living,Family Room Off Kitc |
|---|---|
| Heating Fuel | Natural Gas |
| Basement | Full |
| Flooring | Carpet |
| Hot Water | Electric |
| Basement (Y/N) | Yes |
| Heating Y/N | Yes |
| Fireplace Y/N | No |
| Above Grade Finished Area | 2337 |
| Half Baths | 1 |
| Central Air Y/N | Yes |
| Total Bedrooms | 3 |
| Room Type | Living Room,Dining Room,Primary Bedroom,Bedroom 2,Bedroom 3,Kitchen,Foyer,Great Room,Laundry,Mud Room,Primary Bathroom,Full Bath,Half Bath |
| Main Level Bedrooms | 1 |
| Below Grade Finished Area Unit Type | Square Feet |
| LivingAreaSource | Estimated |
| Laundry Type | Hookup,Upper Floor |
| Below Grade Finished Area Source | Estimated |
| Bedrooms Count All Upper Levels | 2 |
| Bedrooms Count Upper Level 1 | 2 |
| Bathrooms Half Main Level | 1 |
| Bathrooms Full Upper Level 1 | 1 |
| Bathrooms Full All Upper Levels | 1 |
| Bathrooms Count Upper Level 1 | 1.00 |
| Bathrooms Count Lower Level 1 | 0.00 |
| Bathrooms Count All Upper Levels | 1 |
| Above Grade Finished Area Source | Estimated |
| Above Grade Finished Area Unit Type | Square Feet |
| Total Baths | 3 |
Exterior Features
| Exterior Amenities | Exterior Lighting,Sidewalks |
|---|---|
| Pool | Yes - Community |
| Parking Features | Free |
| Lot Features | Cleared,Landscaping |
| Water Source | Public |
| Total Parking Spaces | 2 |
| Garage Features | Built In,Garage - Front Entry,Garage Door Opener,Inside Access |
| Type of Parking | Off Street,Attached Garage |
| Foundation Details | Concrete Perimeter |
| Water View Y/N | No |
| Lot Size Acres | 0.15 |
| Lot Size Source | Estimated |
| Waterfront Y/N | No |
| Builder Model | The Arundel |
| Road Responsibility | Boro/Township,City/County |
| Horse Y/N | No |
| Navigable Water Y/N | No |
| Water Oriented Y/N | No |
| # of Attached Garage Spaces | 2 |
Room Details
| Room | Dimensions | Level | Flooring | Details |
|---|---|---|---|---|
| Bedroom 2 | Upper 1 | |||
| Bedroom 3 | Upper 1 | |||
| Dining Room | Main | |||
| Foyer | Main | |||
| Foyer | Upper 1 | |||
| Full Bath | Upper 1 | |||
| Great Room | Main | |||
| Half Bath | Main | |||
| Kitchen | Main | |||
| Laundry | Main | |||
| Living Room | Main | |||
| Mud Room | Main | |||
| Primary Bathroom | Upper 1 | |||
| Primary Bathroom | Main | |||
| Primary Bedroom | Main |
Amenities
- Foreclosure
- Views
- Short Sale
- New Construction
- Adult 55+
- Lease To Own
- No HOA Fees
- Furnished
- Primary On Main
- Air Conditioning
- Seller Finance
- Green
- Fixer Upper
- Horse
- Golf
- Fireplace
- Deck
- Garage
- Basement
- Pool
Property vs Single Family Average in 17552
Price
Year Built
Visits
 The data relating to real estate for sale on this web page appears in part through the
Cape May County MLS program, a voluntary cooperative exchange of property
listing data between licensed real estate brokerage firms in which we participate,
and is provided by Cape May County MLS through a licensing agreement.
Disclaimer: All information deemed reliable but not guaranteed and should be independently verified.
All properties are subject to change, withdrawal, or prior sale.
The data relating to real estate for sale on this web page appears in part through the
Cape May County MLS program, a voluntary cooperative exchange of property
listing data between licensed real estate brokerage firms in which we participate,
and is provided by Cape May County MLS through a licensing agreement.
Disclaimer: All information deemed reliable but not guaranteed and should be independently verified.
All properties are subject to change, withdrawal, or prior sale.
 The data relating to real estate for sale on this web site comes in part from the Internet Data Exchange of the Greater Lehigh Valley REALTORS®. Real Estate listings held by brokerage firms (licensees) other than #firm are marked with the IDX logo and detailed information about them includes the name of the listing brokers.
The information being provided is for consumers personal, non-commercial use and may not be used for any purpose other than to identify prospective properties consumers
The data relating to real estate for sale on this web site comes in part from the Internet Data Exchange of the Greater Lehigh Valley REALTORS®. Real Estate listings held by brokerage firms (licensees) other than #firm are marked with the IDX logo and detailed information about them includes the name of the listing brokers.
The information being provided is for consumers personal, non-commercial use and may not be used for any purpose other than to identify prospective properties consumers
 The data relating to real estate for sale on this website comes in part from the IDX Program of Garden State Multiple Listing Service, L.L.C. and HomeStarr Realty. Real estate listings held by other brokerage firms are marked as IDX listing. Information deemed reliable but not guaranteed. Copyright © 2026 Garden State Multiple Listing Service, L.L.C. All rights reserved. This information is being provided for Consumer's personal, non-commercial use and may not be used for any purpose other than
 The data relating to real estate for sale on this web-site comes in part from the Internet Listing Display database of the ALL JERSEY MULTIPLE LISTING SYSTEM, INC. Real estate listings held by brokerage firms other than this site-owner are marked with the ILD logo. The ALL JERSEY MULTIPLE LISTING SYSTEM, INC. does not warrant the accuracy, quality, reliability, suitability, completeness, usefulness or effectiveness of any information provided.
The information being provided is for consumers' personal,
The data relating to real estate for sale on this web-site comes in part from the Internet Listing Display database of the ALL JERSEY MULTIPLE LISTING SYSTEM, INC. Real estate listings held by brokerage firms other than this site-owner are marked with the ILD logo. The ALL JERSEY MULTIPLE LISTING SYSTEM, INC. does not warrant the accuracy, quality, reliability, suitability, completeness, usefulness or effectiveness of any information provided.
The information being provided is for consumers' personal,
 All information is believed to be accurate but is not guaranteed. Protected by Copyright© 2026 and is owned either by the Monmouth County Association of REALTORS; or by the developers of the software, Kunversion, LLC. All rights reserved. Each office independently owned and operated.
The New Jersey Real Estate Commission requires every licensed broker or salesperson with whom you list your property to give you a copy of this notice. The purpose is to help you comply with the New Jersey Law
All information is believed to be accurate but is not guaranteed. Protected by Copyright© 2026 and is owned either by the Monmouth County Association of REALTORS; or by the developers of the software, Kunversion, LLC. All rights reserved. Each office independently owned and operated.
The New Jersey Real Estate Commission requires every licensed broker or salesperson with whom you list your property to give you a copy of this notice. The purpose is to help you comply with the New Jersey Law
 The data relating to real estate for sale on this web site comes from the participating brokers of the South Jersey Shore MLS. Any use of search facilities of data on the site, other than a consumer looking to purchase real estate, is prohibited. Information displayed on this web site is Deemed Reliable But Not Guaranteed. This data is updated daily.
 The data relating to real estate for sale on this web site includes listings held by MLS-IDX Participants of the Internet Data Exchange program of the Multiple Listing Service of the Pocono Mountains Association of Realtors®. Listings marked with the Internet Data Exchange logo are not necessarily the listings of the owner of this web site. All listing data is the copyrighted property of the aforesaid Association and its MLS-IDX Participants with all rights reserved. The information contained
 © BRIGHT, All Rights Reserved
