
Views - Primary on Main
Address
13675 Cumberland Highway, Orrstown, PA
Price
$ 440,000
Property Attributes
- MLS#PAFL2034568
- TypeSingle Family
- Listing Status ACTIVE
- CountyFRANKLIN
- CityOrrstown
- AreaLetterkenny Twp
- NeighborhoodHillview Estates
- Zip17244
- StyleBi-level
- Year Built2004
- Taxes$ 2229
- Price$ 440,000
- Bedrooms3
- Full Bathrooms3
- Half Bathrooms0
- Sqr Footage2032
- Lot Size0.73 Acres
Data Source:
Bright MLS
Property Description
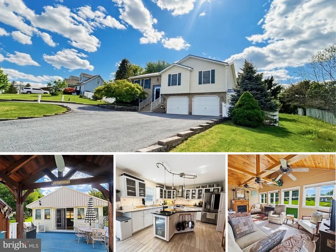
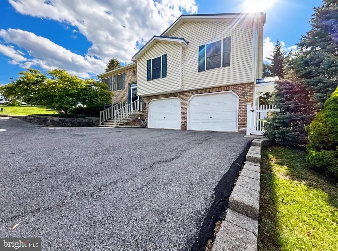
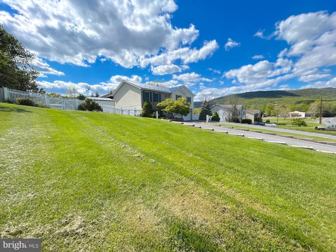
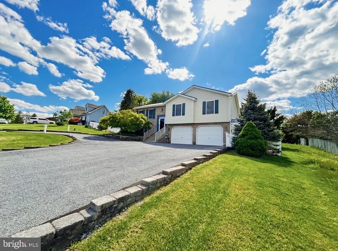
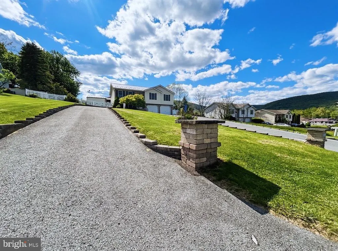
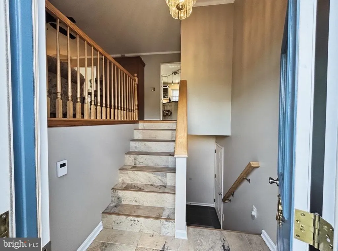
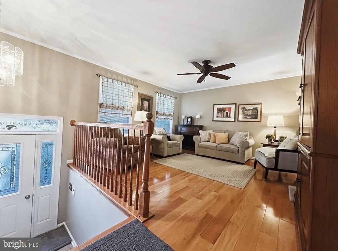
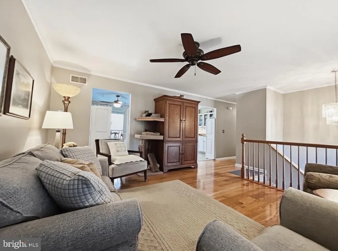
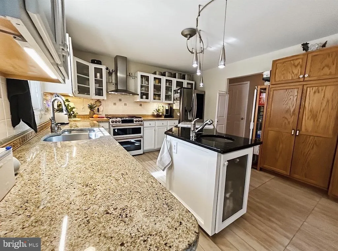
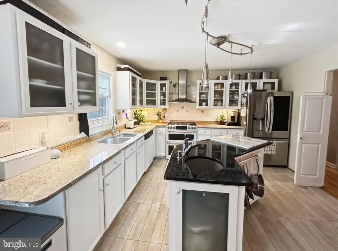
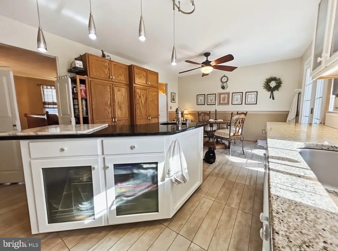
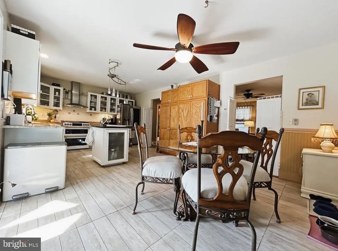
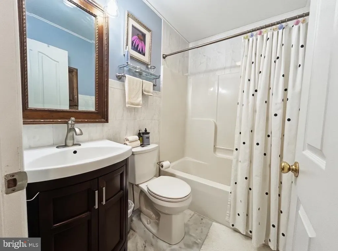
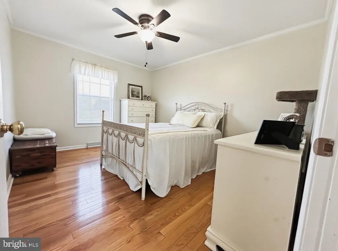
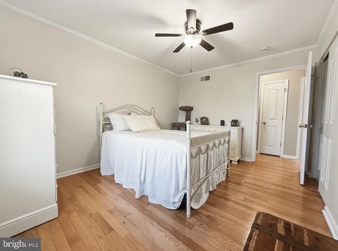
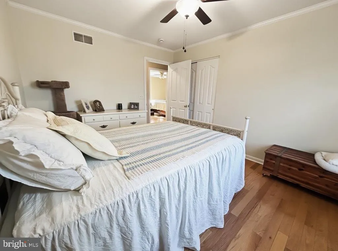
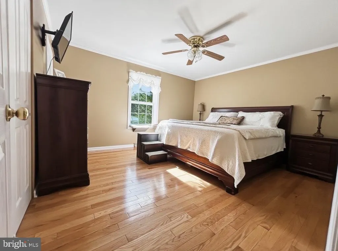
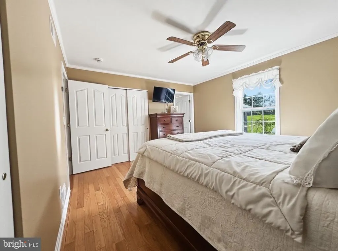
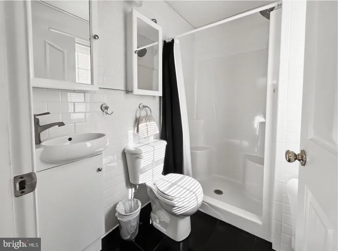
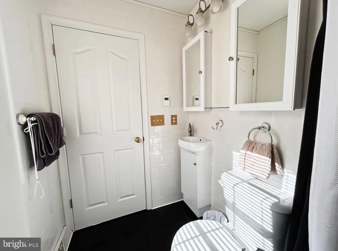
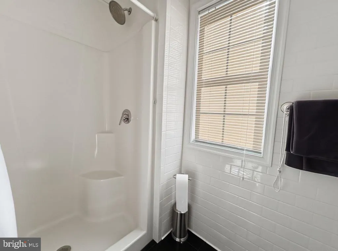
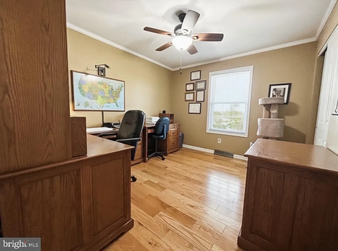
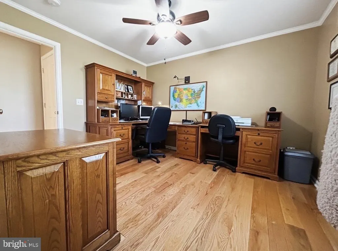
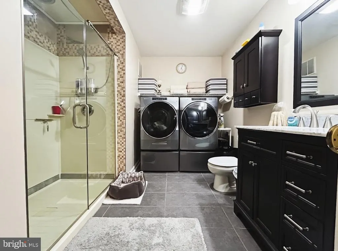
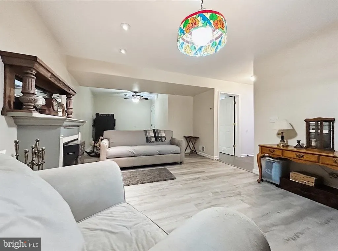
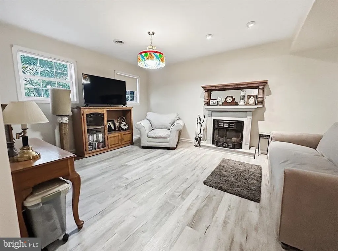
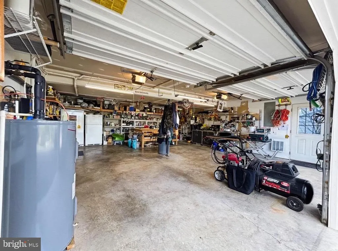
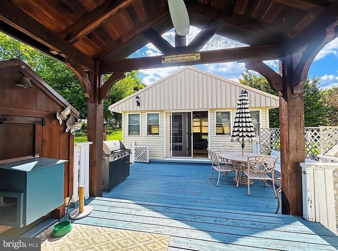
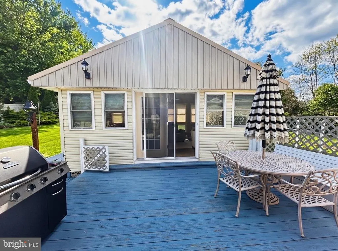
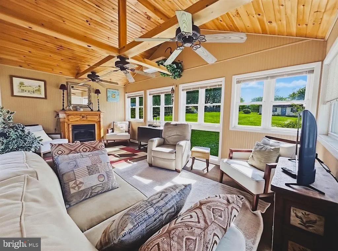
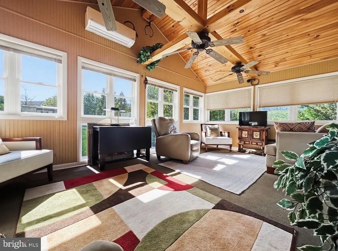
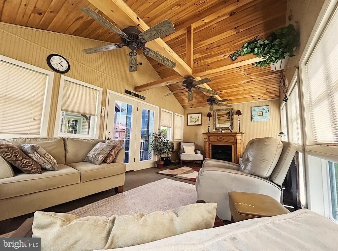
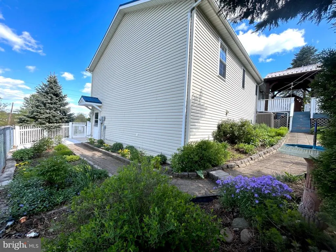
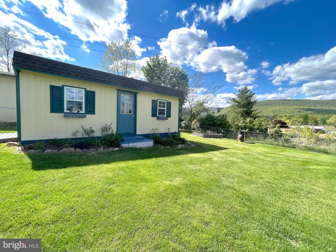
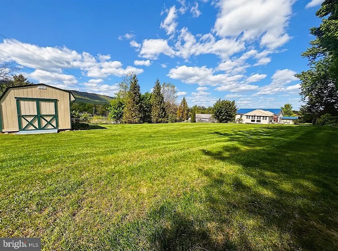
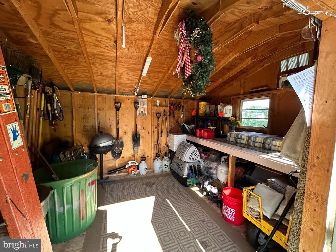
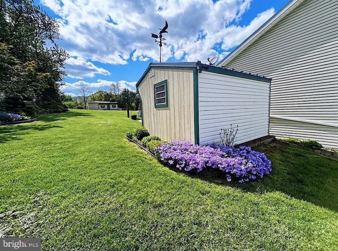
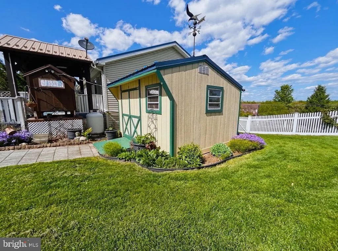
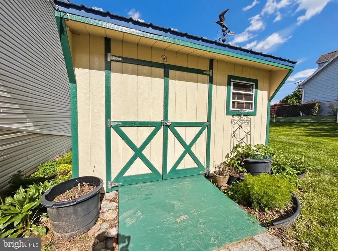
Looking for a meticulously updated and maintained one owner home that is move in ready? Then this is the home for you! This stunning 3 bedroom, 3 full bath home with many custom upgrades features a sealed asphalt circle drive with paver edging perimeter, a spacious 2 car garage with built in shelving, a new Negley's whole home clean water filtration system and water heater, new metal roof, updated sealed granite kitchen countertops, a custom kitchen island with a built in cast iron sink and garbage disposal with pendulum lighting, custom cabinet windows, a 2025 dual fuel oven (Gas cooktop, double oven, Wi-Fi compatible) with transferable warranty, a touch screen refrigerator (Wi-Fi compatible), a Wi-Fi adjustable smart thermostat to control the York heat pump installed in 2021, a 20'x12' all-season room with its own mini split, tongue and groove ceiling, 3 ceiling fans, PVC windows to enjoy your back yard oasis, and a propane gas fireplace. The 100 gallon propane gas tank is owned. A built-in timber frame pergola with indoor/outdoor fan can be enjoyed on beautiful summer days. As you enter the front door, you'll be greeted by a heated floor entryway for those cold fall and winter days. Heading upstairs, you can enter into the living room, kitchen/dining combo, or go right down the hall. Walking down the hall, on your left is a full bath with marble tile floors, porcelain tile walls, and a bath/shower combo. Further down the hall on the left is the main bedroom with a brand-new window, a full bath with walk-in shower, heated granite tile floors, and subway tile walls. Two additional bedrooms can be found across the hallway. As you walk downstairs, you'll see a finished living area with wood propane fireplace, a spacious closet, and a full bath/laundry combo with heated porcelain tile floors, a walk-in tile shower with glass door, and a front-loading whirlpool washer and dryer on pedestals. Heading out to the garage, you'll notice there is plenty of built in wood shelving, a utility sink, the whole home vacuum system, and room for two cars to be parked. A man door takes you into the fully fenced back yard with extensive landscaping, flower bed sprinkler systems, a 20'x12' shed, 12'x10' shed with a metal roof. a heated and cooled cat house or kids playhouse, a raised garden bed and mountain views. Ask your agent for a copy of the many upgrades (even more than what has been mentioned) that have been done to this home which can be found on the seller's property disclosure. Come take a look at one of the most well-maintained homes in Orrstown!
| Price History | |
|---|---|
| 5/6/2026 | Listed $475,000 |
| 7/14/2026 | 4$460,000 |
| 8/6/2026 | 5$440,000 |
General Features
| Living Area | 2032 |
|---|---|
| Sewer | Public Sewer |
| Heating | Heat Pump(s) |
| Cooling | Central A/C |
| Utilities | Cable TV Available |
| Possession | Settlement |
| Roof | Metal |
| Appliances | Dishwasher,Oven/Range - Electric |
| Zoning | RESIDENTIAL |
| Garage Spaces | 2.00 |
| Patio/Porch Features | Deck(s) |
| Architectural Style | Bi-level |
| Construction Materials | Combination,Brick,Vinyl Siding |
| School District | CHAMBERSBURG AREA |
| Year Built | 2004 |
| Electric | 200+ Amp Service |
| View | Mountain |
| Levels | 2 |
| Tax Year | 2025 |
| Ownership | Fee Simple |
| Cool Fuel | Electric |
| Accessibility | None |
| County | FRANKLIN |
| New Construction | No |
| Property Type | Residential |
| HOA | No |
| Subdivision Name | HILLVIEW ESTATES |
| Garage Y/N | Yes |
| Water Access Y/N | No |
| Other Structures | Above Grade,Below Grade |
| Full Baths | 3 |
| Status | ACTIVE |
| Directions | From Shippensburg,turn slight right onto Roxbury Road,Take a slight left onto Roxbury road,turn left onto Cumberland Highway,property is on the right. |
| City | ORRSTOWN |
| Senior Community Y/N | No |
| MLS Area | Letterkenny Twp (14512) |
| Lot Size Units | Square Feet |
| Lot Size Square Feet | 31667.00 |
| Tax Assessed Value | 19180.0 |
| Tax Annual Amount | 2229.14 |
| Property Condition | Very Good |
| Structure Type | Detached |
| Condo/Coop Association fee Y/N | No |
| Bathrooms Full Main Level | 2 |
| Bathrooms Count Main Level | 2.00 |
| Price Per Sq Ft Total AG | 298.91 |
| Acceptable Financing | Cash,Conventional,FHA,VA |
| Lease Considered Y/N | No |
| Vacation Rental Y/N | No |
| Total SQFT | 2032 |
| Builder Name | ROGER HOSFELT |
| Standard Status | Active |
| Year Built Source | Estimated |
| Tax Lot | H-4 |
Interior Features
| Interior Amenities | Kitchen - Country,Kitchen - Eat-In,Kitchen - Island,Sprinkler System |
|---|---|
| Heating Fuel | Electric |
| Basement | Outside Entrance,Full |
| Flooring | Hardwood,Luxury Vinyl Plank,Marble,Other |
| Total Fireplaces | 1 |
| Hot Water | Electric |
| Basement (Y/N) | Yes |
| Heating Y/N | Yes |
| Fireplace Y/N | Yes |
| Above Grade Finished Area | 1472 |
| Central Air Y/N | Yes |
| Total Bedrooms | 3 |
| Below Grade Finished Area | 560 |
| Room Type | Living Room,Dining Room,Primary Bedroom,Bedroom 2,Bedroom 3,Kitchen,Family Room,Foyer,Other |
| Main Level Bedrooms | 3 |
| Below Grade Finished Area Unit Type | Square Feet |
| LivingAreaSource | Estimated |
| Laundry Type | Lower Floor |
| Below Grade Finished Area Source | Estimated |
| Bathrooms Full Lower Level 1 | 1 |
| Bathrooms Full All Lower Levels | 1 |
| Bathrooms Count Lower Level 1 | 1.00 |
| Bathrooms Count All Lower Levels | 1 |
| Above Grade Finished Area Source | Estimated |
| Above Grade Finished Area Unit Type | Square Feet |
| Total Baths | 3 |
Exterior Features
| Exterior Amenities | Extensive Hardscape |
|---|---|
| Pool | No Pool |
| Fencing | Chain Link |
| Parking Features | Circular Driveway,Paved Driveway |
| Water Source | Well |
| Inclusions | Refrigerator,Duel Fuel Oven,Washer/Dryer,Built-in Kitchen Aid |
| Total Parking Spaces | 14 |
| Garage Features | Garage - Front Entry |
| Type of Parking | Attached Garage,Driveway |
| Foundation Details | Concrete Perimeter |
| Water View Y/N | No |
| Lot Size Acres | 0.73 |
| Lot Size Source | Estimated |
| Waterfront Y/N | No |
| Horse Y/N | No |
| Navigable Water Y/N | No |
| Water Oriented Y/N | No |
| # of Attached Garage Spaces | 2 |
Room Details
| Room | Dimensions | Level | Flooring | Details |
|---|---|---|---|---|
| Bedroom 2 | 11 X 11 | Unspecified | ||
| Bedroom 3 | 11 X 15 | Unspecified | ||
| Dining Room | 10 X 12 | Unspecified | ||
| Family Room | 12 X 25 | Unspecified | ||
| Foyer | 7 X 4 | Unspecified | ||
| Kitchen | 12 X 12 | Unspecified | ||
| Living Room | 12 X 15 | Unspecified | ||
| Other | 7 X 12 | Unspecified | ||
| Primary Bedroom | 14 X 13 | Unspecified |
Amenities
- Foreclosure
- Views
- Short Sale
- New Construction
- Adult 55+
- Lease To Own
- No HOA Fees
- Furnished
- Primary On Main
- Air Conditioning
- Seller Finance
- Green
- Fixer Upper
- Horse
- Golf
- Fireplace
- Deck
- Garage
- Basement
- Pool
Property vs Single Family Average in 17244
Price
Taxes
Year Built
Visits
 The data relating to real estate for sale on this web page appears in part through the
Cape May County MLS program, a voluntary cooperative exchange of property
listing data between licensed real estate brokerage firms in which we participate,
and is provided by Cape May County MLS through a licensing agreement.
Disclaimer: All information deemed reliable but not guaranteed and should be independently verified.
All properties are subject to change, withdrawal, or prior sale.
The data relating to real estate for sale on this web page appears in part through the
Cape May County MLS program, a voluntary cooperative exchange of property
listing data between licensed real estate brokerage firms in which we participate,
and is provided by Cape May County MLS through a licensing agreement.
Disclaimer: All information deemed reliable but not guaranteed and should be independently verified.
All properties are subject to change, withdrawal, or prior sale.
 The data relating to real estate for sale on this web site comes in part from the Internet Data Exchange of the Greater Lehigh Valley REALTORS®. Real Estate listings held by brokerage firms (licensees) other than #firm are marked with the IDX logo and detailed information about them includes the name of the listing brokers.
The information being provided is for consumers personal, non-commercial use and may not be used for any purpose other than to identify prospective properties consumers
The data relating to real estate for sale on this web site comes in part from the Internet Data Exchange of the Greater Lehigh Valley REALTORS®. Real Estate listings held by brokerage firms (licensees) other than #firm are marked with the IDX logo and detailed information about them includes the name of the listing brokers.
The information being provided is for consumers personal, non-commercial use and may not be used for any purpose other than to identify prospective properties consumers
 The data relating to real estate for sale on this website comes in part from the IDX Program of Garden State Multiple Listing Service, L.L.C. and HomeStarr Realty. Real estate listings held by other brokerage firms are marked as IDX listing. Information deemed reliable but not guaranteed. Copyright © 2026 Garden State Multiple Listing Service, L.L.C. All rights reserved. This information is being provided for Consumer's personal, non-commercial use and may not be used for any purpose other than
 The data relating to real estate for sale on this web-site comes in part from the Internet Listing Display database of the ALL JERSEY MULTIPLE LISTING SYSTEM, INC. Real estate listings held by brokerage firms other than this site-owner are marked with the ILD logo. The ALL JERSEY MULTIPLE LISTING SYSTEM, INC. does not warrant the accuracy, quality, reliability, suitability, completeness, usefulness or effectiveness of any information provided.
The information being provided is for consumers' personal,
The data relating to real estate for sale on this web-site comes in part from the Internet Listing Display database of the ALL JERSEY MULTIPLE LISTING SYSTEM, INC. Real estate listings held by brokerage firms other than this site-owner are marked with the ILD logo. The ALL JERSEY MULTIPLE LISTING SYSTEM, INC. does not warrant the accuracy, quality, reliability, suitability, completeness, usefulness or effectiveness of any information provided.
The information being provided is for consumers' personal,
 All information is believed to be accurate but is not guaranteed. Protected by Copyright© 2026 and is owned either by the Monmouth County Association of REALTORS; or by the developers of the software, Kunversion, LLC. All rights reserved. Each office independently owned and operated.
The New Jersey Real Estate Commission requires every licensed broker or salesperson with whom you list your property to give you a copy of this notice. The purpose is to help you comply with the New Jersey Law
All information is believed to be accurate but is not guaranteed. Protected by Copyright© 2026 and is owned either by the Monmouth County Association of REALTORS; or by the developers of the software, Kunversion, LLC. All rights reserved. Each office independently owned and operated.
The New Jersey Real Estate Commission requires every licensed broker or salesperson with whom you list your property to give you a copy of this notice. The purpose is to help you comply with the New Jersey Law
 The data relating to real estate for sale on this web site comes from the participating brokers of the South Jersey Shore MLS. Any use of search facilities of data on the site, other than a consumer looking to purchase real estate, is prohibited. Information displayed on this web site is Deemed Reliable But Not Guaranteed. This data is updated daily.
 The data relating to real estate for sale on this web site includes listings held by MLS-IDX Participants of the Internet Data Exchange program of the Multiple Listing Service of the Pocono Mountains Association of Realtors®. Listings marked with the Internet Data Exchange logo are not necessarily the listings of the owner of this web site. All listing data is the copyrighted property of the aforesaid Association and its MLS-IDX Participants with all rights reserved. The information contained
 © BRIGHT, All Rights Reserved
