
Address
100 W Ridley Avenue, Ridley Park, PA
Price
$ 698,000
Property Attributes
- MLS#PADE2123248
- TypeSingle Family
- Listing Status ACTIVE
- CountyDELAWARE
- CityRidley Park
- AreaRidley Park Boro
- NeighborhoodRidley Park
- Zip19078
- StyleTraditional,Victorian
- Year Built1900
- Taxes$ 12589
- Price$ 698,000
- Bedrooms7
- Full Bathrooms4
- Half Bathrooms0
- Sqr Footage4387
- Lot Size0.21 Acres
Data Source:
Bright MLS
Property Description
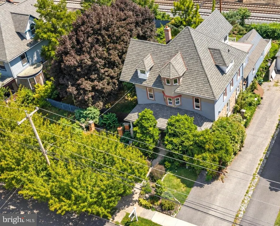
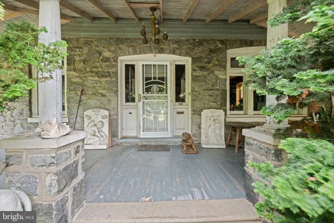
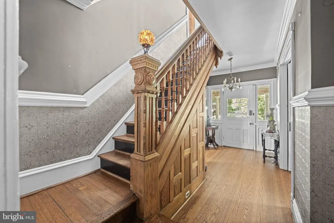
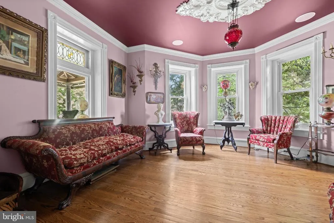
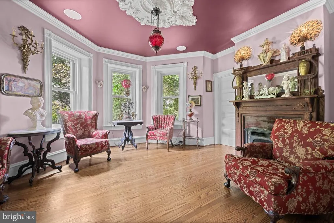
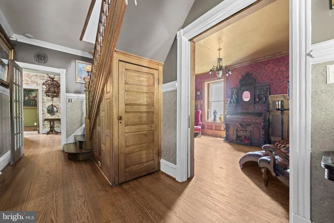
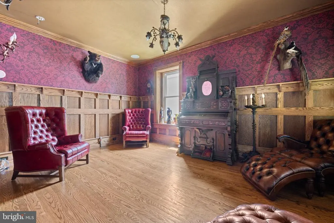
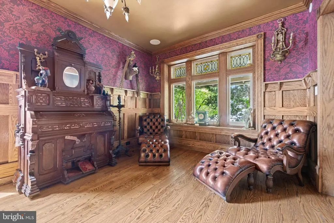
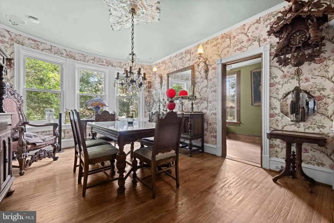
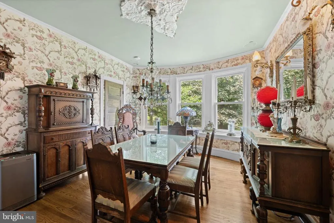
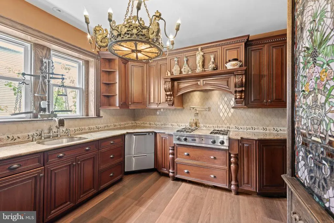
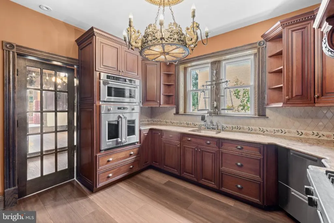
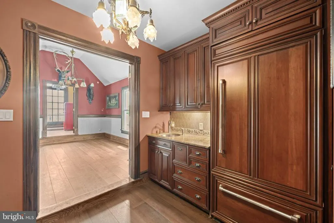
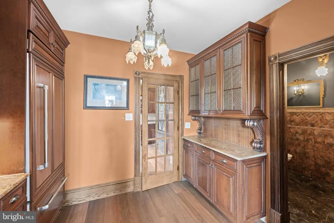
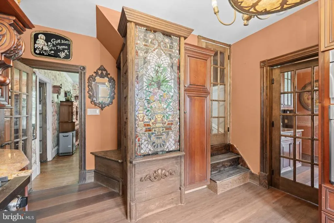
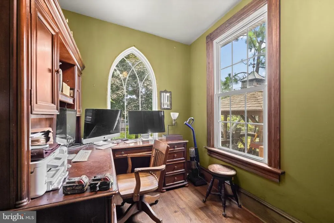
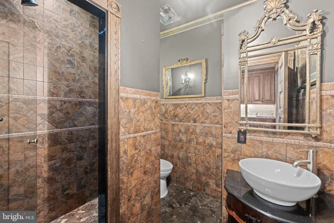
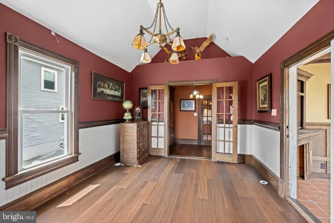
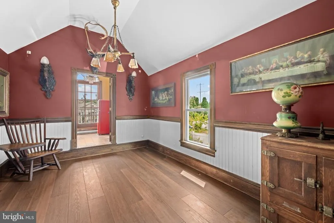
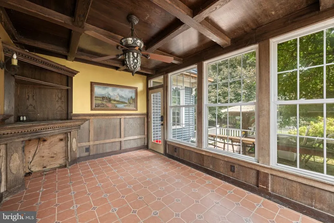
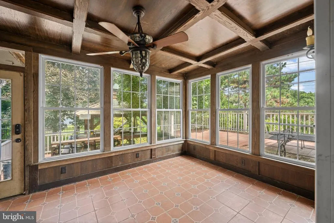
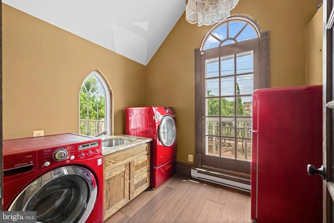
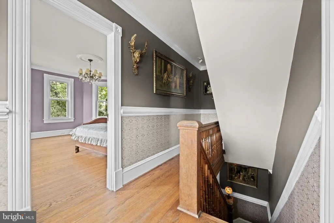
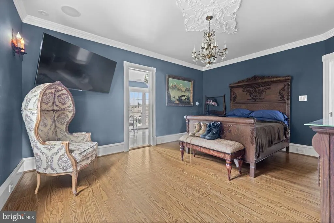
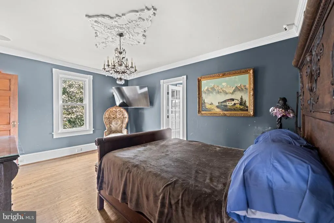
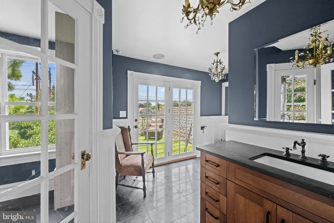
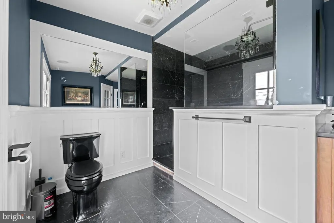
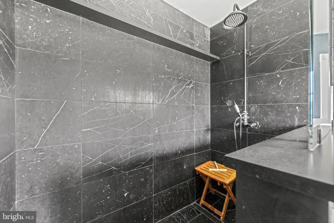
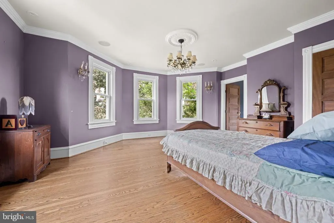
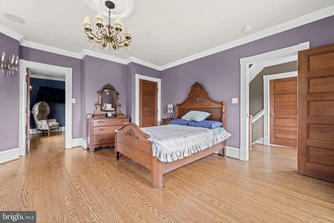
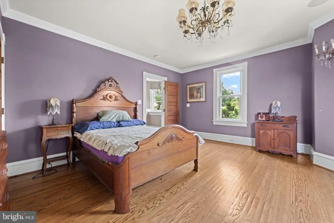
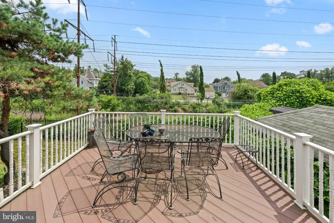
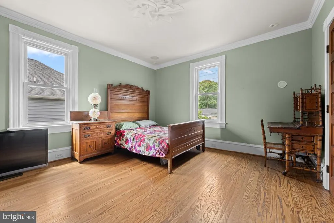
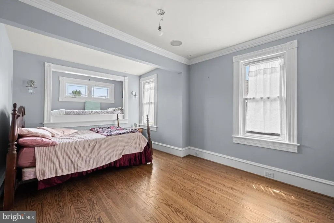
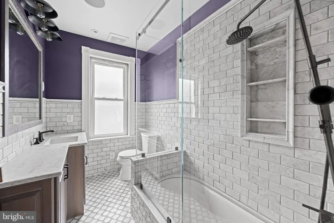
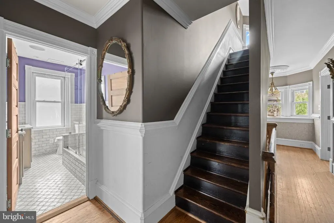
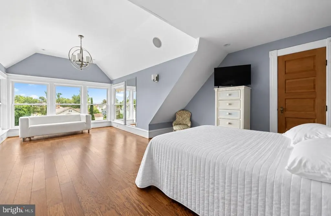
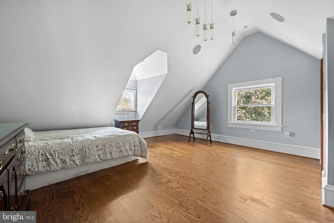
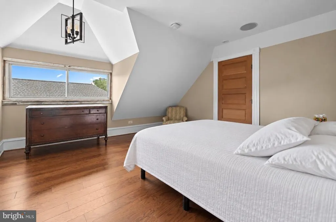
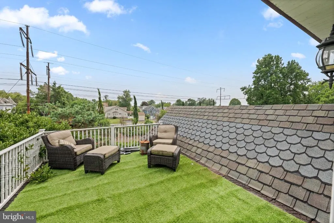
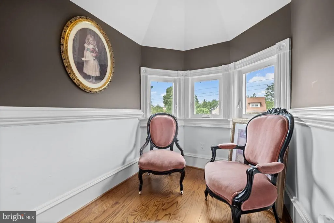
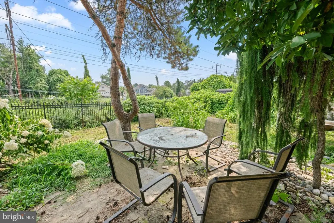
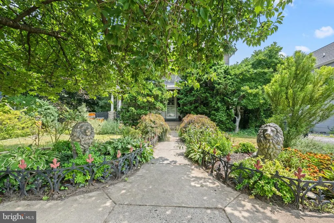
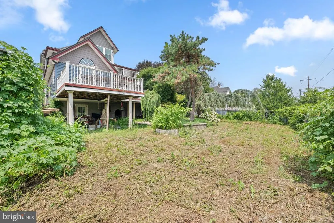
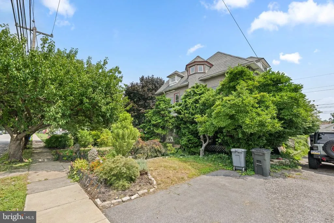
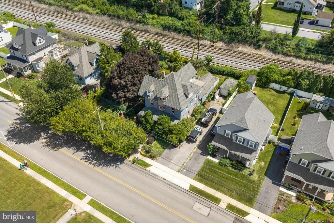
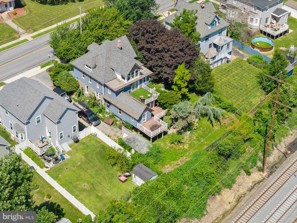
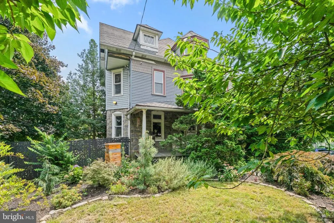
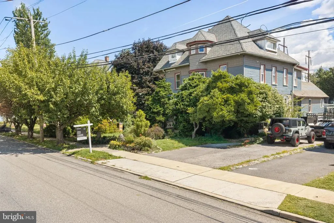
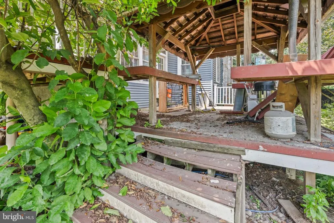
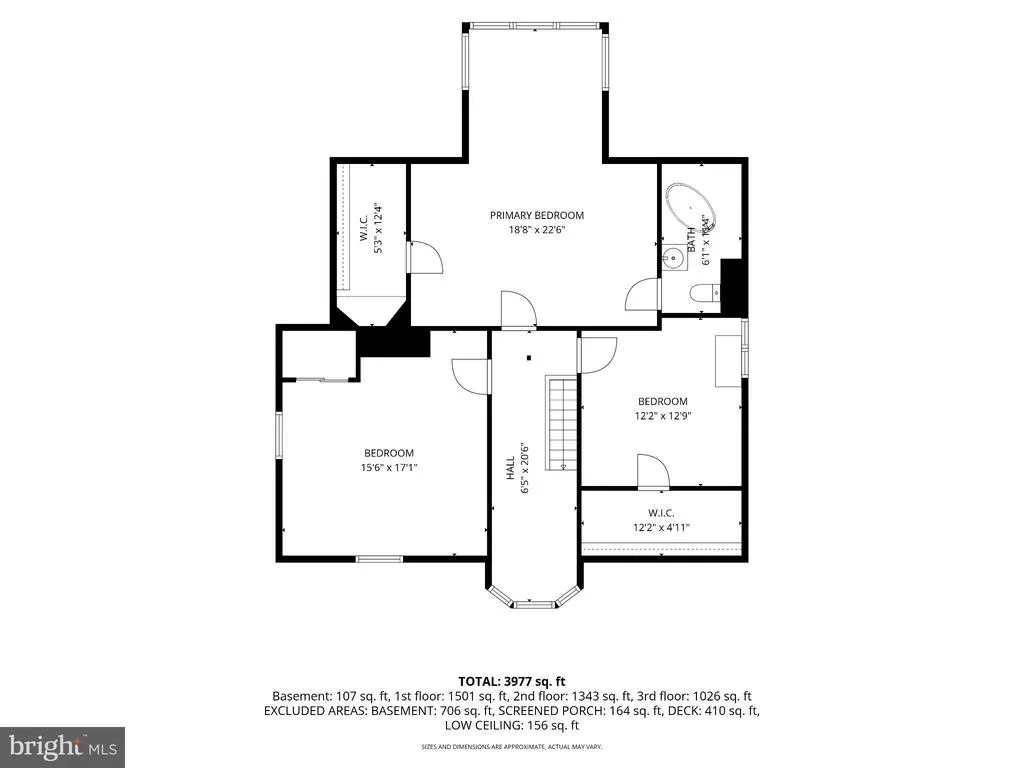
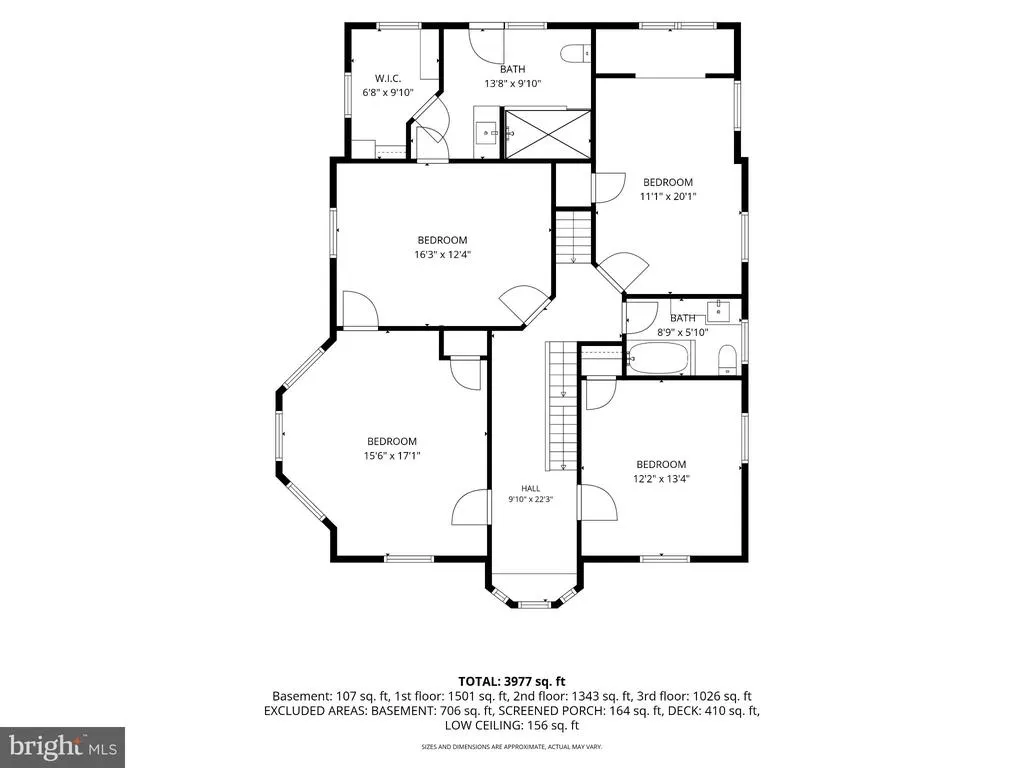
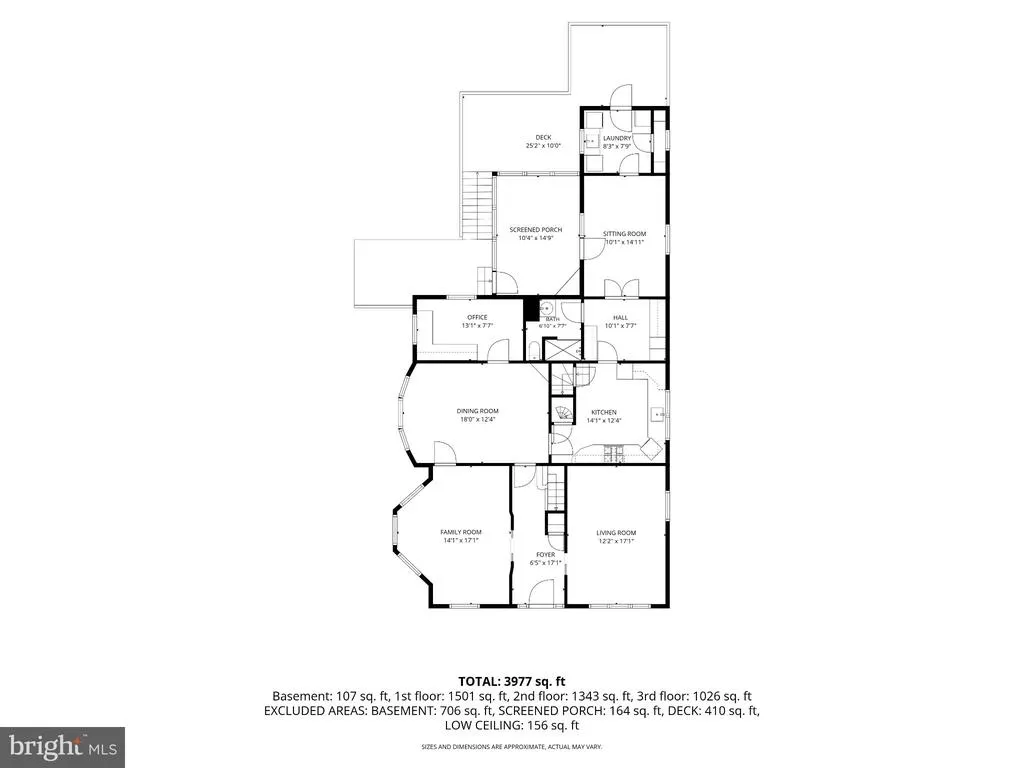
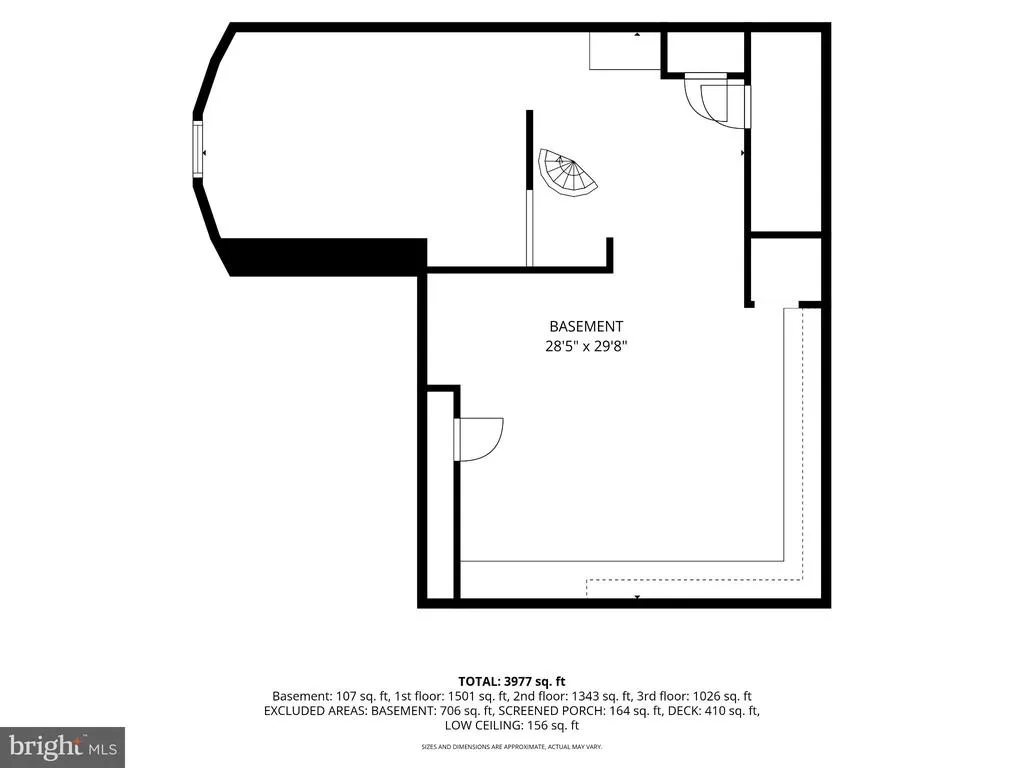
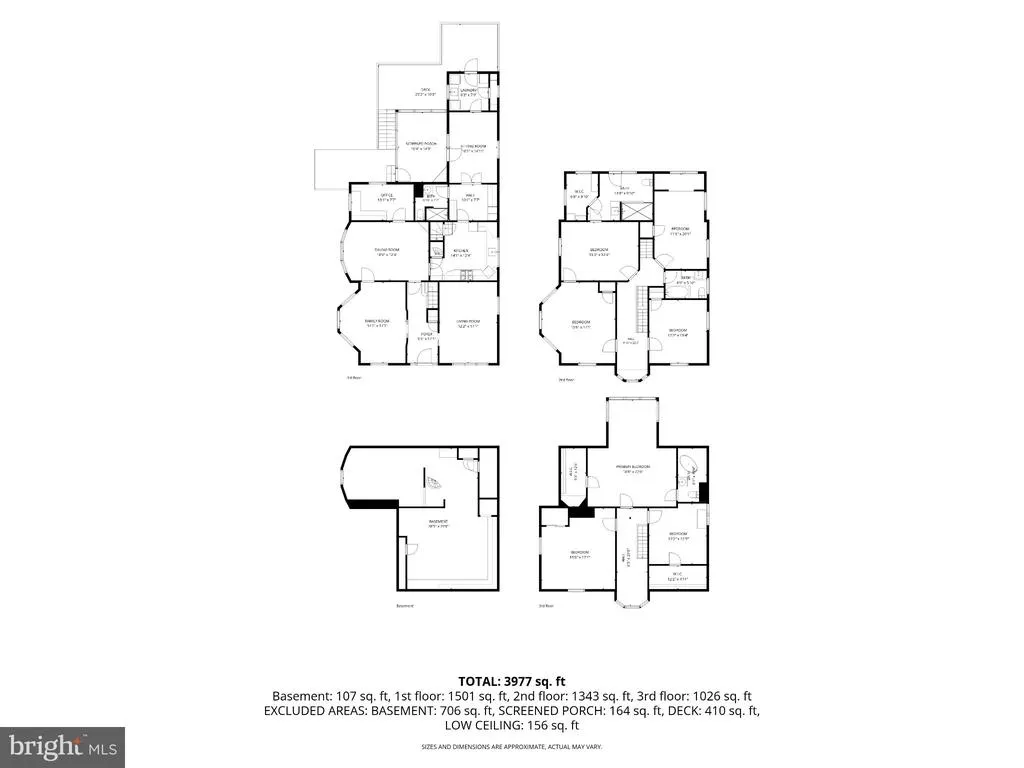
Showings start on Wednesday Sept. 9. 100 W Ridley Avenue is a remarkable showcase of Victorian craftsmanship, historic character, and timeless architectural details yet renovated with todays modern amenities. Built in 1900, and once home to the towns Speakeasy, this extraordinary residence has a story as distinctive as the home itself. This 7 bedroom, 4 bath home with a finished basement features generously proportioned rooms and beautiful architectural elements to create a home that feels both grand and welcoming. Approximately six years ago, the property underwent an extensive renovation, taken down to the studs while thoughtfully preserving the irreplaceable details that give the home its character. The residence was insulated both inside and out with cell foam for sound dampening properties, drywalled with fire-rated drywall, rewired with a home run electrical system, new Pex plumbing, new Space Park air conditioning, gas heating, and wired as a smart home for built-in speakers, thermostat and blinds. Throughout the home, you will be impressed by the intricately carved woodwork, complemented by original pocket doors, original oak hardwood floors, etched-glass windows, and countless preserved period details. Enter through the welcoming front porch to the grand foyer, flanked by the bright living room with large windows and stain glass detail on the left and the family room/office with gorgeous wainscoting and antique sconces to the right. Continue through the foyer to the formal dining room, perfect for holiday meals. Beyond the dining room is a handsome office featuring a Gothic arch window. The beautifully updated kitchen boasts solid cherry cabinetry, granite countertops, Viking appliances, a built-in commercial grade refrigerator and an antique chandelier. There is a full bath with vessel sink and and large shower with frameless glass door. A butlers pantry makes entertaining easy and connects to the spacious breakfast room. Off the breakfast room is a lovely sunroom with a wall of windows, tiled floor and a coffered ceiling. The second level offers 4 bedrooms and 2 updated bathrooms. The primary suite includes a gorgeous primary bathroom with huge shower and a walk-in closet. The third level features 3 additional bedrooms and an updated full bathroom. Down a spiral staircase, you will be surprised to find a finished basement with Rec/TV room and a gym. There is a possibility for a future bathroom in the basement. Outdoor spaces include a raised covered deck, 2 balconies and a one car detached garage. Set along a quiet, tree-lined street just one block from picturesque Ridley Park Lake,100 W. Ridley Avenue offers a rare combination of history, craftsmanship, modern updates, and an idyllic setting. This is more than a beautifully restored Victorianit is a piece of Ridley Park history, thoughtfully preserved for its next chapter.
| Middle School | High School |
|---|---|
| Ridley Middle School | Ridley High School |
| Price History | |
|---|---|
| 9/5/2026 | Listed $698,000 |
General Features
| Living Area | 4387 |
|---|---|
| Sewer | Public Sewer |
| Heating | Hot Water |
| Cooling | Central A/C |
| Possession | Immediate |
| Roof | Architectural Shingle |
| Zoning | R-1 |
| Garage Spaces | 1.00 |
| Patio/Porch Features | Deck(s),Porch(es) |
| Architectural Style | Traditional,Victorian |
| Construction Materials | Frame,Masonry |
| School District | RIDLEY |
| Year Built | 1900 |
| Levels | 3 |
| Tax Year | 2026 |
| Ownership | Fee Simple |
| Cool Fuel | Electric |
| Accessibility | None |
| County | DELAWARE |
| New Construction | No |
| Property Type | Residential |
| HOA | No |
| Subdivision Name | RIDLEY PARK |
| Garage Y/N | Yes |
| Water Access Y/N | No |
| Other Structures | Above Grade,Below Grade |
| Total Rooms | 18 |
| Full Baths | 4 |
| Status | ACTIVE |
| Directions | From I-95: Take Exit 8 for Ridley Park/Stewart Ave. Turn onto Stewart Ave,then right onto Chester Pike (US-13). Turn left onto W Ridley Ave. Continue to 100 W Ridley Ave on the left. |
| City | RIDLEY PARK |
| Senior Community Y/N | No |
| MLS Area | Ridley Park Boro (10437) |
| Lot Size Units | Square Feet |
| Lot Size Square Feet | 9148.00 |
| Tax Assessed Value | 312890.0 |
| Tax Annual Amount | 12589.0 |
| Structure Type | Detached |
| Condo/Coop Association fee Y/N | No |
| Bathrooms Full Main Level | 1 |
| Bathrooms Count Main Level | 1.00 |
| Price Per Sq Ft Total AG | 167.11 |
| Vacation Rental Y/N | No |
| Total SQFT | 4387 |
| Standard Status | Active |
| Year Built Source | Assessor |
| Tax Lot | 356-000 |
Interior Features
| Interior Amenities | Bathroom - Stall Shower,Bathroom - Tub Shower,Butlers Pantry |
|---|---|
| Heating Fuel | Natural Gas |
| Basement | Walkout Level,Full |
| Flooring | Hardwood,Ceramic Tile |
| Hot Water | Electric |
| Basement (Y/N) | Yes |
| Heating Y/N | Yes |
| Above Grade Finished Area | 4177 |
| Central Air Y/N | Yes |
| Total Bedrooms | 7 |
| Below Grade Finished Area | 210 |
| Below Grade Finished Area Unit Type | Square Feet |
| LivingAreaSource | Estimated |
| Laundry Type | Main Floor |
| Below Grade Finished Area Source | Estimated |
| Bedrooms Count All Upper Levels | 7 |
| Bedrooms Count Upper Level 1 | 4 |
| Bedrooms Count Upper Level 2 | 3 |
| Bathrooms Full Upper Level 2 | 1 |
| Bathrooms Full Upper Level 1 | 2 |
| Bathrooms Full All Upper Levels | 3 |
| Bathrooms Count Upper Level 2 | 1.00 |
| Bathrooms Count Upper Level 1 | 2.00 |
| Bathrooms Count All Upper Levels | 3 |
| Above Grade Finished Area Source | Estimated |
| Above Grade Finished Area Unit Type | Square Feet |
| Total Baths | 4 |
Exterior Features
| Exterior Amenities | Roof Deck,Sidewalks |
|---|---|
| Pool | No Pool |
| Water Source | Public |
| Inclusions | washer,dryer,refrigerator,all in As Is condition |
| Total Parking Spaces | 5 |
| Garage Features | Garage - Front Entry |
| Type of Parking | Attached Garage,Driveway |
| Foundation Details | Stone |
| Water View Y/N | No |
| Lot Size Acres | 0.21 |
| Lot Size Source | Estimated |
| Waterfront Y/N | No |
| Horse Y/N | No |
| Land Assessed Value | 58060.00 |
| Navigable Water Y/N | No |
| Water Oriented Y/N | No |
| # of Attached Garage Spaces | 1 |
Amenities
- Foreclosure
- Views
- Short Sale
- New Construction
- Adult 55+
- Lease To Own
- No HOA Fees
- Furnished
- Primary On Main
- Air Conditioning
- Seller Finance
- Green
- Fixer Upper
- Horse
- Golf
- Fireplace
- Deck
- Garage
- Basement
- Pool
Property vs Single Family Average in 19078
Price
Taxes
Year Built
Visits
 The data relating to real estate for sale on this web page appears in part through the
Cape May County MLS program, a voluntary cooperative exchange of property
listing data between licensed real estate brokerage firms in which we participate,
and is provided by Cape May County MLS through a licensing agreement.
Disclaimer: All information deemed reliable but not guaranteed and should be independently verified.
All properties are subject to change, withdrawal, or prior sale.
The data relating to real estate for sale on this web page appears in part through the
Cape May County MLS program, a voluntary cooperative exchange of property
listing data between licensed real estate brokerage firms in which we participate,
and is provided by Cape May County MLS through a licensing agreement.
Disclaimer: All information deemed reliable but not guaranteed and should be independently verified.
All properties are subject to change, withdrawal, or prior sale.
 The data relating to real estate for sale on this web site comes in part from the Internet Data Exchange of the Greater Lehigh Valley REALTORS®. Real Estate listings held by brokerage firms (licensees) other than #firm are marked with the IDX logo and detailed information about them includes the name of the listing brokers.
The information being provided is for consumers personal, non-commercial use and may not be used for any purpose other than to identify prospective properties consumers
The data relating to real estate for sale on this web site comes in part from the Internet Data Exchange of the Greater Lehigh Valley REALTORS®. Real Estate listings held by brokerage firms (licensees) other than #firm are marked with the IDX logo and detailed information about them includes the name of the listing brokers.
The information being provided is for consumers personal, non-commercial use and may not be used for any purpose other than to identify prospective properties consumers
 The data relating to real estate for sale on this website comes in part from the IDX Program of Garden State Multiple Listing Service, L.L.C. and HomeStarr Realty. Real estate listings held by other brokerage firms are marked as IDX listing. Information deemed reliable but not guaranteed. Copyright © 2026 Garden State Multiple Listing Service, L.L.C. All rights reserved. This information is being provided for Consumer's personal, non-commercial use and may not be used for any purpose other than
 The data relating to real estate for sale on this web-site comes in part from the Internet Listing Display database of the ALL JERSEY MULTIPLE LISTING SYSTEM, INC. Real estate listings held by brokerage firms other than this site-owner are marked with the ILD logo. The ALL JERSEY MULTIPLE LISTING SYSTEM, INC. does not warrant the accuracy, quality, reliability, suitability, completeness, usefulness or effectiveness of any information provided.
The information being provided is for consumers' personal,
The data relating to real estate for sale on this web-site comes in part from the Internet Listing Display database of the ALL JERSEY MULTIPLE LISTING SYSTEM, INC. Real estate listings held by brokerage firms other than this site-owner are marked with the ILD logo. The ALL JERSEY MULTIPLE LISTING SYSTEM, INC. does not warrant the accuracy, quality, reliability, suitability, completeness, usefulness or effectiveness of any information provided.
The information being provided is for consumers' personal,
 All information is believed to be accurate but is not guaranteed. Protected by Copyright© 2026 and is owned either by the Monmouth County Association of REALTORS; or by the developers of the software, Kunversion, LLC. All rights reserved. Each office independently owned and operated.
The New Jersey Real Estate Commission requires every licensed broker or salesperson with whom you list your property to give you a copy of this notice. The purpose is to help you comply with the New Jersey Law
All information is believed to be accurate but is not guaranteed. Protected by Copyright© 2026 and is owned either by the Monmouth County Association of REALTORS; or by the developers of the software, Kunversion, LLC. All rights reserved. Each office independently owned and operated.
The New Jersey Real Estate Commission requires every licensed broker or salesperson with whom you list your property to give you a copy of this notice. The purpose is to help you comply with the New Jersey Law
 The data relating to real estate for sale on this web site comes from the participating brokers of the South Jersey Shore MLS. Any use of search facilities of data on the site, other than a consumer looking to purchase real estate, is prohibited. Information displayed on this web site is Deemed Reliable But Not Guaranteed. This data is updated daily.
 The data relating to real estate for sale on this web site includes listings held by MLS-IDX Participants of the Internet Data Exchange program of the Multiple Listing Service of the Pocono Mountains Association of Realtors®. Listings marked with the Internet Data Exchange logo are not necessarily the listings of the owner of this web site. All listing data is the copyrighted property of the aforesaid Association and its MLS-IDX Participants with all rights reserved. The information contained
 © BRIGHT, All Rights Reserved
