
Views































Address
118 Walters Haven Lane, Spring Mills, PA
Price
$ 1,650,000
Property Attributes
- MLS#PACE2520494
- TypeSingle Family
- Listing Status ACTIVE
- CountyCENTRE
- CitySpring Mills
- AreaGregg Twp
- Zip16875
- StyleCraftsman,Mid-Century Modern,Traditional
- Year Built1982
- Taxes$ 6725
- Price$ 1,650,000
- Bedrooms4
- Full Bathrooms4
- Half Bathrooms1
- Sqr Footage5030
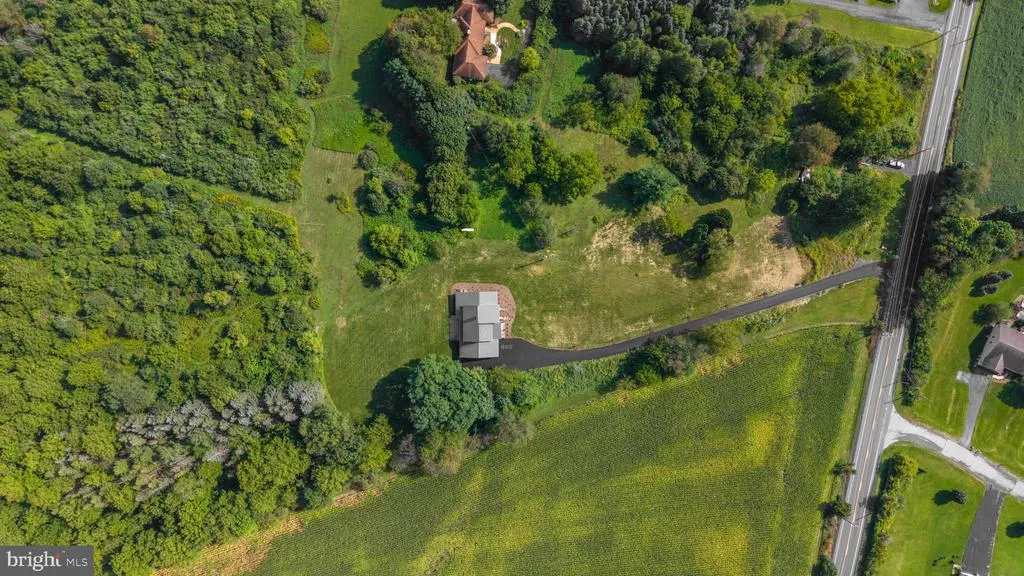
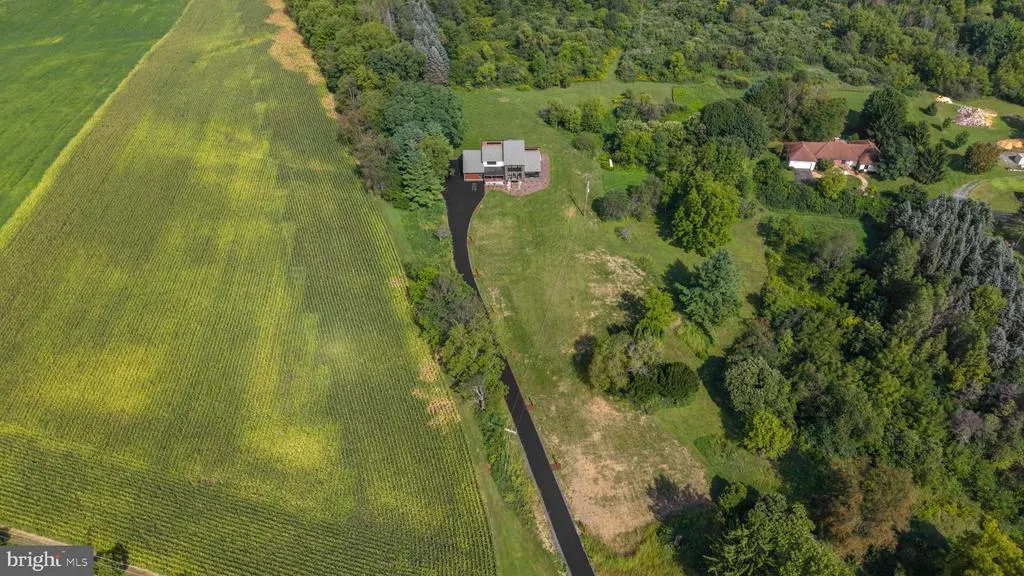
- Lot Size20.15 Acres
Data Source:
Bright MLS
Property Description
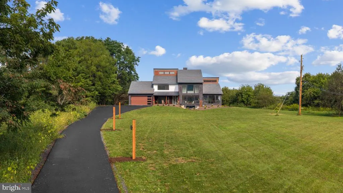
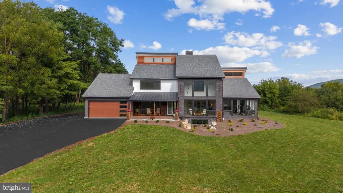
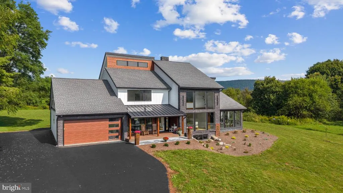
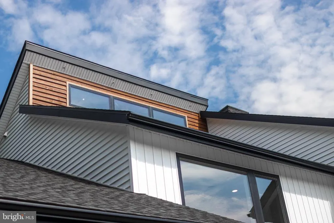
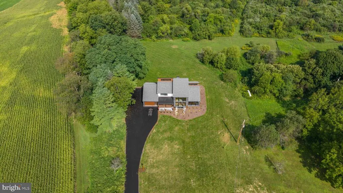
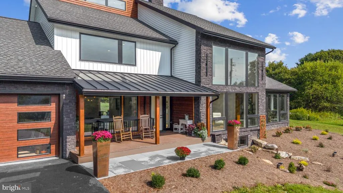
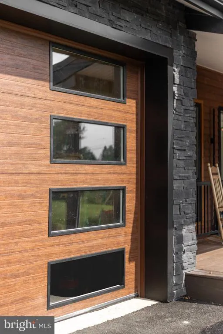
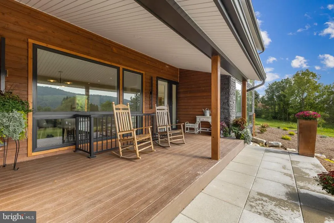
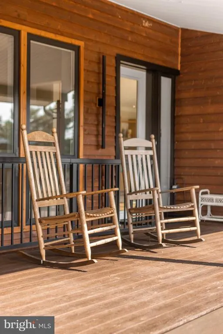
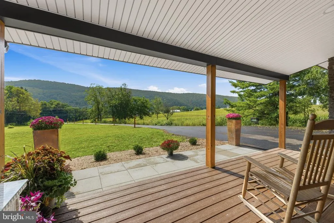
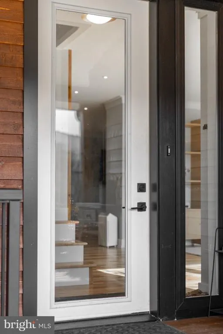
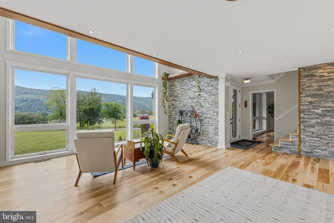
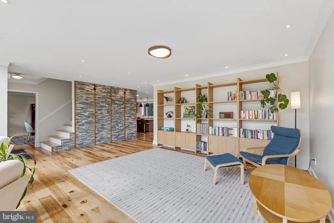
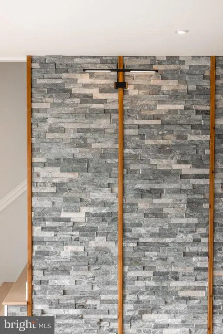
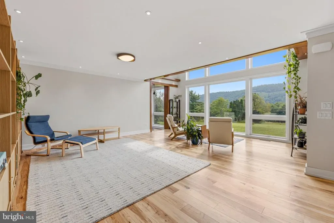
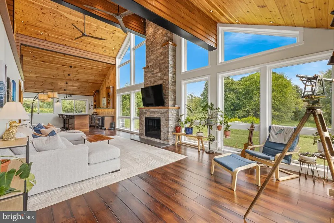
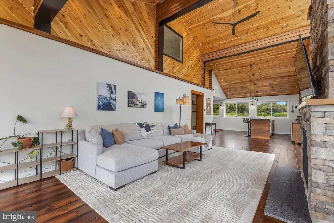
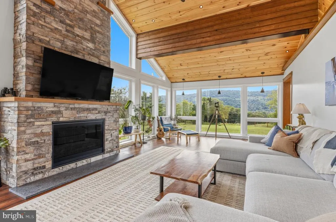
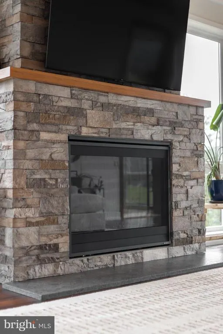
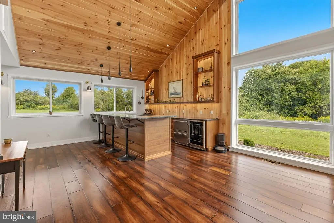
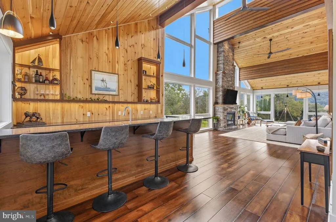
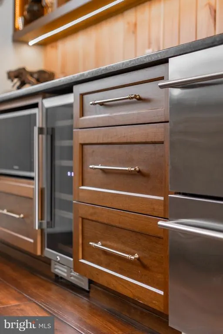
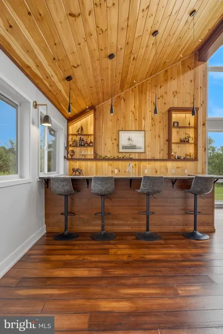
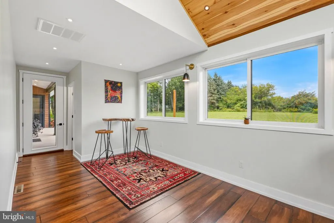
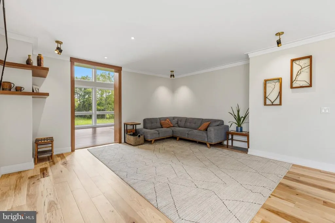
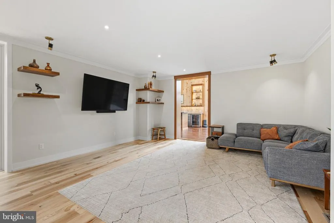
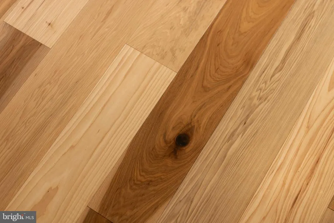
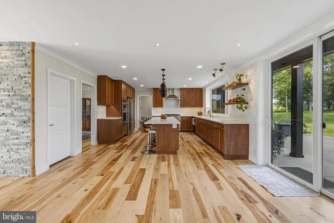
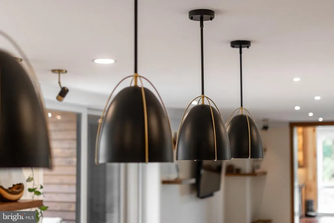
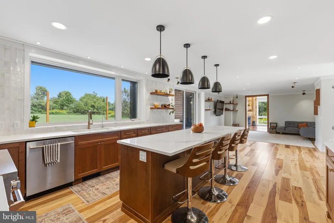
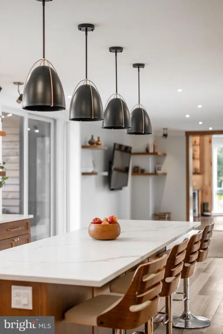
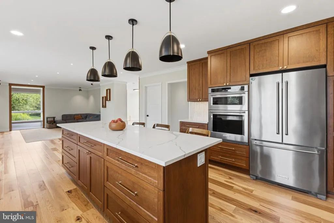
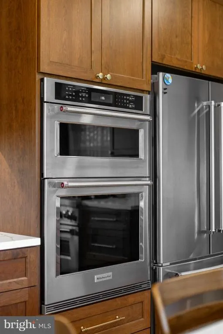
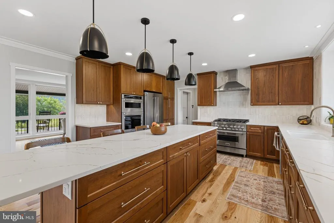
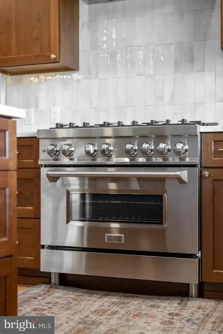
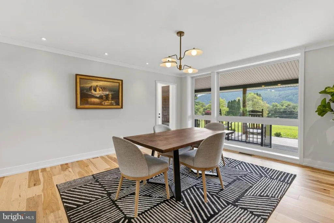
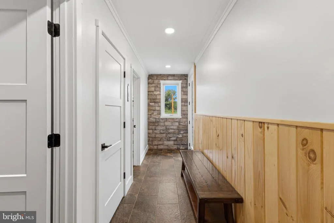
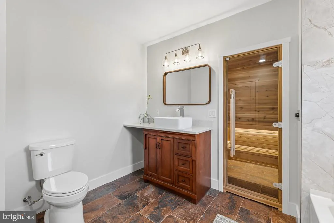
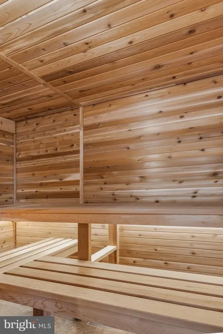
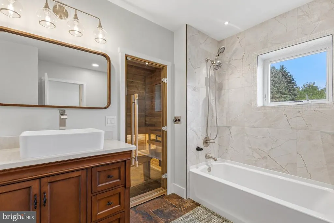
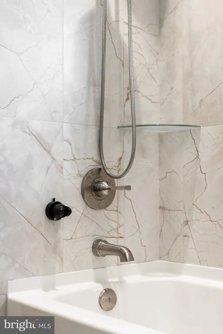
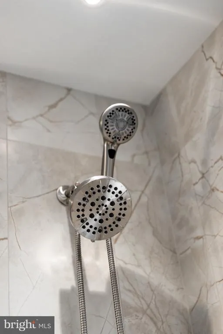
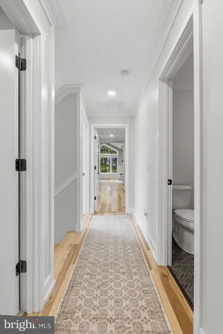
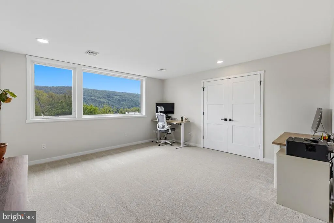
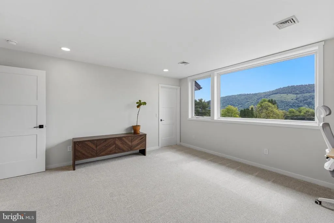
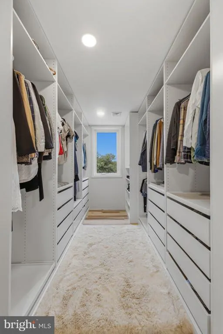
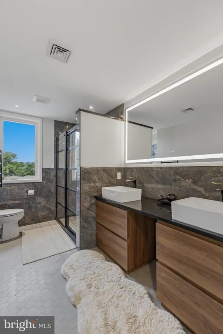
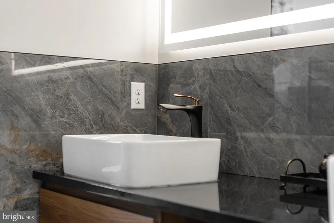
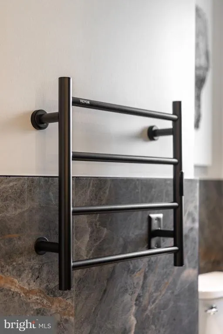
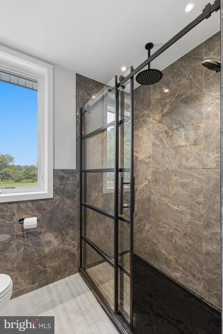
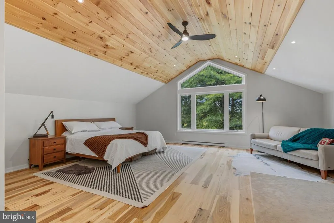
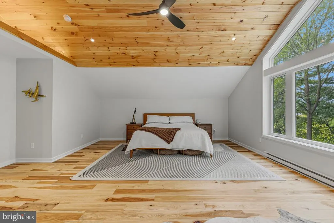
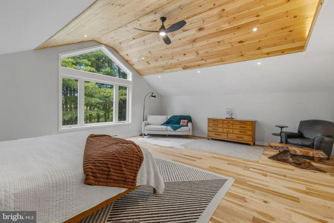
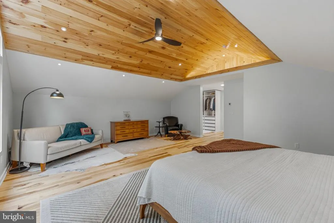
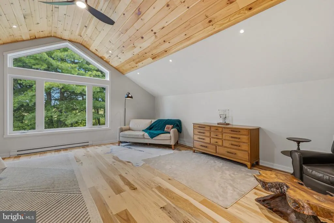
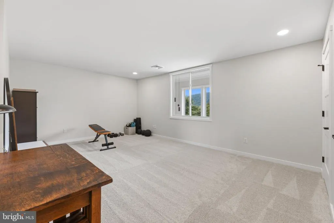
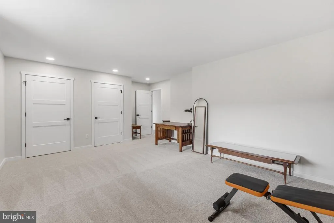
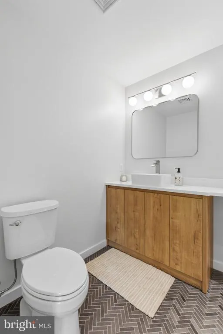
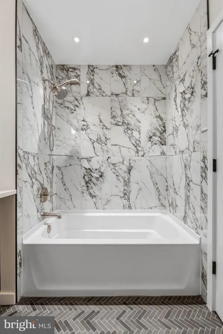
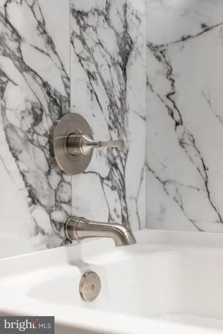
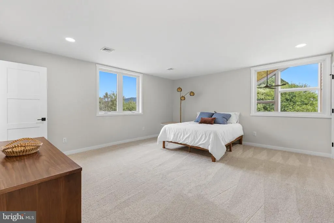
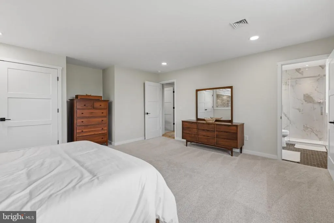
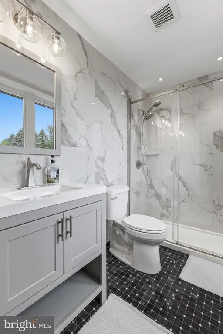
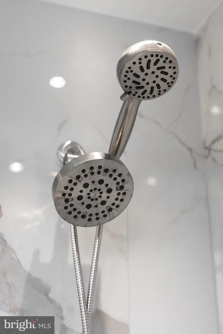
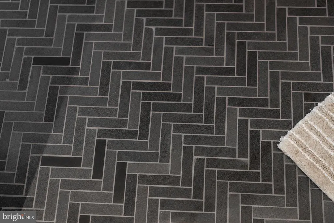
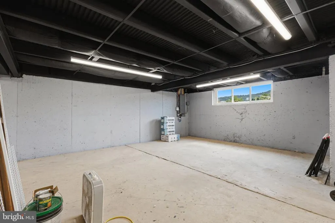
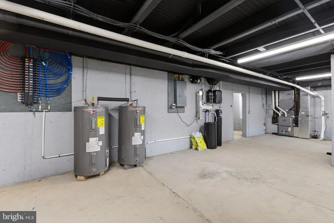
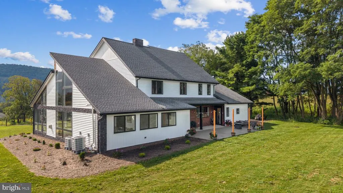
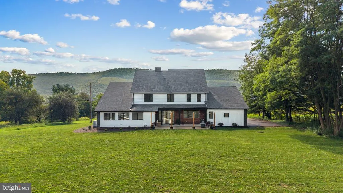
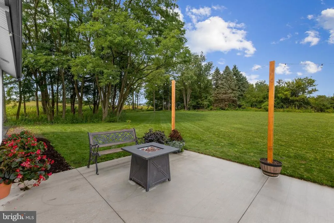
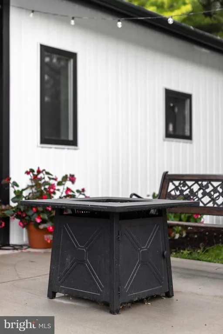
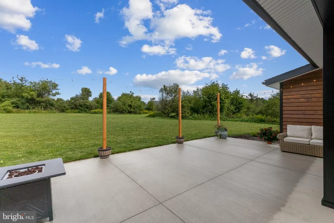
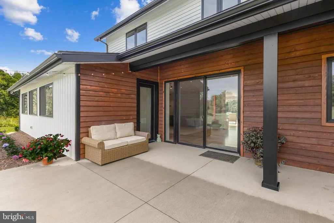
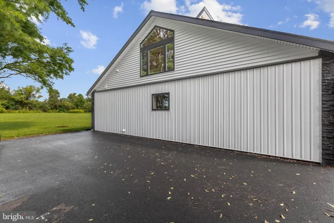
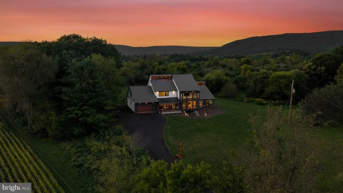
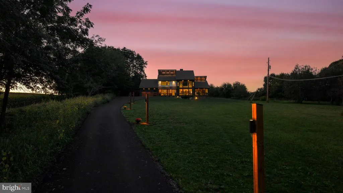
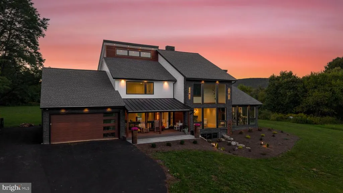
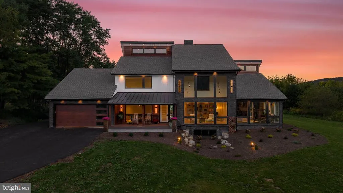
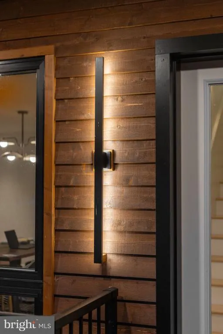
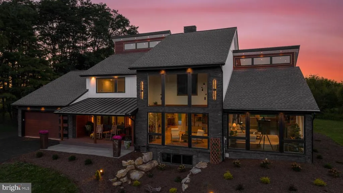
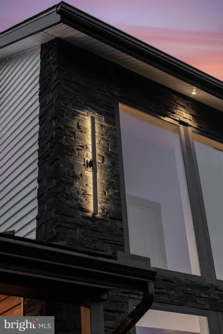
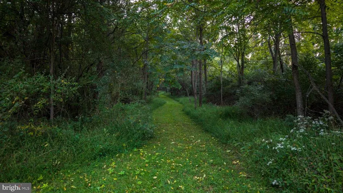
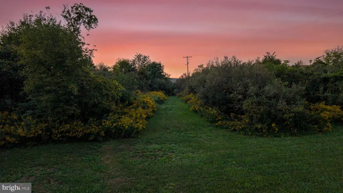
A truly spectacular home, this exceptional private estate offers the rare combination of luxury, craftsmanship, and more than 20 acres in beautiful Penns Valley. This 4-bedroom, 4.5-bath residence feels like new construction after an extensive top-to-bottom renovation, but still retains the strength and character of its original concrete-and-steel construction. Inside, dramatic floor-to-ceiling windows fill the home with natural light and bring the surrounding landscape into nearly every room. Sophisticated modern finishes are balanced by warm wood accents and engineered hardwood floors, creating spaces that feel both elevated and inviting. At the heart of the home, a custom kitchen combines beautiful design with functionality, while the adjoining wet bar sets the stage for effortless entertaining. A private sauna adds a resort-like element to the home. The experience continues outdoors, where a front porch and expansive rear patio invite you to slow down and enjoy the landscape. A spacious, wood-paneled garage provides year-round protection for vehicles and equipment, while the paved driveway offers easy access and practical winter maintenance. The full basement and attic provide abundant storage and flexible space for hobbies, projects, or recreation. Beyond the home, the rear acreage offers a private network of walking paths through mature trees, native wild flowers, and natural surroundings creating a sense of seclusion and connection to the land. Property has a perc test on file for the rear acreage, which adds the option of a subdivision and secondary building site. Behind the beautiful finishes, an extensive renovation has thoughtfully modernized the home from the inside out. With new plumbing, electrical, HVAC, water systems, roof and gutters, and interior and exterior finishes, youll have the peace of mind that comes with a meticulously updated home. Dont miss your chance to make this one-of-a-kind estate your new home. Listing Agent is related to Seller.
| Price History | |
|---|---|
| 9/16/2026 | Listed $1,650,000 |
General Features
| Living Area | 5030 |
|---|---|
| Sewer | On Site Septic,Perc Approved Septic,Private Septic Tank |
| Heating | Baseboard - Electric,Forced Air,Heat Pump - Electric BackUp |
| Cooling | Central A/C,Heat Pump(s),Zoned |
| Utilities | Propane |
| Possession | Settlement |
| Roof | Shingle |
| Appliances | Built-In Microwave,Built-In Range,Dishwasher,Disposal,Dryer - Electric,Icemaker,Oven - Double,Oven/Range - Electric,Oven/Range - Gas,Range Hood,Refrigerator,Six Burner Stove,Stainless Steel Appliance |
| Zoning | A; L1 |
| Garage Spaces | 2.00 |
| Patio/Porch Features | Deck(s),Patio(s),Porch(es) |
| Architectural Style | Craftsman,Mid-Century Modern,Traditional |
| Security Features | Carbon Monoxide Detector(s),Smoke Detector |
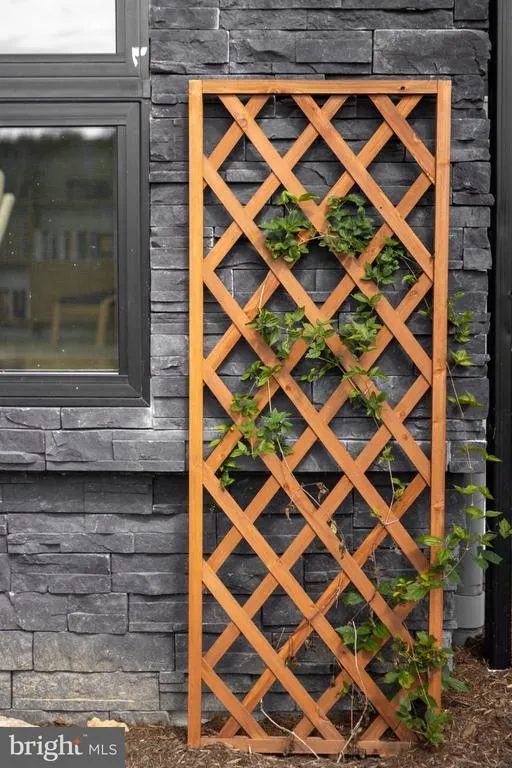
| Construction Materials | Cedar,Concrete,Vinyl Siding,Wood Siding |
| School District | PENNS VALLEY AREA |
| Year Built | 1982 |
| Electric | 200+ Amp Service |
| View | Mountain,Scenic Vista,Trees/Woods,Valley |
| Levels | 2 |
| Tax Year | 2026 |
| Ownership | Fee Simple |
| Cool Fuel | Electric |
| Accessibility | 2+ Access Exits,32 + wide Doors |
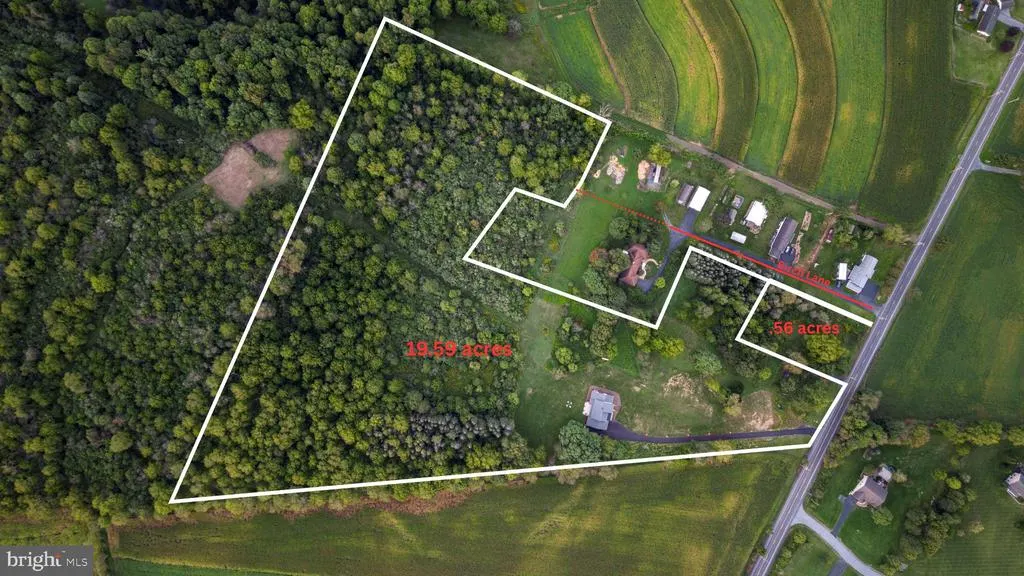
| Additional Parcels Description | 2 parcels,deeded together. Main (21-005-,039,0000-) is 19.59 acres & zoned A. 2nd (21-005-,039B,0000-) is is .56 & zoned L1 |
| County | CENTRE |
| New Construction | No |
| Property Type | Residential |
| HOA | No |
| Subdivision Name | NONE AVAILABLE |
| Facing Direction | South |
| Garage Y/N | Yes |
| Water Access Y/N | No |
| Other Structures | Above Grade |
| Full Baths | 4 |
| Status | ACTIVE |
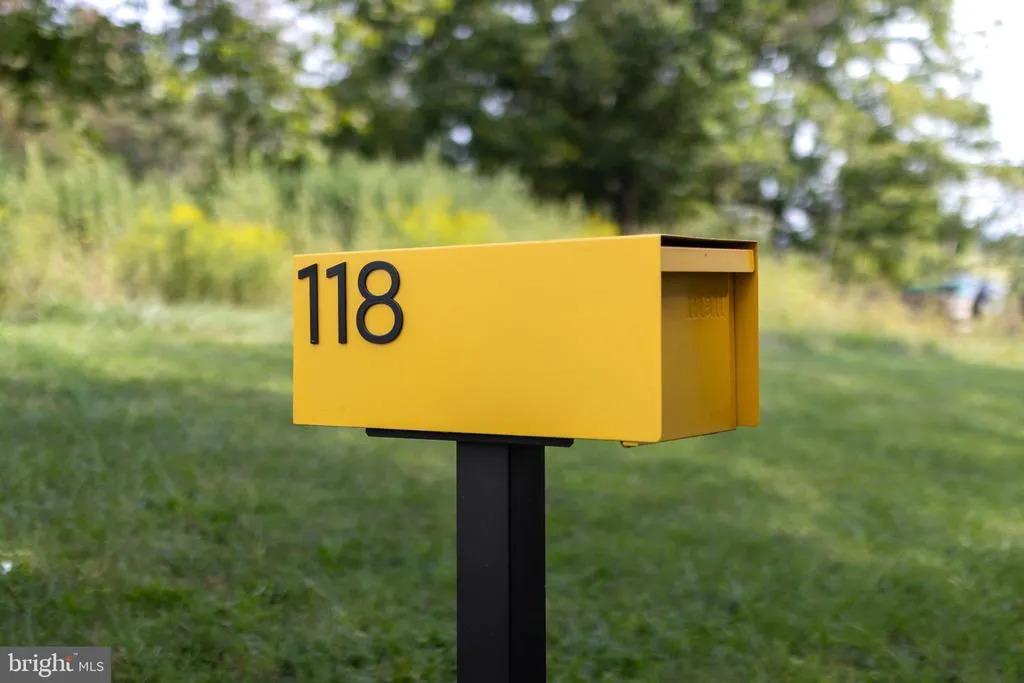
| Directions | Take 45 toward Milheim; turn left at yellow mailbox; you will see sign for former Wallpaper Barn |
| City | SPRING MILLS |
| Senior Community Y/N | No |
| MLS Area | Gregg Twp (16421) |
| Lot Size Units | Square Feet |
| Lot Size Square Feet | 877734.00 |
| Tax Assessed Value | 105480.0 |
| Tax Annual Amount | 6725.16 |
| Property Condition | Excellent |
| Structure Type | Detached |
| Condo/Coop Association fee Y/N | No |
| Bathrooms Full Main Level | 1 |
| Bathrooms Count Main Level | 2.00 |
| Price Per Sq Ft Total AG | 328.03 |
| Additional Parcels Y/N | Yes |
| Vacation Rental Y/N | No |
| Total SQFT | 5030 |
| Location Type | Rural |
| Standard Status | Active |
| Year Built Source | Estimated |
Interior Features
| Interior Amenities | Bar,Bathroom - Tub Shower,Bathroom - Walk-In Shower,Carpet,Ceiling Fan(s),Dining Area,Family Room Off Kitchen,Formal/Separate Dining Room,Kitchen - Eat-In,Kitchen - Island,Primary Bath(s),Sauna,Upgra |
|---|---|
| Heating Fuel | Electric,Propane - Owned |
| Basement | Full,Poured Concrete,Windows |
| Flooring | Engineered Wood |
| Total Fireplaces | 1 |
| Fireplace Features | Gas/Propane |
| Hot Water | Electric |
| Basement (Y/N) | Yes |
| Heating Y/N | Yes |
| Window Features | Atrium,Double Hung,Double Pane,Screens |
| Fireplace Y/N | Yes |
| Above Grade Finished Area | 5030 |
| Half Baths | 1 |
| Central Air Y/N | Yes |
| Total Bedrooms | 4 |
| LivingAreaSource | Estimated |
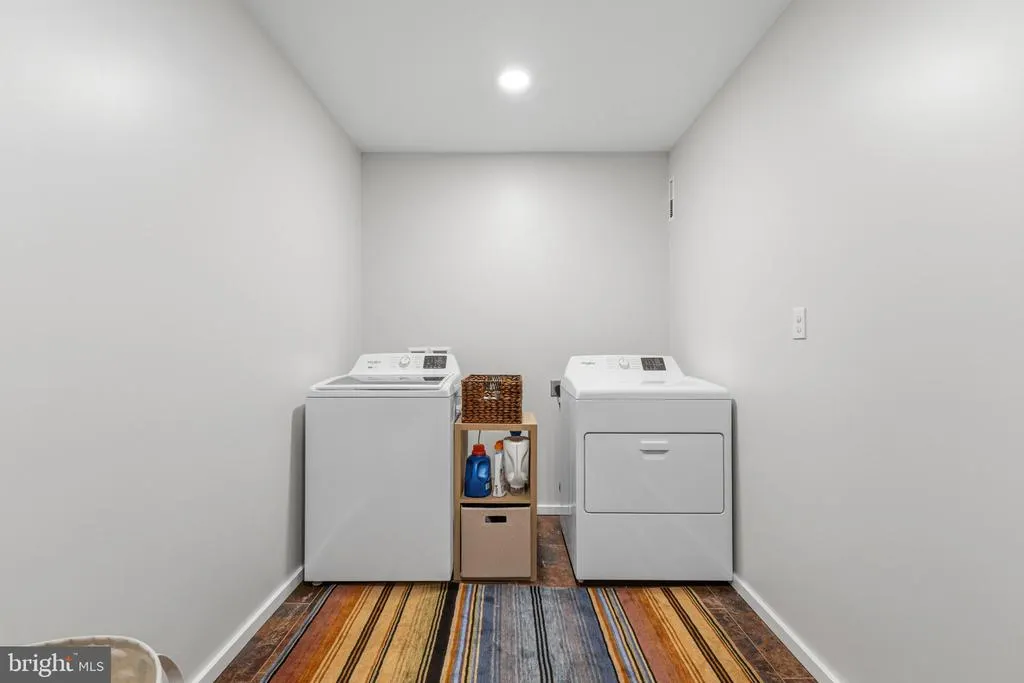
| Laundry Type | Main Floor |
| Bedrooms Count All Upper Levels | 4 |
| Bedrooms Count Upper Level 1 | 4 |
| Bathrooms Half Main Level | 1 |
| Bathrooms Full Upper Level 1 | 3 |
| Bathrooms Full All Upper Levels | 3 |
| Bathrooms Count Upper Level 1 | 3.00 |
| Bathrooms Count All Upper Levels | 3 |
| Above Grade Finished Area Source | Estimated |
| Above Grade Finished Area Unit Type | Square Feet |
| Total Baths | 5 |
Exterior Features
| Exterior Amenities | Exterior Lighting,Gutter System |
|---|---|
| Pool | No Pool |
| Parking Features | Asphalt Driveway,Paved Driveway,Paved Parking,Private |
| Lot Features | Additional Lot(s),Backs to Trees,Front Yard,Hunting Available,Level,Partly Wooded,Rear Yard,Rural,Secluded,SideYard(s) |
| Water Source | Well |
| Total Parking Spaces | 2 |
| Garage Features | Garage - Rear Entry,Garage Door Opener,Inside Access |
| Type of Parking | Attached Garage,Driveway |
| Foundation Details | Active Radon Mitigation |
| Water View Y/N | No |
| Lot Size Acres | 20.15 |
| Road Surface Type | Paved |
| Lot Size Source | Estimated |
| Waterfront Y/N | No |
| Door Features | Sliding Glass |
| Road Responsibility | Road Maintenance Agreement |
| Navigable Water Y/N | No |
| Water Oriented Y/N | No |
| # of Attached Garage Spaces | 2 |
Amenities
- Foreclosure
- Views
- Short Sale
- New Construction
- Adult 55+
- Lease To Own
- No HOA Fees
- Furnished
- Primary On Main
- Air Conditioning
- Seller Finance
- Green
- Fixer Upper
- Horse
- Golf
- Fireplace
- Deck
- Garage
- Basement
- Pool
Property vs Single Family Average in 16875
Price
Taxes
Year Built
Visits
 The data relating to real estate for sale on this web page appears in part through the
Cape May County MLS program, a voluntary cooperative exchange of property
listing data between licensed real estate brokerage firms in which we participate,
and is provided by Cape May County MLS through a licensing agreement.
Disclaimer: All information deemed reliable but not guaranteed and should be independently verified.
All properties are subject to change, withdrawal, or prior sale.
The data relating to real estate for sale on this web page appears in part through the
Cape May County MLS program, a voluntary cooperative exchange of property
listing data between licensed real estate brokerage firms in which we participate,
and is provided by Cape May County MLS through a licensing agreement.
Disclaimer: All information deemed reliable but not guaranteed and should be independently verified.
All properties are subject to change, withdrawal, or prior sale.
 The data relating to real estate for sale on this web site comes in part from the Internet Data Exchange of the Greater Lehigh Valley REALTORS®. Real Estate listings held by brokerage firms (licensees) other than #firm are marked with the IDX logo and detailed information about them includes the name of the listing brokers.
The information being provided is for consumers personal, non-commercial use and may not be used for any purpose other than to identify prospective properties consumers
The data relating to real estate for sale on this web site comes in part from the Internet Data Exchange of the Greater Lehigh Valley REALTORS®. Real Estate listings held by brokerage firms (licensees) other than #firm are marked with the IDX logo and detailed information about them includes the name of the listing brokers.
The information being provided is for consumers personal, non-commercial use and may not be used for any purpose other than to identify prospective properties consumers
 The data relating to real estate for sale on this website comes in part from the IDX Program of Garden State Multiple Listing Service, L.L.C. and HomeStarr Realty. Real estate listings held by other brokerage firms are marked as IDX listing. Information deemed reliable but not guaranteed. Copyright © 2026 Garden State Multiple Listing Service, L.L.C. All rights reserved. This information is being provided for Consumer's personal, non-commercial use and may not be used for any purpose other than
 The data relating to real estate for sale on this web-site comes in part from the Internet Listing Display database of the ALL JERSEY MULTIPLE LISTING SYSTEM, INC. Real estate listings held by brokerage firms other than this site-owner are marked with the ILD logo. The ALL JERSEY MULTIPLE LISTING SYSTEM, INC. does not warrant the accuracy, quality, reliability, suitability, completeness, usefulness or effectiveness of any information provided.
The information being provided is for consumers' personal,
The data relating to real estate for sale on this web-site comes in part from the Internet Listing Display database of the ALL JERSEY MULTIPLE LISTING SYSTEM, INC. Real estate listings held by brokerage firms other than this site-owner are marked with the ILD logo. The ALL JERSEY MULTIPLE LISTING SYSTEM, INC. does not warrant the accuracy, quality, reliability, suitability, completeness, usefulness or effectiveness of any information provided.
The information being provided is for consumers' personal,
 All information is believed to be accurate but is not guaranteed. Protected by Copyright© 2026 and is owned either by the Monmouth County Association of REALTORS; or by the developers of the software, Kunversion, LLC. All rights reserved. Each office independently owned and operated.
The New Jersey Real Estate Commission requires every licensed broker or salesperson with whom you list your property to give you a copy of this notice. The purpose is to help you comply with the New Jersey Law
All information is believed to be accurate but is not guaranteed. Protected by Copyright© 2026 and is owned either by the Monmouth County Association of REALTORS; or by the developers of the software, Kunversion, LLC. All rights reserved. Each office independently owned and operated.
The New Jersey Real Estate Commission requires every licensed broker or salesperson with whom you list your property to give you a copy of this notice. The purpose is to help you comply with the New Jersey Law
 The data relating to real estate for sale on this web site comes from the participating brokers of the South Jersey Shore MLS. Any use of search facilities of data on the site, other than a consumer looking to purchase real estate, is prohibited. Information displayed on this web site is Deemed Reliable But Not Guaranteed. This data is updated daily.
 The data relating to real estate for sale on this web site includes listings held by MLS-IDX Participants of the Internet Data Exchange program of the Multiple Listing Service of the Pocono Mountains Association of Realtors®. Listings marked with the Internet Data Exchange logo are not necessarily the listings of the owner of this web site. All listing data is the copyrighted property of the aforesaid Association and its MLS-IDX Participants with all rights reserved. The information contained
 © BRIGHT, All Rights Reserved
