
Primary on Main





Address
50 Tennyson Circle, Albrightsville, PA
Price
$ 354,900
Property Attributes
- MLS#PACC2008156
- TypeSingle Family
- Listing Status ACTIVE
- CountyCARBON
- CityAlbrightsville
- AreaPenn Forest Twp
- NeighborhoodTowamensing Trails
- Zip18210
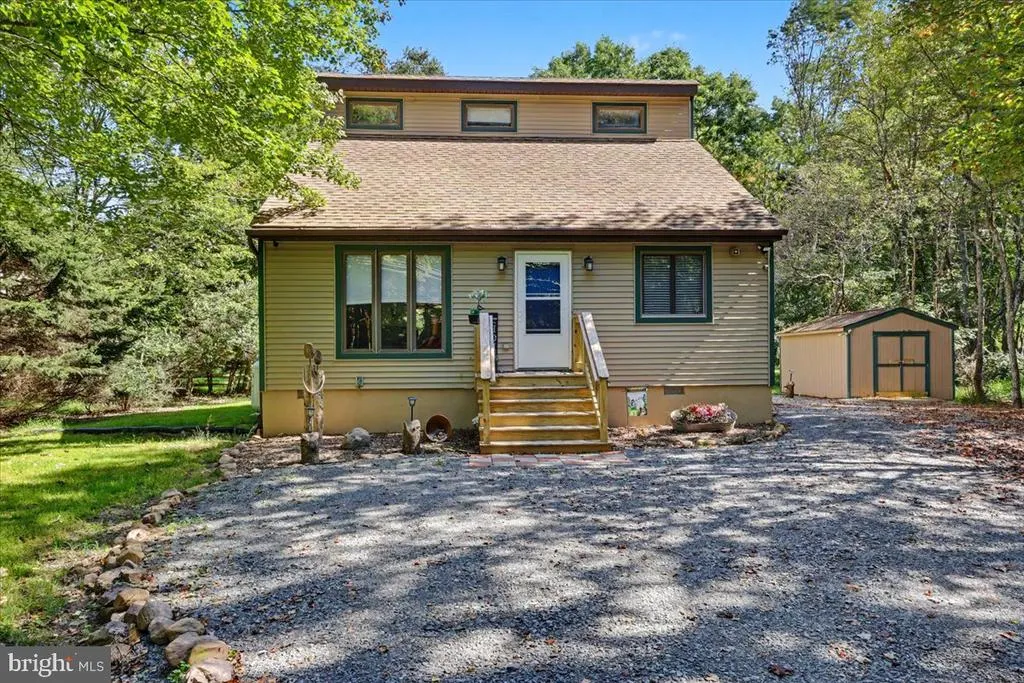
- StyleSalt Box
- Year Built1993
- Taxes$ 3833
- Price$ 354,900
- Bedrooms3
- Full Bathrooms2
- Half Bathrooms0
- Sqr Footage1365
- Lot Size0.48 Acres
Data Source:
Bright MLS
Property Description
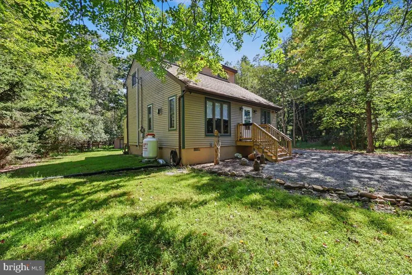
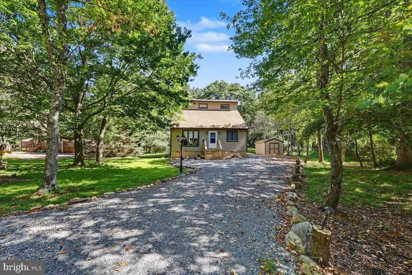
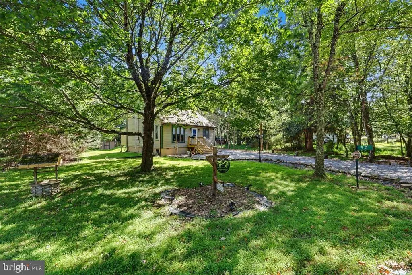
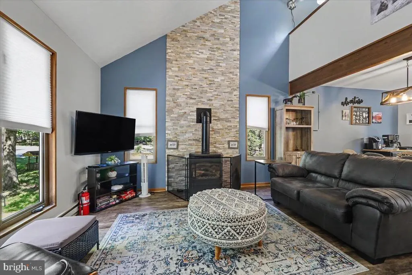
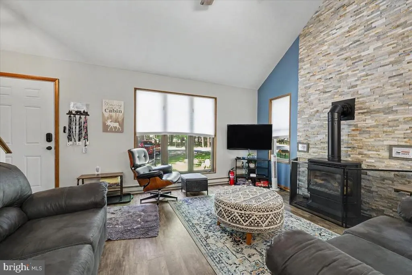
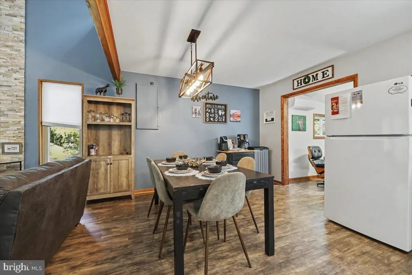
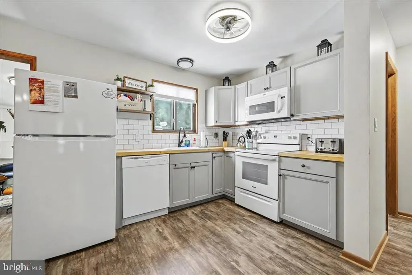
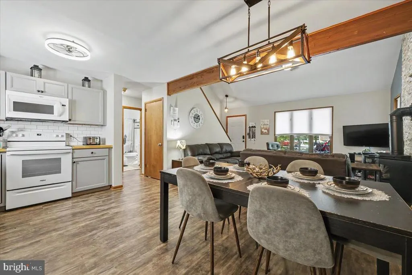
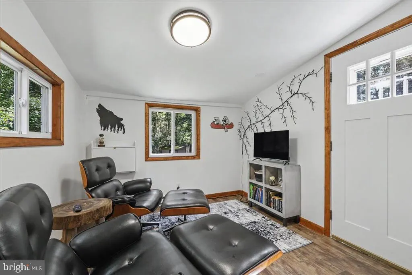
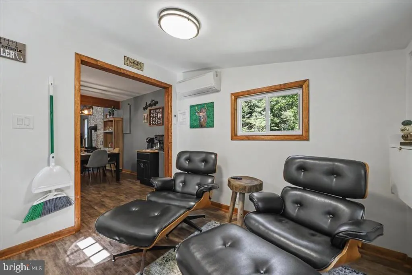
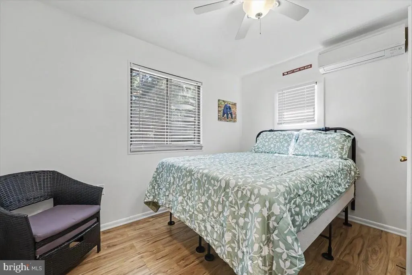
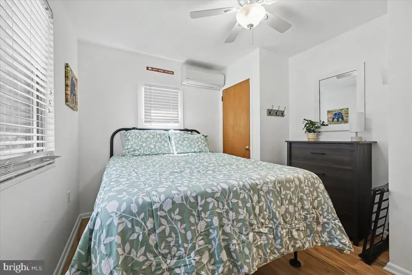
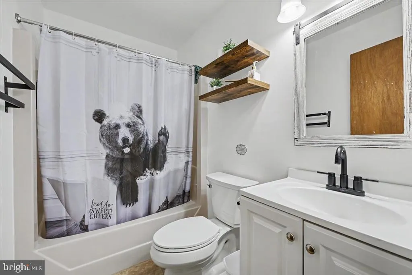
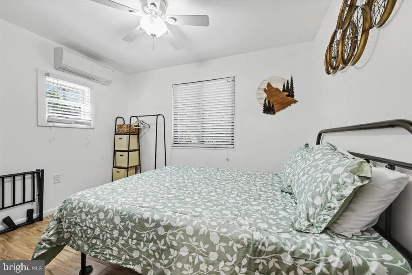
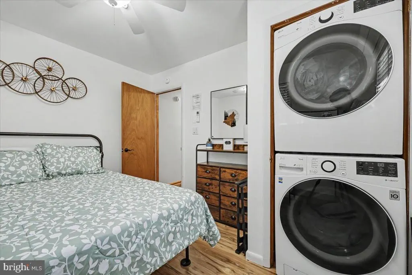
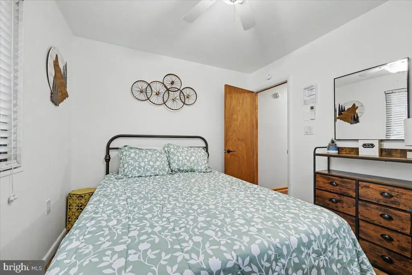
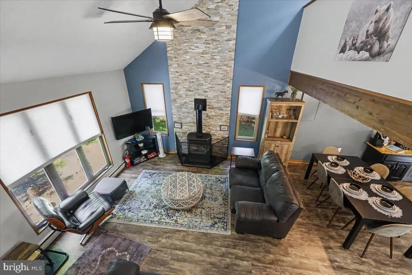
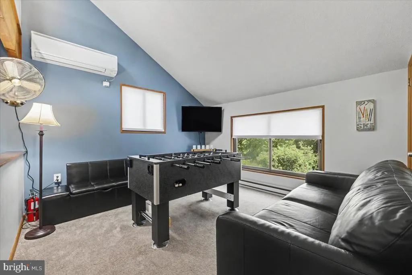
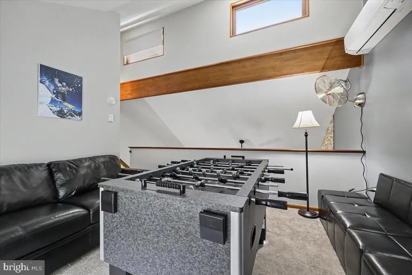
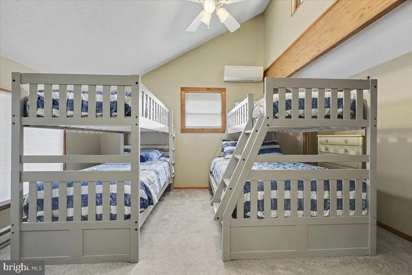
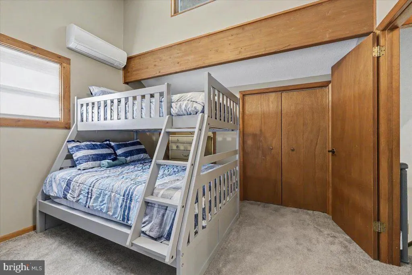
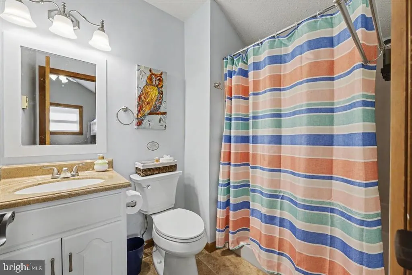
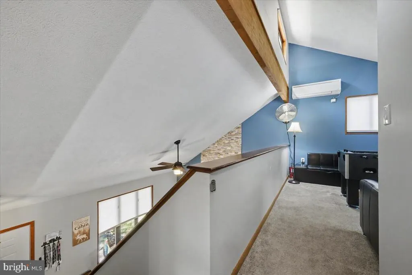
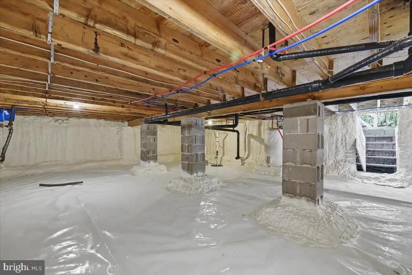
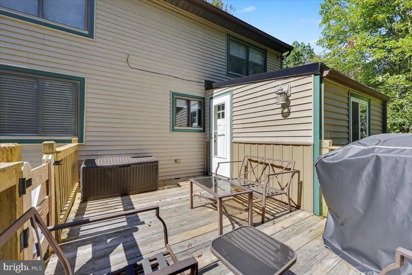
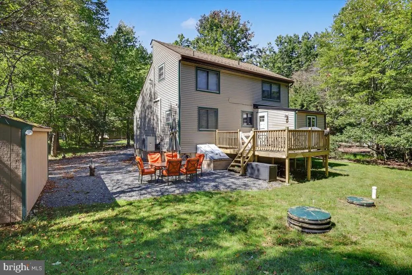
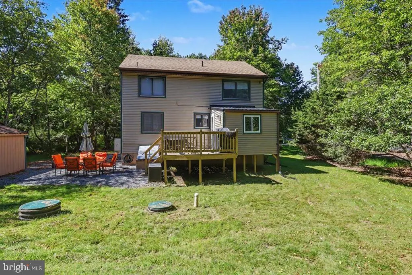
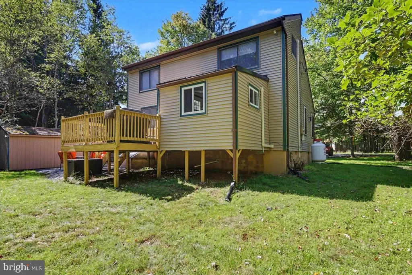
Welcome to **Bear Necessities at 50 Tennyson Circle, where your Pocono getaway is ready and waiting! Tucked away in the highly desirable Towamensing Trails community, this charming Saltbox retreat truly lives up to its nameeverything you need is already here. Just bring your bags, unpack, and start enjoying the Pocono lifestyle!** Offered fully turnkey with furnishings and dcor included, Bear Necessities is ready for its next owner to simply move in and enjoy. And talk about location! Just two blocks from the communitys 190-acre stocked lake, clubhouse, and amenities, youll have year-round recreation practically at your doorstep. Inside, the warm and inviting open-concept layout is made for relaxing and spending time with family and friends. The living room features a cozy freestanding propane stove that sets the perfect mood for chilly mountain evenings, while the adjoining dining area and kitchen make entertaining easy. With three bedrooms, two full bathrooms, and a cozy loft, theres plenty of room for everyone. Use the loft for additional sleeping space, a home office, or a fun hangout area. The enclosed first-floor bonus room offers even more flexibility and is the perfect place to sip your morning coffee while planning the days Pocono adventures. Step outside onto the back deck and enjoy the peaceful surroundings and fresh mountain air. A convenient utility shed offers plenty of room for your ATV, golf cart, outdoor equipment, and all the toys youll want for enjoying this recreation-vehicle-friendly community. The homes interior was thoroughly renovated in 2000, with additional improvements including a new septic tank in 2022, a water heater in 2024, and a well tank in 2024 5 mini-splits were added for comfort, and the large crawl space was recently wrapped and insulated for all your storage needs. Theres always something to do in Towamensing Trails! Community amenities include a clubhouse with a bar and restaurant, outdoor pool, tennis courts, basketball courts, playground, lake beach, beach volleyball, and the beautiful 190-acre lake. When winter arrives, grab your skis or snowboardBig Boulder Ski Resort is approximately 6 miles away. Recently used as a licensed short-term rental, Bear Necessities offers exciting possibilities as a vacation retreat, year-round home, or investment property. No need to spend your first weekend moving furniture or decoratingBear Necessities is ready for you. Just bring your bags, your family and friends, and your sense of adventure. Your Pocono escape starts here!
| Price History | |
|---|---|
| 9/18/2026 | Listed $354,900 |
General Features
| Living Area | 1365 |
|---|---|
| Sewer | Mound System |
| Heating | Baseboard - Electric,Zoned,Wall Unit |
| Cooling | Ceiling Fan(s),Ductless/Mini-Split,Dehumidifier,Multi Units,Zoned |
| Utilities | Propane |
| Possession | Negotiable |
| Roof | Shingle |
| Appliances | Dishwasher,Dryer,Microwave,Refrigerator,Washer,Water Heater |
| Zoning | RESIDENTIAL |
| HOA Fee | 690.00 |
| Association Fee Includes | Road Maintenance,Trash |
| Patio/Porch Features | Deck(s) |
| Architectural Style | Salt Box |
| Construction Materials | Frame |
| School District | JIM THORPE AREA |
| Exclusions | See addendum |
| Year Built | 1993 |
| Electric | 150 Amps |
| Levels | 2 |
| Tax Year | 2026 |
| Ownership | Fee Simple |
| Cool Fuel | Electric |
| Accessibility | None |
| Assoc Fee Paid Per | Annually |
| County | CARBON |
| New Construction | No |
| Property Type | Residential |
| Association Amenities | Baseball Field,Basketball Courts,Beach,Club House,Lake,Pool - Outdoor,Security,Tennis Courts,Tot Lots/Playground |
| HOA | Yes |
| Subdivision Name | TOWAMENSING TRAILS |
| Garage Y/N | No |
| Water Access Y/N | No |
| Other Structures | Above Grade,Below Grade |
| Full Baths | 2 |
| Status | ACTIVE |
| Directions | Directions PA-903 N: Turn right onto S Old Stage Rd,turn left onto Penn Forest Trail,Turn left onto Tennyson Cir. Destination will be on the right |
| City | ALBRIGHTSVILLE |
| Senior Community Y/N | No |
| MLS Area | Penn Forest Twp (13419) |
| Lot Size Units | Square Feet |
| Lot Size Square Feet | 0.00 |
| Tax Assessed Value | 58244.0 |
| Tax Annual Amount | 3833.0 |
| Property Condition | Very Good |
| Structure Type | Detached |
| Condo/Coop Association fee Y/N | No |
| Bathrooms Full Main Level | 1 |
| Bathrooms Count Main Level | 1.00 |
| Price Per Sq Ft Total AG | 260.0 |
| Acceptable Financing | Conventional,FHA,VA,Cash |
| Community Pool Features | In Ground |
| Vacation Rental Y/N | No |
| Total SQFT | 1365 |
| Standard Status | Active |
| Year Built Source | Assessor |
Interior Features
| Heating Fuel | Propane - Leased |
|---|---|
| Flooring | Carpet,Laminated |
| Total Fireplaces | 1 |
| Fireplace Features | Gas/Propane |
| Hot Water | Electric |
| Basement (Y/N) | No |
| Heating Y/N | Yes |
| Fireplace Y/N | Yes |
| Above Grade Finished Area | 1365 |
| Central Air Y/N | No |
| Total Bedrooms | 3 |
| Room Type | Living Room,Bedroom 2,Bedroom 3,Kitchen,Bedroom 1,Sun/Florida Room,Loft,Bathroom 1,Bathroom 2 |
| Main Level Bedrooms | 2 |
| Below Grade Finished Area Unit Type | Square Feet |
| LivingAreaSource | Assessor |
| Laundry Type | Main Floor |
| Below Grade Unfin Area Units | Square Feet |
| Bedrooms Count All Upper Levels | 1 |
| Bedrooms Count Upper Level 1 | 1 |
| Bathrooms Full Upper Level 1 | 1 |
| Bathrooms Full All Upper Levels | 1 |
| Bathrooms Count Upper Level 1 | 1.00 |
| Bathrooms Count All Upper Levels | 1 |
| Above Grade Finished Area Source | Assessor |
| Above Grade Finished Area Unit Type | Square Feet |
| Total Baths | 2 |
Exterior Features
| Pool | Yes - Community |
|---|---|
| Water Source | Well |
| Inclusions | all appliances as is |
| Type of Parking | Driveway |
| Foundation Details | Crawl Space |
| Water View Y/N | No |
| Lot Dimensions | 100' X 200' |
| Lot Size Acres | 0.48 |
| Lot Size Source | Estimated |
| Waterfront Y/N | No |
| Land Assessed Value | 2883.00 |
| Navigable Water Y/N | No |
| Water Oriented Y/N | No |
Room Details
| Room | Dimensions | Level | Flooring | Details |
|---|---|---|---|---|
| Bathroom 1 | Main | |||
| Bathroom 2 | Upper 1 | |||
| Bedroom 1 | Main | |||
| Bedroom 2 | Main | |||
| Bedroom 3 | Upper 1 | |||
| Kitchen | Main | |||
| Living Room | Main | |||
| Loft | Upper 1 | |||
| Sun/Florida Room | Main |
Amenities
- Foreclosure
- Views
- Short Sale
- New Construction
- Adult 55+
- Lease To Own
- No HOA Fees
- Furnished
- Primary On Main
- Air Conditioning
- Seller Finance
- Green
- Fixer Upper
- Horse
- Golf
- Fireplace
- Deck
- Garage
- Basement
- Pool
Property vs Single Family Average in 18210
Price
Taxes
Year Built
Visits
 The data relating to real estate for sale on this web page appears in part through the
Cape May County MLS program, a voluntary cooperative exchange of property
listing data between licensed real estate brokerage firms in which we participate,
and is provided by Cape May County MLS through a licensing agreement.
Disclaimer: All information deemed reliable but not guaranteed and should be independently verified.
All properties are subject to change, withdrawal, or prior sale.
The data relating to real estate for sale on this web page appears in part through the
Cape May County MLS program, a voluntary cooperative exchange of property
listing data between licensed real estate brokerage firms in which we participate,
and is provided by Cape May County MLS through a licensing agreement.
Disclaimer: All information deemed reliable but not guaranteed and should be independently verified.
All properties are subject to change, withdrawal, or prior sale.
 The data relating to real estate for sale on this web site comes in part from the Internet Data Exchange of the Greater Lehigh Valley REALTORS®. Real Estate listings held by brokerage firms (licensees) other than #firm are marked with the IDX logo and detailed information about them includes the name of the listing brokers.
The information being provided is for consumers personal, non-commercial use and may not be used for any purpose other than to identify prospective properties consumers
The data relating to real estate for sale on this web site comes in part from the Internet Data Exchange of the Greater Lehigh Valley REALTORS®. Real Estate listings held by brokerage firms (licensees) other than #firm are marked with the IDX logo and detailed information about them includes the name of the listing brokers.
The information being provided is for consumers personal, non-commercial use and may not be used for any purpose other than to identify prospective properties consumers
 The data relating to real estate for sale on this website comes in part from the IDX Program of Garden State Multiple Listing Service, L.L.C. and HomeStarr Realty. Real estate listings held by other brokerage firms are marked as IDX listing. Information deemed reliable but not guaranteed. Copyright © 2026 Garden State Multiple Listing Service, L.L.C. All rights reserved. This information is being provided for Consumer's personal, non-commercial use and may not be used for any purpose other than
 The data relating to real estate for sale on this web-site comes in part from the Internet Listing Display database of the ALL JERSEY MULTIPLE LISTING SYSTEM, INC. Real estate listings held by brokerage firms other than this site-owner are marked with the ILD logo. The ALL JERSEY MULTIPLE LISTING SYSTEM, INC. does not warrant the accuracy, quality, reliability, suitability, completeness, usefulness or effectiveness of any information provided.
The information being provided is for consumers' personal,
The data relating to real estate for sale on this web-site comes in part from the Internet Listing Display database of the ALL JERSEY MULTIPLE LISTING SYSTEM, INC. Real estate listings held by brokerage firms other than this site-owner are marked with the ILD logo. The ALL JERSEY MULTIPLE LISTING SYSTEM, INC. does not warrant the accuracy, quality, reliability, suitability, completeness, usefulness or effectiveness of any information provided.
The information being provided is for consumers' personal,
 All information is believed to be accurate but is not guaranteed. Protected by Copyright© 2026 and is owned either by the Monmouth County Association of REALTORS; or by the developers of the software, Kunversion, LLC. All rights reserved. Each office independently owned and operated.
The New Jersey Real Estate Commission requires every licensed broker or salesperson with whom you list your property to give you a copy of this notice. The purpose is to help you comply with the New Jersey Law
All information is believed to be accurate but is not guaranteed. Protected by Copyright© 2026 and is owned either by the Monmouth County Association of REALTORS; or by the developers of the software, Kunversion, LLC. All rights reserved. Each office independently owned and operated.
The New Jersey Real Estate Commission requires every licensed broker or salesperson with whom you list your property to give you a copy of this notice. The purpose is to help you comply with the New Jersey Law
 The data relating to real estate for sale on this web site comes from the participating brokers of the South Jersey Shore MLS. Any use of search facilities of data on the site, other than a consumer looking to purchase real estate, is prohibited. Information displayed on this web site is Deemed Reliable But Not Guaranteed. This data is updated daily.
 The data relating to real estate for sale on this web site includes listings held by MLS-IDX Participants of the Internet Data Exchange program of the Multiple Listing Service of the Pocono Mountains Association of Realtors®. Listings marked with the Internet Data Exchange logo are not necessarily the listings of the owner of this web site. All listing data is the copyrighted property of the aforesaid Association and its MLS-IDX Participants with all rights reserved. The information contained
 © BRIGHT, All Rights Reserved
