
Primary on Main - Eco Friendly








Address
1 W Lawn Circle, Lemoyne, PA
Price
$ 875,000
Property Attributes
- MLS#PACB2058776
- TypeSingle Family
- Listing Status ACTIVE
- CountyCUMBERLAND
- CityLemoyne
- AreaWormleysburg Boro
- NeighborhoodPennsboro Manor
- Zip17043
- StyleTudor,Cape Cod
- Year Built1979
- Taxes$ 9888
- Price$ 875,000
- Bedrooms6
- Full Bathrooms3
- Half Bathrooms2
- Sqr Footage5584
- Lot Size0.89 Acres
Data Source:
Bright MLS
Property Description
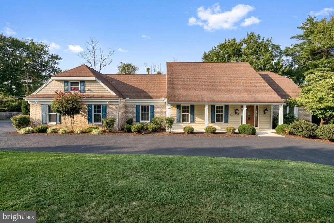
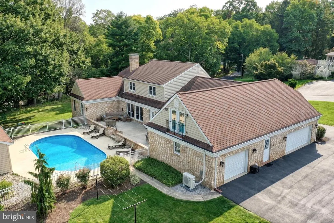
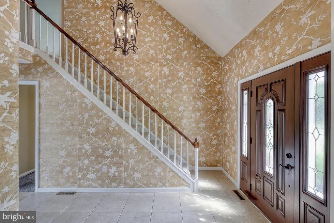
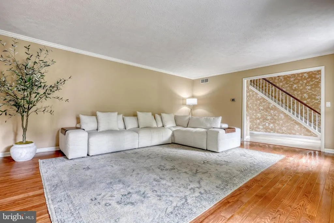
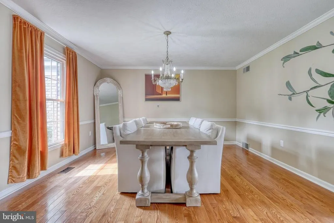
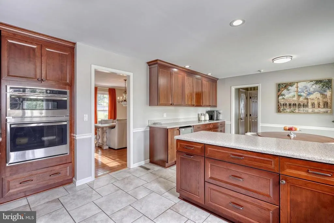
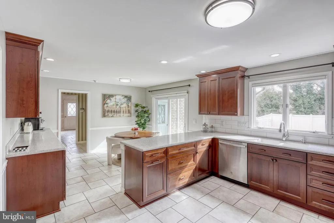
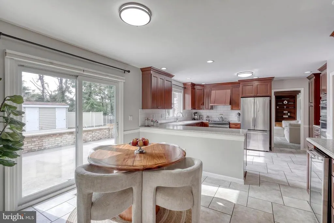
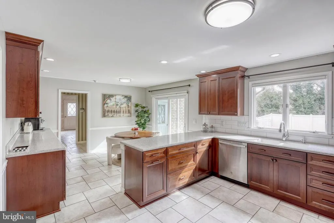
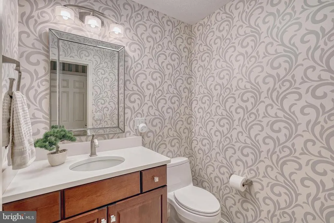
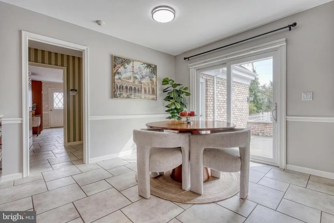
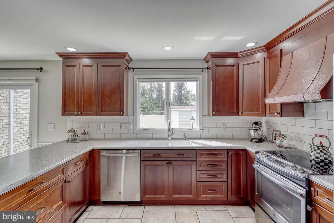
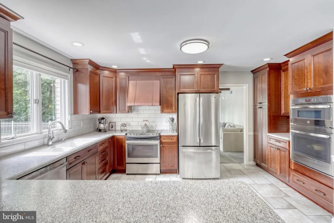
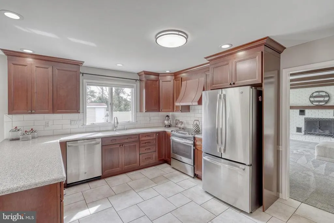
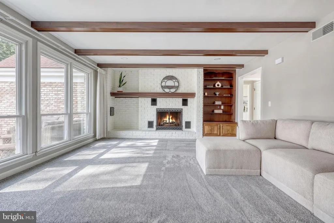
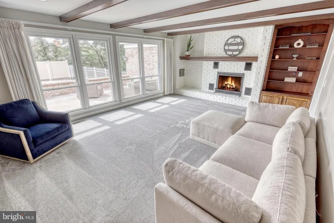
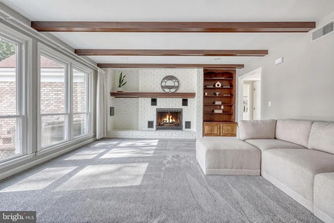
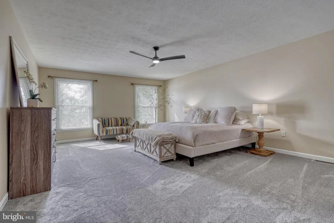
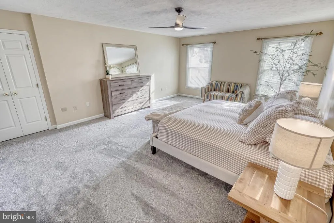
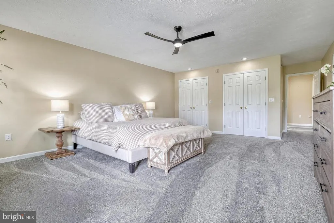
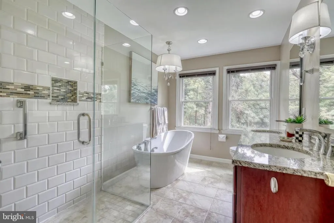
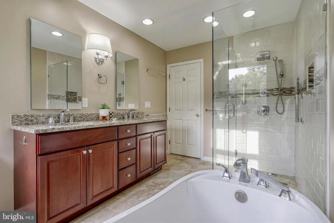
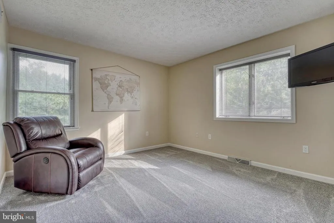
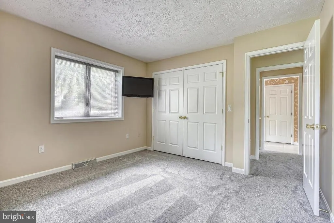
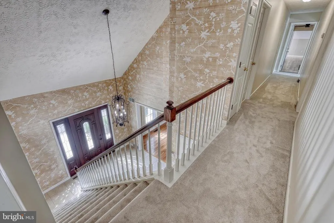
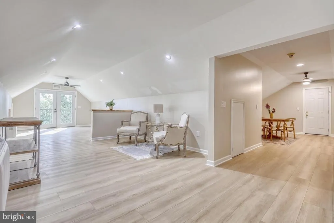
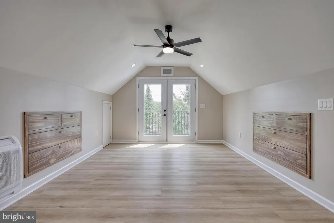
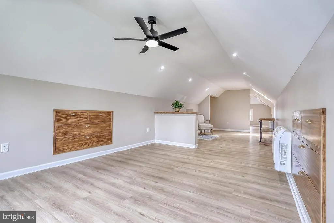
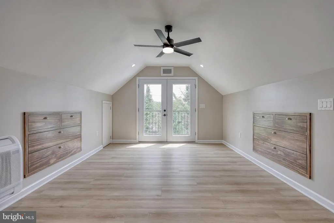
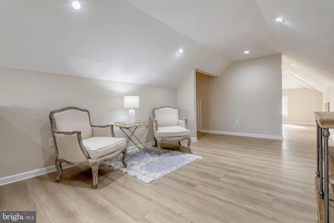
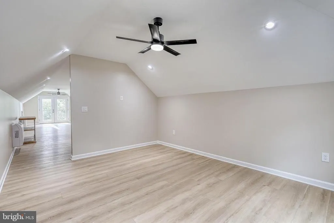
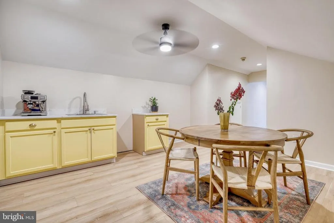
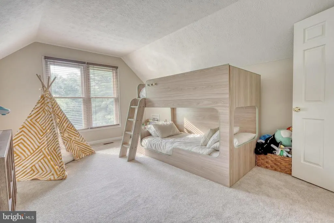
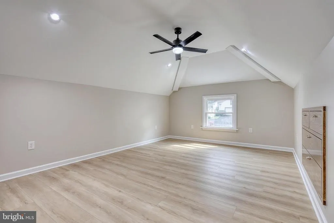
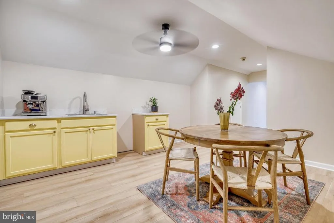
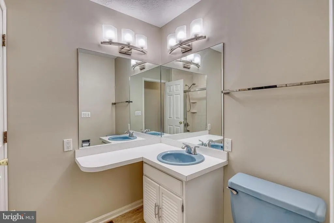
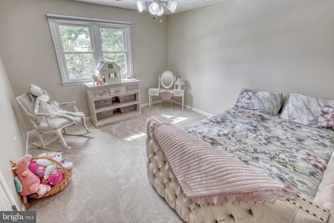
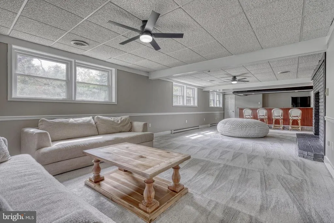
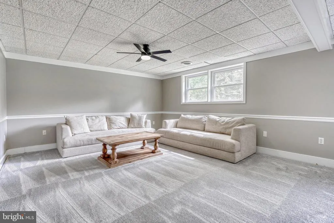
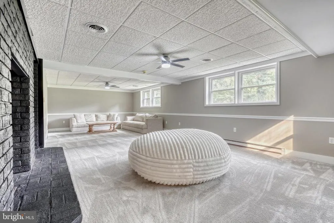
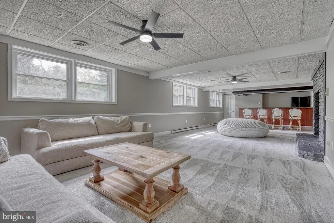
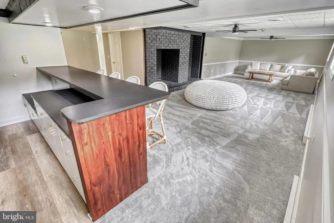
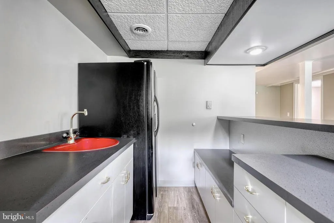
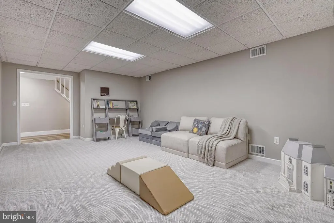
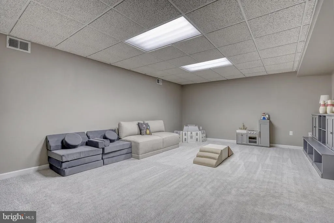
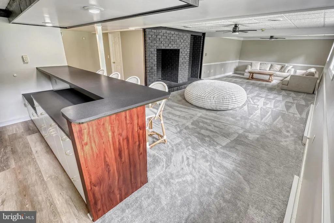
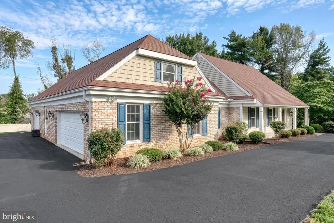
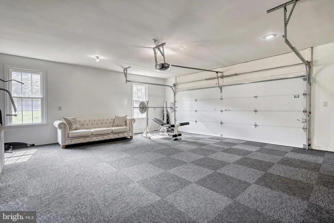
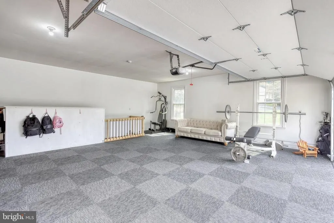
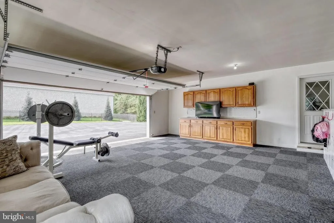
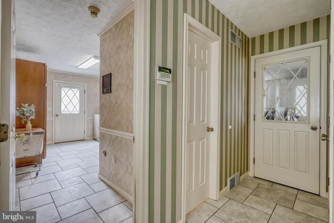
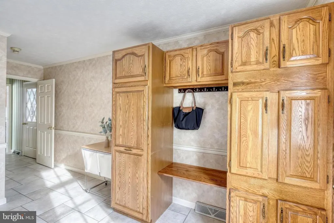
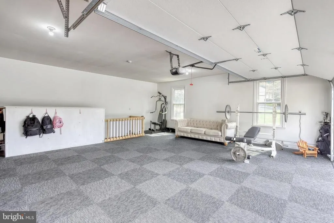
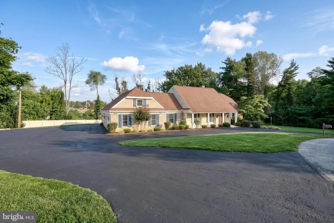
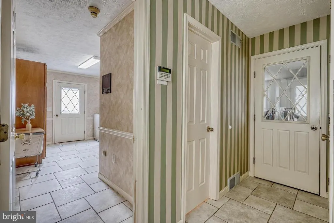
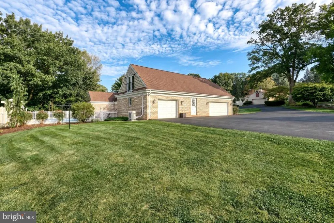
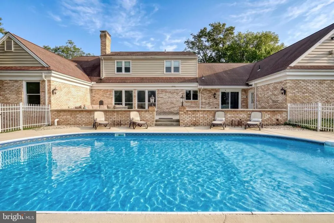
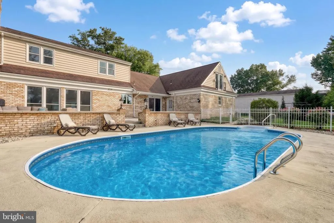
A truly exceptional West Shore property where impressive scale meets effortless entertaining. This expansive Tudor-style home offers over 5,500 square feet of finished living space, a first-floor primary wing, newly finished guest quarters, a massive finished lower level, and an entertainers dream backyard with an in-ground pool. Deceptive from the street, this beautifully maintained home unfolds into an incredible amount of living space designed for large families, guests, and those who love to entertain. A grand two-story foyer welcomes you into spacious formal and casual living areas, including a front living room with hardwood floors and detailed trim and a second family room with gas fireplace with brick surround, wooden accent beams and decorative built-ins. The beautifully remodeled kitchen features GE stainless steel appliances, wall ovens, Corian countertops, soft-close cabinetry, tile flooring and backsplash, and a Frigidaire drink refrigerator. The kitchen offers a comfortable eat-in breakfast area for casual meals, while the adjacent formal dining room provides an elegant setting for larger gatherings and special occasions. The expansive first-floor primary wing provides the rare convenience of true first-floor living with a spacious owners bedroom, ample closets, a beautifully appointed en-suite bath featuring a tiled glass shower, double vanity and soaking tub, plus an additional room ideal as a bedroom or home office. Upstairs, newly finished guest quarters provide exceptional flexibility with a kitchenette, living and sleeping areas, custom built-in storage, modern LVP flooring, recessed lighting, and a dedicated heating and cooling system. Perfect for extended guests, an au pair, homeschooling, or a private sixth bedroom. Three additional generously sized bedrooms and two full baths complete the upper level. The finished lower level is the overflow space you need, featuring a large wet bar with sink and refrigerator, brick gas fireplace, bonus room, abundant natural light from numerous windows, and plenty of storage. Outside, you have a gorgeous entertaining patio, in-ground pool, expansive yard, and impressive driveway with abundant parking. Two attached garages provide exceptional flexibility, including one currently utilized as additional main-level living space. An oversized mudroom with cubbies, laundry, utility sink and half bath adds everyday convenience. Ideally positioned in an established neighborhood just three doors from the walking path to Harrisburg Academy, with easy access to Camp Hill, Mechanicsburg, downtown Harrisburg, the train station and local airport. Meticulously upgraded over time with new plush carpeting, updated lighting, fresh paint, newer Andersen windows, gas fired tankless hot water heater (2022), multi-zone energy efficient gas heat (2019), and brand new mini splits (2026). Thoughtfully improved, this is a rare opportunity to own a substantial luxury home in an exceptional location.
| High School |
|---|
| Cedar Cliff High School |
| Price History | |
|---|---|
| 9/23/2026 | Listed $875,000 |
General Features
| Living Area | 5584 |
|---|---|
| Sewer | Public Sewer |
| Heating | Forced Air |
| Cooling | Central A/C |
| Possession | Negotiable |
| Roof | Architectural Shingle |
| Appliances | Built-In Microwave,Dishwasher,Disposal,Dryer - Electric,Oven - Wall,Oven/Range - Electric,Range Hood,Refrigerator,Six Burner Stove,Washer,Water Heater - Tankless |
| Zoning | RESIDENTIAL |
| Garage Spaces | 3.00 |
| Patio/Porch Features | Patio(s),Porch(es) |
| Architectural Style | Tudor,Cape Cod |
| Pool Features | Fenced,In Ground |
| Security Features | Security System |
| Construction Materials | Stick Built |
| School District | WEST SHORE |
| Year Built | 1979 |
| Electric | 200+ Amp Service |
| Levels | 2 |
| Tax Year | 2026 |
| Ownership | Fee Simple |
| Cool Fuel | Electric |
| Accessibility | 2+ Access Exits |
| County | CUMBERLAND |
| New Construction | No |
| Property Type | Residential |
| HOA | No |
| Subdivision Name | PENNSBORO MANOR |
| Garage Y/N | Yes |
| Water Access Y/N | No |
| Other Structures | Above Grade,Below Grade |
| Transportation | Commuter Rail Station 1 to 5 miles |
| Full Baths | 3 |
| Status | ACTIVE |
| Directions | Walnut St to Beach Farm Rd,veer L on W Lawn Circle. Home is on R. |
| City | LEMOYNE |
| Senior Community Y/N | No |
| MLS Area | Wormleysburg Boro (14447) |
| Lot Size Units | Square Feet |
| Lot Size Square Feet | 38768.00 |
| Tax Assessed Value | 419200.0 |
| Tax Annual Amount | 9888.0 |
| Property Condition | Very Good |
| Structure Type | Detached |
| Condo/Coop Association fee Y/N | No |
| Bathrooms Full Main Level | 1 |
| Bathrooms Count Main Level | 2.00 |
| Price Per Sq Ft Total AG | 207.05 |
| Acceptable Financing | Cash,Conventional,VA |
| Vacation Rental Y/N | No |
| Total SQFT | 6816 |
| Standard Status | Active |
| Year Built Source | Assessor |
| Legal Subdivision | WEST LAWN CIRCLE |
| Tax Lot | 1 |
| Association Recreation Fee | No |
Interior Features
| Interior Amenities | Attic/House Fan,Bar,Bathroom - Tub Shower,Breakfast Area,Built-Ins,Carpet,Ceiling Fan(s),Central Vacuum,Chair Railings,Crown Moldings,Entry Level Bedroom,Exposed Beams,Family Room Off Kitchen,Floor P |
|---|---|
| Heating Fuel | Natural Gas |
| Basement | Fully Finished,Garage Access,Interior Access |
| Flooring | Carpet,Ceramic Tile,Hardwood,Vinyl |
| Total Fireplaces | 2 |
| Fireplace Features | Brick,Gas/Propane |
| Hot Water | Natural Gas |
| Basement (Y/N) | Yes |
| Heating Y/N | Yes |
| Window Features | Double Hung,Screens |
| Fireplace Y/N | Yes |
| Above Grade Finished Area | 4226 |
| Half Baths | 2 |
| Central Air Y/N | Yes |
| Total Bedrooms | 6 |
| Below Grade Finished Area | 1358 |
| Room Type | Living Room,Dining Room,Primary Bedroom,Bedroom 2,Family Room,Foyer,In-Law/auPair/Suite,Laundry,Bonus Room,Primary Bathroom |
| Main Level Bedrooms | 2 |
| Below Grade Finished Area Unit Type | Square Feet |
| LivingAreaSource | Estimated |
| Laundry Type | Main Floor |
| Below Grade Unfin Area Units | Square Feet |
| Below Grade Unfin SQFT | 1232 |
| Bedrooms Count All Upper Levels | 4 |
| Bedrooms Count Upper Level 1 | 4 |
| Bathrooms Half Main Level | 1 |
| Bathrooms Half Lower Level 1 | 1 |
| Bathrooms Half All Lower Levels | 1 |
| Bathrooms Full Upper Level 1 | 2 |
| Bathrooms Full All Upper Levels | 2 |
| Bathrooms Count Upper Level 1 | 2.00 |
| Bathrooms Count Lower Level 1 | 1.00 |
| Bathrooms Count All Upper Levels | 2 |
| Bathrooms Count All Lower Levels | 1 |
| Above Grade Finished Area Source | Estimated |
| Above Grade Finished Area Unit Type | Square Feet |
| Total Baths | 5 |
Exterior Features
| Exterior Amenities | Exterior Lighting,Outbuilding(s) |
|---|---|
| Pool | Yes - Personal |
| Parking Features | Asphalt Driveway,Circular Driveway,Paved Driveway |
| Lot Features | Landscaping,SideYard(s) |
| Water Source | Public |
| Inclusions | Kitchen Refrigerator,Basement Refrigerator |
| Total Parking Spaces | 3 |
| Garage Features | Garage - Side Entry,Garage Door Opener,Inside Access |
| Type of Parking | Attached Garage,Driveway |
| Land Use Code | 101 |
| Foundation Details | Other |
| Spa | No |
| Water View Y/N | No |
| Lot Size Acres | 0.89 |
| Lot Size Source | Assessor |
| Waterfront Y/N | No |
| Door Features | Double Entry |
| Land Assessed Value | 100000.00 |
| Navigable Water Y/N | No |
| Water Oriented Y/N | No |
| # of Attached Garage Spaces | 3 |
Room Details
| Room | Dimensions | Level | Flooring | Details |
|---|---|---|---|---|
| Bedroom 2 | Main | |||
| Bonus Room | Lower 1 | |||
| Dining Room | Main | |||
| Family Room | Main | |||
| Family Room | Lower 1 | |||
| Foyer | Main | |||
| In-Law/auPair/Suite | Upper 1 | |||
| Laundry | Main | |||
| Living Room | Main | |||
| Primary Bathroom | Main | |||
| Primary Bedroom | Main |
Amenities
- Foreclosure
- Views
- Short Sale
- New Construction
- Adult 55+
- Lease To Own
- No HOA Fees
- Furnished
- Primary On Main
- Air Conditioning
- Seller Finance
- Green
- Fixer Upper
- Horse
- Golf
- Fireplace
- Deck
- Garage
- Basement
- Pool
Property vs Single Family Average in 17043
Price
Taxes
Year Built
 The data relating to real estate for sale on this web page appears in part through the
Cape May County MLS program, a voluntary cooperative exchange of property
listing data between licensed real estate brokerage firms in which we participate,
and is provided by Cape May County MLS through a licensing agreement.
Disclaimer: All information deemed reliable but not guaranteed and should be independently verified.
All properties are subject to change, withdrawal, or prior sale.
The data relating to real estate for sale on this web page appears in part through the
Cape May County MLS program, a voluntary cooperative exchange of property
listing data between licensed real estate brokerage firms in which we participate,
and is provided by Cape May County MLS through a licensing agreement.
Disclaimer: All information deemed reliable but not guaranteed and should be independently verified.
All properties are subject to change, withdrawal, or prior sale.
 The data relating to real estate for sale on this web site comes in part from the Internet Data Exchange of the Greater Lehigh Valley REALTORS®. Real Estate listings held by brokerage firms (licensees) other than #firm are marked with the IDX logo and detailed information about them includes the name of the listing brokers.
The information being provided is for consumers personal, non-commercial use and may not be used for any purpose other than to identify prospective properties consumers
The data relating to real estate for sale on this web site comes in part from the Internet Data Exchange of the Greater Lehigh Valley REALTORS®. Real Estate listings held by brokerage firms (licensees) other than #firm are marked with the IDX logo and detailed information about them includes the name of the listing brokers.
The information being provided is for consumers personal, non-commercial use and may not be used for any purpose other than to identify prospective properties consumers
 The data relating to real estate for sale on this website comes in part from the IDX Program of Garden State Multiple Listing Service, L.L.C. and HomeStarr Realty. Real estate listings held by other brokerage firms are marked as IDX listing. Information deemed reliable but not guaranteed. Copyright © 2026 Garden State Multiple Listing Service, L.L.C. All rights reserved. This information is being provided for Consumer's personal, non-commercial use and may not be used for any purpose other than
 The data relating to real estate for sale on this web-site comes in part from the Internet Listing Display database of the ALL JERSEY MULTIPLE LISTING SYSTEM, INC. Real estate listings held by brokerage firms other than this site-owner are marked with the ILD logo. The ALL JERSEY MULTIPLE LISTING SYSTEM, INC. does not warrant the accuracy, quality, reliability, suitability, completeness, usefulness or effectiveness of any information provided.
The information being provided is for consumers' personal,
The data relating to real estate for sale on this web-site comes in part from the Internet Listing Display database of the ALL JERSEY MULTIPLE LISTING SYSTEM, INC. Real estate listings held by brokerage firms other than this site-owner are marked with the ILD logo. The ALL JERSEY MULTIPLE LISTING SYSTEM, INC. does not warrant the accuracy, quality, reliability, suitability, completeness, usefulness or effectiveness of any information provided.
The information being provided is for consumers' personal,
 All information is believed to be accurate but is not guaranteed. Protected by Copyright© 2026 and is owned either by the Monmouth County Association of REALTORS; or by the developers of the software, Kunversion, LLC. All rights reserved. Each office independently owned and operated.
The New Jersey Real Estate Commission requires every licensed broker or salesperson with whom you list your property to give you a copy of this notice. The purpose is to help you comply with the New Jersey Law
All information is believed to be accurate but is not guaranteed. Protected by Copyright© 2026 and is owned either by the Monmouth County Association of REALTORS; or by the developers of the software, Kunversion, LLC. All rights reserved. Each office independently owned and operated.
The New Jersey Real Estate Commission requires every licensed broker or salesperson with whom you list your property to give you a copy of this notice. The purpose is to help you comply with the New Jersey Law
 The data relating to real estate for sale on this web site comes from the participating brokers of the South Jersey Shore MLS. Any use of search facilities of data on the site, other than a consumer looking to purchase real estate, is prohibited. Information displayed on this web site is Deemed Reliable But Not Guaranteed. This data is updated daily.
 The data relating to real estate for sale on this web site includes listings held by MLS-IDX Participants of the Internet Data Exchange program of the Multiple Listing Service of the Pocono Mountains Association of Realtors®. Listings marked with the Internet Data Exchange logo are not necessarily the listings of the owner of this web site. All listing data is the copyrighted property of the aforesaid Association and its MLS-IDX Participants with all rights reserved. The information contained
 © BRIGHT, All Rights Reserved
