
Water Views - Primary on Main
Address
255 Pintail Court, Langhorne, PA
Price
$ 1,279,900
Property Attributes
- MLS#PABU2124200
- TypeSingle Family
- Listing Status ACTIVE
- CountyBUCKS
- CityLanghorne
- AreaMiddletown Twp
- NeighborhoodLakeview Ests
- Zip19047
- StyleColonial
- Year Built1990
- Taxes$ 15929
- Price$ 1,279,900
- Bedrooms6
- Full Bathrooms4
- Half Bathrooms1
- Sqr Footage3537
- Lot Size0.5 Acres
Data Source:
Bright MLS
Property Description
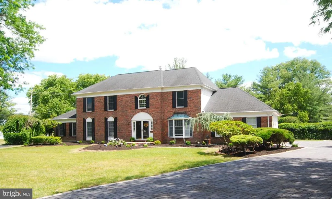
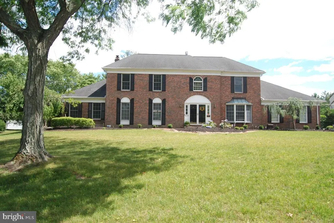
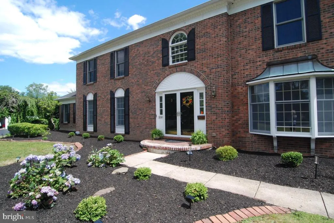
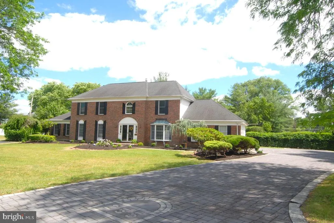
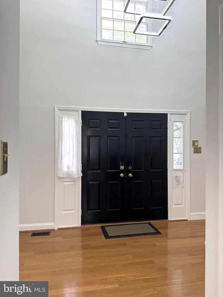
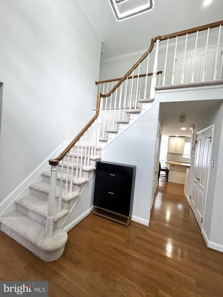
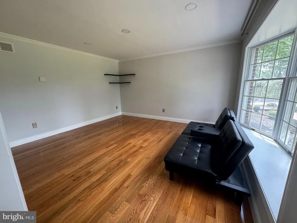
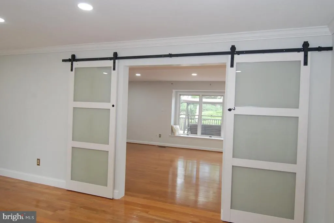
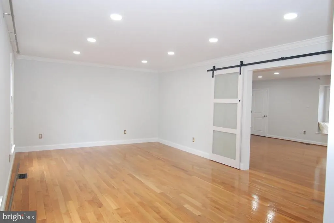
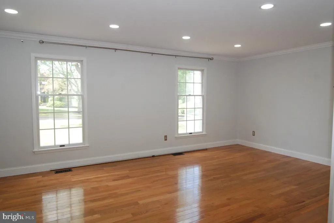
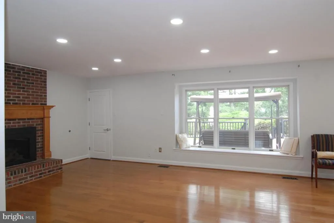
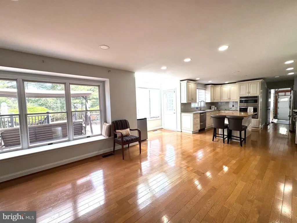
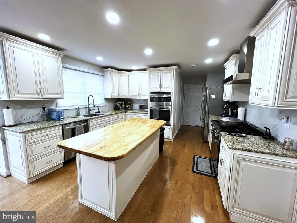
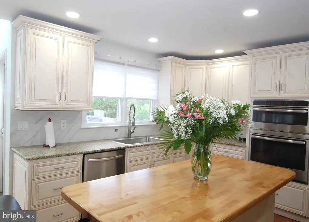
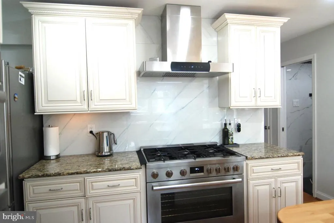
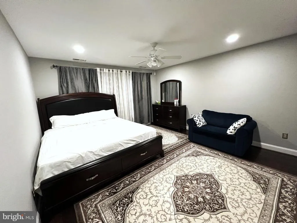
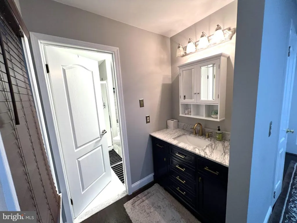
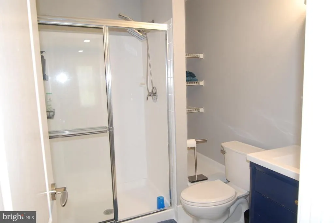
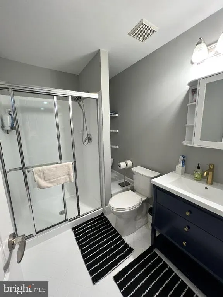
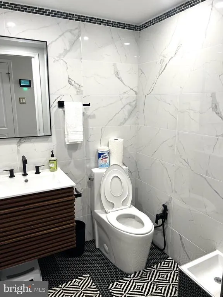
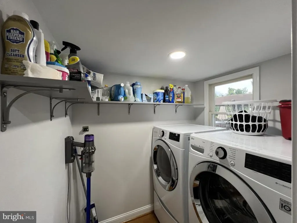
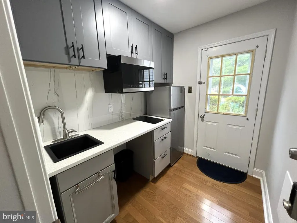
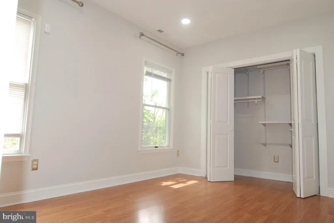
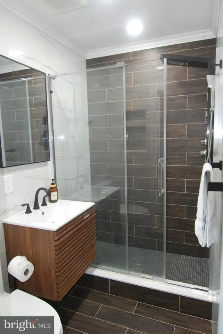
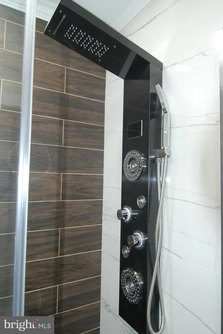
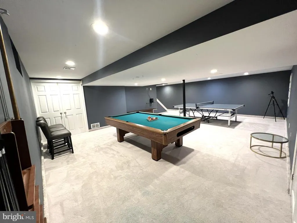
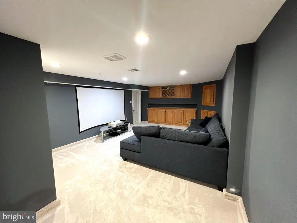
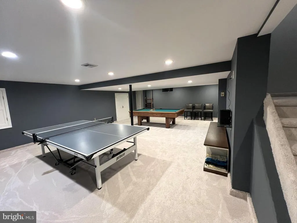
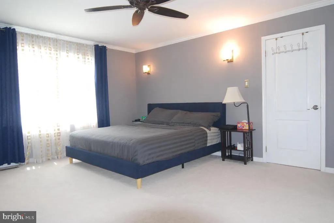
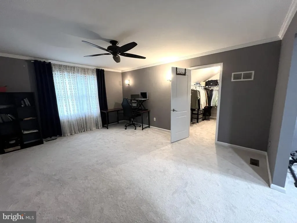
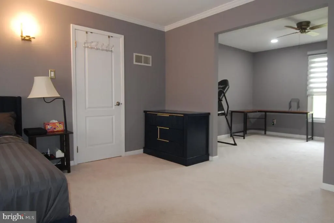
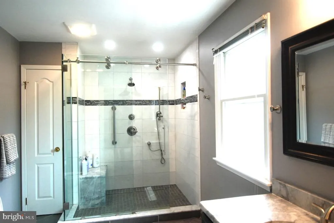
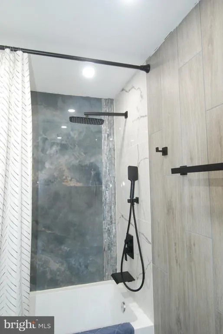
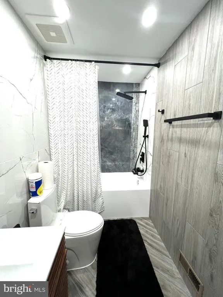
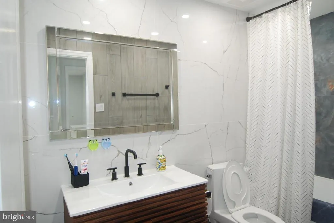
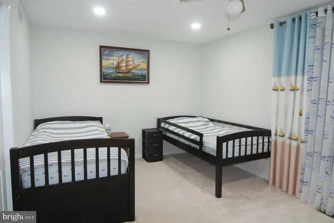
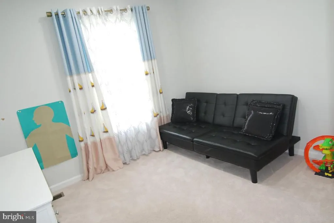
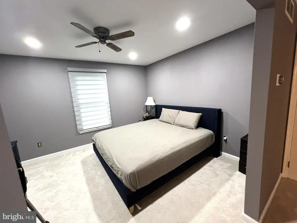
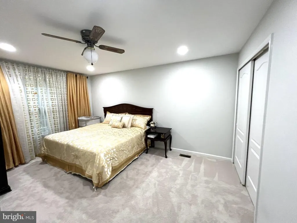
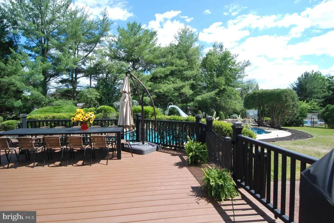
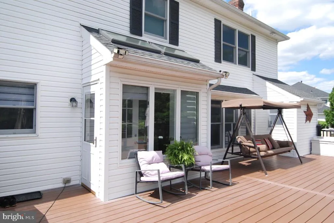
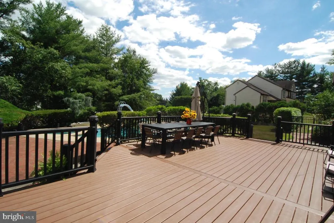
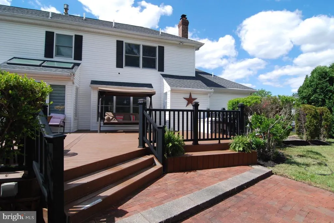
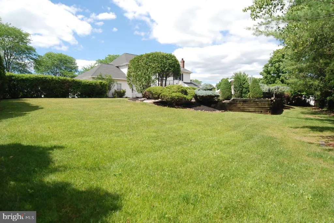
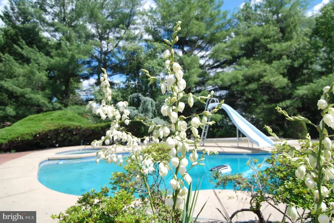
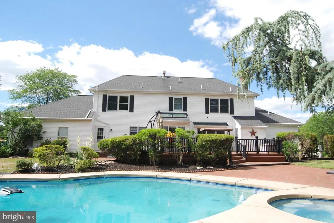
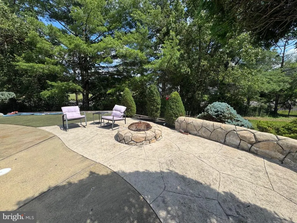
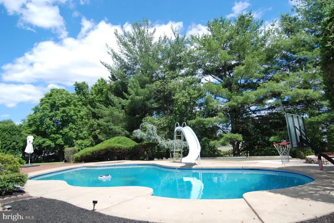
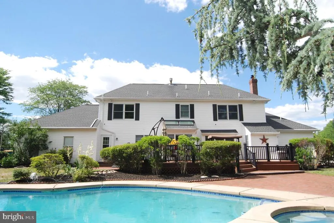
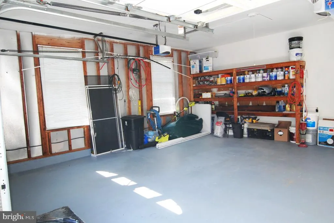
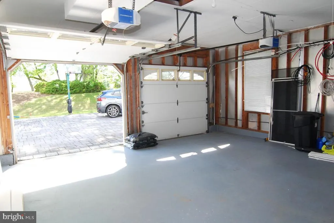
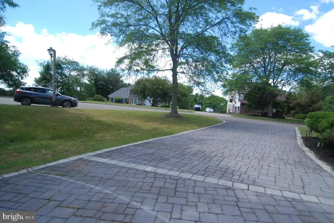
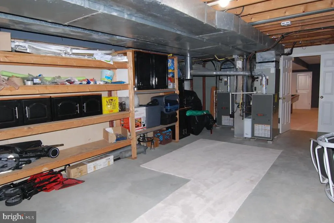
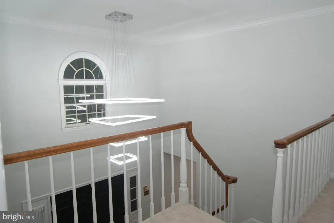
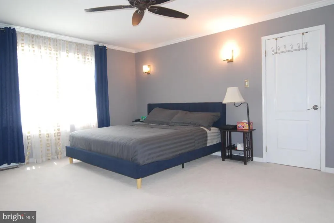
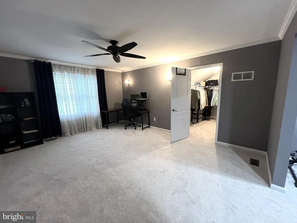
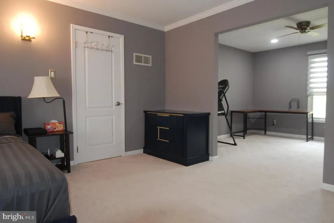
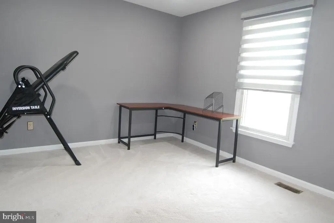
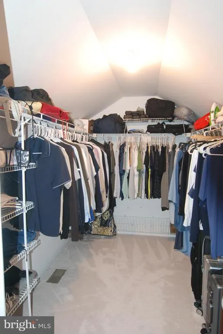
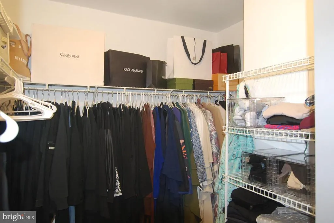
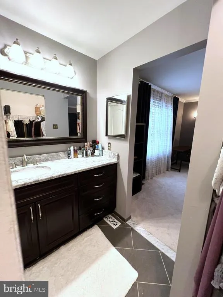
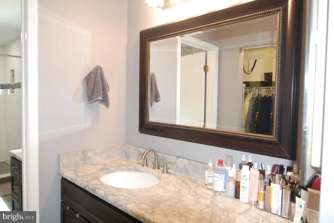
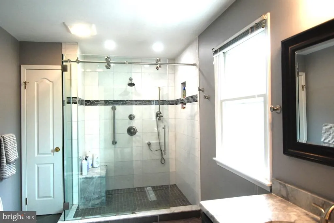
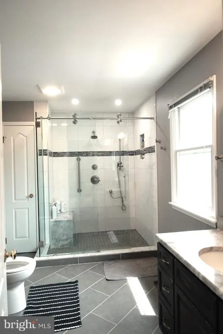
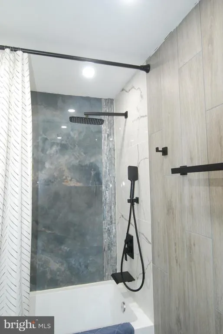
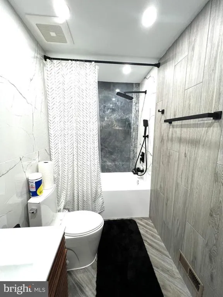
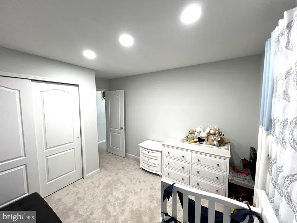
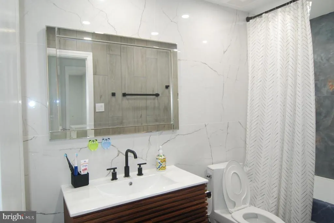
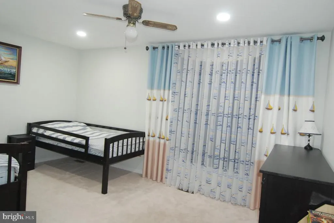
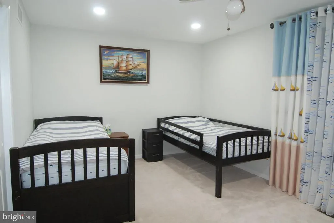
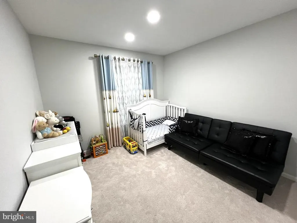
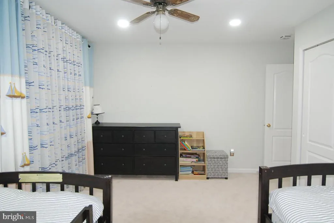
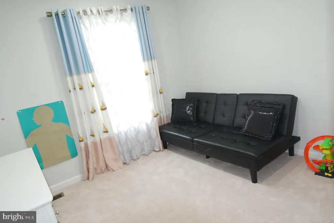
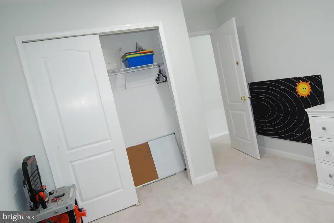
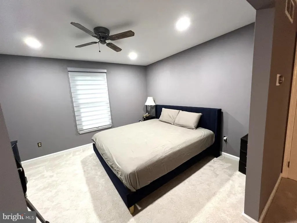
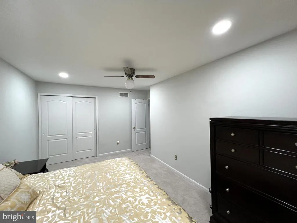
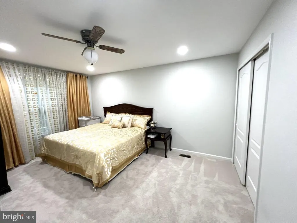
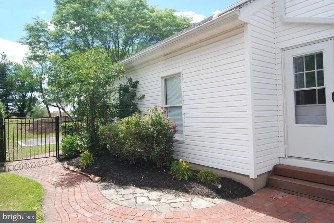
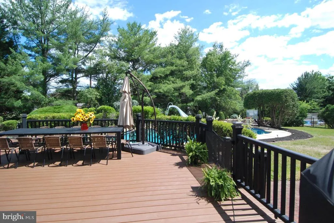

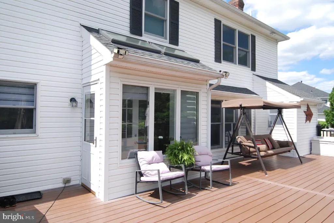
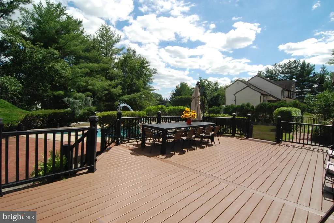
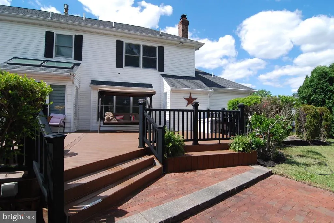
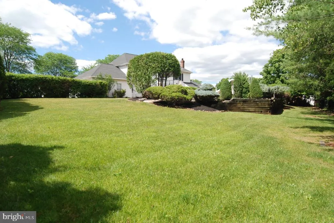
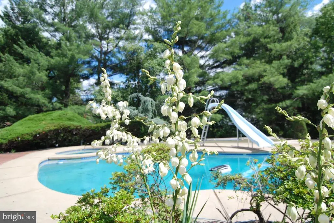
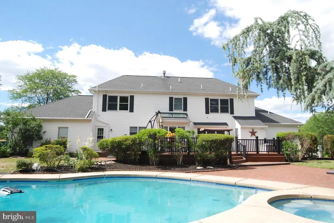
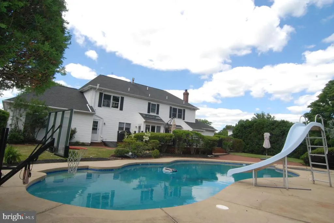
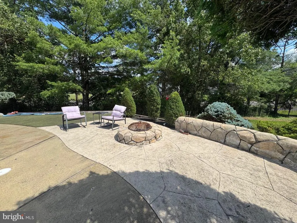
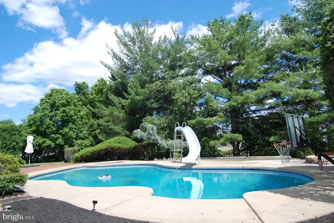
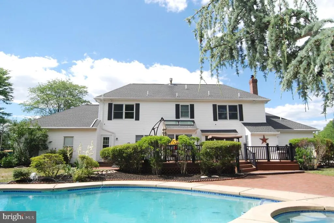
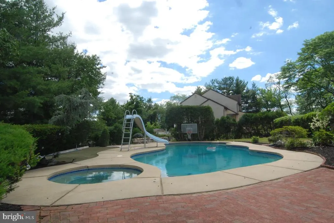
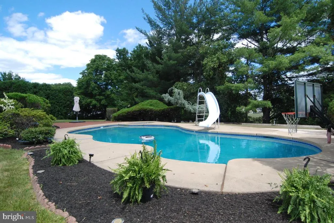
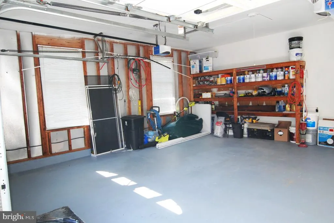
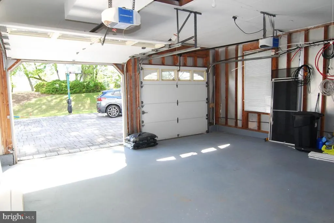
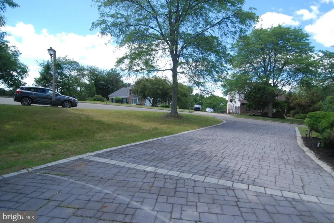
Welcome to this Luxury Multigenerational Estate with Two Private Guest Suites and Resort Backyard property tucked Away on a quiet Cul-De-Sac in Lakeview Estates community. This Brick Front house offers over 3,500 square feet of refined SIX Bedroom and 4.5 Bathroom living in the prestigious Neshaminy School District. This Expanded Oxford Elite Colonial Model boasts a Large Wing making it suited for an In-Law Suite or can be an ideal Guest Quarters with own Spacious Bedroom, Huge Walking Closet and Full Bath. On the opposite side of the First Level the Additional Incredible Suite with own Sun-lighted Bedroom, own Full Bath, own Small Kitchen and the Separate Entering from the Backyard witch can be suited as a Guest Room, or an Au Pair Apartment. The magnificent Grand Hall, Private Home Office, Spectacular Updated Kitchen, Living room, the Spacious Family room, convenient Laundry room, beautifully Remodeled Powder room and Hardwood Flooring throughout the Main level will not disappoint you. Four Bedrooms including a Lavish Master Suite and gorgeously remodeled Bathrooms is upstairs. Fully Finished Huge Basement offers plenty of Storage Space, Gym, Play, TV area and has Outside Entrance though the Bilco doors. The Private Backyard Oasis featuring the Heated In-Ground Pool with Spa (New Heater), the Multi-Level Trex Deck and Brick patio surrounded by Manicured Landscaping, Brick Walkways and a Fire-Pit to enjoy the cool evenings. Along with the pool you can entertain yourself with the three Hole Putting Green, Horseshoe Pit and a regulation half-court Basketball court with ten foot rim. A Two-car side-entry garage adds convenience and extra storage. An Electric Vehicle Charger exists as well. Nearby Tyler State and Core Creek Park, Lake Luxembourg for walking paths, and the areas best Dog parks. Just minutes to Grocery Stores, Shopping, Restaurants, to St. Mary Medical Center and other local establishments. Walking distance to Brand New Core Creek Elementary and Maple Point Middle school. For the Commuters or frequent Traveler this property is conveniently distanced between New York, New Jersey and Philadelphia. Quick access to RT 1, I-95 and PA/NJ Turnpike. This is more than a Homeit is a Lifestyle of Comfort, Elegance, and Effortless Living.
| Price History | |
|---|---|
| 6/17/2026 | Listed $1,279,900 |
General Features
| Living Area | 3537 |
|---|---|
| Sewer | Public Sewer |
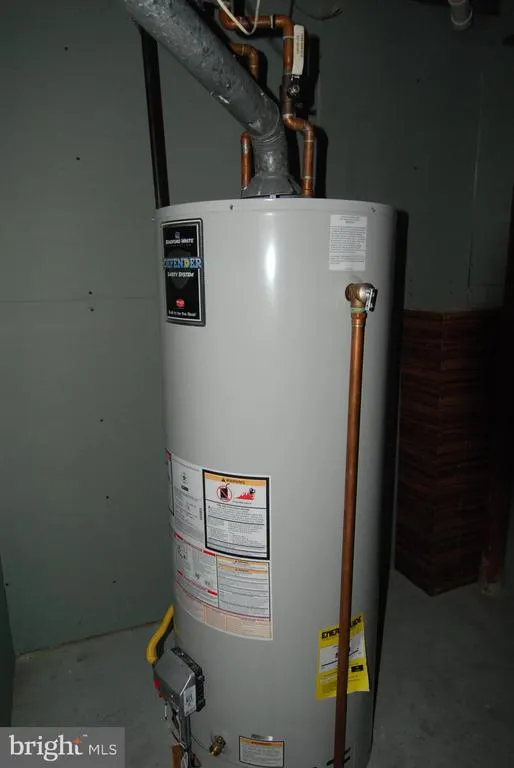
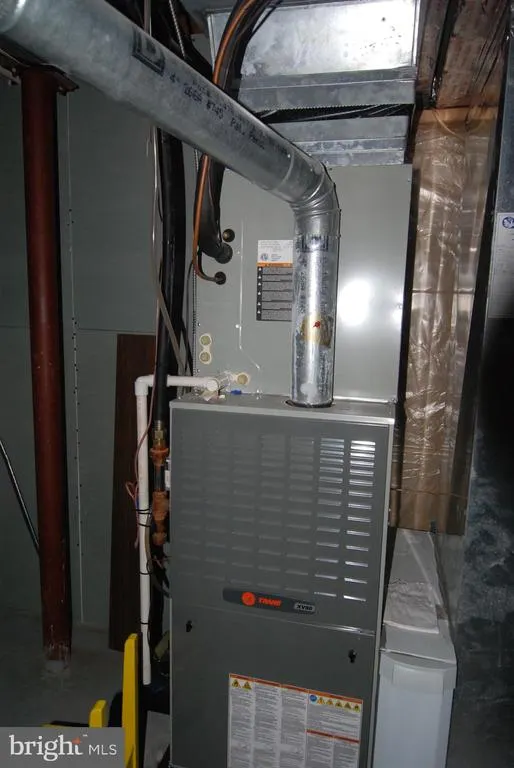
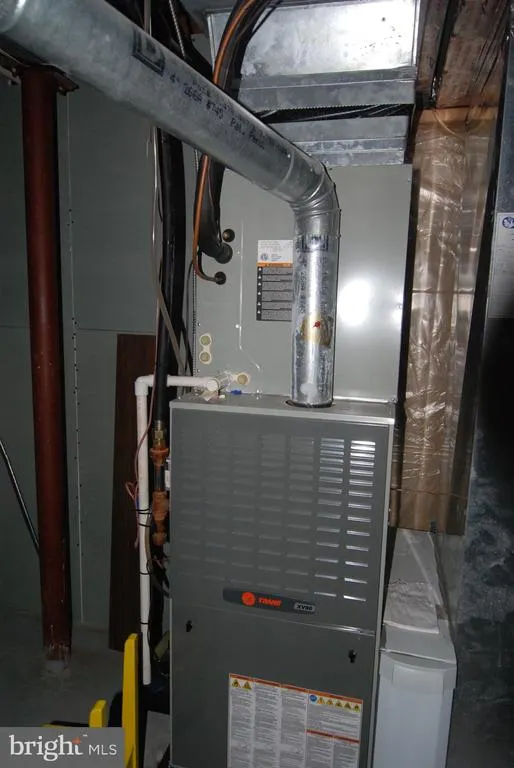
| Heating | Central,Forced Air |
| Cooling | Central A/C |
| Possession | Immediate |
| Roof | Asphalt |
| Appliances | Dryer - Gas,Microwave,Oven - Self Cleaning,Oven/Range - Gas,Range Hood,Refrigerator,Stainless Steel Appliances,Washer - Front Loading,Dryer - Front Loading |
| Zoning | PRD |
| Garage Spaces | 2.00 |
| Patio/Porch Features | Deck(s),Patio(s) |
| Architectural Style | Colonial |
| Pool Features | In Ground,Concrete |
| Construction Materials | Frame |
| School District | NESHAMINY |
| Year Built | 1990 |
| Electric | 220 Volts |
| Levels | 2 |
| Tax Year | 2026 |
| Ownership | Fee Simple |
| Cool Fuel | Natural Gas |
| Accessibility | 32 + wide Doors,Level Entry - Main |
| County | BUCKS |
| New Construction | No |
| Property Type | Residential |
| HOA | No |
| Subdivision Name | LAKEVIEW ESTS |
| Garage Y/N | Yes |
| Water Access Y/N | No |
| Other Structures | Above Grade,Below Grade |
| Full Baths | 4 |
| Status | ACTIVE |
| Directions | Please use GPS |
| City | LANGHORNE |
| Senior Community Y/N | No |
| MLS Area | Middletown Twp (10122) |
| Lot Size Units | Square Feet |
| Lot Size Square Feet | 21726.00 |
| Tax Assessed Value | 65160.0 |
| Tax Annual Amount | 15929.0 |
| Home Warranty Y/N | No |
| Property Condition | Very Good |
| Structure Type | Detached |
| Condo/Coop Association fee Y/N | No |
| Bathrooms Full Main Level | 4 |
| Bathrooms Count Main Level | 5.00 |
| Price Per Sq Ft Total AG | 361.86 |
| Acceptable Financing | Cash,Conventional |
| Additional Parcels Y/N | No |
| Historic Y/N | No |
| Lease Considered Y/N | No |
| Vacation Rental Y/N | No |
| Total SQFT | 3537 |
| Standard Status | Active |
| Year Built Source | Assessor |
| Tax Lot | 050 |
| Association Recreation Fee | No |
Interior Features
| Interior Amenities | 2nd Kitchen,Bathroom - Stall Shower,Breakfast Area,Carpet,Ceiling Fan(s),Combination Dining/Living,Combination Kitchen/Dining,Family Room Off Kitchen,Floor Plan - Open,Kitchen - Eat-In,Kitchen - Gour |
|---|---|
| Heating Fuel | Natural Gas |
| Basement | Full,Fully Finished,Outside Entrance,Rear Entrance,Sump Pump,Walkout Level,Windows,Interior Access |
| Flooring | Hardwood,Ceramic Tile,Partially Carpeted |
| Total Fireplaces | 1 |
| Fireplace Features | Brick |
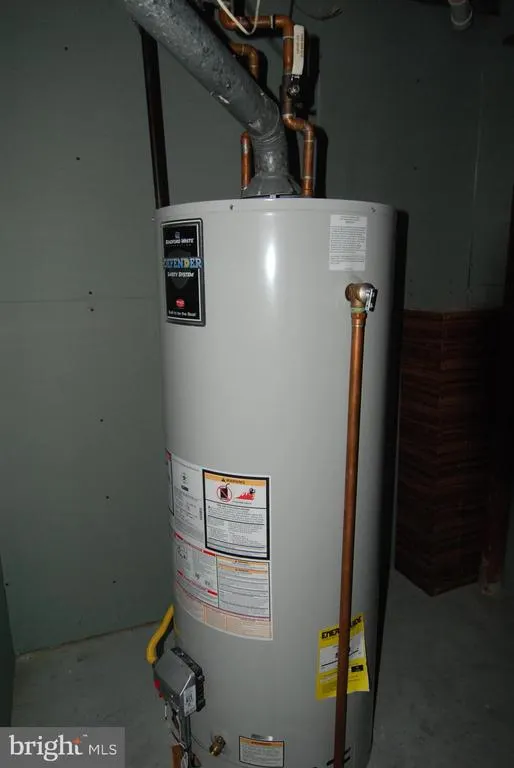
| Hot Water | Natural Gas |
| Basement (Y/N) | Yes |
| Heating Y/N | Yes |
| Fireplace Y/N | Yes |
| Above Grade Finished Area | 3537 |
| Half Baths | 1 |
| Central Air Y/N | Yes |
| Total Bedrooms | 6 |
| Main Level Bedrooms | 6 |
| Below Grade Finished Area Unit Type | Square Feet |
| LivingAreaSource | Assessor |
| Laundry Type | Main Floor |
| Below Grade Unfin Area Units | Square Feet |
| Below Grade Unfin SQFT Source | Assessor |
| Below Grade Finished Area Source | Assessor |
| Bathrooms Half Main Level | 1 |
| Above Grade Finished Area Source | Assessor |
| Above Grade Finished Area Unit Type | Square Feet |
| Total Baths | 5 |
Exterior Features
| Pool | Yes - Personal |
|---|---|
| Fencing | Rear |
| Lot Features | Cul-de-sac,Rear Yard,Road Frontage,SideYard(s) |
| Water Source | Public |
| Inclusions | Refrigerator,Washer/Dryer,Pool Table,Patio Umbrella,Pool's equipment two robots included at no cost to the Buyer. |
| Total Parking Spaces | 10 |
| Garage Features | Built In,Garage - Side Entry,Inside Access,Oversized,Garage Door Opener,Additional Storage Area |
| Type of Parking | Attached Garage,Driveway |
| Land Use Code | 1010 |
| Foundation Details | Active Radon Mitigation |
| Spa | No |
| Water View Y/N | No |
| Lot Dimensions | 142.00 x |
| Lot Size Acres | 0.50 |
| Lot Size Source | Assessor |
| Waterfront Y/N | No |
| Door Features | Double Entry |
| Horse Y/N | No |
| Land Assessed Value | 7680.00 |
| Navigable Water Y/N | No |
| Water Oriented Y/N | No |
| # of Attached Garage Spaces | 2 |
| LotDimensionsSource | Assessor |
Amenities
- Foreclosure
- Views
- Short Sale
- New Construction
- Adult 55+
- Lease To Own
- No HOA Fees
- Furnished
- Primary On Main
- Air Conditioning
- Seller Finance
- Green
- Fixer Upper
- Horse
- Golf
- Fireplace
- Deck
- Garage
- Basement
- Pool
Property vs Single Family Average in 19047
Price
Taxes
Year Built
Visits
 The data relating to real estate for sale on this web page appears in part through the
Cape May County MLS program, a voluntary cooperative exchange of property
listing data between licensed real estate brokerage firms in which we participate,
and is provided by Cape May County MLS through a licensing agreement.
Disclaimer: All information deemed reliable but not guaranteed and should be independently verified.
All properties are subject to change, withdrawal, or prior sale.
The data relating to real estate for sale on this web page appears in part through the
Cape May County MLS program, a voluntary cooperative exchange of property
listing data between licensed real estate brokerage firms in which we participate,
and is provided by Cape May County MLS through a licensing agreement.
Disclaimer: All information deemed reliable but not guaranteed and should be independently verified.
All properties are subject to change, withdrawal, or prior sale.
 The data relating to real estate for sale on this web site comes in part from the Internet Data Exchange of the Greater Lehigh Valley REALTORS®. Real Estate listings held by brokerage firms (licensees) other than #firm are marked with the IDX logo and detailed information about them includes the name of the listing brokers.
The information being provided is for consumers personal, non-commercial use and may not be used for any purpose other than to identify prospective properties consumers
The data relating to real estate for sale on this web site comes in part from the Internet Data Exchange of the Greater Lehigh Valley REALTORS®. Real Estate listings held by brokerage firms (licensees) other than #firm are marked with the IDX logo and detailed information about them includes the name of the listing brokers.
The information being provided is for consumers personal, non-commercial use and may not be used for any purpose other than to identify prospective properties consumers
 The data relating to real estate for sale on this website comes in part from the IDX Program of Garden State Multiple Listing Service, L.L.C. and HomeStarr Realty. Real estate listings held by other brokerage firms are marked as IDX listing. Information deemed reliable but not guaranteed. Copyright © 2026 Garden State Multiple Listing Service, L.L.C. All rights reserved. This information is being provided for Consumer's personal, non-commercial use and may not be used for any purpose other than
 The data relating to real estate for sale on this web-site comes in part from the Internet Listing Display database of the ALL JERSEY MULTIPLE LISTING SYSTEM, INC. Real estate listings held by brokerage firms other than this site-owner are marked with the ILD logo. The ALL JERSEY MULTIPLE LISTING SYSTEM, INC. does not warrant the accuracy, quality, reliability, suitability, completeness, usefulness or effectiveness of any information provided.
The information being provided is for consumers' personal,
The data relating to real estate for sale on this web-site comes in part from the Internet Listing Display database of the ALL JERSEY MULTIPLE LISTING SYSTEM, INC. Real estate listings held by brokerage firms other than this site-owner are marked with the ILD logo. The ALL JERSEY MULTIPLE LISTING SYSTEM, INC. does not warrant the accuracy, quality, reliability, suitability, completeness, usefulness or effectiveness of any information provided.
The information being provided is for consumers' personal,
 All information is believed to be accurate but is not guaranteed. Protected by Copyright© 2026 and is owned either by the Monmouth County Association of REALTORS; or by the developers of the software, Kunversion, LLC. All rights reserved. Each office independently owned and operated.
The New Jersey Real Estate Commission requires every licensed broker or salesperson with whom you list your property to give you a copy of this notice. The purpose is to help you comply with the New Jersey Law
All information is believed to be accurate but is not guaranteed. Protected by Copyright© 2026 and is owned either by the Monmouth County Association of REALTORS; or by the developers of the software, Kunversion, LLC. All rights reserved. Each office independently owned and operated.
The New Jersey Real Estate Commission requires every licensed broker or salesperson with whom you list your property to give you a copy of this notice. The purpose is to help you comply with the New Jersey Law
 The data relating to real estate for sale on this web site comes from the participating brokers of the South Jersey Shore MLS. Any use of search facilities of data on the site, other than a consumer looking to purchase real estate, is prohibited. Information displayed on this web site is Deemed Reliable But Not Guaranteed. This data is updated daily.
 The data relating to real estate for sale on this web site includes listings held by MLS-IDX Participants of the Internet Data Exchange program of the Multiple Listing Service of the Pocono Mountains Association of Realtors®. Listings marked with the Internet Data Exchange logo are not necessarily the listings of the owner of this web site. All listing data is the copyrighted property of the aforesaid Association and its MLS-IDX Participants with all rights reserved. The information contained
 © BRIGHT, All Rights Reserved
