
Address
601 Orchard Road, Sellersville, PA
Price
$ 449,900
Property Attributes
- MLS#PABU2122112
- TypeSingle Family
- Listing Status ACTIVE
- CountyBUCKS
- CitySellersville
- AreaHilltown Twp
- NeighborhoodNon Available
- Zip18960
- Style
- Year Built1884
- Taxes$ 4643
- Price$ 449,900
- Bedrooms3
- Full Bathrooms1
- Half Bathrooms1
- Sqr Footage1764
- Lot Size0.51 Acres
Data Source:
Bright MLS
Property Description
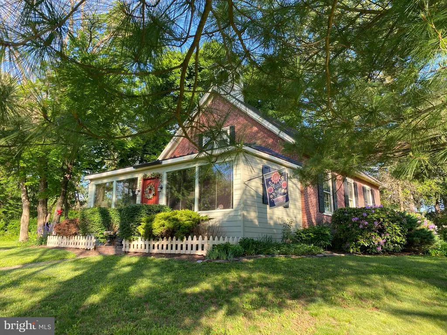
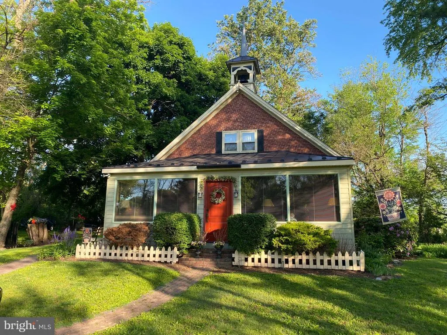
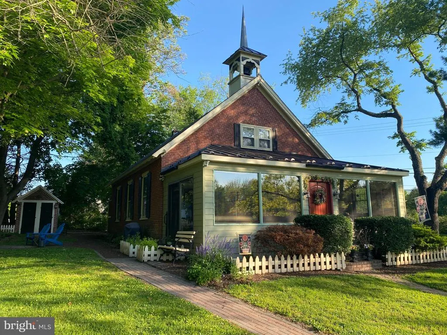
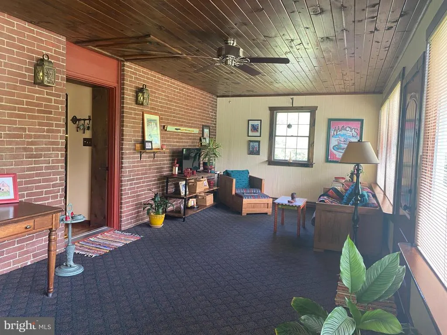
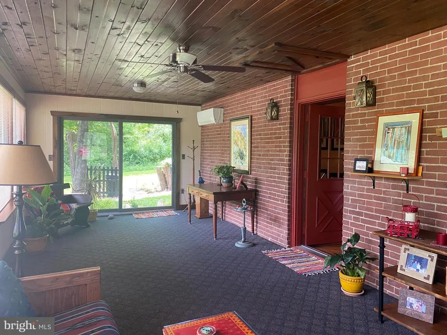
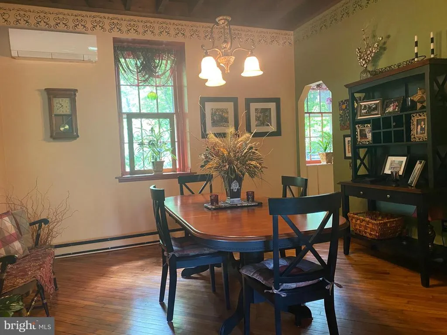
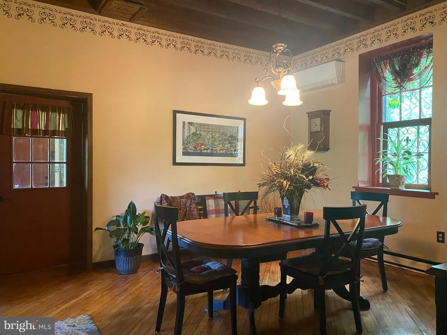
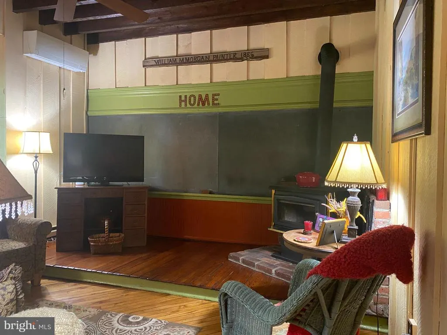
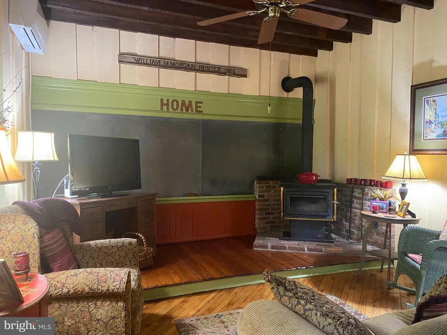
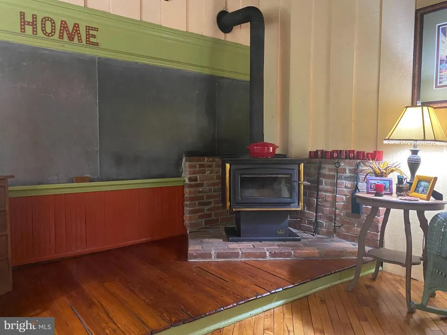
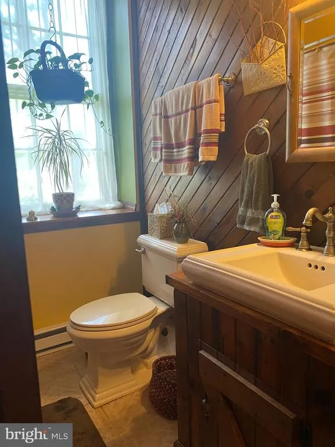
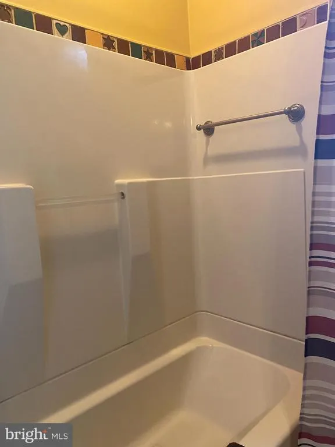
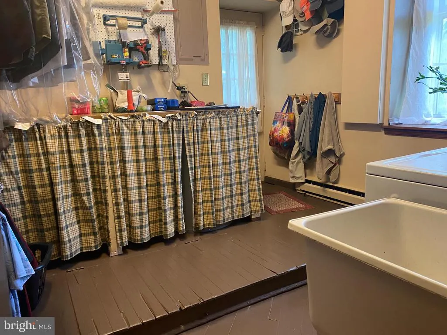
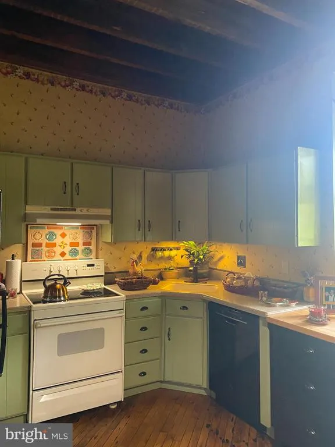
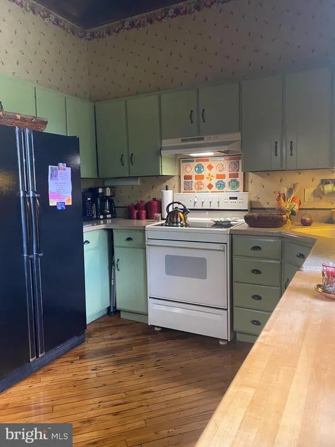
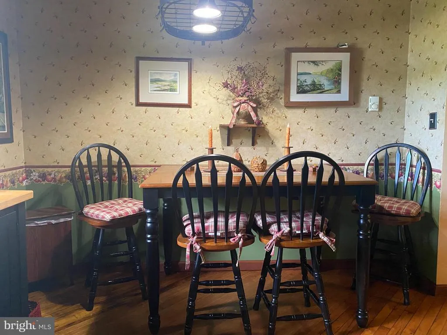
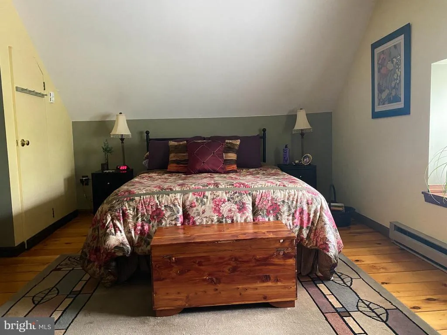
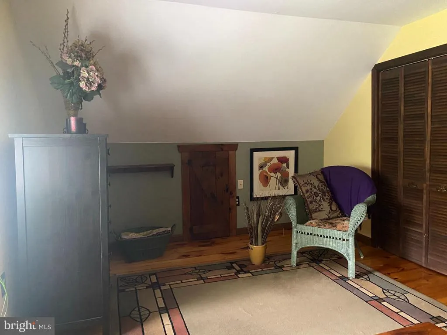
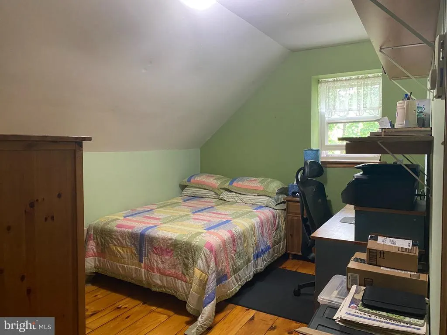
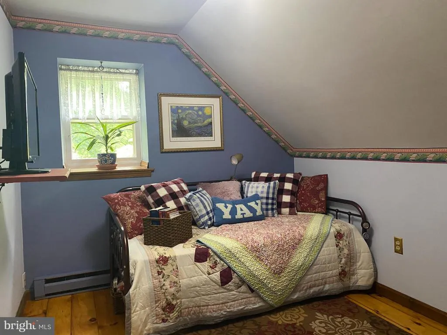
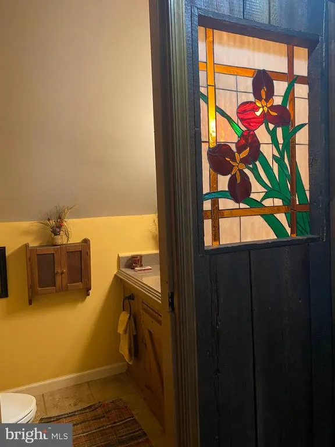
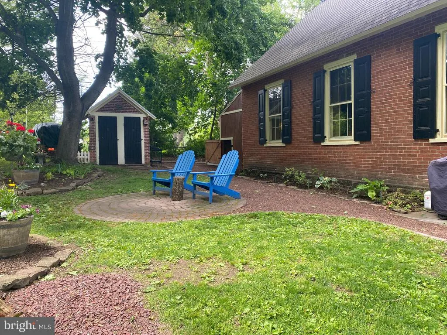
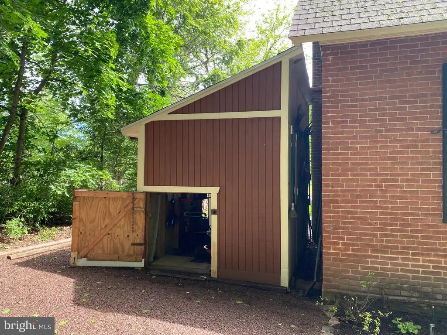
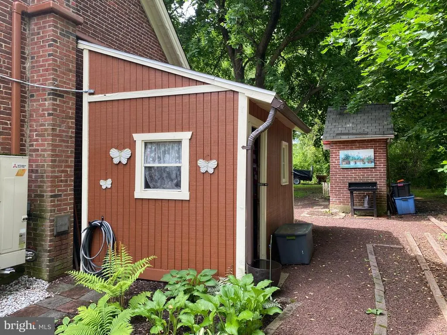
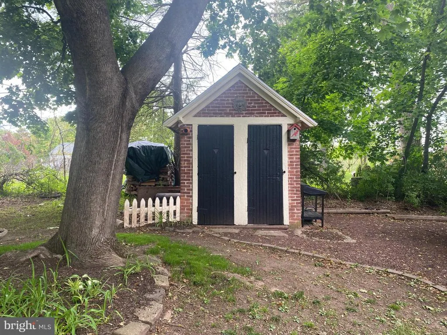
This One of a Kind former one room Schoolhouse formerly known as the "Red School" is now available for your next home. It served as a school into the 1950s, then remodeled into a home in the late 70s. This 140+ year old structure has been responsibly maintained and improved over the last 40+ years. The owners have stated "It has a happy personality" and "We are always happy to come home"! The Sunroom serves as the entrance and was the only addition to the original footprint. Visually, it brings a lot of the outside inside. Morning exposure to southeastern sunshine warms the room in winter and fall. From the Sunroom you pass through the former front door of the Schoolhouse into the Dining Room, which is powerful. The high ceilings create a bigger than expected feeling about the interior. The downstairs rooms, Living Room, Dining Room and Kitchen all feature open beam 12 ft. ceilings. . These three rooms also feature the original and refinished diagonal maple wood flooring. The Living Room includes part of the original teachers' platform as well as the original wall to wall slate blackboard with the name of the House Painter from 1886 above it. The wood stove offers a pleasant environment in the colder weather. The Dining Room is a large open area with easy access to the whole downstairs. It features a wooden cover of the former access panel of the belfry rope, also with initials of the painter. The Kitchen contains a dish washer, deep sink, Corian countertops, electric range/oven, refrigerator, and large cabinets on three walls. The Bathroom has a built in bathtub and shower with Moravian deco tile outlining. It features a homemade built-in vanity with a raised and embedded sink and matching toilet. The bathroom has an independent baseboard heater with wall thermostat for warm bathing/showering. The Utility/Mudroom with backdoor access includes a washer, dryer and a fold away ironing board. It also has the other half of the teachers platform and a trap door in the platform with access to the crawl space. Deep shelving for storage was added to the room and a sturdy workbench for projects adds convenience. The 2nd floor is accessed by a stairway that is located between the Dining Room and Living Room. The Powder room, is located at the top of the stairway. An opening in one wall of that room is filled with a stained glass window that is seen from the first floor. The Master Bedroom has a front wall that includes a double window that looks out over the front lawn. It also has eaves used for storage, and has access to the attic. The other two bedrooms also have deep set windows looking to the rear of the property, both with eaves access and one with a built-in closet and the other also access to the attic. The pine wood flooring on the second floor is beautifully finished. The exterior of the House is surrounded by numerous flower beds and bushes. A Mister Landscaper sprinkling system waters the beds when needed. There is storage space for outdoor items in the large storage shed that has deep shelves and is large enough to park a lawn tractor. The former Two Seater Outhouse is now used as a gardening shed. This home is warm and inviting, and waiting for you to come and take a look. Make your Appointment today!
| Price History | |
|---|---|
| 5/26/2026 | Listed $475,000 |
| 7/9/2026 | 4$459,900 |
| 8/11/2026 | 3$449,900 |
General Features
| Living Area | 1764 |
|---|---|
| Sewer | Public Sewer |
| Heating | Forced Air,Baseboard - Electric |
| Cooling | Central A/C,Ductless/Mini-Split |
| Possession | Negotiable |
| Roof | Shingle |
| Appliances | Built-In Range,Dishwasher,Refrigerator,Washer,Dryer,Disposal |
| Zoning | CR2 |
| Architectural Style | Other |
| Construction Materials | Masonry |
| School District | PENNRIDGE |
| Year Built | 1884 |
| Electric | 200+ Amp Service |
| Levels | 2 |
| Tax Year | 2025 |
| Ownership | Fee Simple |
| Cool Fuel | Electric |
| Accessibility | None |
| County | BUCKS |
| New Construction | No |
| Property Type | Residential |
| HOA | No |
| Subdivision Name | NON AVAILABLE |
| Facing Direction | East |
| Garage Y/N | No |
| Water Access Y/N | No |
| Other Structures | Above Grade,Below Grade |
| Total Rooms | 8 |
| Full Baths | 1 |
| Status | ACTIVE |
| Directions | From Route 309 take Route 113 North to L on Diamond St. to L on Orchard Rd. to property on R. |
| City | SELLERSVILLE |
| Senior Community Y/N | No |
| MLS Area | Hilltown Twp (10115) |
| Lot Size Units | Square Feet |
| Lot Size Square Feet | 22344.00 |
| Tax Assessed Value | 26000.0 |
| Tax Annual Amount | 4643.0 |
| Structure Type | Detached |
| Condo/Coop Association fee Y/N | No |
| Bathrooms Full Main Level | 1 |
| Bathrooms Count Main Level | 1.00 |
| Price Per Sq Ft Total AG | 255.05 |
| Vacation Rental Y/N | No |
| Total SQFT | 1764 |
| Standard Status | Active |
| Year Built Source | Estimated |
| Tax Lot | 008 |
Interior Features
| Interior Amenities | Kitchen - Country,Upgraded Countertops,Stove - Wood,Wood Floors,Ceiling Fan(s) |
|---|---|
| Heating Fuel | Electric |
| Hot Water | Electric |
| Basement (Y/N) | No |
| Heating Y/N | Yes |
| Fireplace Y/N | No |
| Above Grade Finished Area | 1764 |
| Half Baths | 1 |
| Central Air Y/N | Yes |
| Total Bedrooms | 3 |
| Below Grade Finished Area Unit Type | Square Feet |
| LivingAreaSource | Estimated |
| Below Grade Unfin Area Units | Square Feet |
| Below Grade Unfin SQFT Source | Assessor |
| Below Grade Finished Area Source | Assessor |
| Bedrooms Count All Upper Levels | 3 |
| Bedrooms Count Upper Level 1 | 3 |
| Bathrooms Half Upper Level 1 | 1 |
| Bathrooms Half All Upper Levels | 1 |
| Bathrooms Count Upper Level 1 | 1.00 |
| Bathrooms Count All Upper Levels | 1 |
| Above Grade Finished Area Source | Estimated |
| Above Grade Finished Area Unit Type | Square Feet |
| Total Baths | 2 |
Exterior Features
| Pool | No Pool |
|---|---|
| Parking Features | Asphalt Driveway |
| Water Source | Well |
| Inclusions | Washer,Dryer,Refrigerator and Storage Closet in Utility Room. All inclusions are in AS IS condition. |
| Total Parking Spaces | 3 |
| Type of Parking | Driveway |
| Land Use Code | 1027 |
| Foundation Details | Crawl Space |
| Water View Y/N | No |
| Lot Dimensions | 114.00 x 196.00 |
| Lot Size Acres | 0.51 |
| Lot Size Source | Assessor |
| Waterfront Y/N | No |
| Land Assessed Value | 3320.00 |
| Navigable Water Y/N | No |
| Water Oriented Y/N | No |
| LotDimensionsSource | Assessor |
Amenities
- Foreclosure
- Views
- Short Sale
- New Construction
- Adult 55+
- Lease To Own
- No HOA Fees
- Furnished
- Primary On Main
- Air Conditioning
- Seller Finance
- Green
- Fixer Upper
- Horse
- Golf
- Fireplace
- Deck
- Garage
- Basement
- Pool
Property vs Single Family Average in 18960
Price
Taxes
Year Built
Visits
In The Neighborhood
Eco Friendly
Feasterville Trevose
$ 848,000
- Type
- Single Family
- Size
- 2,184 SqFt
- Rooms
- 4 Beds + 3.5 Baths
 The data relating to real estate for sale on this web page appears in part through the
Cape May County MLS program, a voluntary cooperative exchange of property
listing data between licensed real estate brokerage firms in which we participate,
and is provided by Cape May County MLS through a licensing agreement.
Disclaimer: All information deemed reliable but not guaranteed and should be independently verified.
All properties are subject to change, withdrawal, or prior sale.
The data relating to real estate for sale on this web page appears in part through the
Cape May County MLS program, a voluntary cooperative exchange of property
listing data between licensed real estate brokerage firms in which we participate,
and is provided by Cape May County MLS through a licensing agreement.
Disclaimer: All information deemed reliable but not guaranteed and should be independently verified.
All properties are subject to change, withdrawal, or prior sale.
 The data relating to real estate for sale on this web site comes in part from the Internet Data Exchange of the Greater Lehigh Valley REALTORS®. Real Estate listings held by brokerage firms (licensees) other than #firm are marked with the IDX logo and detailed information about them includes the name of the listing brokers.
The information being provided is for consumers personal, non-commercial use and may not be used for any purpose other than to identify prospective properties consumers
The data relating to real estate for sale on this web site comes in part from the Internet Data Exchange of the Greater Lehigh Valley REALTORS®. Real Estate listings held by brokerage firms (licensees) other than #firm are marked with the IDX logo and detailed information about them includes the name of the listing brokers.
The information being provided is for consumers personal, non-commercial use and may not be used for any purpose other than to identify prospective properties consumers
 The data relating to real estate for sale on this website comes in part from the IDX Program of Garden State Multiple Listing Service, L.L.C. and HomeStarr Realty. Real estate listings held by other brokerage firms are marked as IDX listing. Information deemed reliable but not guaranteed. Copyright © 2026 Garden State Multiple Listing Service, L.L.C. All rights reserved. This information is being provided for Consumer's personal, non-commercial use and may not be used for any purpose other than
 The data relating to real estate for sale on this web-site comes in part from the Internet Listing Display database of the ALL JERSEY MULTIPLE LISTING SYSTEM, INC. Real estate listings held by brokerage firms other than this site-owner are marked with the ILD logo. The ALL JERSEY MULTIPLE LISTING SYSTEM, INC. does not warrant the accuracy, quality, reliability, suitability, completeness, usefulness or effectiveness of any information provided.
The information being provided is for consumers' personal,
The data relating to real estate for sale on this web-site comes in part from the Internet Listing Display database of the ALL JERSEY MULTIPLE LISTING SYSTEM, INC. Real estate listings held by brokerage firms other than this site-owner are marked with the ILD logo. The ALL JERSEY MULTIPLE LISTING SYSTEM, INC. does not warrant the accuracy, quality, reliability, suitability, completeness, usefulness or effectiveness of any information provided.
The information being provided is for consumers' personal,
 All information is believed to be accurate but is not guaranteed. Protected by Copyright© 2026 and is owned either by the Monmouth County Association of REALTORS; or by the developers of the software, Kunversion, LLC. All rights reserved. Each office independently owned and operated.
The New Jersey Real Estate Commission requires every licensed broker or salesperson with whom you list your property to give you a copy of this notice. The purpose is to help you comply with the New Jersey Law
All information is believed to be accurate but is not guaranteed. Protected by Copyright© 2026 and is owned either by the Monmouth County Association of REALTORS; or by the developers of the software, Kunversion, LLC. All rights reserved. Each office independently owned and operated.
The New Jersey Real Estate Commission requires every licensed broker or salesperson with whom you list your property to give you a copy of this notice. The purpose is to help you comply with the New Jersey Law
 The data relating to real estate for sale on this web site comes from the participating brokers of the South Jersey Shore MLS. Any use of search facilities of data on the site, other than a consumer looking to purchase real estate, is prohibited. Information displayed on this web site is Deemed Reliable But Not Guaranteed. This data is updated daily.
 The data relating to real estate for sale on this web site includes listings held by MLS-IDX Participants of the Internet Data Exchange program of the Multiple Listing Service of the Pocono Mountains Association of Realtors®. Listings marked with the Internet Data Exchange logo are not necessarily the listings of the owner of this web site. All listing data is the copyrighted property of the aforesaid Association and its MLS-IDX Participants with all rights reserved. The information contained
 © BRIGHT, All Rights Reserved
