
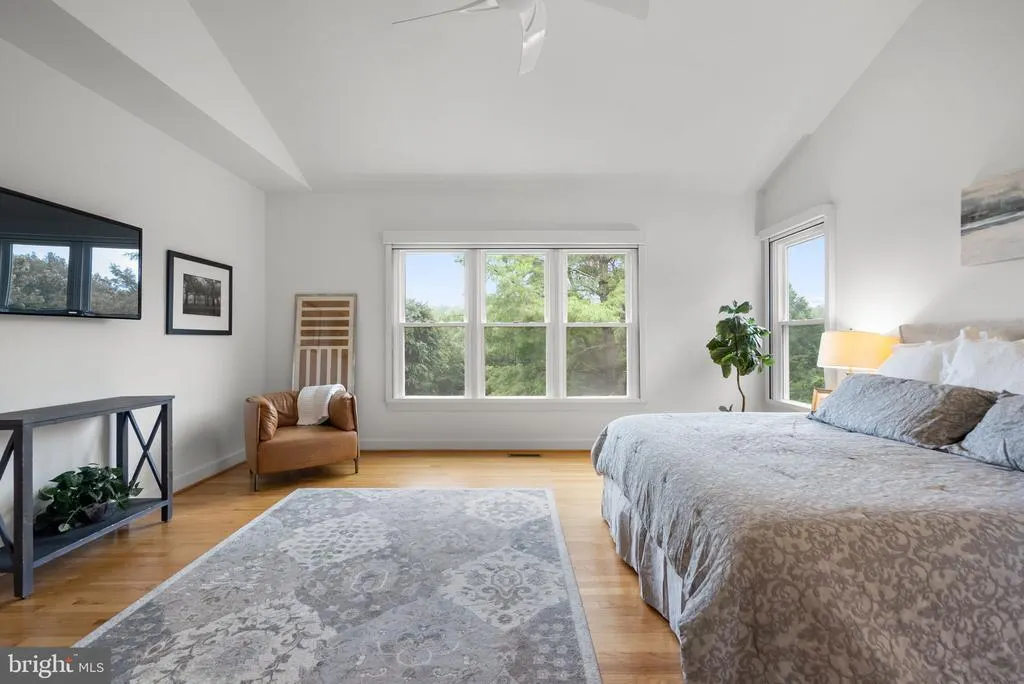
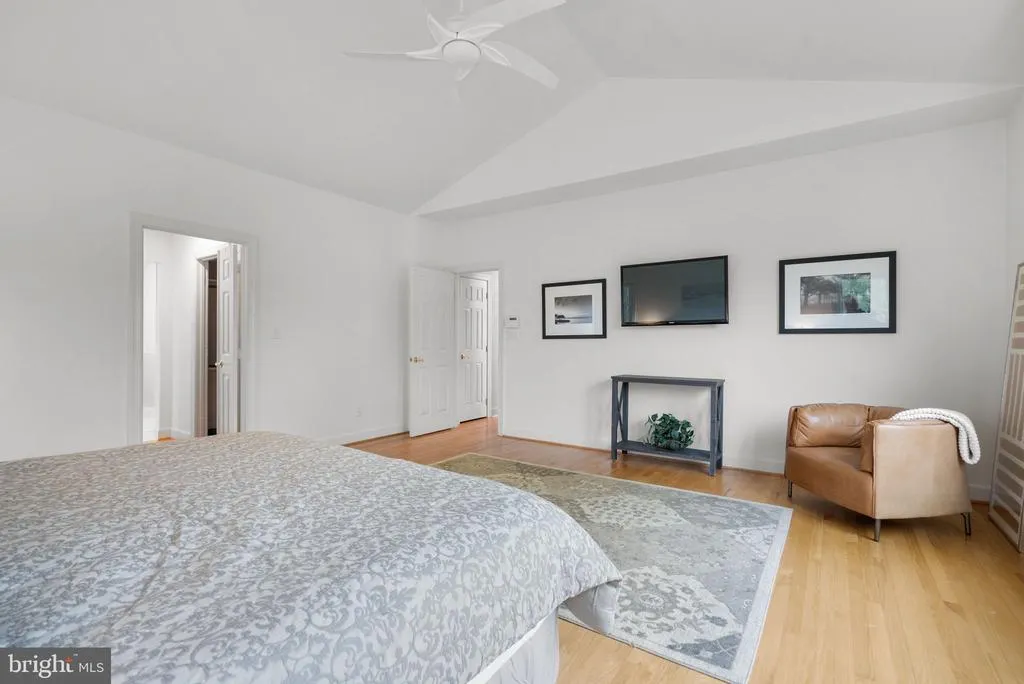
Views - Primary on Main













Address
2109 Link Road, Silver Spring, MD
Price
$ 1,124,900
Property Attributes
- MLS#MDMC2257558
- TypeSingle Family
- Listing Status ACTIVE
- CountyMONTGOMERY
- CitySilver Spring
- NeighborhoodRocky Gorge Meadows
- Zip20905
- StyleTransitional
- Year Built1996
- Taxes$ 13995
- Price$ 1,124,900
- Bedrooms5
- Full Bathrooms4
- Half Bathrooms1
- Sqr Footage4826
- Lot Size2 Acres
Data Source:
Bright MLS
Property Description
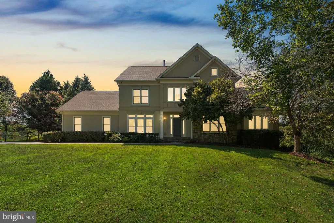
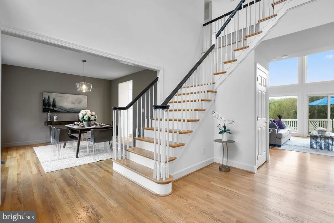
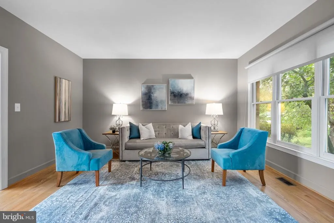
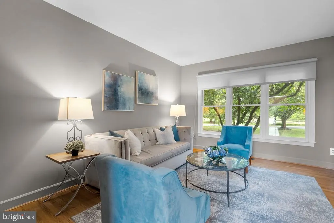
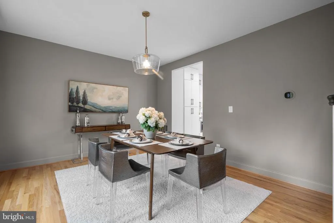
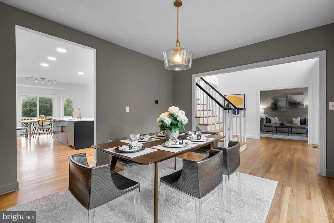
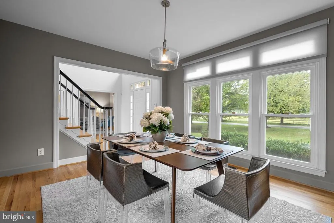
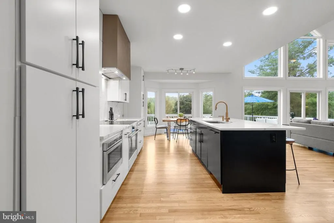
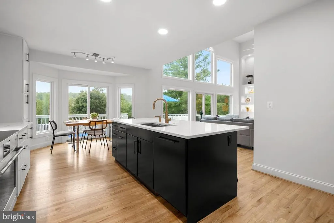
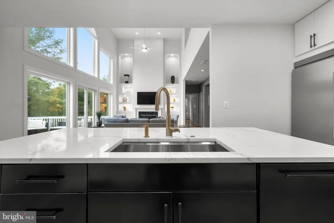
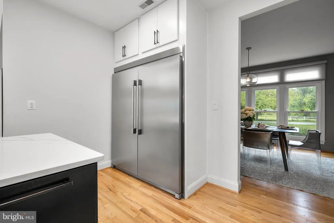
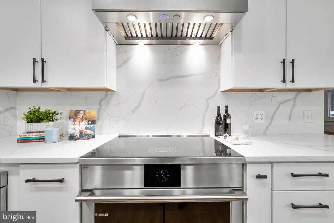
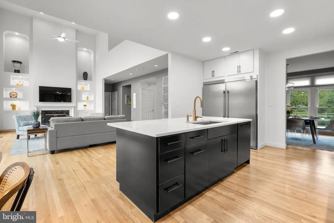
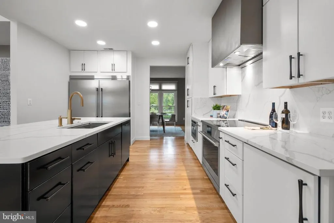
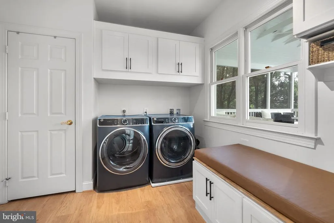
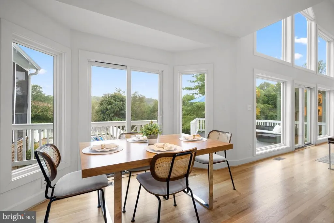
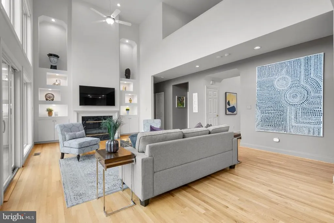
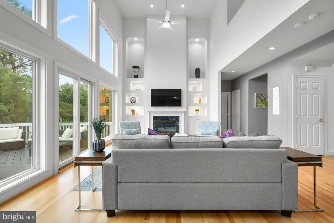
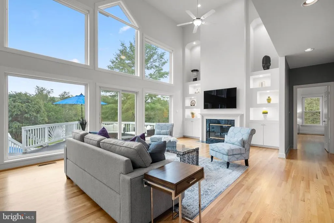
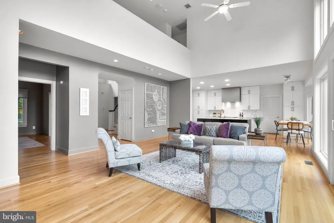
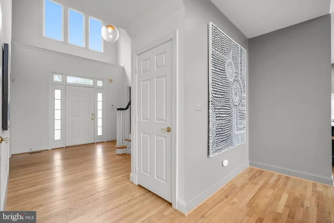
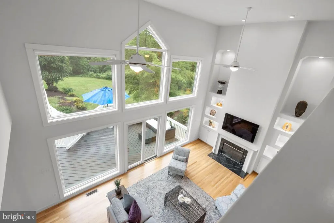
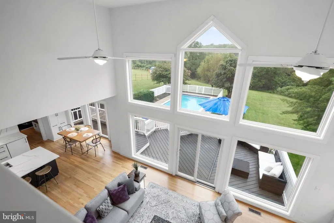
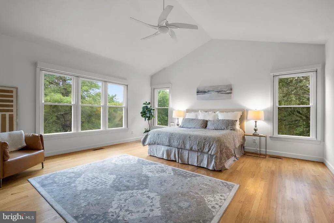
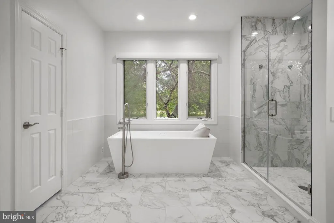
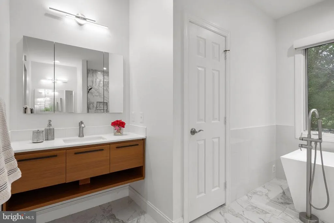
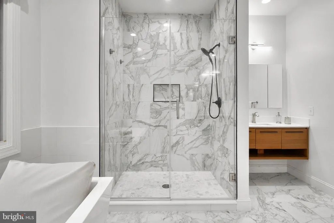
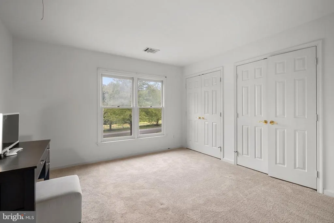
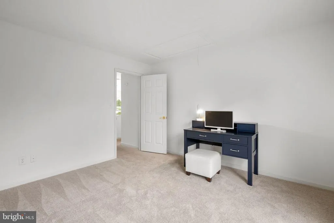
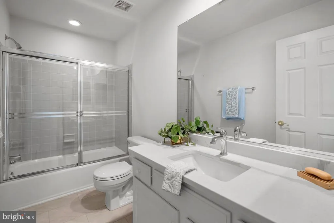
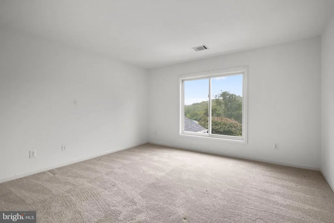
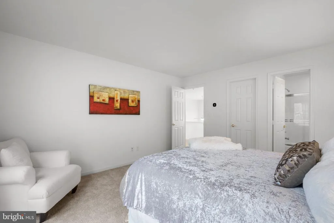
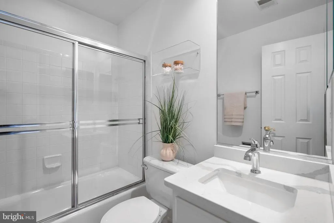
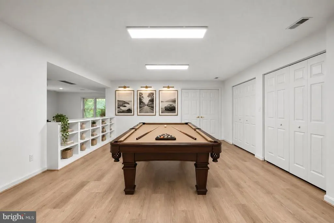
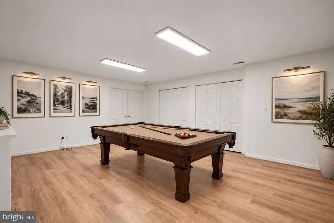
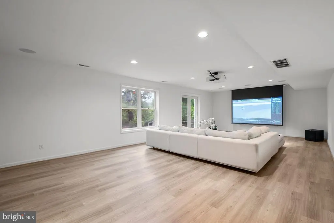
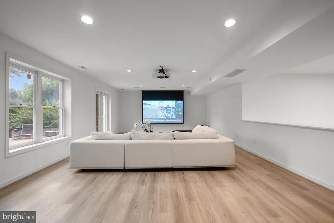
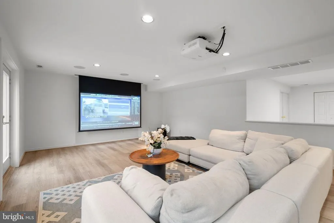
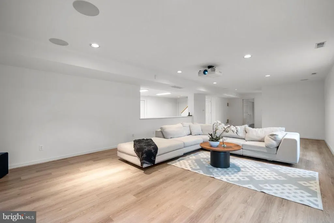
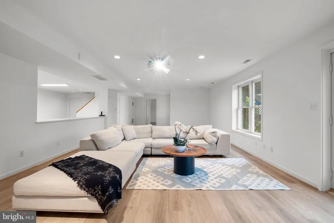
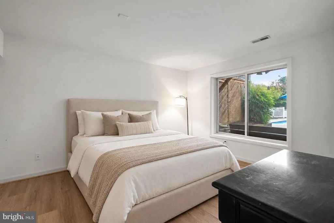
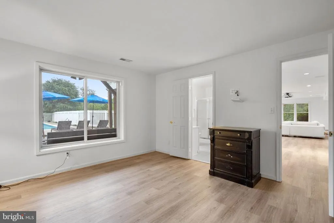
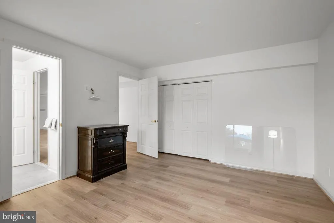
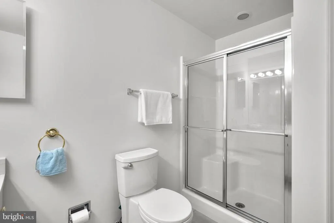
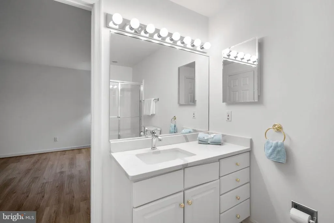
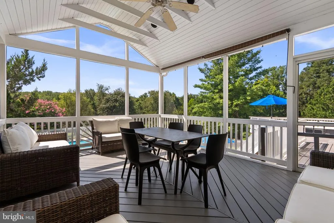
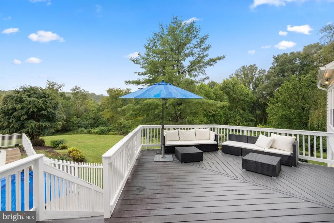
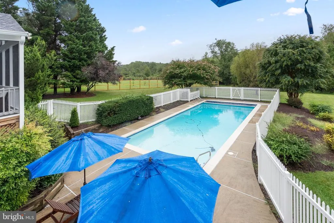
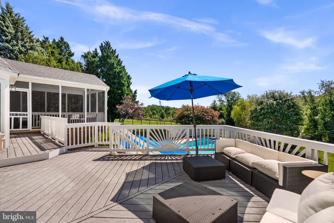
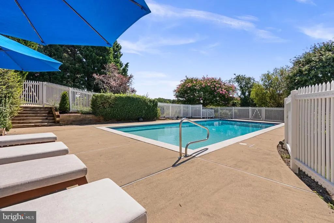
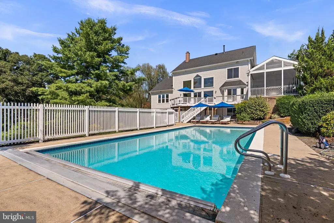
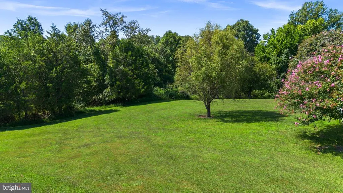
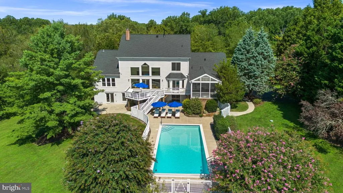
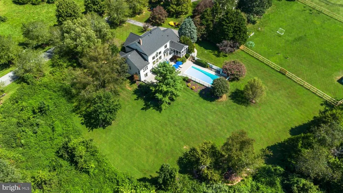
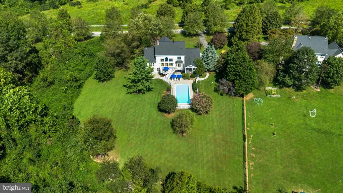
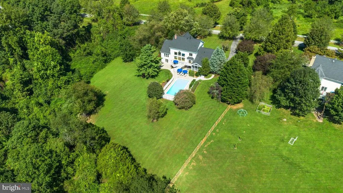
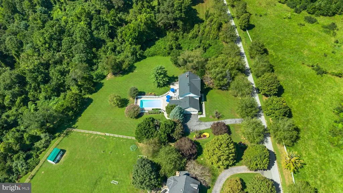
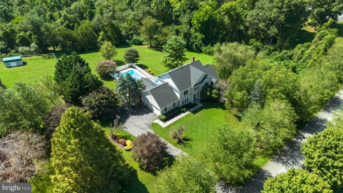
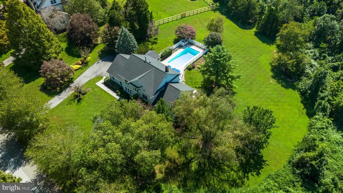
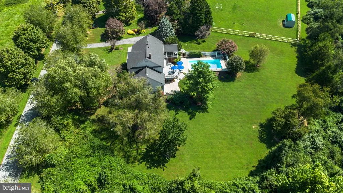
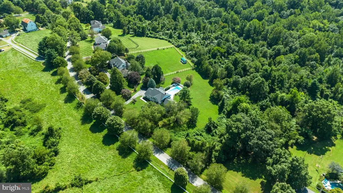
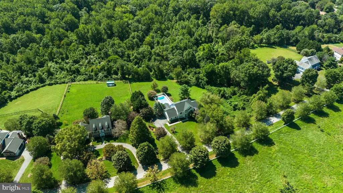
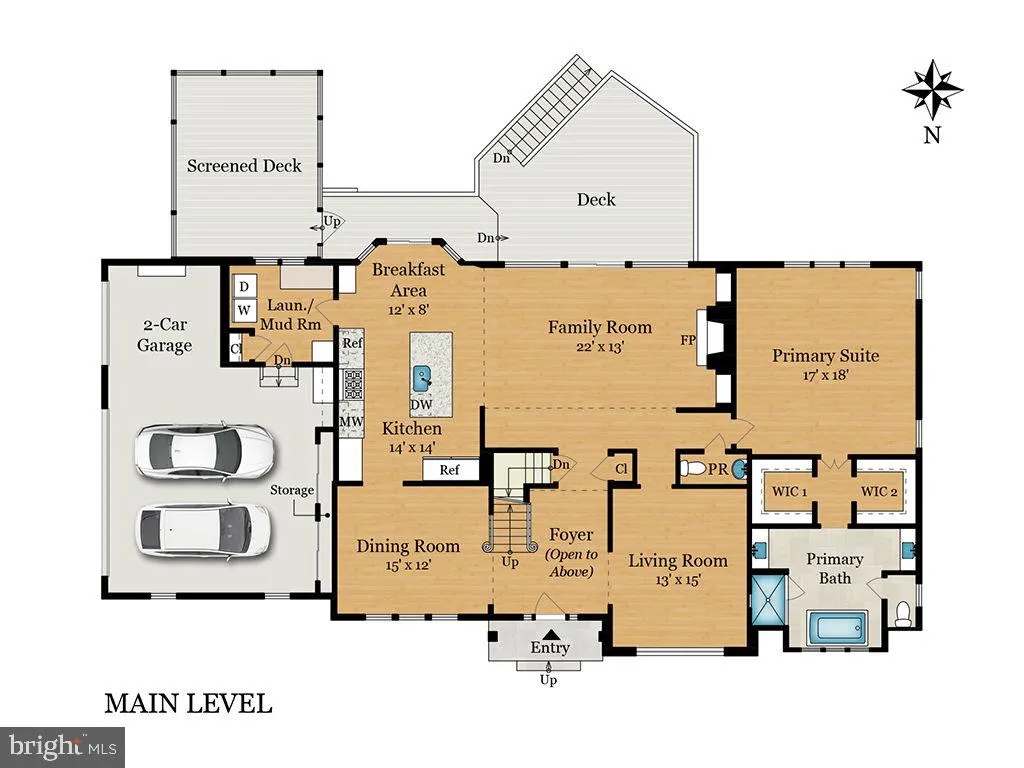
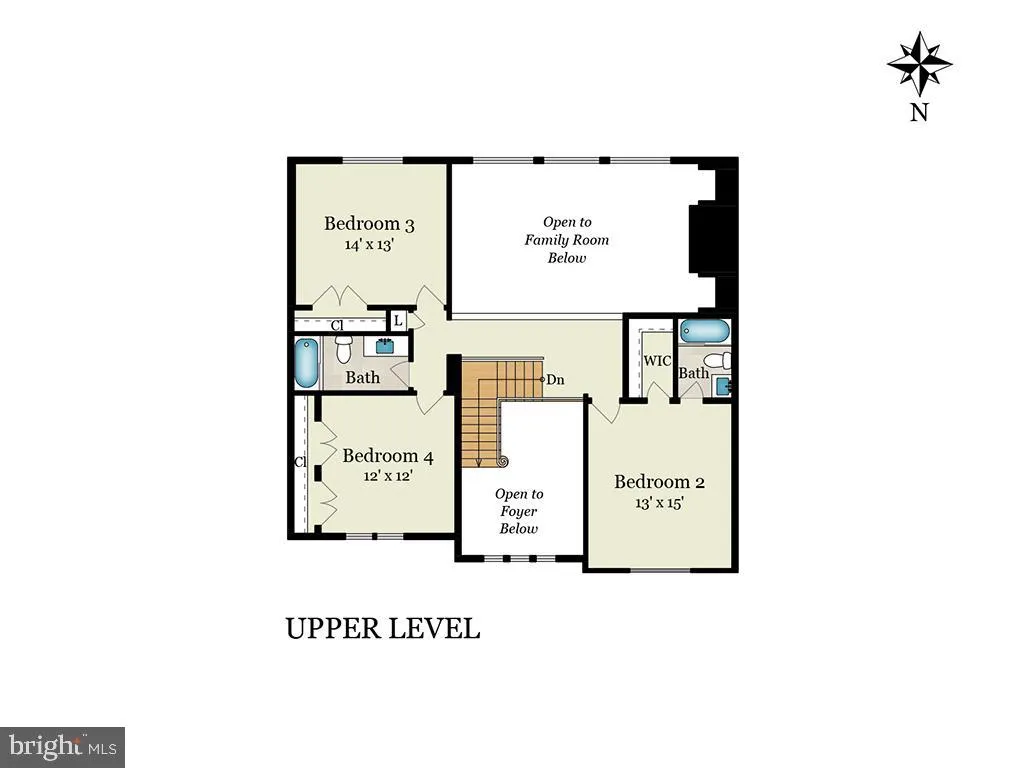
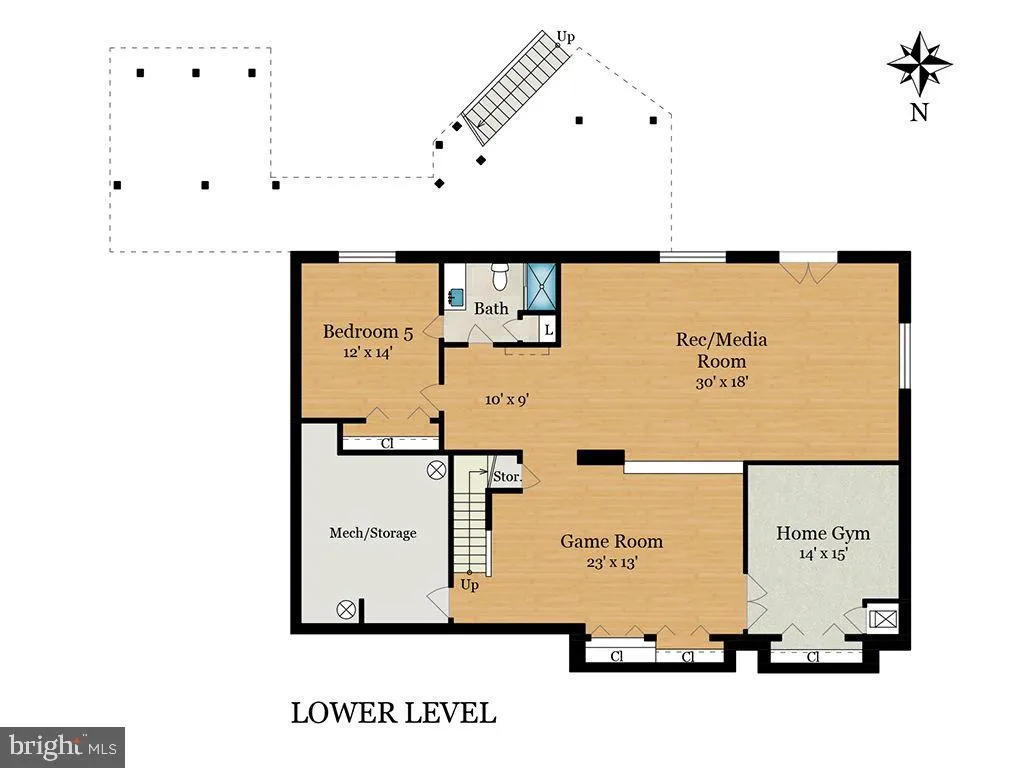
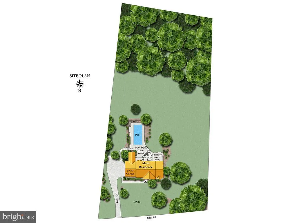
A private resort-style retreat with exceptional indoor and outdoor living, thoughtfully designed for both elegant entertaining and everyday enjoyment! Welcome to 2109 Link Road, an impressive three-level residence set on a beautifully landscaped and expansive 2-acre lot framed by mature trees and lush greenery and surrounded by preserved land. From the moment you arrive, the property offers a wonderful sense of privacy, space, and tranquilityyet with an exceptional array of amenities designed for todays lifestyle. A dramatic two-story foyer welcomes you into a gracious interior where generous proportions and an inviting flow create an ideal setting for both intimate gatherings and entertaining on a grander scale. The expanded and beautifully renovated kitchen serves as the heart of the home, flowing naturally into the breakfast area and spacious two-story family room with remote-controlled blinds and a fireplace. A formal dining room and separate living room provide additional elegant spaces for entertaining and everyday living. The main level offers the luxury of a private primary suite, complete with two walk-in closets and a beautifully appointed bath. A convenient laundry/mud room, powder room, and two and a half-car garage further enhance the functionality of this level. Upstairs, three additional bedrooms and two full baths provide exceptional flexibility for family and guests, with an open overlook to the foyer and family room adding to the homes airy, connected feel. The finished lower level takes entertaining to another level. An expansive recreation/media room features a remote-controlled projector and retractable large-format screen, creating a private home theater experience for movie nights, sporting events, gaming, and gatherings. A separate game room, home gym, fifth bedroom, full bath, and storage offer virtually limitless possibilities for guests, hobbies, fitness, work, and recreation. Beyond the interiors, the property truly comes into its own. The beautifully landscaped grounds and expansive open lawn are framed by mature trees, creating a peaceful and private setting. At the heart of the backyard is a spectacular private in-ground pool, surrounded by an expansive pool deck and lush landscaping. An electric pool cover provides effortless convenience and added peace of mind. Multiple outdoor living spacesincluding the screened deck and additional decks overlooking the pool and groundscreate a seamless extension of the home and provide wonderful settings for morning coffee, outdoor dining, summer entertaining, or simply relaxing poolside. Throughout much of the home, remote-controlled blinds/shades provide an additional touch of modern convenience. A brand-new roof installed in 2026 adds further peace of mind. With its expanded and renovated kitchen, main-level primary suite, five bedrooms, spectacular finished lower level, private home theater, game room, home gym, resort-style pool with electric cover, expansive landscaped grounds, multiple outdoor living spaces, remote-controlled window treatments, two-car garage, and new 2026 roof, 2109 Link Road offers a rare combination of sophistication, comfort, privacy, and resort-style living. A home designed not simply to live in, but to truly enjoy! (Be sure to view the property video!)
| Price History | |
|---|---|
| 9/27/2026 | Listed $1,124,900 |
General Features
| Living Area | 4826 |
|---|---|
| Sewer | On Site Septic |
| Heating | Forced Air |
| Cooling | Ceiling Fan(s),Central A/C |
| Possession | Settlement |
| Appliances | Built-In Microwave,Cooktop,Dishwasher,Disposal,Dryer,Exhaust Fan,Icemaker,Microwave,Refrigerator,Stainless Steel Appliances,Washer,Water Heater |
| Zoning | RC |
| HOA Fee | 300.00 |
| Garage Spaces | 2.00 |
| Patio/Porch Features | Deck(s),Screened,Patio(s) |
| Architectural Style | Transitional |
| Pool Features | In Ground |
| Construction Materials | Frame |
| School District | MONTGOMERY COUNTY PUBLIC SCHOOLS |
| Year Built | 1996 |
| View | Garden/Lawn,Scenic Vista,Trees/Woods |
| Levels | 3 |
| Tax Year | 2026 |
| Ownership | Fee Simple |
| Cool Fuel | Electric |
| Accessibility | None |
| Assoc Fee Paid Per | Annually |
| County | MONTGOMERY |
| New Construction | No |
| Property Type | Residential |
| HOA | Yes |
| Subdivision Name | ROCKY GORGE MEADOWS |
| Garage Y/N | Yes |
| Water Access Y/N | No |
| Other Structures | Above Grade,Below Grade |
| Full Baths | 4 |
| Status | ACTIVE |
| Directions | North New Hampshire Avenue,Right Ednor Road,Right Link Road |
| City | SILVER SPRING |
| Senior Community Y/N | No |
| Lot Size Units | Square Feet |
| Lot Size Square Feet | 87120.00 |
| Tax Assessed Value | 1138300.0 |
| Tax Annual Amount | 13995.0 |
| Structure Type | Detached |
| Condo/Coop Association fee Y/N | No |
| Bathrooms Full Main Level | 1 |
| Bathrooms Count Main Level | 2.00 |
| Price Per Sq Ft Total AG | 315.45 |
| Vacation Rental Y/N | No |
| Virtual Tour | https://listings.housefli.com/videos/01a0ceaf-d3aa-73a7-b85c-f0f0307d83ea |
| Total SQFT | 5668 |
| Standard Status | Active |
| Year Built Source | Assessor |
| Legal Subdivision | ROCKY GORGE MEADOWS |
| Tax Lot | 53 |
Interior Features
| Interior Amenities | Bathroom - Soaking Tub,Bathroom - Walk-In Shower,Breakfast Area,Built-Ins,Ceiling Fan(s),Entry Level Bedroom,Family Room Off Kitchen,Floor Plan - Open,Formal/Separate Dining Room,Kitchen - Gourmet,Ki |
|---|---|
| Heating Fuel | Propane - Owned,Propane - Leased |
| Basement | Connecting Stairway,Daylight,Full,Full,Interior Access,Outside Entrance,Partially Finished,Rear Entrance,Walkout Level |
| Total Fireplaces | 1 |
| Fireplace Features | Gas/Propane |
| Hot Water | Propane |
| Basement (Y/N) | Yes |
| Heating Y/N | Yes |
| Window Features | Palladian,Sliding |
| Fireplace Y/N | Yes |
| Above Grade Finished Area | 3566 |
| Half Baths | 1 |
| Central Air Y/N | Yes |
| Total Bedrooms | 5 |
| Below Grade Finished Area | 1260 |
| Main Level Bedrooms | 1 |
| Below Grade Finished Area Unit Type | Square Feet |
| LivingAreaSource | Assessor |
| Laundry Type | Dryer In Unit,Has Laundry,Main Floor,Washer In Unit |
| Below Grade Unfin Area Units | Square Feet |
| Below Grade Unfin SQFT | 842 |
| Below Grade Unfin SQFT Source | Assessor |
| Below Grade Finished Area Source | Assessor |
| Bedrooms Count All Lower Levels | 1 |
| Bedrooms Count All Upper Levels | 3 |
| Bedrooms Count Lower Level 1 | 1 |
| Bedrooms Count Upper Level 1 | 3 |
| Bathrooms Half Main Level | 1 |
| Bathrooms Full Upper Level 1 | 2 |
| Bathrooms Full Lower Level 1 | 1 |
| Bathrooms Full All Upper Levels | 2 |
| Bathrooms Full All Lower Levels | 1 |
| Bathrooms Count Upper Level 1 | 2.00 |
| Bathrooms Count Lower Level 1 | 1.00 |
| Bathrooms Count All Upper Levels | 2 |
| Bathrooms Count All Lower Levels | 1 |
| Above Grade Finished Area Source | Assessor |
| Above Grade Finished Area Unit Type | Square Feet |
| Total Baths | 5 |
Exterior Features
| Exterior Amenities | Extensive Hardscape,Exterior Lighting |
|---|---|
| Pool | Yes - Personal |
| Lot Features | Backs - Parkland,Backs to Trees,Cleared,Front Yard,Landscaping,No Thru Street,Premium,Rear Yard,SideYard(s) |
| Water Source | Well |
| Total Parking Spaces | 2 |
| Garage Features | Garage - Side Entry,Garage Door Opener,Inside Access |
| Type of Parking | Attached Garage |
| Foundation Details | Other |
| Water View Y/N | No |
| Lot Size Acres | 2.00 |
| Lot Size Source | Assessor |
| Waterfront Y/N | No |
| Door Features | Sliding Glass |
| Land Assessed Value | 313500.00 |
| Navigable Water Y/N | No |
| Water Oriented Y/N | No |
| # of Attached Garage Spaces | 2 |
Amenities
- Foreclosure
- Views
- Short Sale
- New Construction
- Adult 55+
- Lease To Own
- No HOA Fees
- Furnished
- Primary On Main
- Air Conditioning
- Seller Finance
- Green
- Fixer Upper
- Horse
- Golf
- Fireplace
- Deck
- Garage
- Basement
- Pool
Property vs Single Family Average in 20905
Price
Taxes
Year Built
 The data relating to real estate for sale on this web page appears in part through the
Cape May County MLS program, a voluntary cooperative exchange of property
listing data between licensed real estate brokerage firms in which we participate,
and is provided by Cape May County MLS through a licensing agreement.
Disclaimer: All information deemed reliable but not guaranteed and should be independently verified.
All properties are subject to change, withdrawal, or prior sale.
The data relating to real estate for sale on this web page appears in part through the
Cape May County MLS program, a voluntary cooperative exchange of property
listing data between licensed real estate brokerage firms in which we participate,
and is provided by Cape May County MLS through a licensing agreement.
Disclaimer: All information deemed reliable but not guaranteed and should be independently verified.
All properties are subject to change, withdrawal, or prior sale.
 The data relating to real estate for sale on this web site comes in part from the Internet Data Exchange of the Greater Lehigh Valley REALTORS®. Real Estate listings held by brokerage firms (licensees) other than #firm are marked with the IDX logo and detailed information about them includes the name of the listing brokers.
The information being provided is for consumers personal, non-commercial use and may not be used for any purpose other than to identify prospective properties consumers
The data relating to real estate for sale on this web site comes in part from the Internet Data Exchange of the Greater Lehigh Valley REALTORS®. Real Estate listings held by brokerage firms (licensees) other than #firm are marked with the IDX logo and detailed information about them includes the name of the listing brokers.
The information being provided is for consumers personal, non-commercial use and may not be used for any purpose other than to identify prospective properties consumers
 The data relating to real estate for sale on this website comes in part from the IDX Program of Garden State Multiple Listing Service, L.L.C. and HomeStarr Realty. Real estate listings held by other brokerage firms are marked as IDX listing. Information deemed reliable but not guaranteed. Copyright © 2026 Garden State Multiple Listing Service, L.L.C. All rights reserved. This information is being provided for Consumer's personal, non-commercial use and may not be used for any purpose other than
 The data relating to real estate for sale on this web-site comes in part from the Internet Listing Display database of the ALL JERSEY MULTIPLE LISTING SYSTEM, INC. Real estate listings held by brokerage firms other than this site-owner are marked with the ILD logo. The ALL JERSEY MULTIPLE LISTING SYSTEM, INC. does not warrant the accuracy, quality, reliability, suitability, completeness, usefulness or effectiveness of any information provided.
The information being provided is for consumers' personal,
The data relating to real estate for sale on this web-site comes in part from the Internet Listing Display database of the ALL JERSEY MULTIPLE LISTING SYSTEM, INC. Real estate listings held by brokerage firms other than this site-owner are marked with the ILD logo. The ALL JERSEY MULTIPLE LISTING SYSTEM, INC. does not warrant the accuracy, quality, reliability, suitability, completeness, usefulness or effectiveness of any information provided.
The information being provided is for consumers' personal,
 All information is believed to be accurate but is not guaranteed. Protected by Copyright© 2026 and is owned either by the Monmouth County Association of REALTORS; or by the developers of the software, Kunversion, LLC. All rights reserved. Each office independently owned and operated.
The New Jersey Real Estate Commission requires every licensed broker or salesperson with whom you list your property to give you a copy of this notice. The purpose is to help you comply with the New Jersey Law
All information is believed to be accurate but is not guaranteed. Protected by Copyright© 2026 and is owned either by the Monmouth County Association of REALTORS; or by the developers of the software, Kunversion, LLC. All rights reserved. Each office independently owned and operated.
The New Jersey Real Estate Commission requires every licensed broker or salesperson with whom you list your property to give you a copy of this notice. The purpose is to help you comply with the New Jersey Law
 The data relating to real estate for sale on this web site comes from the participating brokers of the South Jersey Shore MLS. Any use of search facilities of data on the site, other than a consumer looking to purchase real estate, is prohibited. Information displayed on this web site is Deemed Reliable But Not Guaranteed. This data is updated daily.
 The data relating to real estate for sale on this web site includes listings held by MLS-IDX Participants of the Internet Data Exchange program of the Multiple Listing Service of the Pocono Mountains Association of Realtors®. Listings marked with the Internet Data Exchange logo are not necessarily the listings of the owner of this web site. All listing data is the copyrighted property of the aforesaid Association and its MLS-IDX Participants with all rights reserved. The information contained
 © BRIGHT, All Rights Reserved
