
Open House Sun, Sep 20th 1:00 PM - 3:00 PM - Views


Address
1289 Bartonshire Way, Potomac, MD
Price
$ 995,000
Property Attributes
- MLS#MDMC2256408
- TypeSingle Family
- Listing Status ACTIVE
- CountyMONTGOMERY
- CityPotomac
- NeighborhoodPotomac Woods
- Zip20854
- StyleColonial,Split Level
- Year Built1965
- Taxes$ 9774
- Price$ 995,000
- Bedrooms3
- Full Bathrooms3
- Half Bathrooms1
- Sqr Footage2688
- Lot Size0.23 Acres
Data Source:
Bright MLS
Property Description
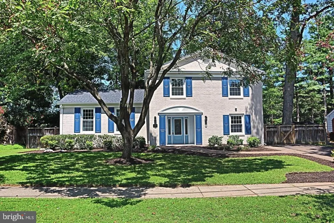
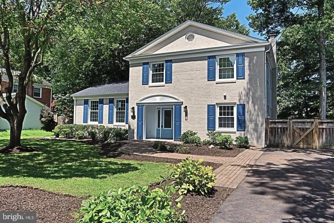
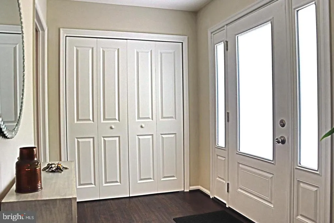
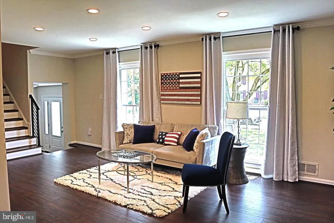
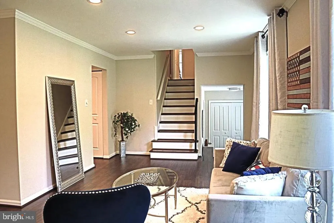
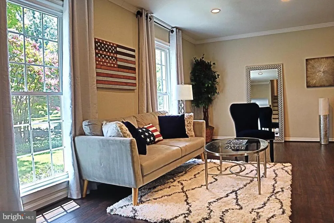
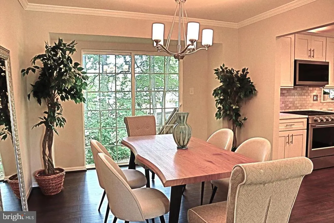
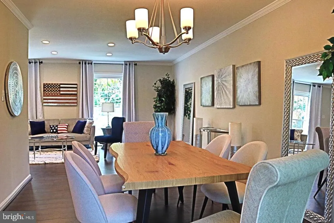
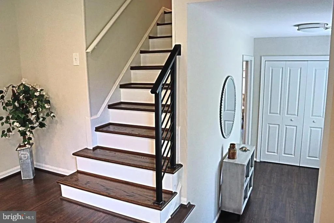
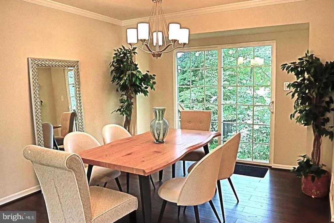
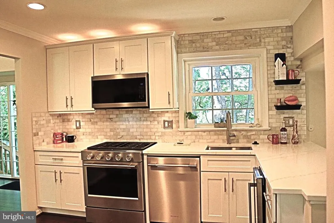
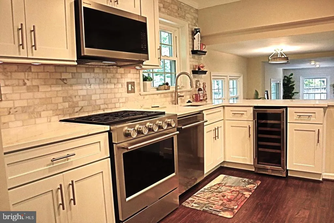
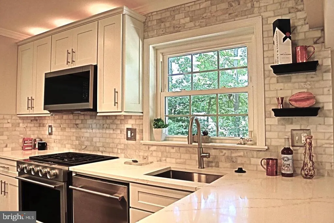
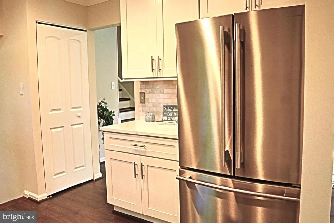
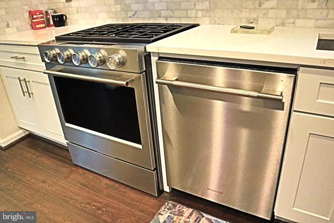
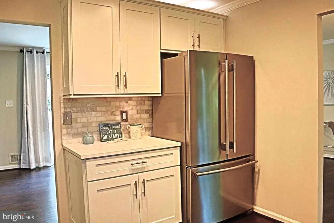
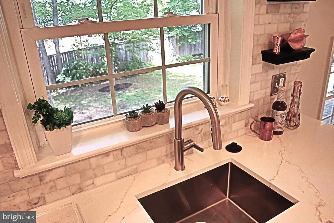
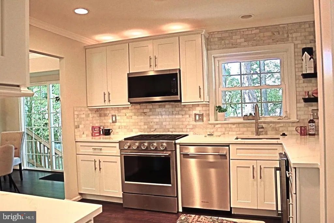
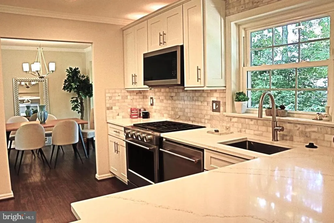
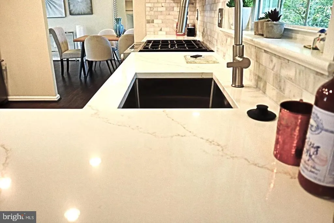
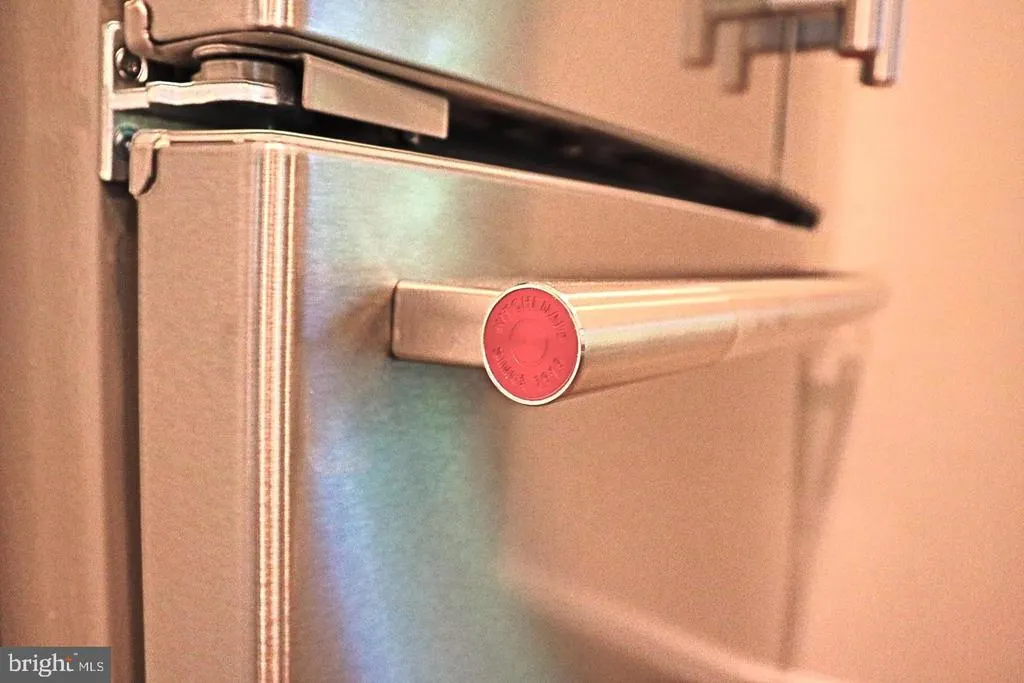
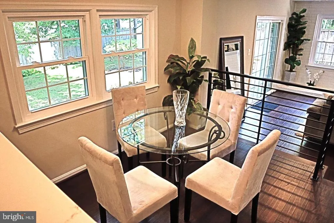
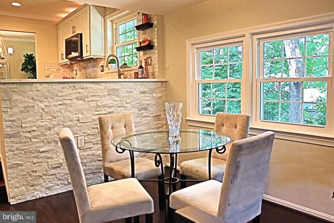
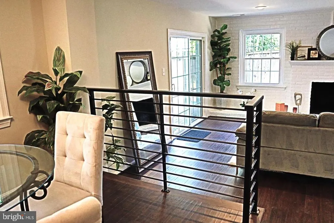
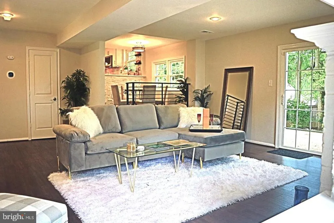
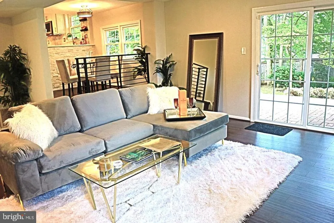
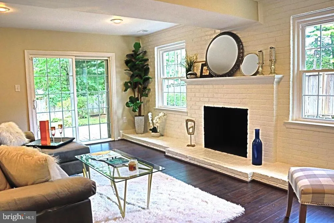
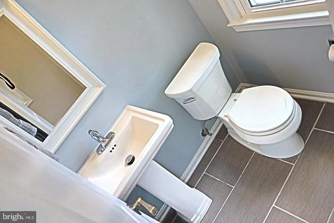
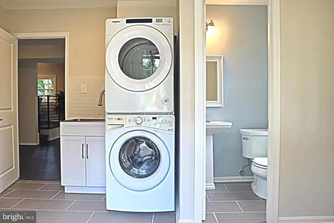
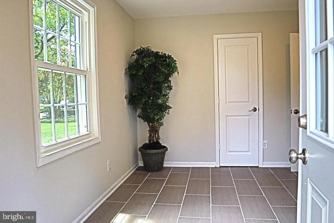
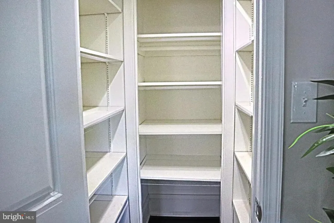
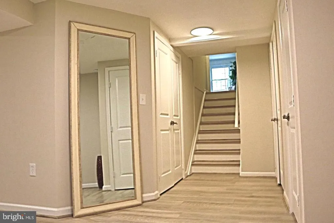
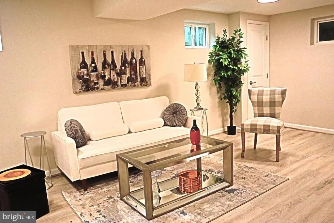
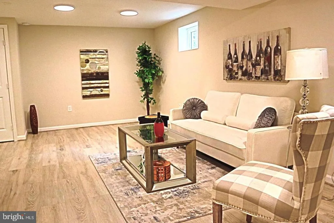
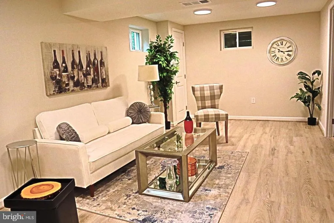
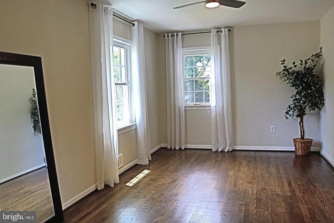
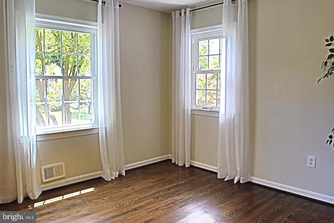
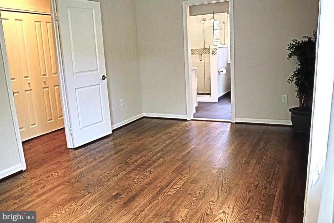
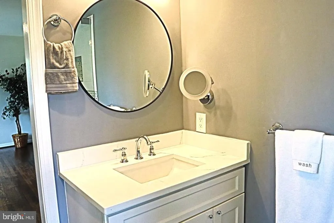
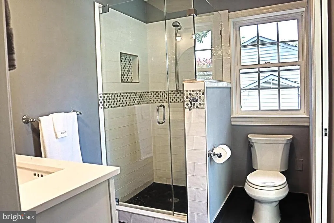
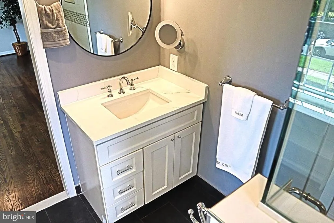
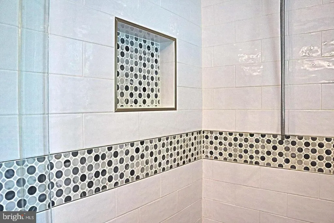
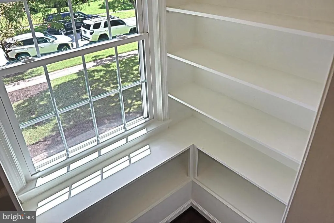
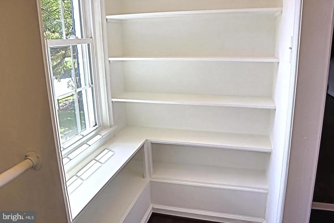
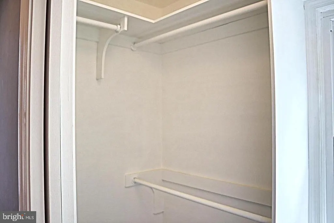
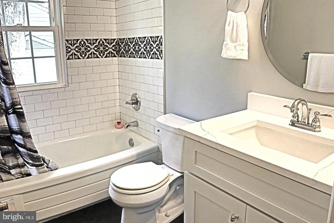
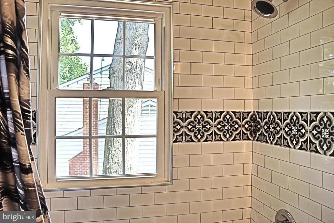
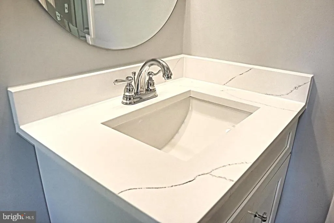
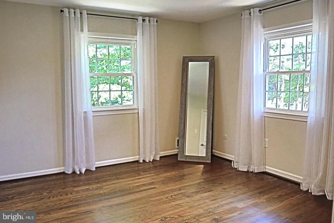
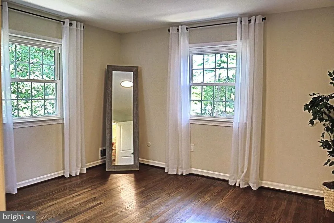
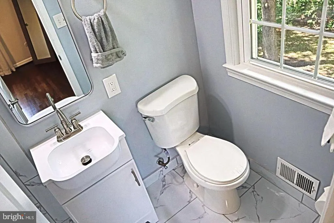
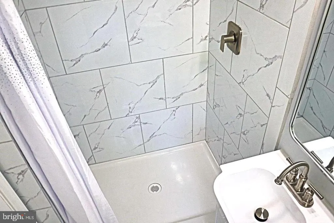
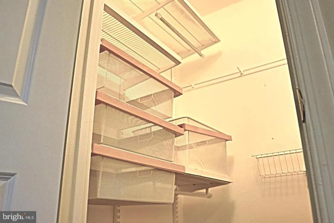
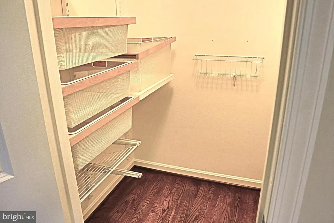
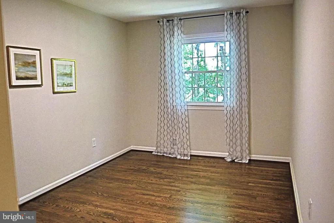
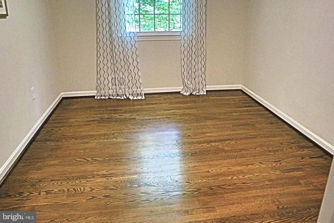
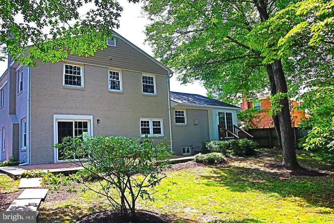
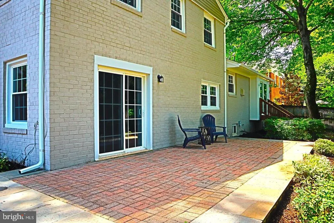
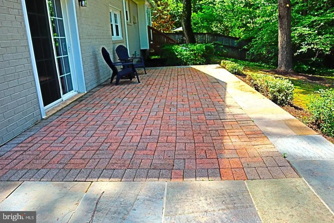
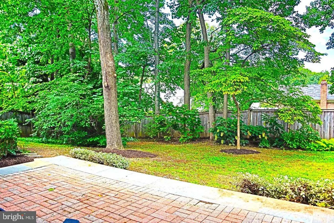
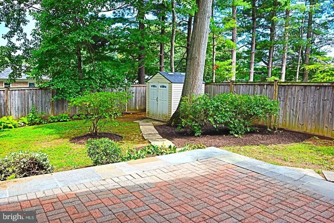
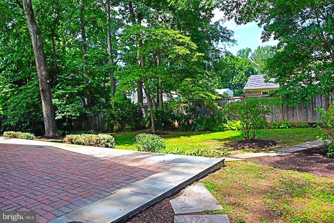
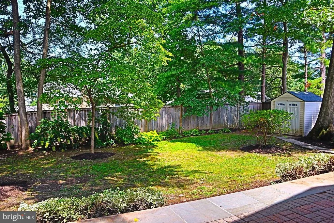
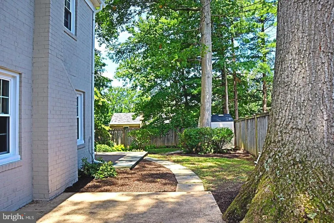
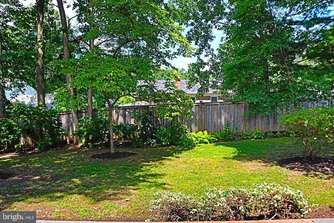
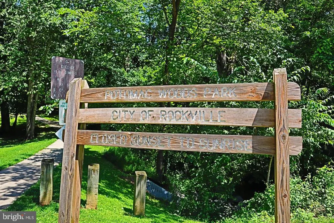
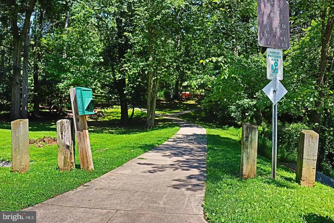
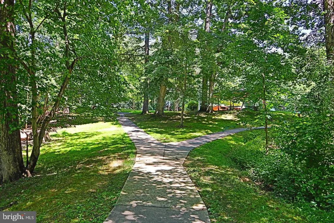
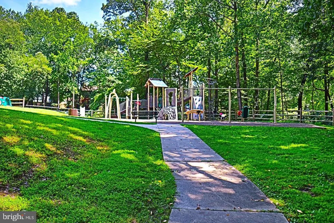
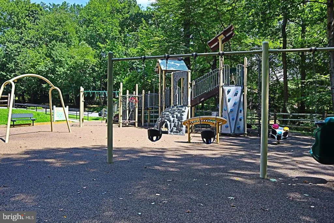
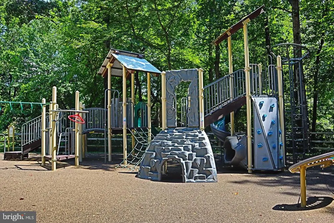
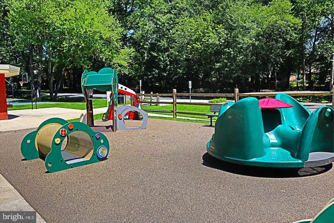
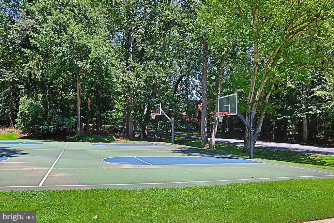
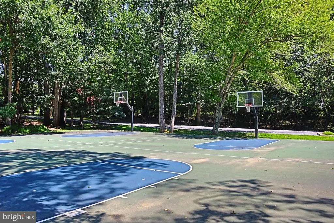
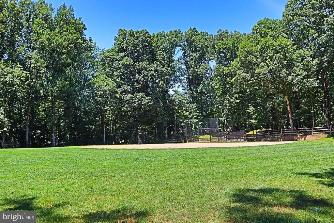
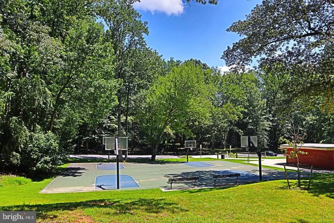
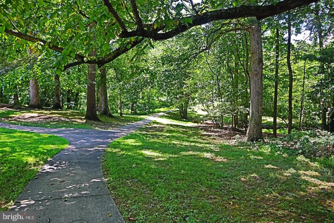
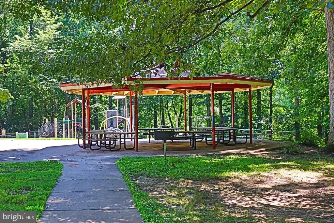
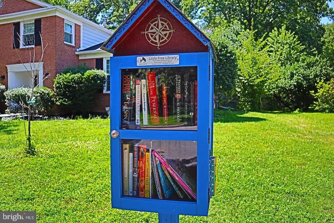
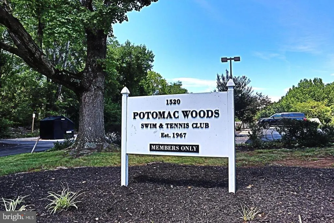
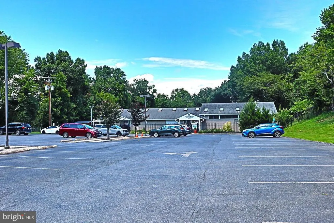
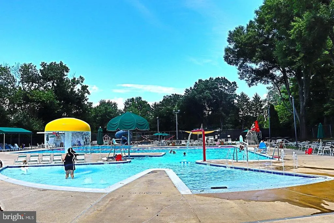
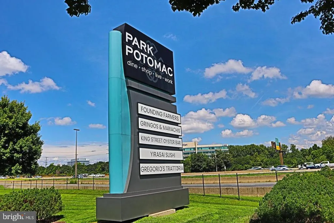
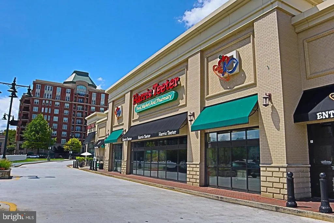
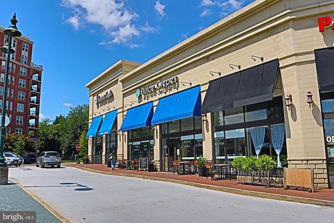
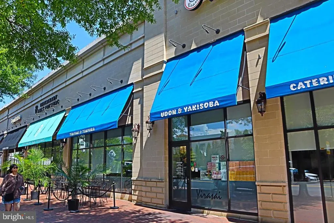
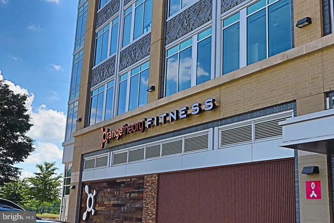
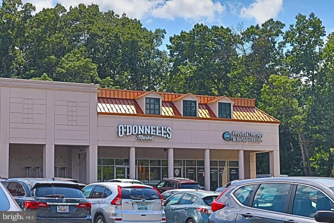
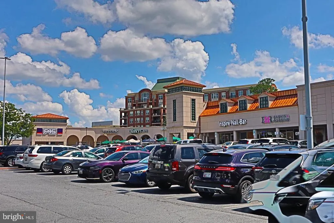
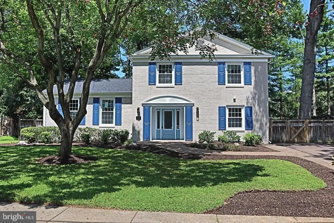
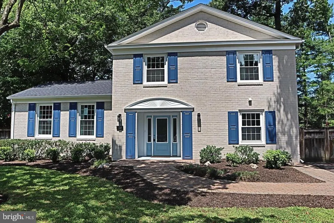
SELLER IS OFFERING BUYER 20K IN CLOSING COST HELP WHICH CAN BE USED TOWARDS BUYERS CLOSING COSTS, MORTGAGE RATE REDUCTION, PRICE REDUCTION, OR ANY COMBINATION PER BUYER'S NEEDS. This should be enough cash to cover most/all of buyer's costs to close. OPEN HOUSE this Sunday 9/20/26 1-3PM! Best of Potomac Woods! Some homes are extra special, the vibe feels different, it's magical. This is one of those homes. 1289 Bartonshire Way is a classic colonial located on a beautiful, lush tree lined street, sitting on arguably the most beautiful lot in the neighborhood, it's perfection. Details matter and this home is all about the details, inside and out. As you approach you are welcomed by mature, curated landscaping, the kind that takes decades to grow in. A brick walk leads to a beautiful, covered entry. A large welcoming foyer greets you, up a short run of stairs is the formal living room, formal dining room and eat in gourmet kitchen. Gleaming hardwoods shine, natural light floods in through oversized windows, circular flow is established among these rooms and into the rest of the home, it's ideal. The gourmet kitchen features custom furniture quality cabinetry, calacatta quartz counters, carrera marble splash, a pantry and deluxe KitchenAid appliances/gas cooking. Just off the kitchen is an adorable breakfast area overlooking the large step down main level family room. The family room boasts space galore and a wall of brick surrounding the massive wood burning fireplace. The family room exits to the rear yard as does the dining room. This thoughtful layout creates open circular flow both inside and outside, ideal for easy effortless entertaining. Additionally on the main level you will find a versatile mudroom, lovely powder room and main level max capacity laundry. The bedroom level upstairs is a true treat and features 2 primary suites, a 3rd bedroom and hall full bathroom. Primary #1 is king size, has gorgeous hardwoods, a custom walk in closet, and ensuite w custom shower, calacatta quartz, lighted vanity mirror, gorgeous finishes and more. Primary # 2 is also king size, w beautiful hardwoods and tons of light, and features a white marble ensuite bath and massive walk in closet with built ins. The 3rd upper level bedroom is a great size w closet space galore. The hall full bath features a shower/tub combination, calacatta quartz, solid wood custom cabinetry and beautiful finish work. The lower level basement is finished w a large recreation room, plenty of light and lovely LVP flooring. This versatile area could easily be used as a home office, home gym, or 4th bedroom. An unfinished XL storage/utility room is a nice bonus. 3 separate living spaces, 3 bedrooms, 2 primary suites. Virtually all is new/newer and very well done. New: roof, windows and doors (most), flooring, millwork, stonework, paint, kitchen, appliances and more. Newer: baths, laundry, systems, lighting, (HWH/HVAC) and more. Outside you'll appreciate a large lot like no other. Gorgeous landscaping, off street parking for 2+ cars, a massive brick paver patio bordered in slate, brick walk ways, lush grass, towering majestic oaks and plenty of specimen plantings throughout. Private and serene the fully fenced rear feels miles away from everything. Potomac Woods is a wonderful neighborhood with warm welcoming neighbors who really care about their community. Community events occur throughout the year. The location cannot be beat, at the bottom of the street, a mere one minute walk away is the entrance to the Potomac Woods Park featuring 42 acres of trails, sport courts, tot lots, sport fields and much more. Need to cool off? Walk to the Potomac Woods Swim Club and enjoy the adult and kiddie pools (membership required). Shopping, entertainment and endless dining options are nearby at the Potomac Woods Shopping Center and fabulous award winning Park Potomac. Great commuter location, so close to 270, the ICC, 495, Bethesda, DC, and Nova. Fabulous schools K-12.
| Elementary School | Middle School | High School |
|---|---|---|
| Ritchie Park Elementary School | Julius West Middle School | Richard Montgomery High School |
| Price History | |
|---|---|
| 9/16/2026 | Listed $995,000 |
General Features
| Living Area | 2688 |
|---|---|
| Sewer | Public Sewer |
| Heating | 90% Forced Air |
| Cooling | Central A/C,Programmable Thermostat |
| Utilities | Above Ground |
| Possession | Settlement |
| Roof | Architectural Shingle |
| Appliances | Built-In Microwave,Commercial Range,Dishwasher,Disposal,Dryer,Dryer - Electric,Dryer - Front Loading,Energy Efficient Appliances,ENERGY STAR Refrigerator,Exhaust Fan,Icemaker,Microwave,Oven - Self Cl |
| Zoning | R90 |
| Patio/Porch Features | Patio(s) |
| Architectural Style | Colonial,Split Level |
| Construction Materials | Brick |
| School District | MONTGOMERY COUNTY PUBLIC SCHOOLS |
| Year Built | 1965 |
| Electric | 200+ Amp Service |
| View | Garden/Lawn |
| Levels | 3 |
| Tax Year | 2025 |
| Ownership | Fee Simple |
| Cool Fuel | Electric |
| Accessibility | None |
| County | MONTGOMERY |
| New Construction | No |
| Property Type | Residential |
| HOA | No |
| Subdivision Name | POTOMAC WOODS |
| Garage Y/N | No |
| Water Access Y/N | No |
| Other Structures | Above Grade,Below Grade |
| Full Baths | 3 |
| Status | ACTIVE |
| Directions | Falls Road to Dunster. Right on Stratton. Left on Kimblewick. Left on Bartonshire,home is ahead on the left. |
| City | POTOMAC |
| Disclosures | Agent has Financial Interest |
| Senior Community Y/N | No |
| Lot Size Units | Square Feet |
| Lot Size Square Feet | 9845.00 |
| Tax Assessed Value | 706000.0 |
| Tax Annual Amount | 9774.0 |
| Property Condition | Excellent |
| Structure Type | Detached |
| Condo/Coop Association fee Y/N | No |
| Bathrooms Count Main Level | 1.00 |
| Price Per Sq Ft Total AG | 444.99 |
| Acceptable Financing | Cash,Conventional,FHA,VA |
| Lease Considered Y/N | No |
| Vacation Rental Y/N | No |
| Total SQFT | 2788 |
| Standard Status | Active |
| Year Built Source | Estimated |
| Legal Subdivision | POTOMAC WOODS |
| Tax Lot | 7 |
Interior Features
| Interior Amenities | Bathroom - Soaking Tub,Bathroom - Tub Shower,Bathroom - Stall Shower,Bathroom - Walk-In Shower,Breakfast Area,Built-Ins,Ceiling Fan(s),Combination Dining/Living,Crown Moldings,Dining Area,Family Room |
|---|---|
| Heating Fuel | Natural Gas |
| Basement | Connecting Stairway,Heated,Improved,Interior Access,Sump Pump,Water Proofing System,Partially Finished |
| Flooring | Hardwood,Luxury Vinyl Plank |
| Total Fireplaces | 1 |
| Fireplace Features | Brick |
| Hot Water | Natural Gas |
| Basement (Y/N) | Yes |
| Heating Y/N | Yes |
| Window Features | Double Hung,Double Pane,Energy Efficient,ENERGY STAR Qualified,Insulated,Low-E,Replacement,Screens,Vinyl Clad |
| Fireplace Y/N | Yes |
| Above Grade Finished Area | 2236 |
| Half Baths | 1 |
| Central Air Y/N | Yes |
| Total Bedrooms | 3 |
| Below Grade Finished Area | 452 |
| Room Type | Living Room,Dining Room,Primary Bedroom,Bedroom 3,Kitchen,Family Room,Foyer,Breakfast Room,Laundry,Mud Room,Recreation Room,Utility Room,Bathroom 3,Primary Bathroom,Half Bath |
| Below Grade Finished Area Unit Type | Square Feet |
| LivingAreaSource | Assessor |
| Laundry Type | Dryer In Unit,Has Laundry,Main Floor,Washer In Unit |
| Below Grade Unfin Area Units | Square Feet |
| Below Grade Unfin SQFT | 100 |
| Bedrooms Count All Upper Levels | 3 |
| Bedrooms Count Upper Level 1 | 3 |
| Bathrooms Half Main Level | 1 |
| Bathrooms Full Upper Level 1 | 3 |
| Bathrooms Full All Upper Levels | 3 |
| Bathrooms Count Upper Level 1 | 3.00 |
| Bathrooms Count All Upper Levels | 3 |
| Above Grade Finished Area Unit Type | Square Feet |
| Total Baths | 4 |
Exterior Features
| Exterior Amenities | Chimney Cap(s),Extensive Hardscape,Exterior Lighting,Sidewalks,Street Lights |
|---|---|
| Pool | Yes - Community |
| Fencing | Privacy,Rear,Fully |
| Lot Features | Landscaping,Level,Partly Wooded,Premium,Private,Secluded |
| Water Source | Public |
| Type of Parking | Driveway,Off Street |
| Land Use Code | R |
| Foundation Details | Block |
| Water View Y/N | No |
| Lot Size Acres | 0.23 |
| Lot Size Source | Estimated |
| Waterfront Y/N | No |
| Door Features | ENERGY STAR Qualified Door(s),Insulated,Sliding Glass |
| Land Assessed Value | 379600.00 |
| Navigable Water Y/N | No |
| Water Oriented Y/N | No |
Room Details
| Room | Dimensions | Level | Flooring | Details |
|---|---|---|---|---|
| Bathroom 3 | Upper 1 | Bathroom - Soaking Tub,Bathroom - Tub Shower,Countertop(s) - Quartz,Flooring - Ceramic Tile | ||
| Bedroom 3 | Upper 1 | Flooring - HardWood,Lighting - LED | ||
| Breakfast Room | Main | Flooring - HardWood,Crown Molding | ||
| Dining Room | Main | Crown Molding,Flooring - HardWood,Formal Dining Room | ||
| Family Room | Main | Crown Molding,Fireplace - Wood Burning,Flooring - HardWood,Lighting - Recessed | ||
| Foyer | Main | Crown Molding,Flooring - HardWood,Lighting - LED | ||
| Half Bath | Main | Countertop(s) - Solid Surface,Flooring - Ceramic Tile | ||
| Kitchen | Main | Countertop(s) - Quartz,Crown Molding,Flooring - HardWood,Kitchen - Eat-in,Kitchen - Gas Cooking,Lighting - Recessed,Pantry | ||
| Laundry | Main | Flooring - Ceramic Tile,Lighting - Recessed | ||
| Living Room | Main | Crown Molding,Flooring - HardWood,Lighting - Recessed,Lighting - LED | ||
| Mud Room | Main | Flooring - Ceramic Tile,Lighting - Recessed | ||
| Primary Bathroom | Upper 1 | Bathroom - Stall Shower,Countertop(s) - Quartz,Flooring - Ceramic Tile,Lighting - Ceiling,Lighting - LED | ||
| Primary Bathroom | Upper 1 | Bathroom - Stall Shower,Countertop(s) - Solid Surface,Flooring - Ceramic Tile,Lighting - LED | ||
| Primary Bedroom | Upper 1 | Attached Bathroom,Flooring - HardWood,Lighting - LED,Lighting - Ceiling,Walk-In Closet(s) | ||
| Primary Bedroom | Upper 1 | Attached Bathroom,Ceiling Fan(s),Flooring - HardWood,Lighting - LED,Lighting - Ceiling,Walk-In Closet(s) | ||
| Recreation Room | Lower 1 | Flooring - Luxury Vinyl Plank,Lighting - Ceiling,Lighting - LED | ||
| Utility Room | Lower 1 | Flooring - Concrete |
Amenities
- Foreclosure
- Views
- Short Sale
- New Construction
- Adult 55+
- Lease To Own
- No HOA Fees
- Furnished
- Primary On Main
- Air Conditioning
- Seller Finance
- Green
- Fixer Upper
- Horse
- Golf
- Fireplace
- Deck
- Garage
- Basement
- Pool
Property vs Single Family Average in 20854
Price
Taxes
Year Built
 The data relating to real estate for sale on this web page appears in part through the
Cape May County MLS program, a voluntary cooperative exchange of property
listing data between licensed real estate brokerage firms in which we participate,
and is provided by Cape May County MLS through a licensing agreement.
Disclaimer: All information deemed reliable but not guaranteed and should be independently verified.
All properties are subject to change, withdrawal, or prior sale.
The data relating to real estate for sale on this web page appears in part through the
Cape May County MLS program, a voluntary cooperative exchange of property
listing data between licensed real estate brokerage firms in which we participate,
and is provided by Cape May County MLS through a licensing agreement.
Disclaimer: All information deemed reliable but not guaranteed and should be independently verified.
All properties are subject to change, withdrawal, or prior sale.
 The data relating to real estate for sale on this web site comes in part from the Internet Data Exchange of the Greater Lehigh Valley REALTORS®. Real Estate listings held by brokerage firms (licensees) other than #firm are marked with the IDX logo and detailed information about them includes the name of the listing brokers.
The information being provided is for consumers personal, non-commercial use and may not be used for any purpose other than to identify prospective properties consumers
The data relating to real estate for sale on this web site comes in part from the Internet Data Exchange of the Greater Lehigh Valley REALTORS®. Real Estate listings held by brokerage firms (licensees) other than #firm are marked with the IDX logo and detailed information about them includes the name of the listing brokers.
The information being provided is for consumers personal, non-commercial use and may not be used for any purpose other than to identify prospective properties consumers
 The data relating to real estate for sale on this website comes in part from the IDX Program of Garden State Multiple Listing Service, L.L.C. and HomeStarr Realty. Real estate listings held by other brokerage firms are marked as IDX listing. Information deemed reliable but not guaranteed. Copyright © 2026 Garden State Multiple Listing Service, L.L.C. All rights reserved. This information is being provided for Consumer's personal, non-commercial use and may not be used for any purpose other than
 The data relating to real estate for sale on this web-site comes in part from the Internet Listing Display database of the ALL JERSEY MULTIPLE LISTING SYSTEM, INC. Real estate listings held by brokerage firms other than this site-owner are marked with the ILD logo. The ALL JERSEY MULTIPLE LISTING SYSTEM, INC. does not warrant the accuracy, quality, reliability, suitability, completeness, usefulness or effectiveness of any information provided.
The information being provided is for consumers' personal,
The data relating to real estate for sale on this web-site comes in part from the Internet Listing Display database of the ALL JERSEY MULTIPLE LISTING SYSTEM, INC. Real estate listings held by brokerage firms other than this site-owner are marked with the ILD logo. The ALL JERSEY MULTIPLE LISTING SYSTEM, INC. does not warrant the accuracy, quality, reliability, suitability, completeness, usefulness or effectiveness of any information provided.
The information being provided is for consumers' personal,
 All information is believed to be accurate but is not guaranteed. Protected by Copyright© 2026 and is owned either by the Monmouth County Association of REALTORS; or by the developers of the software, Kunversion, LLC. All rights reserved. Each office independently owned and operated.
The New Jersey Real Estate Commission requires every licensed broker or salesperson with whom you list your property to give you a copy of this notice. The purpose is to help you comply with the New Jersey Law
All information is believed to be accurate but is not guaranteed. Protected by Copyright© 2026 and is owned either by the Monmouth County Association of REALTORS; or by the developers of the software, Kunversion, LLC. All rights reserved. Each office independently owned and operated.
The New Jersey Real Estate Commission requires every licensed broker or salesperson with whom you list your property to give you a copy of this notice. The purpose is to help you comply with the New Jersey Law
 The data relating to real estate for sale on this web site comes from the participating brokers of the South Jersey Shore MLS. Any use of search facilities of data on the site, other than a consumer looking to purchase real estate, is prohibited. Information displayed on this web site is Deemed Reliable But Not Guaranteed. This data is updated daily.
 The data relating to real estate for sale on this web site includes listings held by MLS-IDX Participants of the Internet Data Exchange program of the Multiple Listing Service of the Pocono Mountains Association of Realtors®. Listings marked with the Internet Data Exchange logo are not necessarily the listings of the owner of this web site. All listing data is the copyrighted property of the aforesaid Association and its MLS-IDX Participants with all rights reserved. The information contained
 © BRIGHT, All Rights Reserved
