
Price Reduction - Views - Primary on Main
Address
11412 Rolling House Rd, North Bethesda, MD
Price
$ 1,250,000
Property Attributes
- MLS#MDMC2251290
- TypeSingle Family
- Listing Status ACTIVE
- CountyMONTGOMERY
- CityNorth Bethesda
- NeighborhoodOld Farm
- Zip20852
- StyleColonial
- Year Built1966
- Taxes$ 10208
- Price$ 1,250,000
- Bedrooms5
- Full Bathrooms2
- Half Bathrooms1
- Sqr Footage3515
- Lot Size0.28 Acres
Data Source:
Bright MLS
Property Description
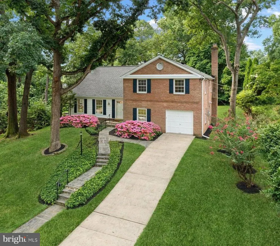
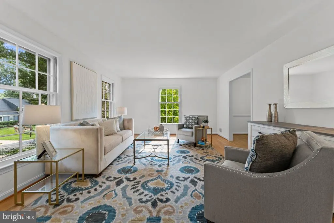
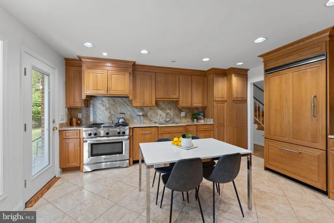
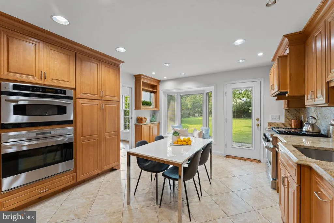
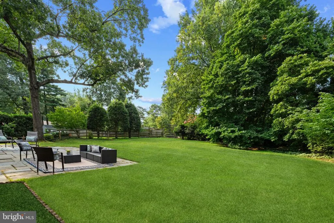
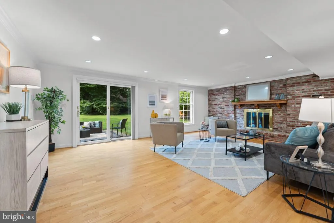
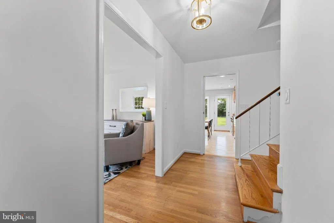
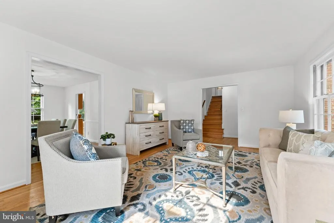
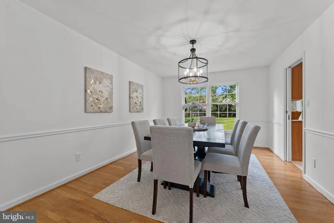
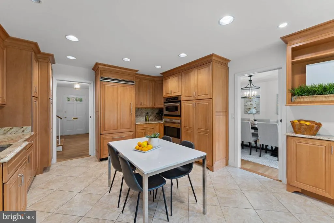
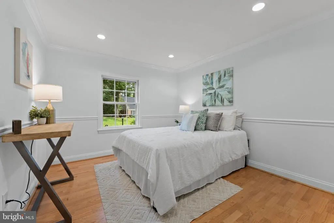
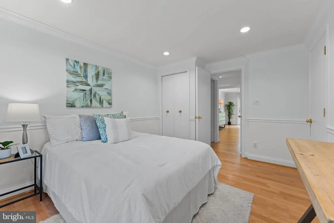
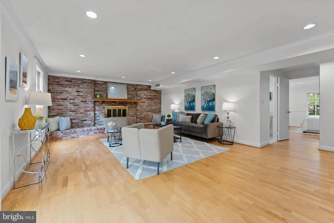
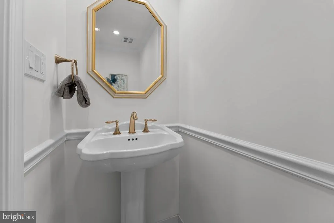
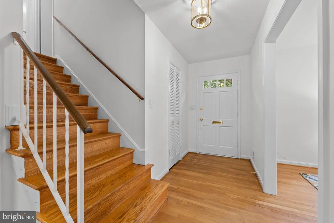
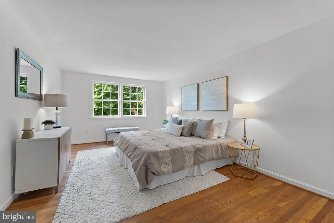
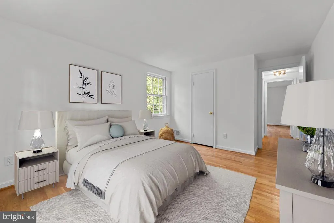
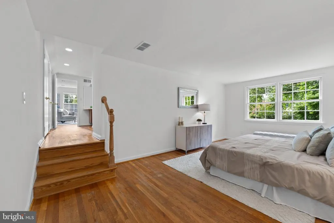
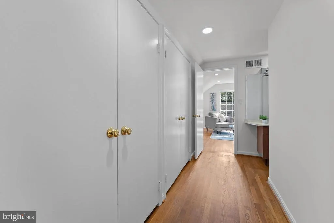
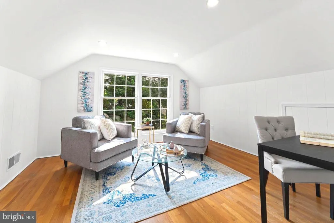
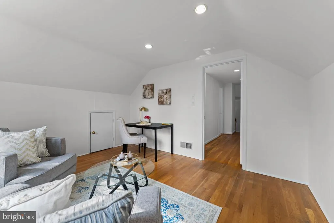
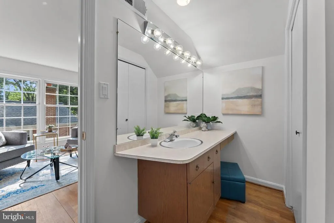
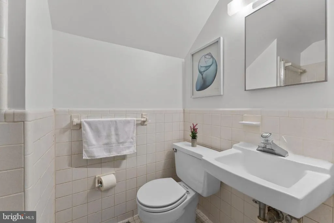
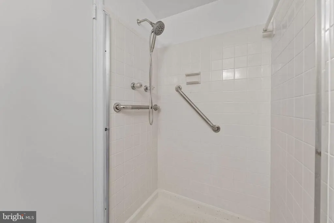
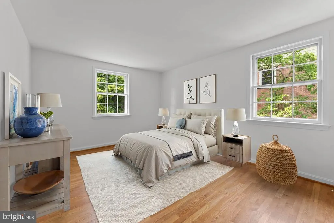
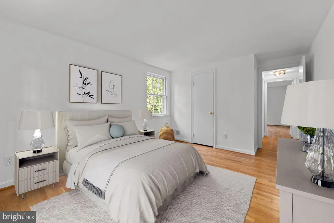
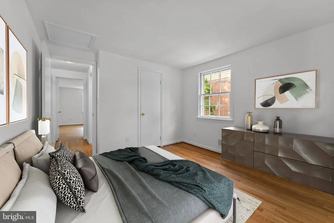
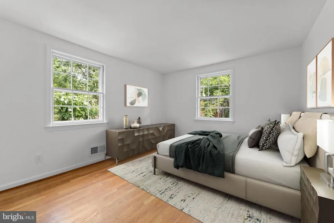
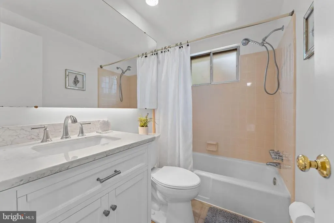
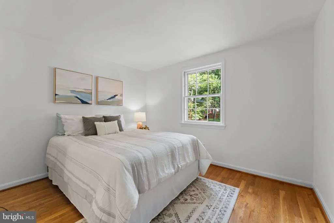
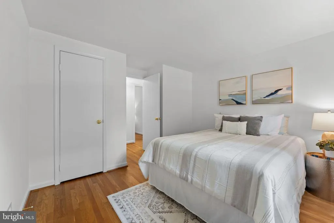
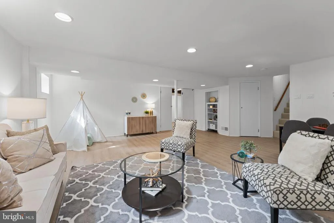
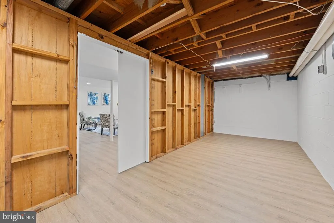
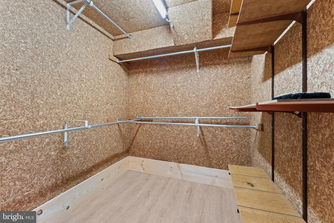
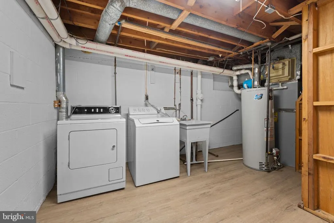
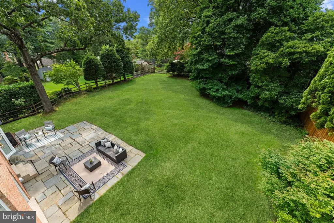
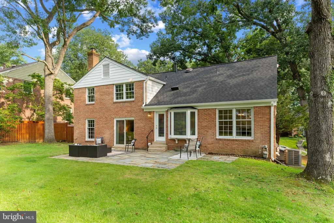
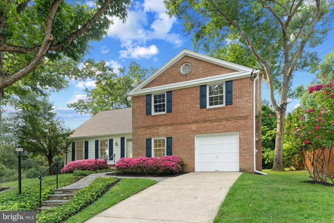
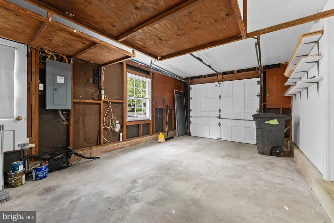
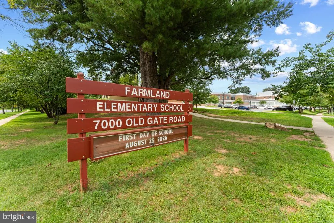
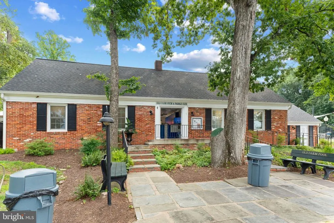
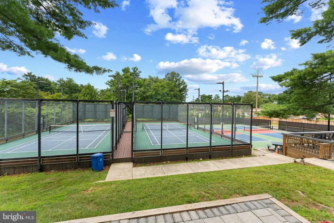
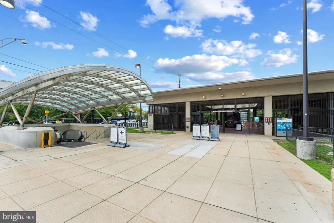
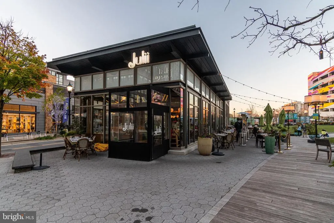
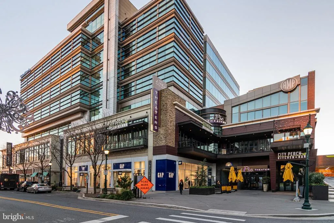
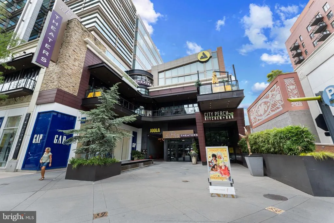
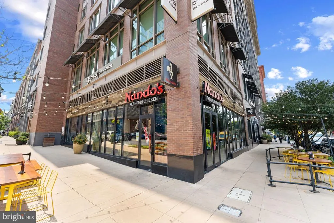
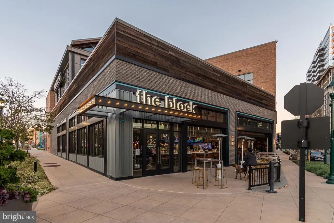
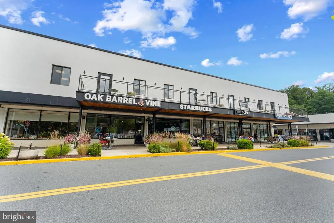
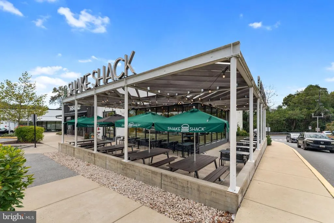
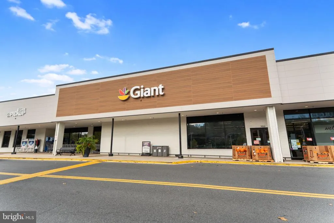
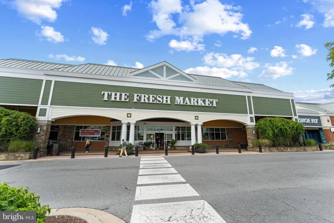
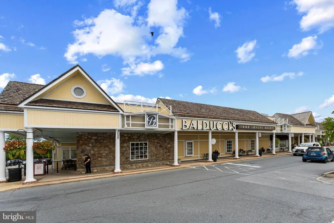
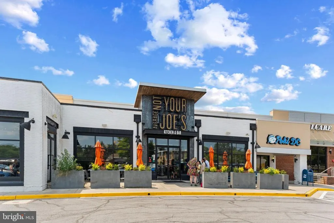
OPEN SAT. SEPT. 19TH: 1-3.30PM. A picturesque upgraded one-owner Kettler-built classic brick & clapboard 5-bedroom, 2.5 bath residence, located in sought-after Old Farm, sits on a truly spectacular 12,090 sq ft. level and landscaped fenced lot with so much to offer! In July & August of 2026, the following upgrades were completed: NEW CertainTeed roof with 30-yr warranty & 5-yr labor warranty, new oversized gutters with gutter guards, the entire interior and exterior was freshly painted, new brass door knobs, new light fixtures in foyer, hallway & dining room, new outlet plugs and all new cover plates (electrical panel has new breakers & was heavied up in 2015), luxury vinyl flooring in lower level, and all combo smoke detectors and carbon monoxide detectors were replaced. In addition, the gourmet kitchen is timeless (renovated in 2015) with Viking refrigerator-freezer, dual fuel gas Kitchen Aid stove with griddle and powerful exhaust fan, Wolf wall oven, GE Profile Advenium microwave-oven, ,Kitchen Aid dishwasher+more), 42" maple cabinetry, granite counters and backsplash. Other special features include a king-sized master bedroom with separate large sitting room and huge master bath area; gigantic family room with wood-burning fireplace and exit to the oversized rear flagstone patio perfect for those firepits and chaise lounge sets, an additional large recreation room, main level office and/or bedroom with closet (5th bedroom); 4 upper floor queen and/or king-size bedrooms, hardwood floors on main and upper levels, and street ends in a cul-de-sac! In-law suite potential! There are sidewalks throughout the entire neighborhood, plus Farmland Elementary is in the neighborhood and the Old Farm Swim and Tennis/Pickleball Court Club is located in the neighborhood. You are a 3-minute drive to I-270 and I-495, to Rockville Pike, to White Flint or Twinbrook Metros, to Pike & Rose, Cabin John Shopping Center, and so many other shopping centers, shops, and award-winning cosmopolitan restaurants. You just have to come see this jewel--you will not be disappointed! Because this is an estate sale (nobody died in the house), the property is being sold in "as is" condition; home inspections are welcome!
| Elementary School | Middle School | High School |
|---|---|---|
| Farmland Elementary School | Tilden Middle School | Walter Johnson High School |
| Price History | |
|---|---|
| 8/14/2026 | Listed $1,279,000 |
| 9/11/2026 | 3$1,250,000 |
General Features
| Living Area | 3515 |
|---|---|
| Sewer | Public Sewer |
| Heating | Forced Air |
| Cooling | Central A/C,Heat Pump(s) |
| Possession | Settlement |
| Roof | Architectural Shingle |
| Appliances | Built-In Microwave,Built-In Range,Dishwasher,Disposal,Dryer,Exhaust Fan,Icemaker,Oven - Double,Oven - Self Cleaning,Oven - Wall,Oven/Range - Gas,Range Hood,Refrigerator,Stainless Steel Appliances,Sto |
| Zoning | R90 |
| Garage Spaces | 1.00 |
| Architectural Style | Colonial |
| Construction Materials | Brick |
| School District | MONTGOMERY COUNTY PUBLIC SCHOOLS |
| Year Built | 1966 |
| View | Garden/Lawn,Scenic Vista,Trees/Woods |
| Levels | 3 |
| Tax Year | 2026 |
| Ownership | Fee Simple |
| Cool Fuel | Electric |
| Accessibility | None |
| County | MONTGOMERY |
| New Construction | No |
| Property Type | Residential |
| HOA | No |
| Subdivision Name | OLD FARM |
| Garage Y/N | Yes |
| Water Access Y/N | No |
| Other Structures | Above Grade,Below Grade |
| Transportation | Metro/Subway Station less than 1 mile,Bus Stop less than 1 mile,Airport less than 10 miles,Commuter Rail Station 1 to 5 miles |
| Full Baths | 2 |
| Status | ACTIVE |
| Directions | From I-495 take Exit 38 and merge onto I-270. Take the exit onto Montrose Road East. Keep right towards Montrose Rd and turn right onto Hitching Post Ln. Make a left onto Old Bridge Rd,turn left onto |
| City | NORTH BETHESDA |
| Senior Community Y/N | No |
| Lot Size Units | Square Feet |
| Lot Size Square Feet | 12090.00 |
| Tax Assessed Value | 938733.0 |
| Tax Annual Amount | 10208.0 |
| Structure Type | Detached |
| Condo/Coop Association fee Y/N | No |
| Bathrooms Count Main Level | 1.00 |
| Price Per Sq Ft Total AG | 461.42 |
| Vacation Rental Y/N | No |
| Total SQFT | 3515 |
| Standard Status | Active |
| Year Built Source | Estimated |
| Legal Subdivision | OLD FARM |
Interior Features
| Interior Amenities | Bathroom - Stall Shower,Bathroom - Tub Shower,Built-Ins,Cedar Closet(s),Entry Level Bedroom,Family Room Off Kitchen,Floor Plan - Open,Floor Plan - Traditional,Formal/Separate Dining Room,Kitchen - Ea |
|---|---|
| Heating Fuel | Natural Gas |
| Basement | Fully Finished,Full,Improved,Interior Access |
| Flooring | Hardwood,Ceramic Tile,Luxury Vinyl Tile |
| Total Fireplaces | 1 |
| Fireplace Features | Fireplace - Glass Doors,Insert,Mantel(s),Screen,Wood |
| Hot Water | Electric |
| Basement (Y/N) | Yes |
| Heating Y/N | Yes |
| Fireplace Y/N | Yes |
| Above Grade Finished Area | 2709 |
| Half Baths | 1 |
| Central Air Y/N | Yes |
| Total Bedrooms | 5 |
| Below Grade Finished Area | 806 |
| Room Type | Living Room,Dining Room,Kitchen,Family Room,Library,Foyer,Laundry,Recreation Room,Storage Room,Utility Room,Attic,Hobby Room |
| Main Level Bedrooms | 1 |
| Below Grade Finished Area Unit Type | Square Feet |
| LivingAreaSource | Estimated |
| Laundry Type | Basement,Dryer In Unit,Washer In Unit,Has Laundry |
| Below Grade Finished Area Source | Estimated |
| Bedrooms Count All Upper Levels | 4 |
| Bedrooms Count Upper Level 1 | 4 |
| Bathrooms Half Main Level | 1 |
| Bathrooms Full Upper Level 1 | 2 |
| Bathrooms Full All Upper Levels | 2 |
| Bathrooms Count Upper Level 1 | 2.00 |
| Bathrooms Count All Upper Levels | 2 |
| Above Grade Finished Area Source | Estimated |
| Above Grade Finished Area Unit Type | Square Feet |
| Total Baths | 3 |
Exterior Features
| Exterior Amenities | Exterior Lighting,Flood Lights,Gutter System,Extensive Hardscape,Play Area,Sidewalks,Street Lights |
|---|---|
| Pool | Yes - Community |
| Fencing | Rear |
| Parking Features | Concrete Driveway,Paved Parking,Paved Driveway |
| Lot Features | Backs to Trees,Cul-de-sac,Level,Private |
| Water Source | Public |
| Total Parking Spaces | 4 |
| Garage Features | Garage - Front Entry,Built In,Additional Storage Area,Garage Door Opener,Inside Access,Oversized |
| Type of Parking | Attached Garage,Off Street |
| Foundation Details | Block |
| Water View Y/N | No |
| Lot Size Acres | 0.28 |
| Lot Size Source | Estimated |
| Waterfront Y/N | No |
| Navigable Water Y/N | No |
| Water Oriented Y/N | No |
| # of Attached Garage Spaces | 1 |
| Off Street - # of Spaces | 3 |
Room Details
| Room | Dimensions | Level | Flooring | Details |
|---|---|---|---|---|
| Attic | Upper 1 | |||
| Dining Room | Main | |||
| Family Room | Main | |||
| Foyer | Main | |||
| Hobby Room | Lower 1 | |||
| Kitchen | Main | |||
| Laundry | Lower 1 | |||
| Library | Main | |||
| Living Room | Main | |||
| Recreation Room | Lower 1 | |||
| Storage Room | Lower 1 | |||
| Utility Room | Lower 1 |
Amenities
- Foreclosure
- Views
- Short Sale
- New Construction
- Adult 55+
- Lease To Own
- No HOA Fees
- Furnished
- Primary On Main
- Air Conditioning
- Seller Finance
- Green
- Fixer Upper
- Horse
- Golf
- Fireplace
- Deck
- Garage
- Basement
- Pool
Property vs Single Family Average in 20852
Price
Taxes
Year Built
Visits
In The Neighborhood
Seller Financing
North Bethesda
$ 1,095,000
- Type
- Single Family
- Size
- 2,776 SqFt
- Rooms
- 5 Beds + 3.5 Baths
 The data relating to real estate for sale on this web page appears in part through the
Cape May County MLS program, a voluntary cooperative exchange of property
listing data between licensed real estate brokerage firms in which we participate,
and is provided by Cape May County MLS through a licensing agreement.
Disclaimer: All information deemed reliable but not guaranteed and should be independently verified.
All properties are subject to change, withdrawal, or prior sale.
The data relating to real estate for sale on this web page appears in part through the
Cape May County MLS program, a voluntary cooperative exchange of property
listing data between licensed real estate brokerage firms in which we participate,
and is provided by Cape May County MLS through a licensing agreement.
Disclaimer: All information deemed reliable but not guaranteed and should be independently verified.
All properties are subject to change, withdrawal, or prior sale.
 The data relating to real estate for sale on this web site comes in part from the Internet Data Exchange of the Greater Lehigh Valley REALTORS®. Real Estate listings held by brokerage firms (licensees) other than #firm are marked with the IDX logo and detailed information about them includes the name of the listing brokers.
The information being provided is for consumers personal, non-commercial use and may not be used for any purpose other than to identify prospective properties consumers
The data relating to real estate for sale on this web site comes in part from the Internet Data Exchange of the Greater Lehigh Valley REALTORS®. Real Estate listings held by brokerage firms (licensees) other than #firm are marked with the IDX logo and detailed information about them includes the name of the listing brokers.
The information being provided is for consumers personal, non-commercial use and may not be used for any purpose other than to identify prospective properties consumers
 The data relating to real estate for sale on this website comes in part from the IDX Program of Garden State Multiple Listing Service, L.L.C. and HomeStarr Realty. Real estate listings held by other brokerage firms are marked as IDX listing. Information deemed reliable but not guaranteed. Copyright © 2026 Garden State Multiple Listing Service, L.L.C. All rights reserved. This information is being provided for Consumer's personal, non-commercial use and may not be used for any purpose other than
 The data relating to real estate for sale on this web-site comes in part from the Internet Listing Display database of the ALL JERSEY MULTIPLE LISTING SYSTEM, INC. Real estate listings held by brokerage firms other than this site-owner are marked with the ILD logo. The ALL JERSEY MULTIPLE LISTING SYSTEM, INC. does not warrant the accuracy, quality, reliability, suitability, completeness, usefulness or effectiveness of any information provided.
The information being provided is for consumers' personal,
The data relating to real estate for sale on this web-site comes in part from the Internet Listing Display database of the ALL JERSEY MULTIPLE LISTING SYSTEM, INC. Real estate listings held by brokerage firms other than this site-owner are marked with the ILD logo. The ALL JERSEY MULTIPLE LISTING SYSTEM, INC. does not warrant the accuracy, quality, reliability, suitability, completeness, usefulness or effectiveness of any information provided.
The information being provided is for consumers' personal,
 All information is believed to be accurate but is not guaranteed. Protected by Copyright© 2026 and is owned either by the Monmouth County Association of REALTORS; or by the developers of the software, Kunversion, LLC. All rights reserved. Each office independently owned and operated.
The New Jersey Real Estate Commission requires every licensed broker or salesperson with whom you list your property to give you a copy of this notice. The purpose is to help you comply with the New Jersey Law
All information is believed to be accurate but is not guaranteed. Protected by Copyright© 2026 and is owned either by the Monmouth County Association of REALTORS; or by the developers of the software, Kunversion, LLC. All rights reserved. Each office independently owned and operated.
The New Jersey Real Estate Commission requires every licensed broker or salesperson with whom you list your property to give you a copy of this notice. The purpose is to help you comply with the New Jersey Law
 The data relating to real estate for sale on this web site comes from the participating brokers of the South Jersey Shore MLS. Any use of search facilities of data on the site, other than a consumer looking to purchase real estate, is prohibited. Information displayed on this web site is Deemed Reliable But Not Guaranteed. This data is updated daily.
 The data relating to real estate for sale on this web site includes listings held by MLS-IDX Participants of the Internet Data Exchange program of the Multiple Listing Service of the Pocono Mountains Association of Realtors®. Listings marked with the Internet Data Exchange logo are not necessarily the listings of the owner of this web site. All listing data is the copyrighted property of the aforesaid Association and its MLS-IDX Participants with all rights reserved. The information contained
 © BRIGHT, All Rights Reserved
