
Price Reduction - Views - Primary on Main


















Address
10173 Green Clover Drive, Ellicott City, MD
Price
$ 865,000
Property Attributes
- MLS#MDHW2071124
- TypeSingle Family
- Listing Status ACTIVE
- CountyHOWARD
- CityEllicott City
- NeighborhoodAllenford
- Zip21042
- StyleRanch/Rambler,Transitional
- Year Built1970
- Taxes$ 8026
- Price$ 865,000
- Bedrooms3
- Full Bathrooms2
- Half Bathrooms1
- Sqr Footage2338
- Lot Size0.92 Acres
Data Source:
Bright MLS
Property Description
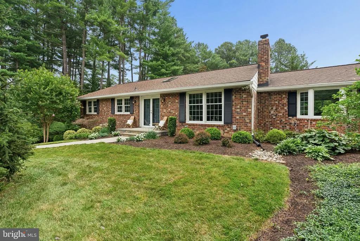
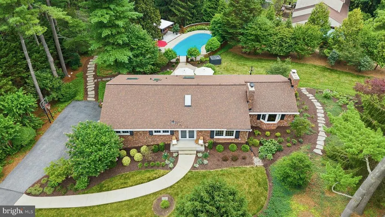
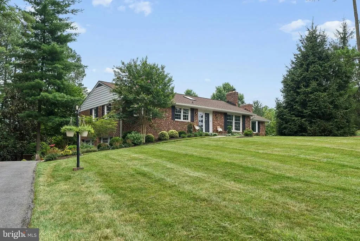
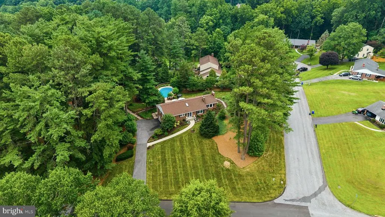
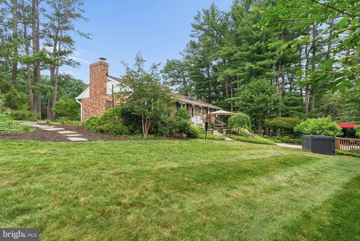
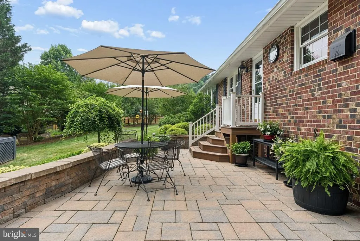
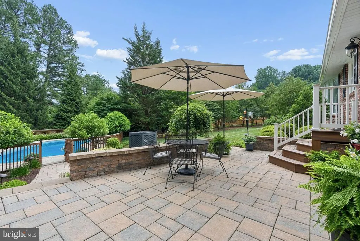
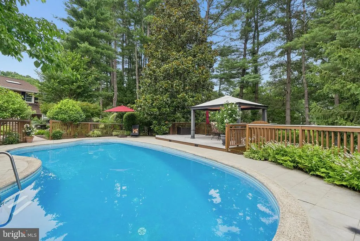
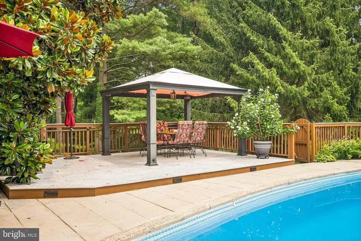
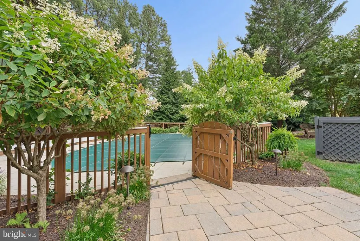
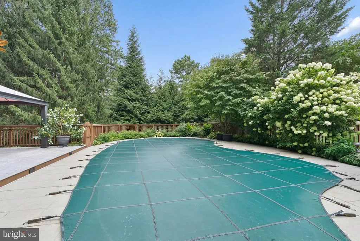
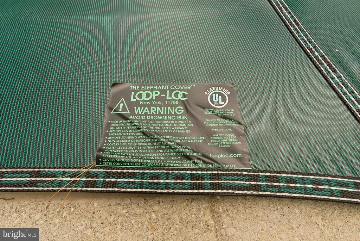
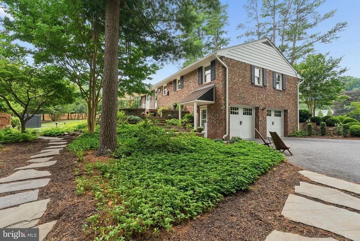
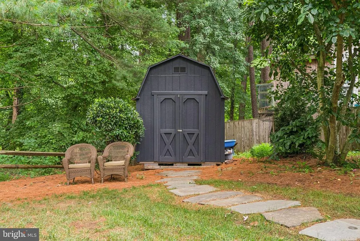
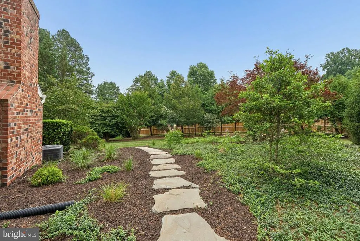
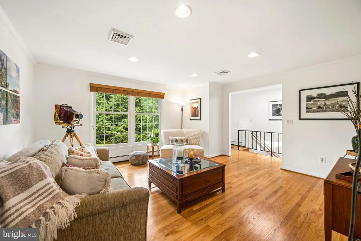
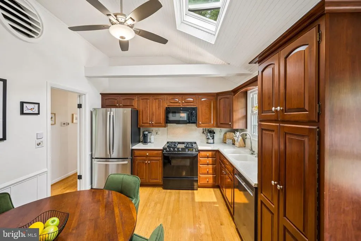
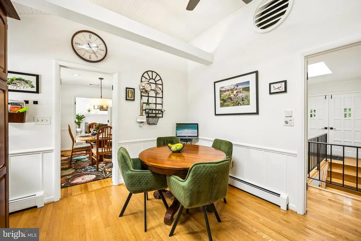
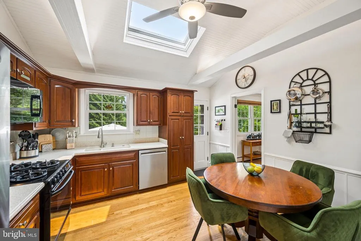
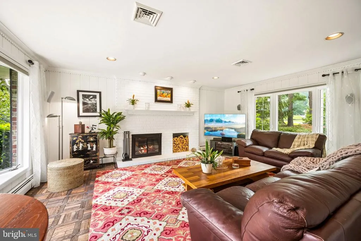
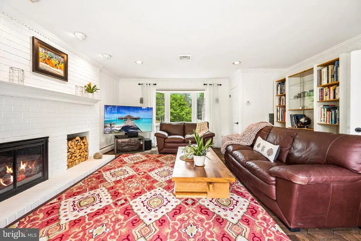
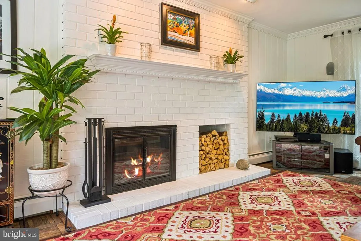
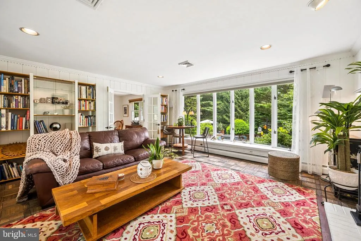
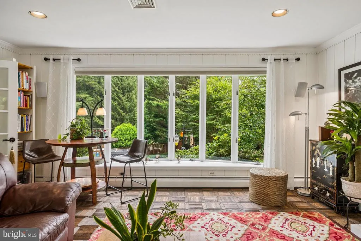
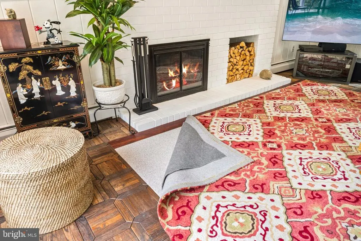
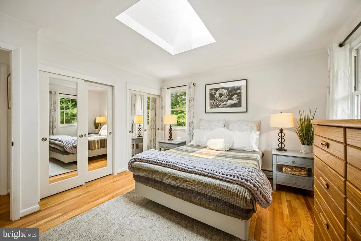
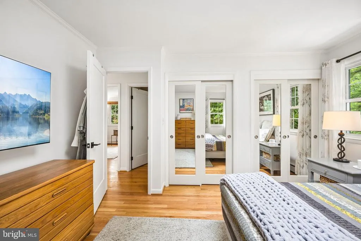
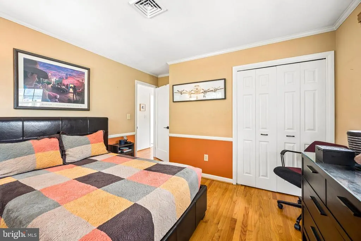
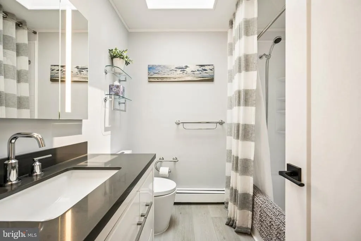
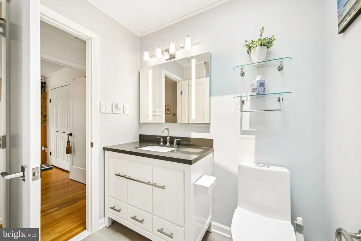
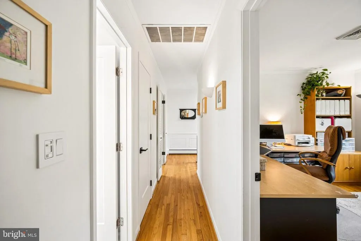
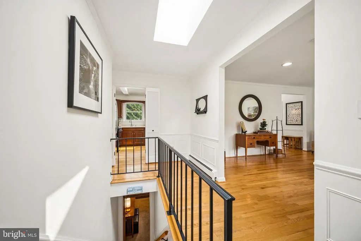
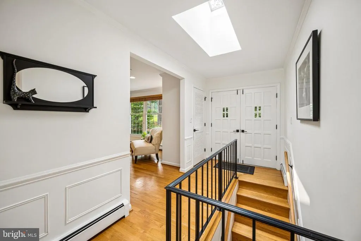
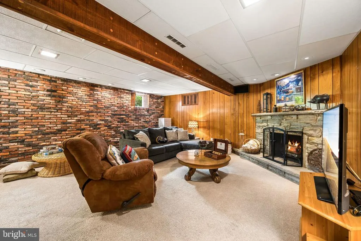
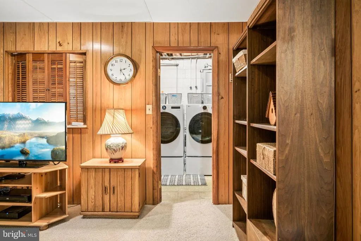
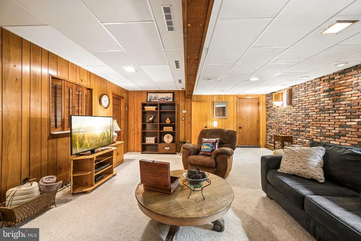
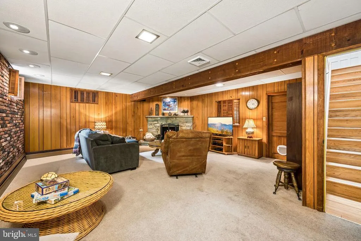
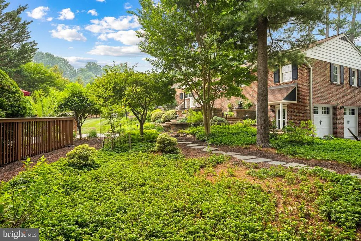
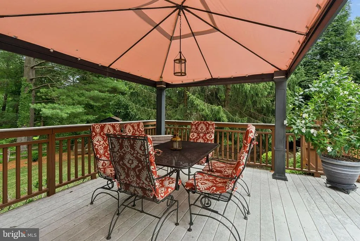
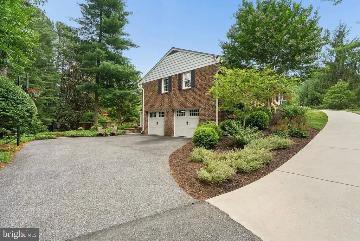
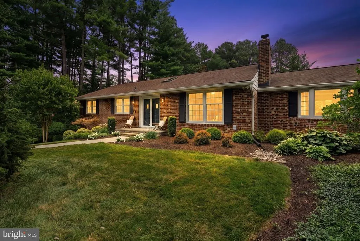
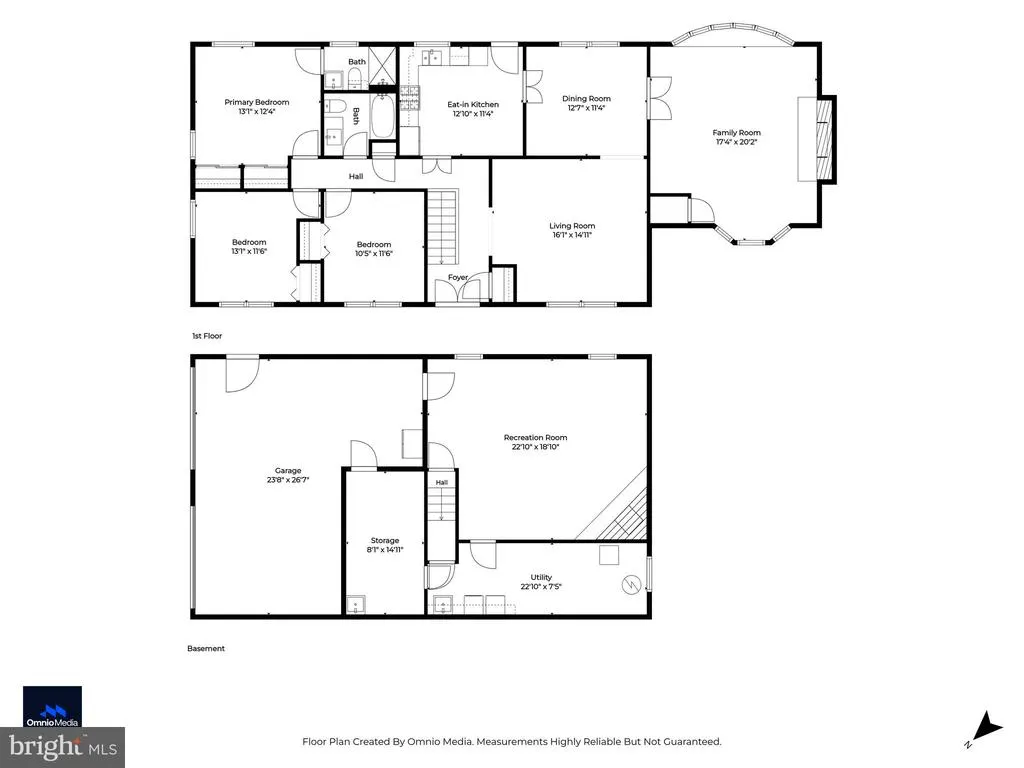
Ellicott City/Allenford House on the Hill! Privacy abounds at this spectacular corner lot, custom built Brick Rancher. Perfectly sited on nearly one acre in the coveted Ellicott City community of Allenford, this natural setting is truly one-of-a-kind. Botanical quality gardens are surrounded by specimen trees, lush shrubs and vibrant perennials. The backyard is an entertainers dream featuring extensive hardscape that surrounds the expansive patio. All of this overlooks the island inspired pool, lounging area and dining area under the gazebo. Sound system and poolside speakers and strategically placed garden and pathway lighting tops off the vibes of the day. Inside you will find a meticulously maintained and sun-filled living space. Four skylights add to the ambiance of select rooms. Three Bedrooms, two Full Baths, Formal Living and Dining Rooms, fabulous Family Room addition with an impressive brick front, wood burning Fireplace and efficient Kitchen completes the main level. The Lower Level accommodates movie and game nights fireside in the Recreation Room. The used Baltimore brick featured wall and raised hearth, brick front Fireplace is a cozy spot to entertain. Laundry Room, Utility Room Storage Room and entry to the over-sized two car, side entry Garage are all accessed from the Lower Level. The history of updates, major improvements and maintenance is available upon request. No expense has been spared to present this gem in the Marriotts Ridge School District. No mandatory HOA is an additional bonus.
| Price History | |
|---|---|
| 7/13/2026 | Listed $900,000 |
| 8/27/2026 | 2$890,000 |
| 9/11/2026 | 3$865,000 |
General Features
| Living Area | 2338 |
|---|---|
| Sewer | Public Sewer |
| Heating | Baseboard - Hot Water |
| Cooling | Central A/C |
| Utilities | Natural Gas Available,Cable TV Available |
| Possession | 0-30 Days CD |
| Roof | Asbestos Shingle |
| Appliances | Built-In Microwave,Dishwasher,Disposal,Dryer - Front Loading,Washer - Front Loading,Exhaust Fan,Extra Refrigerator/Freezer,Icemaker,Oven - Single,Oven/Range - Gas,Range Hood,Refrigerator,Stainless St |
| Zoning | R20 |
| Garage Spaces | 2.00 |
| Patio/Porch Features | Patio(s),Terrace |
| Architectural Style | Ranch/Rambler,Transitional |
| Pool Features | Gunite,In Ground |
| Construction Materials | Brick |
| School District | HOWARD COUNTY PUBLIC SCHOOL SYSTEM |
| Exclusions | Some Yard Art with Yellow Tags |
| Year Built | 1970 |
| View | Trees/Woods |
| Levels | 2 |
| Tax Year | 2025 |
| Ownership | Fee Simple |
| Cool Fuel | Electric |
| Accessibility | Doors - Lever Handle(s) |
| County | HOWARD |
| New Construction | No |
| Property Type | Residential |
| HOA | No |
| Subdivision Name | ALLENFORD |
| Facing Direction | Southwest |
| Garage Y/N | Yes |
| Water Access Y/N | No |
| Other Structures | Above Grade,Below Grade |
| Full Baths | 2 |
| Status | ACTIVE |
| Directions | Route 99 (Old Frederick Rd) to Green Clover Drive to 10173 on the right |
| City | ELLICOTT CITY |
| Disclosures | Lead Based Paint - Federal,Prop Disclaimer |
| Senior Community Y/N | No |
| Lot Size Units | Square Feet |
| Lot Size Square Feet | 40249.00 |
| Tax Assessed Value | 573433.0 |
| Tax Annual Amount | 8026.0 |
| Home Warranty Y/N | No |
| Structure Type | Detached |
| Condo/Coop Association fee Y/N | No |
| Bathrooms Full Main Level | 2 |
| Bathrooms Count Main Level | 2.00 |
| Price Per Sq Ft Total AG | 494.29 |
| Vacation Rental Y/N | No |
| Virtual Tour | https://listings.omniomedia.com/videos/01a0c12d-bd09-727e-a805-f2cfeb11aec0 |
| Total SQFT | 3122 |
| Location Type | Corner Lot/Unit |
| Standard Status | Active |
| Year Built Source | Assessor |
| Tax Lot | 18 |
Interior Features
| Interior Amenities | Bathroom - Walk-In Shower,Ceiling Fan(s),Entry Level Bedroom,Family Room Off Kitchen,Floor Plan - Traditional,Formal/Separate Dining Room,Kitchen - Eat-In,Primary Bath(s),Recessed Lighting,Skylight(s |
|---|---|
| Heating Fuel | Natural Gas |
| Basement | Fully Finished,Garage Access,Heated,Interior Access,Outside Entrance,Sump Pump,Walkout Level,Windows,Workshop |
| Flooring | Hardwood,Vinyl |
| Total Fireplaces | 2 |
| Fireplace Features | Brick,Fireplace - Glass Doors,Mantel(s),Screen,Wood,Stone,Equipment |
| Hot Water | Natural Gas |
| Basement (Y/N) | Yes |
| Heating Y/N | Yes |
| Window Features | Double Hung,Bay/Bow,Skylights |
| Fireplace Y/N | Yes |
| Above Grade Finished Area | 1750 |
| Half Baths | 1 |
| Central Air Y/N | Yes |
| Total Bedrooms | 3 |
| Below Grade Finished Area | 588 |
| Entry Level | 1 |
| Room Type | Living Room,Dining Room,Primary Bedroom,Bedroom 2,Bedroom 3,Kitchen,Family Room,Foyer,Laundry,Recreation Room,Storage Room,Bathroom 2,Primary Bathroom,Half Bath |
| Main Level Bedrooms | 3 |
| Below Grade Finished Area Unit Type | Square Feet |
| LivingAreaSource | Estimated |
| Laundry Type | Lower Floor |
| Below Grade Unfin Area Units | Square Feet |
| Below Grade Unfin SQFT | 784 |
| Below Grade Unfin SQFT Source | Assessor |
| Below Grade Finished Area Source | Assessor |
| Bathrooms Half Lower Level 1 | 1 |
| Bathrooms Half All Lower Levels | 1 |
| Bathrooms Count Lower Level 1 | 1.00 |
| Bathrooms Count All Lower Levels | 1 |
| Above Grade Finished Area Source | Estimated |
| Above Grade Finished Area Unit Type | Square Feet |
| Total Baths | 3 |
Exterior Features
| Exterior Amenities | Extensive Hardscape,Exterior Lighting,Flood Lights,Gutter System,Play Area,Stone Retaining Walls |
|---|---|
| Pool | Yes - Personal |
| Fencing | Privacy,Partially,Split Rail |
| Parking Features | Asphalt Driveway,Lighted Parking |
| Lot Features | Corner,Landscaping,Partly Wooded,Rear Yard,Road Frontage,Secluded,Trees/Wooded,SideYard(s),Premium,Front Yard,Backs to Trees |
| Water Source | Public |
| Inclusions | Yard Swing and all pool equipment including solar blanket for the pool. Bird Feeder |
| Total Parking Spaces | 8 |
| Garage Features | Garage - Side Entry,Garage Door Opener,Inside Access,Oversized |
| Type of Parking | Attached Garage,Driveway,Off Street |
| Land Use Code | R |
| Foundation Details | Block |
| Water View Y/N | No |
| Lot Size Acres | 0.92 |
| Lot Size Source | Assessor |
| Waterfront Y/N | No |
| Door Features | Double Entry,Storm |
| Land Assessed Value | 309600.00 |
| Navigable Water Y/N | No |
| Water Oriented Y/N | No |
| # of Attached Garage Spaces | 2 |
Room Details
| Room | Dimensions | Level | Flooring | Details |
|---|---|---|---|---|
| Bathroom 2 | Main | Flooring - Luxury Vinyl Plank,Bathroom - Tub Shower | ||
| Bedroom 2 | Main | Flooring - HardWood | ||
| Bedroom 3 | Main | Flooring - HardWood | ||
| Dining Room | Main | Flooring - HardWood,Lighting - Ceiling | ||
| Family Room | Main | Fireplace - Wood Burning,Flooring - Other,Lighting - Recessed | ||
| Foyer | Main | |||
| Half Bath | Lower 1 | |||
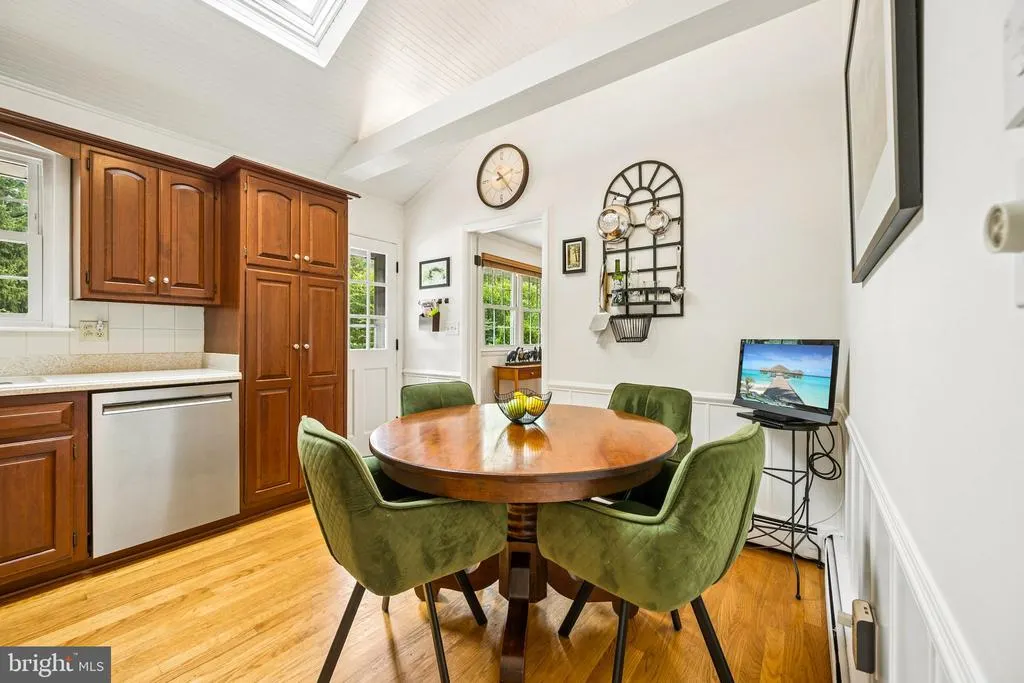
| Kitchen | Main | Flooring - HardWood,Ceiling Fan(s),Cathedral/Vaulted Ceiling,Lighting - Recessed,Skylight(s),Double Sink,Kitchen - Eat-in,Kitchen - Gas Cooking,Pantry | ||
| Laundry | Lower 1 | Flooring - Other | ||
| Living Room | Main | Flooring - HardWood,Lighting - Recessed | ||
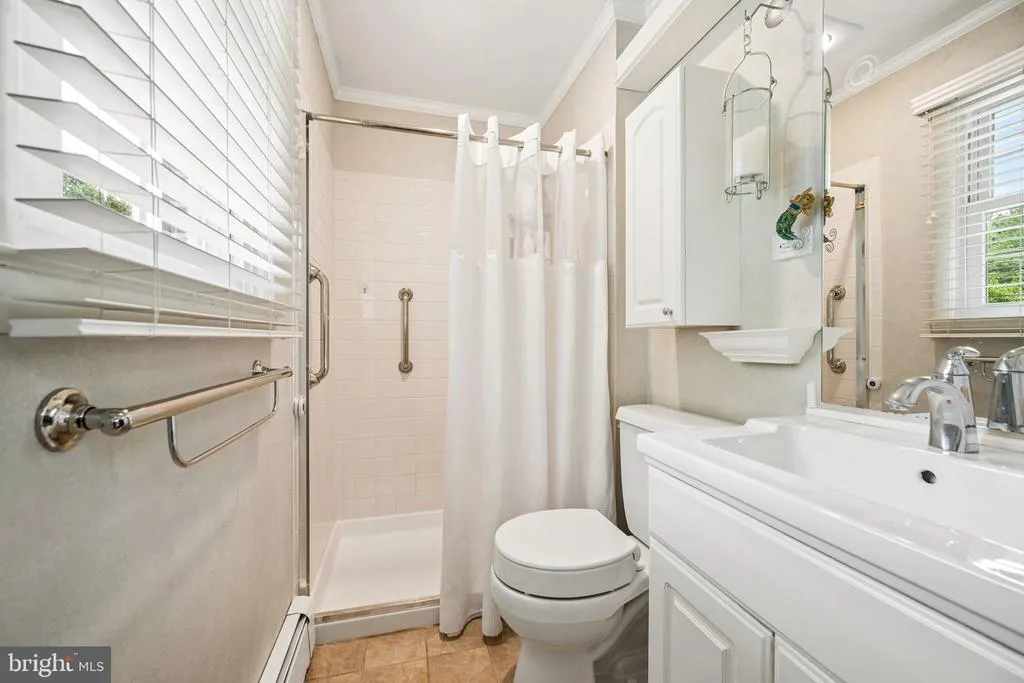
| Primary Bathroom | Main | Flooring - Ceramic Tile,Bathroom - Walk-In Shower | ||
| Primary Bedroom | Main | Flooring - HardWood,Skylight(s) | ||
| Recreation Room | Lower 1 | Fireplace - Wood Burning,Flooring - Carpet,Lighting - Recessed,Lighting - Ceiling | ||
| Storage Room | Lower 1 | Flooring - Other |
Amenities
- Foreclosure
- Views
- Short Sale
- New Construction
- Adult 55+
- Lease To Own
- No HOA Fees
- Furnished
- Primary On Main
- Air Conditioning
- Seller Finance
- Green
- Fixer Upper
- Horse
- Golf
- Fireplace
- Deck
- Garage
- Basement
- Pool
Property vs Single Family Average in 21042
Price
Taxes
Year Built
Visits
 The data relating to real estate for sale on this web page appears in part through the
Cape May County MLS program, a voluntary cooperative exchange of property
listing data between licensed real estate brokerage firms in which we participate,
and is provided by Cape May County MLS through a licensing agreement.
Disclaimer: All information deemed reliable but not guaranteed and should be independently verified.
All properties are subject to change, withdrawal, or prior sale.
The data relating to real estate for sale on this web page appears in part through the
Cape May County MLS program, a voluntary cooperative exchange of property
listing data between licensed real estate brokerage firms in which we participate,
and is provided by Cape May County MLS through a licensing agreement.
Disclaimer: All information deemed reliable but not guaranteed and should be independently verified.
All properties are subject to change, withdrawal, or prior sale.
 The data relating to real estate for sale on this web site comes in part from the Internet Data Exchange of the Greater Lehigh Valley REALTORS®. Real Estate listings held by brokerage firms (licensees) other than #firm are marked with the IDX logo and detailed information about them includes the name of the listing brokers.
The information being provided is for consumers personal, non-commercial use and may not be used for any purpose other than to identify prospective properties consumers
The data relating to real estate for sale on this web site comes in part from the Internet Data Exchange of the Greater Lehigh Valley REALTORS®. Real Estate listings held by brokerage firms (licensees) other than #firm are marked with the IDX logo and detailed information about them includes the name of the listing brokers.
The information being provided is for consumers personal, non-commercial use and may not be used for any purpose other than to identify prospective properties consumers
 The data relating to real estate for sale on this website comes in part from the IDX Program of Garden State Multiple Listing Service, L.L.C. and HomeStarr Realty. Real estate listings held by other brokerage firms are marked as IDX listing. Information deemed reliable but not guaranteed. Copyright © 2026 Garden State Multiple Listing Service, L.L.C. All rights reserved. This information is being provided for Consumer's personal, non-commercial use and may not be used for any purpose other than
 The data relating to real estate for sale on this web-site comes in part from the Internet Listing Display database of the ALL JERSEY MULTIPLE LISTING SYSTEM, INC. Real estate listings held by brokerage firms other than this site-owner are marked with the ILD logo. The ALL JERSEY MULTIPLE LISTING SYSTEM, INC. does not warrant the accuracy, quality, reliability, suitability, completeness, usefulness or effectiveness of any information provided.
The information being provided is for consumers' personal,
The data relating to real estate for sale on this web-site comes in part from the Internet Listing Display database of the ALL JERSEY MULTIPLE LISTING SYSTEM, INC. Real estate listings held by brokerage firms other than this site-owner are marked with the ILD logo. The ALL JERSEY MULTIPLE LISTING SYSTEM, INC. does not warrant the accuracy, quality, reliability, suitability, completeness, usefulness or effectiveness of any information provided.
The information being provided is for consumers' personal,
 All information is believed to be accurate but is not guaranteed. Protected by Copyright© 2026 and is owned either by the Monmouth County Association of REALTORS; or by the developers of the software, Kunversion, LLC. All rights reserved. Each office independently owned and operated.
The New Jersey Real Estate Commission requires every licensed broker or salesperson with whom you list your property to give you a copy of this notice. The purpose is to help you comply with the New Jersey Law
All information is believed to be accurate but is not guaranteed. Protected by Copyright© 2026 and is owned either by the Monmouth County Association of REALTORS; or by the developers of the software, Kunversion, LLC. All rights reserved. Each office independently owned and operated.
The New Jersey Real Estate Commission requires every licensed broker or salesperson with whom you list your property to give you a copy of this notice. The purpose is to help you comply with the New Jersey Law
 The data relating to real estate for sale on this web site comes from the participating brokers of the South Jersey Shore MLS. Any use of search facilities of data on the site, other than a consumer looking to purchase real estate, is prohibited. Information displayed on this web site is Deemed Reliable But Not Guaranteed. This data is updated daily.
 The data relating to real estate for sale on this web site includes listings held by MLS-IDX Participants of the Internet Data Exchange program of the Multiple Listing Service of the Pocono Mountains Association of Realtors®. Listings marked with the Internet Data Exchange logo are not necessarily the listings of the owner of this web site. All listing data is the copyrighted property of the aforesaid Association and its MLS-IDX Participants with all rights reserved. The information contained
 © BRIGHT, All Rights Reserved
