
Price Reduction - Views










Address
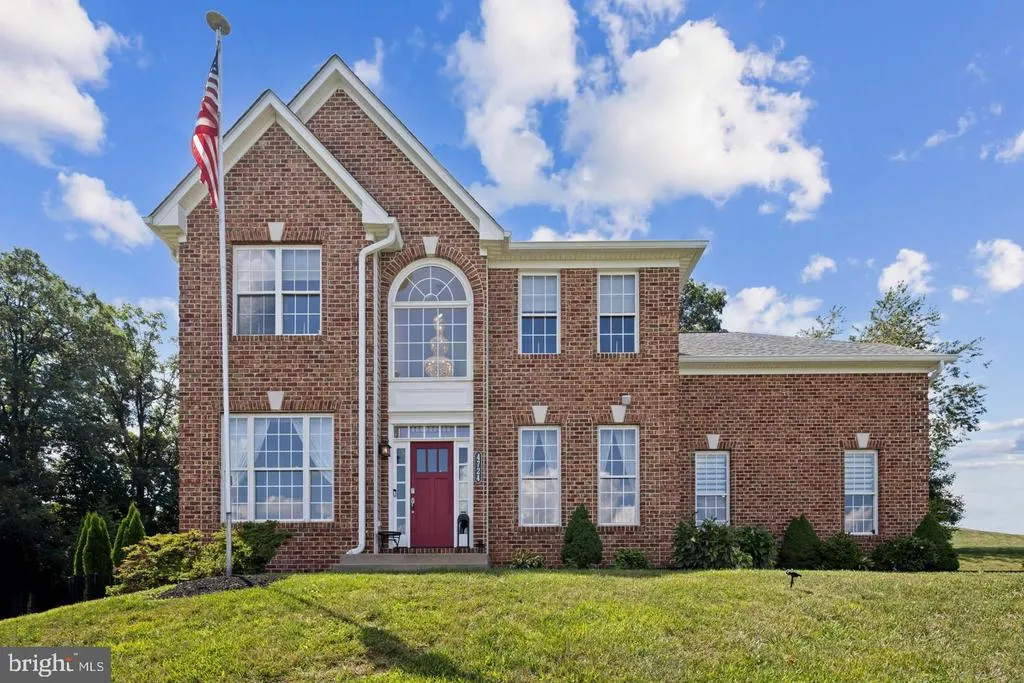
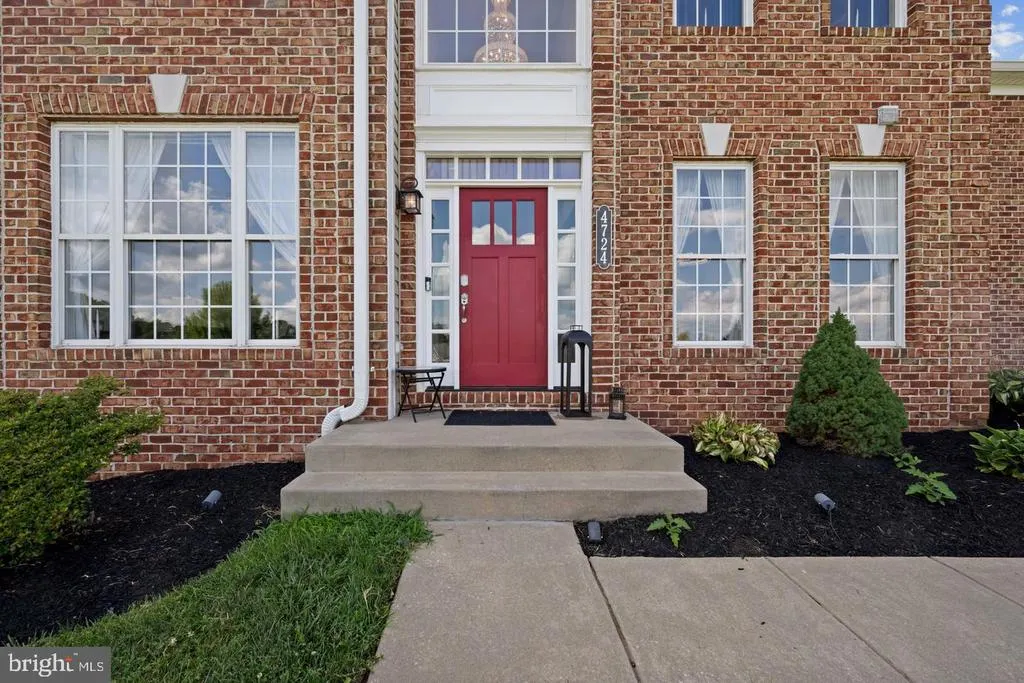
4724 Old Germany Court, Manchester, MD
Price
$ 725,000
Property Attributes
- MLS#MDCR2037772
- TypeSingle Family
- Listing Status ACTIVE
- CountyCARROLL
- CityManchester
- NeighborhoodStoney Valley
- Zip21102
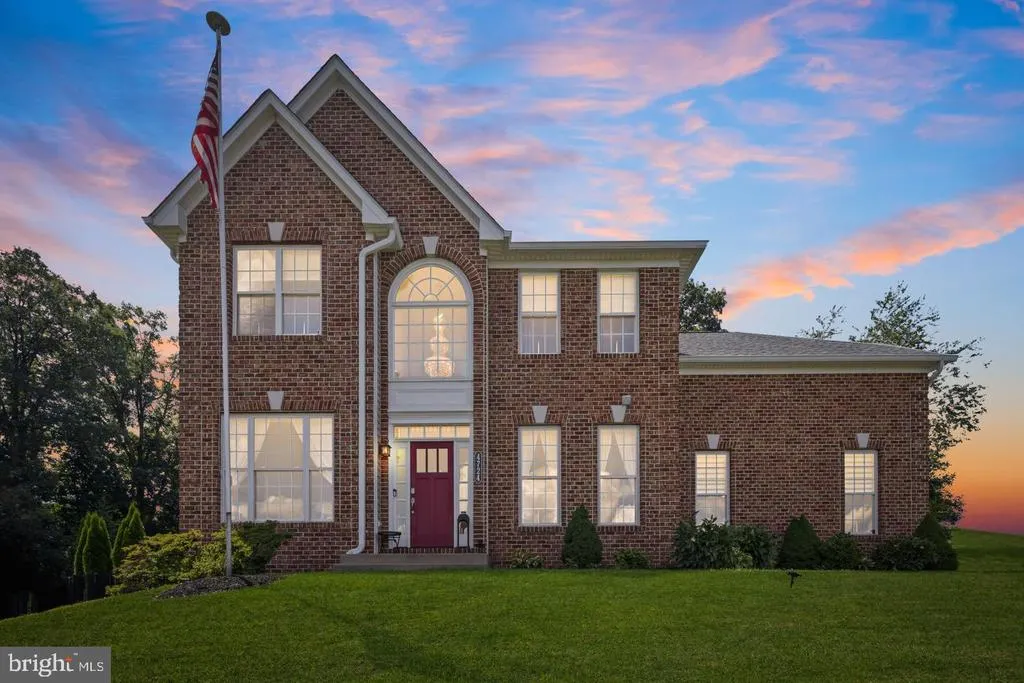
- StyleColonial
- Year Built2004
- Taxes$ 6482
- Price$ 725,000
- Bedrooms4
- Full Bathrooms2
- Half Bathrooms1
- Sqr Footage2862
- Lot Size1.06 Acres
Data Source:
Bright MLS
Property Description
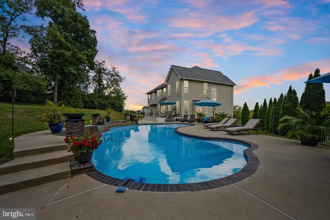
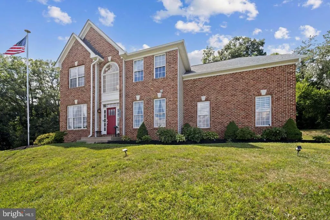
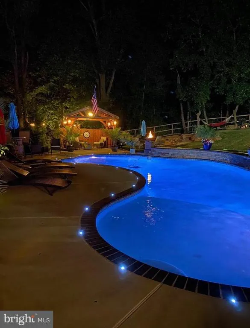
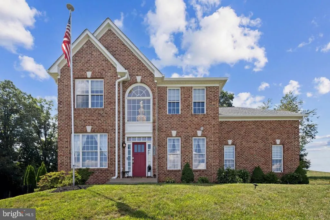
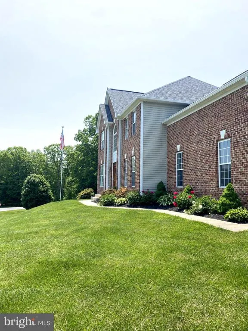
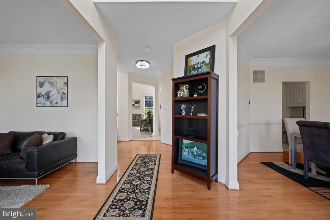
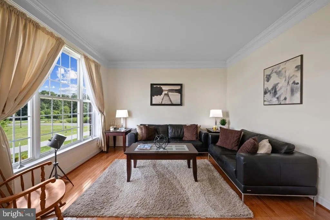
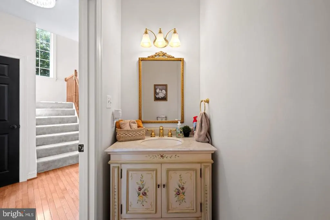
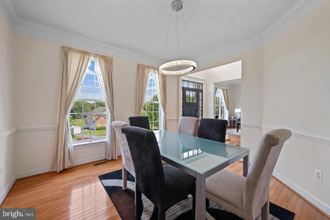
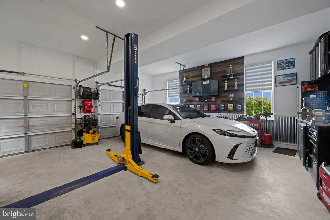
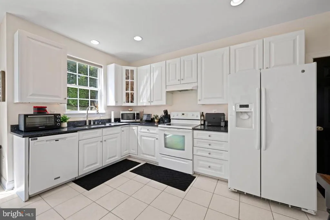
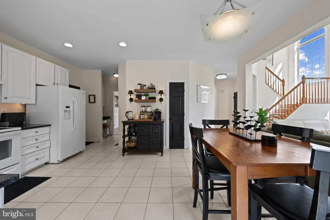
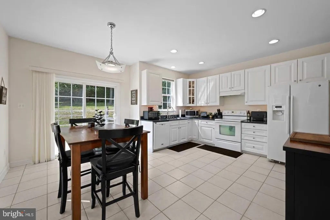
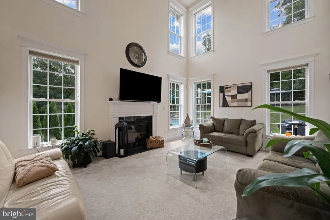
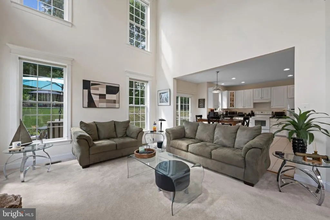
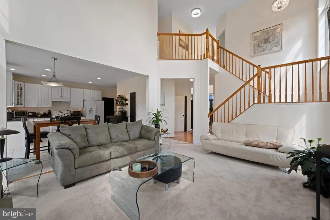
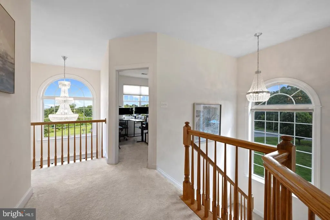
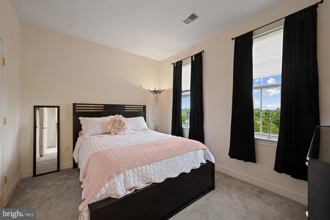
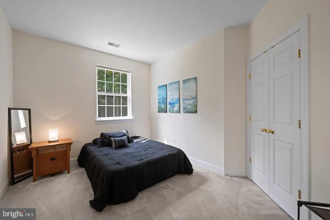
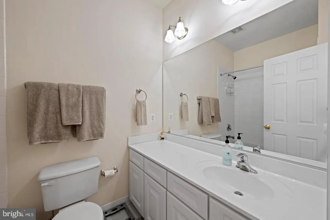
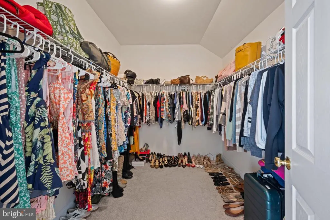
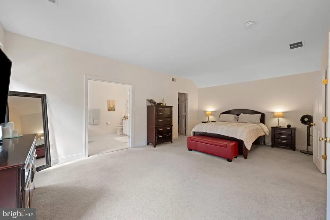
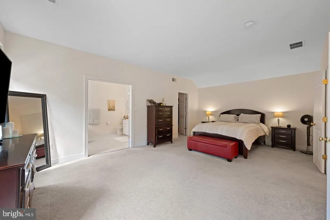
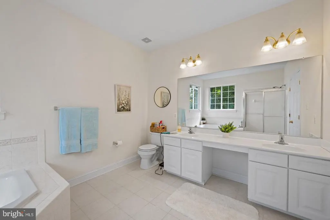
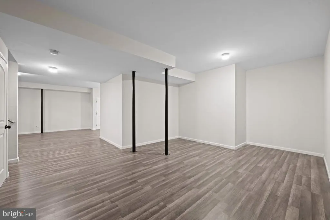
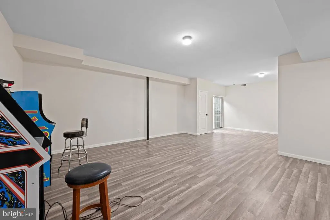
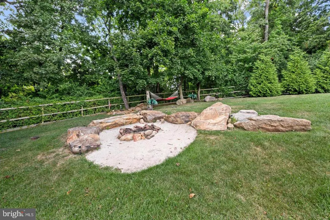
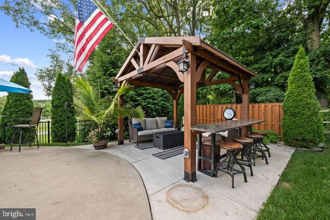
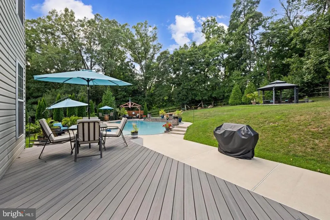
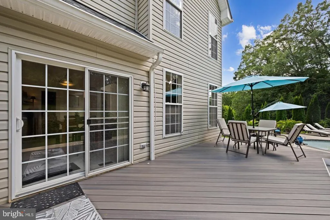
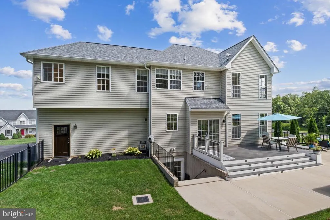
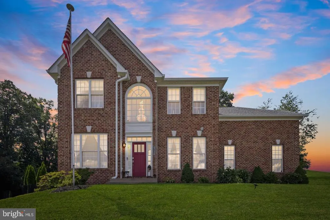
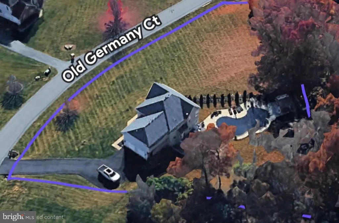
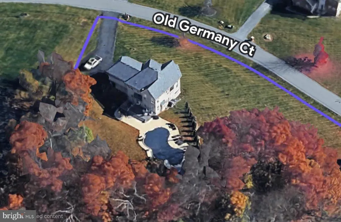
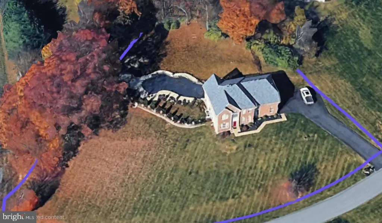
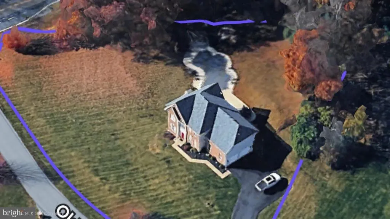
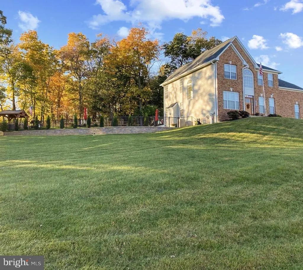
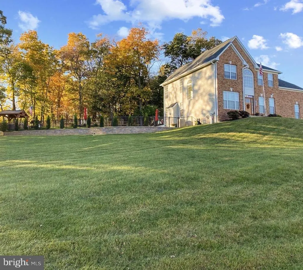
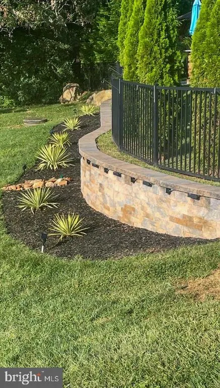
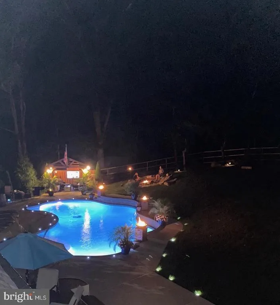
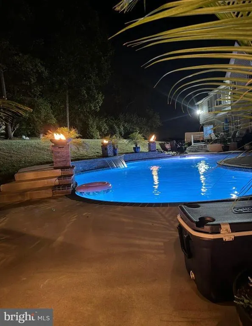
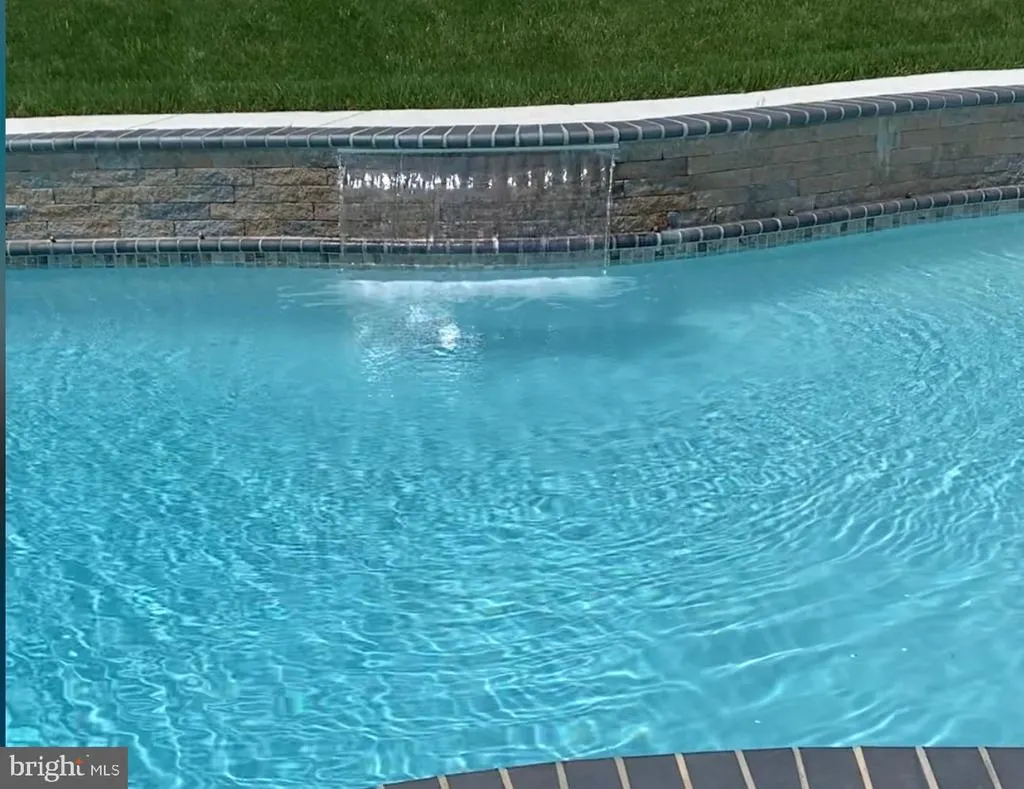
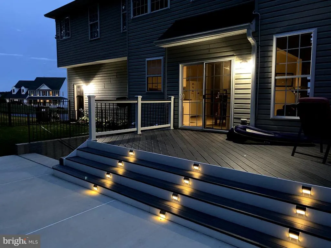
***Seller is offering a 1 Yr buy-down option with any acceptable offer ratified by 10/3**** Contact friendly listing agent for details!!! Located minutes from Westminster, nestled in the Stoney Valley community, this exquisite Colonial-style residence offers a harmonious blend of luxury and comfort, perfect for those seeking an elevated lifestyle. Spanning over approximately 3,600 square feet, this meticulously maintained home boasts four spacious bedrooms and two and a half elegantly appointed bathrooms, ensuring ample space for relaxation and entertainment. Step inside to discover a warm and inviting interior, where rich wood floors and plush carpeting create a cozy ambiance. The heart of the home is the expansive family room, seamlessly connected to the gourmet kitchen, which features an eat-in area, a pantry, and generous table space for casual dining. The kitchen is equipped with efficient appliances, including a sleek electric oven/range, dishwasher, and refrigerator, making it a chef's delight. Formal dining occasions are effortlessly accommodated in the separate dining room, adorned with recessed lighting that sets the perfect mood for gatherings. Retreat to the luxurious primary suite, complete with a walk-in closet and a spa-like primary bath, offering a serene escape at the end of the day, complete with a sitting room. The finished daylight basement, with its walkout entrance, provides additional living space, ideal for a home theater, gym, or guest suite, and includes a rough-in for a future bath. The exterior of this stunning property is equally impressive, featuring extensive hardscaping, elegant exterior lighting, and a charming gazebo that invites outdoor relaxation. The backyard oasis is highlighted by a personal, heated saltwater pool, perfect for summer gatherings or tranquil evenings under the stars. Surrounded by lush landscaping and mature trees, the lot spans over 1.06 acres, providing a private retreat with a picturesque view of nature. Additional features include a side-entry attached garage with ample parking on the paved driveway. The garage setup does include wall cabinets, work bench and a heavy duty four post car lift for the car enthusiast. There are many security enhancements such as exterior cameras and an electric alarm system, and thoughtful details like flood lights and a gutter system. Located on a desirable corner lot in a peaceful no-thru street, this home offers both tranquility and convenience, with easy access to local amenities and recreational opportunities. Experience the perfect blend of luxury living and comfort in this exceptional Stoney Valley residence, where every detail has been thoughtfully curated for an exclusive lifestyle. Priced below market, come see today!!
| Price History | |
|---|---|
| 9/10/2026 | Listed $799,900 |
| 9/16/2026 | 7$750,000 |
| 9/27/2026 | 4$725,000 |
General Features
| Living Area | 2862 |
|---|---|
| Sewer | Septic Exists |
| Heating | Forced Air |
| Cooling | Central A/C |
| Utilities | Under Ground |
| Possession | Negotiable,Coin w/Sell Sett |
| Roof | Composite |
| Appliances | Dishwasher,Dryer,Oven/Range - Electric,Refrigerator,Washer |
| Zoning | AGRIC |
| Garage Spaces | 2.00 |
| Patio/Porch Features | Deck(s),Patio(s) |
| Architectural Style | Colonial |
| Pool Features | Filtered,Heated,In Ground,Saltwater |
| Security Features | Non-Monitored,Exterior Cameras,Electric Alarm,Security System |
| Construction Materials | Brick,Vinyl Siding |
| School District | CARROLL COUNTY PUBLIC SCHOOLS |
| Exclusions | Current pool vaccum. |
| Year Built | 2004 |
| Electric | 220 Volts |
| View | Trees/Woods |
| Levels | 3 |
| Tax Year | 2026 |
| Ownership | Fee Simple |
| Cool Fuel | Electric |
| Accessibility | 32 + wide Doors,36 + wide Halls |
| County | CARROLL |
| New Construction | No |
| Property Type | Residential |
| HOA | No |
| Subdivision Name | STONEY VALLEY |
| Garage Y/N | Yes |
| Water Access Y/N | No |
| Other Structures | Above Grade |
| Full Baths | 2 |
| Status | ACTIVE |
| Directions | From 795 to MD-30/MD-140 E to Hanover Pike (Rt 30) to Deep Run Rd to Old Germany Ct; From the South,take Rt 27 N to 30 N to Deep Run Rd to Old Germany Ct; From Hanover,PA take 94/30-S to Deep Run Rd |
| City | MANCHESTER |
| Disclosures | Exempt - Disclosure/Disclaimer,Prop Disclaimer |
| Senior Community Y/N | No |
| Lot Size Units | Square Feet |
| Lot Size Square Feet | 46261.00 |
| Tax Assessed Value | 580033.0 |
| Tax Annual Amount | 6482.0 |
| Property Condition | Very Good |
| Structure Type | Detached |
| Condo/Coop Association fee Y/N | No |
| Bathrooms Count Main Level | 1.00 |
| Price Per Sq Ft Total AG | 253.32 |
| Acceptable Financing | Cash,Conventional,FHA,VA |
| Vacation Rental Y/N | No |
| Total SQFT | 2862 |
| Location Type | Corner Lot/Unit |
| Standard Status | Active |
| Year Built Source | Estimated |
| Legal Subdivision | MANCHESTER ELECTION DISTRICT |
| Tax Lot | 1A |
| Association Recreation Fee | No |
Interior Features
| Interior Amenities | Breakfast Area,Carpet,Family Room Off Kitchen,Formal/Separate Dining Room,Kitchen - Eat-In,Kitchen - Table Space,Pantry,Primary Bath(s),Recessed Lighting,Walk-in Closet(s),Wood Floors |
|---|---|
| Heating Fuel | Propane - Leased |
| Basement | Daylight,Full,Improved,Outside Entrance,Fully Finished,Rear Entrance,Rough Bath Plumb,Shelving,Sump Pump,Walkout Stairs |
| Flooring | Carpet,Tile/Brick,Wood |
| Total Fireplaces | 1 |
| Fireplace Features | Gas/Propane |
| Hot Water | Electric |
| Basement (Y/N) | Yes |
| Heating Y/N | Yes |
| Fireplace Y/N | Yes |
| Above Grade Finished Area | 2862 |
| Half Baths | 1 |
| Central Air Y/N | Yes |
| Total Bedrooms | 4 |
| LivingAreaSource | Assessor |
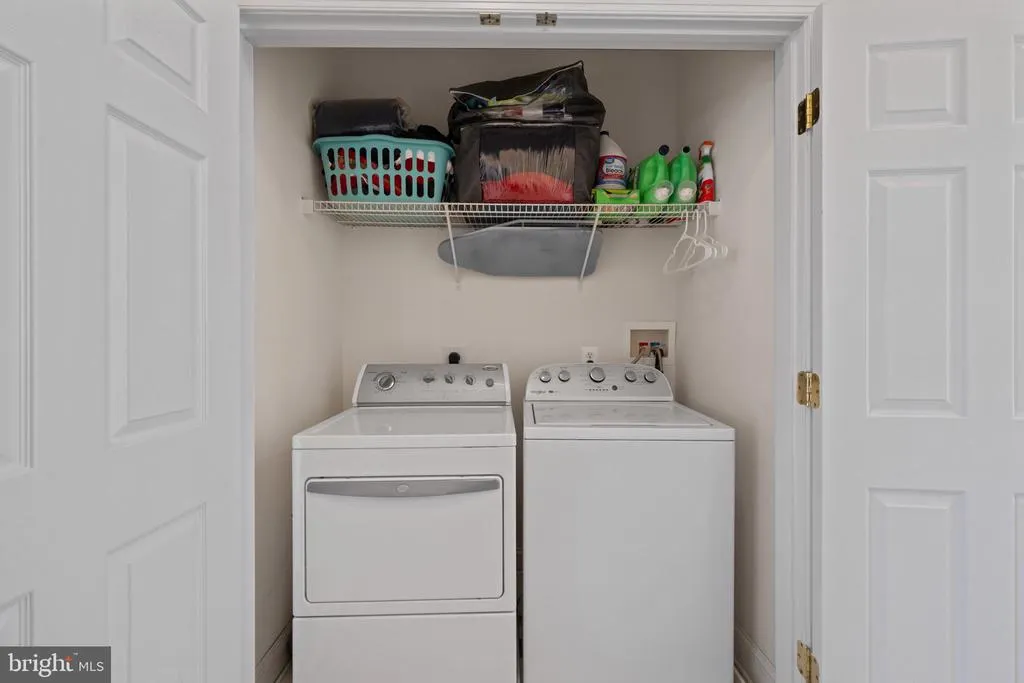
| Laundry Type | Upper Floor |
| Bedrooms Count All Upper Levels | 4 |
| Bedrooms Count Upper Level 1 | 4 |
| Bathrooms Half Main Level | 1 |
| Bathrooms Full Upper Level 1 | 2 |
| Bathrooms Full All Upper Levels | 2 |
| Bathrooms Count Upper Level 1 | 2.00 |
| Bathrooms Count All Upper Levels | 2 |
| Above Grade Finished Area Unit Type | Square Feet |
| Total Baths | 3 |
Exterior Features
| Exterior Amenities | Awning(s),Extensive Hardscape,Exterior Lighting,Flood Lights,Gutter System,Stone Retaining Walls,Water Fountains |
|---|---|
| Pool | Yes - Personal |
| Fencing | Partially,Rear |
| Parking Features | Paved Driveway |
| Lot Features | Backs to Trees,Corner,Landscaping,No Thru Street |
| Water Source | Conditioner,Holding Tank,Private,Well |
| Inclusions | Vehicle/Auto lift in garage and cabinet/shelving on wall,stools at countertop bar in pavilion. Also,pool vacuum in pool supply enclosure. |
| Total Parking Spaces | 2 |
| Garage Features | Garage - Side Entry,Inside Access |
| Type of Parking | Attached Garage,Driveway |
| Foundation Details | Active Radon Mitigation,Block,Concrete Perimeter,Brick/Mortar |
| Water View Y/N | No |
| Lot Size Acres | 1.06 |
| Lot Size Source | Estimated |
| Waterfront Y/N | No |
| Door Features | Insulated,Sliding Glass |
| Land Assessed Value | 150000.00 |
| Navigable Water Y/N | No |
| Water Oriented Y/N | No |
| # of Attached Garage Spaces | 2 |
Amenities
- Foreclosure
- Views
- Short Sale
- New Construction
- Adult 55+
- Lease To Own
- No HOA Fees
- Furnished
- Primary On Main
- Air Conditioning
- Seller Finance
- Green
- Fixer Upper
- Horse
- Golf
- Fireplace
- Deck
- Garage
- Basement
- Pool
Property vs Single Family Average in 21102
Price
Taxes
Year Built
Visits
 The data relating to real estate for sale on this web page appears in part through the
Cape May County MLS program, a voluntary cooperative exchange of property
listing data between licensed real estate brokerage firms in which we participate,
and is provided by Cape May County MLS through a licensing agreement.
Disclaimer: All information deemed reliable but not guaranteed and should be independently verified.
All properties are subject to change, withdrawal, or prior sale.
The data relating to real estate for sale on this web page appears in part through the
Cape May County MLS program, a voluntary cooperative exchange of property
listing data between licensed real estate brokerage firms in which we participate,
and is provided by Cape May County MLS through a licensing agreement.
Disclaimer: All information deemed reliable but not guaranteed and should be independently verified.
All properties are subject to change, withdrawal, or prior sale.
 The data relating to real estate for sale on this web site comes in part from the Internet Data Exchange of the Greater Lehigh Valley REALTORS®. Real Estate listings held by brokerage firms (licensees) other than #firm are marked with the IDX logo and detailed information about them includes the name of the listing brokers.
The information being provided is for consumers personal, non-commercial use and may not be used for any purpose other than to identify prospective properties consumers
The data relating to real estate for sale on this web site comes in part from the Internet Data Exchange of the Greater Lehigh Valley REALTORS®. Real Estate listings held by brokerage firms (licensees) other than #firm are marked with the IDX logo and detailed information about them includes the name of the listing brokers.
The information being provided is for consumers personal, non-commercial use and may not be used for any purpose other than to identify prospective properties consumers
 The data relating to real estate for sale on this website comes in part from the IDX Program of Garden State Multiple Listing Service, L.L.C. and HomeStarr Realty. Real estate listings held by other brokerage firms are marked as IDX listing. Information deemed reliable but not guaranteed. Copyright © 2026 Garden State Multiple Listing Service, L.L.C. All rights reserved. This information is being provided for Consumer's personal, non-commercial use and may not be used for any purpose other than
 The data relating to real estate for sale on this web-site comes in part from the Internet Listing Display database of the ALL JERSEY MULTIPLE LISTING SYSTEM, INC. Real estate listings held by brokerage firms other than this site-owner are marked with the ILD logo. The ALL JERSEY MULTIPLE LISTING SYSTEM, INC. does not warrant the accuracy, quality, reliability, suitability, completeness, usefulness or effectiveness of any information provided.
The information being provided is for consumers' personal,
The data relating to real estate for sale on this web-site comes in part from the Internet Listing Display database of the ALL JERSEY MULTIPLE LISTING SYSTEM, INC. Real estate listings held by brokerage firms other than this site-owner are marked with the ILD logo. The ALL JERSEY MULTIPLE LISTING SYSTEM, INC. does not warrant the accuracy, quality, reliability, suitability, completeness, usefulness or effectiveness of any information provided.
The information being provided is for consumers' personal,
 All information is believed to be accurate but is not guaranteed. Protected by Copyright© 2026 and is owned either by the Monmouth County Association of REALTORS; or by the developers of the software, Kunversion, LLC. All rights reserved. Each office independently owned and operated.
The New Jersey Real Estate Commission requires every licensed broker or salesperson with whom you list your property to give you a copy of this notice. The purpose is to help you comply with the New Jersey Law
All information is believed to be accurate but is not guaranteed. Protected by Copyright© 2026 and is owned either by the Monmouth County Association of REALTORS; or by the developers of the software, Kunversion, LLC. All rights reserved. Each office independently owned and operated.
The New Jersey Real Estate Commission requires every licensed broker or salesperson with whom you list your property to give you a copy of this notice. The purpose is to help you comply with the New Jersey Law
 The data relating to real estate for sale on this web site comes from the participating brokers of the South Jersey Shore MLS. Any use of search facilities of data on the site, other than a consumer looking to purchase real estate, is prohibited. Information displayed on this web site is Deemed Reliable But Not Guaranteed. This data is updated daily.
 The data relating to real estate for sale on this web site includes listings held by MLS-IDX Participants of the Internet Data Exchange program of the Multiple Listing Service of the Pocono Mountains Association of Realtors®. Listings marked with the Internet Data Exchange logo are not necessarily the listings of the owner of this web site. All listing data is the copyrighted property of the aforesaid Association and its MLS-IDX Participants with all rights reserved. The information contained
 © BRIGHT, All Rights Reserved
