
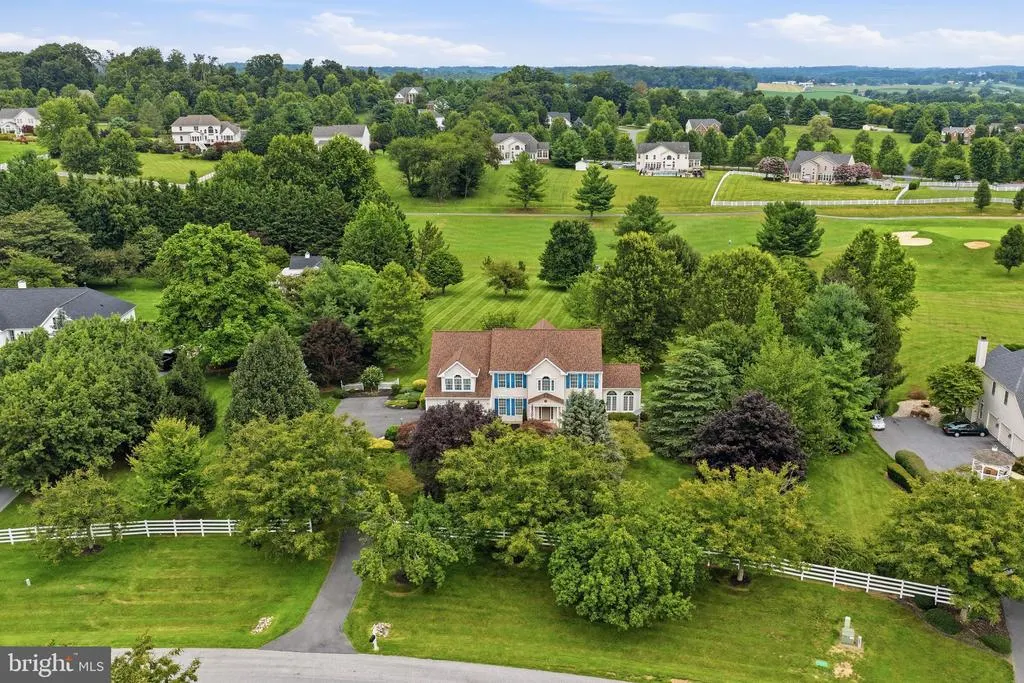
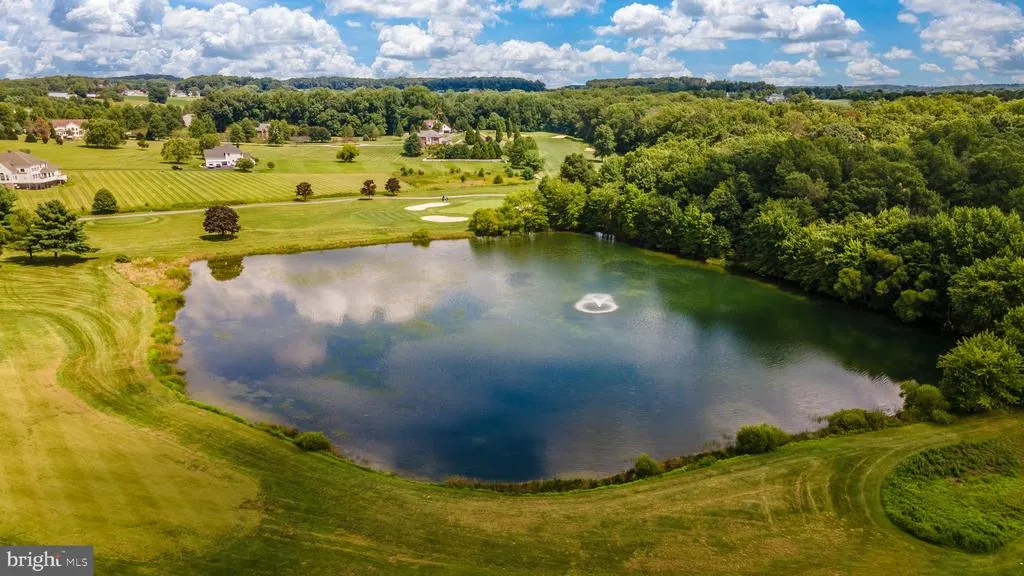
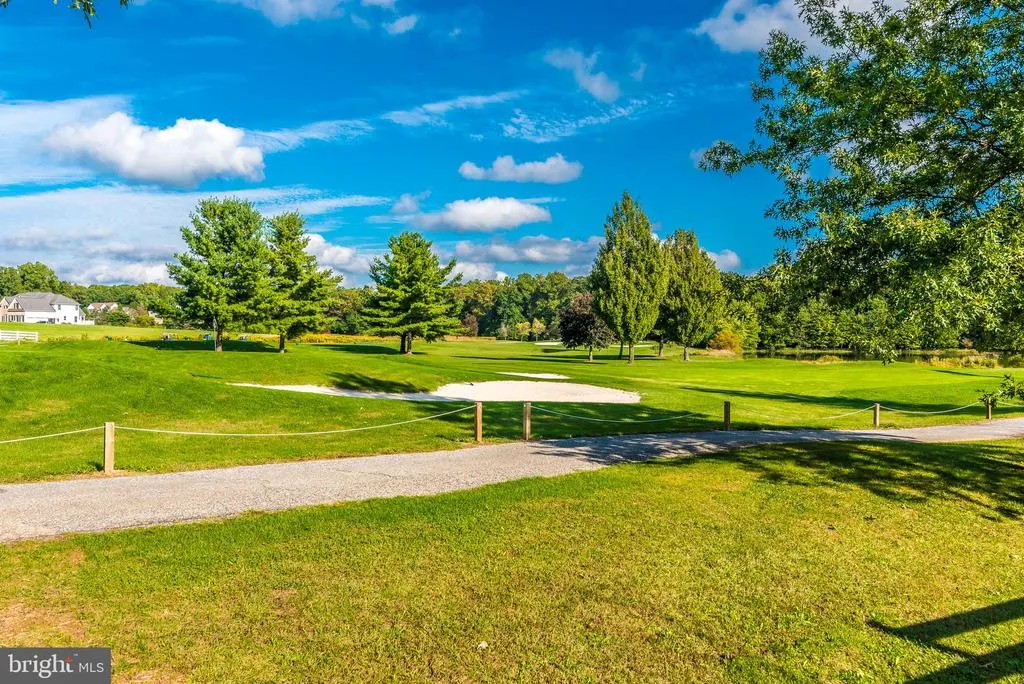
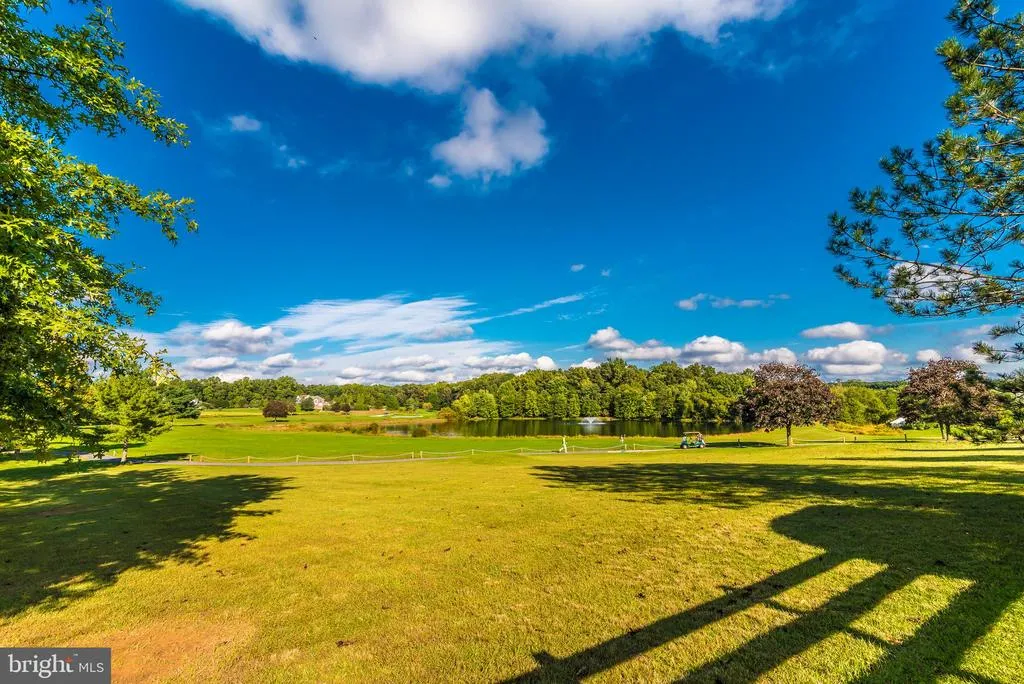
Views - Golf Course



Address
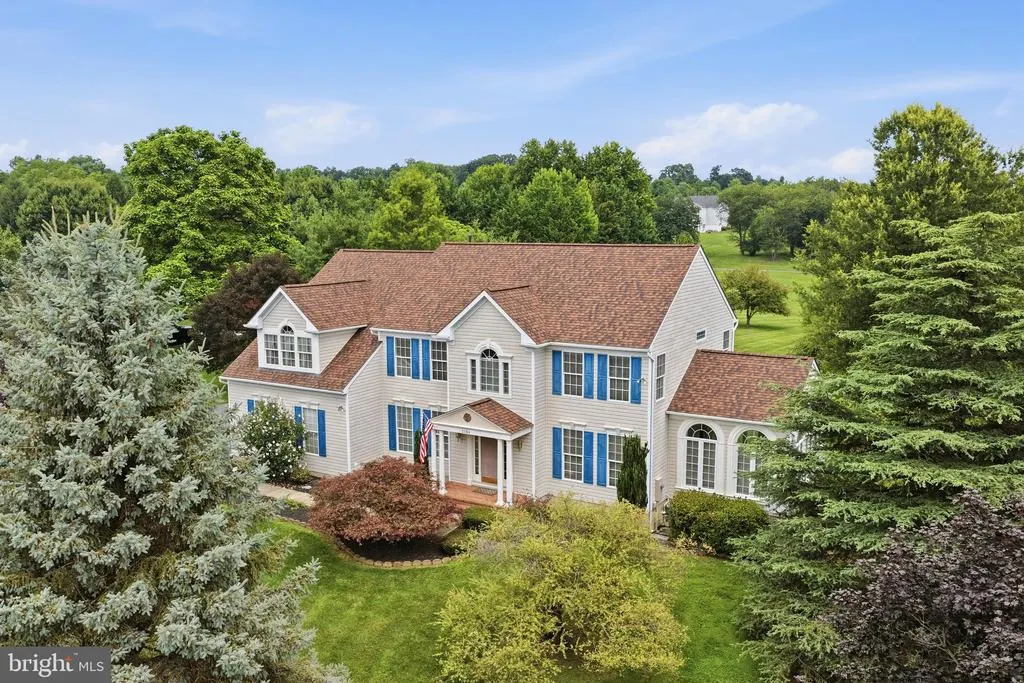
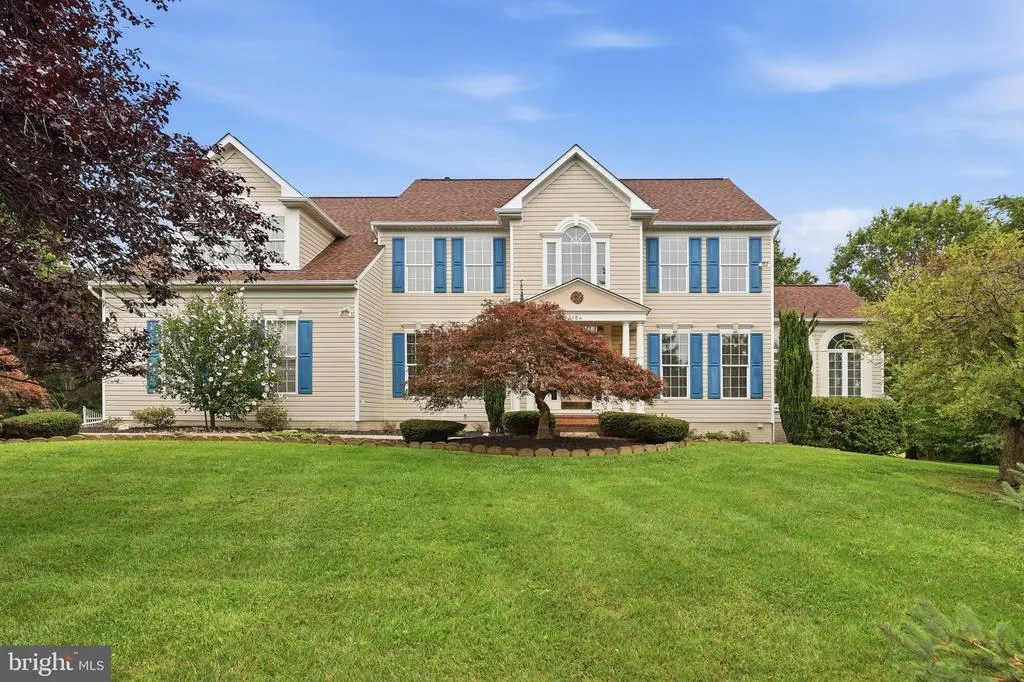
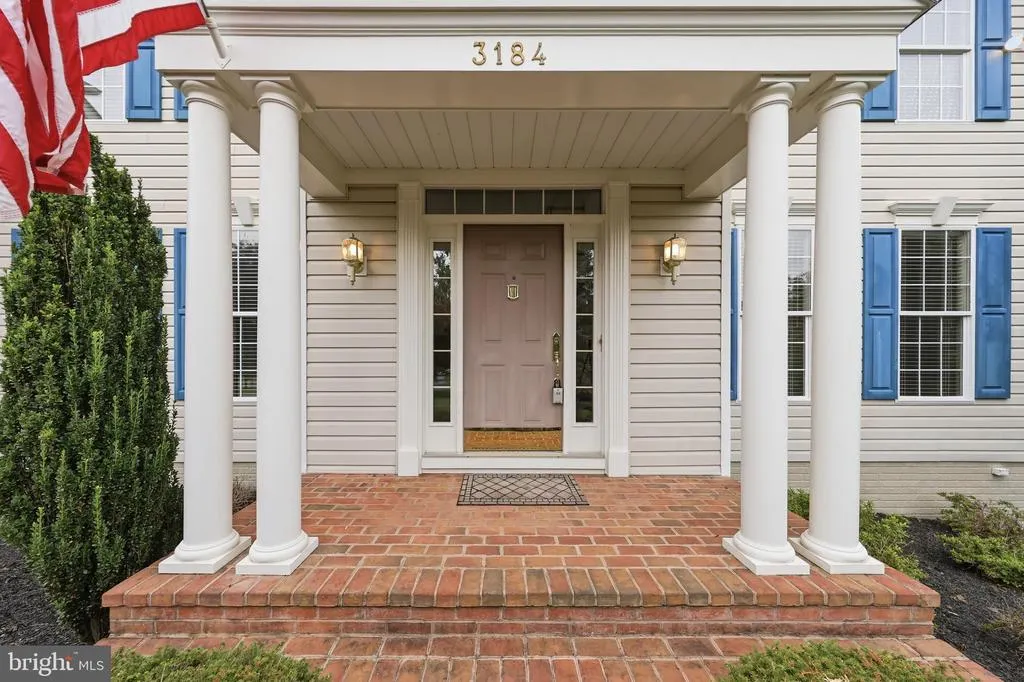
3184 Jupiter Island Court, Mount Airy, MD
Price
$ 889,900
Property Attributes
- MLS#MDCR2036572
- TypeSingle Family
- Listing Status ACTIVE
- CountyCARROLL
- CityMount Airy
- NeighborhoodChalledon
- Zip21771
- StyleColonial
- Year Built1997
- Taxes$ 8197
- Price$ 889,900
- Bedrooms4
- Full Bathrooms2
- Half Bathrooms1
- Sqr Footage4054
- Lot Size2.32 Acres
Data Source:
Bright MLS
Property Description
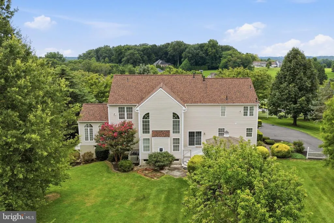
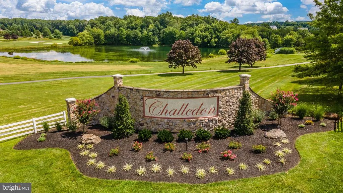
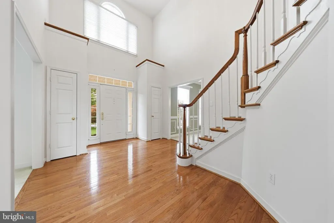
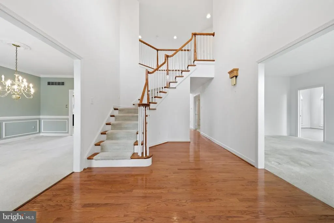
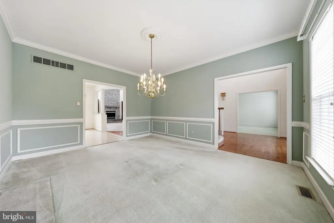
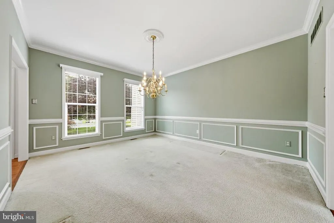
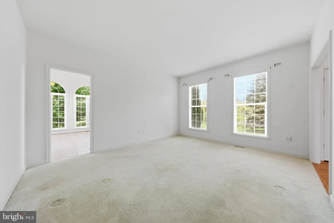
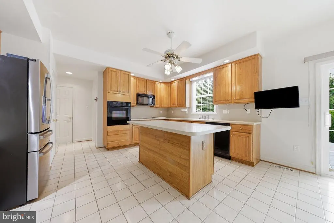
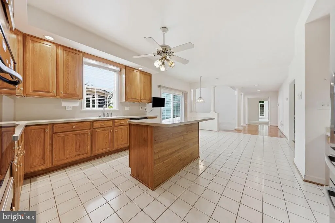
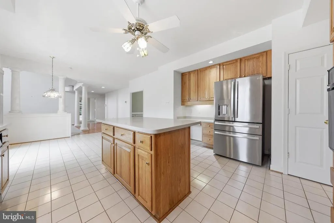
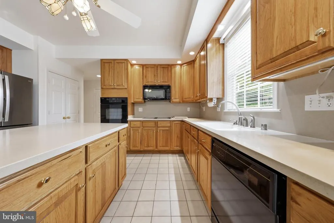
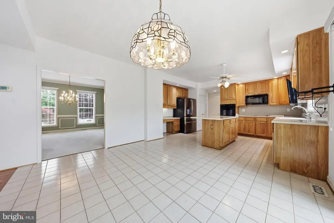
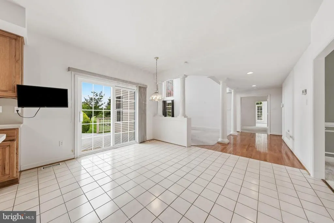
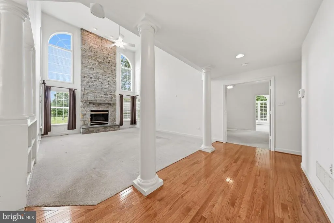
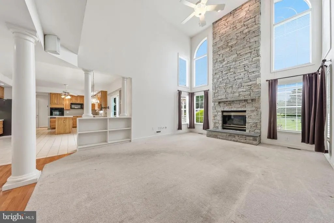
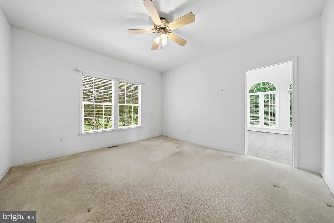
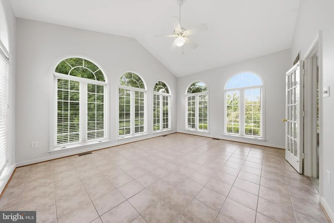
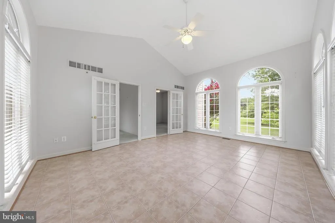
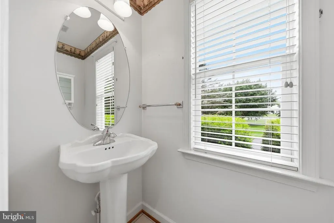
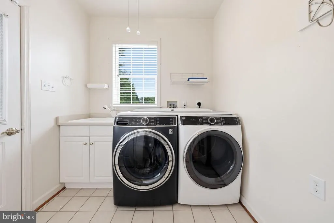
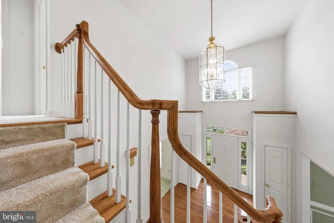
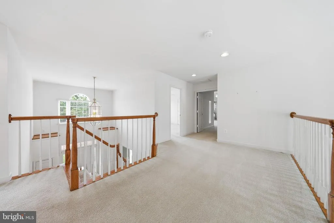
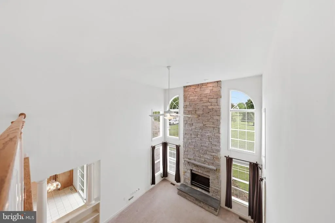
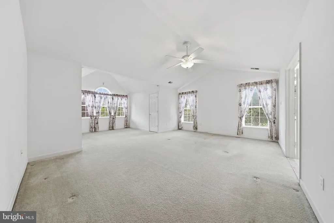
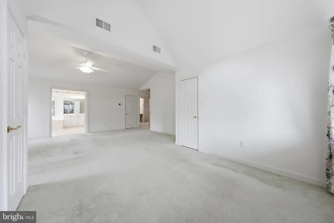
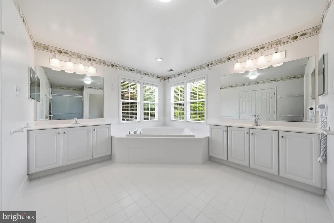
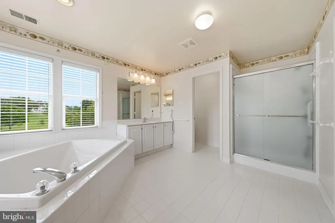
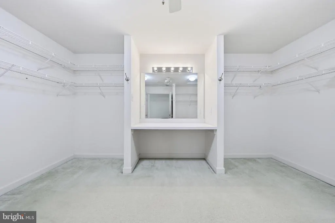
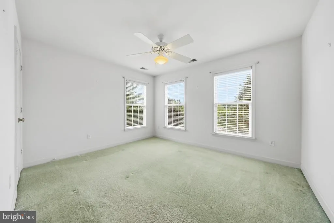
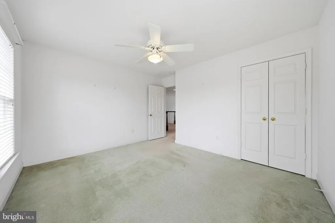
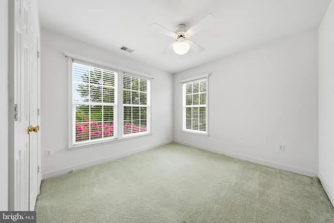
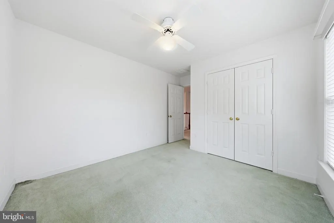
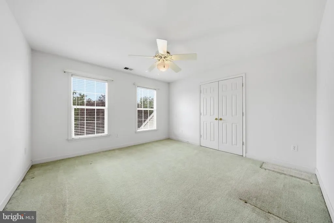
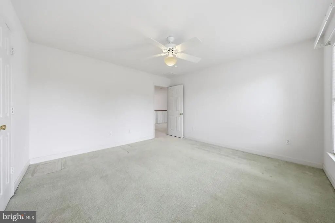
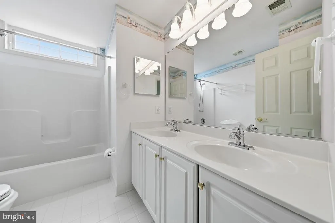
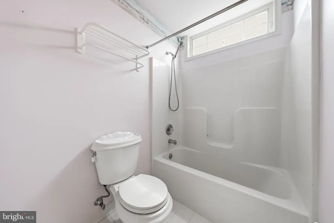
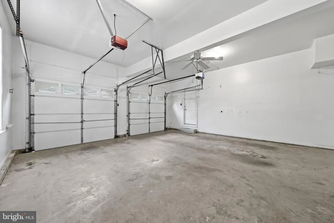
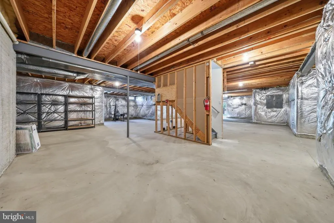
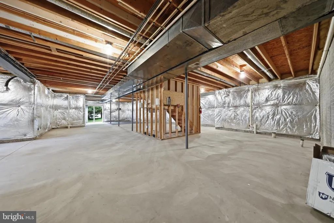
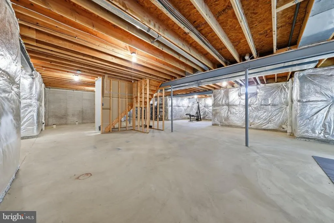
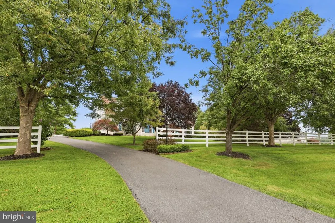
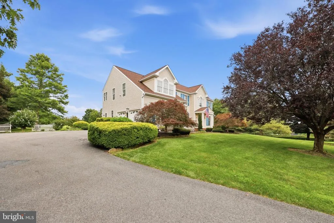
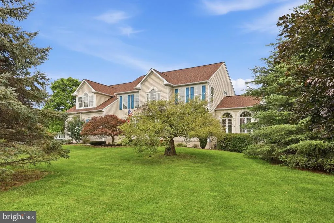
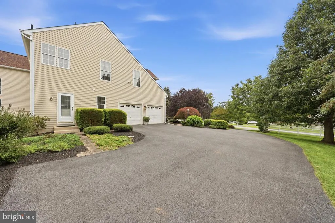
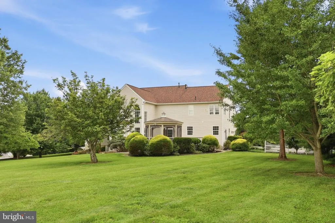
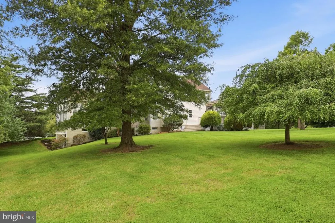
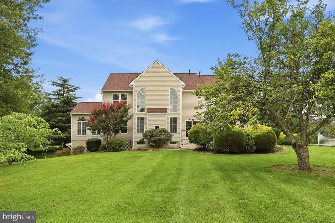
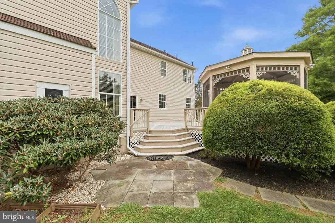
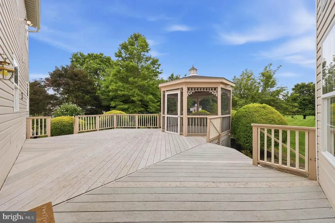
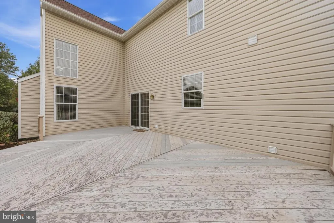
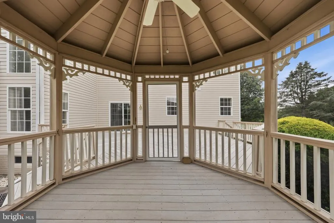
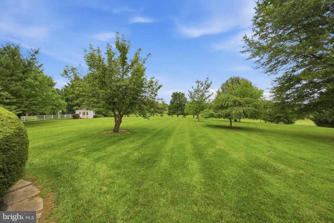
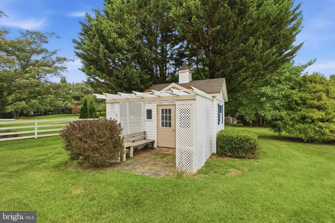
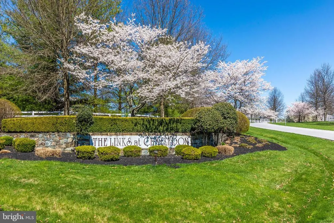
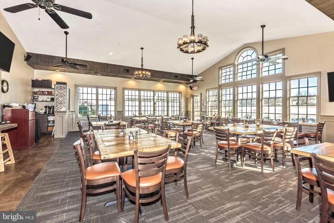
Opportunity awaits to experience refined living in the highly sought-after Challedon community of Mount Airy. Offering over 4,000 square feet of above-grade living space, this exceptional home combines generous room sizes, an open, flowing floor plan, and beautiful golf course views on a private 2.32-acre on a quiet cul-de-sac street. A grand two-story foyer creates an impressive first impression, with formal living and dining rooms elegantly positioned on either side. The spacious dining room is ideal for hosting holiday gatherings and special occasions, while the living room seamlessly transitions into a light-filled sunroom featuring a cathedral ceiling and walls of windows overlooking the picturesque surroundings. The adjoining private office provides the perfect work-from-home space before leading into the heart of the home. The dramatic two-story family room is anchored by a stunning floor-to-ceiling stacked stone gas fireplace and framed by expansive windows that capture sweeping views of the golf course. The adjoining kitchen offers abundant cabinetry and countertop space, a center island with seating, a pantry, and an inviting breakfast area for casual dining. A convenient mudroom and laundry room, complete with exterior access to the driveway, connect to the powder room and oversized garage for effortless everyday living. Upstairs, an open catwalk overlooks the family room below and leads to the luxurious owner's suite. This private retreat features a cathedral ceiling, a spacious sitting area, an oversized walk-in closet, two additional closets, and an en-suite bath with dual vanities, a soaking tub, walk-in shower, and private water closet. Three additional bedrooms, each offering ample closet space, and a well-appointed hall bath with dual sinks complete the upper level. The walk-out lower level provides extensive storage and presents endless possibilities for future finished living space. Recent updates include a new water heater (2026), primary shower renovation (2026), and washer and dryer (2022). The roof was replaced in 2022. Outdoor living is equally impressive. Enjoy grilling, outdoor dining, or simply relaxing on the expansive rear deck featuring a screened gazebo, all while taking in peaceful golf course views. The level backyard offers abundant space for gardening, recreation, pets, entertaining, or simply enjoying the tranquility of the surrounding landscape. Residents enjoy the unique lifestyle of the Challedon community, nestled alongside the renowned Links at Challedon Golf Course, with optional golf memberships available. The nearby Grille at Challedon offers dining, a full-service bar, and a pro shop just moments from home. Combining timeless design, expansive living spaces, exceptional outdoor amenities, and convenient access to shopping, dining, and I-70, this remarkable property presents an outstanding opportunity to enjoy one of Mount Airy's most desirable communities.
| Elementary School | Middle School | High School |
|---|---|---|
| Mount Airy Elementary School | Mt. Airy Middle School | South Carroll High School |
| Price History | |
|---|---|
| 8/1/2026 | Listed $889,900 |
General Features
| Living Area | 4054 |
|---|---|
| Sewer | On Site Septic |
| Heating | Forced Air |
| Cooling | Central A/C |
| Utilities | Cable TV Available,Under Ground |
| Possession | Immediate,0-30 Days CD,Settlement |
| Roof | Shingle |
| Appliances | Dishwasher,Refrigerator,Oven - Single,Washer,Dryer,Water Heater |
| Zoning | CONSE |
| HOA Fee | 98.33 |
| Garage Spaces | 2.00 |
| Association Fee Includes | Management,Snow Removal,Trash,Common Area Maintenance |
| Patio/Porch Features | Deck(s),Porch(es),Screened |
| Architectural Style | Colonial |
| Security Features | Smoke Detector |
| Construction Materials | Vinyl Siding |
| School District | CARROLL COUNTY PUBLIC SCHOOLS |
| Year Built | 1997 |
| View | Golf Course |
| Levels | 3 |
| Tax Year | 2025 |
| Ownership | Fee Simple |
| Cool Fuel | Electric |
| Section | 2 |
| Accessibility | Other |
| Assoc Fee Paid Per | Quarterly |
| County | CARROLL |
| New Construction | No |
| Property Type | Residential |
| Association Amenities | Common Grounds,Fencing,Golf Course Membership Available |
| HOA | Yes |
| Subdivision Name | CHALLEDON |
| Garage Y/N | Yes |
| Water Access Y/N | No |
| Other Structures | Above Grade,Below Grade |
| Transportation | Commuter Lots less than 5 miles |
| Full Baths | 2 |
| Status | ACTIVE |
| Directions | From I-70,take Exit #68 and travel north on MD-27 for approximately 4 miles. Turn RIGHT onto Gillis Falls Road. Take the 2nd LEFT onto Challedon Circle. Turn RIGHT onto Jupiter Island Court. Conti |
| City | MOUNT AIRY |
| Disclosures | Prop Disclaimer |
| Association Name | CHALLEDON |
| Senior Community Y/N | No |
| Lot Size Units | Square Feet |
| Lot Size Square Feet | 101059.00 |
| Tax Assessed Value | 788333.0 |
| Tax Annual Amount | 8197.0 |
| Property Condition | Very Good |
| Structure Type | Detached |
| Condo/Coop Association fee Y/N | No |
| Bathrooms Count Main Level | 1.00 |
| Price Per Sq Ft Total AG | 219.51 |
| Vacation Rental Y/N | No |
| Virtual Tour | https://pictureperfectllctours.com/3184-Jupiter-Island-Ct/idx |
| Total SQFT | 6086 |
| Standard Status | Active |
| Year Built Source | Assessor |
| Legal Subdivision | MOUNT AIRY ELECTION DISTRICT |
| Tax Lot | 43 |
Interior Features
| Interior Amenities | Attic,Bathroom - Soaking Tub,Bathroom - Tub Shower,Bathroom - Walk-In Shower,Breakfast Area,Carpet,Ceiling Fan(s),Chair Railings,Crown Moldings,Family Room Off Kitchen,Floor Plan - Open,Formal/Separa |
|---|---|
| Heating Fuel | Natural Gas |
| Basement | Full,Walkout Level,Daylight,Partial,Space For Rooms,Sump Pump,Rough Bath Plumb,Unfinished |
| Flooring | Carpet,Ceramic Tile |
| Total Fireplaces | 1 |
| Hot Water | Natural Gas |
| Basement (Y/N) | Yes |
| Heating Y/N | Yes |
| Window Features | Double Hung,Double Pane |
| Fireplace Y/N | Yes |
| Above Grade Finished Area | 4054 |
| Half Baths | 1 |
| Central Air Y/N | Yes |
| Total Bedrooms | 4 |
| Below Grade Finished Area Unit Type | Square Feet |
| LivingAreaSource | Assessor |
| Laundry Type | Main Floor |
| Below Grade Unfin Area Units | Square Feet |
| Below Grade Unfin SQFT | 2032 |
| Below Grade Unfin SQFT Source | Assessor |
| Below Grade Finished Area Source | Assessor |
| Bedrooms Count All Upper Levels | 4 |
| Bedrooms Count Upper Level 1 | 4 |
| Bathrooms Half Main Level | 1 |
| Bathrooms Full Upper Level 1 | 2 |
| Bathrooms Full All Upper Levels | 2 |
| Bathrooms Count Upper Level 1 | 2.00 |
| Bathrooms Count All Upper Levels | 2 |
| Above Grade Finished Area Source | Assessor |
| Above Grade Finished Area Unit Type | Square Feet |
| Total Baths | 3 |
Exterior Features
| Exterior Amenities | Flood Lights,Gutter System |
|---|---|
| Pool | No Pool |
| Parking Features | Asphalt Driveway |
| Lot Features | Front Yard,Landscaping,Level,No Thru Street,Premium,Private,Rear Yard |
| Water Source | Well |
| Total Parking Spaces | 6 |
| Garage Features | Garage - Side Entry,Garage Door Opener,Inside Access |
| Type of Parking | Attached Garage,Driveway |
| Land Use Code | R |
| Foundation Details | Concrete Perimeter,Active Radon Mitigation |
| Water View Y/N | No |
| Lot Size Acres | 2.32 |
| Lot Size Source | Assessor |
| Waterfront Y/N | No |
| Door Features | Six Panel,Sliding Glass,Storm |
| Land Assessed Value | 251600.00 |
| Navigable Water Y/N | No |
| Water Oriented Y/N | No |
| # of Attached Garage Spaces | 2 |
Amenities
- Foreclosure
- Views
- Short Sale
- New Construction
- Adult 55+
- Lease To Own
- No HOA Fees
- Furnished
- Primary On Main
- Air Conditioning
- Seller Finance
- Green
- Fixer Upper
- Horse
- Golf
- Fireplace
- Deck
- Garage
- Basement
- Pool
Property vs Single Family Average in 21771
Price
Taxes
Year Built
Visits
 The data relating to real estate for sale on this web page appears in part through the
Cape May County MLS program, a voluntary cooperative exchange of property
listing data between licensed real estate brokerage firms in which we participate,
and is provided by Cape May County MLS through a licensing agreement.
Disclaimer: All information deemed reliable but not guaranteed and should be independently verified.
All properties are subject to change, withdrawal, or prior sale.
The data relating to real estate for sale on this web page appears in part through the
Cape May County MLS program, a voluntary cooperative exchange of property
listing data between licensed real estate brokerage firms in which we participate,
and is provided by Cape May County MLS through a licensing agreement.
Disclaimer: All information deemed reliable but not guaranteed and should be independently verified.
All properties are subject to change, withdrawal, or prior sale.
 The data relating to real estate for sale on this web site comes in part from the Internet Data Exchange of the Greater Lehigh Valley REALTORS®. Real Estate listings held by brokerage firms (licensees) other than #firm are marked with the IDX logo and detailed information about them includes the name of the listing brokers.
The information being provided is for consumers personal, non-commercial use and may not be used for any purpose other than to identify prospective properties consumers
The data relating to real estate for sale on this web site comes in part from the Internet Data Exchange of the Greater Lehigh Valley REALTORS®. Real Estate listings held by brokerage firms (licensees) other than #firm are marked with the IDX logo and detailed information about them includes the name of the listing brokers.
The information being provided is for consumers personal, non-commercial use and may not be used for any purpose other than to identify prospective properties consumers
 The data relating to real estate for sale on this website comes in part from the IDX Program of Garden State Multiple Listing Service, L.L.C. and HomeStarr Realty. Real estate listings held by other brokerage firms are marked as IDX listing. Information deemed reliable but not guaranteed. Copyright © 2026 Garden State Multiple Listing Service, L.L.C. All rights reserved. This information is being provided for Consumer's personal, non-commercial use and may not be used for any purpose other than
 The data relating to real estate for sale on this web-site comes in part from the Internet Listing Display database of the ALL JERSEY MULTIPLE LISTING SYSTEM, INC. Real estate listings held by brokerage firms other than this site-owner are marked with the ILD logo. The ALL JERSEY MULTIPLE LISTING SYSTEM, INC. does not warrant the accuracy, quality, reliability, suitability, completeness, usefulness or effectiveness of any information provided.
The information being provided is for consumers' personal,
The data relating to real estate for sale on this web-site comes in part from the Internet Listing Display database of the ALL JERSEY MULTIPLE LISTING SYSTEM, INC. Real estate listings held by brokerage firms other than this site-owner are marked with the ILD logo. The ALL JERSEY MULTIPLE LISTING SYSTEM, INC. does not warrant the accuracy, quality, reliability, suitability, completeness, usefulness or effectiveness of any information provided.
The information being provided is for consumers' personal,
 All information is believed to be accurate but is not guaranteed. Protected by Copyright© 2026 and is owned either by the Monmouth County Association of REALTORS; or by the developers of the software, Kunversion, LLC. All rights reserved. Each office independently owned and operated.
The New Jersey Real Estate Commission requires every licensed broker or salesperson with whom you list your property to give you a copy of this notice. The purpose is to help you comply with the New Jersey Law
All information is believed to be accurate but is not guaranteed. Protected by Copyright© 2026 and is owned either by the Monmouth County Association of REALTORS; or by the developers of the software, Kunversion, LLC. All rights reserved. Each office independently owned and operated.
The New Jersey Real Estate Commission requires every licensed broker or salesperson with whom you list your property to give you a copy of this notice. The purpose is to help you comply with the New Jersey Law
 The data relating to real estate for sale on this web site comes from the participating brokers of the South Jersey Shore MLS. Any use of search facilities of data on the site, other than a consumer looking to purchase real estate, is prohibited. Information displayed on this web site is Deemed Reliable But Not Guaranteed. This data is updated daily.
 The data relating to real estate for sale on this web site includes listings held by MLS-IDX Participants of the Internet Data Exchange program of the Multiple Listing Service of the Pocono Mountains Association of Realtors®. Listings marked with the Internet Data Exchange logo are not necessarily the listings of the owner of this web site. All listing data is the copyrighted property of the aforesaid Association and its MLS-IDX Participants with all rights reserved. The information contained
 © BRIGHT, All Rights Reserved
