
Address
5935 River Road, Bryans Road, MD
Price
$ 645,000
Property Attributes
- MLS#MDCH2057064
- TypeSingle Family
- Listing Status ACTIVE
- CountyCHARLES
- CityBryans Road
- NeighborhoodRiverside Shores
- Zip20616
- StyleSplit Foyer
- Year Built1976
- Taxes$ 7743
- Price$ 645,000
- Bedrooms5
- Full Bathrooms3
- Half Bathrooms0
- Sqr Footage3264
- Lot Size1.28 Acres
Data Source:
Bright MLS
Property Description
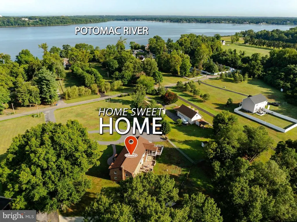
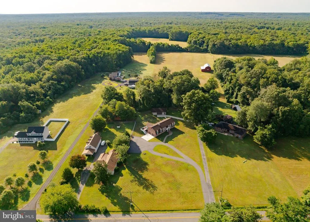
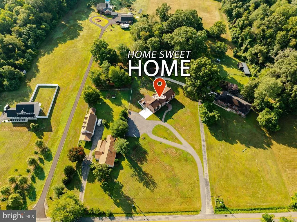
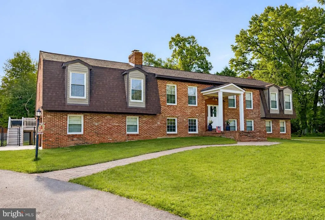
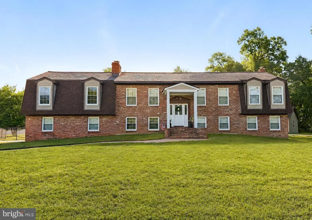
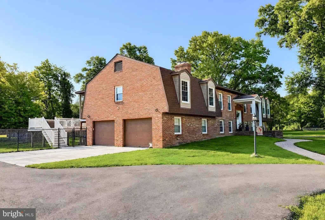
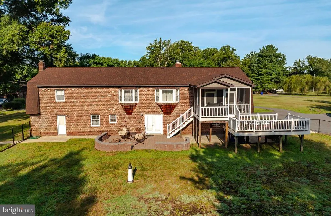
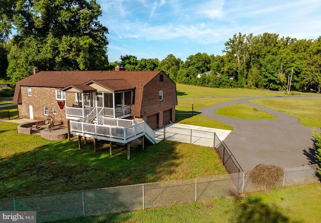
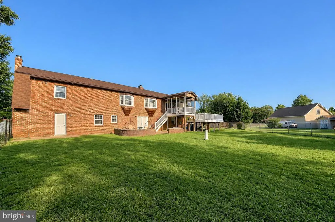
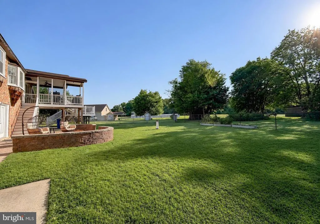
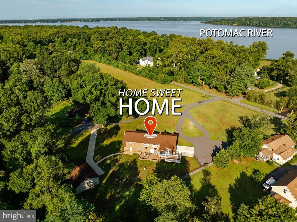
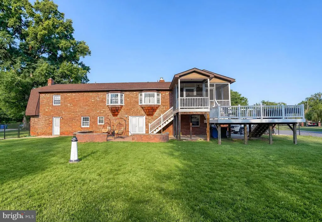
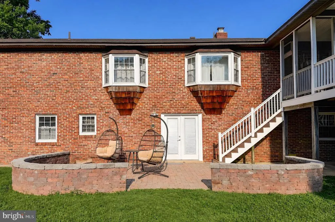
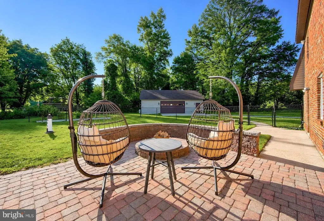
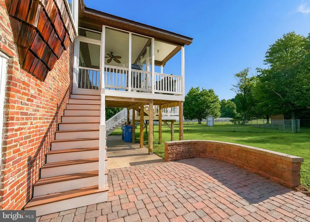
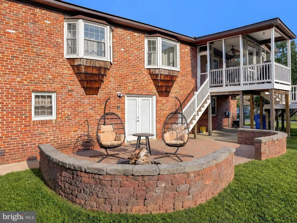
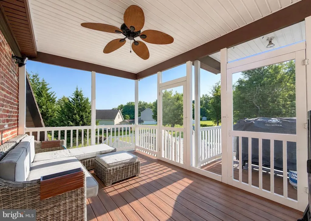
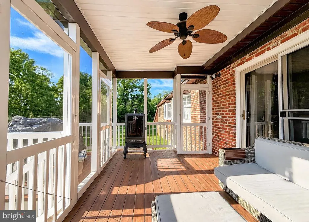
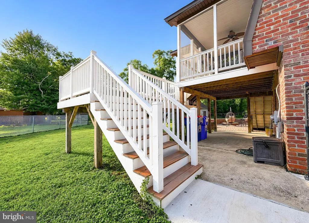
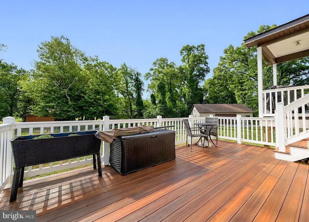
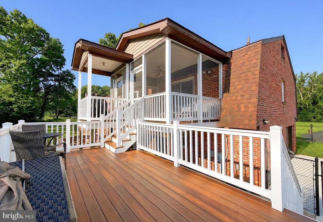
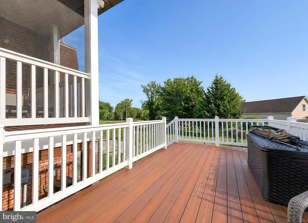
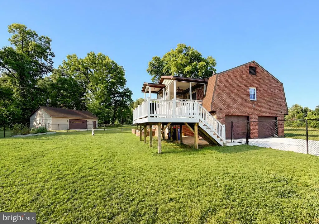
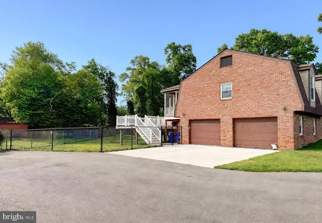
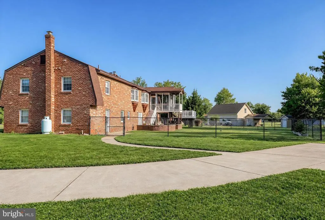
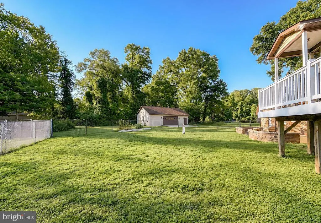
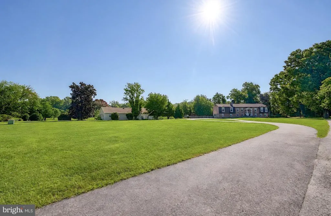
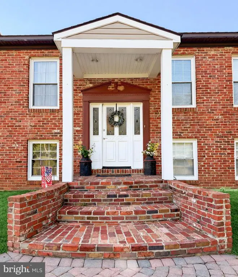
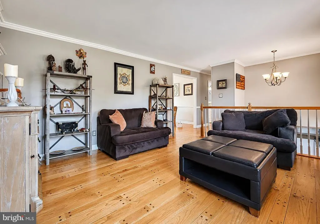
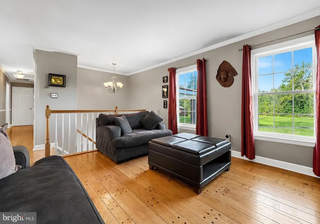
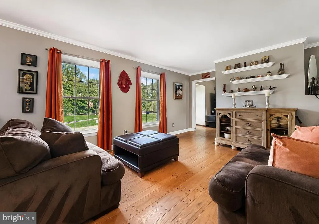
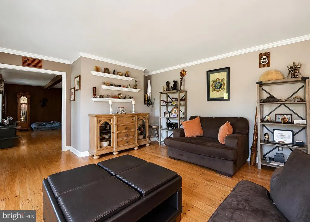
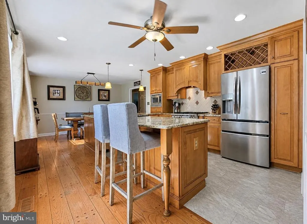
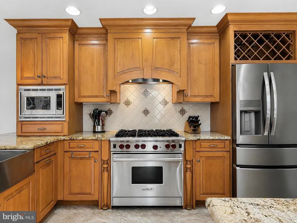
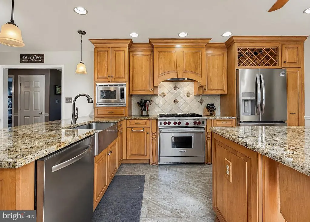
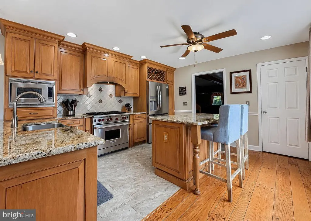
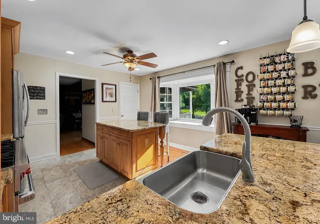
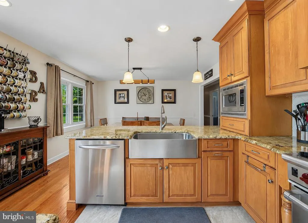
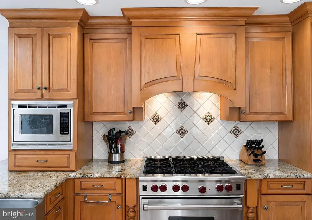
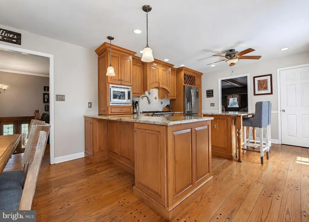
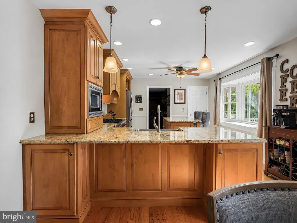
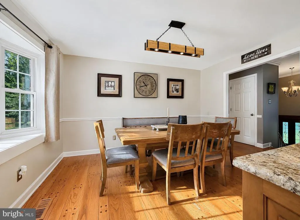
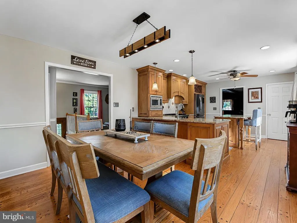
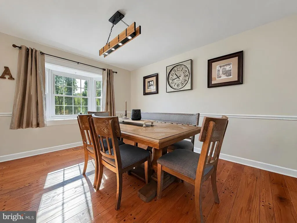
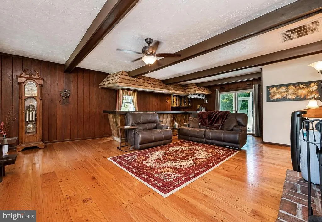
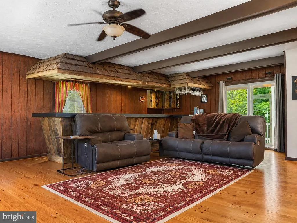
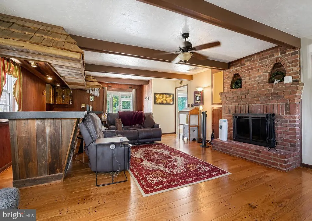
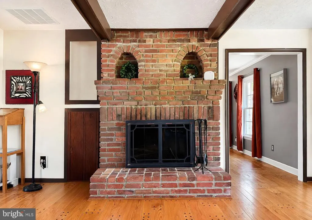
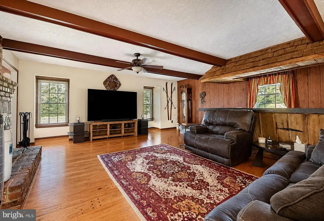
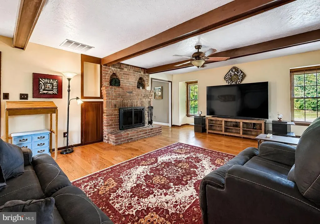
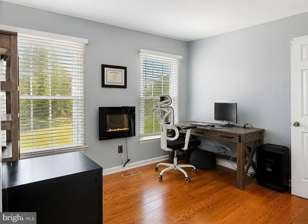
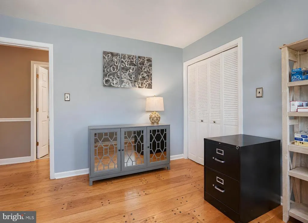
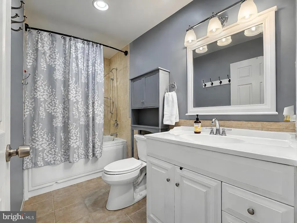
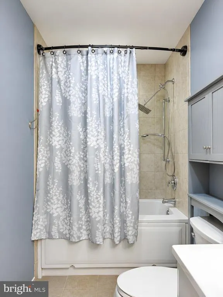
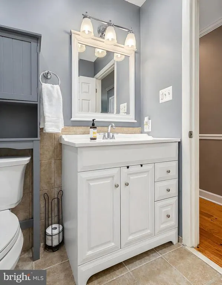
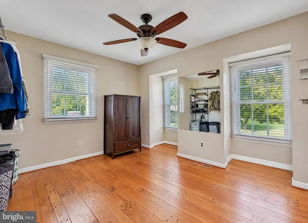
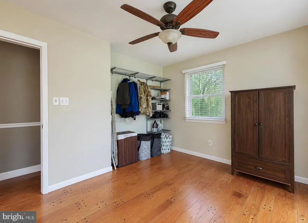
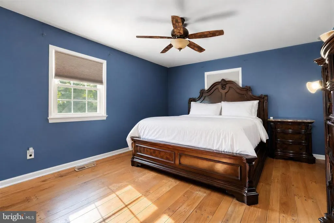
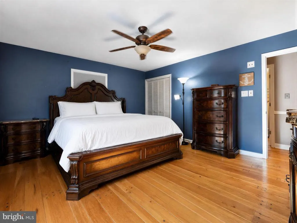
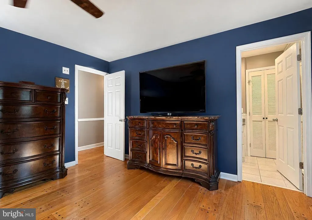
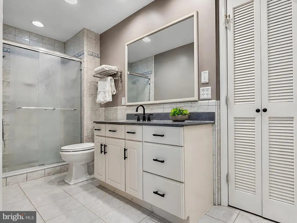
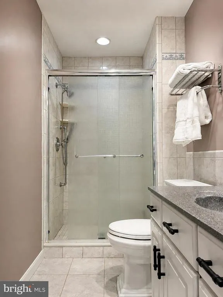
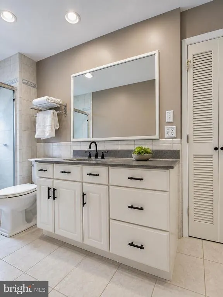
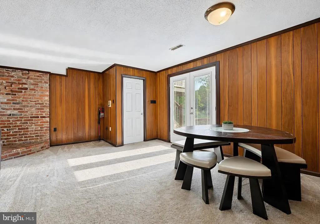
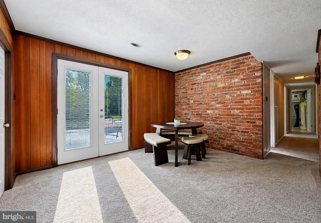
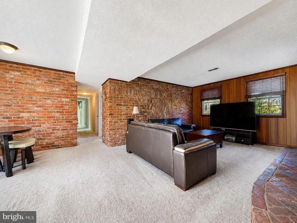
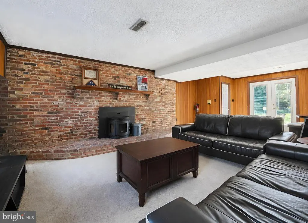
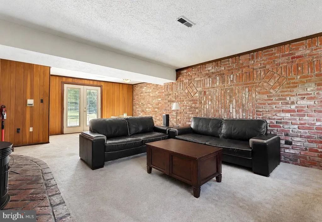
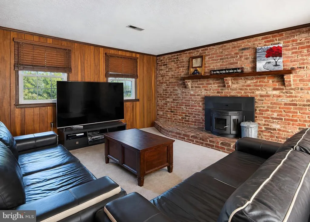
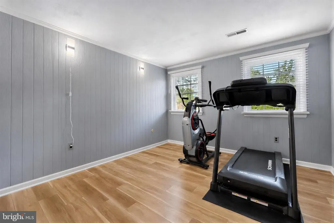
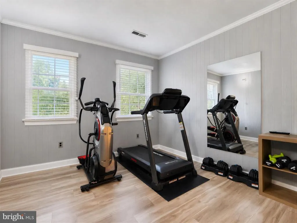
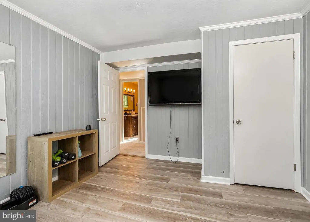
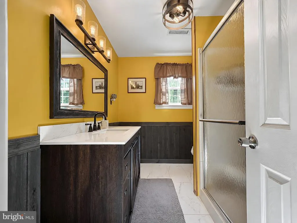
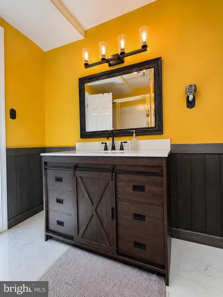
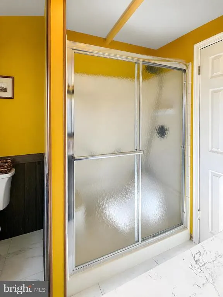
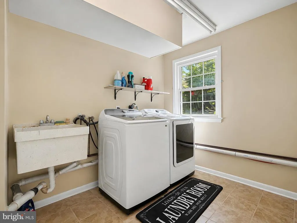
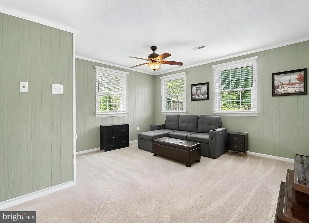
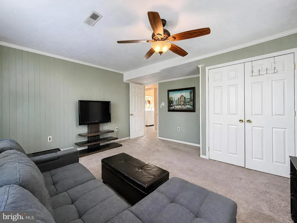
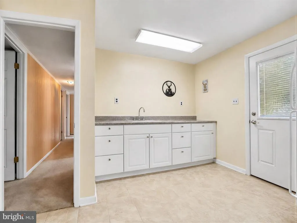
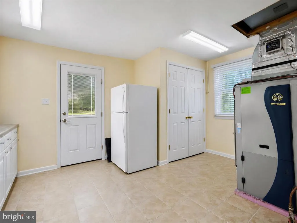
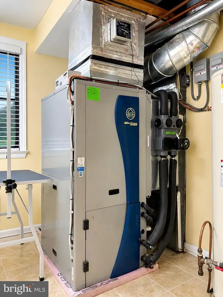
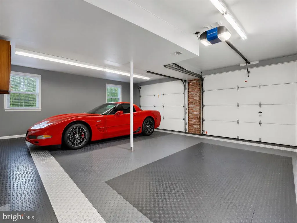
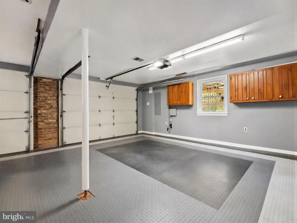
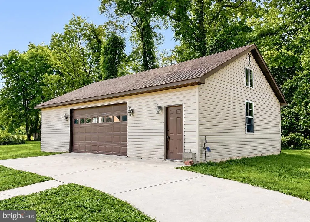
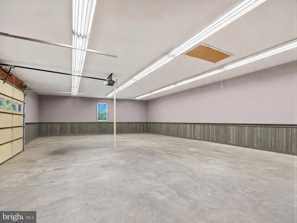
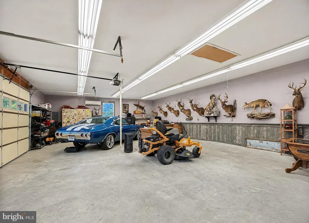
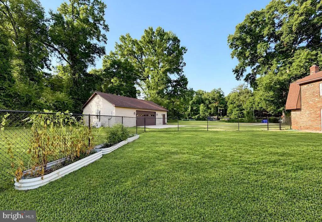
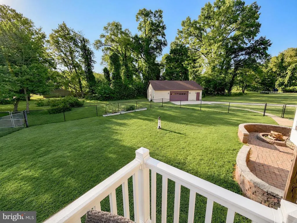
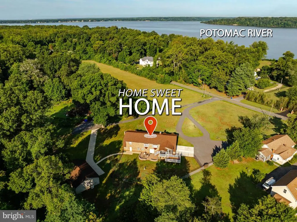
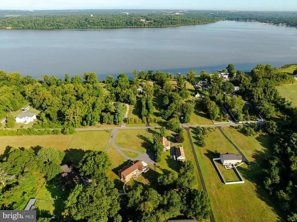
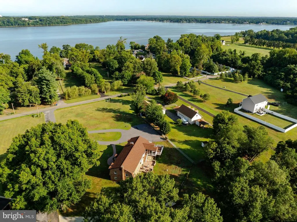
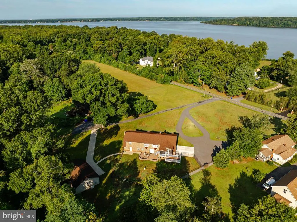
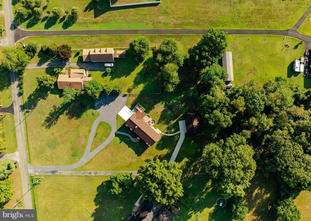
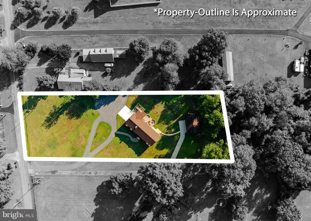
VA ASSUMABLE LOAN OPTION AT 2.5% FOR A QUALIFIED VA BUYER WITH ENOUGH AVAILABLE ENTITLEMENT! Welcome to your own private retreat on 1.28 acres of beautiful, park-like grounds in a peaceful country setting, less than a mile from the Potomac River and a public boat ramp! NEW CONVENTIONAL SEPTIC BEING INSTALLED SEPTEMBER, NEW ROOF, GEO THERMAL HVAC! Bring the fishing poles, the boat, the toys, and everyone you know because this property has the space for all of it. Even better, you are approximately 30 minutes from Washington, D.C. and just across the Potomac from George Washingtons Mount Vernon. This expanded all-brick home offers 5 bedrooms, 3 full baths, multiple living and entertaining spaces, and an incredible amount of flexibility. The remodeled gourmet kitchen features granite countertops, newer stainless steel appliances, and the showstopper, a 6-burner Wolf gas range. The wide-plank hardwood floors have JUST been refinished, all three bathrooms have been updated, and a fireplace and pellet stove bring plenty of warmth and character. Downstairs, the possibilities really open up. The lower level features a second kitchen, separate entrance, additional living space, and a laundry room with a newer washer and dryer, making it an ideal setup for extended family, long-term guests, multigenerational living, or potential rental income. And if you love to entertain, wait until you see the great room. A MASSIVE built-in bar makes this the house for game days, holidays, parties, and weekends with friends and family. Outside is just as impressive. Relax on the screened porch, composite deck, or brick patio with fire pit while overlooking the large fenced yard with plenty of room for pets, gardens, and outdoor fun. Need space for cars, boats, equipment, hobbies, or a business? You have a 2-car attached garage PLUS an incredible 1,120-square-foot detached garage with its own HVAC system AND separate electric meter. It is an amazing setup for a workshop, mechanic space, serious hobbyist, car enthusiast, storage, or home-based business. There is parking on this property for AT LEAST 15 vehicles! NO HOA. Tons of space. Incredible versatility. Potomac River access right down the road. Country privacy without giving up convenient access to Washington, D.C., local military bases, shopping, and commuting routes. This is not your typical 5-bedroom home. It is the kind of property that gives you room to live, work, entertain, store the toys, and spread out, all in one place.
| Elementary School | Middle School | High School |
|---|---|---|
| J. C. Parks Elementary School | Matthew Henson Middle School | Henry E. Lackey High School |
| Price History | |
|---|---|
| 7/25/2026 | Listed $630,000 |
General Features
| Living Area | 3264 |
|---|---|
| Sewer | Septic Exists |
| Heating | Central |
| Cooling | Ceiling Fan(s),Geothermal |
| Possession | Settlement |
| Roof | Asphalt |
| Appliances | Dishwasher,Dryer,Exhaust Fan,Extra Refrigerator/Freezer,Icemaker,Microwave,Oven/Range - Gas,Refrigerator,Stove,Washer,Water Heater |
| Zoning | RC |
| Garage Spaces | 4.00 |
| Architectural Style | Split Foyer |
| Construction Materials | Brick |
| School District | CHARLES COUNTY PUBLIC SCHOOLS |
| Year Built | 1976 |
| Levels | 2 |
| Tax Year | 2025 |
| Ownership | Fee Simple |
| Cool Fuel | Geothermal |
| Accessibility | None |
| County | CHARLES |
| New Construction | No |
| Property Type | Residential |
| HOA | No |
| Subdivision Name | RIVERSIDE SHORES |
| Garage Y/N | Yes |
| Water Access Y/N | No |
| Other Structures | Above Grade,Below Grade |
| Full Baths | 3 |
| Status | ACTIVE |
| Directions | Please use GPS |
| City | BRYANS ROAD |
| Disclosures | Lead Based Paint - Federal,Lead Based Paint - State,Prop Disclaimer |
| Senior Community Y/N | No |
| Lot Size Units | Square Feet |
| Lot Size Square Feet | 55757.00 |
| Tax Assessed Value | 556600.0 |
| Tax Annual Amount | 7743.0 |
| Structure Type | Detached |
| Condo/Coop Association fee Y/N | No |
| Bathrooms Count Main Level | 0.00 |
| Price Per Sq Ft Total AG | 300.84 |
| Acceptable Financing | Cash,Assumption,Conventional,VA |
| Lease Considered Y/N | No |
| Vacation Rental Y/N | No |
| Total SQFT | 3264 |
| Standard Status | Active |
| Year Built Source | Assessor |
Interior Features
| Interior Amenities | Kitchen - Eat-In,Kitchen - Gourmet,Breakfast Area,Kitchen - Table Space,Window Treatments,Floor Plan - Traditional |
|---|---|
| Heating Fuel | Geo-thermal |
| Basement | Rear Entrance,Fully Finished |
| Flooring | Hardwood,Carpet |
| Total Fireplaces | 1 |
| Fireplace Features | Brick |
| Hot Water | Electric |
| Basement (Y/N) | Yes |
| Heating Y/N | Yes |
| Fireplace Y/N | Yes |
| Above Grade Finished Area | 2144 |
| Central Air Y/N | No |
| Total Bedrooms | 5 |
| Below Grade Finished Area | 1120 |
| Room Type | Living Room,Primary Bedroom,Bedroom 2,Bedroom 3,Bedroom 4,Bedroom 5,Kitchen,Family Room |
| Below Grade Finished Area Unit Type | Square Feet |
| LivingAreaSource | Assessor |
| Below Grade Unfin Area Units | Square Feet |
| Below Grade Unfin SQFT Source | Assessor |
| Below Grade Finished Area Source | Assessor |
| Bedrooms Count All Lower Levels | 2 |
| Bedrooms Count All Upper Levels | 3 |
| Bedrooms Count Lower Level 1 | 2 |
| Bedrooms Count Upper Level 1 | 3 |
| Bathrooms Full Upper Level 1 | 2 |
| Bathrooms Full Lower Level 1 | 1 |
| Bathrooms Full All Upper Levels | 2 |
| Bathrooms Full All Lower Levels | 1 |
| Bathrooms Count Upper Level 1 | 2.00 |
| Bathrooms Count Lower Level 1 | 1.00 |
| Bathrooms Count All Upper Levels | 2 |
| Bathrooms Count All Lower Levels | 1 |
| Above Grade Finished Area Source | Assessor |
| Above Grade Finished Area Unit Type | Square Feet |
| Total Baths | 3 |
Exterior Features
| Pool | No Pool |
|---|---|
| Parking Features | Paved Driveway,Circular Driveway |
| Water Source | Well |
| Total Parking Spaces | 14 |
| Garage Features | Garage Door Opener,Garage - Side Entry |
| Type of Parking | Off Street,Driveway,Attached Garage,Detached Garage |
| Land Use Code | R |
| Foundation Details | Permanent |
| Water View Y/N | No |
| Lot Size Acres | 1.28 |
| Lot Size Source | Assessor |
| Waterfront Y/N | No |
| Land Assessed Value | 127200.00 |
| Navigable Water Y/N | No |
| Water Oriented Y/N | No |
| # of Attached Garage Spaces | 2 |
| # of Detached Garage Spaces | 2 |
Room Details
| Room | Dimensions | Level | Flooring | Details |
|---|---|---|---|---|
| Bedroom 2 | Upper 1 | Flooring - HardWood | ||
| Bedroom 3 | Upper 1 | Flooring - HardWood | ||
| Bedroom 4 | Lower 1 | Flooring - Carpet | ||
| Bedroom 5 | Lower 1 | Flooring - Carpet | ||
| Family Room | Lower 1 | Flooring - Carpet,Fireplace - Other | ||
| Kitchen | Upper 1 | Flooring - HardWood | ||
| Living Room | Upper 1 | Flooring - HardWood | ||
| Primary Bedroom | Upper 1 | Flooring - HardWood |
Amenities
- Foreclosure
- Views
- Short Sale
- New Construction
- Adult 55+
- Lease To Own
- No HOA Fees
- Furnished
- Primary On Main
- Air Conditioning
- Seller Finance
- Green
- Fixer Upper
- Horse
- Golf
- Fireplace
- Deck
- Garage
- Basement
- Pool
Property vs Single Family Average in 20616
Price
Taxes
Year Built
Visits
 The data relating to real estate for sale on this web page appears in part through the
Cape May County MLS program, a voluntary cooperative exchange of property
listing data between licensed real estate brokerage firms in which we participate,
and is provided by Cape May County MLS through a licensing agreement.
Disclaimer: All information deemed reliable but not guaranteed and should be independently verified.
All properties are subject to change, withdrawal, or prior sale.
The data relating to real estate for sale on this web page appears in part through the
Cape May County MLS program, a voluntary cooperative exchange of property
listing data between licensed real estate brokerage firms in which we participate,
and is provided by Cape May County MLS through a licensing agreement.
Disclaimer: All information deemed reliable but not guaranteed and should be independently verified.
All properties are subject to change, withdrawal, or prior sale.
 The data relating to real estate for sale on this web site comes in part from the Internet Data Exchange of the Greater Lehigh Valley REALTORS®. Real Estate listings held by brokerage firms (licensees) other than #firm are marked with the IDX logo and detailed information about them includes the name of the listing brokers.
The information being provided is for consumers personal, non-commercial use and may not be used for any purpose other than to identify prospective properties consumers
The data relating to real estate for sale on this web site comes in part from the Internet Data Exchange of the Greater Lehigh Valley REALTORS®. Real Estate listings held by brokerage firms (licensees) other than #firm are marked with the IDX logo and detailed information about them includes the name of the listing brokers.
The information being provided is for consumers personal, non-commercial use and may not be used for any purpose other than to identify prospective properties consumers
 The data relating to real estate for sale on this website comes in part from the IDX Program of Garden State Multiple Listing Service, L.L.C. and HomeStarr Realty. Real estate listings held by other brokerage firms are marked as IDX listing. Information deemed reliable but not guaranteed. Copyright © 2026 Garden State Multiple Listing Service, L.L.C. All rights reserved. This information is being provided for Consumer's personal, non-commercial use and may not be used for any purpose other than
 The data relating to real estate for sale on this web-site comes in part from the Internet Listing Display database of the ALL JERSEY MULTIPLE LISTING SYSTEM, INC. Real estate listings held by brokerage firms other than this site-owner are marked with the ILD logo. The ALL JERSEY MULTIPLE LISTING SYSTEM, INC. does not warrant the accuracy, quality, reliability, suitability, completeness, usefulness or effectiveness of any information provided.
The information being provided is for consumers' personal,
The data relating to real estate for sale on this web-site comes in part from the Internet Listing Display database of the ALL JERSEY MULTIPLE LISTING SYSTEM, INC. Real estate listings held by brokerage firms other than this site-owner are marked with the ILD logo. The ALL JERSEY MULTIPLE LISTING SYSTEM, INC. does not warrant the accuracy, quality, reliability, suitability, completeness, usefulness or effectiveness of any information provided.
The information being provided is for consumers' personal,
 All information is believed to be accurate but is not guaranteed. Protected by Copyright© 2026 and is owned either by the Monmouth County Association of REALTORS; or by the developers of the software, Kunversion, LLC. All rights reserved. Each office independently owned and operated.
The New Jersey Real Estate Commission requires every licensed broker or salesperson with whom you list your property to give you a copy of this notice. The purpose is to help you comply with the New Jersey Law
All information is believed to be accurate but is not guaranteed. Protected by Copyright© 2026 and is owned either by the Monmouth County Association of REALTORS; or by the developers of the software, Kunversion, LLC. All rights reserved. Each office independently owned and operated.
The New Jersey Real Estate Commission requires every licensed broker or salesperson with whom you list your property to give you a copy of this notice. The purpose is to help you comply with the New Jersey Law
 The data relating to real estate for sale on this web site comes from the participating brokers of the South Jersey Shore MLS. Any use of search facilities of data on the site, other than a consumer looking to purchase real estate, is prohibited. Information displayed on this web site is Deemed Reliable But Not Guaranteed. This data is updated daily.
 The data relating to real estate for sale on this web site includes listings held by MLS-IDX Participants of the Internet Data Exchange program of the Multiple Listing Service of the Pocono Mountains Association of Realtors®. Listings marked with the Internet Data Exchange logo are not necessarily the listings of the owner of this web site. All listing data is the copyrighted property of the aforesaid Association and its MLS-IDX Participants with all rights reserved. The information contained
 © BRIGHT, All Rights Reserved
