
Primary on Main
Address
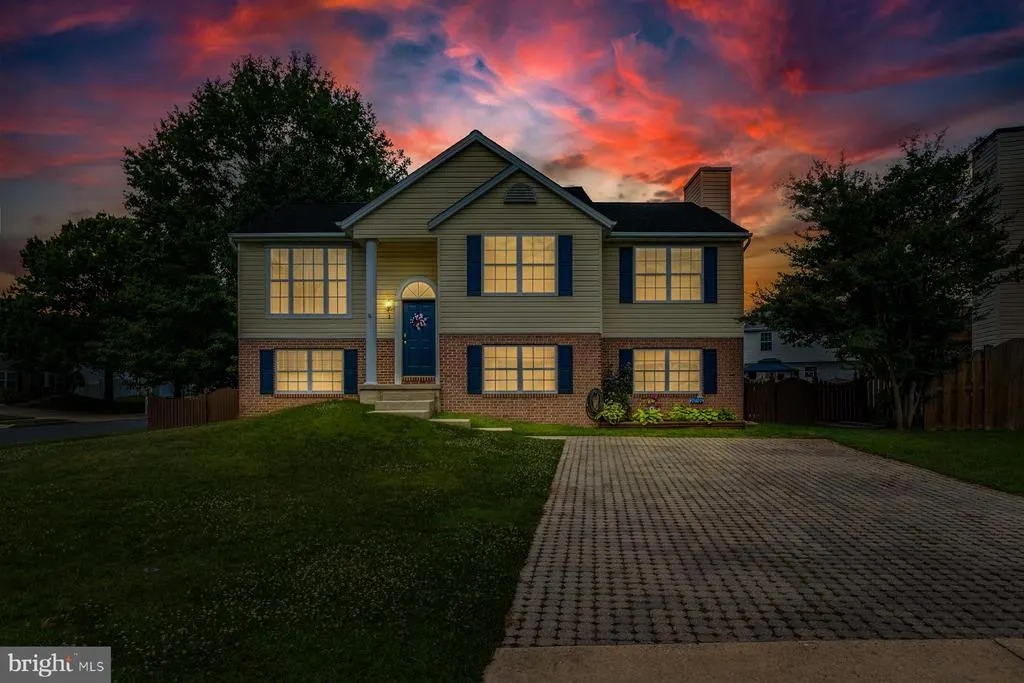
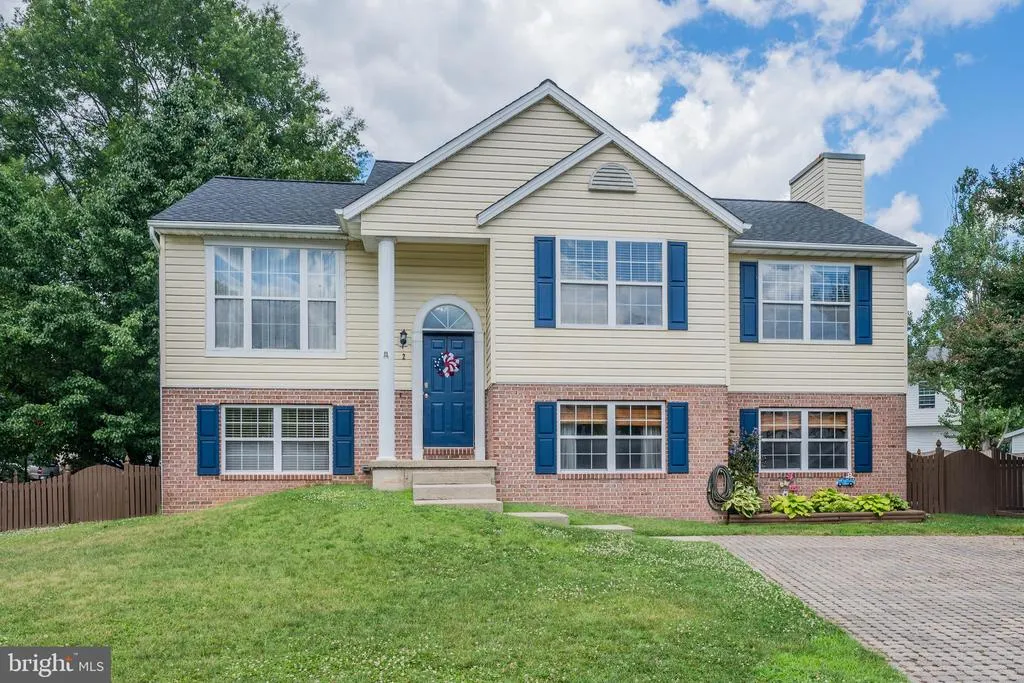
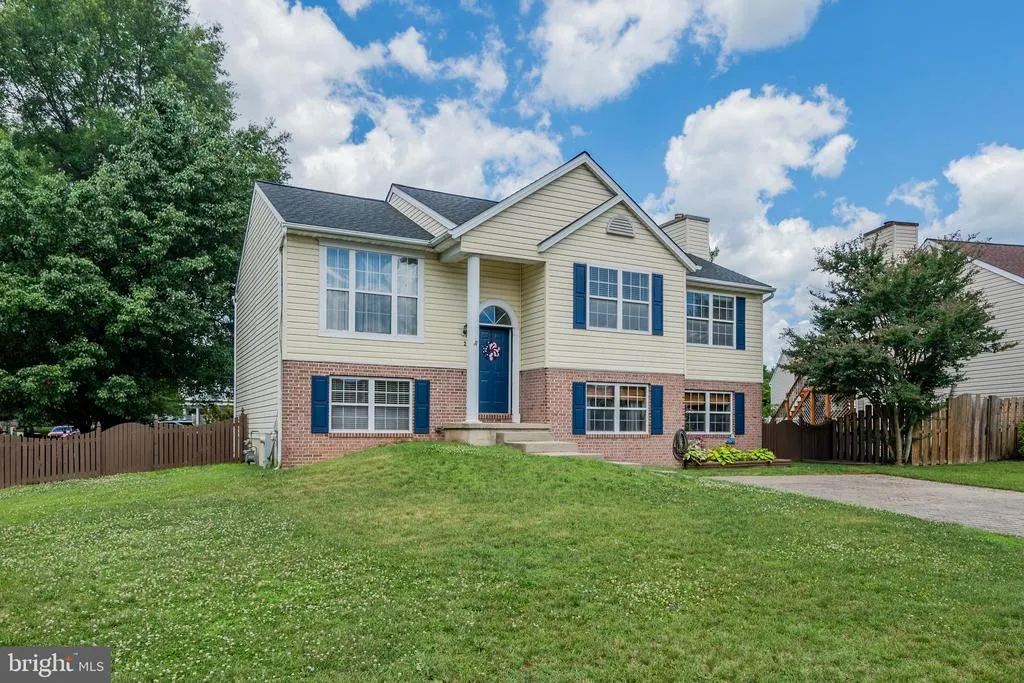
2 Mainsail Court, Baltimore, MD
Price
$ 439,900
Property Attributes
- MLS#MDBC2173194
- TypeSingle Family
- Listing Status ACTIVE
- CountyBALTIMORE
- CityBaltimore
- NeighborhoodSeneca Harbor
- Zip21220
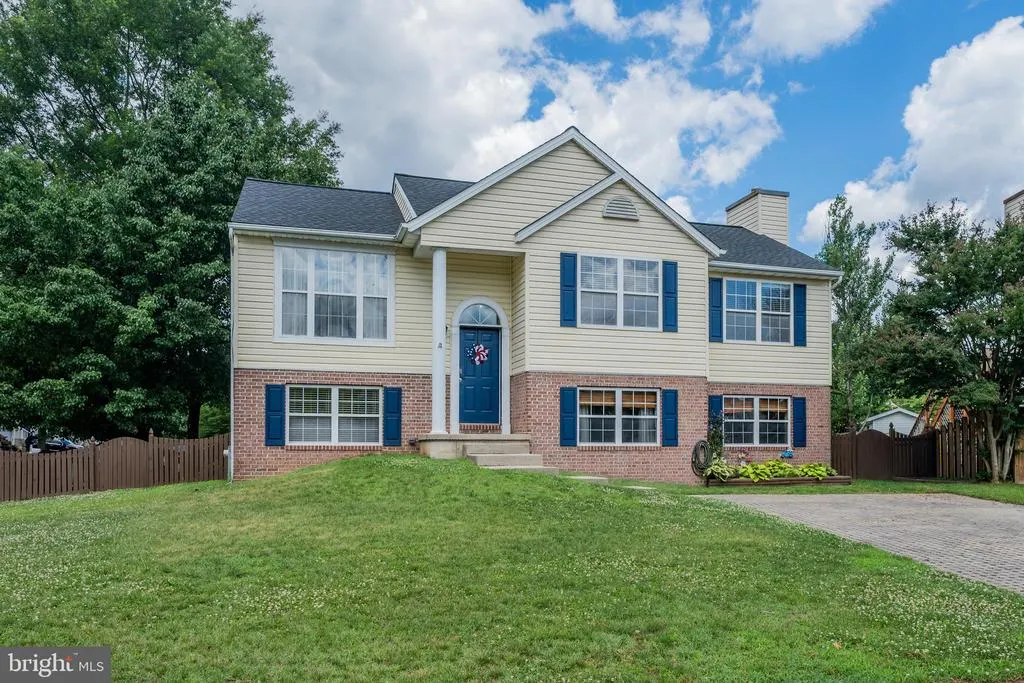
- StyleSplit Foyer
- Year Built1999
- Taxes$ 3912
- Price$ 439,900
- Bedrooms5
- Full Bathrooms3
- Half Bathrooms0
- Sqr Footage1804
- Lot Size0.14 Acres
Data Source:
Bright MLS
Property Description
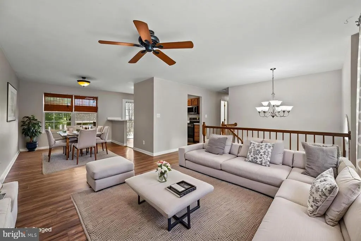
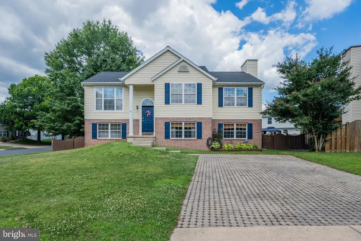
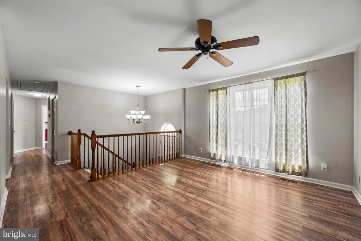
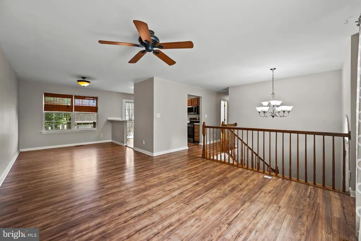
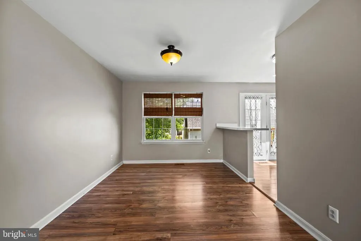
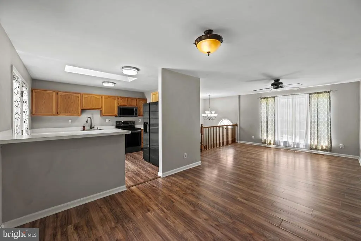
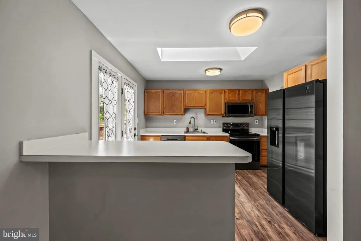
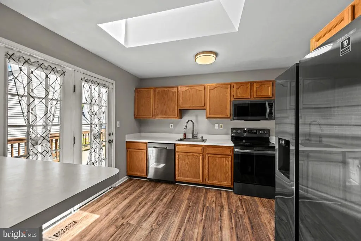
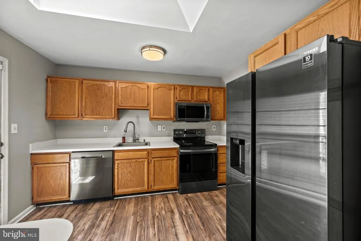
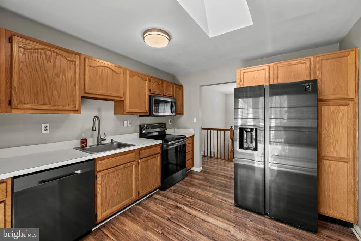
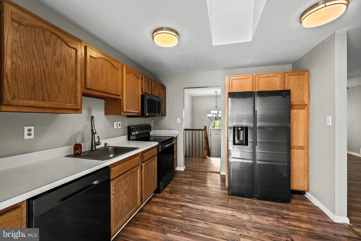
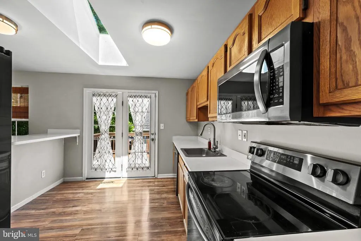
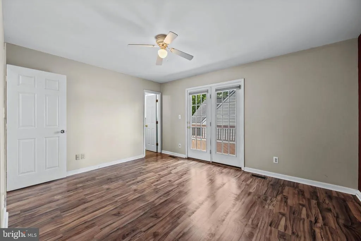
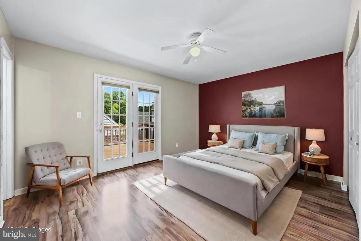
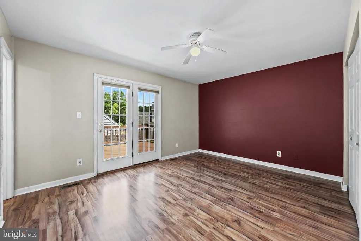
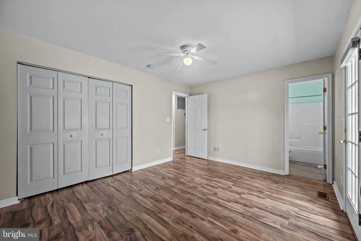
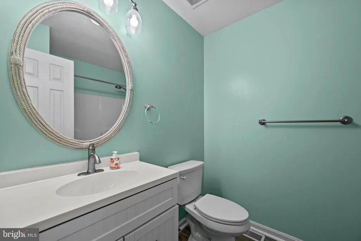
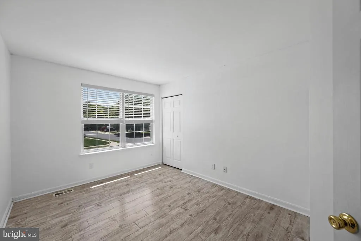
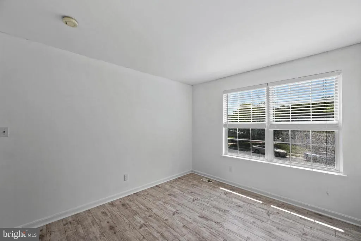
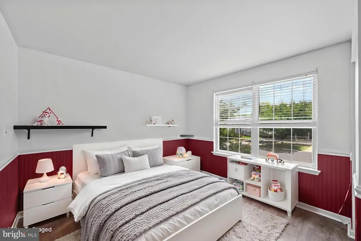
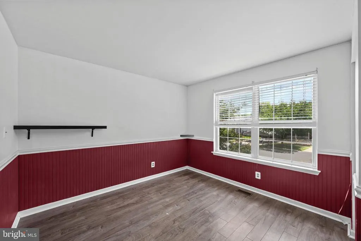
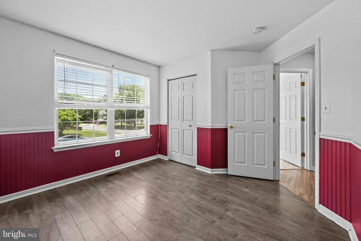
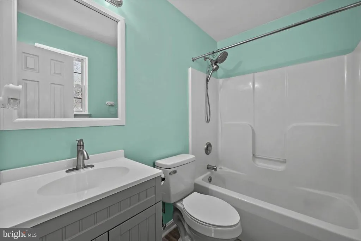
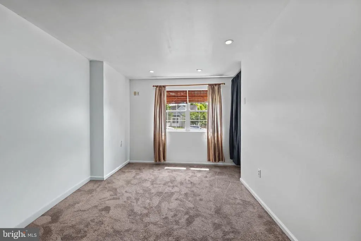
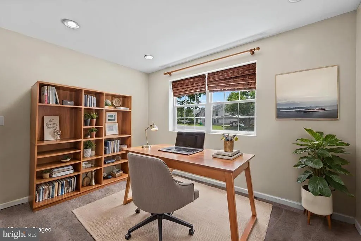
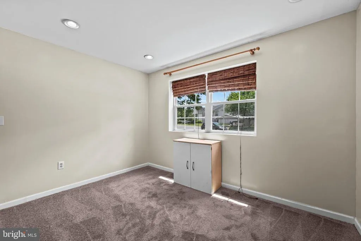
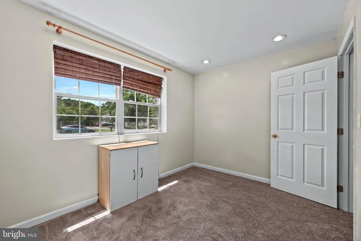
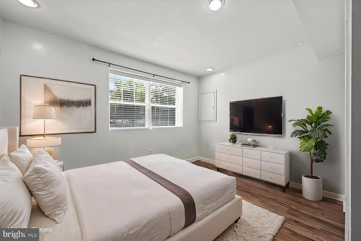
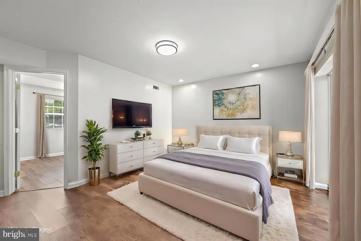
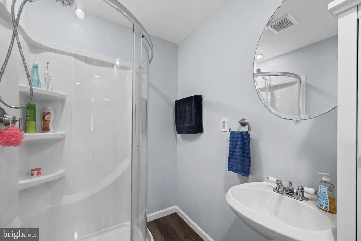
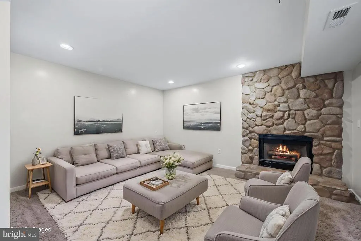
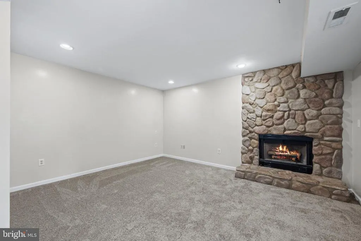
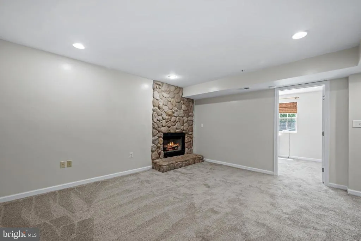
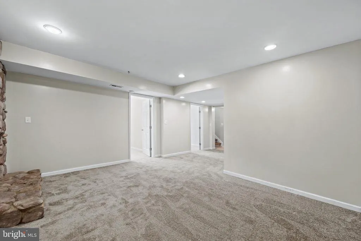
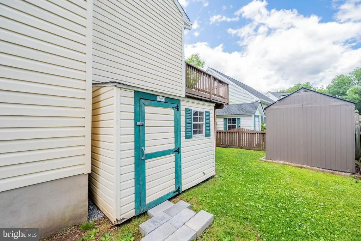
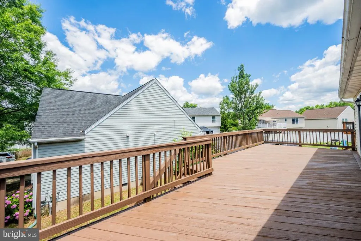
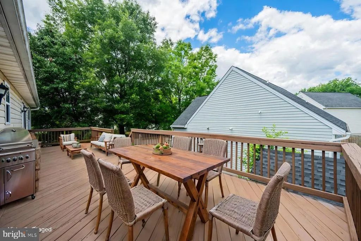
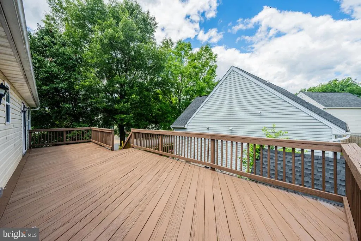
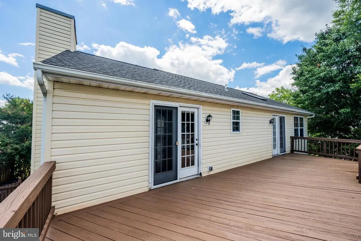
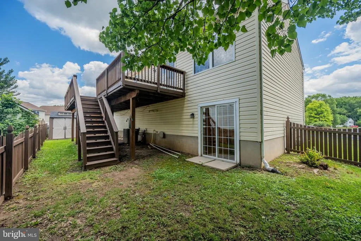
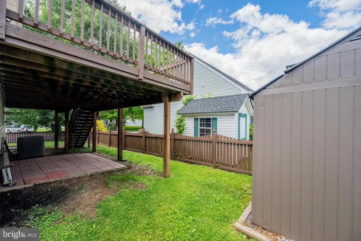
A bright and spacious retreat where peace of mind comes standard. This home is ready for years of worry-free living thanks to a brand-new HVAC system providing crisp central air and a newer roof already in place. Perfectly positioned on a prime corner lot, the residence offers five generously sized bedrooms and three full bathrooms, including a freshly renovated lower-level bath. The main level greets you with an airy, open floor plan where a skylight pours natural light across the living space. At the heart of the home, the kitchen features sleek stainless steel appliances and a convenient breakfast bar thats perfect for a quick morning coffee or casual entertaining. The lower level adds incredible versatility to the homes footprint. With its own cozy fireplace, this space is ready to become whatever you needbe it a dedicated home office, a fitness studio, or a media room. Outdoor living is just as effortless. Step out onto the expansive deck to enjoy the fresh air or host a summer gathering. Complete with the convenience of an in-home washer and dryer and modern updates throughout, every detail here has been handled. Schedule your tour today and see everything 2 Mainsail Ct has to offer! Bienvenidos a 2 Mainsail Ct en Baltimore! Si estn buscando una propiedad que realmente ofrece espacio para todos, esta es la oportunidad que estaban esperando. Esta impresionante casa destaca por su gran nmero de habitaciones, ofreciendo una versatilidad excepcional que se adapta perfectamente a la convivencia de varias generaciones bajo un mismo techo. Esta casa cuenta con un sistema de climatizacin (HVAC) totalmente nuevo y un techo reciente, adems de electrodomsticos y baos renovados en toda la propiedad. Encontrarn tres dormitorios en la planta superior, dos dormitorios adicionales y dos habitaciones extra verstiles que pueden utilizarse fcilmente como dormitorios adicionales si es necesario. Aqu, cada miembro de la casa encontrar su propio refugio privado sin sacrificar la amplitud de las reas comunes, diseadas para crear momentos inolvidables. Es el equilibrio ideal entre independencia y conexin. Sigan el enlace para ver los detalles de esta joya y no duden en contactarme para programar una visita privada. Me encantara ayudarles a encontrar el hogar donde todos tengan su lugar! Michelle Kemerer | Compass 443.324.5916 O: 410.220.5745 michelle.kemerer@compass.com
| Price History | |
|---|---|
| 8/17/2026 | Listed $439,900 |
General Features
| Living Area | 1804 |
|---|---|
| Sewer | Public Sewer |
| Heating | Forced Air |
| Cooling | Central A/C |
| Possession | Negotiable |
| Roof | Architectural Shingle |
| Appliances | Built-In Microwave,Dishwasher,Dryer - Electric,Exhaust Fan,Icemaker,Oven/Range - Electric,Washer |
| Zoning | RESIDENTIAL |
| Patio/Porch Features | Deck(s) |
| Architectural Style | Split Foyer |
| Construction Materials | Vinyl Siding,Brick |
| School District | BALTIMORE COUNTY PUBLIC SCHOOLS |
| Year Built | 1999 |
| Levels | 2 |
| Tax Year | 2025 |
| Ownership | Fee Simple |
| Cool Fuel | Electric |
| Accessibility | None |
| County | BALTIMORE |
| New Construction | No |
| Property Type | Residential |
| HOA | No |
| Subdivision Name | SENECA HARBOR |
| Garage Y/N | No |
| Water Access Y/N | No |
| Other Structures | Above Grade,Below Grade |
| Full Baths | 3 |
| Status | ACTIVE |
| Directions | Please use gps |
| City | BALTIMORE |
| Disclosures | Prop Disclaimer |
| Senior Community Y/N | No |
| Lot Size Units | Square Feet |
| Lot Size Square Feet | 6098.00 |
| Tax Assessed Value | 349600.0 |
| Tax Annual Amount | 3912.0 |
| Home Warranty Y/N | No |
| Structure Type | Detached |
| Condo/Coop Association fee Y/N | No |
| Bathrooms Full Main Level | 2 |
| Bathrooms Count Main Level | 2.00 |
| Price Per Sq Ft Total AG | 398.46 |
| Acceptable Financing | FHA,Conventional,Cash,VA |
| Historic Y/N | No |
| Lease Considered Y/N | No |
| Vacation Rental Y/N | No |
| Total SQFT | 1804 |
| Standard Status | Active |
| Year Built Source | Estimated |
| Legal Subdivision | SENECA HARBOR |
| Tax Lot | 10 |
Interior Features
| Heating Fuel | Natural Gas |
|---|---|
| Basement | Full |
| Flooring | Laminated,Vinyl |
| Total Fireplaces | 1 |
| Fireplace Features | Gas/Propane |
| Hot Water | Natural Gas |
| Basement (Y/N) | Yes |
| Heating Y/N | Yes |
| Fireplace Y/N | Yes |
| Above Grade Finished Area | 1104 |
| Central Air Y/N | Yes |
| Total Bedrooms | 5 |
| Below Grade Finished Area | 700 |
| Room Type | Living Room,Dining Room,Primary Bedroom,Bedroom 2,Bedroom 3,Bedroom 4,Kitchen,Laundry,Other,Recreation Room,Bathroom 1,Bathroom 2,Bathroom 3 |
| Main Level Bedrooms | 3 |
| Below Grade Finished Area Unit Type | Square Feet |
| LivingAreaSource | Estimated |
| Laundry Type | Dryer In Unit,Washer In Unit |
| Below Grade Unfin Area Units | Square Feet |
| Below Grade Unfin SQFT Source | Estimated |
| Below Grade Finished Area Source | Estimated |
| Bedrooms Count All Lower Levels | 2 |
| Bedrooms Count Lower Level 1 | 2 |
| Bathrooms Full Lower Level 1 | 1 |
| Bathrooms Full All Lower Levels | 1 |
| Bathrooms Count Lower Level 1 | 1.00 |
| Bathrooms Count All Lower Levels | 1 |
| Above Grade Finished Area Source | Estimated |
| Above Grade Finished Area Unit Type | Square Feet |
| Total Baths | 3 |
Exterior Features
| Pool | No Pool |
|---|---|
| Water Source | Public |
| Type of Parking | Off Street |
| Foundation Details | Permanent |
| Spa | No |
| Water View Y/N | No |
| Lot Size Acres | 0.14 |
| Lot Size Source | Estimated |
| Waterfront Y/N | No |
| Navigable Water Y/N | No |
| Water Oriented Y/N | No |
Room Details
| Room | Dimensions | Level | Flooring | Details |
|---|---|---|---|---|
| Bathroom 1 | Main | Bathroom - Tub Shower | ||
| Bathroom 2 | Main | Bathroom - Tub Shower | ||
| Bathroom 3 | Lower 1 | Flooring - Vinyl | ||
| Bedroom 2 | Main | Flooring - Laminated | ||
| Bedroom 3 | Main | Flooring - Laminated | ||
| Bedroom 4 | Lower 1 | Flooring - Laminated | ||
| Dining Room | Main | Flooring - Laminated | ||
| Kitchen | Main | Flooring - Vinyl | ||
| Laundry | Lower 1 | |||
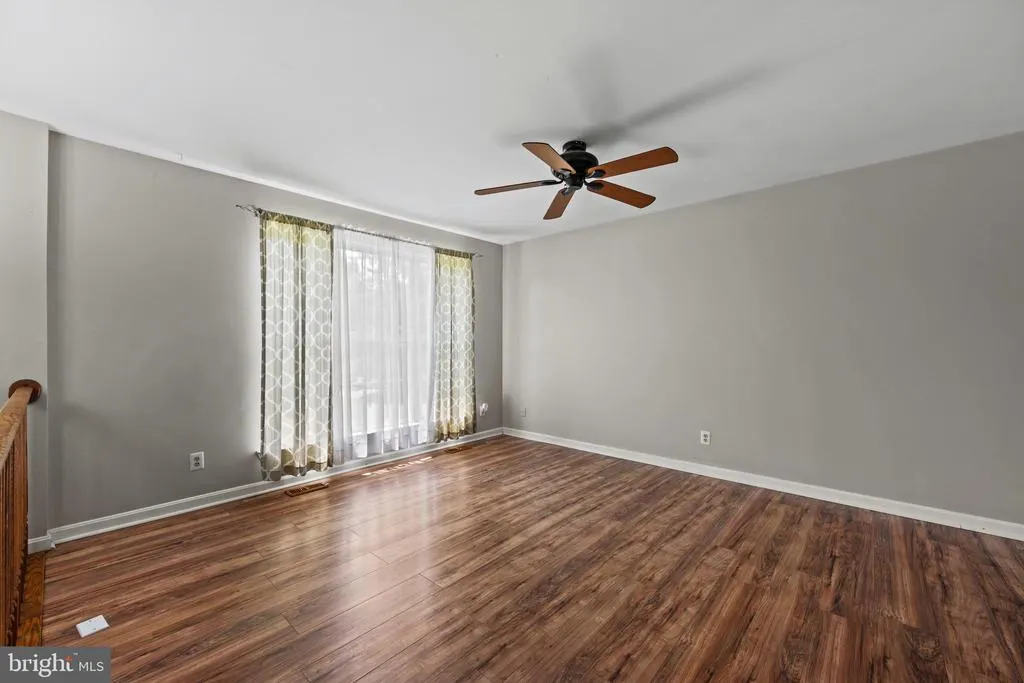
| Living Room | Main | Flooring - Laminated,Ceiling Fan(s) | ||
| Other | Lower 1 | Flooring - Laminated | ||
| Primary Bedroom | Main | Flooring - Laminated,Ceiling Fan(s) | ||
| Recreation Room | Lower 1 | Wet Bar,Fireplace - Gas |
Amenities
- Foreclosure
- Views
- Short Sale
- New Construction
- Adult 55+
- Lease To Own
- No HOA Fees
- Furnished
- Primary On Main
- Air Conditioning
- Seller Finance
- Green
- Fixer Upper
- Horse
- Golf
- Fireplace
- Deck
- Garage
- Basement
- Pool
Property vs Single Family Average in 21220
Price
Taxes
Year Built
Visits
 The data relating to real estate for sale on this web page appears in part through the
Cape May County MLS program, a voluntary cooperative exchange of property
listing data between licensed real estate brokerage firms in which we participate,
and is provided by Cape May County MLS through a licensing agreement.
Disclaimer: All information deemed reliable but not guaranteed and should be independently verified.
All properties are subject to change, withdrawal, or prior sale.
The data relating to real estate for sale on this web page appears in part through the
Cape May County MLS program, a voluntary cooperative exchange of property
listing data between licensed real estate brokerage firms in which we participate,
and is provided by Cape May County MLS through a licensing agreement.
Disclaimer: All information deemed reliable but not guaranteed and should be independently verified.
All properties are subject to change, withdrawal, or prior sale.
 The data relating to real estate for sale on this web site comes in part from the Internet Data Exchange of the Greater Lehigh Valley REALTORS®. Real Estate listings held by brokerage firms (licensees) other than #firm are marked with the IDX logo and detailed information about them includes the name of the listing brokers.
The information being provided is for consumers personal, non-commercial use and may not be used for any purpose other than to identify prospective properties consumers
The data relating to real estate for sale on this web site comes in part from the Internet Data Exchange of the Greater Lehigh Valley REALTORS®. Real Estate listings held by brokerage firms (licensees) other than #firm are marked with the IDX logo and detailed information about them includes the name of the listing brokers.
The information being provided is for consumers personal, non-commercial use and may not be used for any purpose other than to identify prospective properties consumers
 The data relating to real estate for sale on this website comes in part from the IDX Program of Garden State Multiple Listing Service, L.L.C. and HomeStarr Realty. Real estate listings held by other brokerage firms are marked as IDX listing. Information deemed reliable but not guaranteed. Copyright © 2026 Garden State Multiple Listing Service, L.L.C. All rights reserved. This information is being provided for Consumer's personal, non-commercial use and may not be used for any purpose other than
 The data relating to real estate for sale on this web-site comes in part from the Internet Listing Display database of the ALL JERSEY MULTIPLE LISTING SYSTEM, INC. Real estate listings held by brokerage firms other than this site-owner are marked with the ILD logo. The ALL JERSEY MULTIPLE LISTING SYSTEM, INC. does not warrant the accuracy, quality, reliability, suitability, completeness, usefulness or effectiveness of any information provided.
The information being provided is for consumers' personal,
The data relating to real estate for sale on this web-site comes in part from the Internet Listing Display database of the ALL JERSEY MULTIPLE LISTING SYSTEM, INC. Real estate listings held by brokerage firms other than this site-owner are marked with the ILD logo. The ALL JERSEY MULTIPLE LISTING SYSTEM, INC. does not warrant the accuracy, quality, reliability, suitability, completeness, usefulness or effectiveness of any information provided.
The information being provided is for consumers' personal,
 All information is believed to be accurate but is not guaranteed. Protected by Copyright© 2026 and is owned either by the Monmouth County Association of REALTORS; or by the developers of the software, Kunversion, LLC. All rights reserved. Each office independently owned and operated.
The New Jersey Real Estate Commission requires every licensed broker or salesperson with whom you list your property to give you a copy of this notice. The purpose is to help you comply with the New Jersey Law
All information is believed to be accurate but is not guaranteed. Protected by Copyright© 2026 and is owned either by the Monmouth County Association of REALTORS; or by the developers of the software, Kunversion, LLC. All rights reserved. Each office independently owned and operated.
The New Jersey Real Estate Commission requires every licensed broker or salesperson with whom you list your property to give you a copy of this notice. The purpose is to help you comply with the New Jersey Law
 The data relating to real estate for sale on this web site comes from the participating brokers of the South Jersey Shore MLS. Any use of search facilities of data on the site, other than a consumer looking to purchase real estate, is prohibited. Information displayed on this web site is Deemed Reliable But Not Guaranteed. This data is updated daily.
 The data relating to real estate for sale on this web site includes listings held by MLS-IDX Participants of the Internet Data Exchange program of the Multiple Listing Service of the Pocono Mountains Association of Realtors®. Listings marked with the Internet Data Exchange logo are not necessarily the listings of the owner of this web site. All listing data is the copyrighted property of the aforesaid Association and its MLS-IDX Participants with all rights reserved. The information contained
 © BRIGHT, All Rights Reserved
