
Views - Primary on Main
Address
2316 Weymouth Lane, Crofton, MD
Price
$ 524,900
Property Attributes
- MLS#MDAA2157288
- TypeSingle Family
- Listing Status ACTIVE
- CountyANNE ARUNDEL
- CityCrofton
- NeighborhoodCrofton Village
- Zip21114
- StyleSplit Foyer
- Year Built1983
- Taxes$ 4592
- Price$ 524,900
- Bedrooms4
- Full Bathrooms3
- Half Bathrooms0
- Sqr Footage2028
- Lot Size0.09 Acres
Data Source:
Bright MLS
Property Description
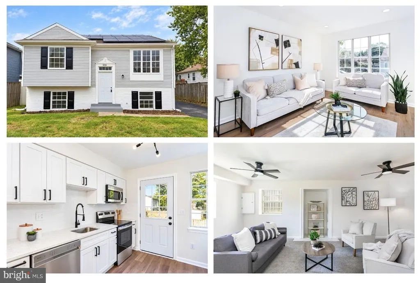
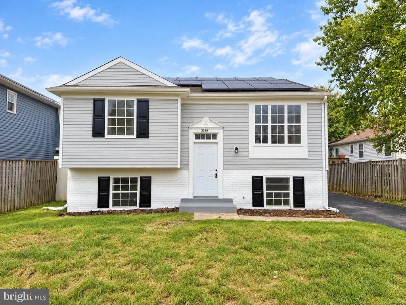
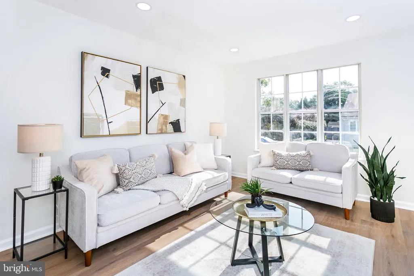
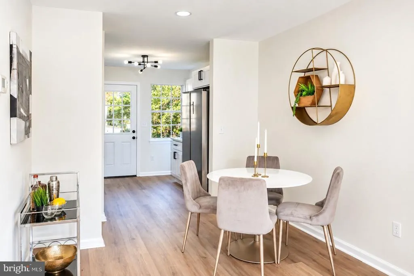
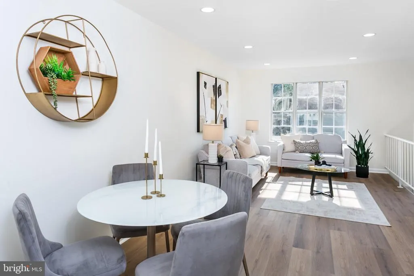
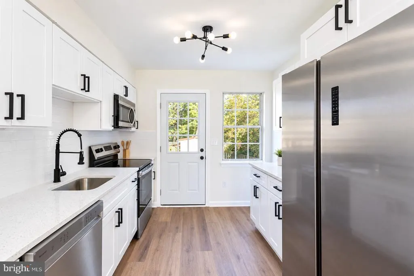
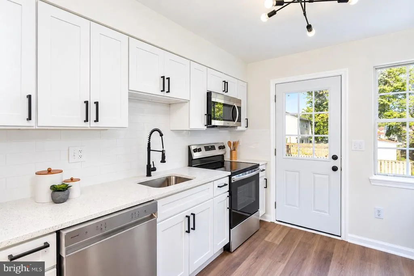
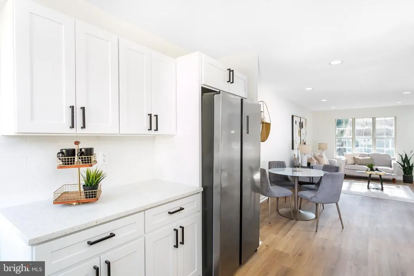
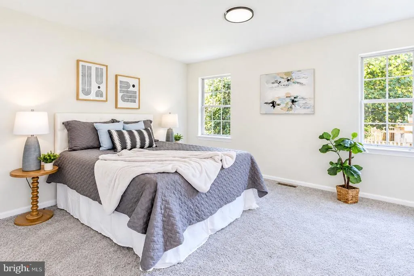
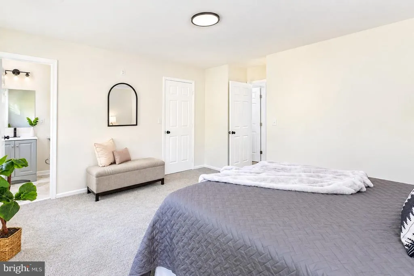
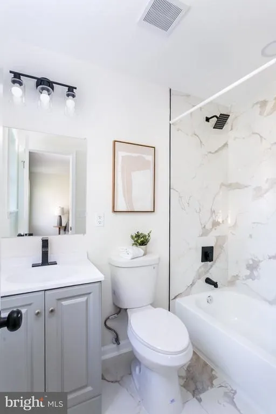
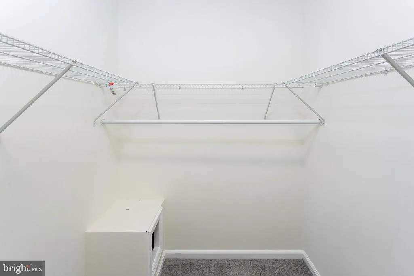
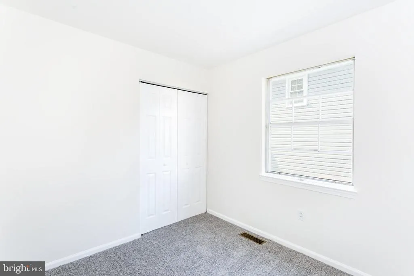
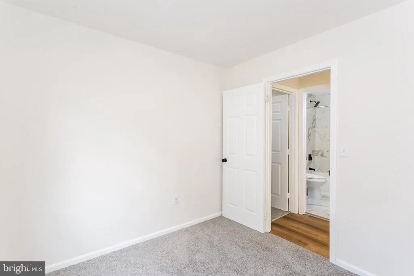
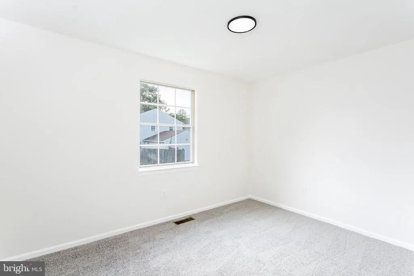
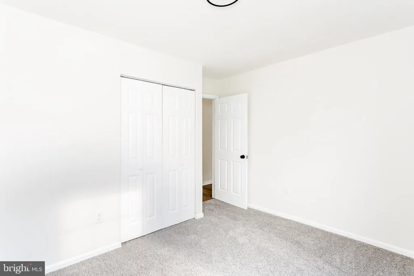
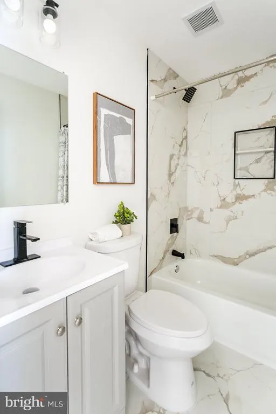
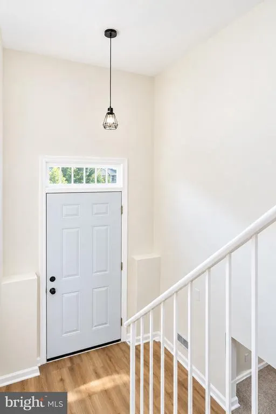
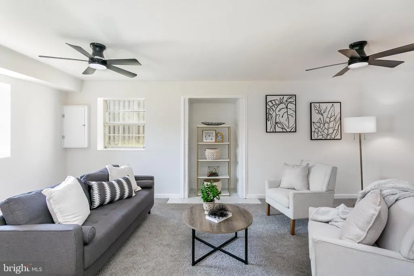
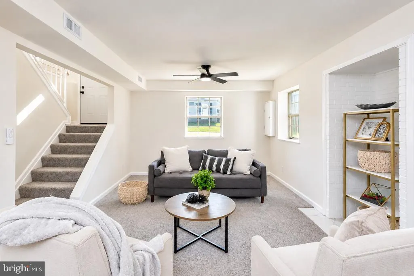
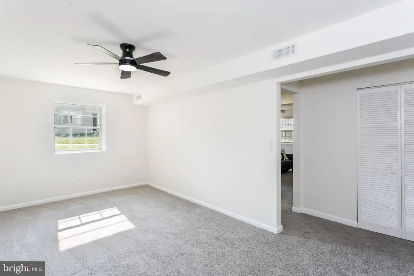
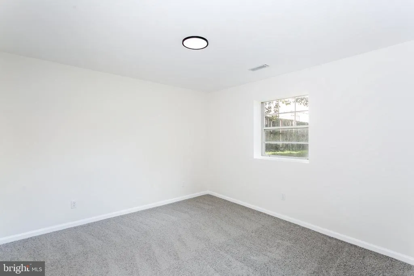
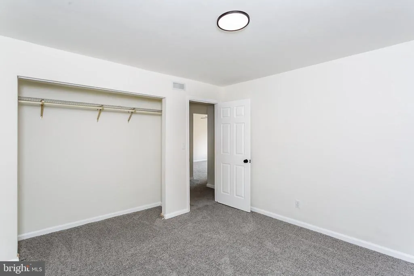
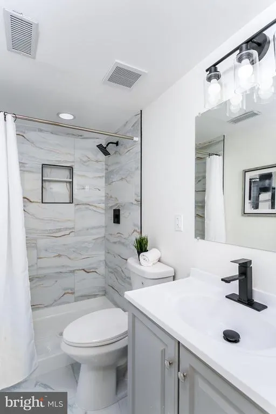
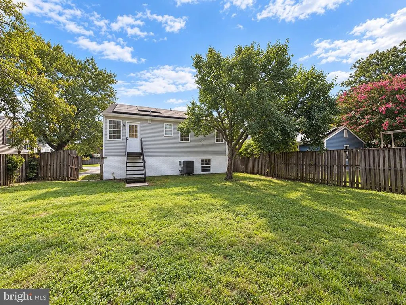
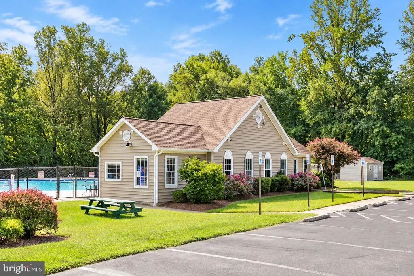
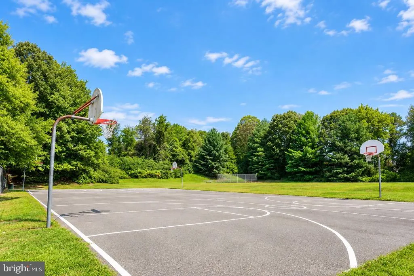
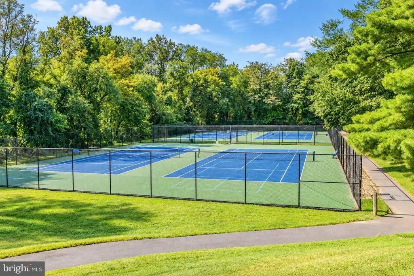
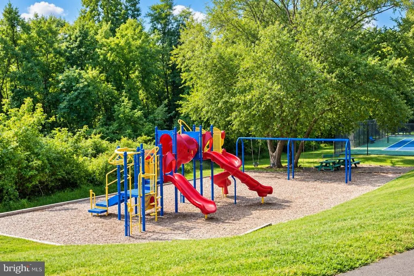
Tucked away on a quiet cul-de-sac, this split-foyer colonial, remodeled in 2026, pairs a private setting with stylish, move-in-ready living, a flat fenced backyard, outstanding community amenities, and an exceptionally convenient Crofton location. A two-car driveway leads to the front walkway, where freshly landscaped flowerbeds frame the front door and welcome you home. Cross the threshold and theres an immediate sense of serenity, thanks to a calming color palette, modern finishes, and a tidy, thoughtfully designed interior. The generous main living area comfortably accommodates both a cozy place for a couch and a dedicated dining area, while the adjacent remodeled kitchen is every bit as functional as it is attractive. Quartz countertops, a contemporary backsplash, white shaker cabinets, stainless steel appliances, and a sizable pantry make this an enjoyable place to prepare a weeknight dinner or host family and friends. The opposite side of the home hosts the sleeping quarters. Youll love the Primary Suite which flaunts an expansive bedroom, a walk-in closet, and magazine-worthy private bathroom with a tub/shower combination and upscale vanity. Two additional generously sized bedrooms and a well-appointed full hall bathroom round out this level. Downstairs, the spacious lower level is a true standout. Mostly above grade and filled with natural light, it boasts a sizable fourth bedroom, renovated full bathroom with walk-in shower, and two separate living areas - one of which could easily be enclosed to create a fifth bedroom. This level delivers tremendous flexibility for an in-law suite, guest quarters, a family member seeking greater independence, or could accommodate a home office, home gym, and playroom. A separate storage area with laundry hookups adds everyday practicality. Outside, the flat, fully fenced backyard is a blank canvas ready to become your own retreat. Picture crisp fall evenings around a fire pit, a future patio for outdoor dining, or simply use the yard for lawn games and for pets to roam free. A shed is tucked on the side of the house and is perfect for storing lawn equipment. With all this home has to offer, you may never want to leave, but when youre feeling active, youll be wowed by the Crofton Village Pool & Recreation Area. Between tennis courts, basketball courts, a playground, and in-ground pool, theres no shortage of activities just 3 minutes down the road from your home. When shopping is on your mind or you want a night out on the town, enjoy all Waugh Chapel Towne Center has to offer with Wegmans, Safeway, Starbucks, Home Goods, Marshalls, TJ Maxx, Regal Cinemas and countless restaurants, just a 6 minute drive from your home!
| Price History | |
|---|---|
| 9/18/2026 | Listed $524,900 |
General Features
| Living Area | 2028 |
|---|---|
| Sewer | Public Sewer |
| Heating | Heat Pump(s) |
| Cooling | Central A/C |
| Possession | Settlement |
| Appliances | Built-In Microwave,Dishwasher,Disposal,Oven - Single,Oven/Range - Electric,Refrigerator,Stainless Steel Appliances,Stove,Washer/Dryer Hookups Only,Water Heater |
| Zoning | R5 |
| HOA Fee | 157.00 |
| Architectural Style | Split Foyer |
| Security Features | Smoke Detector,Main Entrance Lock |
| Construction Materials | Concrete |
| School District | ANNE ARUNDEL COUNTY PUBLIC SCHOOLS |
| Exclusions | furniture |
| Year Built | 1983 |
| View | Garden/Lawn,Street |
| Levels | 2 |
| Tax Year | 2026 |
| Ownership | Fee Simple |
| Cool Fuel | Electric |
| Section | 3B |
| Accessibility | None |
| Assoc Fee Paid Per | Quarterly |
| County | ANNE ARUNDEL |
| New Construction | No |
| Property Type | Residential |
| HOA | Yes |
| Subdivision Name | CROFTON VILLAGE |
| Facing Direction | Southeast |
| Garage Y/N | No |
| Water Access Y/N | No |
| Other Structures | Above Grade,Below Grade |
| Total Rooms | 13 |
| Full Baths | 3 |
| Status | ACTIVE |
| Directions | Take Crain Highway or Johns Hopkins Rd to Riedel Rd. Turn onto Westport Ln. Turn onto Weymouth Ln. |
| City | CROFTON |
| Disclosures | Prop Disclaimer |
| Association Name | CROFTON DOWNS HOMEOWNERS ASSOCIATION |
| Senior Community Y/N | No |
| Lot Size Units | Square Feet |
| Lot Size Square Feet | 4098.00 |
| Tax Assessed Value | 378200.0 |
| Tax Annual Amount | 4592.92 |
| Property Condition | Excellent |
| Structure Type | Detached |
| Condo/Coop Association fee Y/N | No |
| Bathrooms Full Main Level | 2 |
| Bathrooms Count Main Level | 2.00 |
| Price Per Sq Ft Total AG | 486.02 |
| Vacation Rental Y/N | No |
| Total SQFT | 2028 |
| Standard Status | Active |
| Year Built Source | Assessor |
| Legal Subdivision | CROFTON VILLAGE |
| Tax Lot | 37 |
Interior Features
| Interior Amenities | Bathroom - Stall Shower,Bathroom - Tub Shower,Bathroom - Walk-In Shower,Carpet,Combination Dining/Living,Dining Area,Family Room Off Kitchen,Floor Plan - Open,Primary Bath(s),Recessed Lighting,Ceilin |
|---|---|
| Heating Fuel | Electric |
| Basement | Connecting Stairway,Daylight,Partial,Heated,Improved,Interior Access,Space For Rooms,Windows |
| Flooring | Luxury Vinyl Plank,Partially Carpeted,Ceramic Tile |
| Hot Water | Electric |
| Basement (Y/N) | Yes |
| Heating Y/N | Yes |
| Fireplace Y/N | No |
| Above Grade Finished Area | 1080 |
| Central Air Y/N | Yes |
| Total Bedrooms | 4 |
| Below Grade Finished Area | 948 |
| Main Level Bedrooms | 3 |
| Below Grade Finished Area Unit Type | Square Feet |
| LivingAreaSource | Assessor |
| Laundry Type | Basement,Hookup |
| Below Grade Finished Area Source | Assessor |
| Bedrooms Count All Lower Levels | 1 |
| Bedrooms Count Lower Level 1 | 1 |
| Bathrooms Full Lower Level 1 | 1 |
| Bathrooms Full All Lower Levels | 1 |
| Bathrooms Count Lower Level 1 | 1.00 |
| Bathrooms Count All Lower Levels | 1 |
| Above Grade Finished Area Source | Assessor |
| Above Grade Finished Area Unit Type | Square Feet |
| Total Baths | 3 |
Exterior Features
| Exterior Amenities | Exterior Lighting,Gutter System |
|---|---|
| Pool | Yes - Community |
| Fencing | Partially,Rear,Wood |
| Parking Features | Asphalt Driveway,Private |
| Lot Features | Cul-de-sac,Front Yard,No Thru Street,Rear Yard,SideYard(s) |
| Water Source | Public |
| Inclusions | refrigerator,stove,built-in microwave,dishwasher |
| Total Parking Spaces | 2 |
| Type of Parking | Driveway |
| Foundation Details | Other |
| Water View Y/N | No |
| Lot Size Acres | 0.09 |
| Lot Size Source | Assessor |
| Waterfront Y/N | No |
| Door Features | Six Panel |
| Land Assessed Value | 180200.00 |
| Navigable Water Y/N | No |
| Water Oriented Y/N | No |
Amenities
- Foreclosure
- Views
- Short Sale
- New Construction
- Adult 55+
- Lease To Own
- No HOA Fees
- Furnished
- Primary On Main
- Air Conditioning
- Seller Finance
- Green
- Fixer Upper
- Horse
- Golf
- Fireplace
- Deck
- Garage
- Basement
- Pool
Property vs Single Family Average in 21114
Price
Taxes
Year Built
Visits
 The data relating to real estate for sale on this web page appears in part through the
Cape May County MLS program, a voluntary cooperative exchange of property
listing data between licensed real estate brokerage firms in which we participate,
and is provided by Cape May County MLS through a licensing agreement.
Disclaimer: All information deemed reliable but not guaranteed and should be independently verified.
All properties are subject to change, withdrawal, or prior sale.
The data relating to real estate for sale on this web page appears in part through the
Cape May County MLS program, a voluntary cooperative exchange of property
listing data between licensed real estate brokerage firms in which we participate,
and is provided by Cape May County MLS through a licensing agreement.
Disclaimer: All information deemed reliable but not guaranteed and should be independently verified.
All properties are subject to change, withdrawal, or prior sale.
 The data relating to real estate for sale on this web site comes in part from the Internet Data Exchange of the Greater Lehigh Valley REALTORS®. Real Estate listings held by brokerage firms (licensees) other than #firm are marked with the IDX logo and detailed information about them includes the name of the listing brokers.
The information being provided is for consumers personal, non-commercial use and may not be used for any purpose other than to identify prospective properties consumers
The data relating to real estate for sale on this web site comes in part from the Internet Data Exchange of the Greater Lehigh Valley REALTORS®. Real Estate listings held by brokerage firms (licensees) other than #firm are marked with the IDX logo and detailed information about them includes the name of the listing brokers.
The information being provided is for consumers personal, non-commercial use and may not be used for any purpose other than to identify prospective properties consumers
 The data relating to real estate for sale on this website comes in part from the IDX Program of Garden State Multiple Listing Service, L.L.C. and HomeStarr Realty. Real estate listings held by other brokerage firms are marked as IDX listing. Information deemed reliable but not guaranteed. Copyright © 2026 Garden State Multiple Listing Service, L.L.C. All rights reserved. This information is being provided for Consumer's personal, non-commercial use and may not be used for any purpose other than
 The data relating to real estate for sale on this web-site comes in part from the Internet Listing Display database of the ALL JERSEY MULTIPLE LISTING SYSTEM, INC. Real estate listings held by brokerage firms other than this site-owner are marked with the ILD logo. The ALL JERSEY MULTIPLE LISTING SYSTEM, INC. does not warrant the accuracy, quality, reliability, suitability, completeness, usefulness or effectiveness of any information provided.
The information being provided is for consumers' personal,
The data relating to real estate for sale on this web-site comes in part from the Internet Listing Display database of the ALL JERSEY MULTIPLE LISTING SYSTEM, INC. Real estate listings held by brokerage firms other than this site-owner are marked with the ILD logo. The ALL JERSEY MULTIPLE LISTING SYSTEM, INC. does not warrant the accuracy, quality, reliability, suitability, completeness, usefulness or effectiveness of any information provided.
The information being provided is for consumers' personal,
 All information is believed to be accurate but is not guaranteed. Protected by Copyright© 2026 and is owned either by the Monmouth County Association of REALTORS; or by the developers of the software, Kunversion, LLC. All rights reserved. Each office independently owned and operated.
The New Jersey Real Estate Commission requires every licensed broker or salesperson with whom you list your property to give you a copy of this notice. The purpose is to help you comply with the New Jersey Law
All information is believed to be accurate but is not guaranteed. Protected by Copyright© 2026 and is owned either by the Monmouth County Association of REALTORS; or by the developers of the software, Kunversion, LLC. All rights reserved. Each office independently owned and operated.
The New Jersey Real Estate Commission requires every licensed broker or salesperson with whom you list your property to give you a copy of this notice. The purpose is to help you comply with the New Jersey Law
 The data relating to real estate for sale on this web site comes from the participating brokers of the South Jersey Shore MLS. Any use of search facilities of data on the site, other than a consumer looking to purchase real estate, is prohibited. Information displayed on this web site is Deemed Reliable But Not Guaranteed. This data is updated daily.
 The data relating to real estate for sale on this web site includes listings held by MLS-IDX Participants of the Internet Data Exchange program of the Multiple Listing Service of the Pocono Mountains Association of Realtors®. Listings marked with the Internet Data Exchange logo are not necessarily the listings of the owner of this web site. All listing data is the copyrighted property of the aforesaid Association and its MLS-IDX Participants with all rights reserved. The information contained
 © BRIGHT, All Rights Reserved
