
Waterfront - Primary on Main
Address
1979 Baltimore Annapolis Boulevard, Annapolis, MD
Price
$ 3,000,000
Property Attributes
- MLS#MDAA2152854
- TypeSingle Family
- Listing Status ACTIVE
- CountyANNE ARUNDEL
- CityAnnapolis
- NeighborhoodFerry Farms
- Zip21409
- StyleColonial
- Year Built1940
- Taxes$ 21958
- Price$ 3,000,000
- Bedrooms5
- Full Bathrooms2
- Half Bathrooms0
- Sqr Footage5522
- Lot Size0.84 Acres
Data Source:
Bright MLS
Property Description
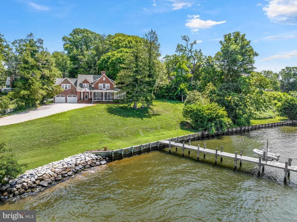
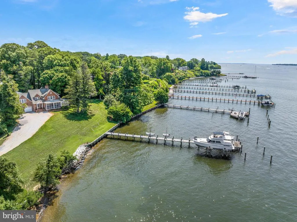
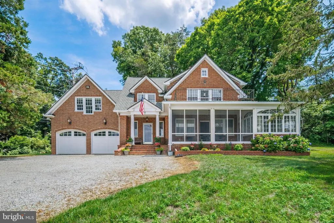
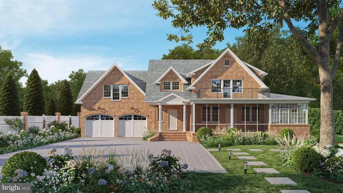
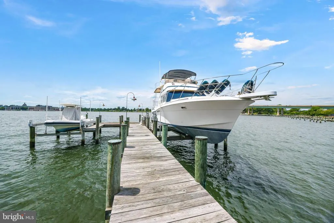
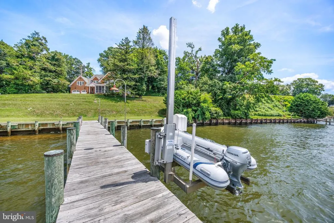
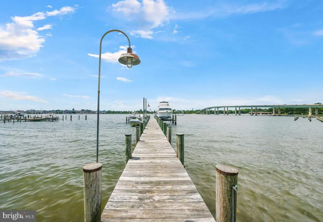
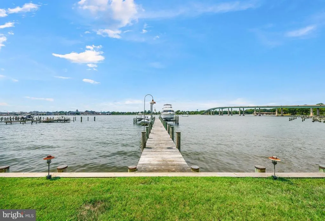
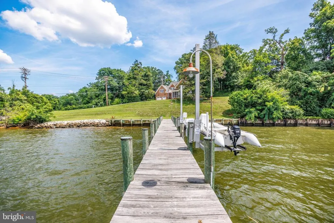
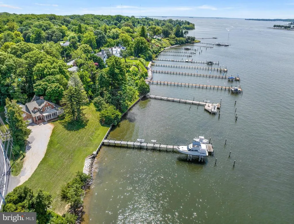
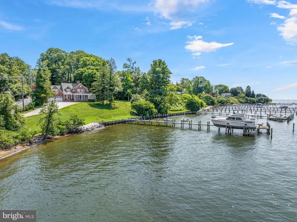
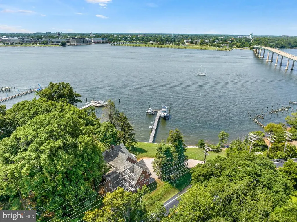
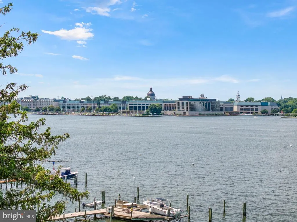
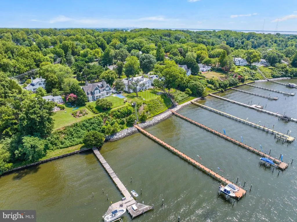
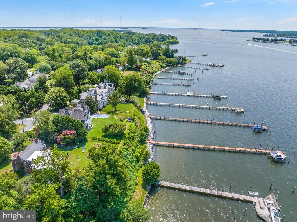
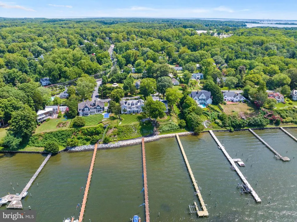
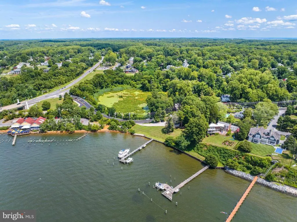
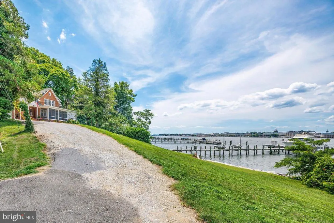
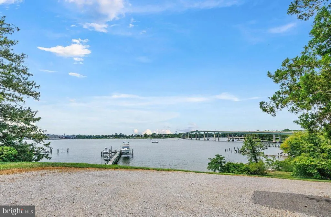
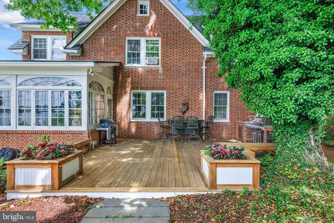
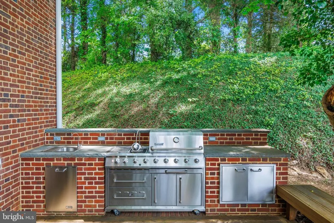
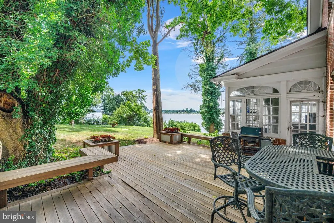
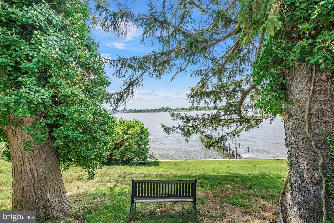
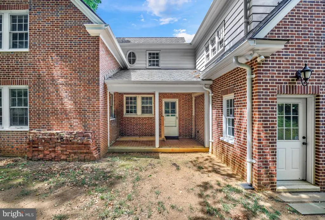
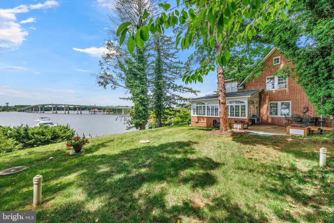
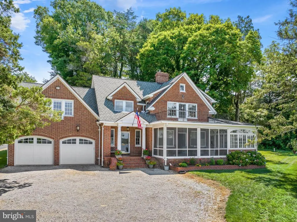
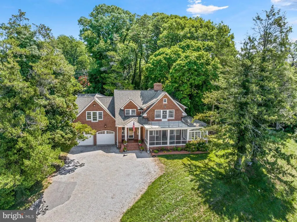
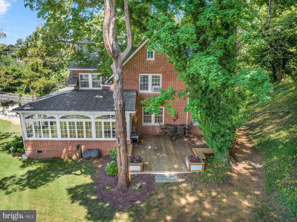
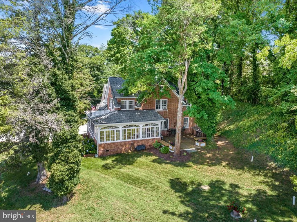
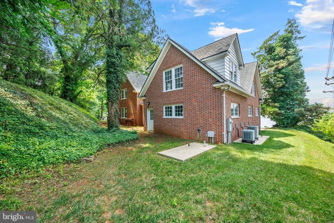
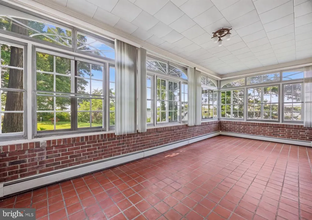
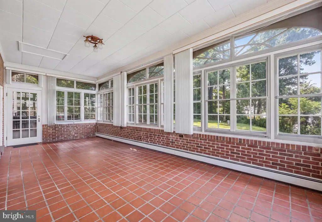
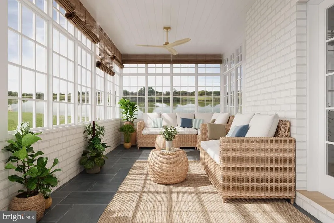
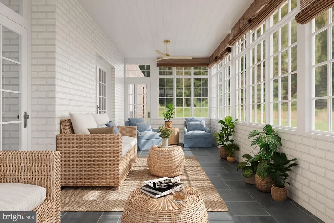
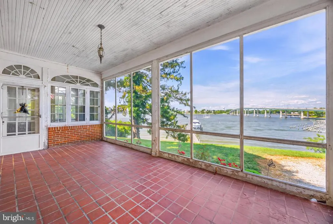
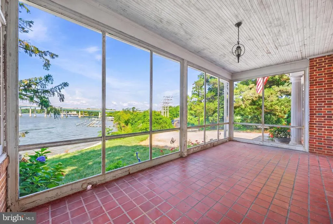
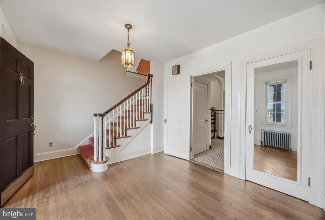
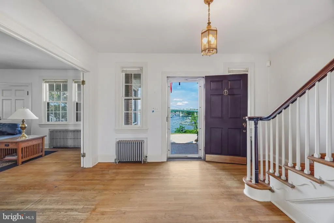
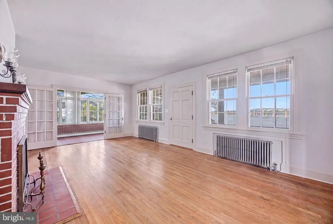
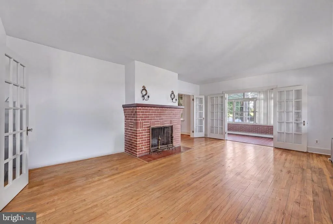
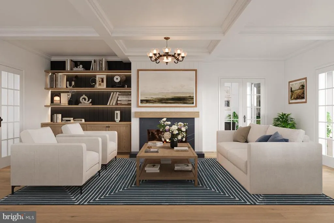
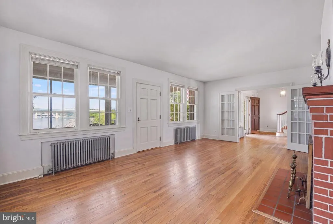
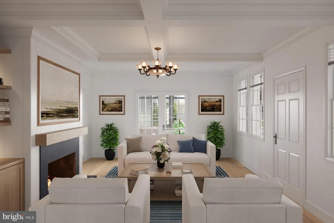
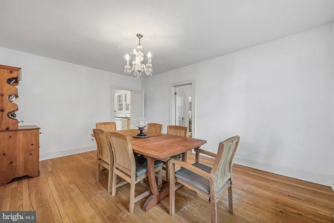
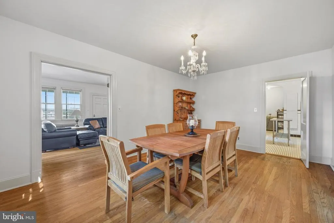
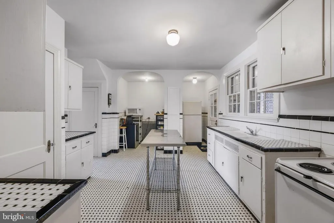
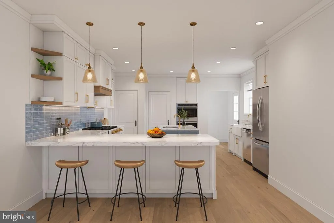
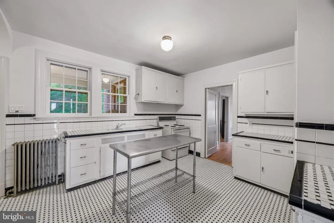
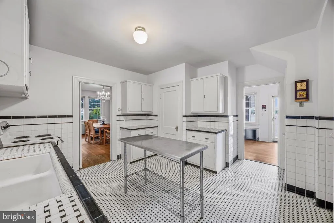
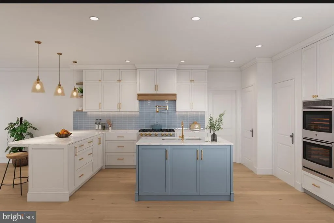
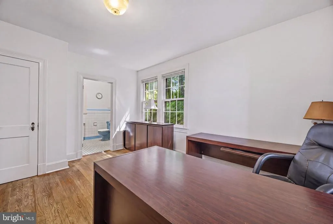
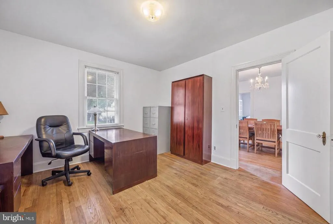
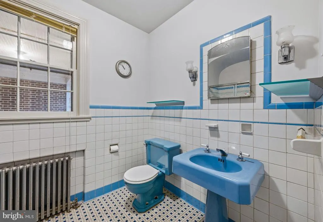
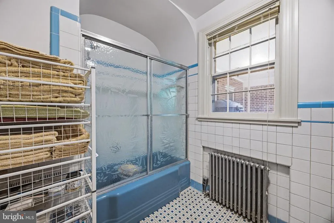

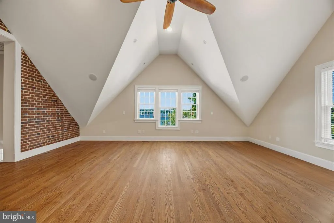
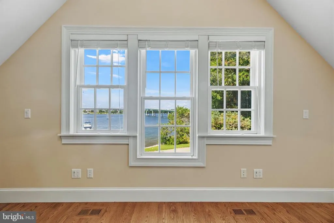
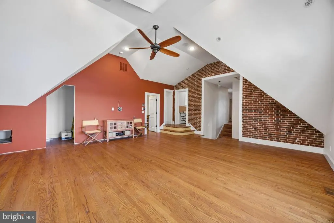
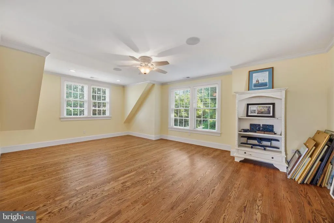
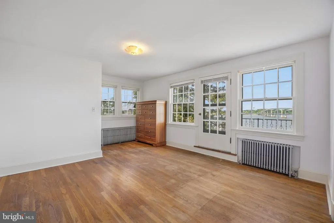
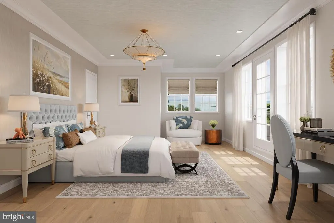
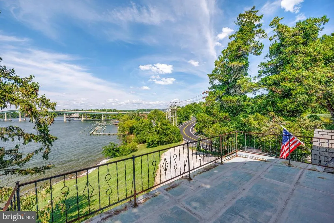
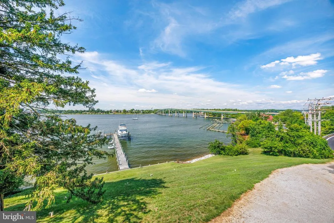
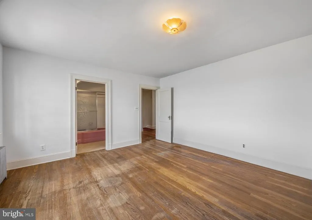
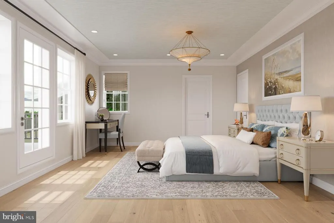
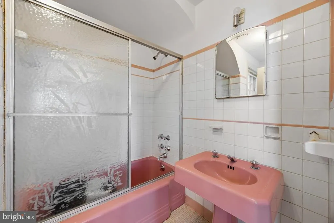
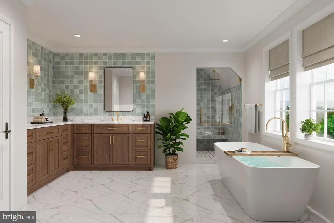
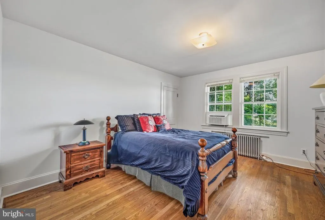
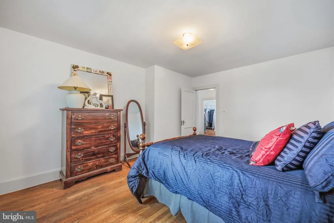
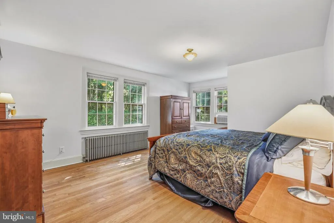
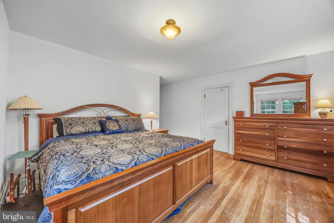
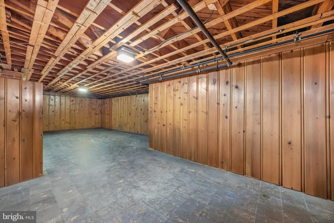
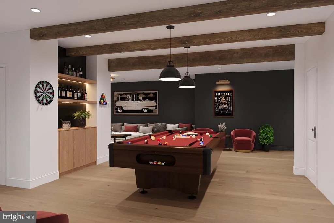
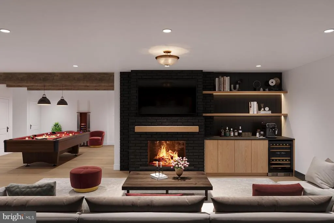
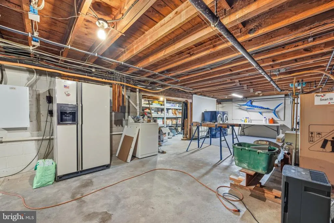
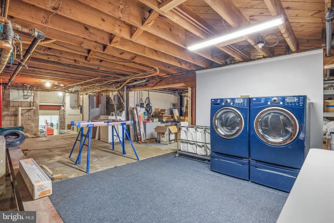
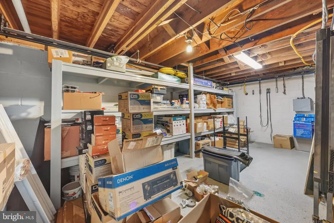
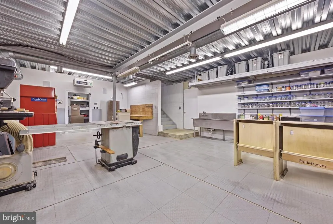
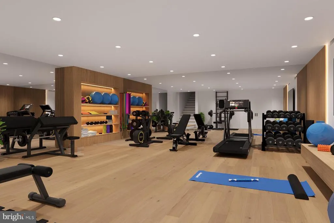
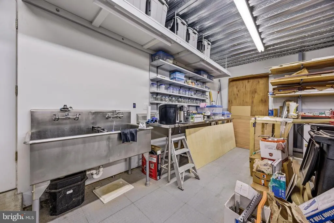
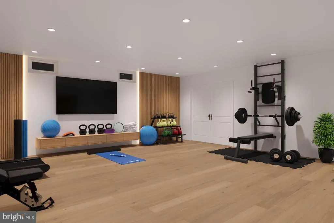
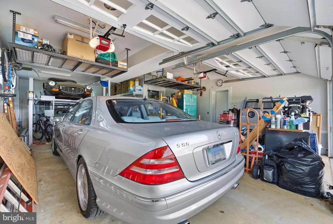
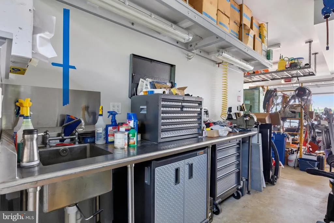
A truly extraordinary opportunity awaits in one of Annapolis' most coveted waterfront locations. Situated in the historic Ferry Farms neighborhood, 1979 Baltimore Annapolis Boulevard is one of only thirteen homes positioned directly across the Severn River from the U.S. Naval Academy, offering uninterrupted panoramic views that have captivated generations. Imagine enjoying the Blue Angels soaring overhead each May from your own front lawn or dockan experience few will ever call home. Rich in architectural character, the residence showcases the craftsmanship and charm of its era, including original hardwood floors, a classic wood-burning fireplace, vintage kitchen, inviting sunroom, screened porch, and period details that create a warm sense of history. The home's generous square footage spans three levels, blending the original residence with a substantial 2015 addition that expanded both its living space and functionality while preserving its unique personality. For buyers with vision, this property presents an exceptional opportunity to create a landmark waterfront residence tailored to today's lifestyle. Architectural renderings, renovation plans, a professional landscape design, and contractor cost estimates are available to help bring that vision to life, allowing the next owner to build upon an already remarkable foundation. The original home includes a main-level bedroom and full bath, while the upper level offers four additional bedrooms, including a primary suite with a private balcony overlooking the water. The 2015 addition introduced a spacious three-car garage, an expansive loft, and an additional bedroom perfect for guests, a home office, or a studio. A future bathroom has already been considered, with a rough-in located beneath the connecting section of the second floor. The lower level offers even more possibilities, featuring a second wood-burning fireplace, laundry area, utility space, and an impressive workshop with soaring ceilings and direct access to the garage and backyardideal for craftspeople, hobbyists, or future finished living space. Outside, the waterfront amenities are equally compelling. The private deep-water pier and bulkhead, completed in 2003, feature approximately 10 feet of water depth, a 40,000-pound boat lift, a 15,000-pound lift, and two 1,500-pound personal watercraft lifts, making this an outstanding property for serious boaters. A built-in outdoor barbecue and expansive waterfront setting invite effortless entertaining and relaxed evenings watching sailboats drift past the Academy. Properties of this caliber, location, and potential rarely become available. Whether thoughtfully restoring its historic character, executing the available renovation plans, or creating a legacy waterfront estate of your own design, this is a once-in-a-generation opportunity to own an irreplaceable piece of Annapolis waterfront in one of its most prestigious and tightly held neighborhoods.
| Elementary School | Middle School | High School |
|---|---|---|
| Arnold Elementary School | Severn River Middle School | Broadneck High School |
| Price History | |
|---|---|
| 7/30/2026 | Listed $3,000,000 |
General Features
| Living Area | 5522 |
|---|---|
| Sewer | Private Septic Tank |
| Heating | Heat Pump(s) |
| Cooling | Other |
| Possession | Negotiable,Settlement |
| Roof | Architectural Shingle |
| Zoning | R1 |
| Garage Spaces | 3.00 |
| Patio/Porch Features | Deck(s),Porch(es) |
| Architectural Style | Colonial |
| Construction Materials | Brick |
| School District | ANNE ARUNDEL COUNTY PUBLIC SCHOOLS |
| Year Built | 1940 |
| View | River,Water |
| Levels | 3 |
| Tax Year | 2026 |
| Ownership | Fee Simple |
| Cool Fuel | Electric |
| Waterfront Features | Private Dock Site,Rip-Rap |
| Accessibility | None |
| County | ANNE ARUNDEL |
| New Construction | No |
| Property Type | Residential |
| HOA | No |
| Subdivision Name | FERRY FARMS |
| Garage Y/N | Yes |
| Water Access Y/N | Yes |
| Other Structures | Above Grade,Below Grade |
| Full Baths | 2 |
| Status | ACTIVE |
| Directions | Just past the Severn Inn. |
| City | ANNAPOLIS |
| Body of Water | Severn River |
| Senior Community Y/N | No |
| Lot Size Units | Square Feet |
| Lot Size Square Feet | 36677.00 |
| Tax Assessed Value | 1999300.0 |
| Tax Annual Amount | 21958.0 |
| Structure Type | Detached |
| Condo/Coop Association fee Y/N | No |
| Bathrooms Full Main Level | 1 |
| Bathrooms Count Main Level | 1.00 |
| Price Per Sq Ft Total AG | 772.0 |
| Acceptable Financing | Cash,Conventional |
| Vacation Rental Y/N | No |
| Virtual Tour | https://sites.genevirtualtours.com/1979-Baltimore-Annapolis-Blvd/idx |
| Total SQFT | 6794 |
| Location Type | River |
| Standard Status | Active |
| Year Built Source | Estimated |
| Tax Lot | C |
Interior Features
| Heating Fuel | Propane - Owned |
|---|---|
| Basement | Connecting Stairway,Full,Garage Access,Poured Concrete,Walkout Stairs,Workshop |
| Flooring | Wood,Ceramic Tile |
| Total Fireplaces | 2 |
| Hot Water | Electric |
| Basement (Y/N) | Yes |
| Heating Y/N | Yes |
| Fireplace Y/N | Yes |
| Above Grade Finished Area | 3886 |
| Central Air Y/N | No |
| Total Bedrooms | 5 |
| Below Grade Finished Area | 1636 |
| Room Type | Living Room,Dining Room,Kitchen,Family Room,Basement,Sun/Florida Room,Other,Workshop,Screened Porch |
| Main Level Bedrooms | 1 |
| Below Grade Finished Area Unit Type | Square Feet |
| LivingAreaSource | Estimated |
| Below Grade Unfin Area Units | Square Feet |
| Below Grade Unfin SQFT | 1272 |
| Below Grade Unfin SQFT Source | Estimated |
| Below Grade Finished Area Source | Estimated |
| Bedrooms Count All Upper Levels | 4 |
| Bedrooms Count Upper Level 1 | 4 |
| Bathrooms Full Upper Level 1 | 1 |
| Bathrooms Full All Upper Levels | 1 |
| Bathrooms Count Upper Level 1 | 1.00 |
| Bathrooms Count All Upper Levels | 1 |
| Above Grade Finished Area Source | Estimated |
| Above Grade Finished Area Unit Type | Square Feet |
| Total Baths | 2 |
Exterior Features
| Exterior Amenities | BBQ Grill |
|---|---|
| Pool | No Pool |
| Parking Features | Crushed Stone |
| Water Source | Public |
| Total Parking Spaces | 9 |
| Garage Features | Garage - Front Entry |
| Type of Parking | Attached Garage,Driveway |
| Land Use Code | R |
| Foundation Details | Block |
| Water View Y/N | Yes |
| Lot Size Acres | 0.84 |
| Water Body Type | River |
| Lot Size Source | Estimated |
| Waterfront Y/N | Yes |
| Water Access Features | Boat - Powered,Private Access |
| Number of Docks | 1 |
| Land Assessed Value | 1655400.00 |
| Navigable Water Y/N | Yes |
| Number of Slips | 4 |
| Water Oriented Y/N | Yes |
| # of Attached Garage Spaces | 3 |
| Dock/Slip Conveys YN | Yes |
| Dock Type and Features | Pier (Perpendicular),Multiple Slip,Hoist/Lift Electric,Material - Treated Lumber |
Room Details
| Room | Dimensions | Level | Flooring | Details |
|---|---|---|---|---|
| Basement | Lower 1 | |||
| Dining Room | Main | |||
| Family Room | Upper 1 | |||
| Kitchen | Main | |||
| Living Room | Main | |||
| Other | Upper 1 | |||
| Screened Porch | Main | |||
| Sun/Florida Room | Main | |||
| Workshop | Lower 1 |
Amenities
- Foreclosure
- Views
- Short Sale
- New Construction
- Adult 55+
- Lease To Own
- No HOA Fees
- Furnished
- Primary On Main
- Air Conditioning
- Seller Finance
- Green
- Fixer Upper
- Horse
- Golf
- Fireplace
- Deck
- Garage
- Basement
- Pool
Property vs Single Family Average in 21409
Price
Taxes
Year Built
Visits
 The data relating to real estate for sale on this web page appears in part through the
Cape May County MLS program, a voluntary cooperative exchange of property
listing data between licensed real estate brokerage firms in which we participate,
and is provided by Cape May County MLS through a licensing agreement.
Disclaimer: All information deemed reliable but not guaranteed and should be independently verified.
All properties are subject to change, withdrawal, or prior sale.
The data relating to real estate for sale on this web page appears in part through the
Cape May County MLS program, a voluntary cooperative exchange of property
listing data between licensed real estate brokerage firms in which we participate,
and is provided by Cape May County MLS through a licensing agreement.
Disclaimer: All information deemed reliable but not guaranteed and should be independently verified.
All properties are subject to change, withdrawal, or prior sale.
 The data relating to real estate for sale on this web site comes in part from the Internet Data Exchange of the Greater Lehigh Valley REALTORS®. Real Estate listings held by brokerage firms (licensees) other than #firm are marked with the IDX logo and detailed information about them includes the name of the listing brokers.
The information being provided is for consumers personal, non-commercial use and may not be used for any purpose other than to identify prospective properties consumers
The data relating to real estate for sale on this web site comes in part from the Internet Data Exchange of the Greater Lehigh Valley REALTORS®. Real Estate listings held by brokerage firms (licensees) other than #firm are marked with the IDX logo and detailed information about them includes the name of the listing brokers.
The information being provided is for consumers personal, non-commercial use and may not be used for any purpose other than to identify prospective properties consumers
 The data relating to real estate for sale on this website comes in part from the IDX Program of Garden State Multiple Listing Service, L.L.C. and HomeStarr Realty. Real estate listings held by other brokerage firms are marked as IDX listing. Information deemed reliable but not guaranteed. Copyright © 2026 Garden State Multiple Listing Service, L.L.C. All rights reserved. This information is being provided for Consumer's personal, non-commercial use and may not be used for any purpose other than
 The data relating to real estate for sale on this web-site comes in part from the Internet Listing Display database of the ALL JERSEY MULTIPLE LISTING SYSTEM, INC. Real estate listings held by brokerage firms other than this site-owner are marked with the ILD logo. The ALL JERSEY MULTIPLE LISTING SYSTEM, INC. does not warrant the accuracy, quality, reliability, suitability, completeness, usefulness or effectiveness of any information provided.
The information being provided is for consumers' personal,
The data relating to real estate for sale on this web-site comes in part from the Internet Listing Display database of the ALL JERSEY MULTIPLE LISTING SYSTEM, INC. Real estate listings held by brokerage firms other than this site-owner are marked with the ILD logo. The ALL JERSEY MULTIPLE LISTING SYSTEM, INC. does not warrant the accuracy, quality, reliability, suitability, completeness, usefulness or effectiveness of any information provided.
The information being provided is for consumers' personal,
 All information is believed to be accurate but is not guaranteed. Protected by Copyright© 2026 and is owned either by the Monmouth County Association of REALTORS; or by the developers of the software, Kunversion, LLC. All rights reserved. Each office independently owned and operated.
The New Jersey Real Estate Commission requires every licensed broker or salesperson with whom you list your property to give you a copy of this notice. The purpose is to help you comply with the New Jersey Law
All information is believed to be accurate but is not guaranteed. Protected by Copyright© 2026 and is owned either by the Monmouth County Association of REALTORS; or by the developers of the software, Kunversion, LLC. All rights reserved. Each office independently owned and operated.
The New Jersey Real Estate Commission requires every licensed broker or salesperson with whom you list your property to give you a copy of this notice. The purpose is to help you comply with the New Jersey Law
 The data relating to real estate for sale on this web site comes from the participating brokers of the South Jersey Shore MLS. Any use of search facilities of data on the site, other than a consumer looking to purchase real estate, is prohibited. Information displayed on this web site is Deemed Reliable But Not Guaranteed. This data is updated daily.
 The data relating to real estate for sale on this web site includes listings held by MLS-IDX Participants of the Internet Data Exchange program of the Multiple Listing Service of the Pocono Mountains Association of Realtors®. Listings marked with the Internet Data Exchange logo are not necessarily the listings of the owner of this web site. All listing data is the copyrighted property of the aforesaid Association and its MLS-IDX Participants with all rights reserved. The information contained
 © BRIGHT, All Rights Reserved
