
Open House Sat, Oct 3rd 11:00 AM - 1:00 PM - Waterfront - Primary on Main












Address
17 Pinewater Drive, Harbeson, DE
Price
$ 1,750,000
Property Attributes
- MLS#DESU2117786
- TypeSingle Family
- Listing Status ACTIVE
- CountySUSSEX
- CityHarbeson
- AreaIndian River Hundred
- NeighborhoodPinewater Farm
- Zip19951
- StyleCoastal,Contemporary
- Year Built2017
- Taxes$ 2810
- Price$ 1,750,000
- Bedrooms4
- Full Bathrooms3
- Half Bathrooms1
- Sqr Footage3599
- Lot Size0.92 Acres
Data Source:
Bright MLS
Property Description
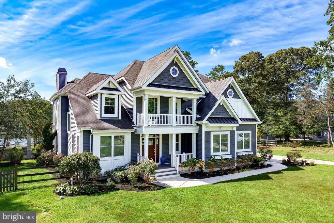
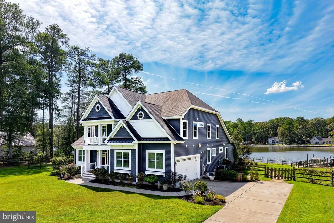
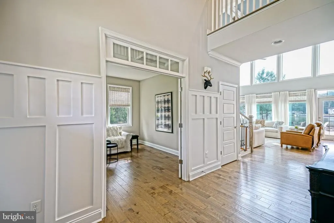
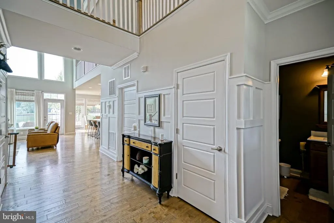
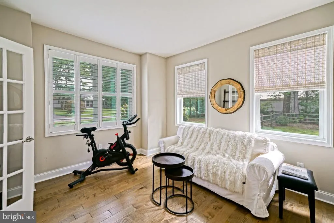
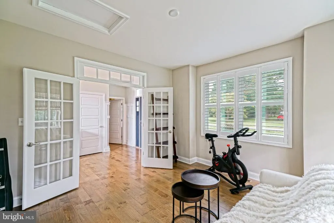
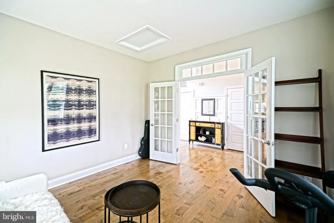
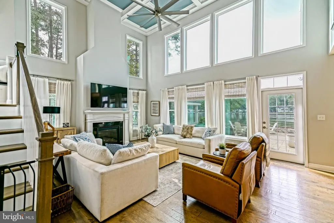
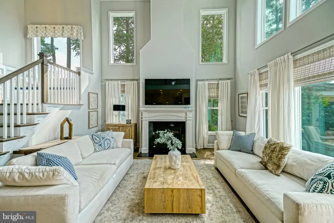
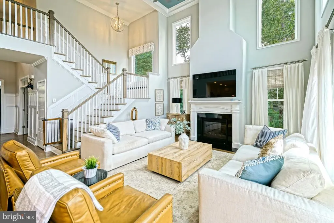
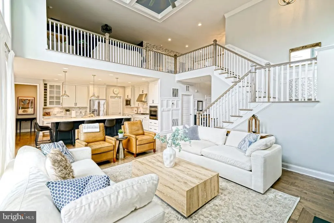
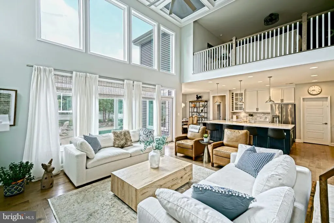
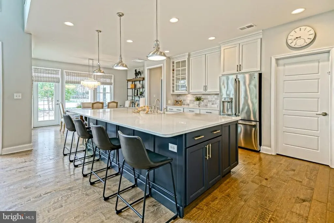
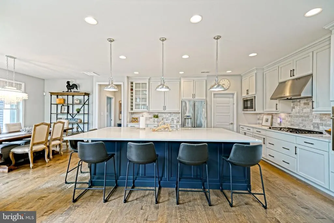
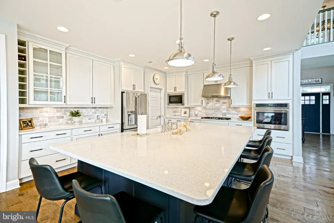
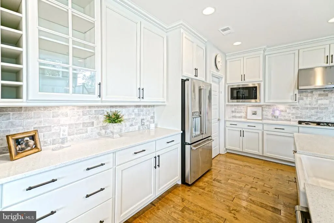
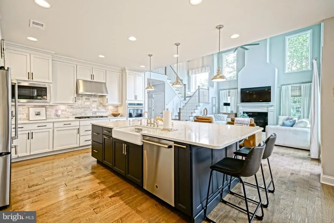
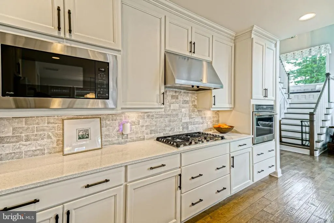
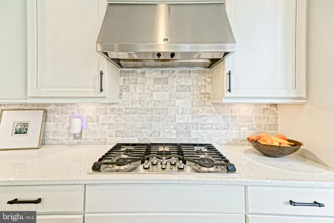
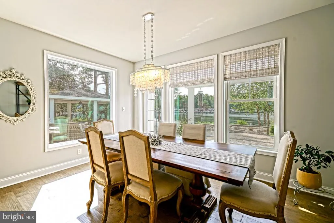
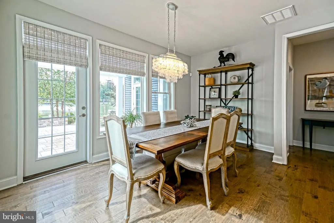
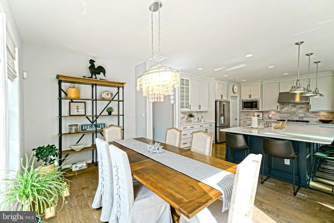
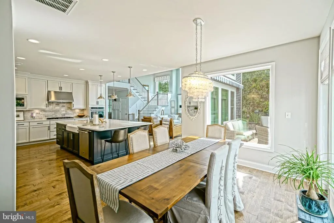
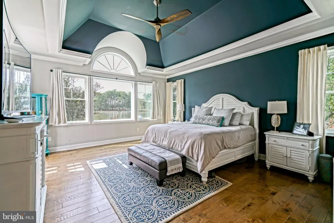
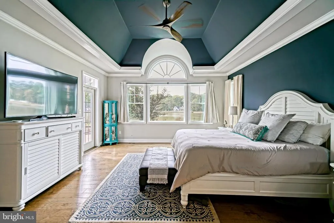
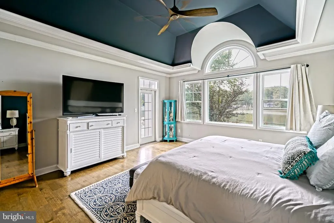
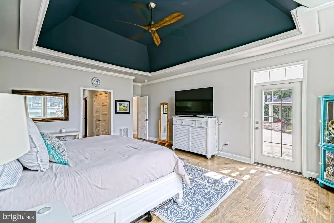
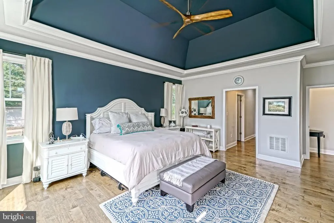
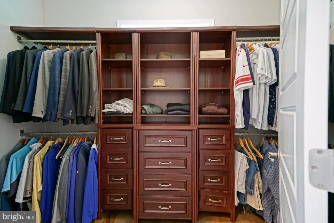
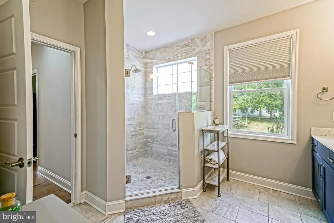
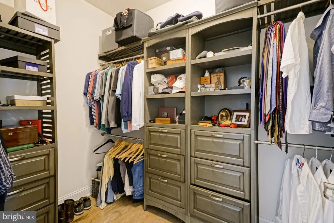
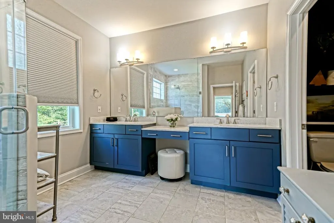
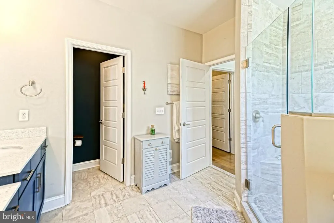
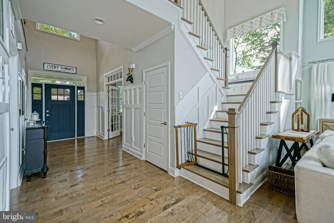
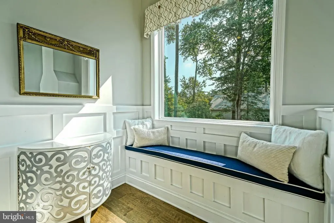
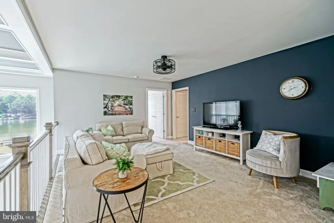
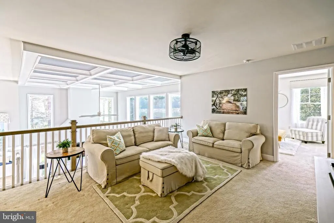
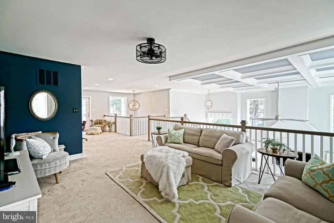
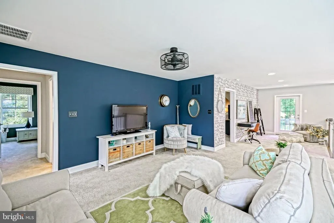
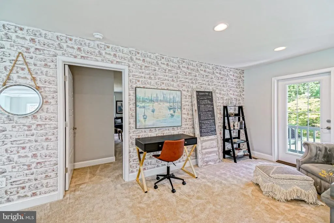
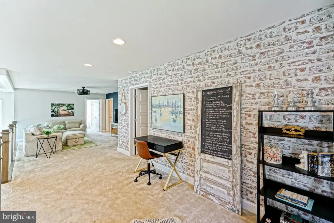
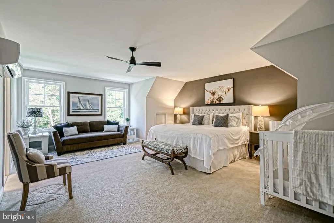
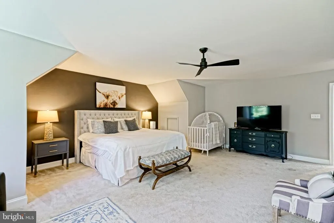
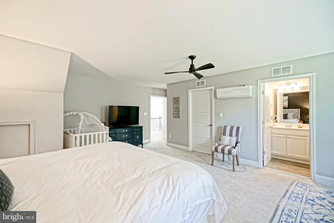
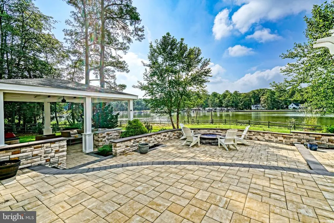
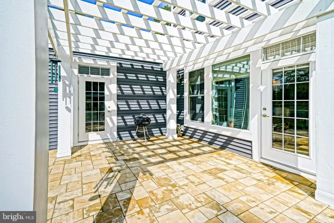
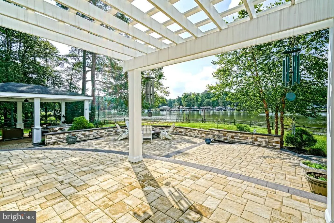
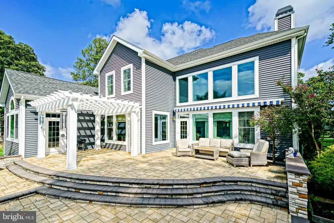
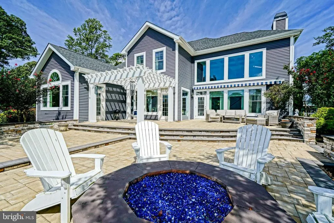
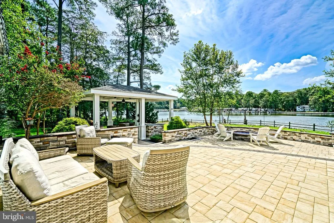
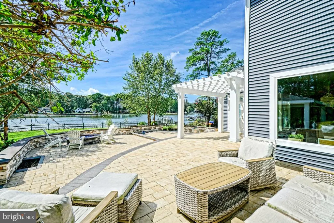
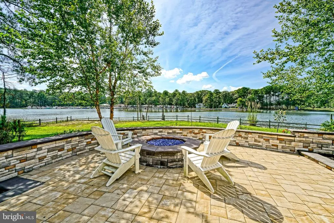
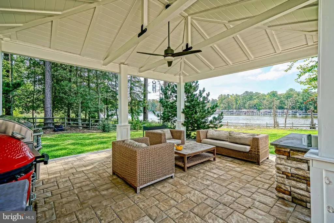
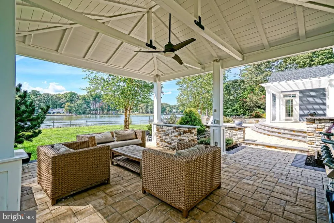
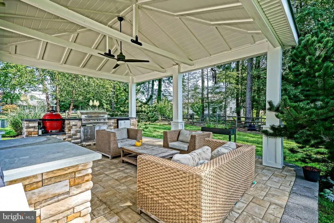
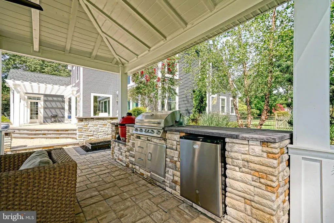
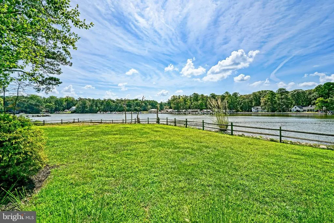
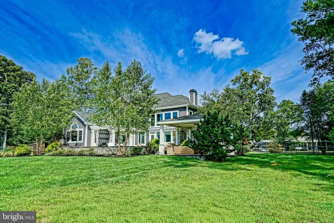
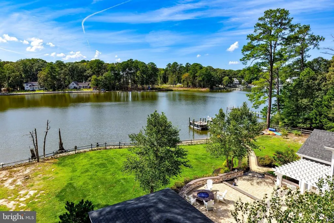
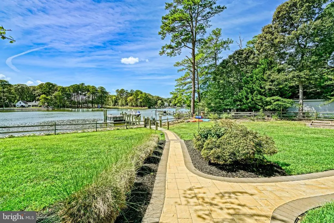
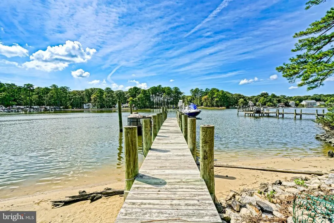
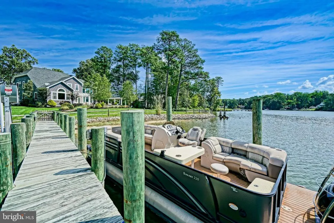
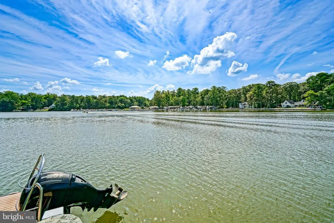
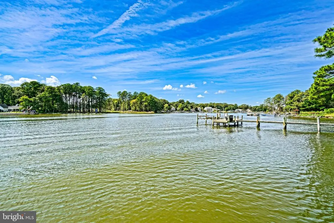
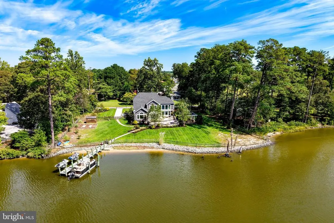
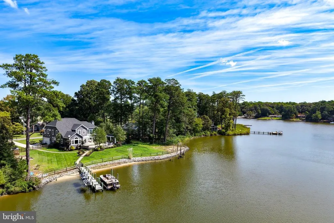
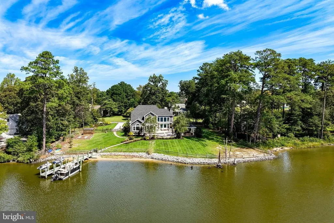
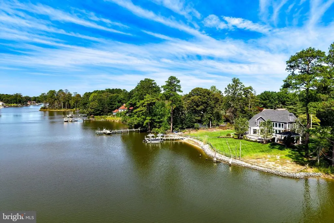
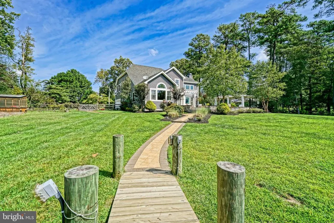
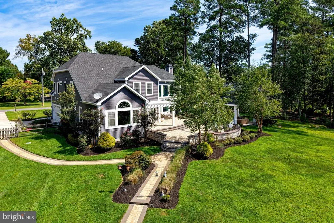
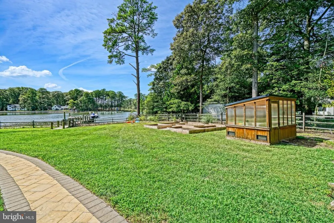
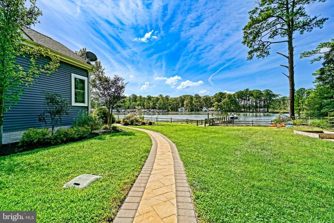
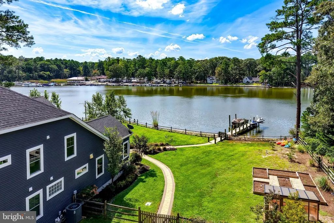
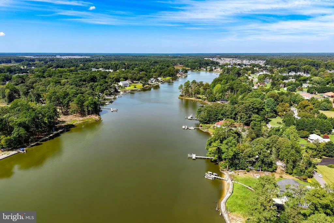
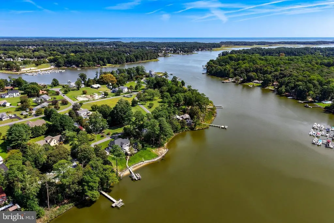
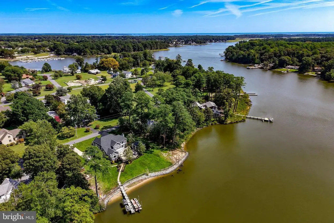
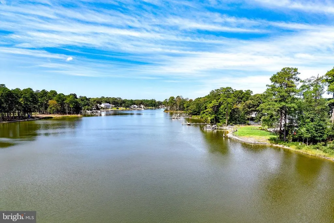
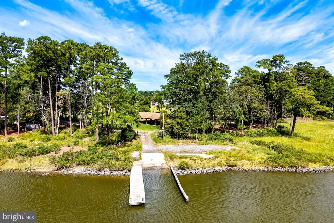
UNRIVALED COASTAL LUXURY awaits at this exceptional waterfront sanctuary offering over 3,500 square feet of finely crafted living on a private, sprawling lot in the premier community of Pinewater Farm. Positioned with an optimal south-facing orientation, this home is flooded with natural light throughout the day, framing panoramic water views and offering seamless boat access to Rehoboth Bay right from your backyard. The spectacular outdoor resort grounds feature a custom multi-tiered hardscape patio, a built-in outdoor firepit, a shaded pergola, and a deluxe covered outdoor kitchen pavilion equipped with a built-in grill, smoker, and dedicated refrigerator. Follow the dedicated hardscape walkway straight to your private dock, complete with electric boat lifts and dual Jet Ski lifts ready for immediate water adventures. The lush grounds also feature shoreline riprap protection, a dedicated garden with raised beds, and a custom greenhouse. Inside, every detail highlights open-concept coastal refinement. The main level features a grand two-story great room with a gas fireplace and a wall of windows capturing pristine water views. The chefs kitchen boasts a massive center island with seating for six, custom white cabinetry, quartz counter space, a tile backsplash, built-in wine storage, high-end stainless steel appliances, and a walk-in pantry. Retreat to the main-floor primary suite offering serene bay views, two walk-in closets with custom cabinetry, and a spa-inspired en-suite bath. The main floor is completed by a dedicated home office behind French doors, a formal foyer, a powder room, and a full laundry room off the attached 2-car garage. Upstairs, the expansive floor plan continues with a loft overlooking the living space below, a private second-floor front balcony, and guest accommodations with three additional bedrooms, including a massive guest suite with its own private bath and walk-in closet. Upgraded with an in-home water softener system and recently connected to public sewer, this turn-key waterfront estate represents the pinnacle of Delaware coastal living. Call today to make this waterfront estate yours!
| Price History | |
|---|---|
| 9/25/2026 | Listed $1,750,000 |
General Features
| Living Area | 3599 |
|---|---|
| Sewer | Public Sewer |
| Heating | Forced Air |
| Cooling | Central A/C,Ductless/Mini-Split |
| Possession | Settlement |
| Roof | Architectural Shingle |
| Appliances | Built-In Microwave,Built-In Range,Dishwasher,Disposal,Extra Refrigerator/Freezer,Oven - Single,Oven - Wall,Oven/Range - Gas,Range Hood,Refrigerator,Stainless Steel Appliances,Water Conditioner - Owne |
| Zoning | AR-1 |
| HOA Fee | 200.00 |
| Garage Spaces | 2.00 |
| Association Fee Includes | Common Area Maintenance,Road Maintenance,Reserve Funds,Snow Removal |
| Patio/Porch Features | Balcony,Deck(s),Patio(s),Porch(es) |
| Architectural Style | Coastal,Contemporary |
| Construction Materials | Stick Built,Vinyl Siding |
| School District | CAPE HENLOPEN |
| Exclusions | White Linen Drapes in Living & Dining Rooms. Blink Cameras attached near front door,garage door & back patio. |
| Year Built | 2017 |
| View | Canal,Scenic Vista,Water,Trees/Woods |
| Levels | 2 |
| Tax Year | 2026 |
| Ownership | Fee Simple |
| Cool Fuel | Electric |
| Waterfront Features | Private Dock Site,Rip-Rap |
| Building Name | NONE AVAILABLE |
| Accessibility | None |
| Assoc Fee Paid Per | Annually |
| County | SUSSEX |
| New Construction | No |
| Property Type | Residential |
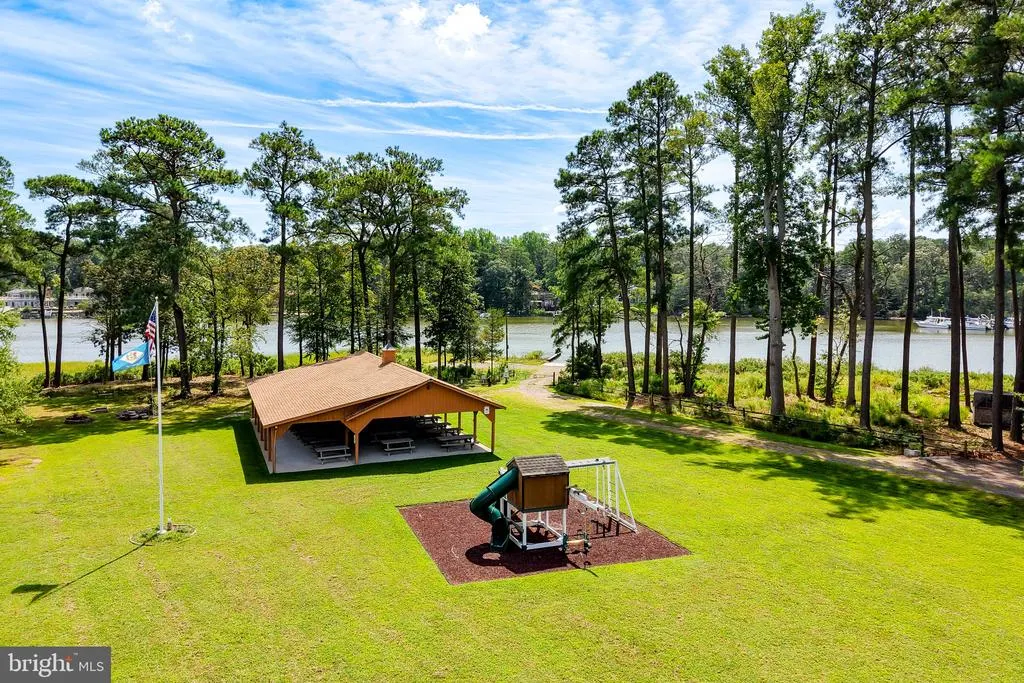
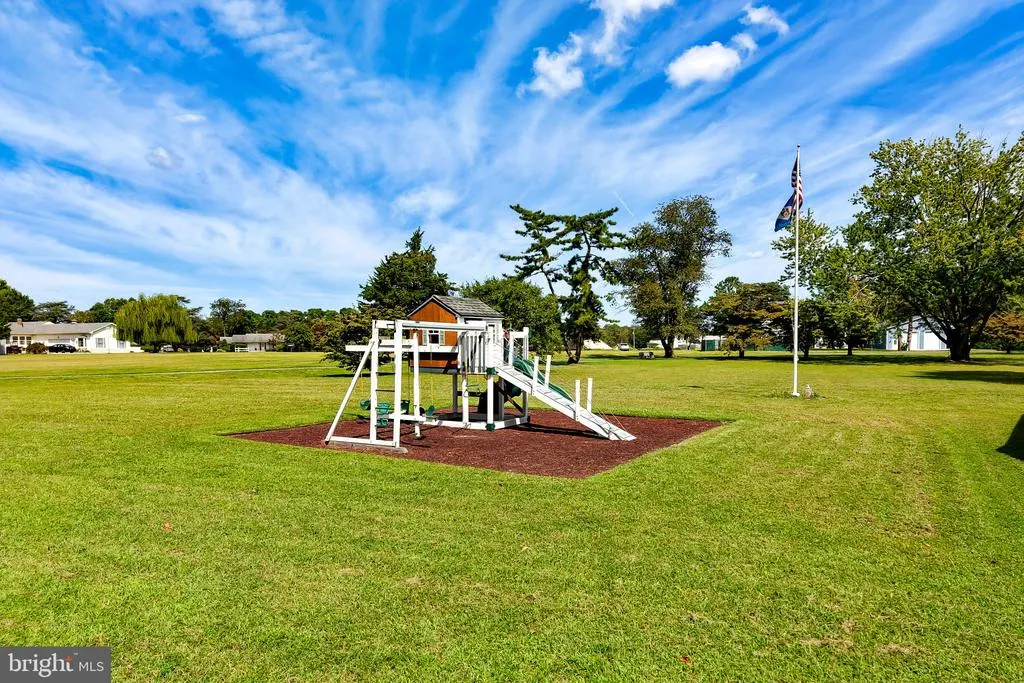
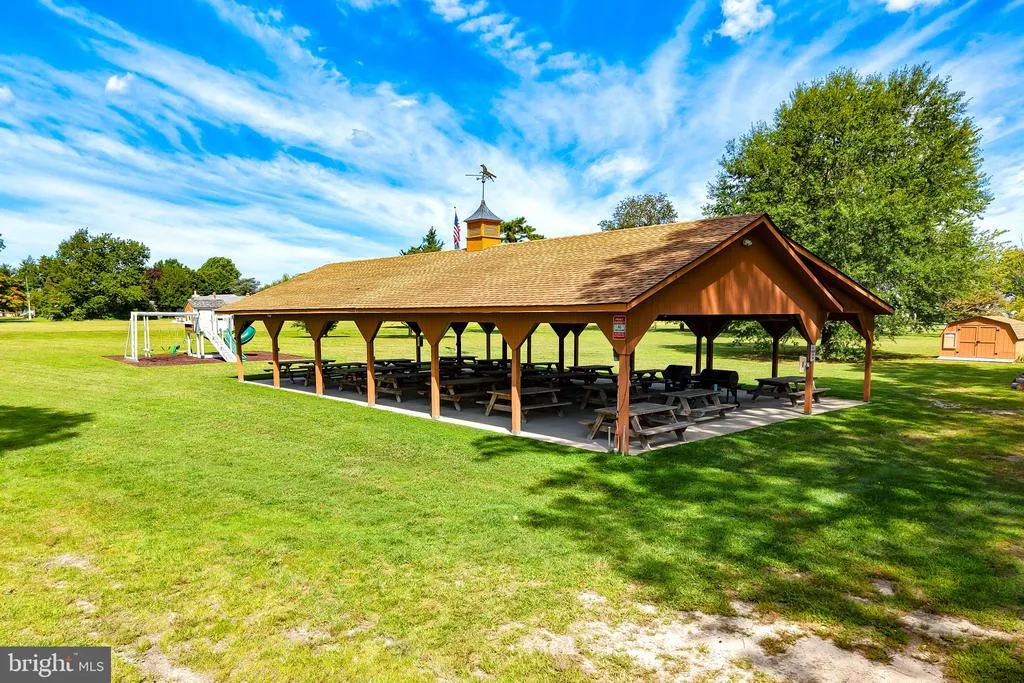
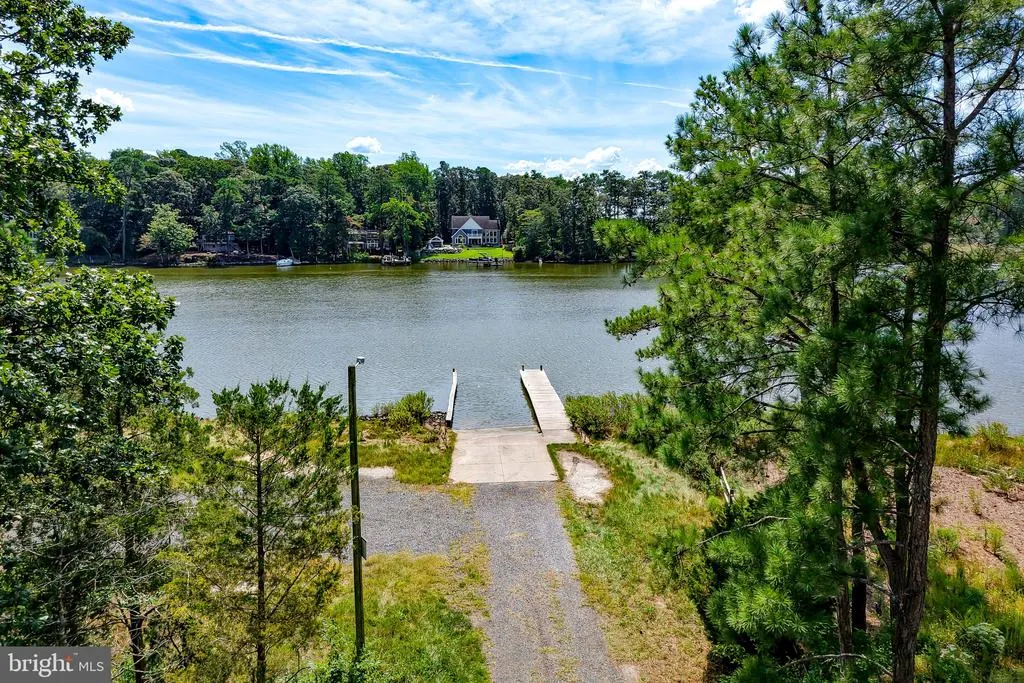
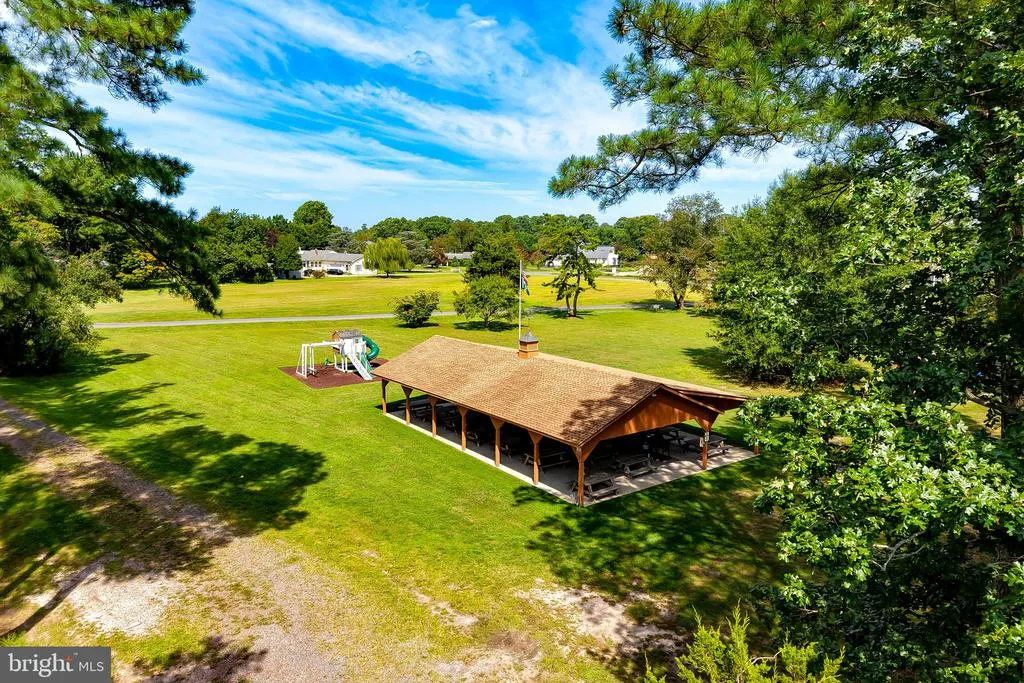
| Association Amenities | Common Grounds,Boat Ramp,Tot Lots/Playground,Water/Lake Privileges,Non-Lake Recreational Area |
| HOA | Yes |
| Subdivision Name | PINEWATER FARM |
| Garage Y/N | Yes |
| Water Access Y/N | Yes |
| Other Structures | Above Grade,Below Grade |
| Full Baths | 3 |
| Status | ACTIVE |
| Directions | From Rt.1,head west on Rt. 24. From there,turn left onto Sloan Rd.,then make a right onto Multiflora Dr. into the Pinewater Farm community. Make a left onto Pinewater Dr - property will be on the rig |
| City | HARBESON |
| Body of Water | Burtons Prong |
| Senior Community Y/N | No |
| MLS Area | Indian River Hundred (31008) |
| Lot Size Units | Square Feet |
| Lot Size Square Feet | 40043.28 |
| Tax Annual Amount | 2810.0 |
| Structure Type | Detached |
| Condo/Coop Association fee Y/N | No |
| Bathrooms Full Main Level | 1 |
| Bathrooms Count Main Level | 2.00 |
| Above Grade Unfin SQFT | 570 |
| Price Per Sq Ft Total AG | 486.25 |
| Acceptable Financing | Cash,Conventional |
| Vacation Rental Y/N | No |
| Total SQFT | 4169 |
| Location Type | Canal |
| Sussex DE Quadrants | Between Rt 1 & 113 |
| Standard Status | Active |
| Year Built Source | Assessor |
| Legal Subdivision | PINEWATER FARM |
| Association Recreation Fee | No |
Interior Features
| Interior Amenities | Bathroom - Tub Shower,Bathroom - Walk-In Shower,Breakfast Area,Carpet,Ceiling Fan(s),Dining Area,Entry Level Bedroom,Floor Plan - Open,Kitchen - Gourmet,Kitchen - Island,Pantry,Primary Bath(s),Recess |
|---|---|
| Heating Fuel | Propane - Leased |
| Flooring | Carpet,Engineered Wood,Tile/Brick |
| Total Fireplaces | 1 |
| Fireplace Features | Gas/Propane,Stone |
| Hot Water | Tankless,Propane |
| Basement (Y/N) | No |
| Heating Y/N | Yes |
| Fireplace Y/N | Yes |
| Above Grade Finished Area | 3599 |
| Half Baths | 1 |
| Central Air Y/N | Yes |
| Total Bedrooms | 4 |
| Room Type | Living Room,Dining Room,Primary Bedroom,Kitchen,Foyer,Laundry,Loft,Office,Primary Bathroom,Full Bath,Half Bath,Additional Bedroom |
| Main Level Bedrooms | 1 |
| Below Grade Finished Area Unit Type | Square Feet |
| LivingAreaSource | Estimated |
| Laundry Type | Main Floor |
| Below Grade Unfin Area Units | Square Feet |
| Below Grade Unfin SQFT Source | Assessor |
| Below Grade Finished Area Source | Assessor |
| Bedrooms Count All Upper Levels | 3 |
| Bedrooms Count Upper Level 1 | 3 |
| Bathrooms Half Main Level | 1 |
| Bathrooms Full Upper Level 1 | 2 |
| Bathrooms Full All Upper Levels | 2 |
| Bathrooms Count Upper Level 1 | 2.00 |
| Bathrooms Count All Upper Levels | 2 |
| Above Grade Unfin Area Units | Square Feet |
| Above Grade Unfin SQFT Source | Estimated |
| Above Grade Finished Area Source | Estimated |
| Above Grade Finished Area Unit Type | Square Feet |
| Total Baths | 4 |
Exterior Features
| Exterior Amenities | BBQ Grill,Extensive Hardscape,Underground Lawn Sprinkler,Other,Outbuilding(s),Exterior Lighting |
|---|---|
| Pool | No Pool |
| Fencing | Rear,Split Rail |
| Parking Features | Concrete Driveway |
| Lot Features | Front Yard,Landscaping,Rear Yard,Premium,Rip-Rapped,Other |
| Water Source | Well |
| Inclusions | Mini Refrigerator in Outdoor Kitchen. Metal Shelving in Garage |
| Total Parking Spaces | 7 |
| Garage Features | Garage - Side Entry,Inside Access |
| Type of Parking | Attached Garage,Driveway |
| Land Use Code | 1 1 |
| Foundation Details | Crawl Space,Block |
| Water View Y/N | Yes |
| Lot Dimensions | 201.16 x 184.63 x 21.93 x 44.18 x 18.20 x 32.40 x 23.97 x 26.59 x 11.88 x 21.89 x 10.68 x 196.02 |
| Lot Size Acres | 0.92 |
| Water Body Type | Canal |
| Lot Size Source | Estimated |
| Waterfront Y/N | Yes |
| Water Access Features | Boat - Powered,Canoe/Kayak,Fishing Allowed,Private Access |
| Number of Docks | 1 |
| Navigable Water Y/N | Yes |
| Number of Slips | 1 |
| Water Oriented Y/N | Yes |
| # of Attached Garage Spaces | 2 |
| Dock/Slip Conveys YN | Yes |
| LotDimensionsSource | Estimated |
| Dock Type and Features | Pier (Perpendicular),Private |
Room Details
| Room | Dimensions | Level | Flooring | Details |
|---|---|---|---|---|
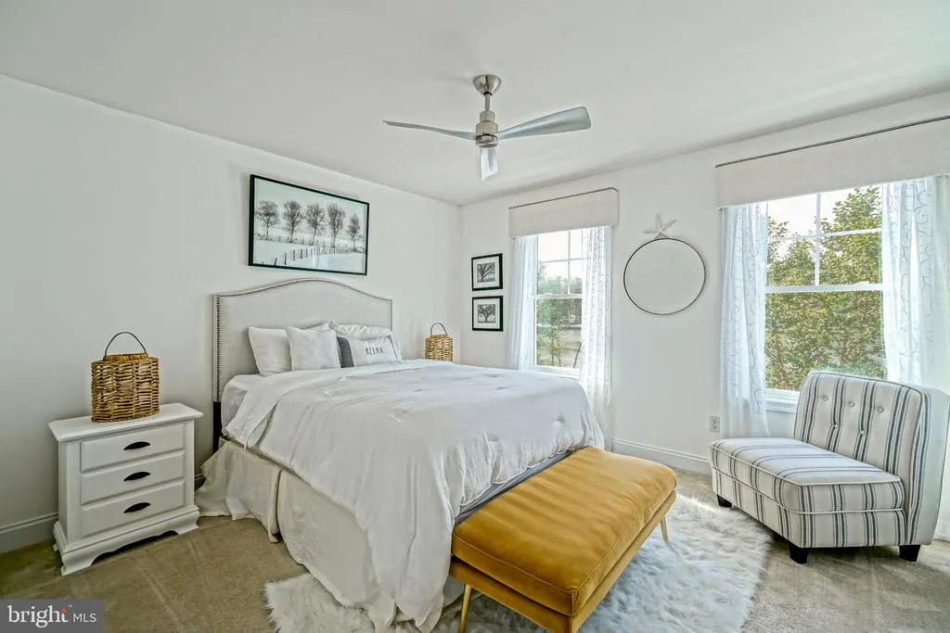
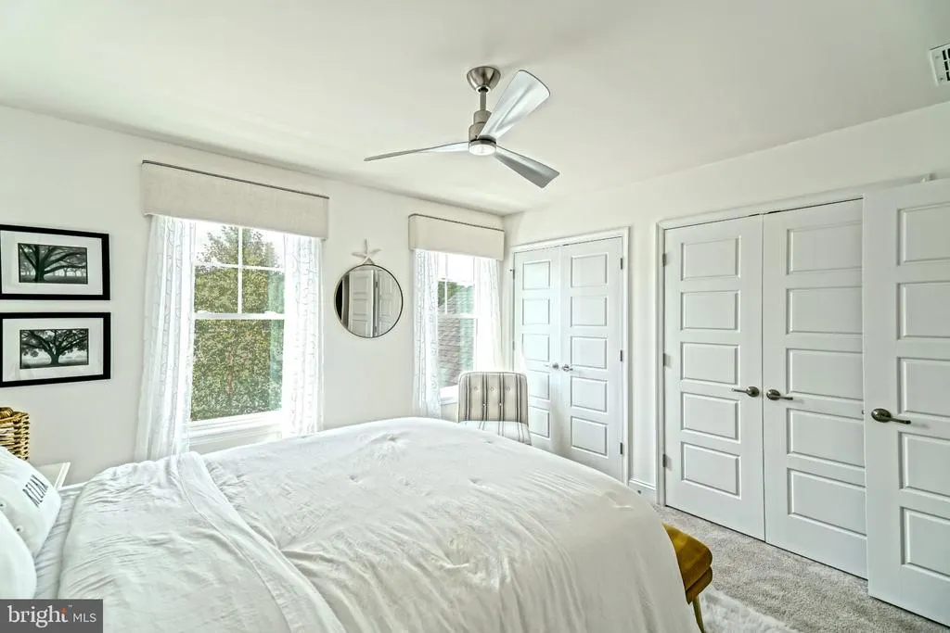
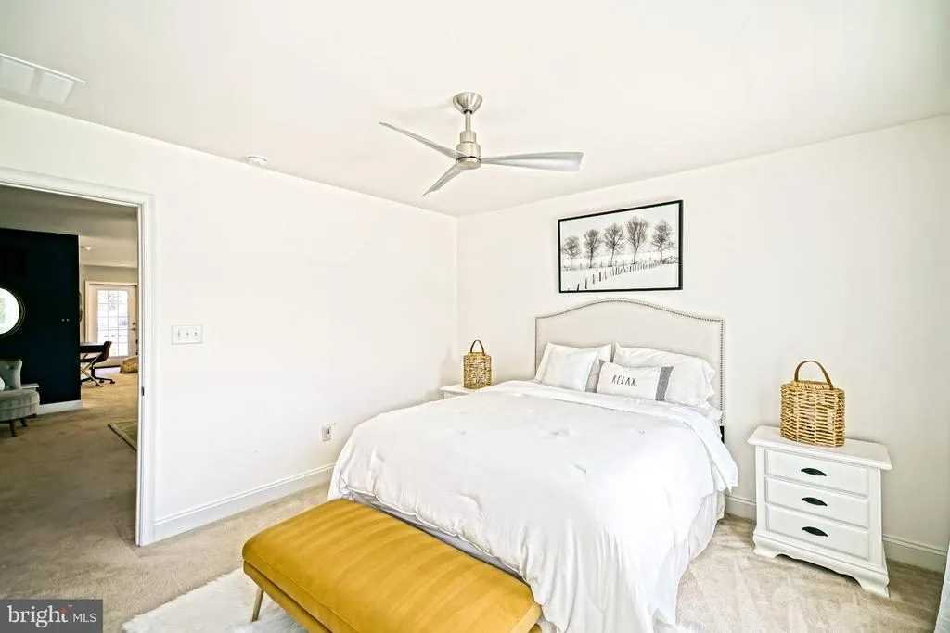
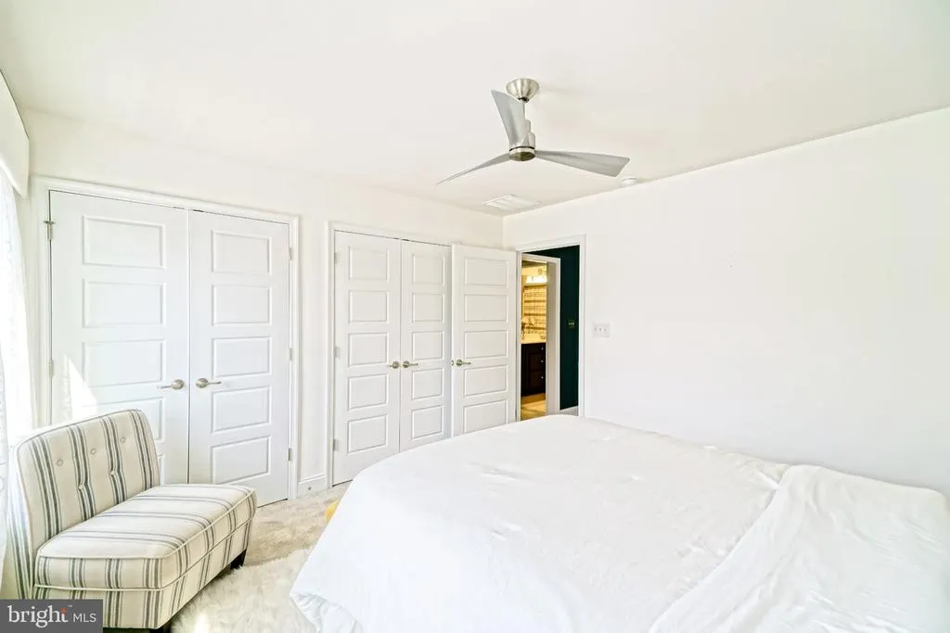
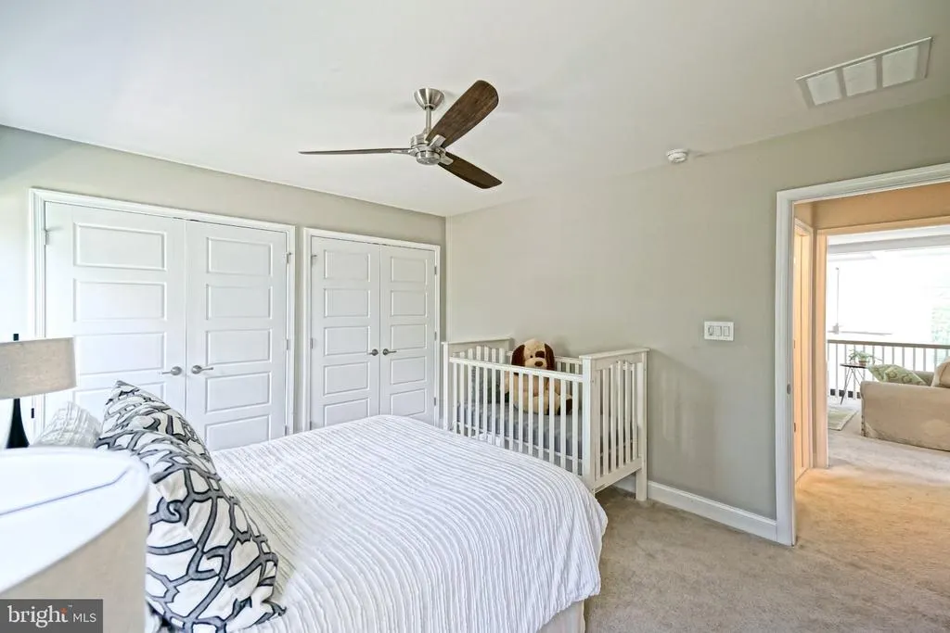
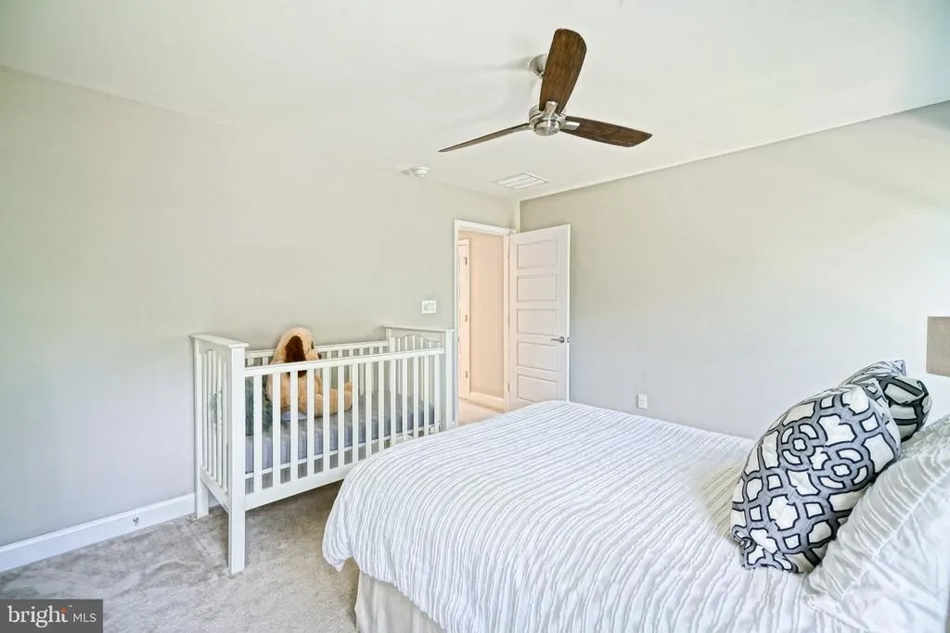
| Additional Bedroom | Upper 1 | Ceiling Fan(s),Flooring - Carpet | ||
| Additional Bedroom | Upper 1 | Ceiling Fan(s),Flooring - Carpet | ||
| Dining Room | Main | Flooring - Engineered Wood | ||
| Foyer | Main | Flooring - Engineered Wood | ||
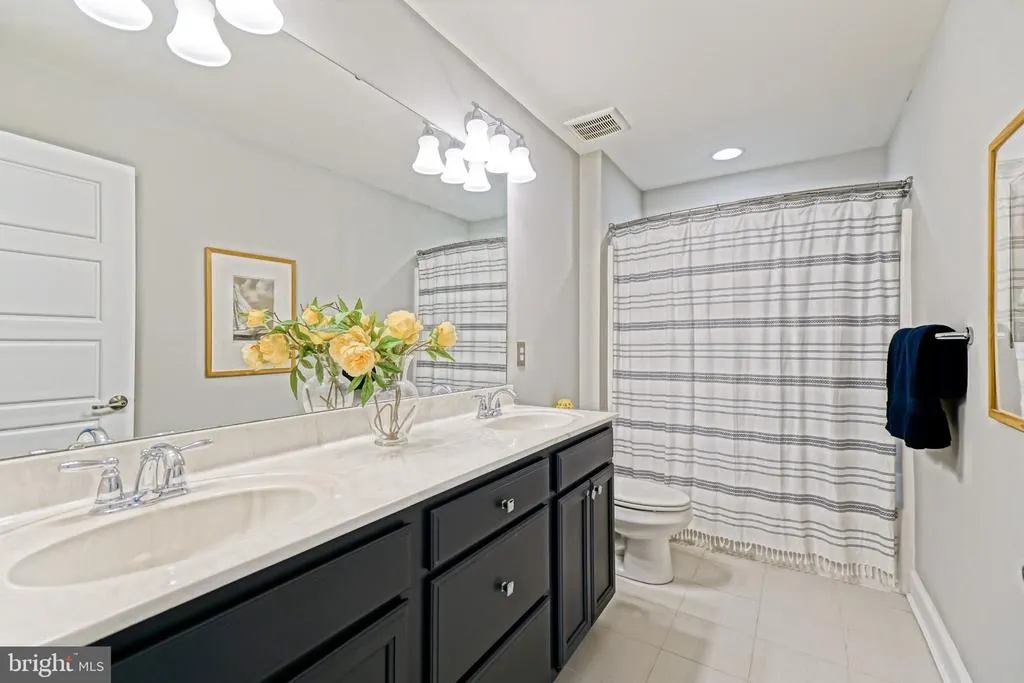
| Full Bath | Upper 1 | Bathroom - Tub Shower,Double Sink,Flooring - Tile/Brick | ||
| Half Bath | Main | Flooring - Engineered Wood | ||
| Kitchen | Main | Breakfast Bar,Island,Flooring - Engineered Wood,Countertop(s) - Quartz,Kitchen - Propane Cooking,Pantry | ||
| Laundry | Main | Flooring - Tile/Brick | ||
| Living Room | Main | Ceiling Fan(s),Fireplace - Gas,Flooring - Engineered Wood | ||
| Loft | Upper 1 | Balcony Access,Ceiling Fan(s),Flooring - Carpet | ||
| Office | Main | Flooring - Engineered Wood | ||
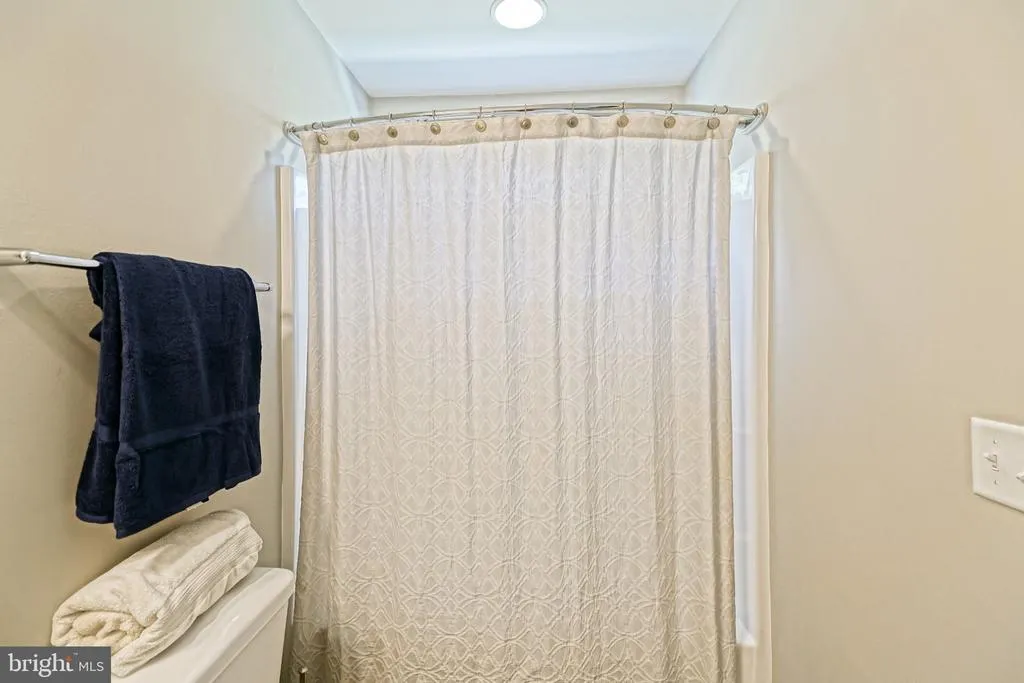
| Primary Bathroom | Upper 1 | Bathroom - Tub Shower,Flooring - Tile/Brick | ||
| Primary Bathroom | Main | Countertop(s) - Quartz,Double Sink,Bathroom - Walk-In Shower,Flooring - Tile/Brick | ||
| Primary Bedroom | Main | Ceiling Fan(s),Attached Bathroom,Flooring - Engineered Wood,Walk-In Closet(s) | ||
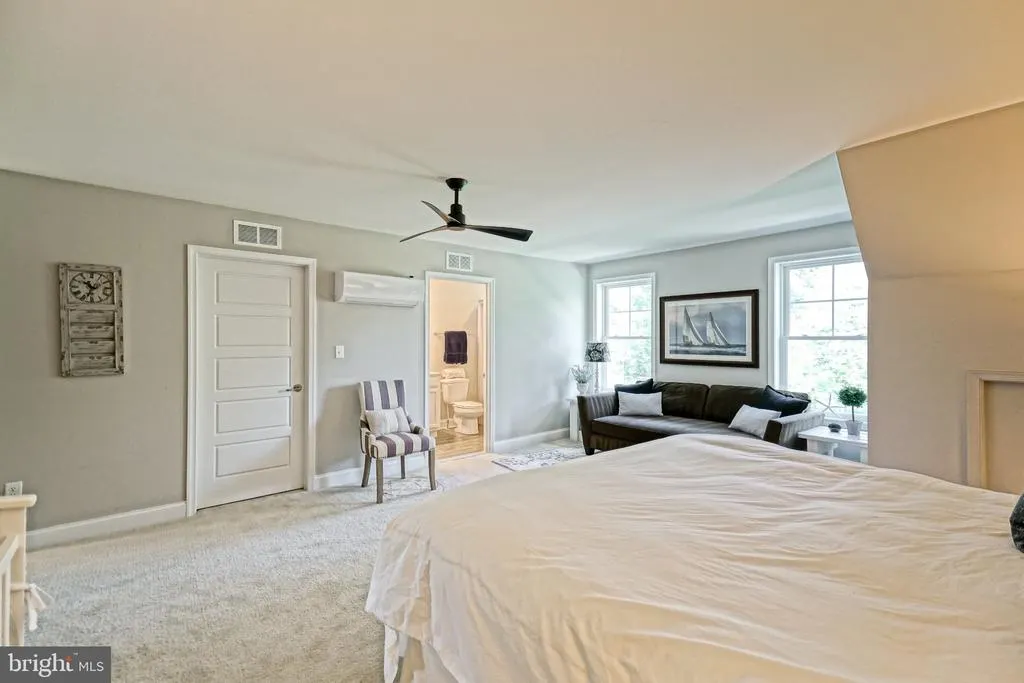
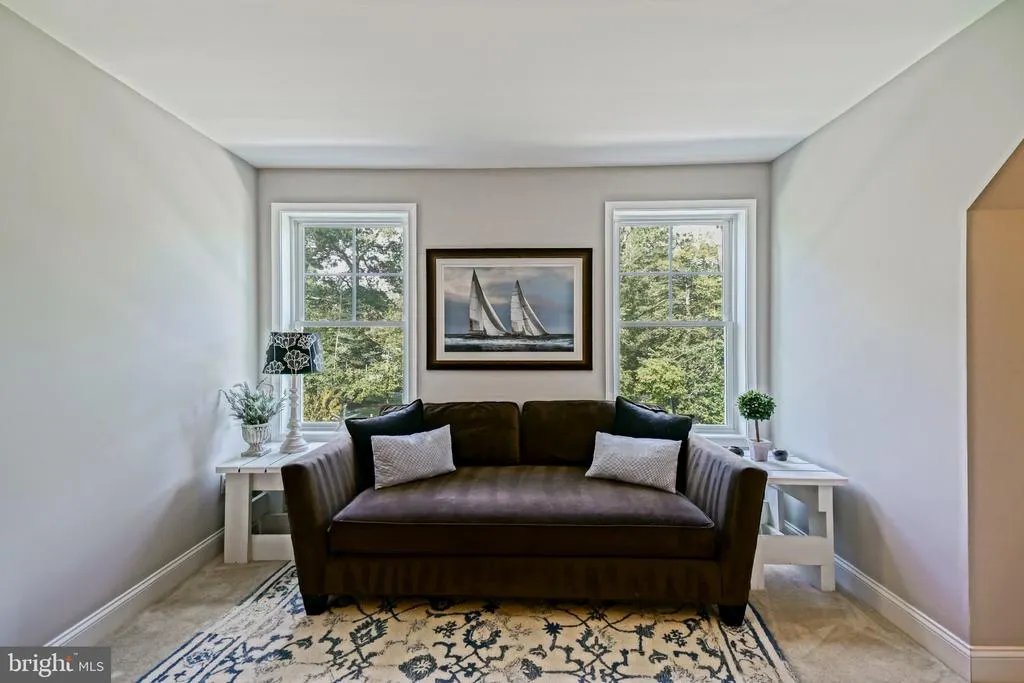
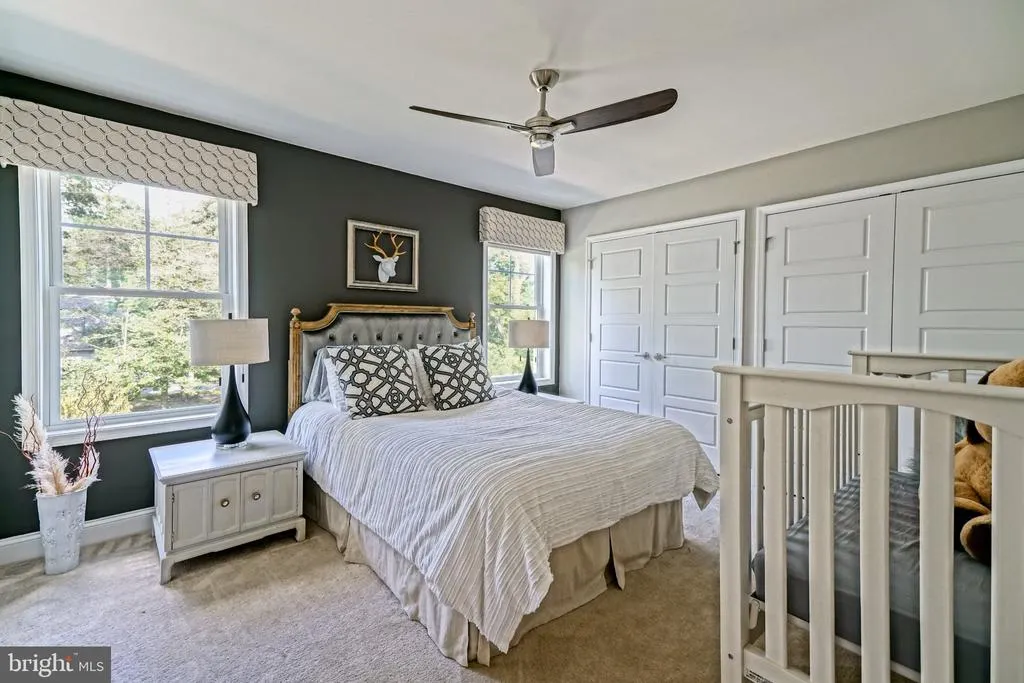
| Primary Bedroom | Upper 1 | Attached Bathroom,Flooring - Carpet,Ceiling Fan(s),Primary Bedroom - Sitting Area,Walk-In Closet(s) |
Amenities
- Foreclosure
- Views
- Short Sale
- New Construction
- Adult 55+
- Lease To Own
- No HOA Fees
- Furnished
- Primary On Main
- Air Conditioning
- Seller Finance
- Green
- Fixer Upper
- Horse
- Golf
- Fireplace
- Deck
- Garage
- Basement
- Pool
Property vs Single Family Average in 19951
Price
Taxes
Year Built
 The data relating to real estate for sale on this web page appears in part through the
Cape May County MLS program, a voluntary cooperative exchange of property
listing data between licensed real estate brokerage firms in which we participate,
and is provided by Cape May County MLS through a licensing agreement.
Disclaimer: All information deemed reliable but not guaranteed and should be independently verified.
All properties are subject to change, withdrawal, or prior sale.
The data relating to real estate for sale on this web page appears in part through the
Cape May County MLS program, a voluntary cooperative exchange of property
listing data between licensed real estate brokerage firms in which we participate,
and is provided by Cape May County MLS through a licensing agreement.
Disclaimer: All information deemed reliable but not guaranteed and should be independently verified.
All properties are subject to change, withdrawal, or prior sale.
 The data relating to real estate for sale on this web site comes in part from the Internet Data Exchange of the Greater Lehigh Valley REALTORS®. Real Estate listings held by brokerage firms (licensees) other than #firm are marked with the IDX logo and detailed information about them includes the name of the listing brokers.
The information being provided is for consumers personal, non-commercial use and may not be used for any purpose other than to identify prospective properties consumers
The data relating to real estate for sale on this web site comes in part from the Internet Data Exchange of the Greater Lehigh Valley REALTORS®. Real Estate listings held by brokerage firms (licensees) other than #firm are marked with the IDX logo and detailed information about them includes the name of the listing brokers.
The information being provided is for consumers personal, non-commercial use and may not be used for any purpose other than to identify prospective properties consumers
 The data relating to real estate for sale on this website comes in part from the IDX Program of Garden State Multiple Listing Service, L.L.C. and HomeStarr Realty. Real estate listings held by other brokerage firms are marked as IDX listing. Information deemed reliable but not guaranteed. Copyright © 2026 Garden State Multiple Listing Service, L.L.C. All rights reserved. This information is being provided for Consumer's personal, non-commercial use and may not be used for any purpose other than
 The data relating to real estate for sale on this web-site comes in part from the Internet Listing Display database of the ALL JERSEY MULTIPLE LISTING SYSTEM, INC. Real estate listings held by brokerage firms other than this site-owner are marked with the ILD logo. The ALL JERSEY MULTIPLE LISTING SYSTEM, INC. does not warrant the accuracy, quality, reliability, suitability, completeness, usefulness or effectiveness of any information provided.
The information being provided is for consumers' personal,
The data relating to real estate for sale on this web-site comes in part from the Internet Listing Display database of the ALL JERSEY MULTIPLE LISTING SYSTEM, INC. Real estate listings held by brokerage firms other than this site-owner are marked with the ILD logo. The ALL JERSEY MULTIPLE LISTING SYSTEM, INC. does not warrant the accuracy, quality, reliability, suitability, completeness, usefulness or effectiveness of any information provided.
The information being provided is for consumers' personal,
 All information is believed to be accurate but is not guaranteed. Protected by Copyright© 2026 and is owned either by the Monmouth County Association of REALTORS; or by the developers of the software, Kunversion, LLC. All rights reserved. Each office independently owned and operated.
The New Jersey Real Estate Commission requires every licensed broker or salesperson with whom you list your property to give you a copy of this notice. The purpose is to help you comply with the New Jersey Law
All information is believed to be accurate but is not guaranteed. Protected by Copyright© 2026 and is owned either by the Monmouth County Association of REALTORS; or by the developers of the software, Kunversion, LLC. All rights reserved. Each office independently owned and operated.
The New Jersey Real Estate Commission requires every licensed broker or salesperson with whom you list your property to give you a copy of this notice. The purpose is to help you comply with the New Jersey Law
 The data relating to real estate for sale on this web site comes from the participating brokers of the South Jersey Shore MLS. Any use of search facilities of data on the site, other than a consumer looking to purchase real estate, is prohibited. Information displayed on this web site is Deemed Reliable But Not Guaranteed. This data is updated daily.
 The data relating to real estate for sale on this web site includes listings held by MLS-IDX Participants of the Internet Data Exchange program of the Multiple Listing Service of the Pocono Mountains Association of Realtors®. Listings marked with the Internet Data Exchange logo are not necessarily the listings of the owner of this web site. All listing data is the copyrighted property of the aforesaid Association and its MLS-IDX Participants with all rights reserved. The information contained
 © BRIGHT, All Rights Reserved
