
Golf Course - Primary on Main - Adult 55+











Address
338 Heritage Shores Circle, Bridgeville, DE
Price
$ 434,000
Property Attributes
- MLS#DESU2099654
- TypeSingle Family
- Listing Status ACTIVE
- CountySUSSEX
- CityBridgeville
- AreaNorthwest Fork Hundred
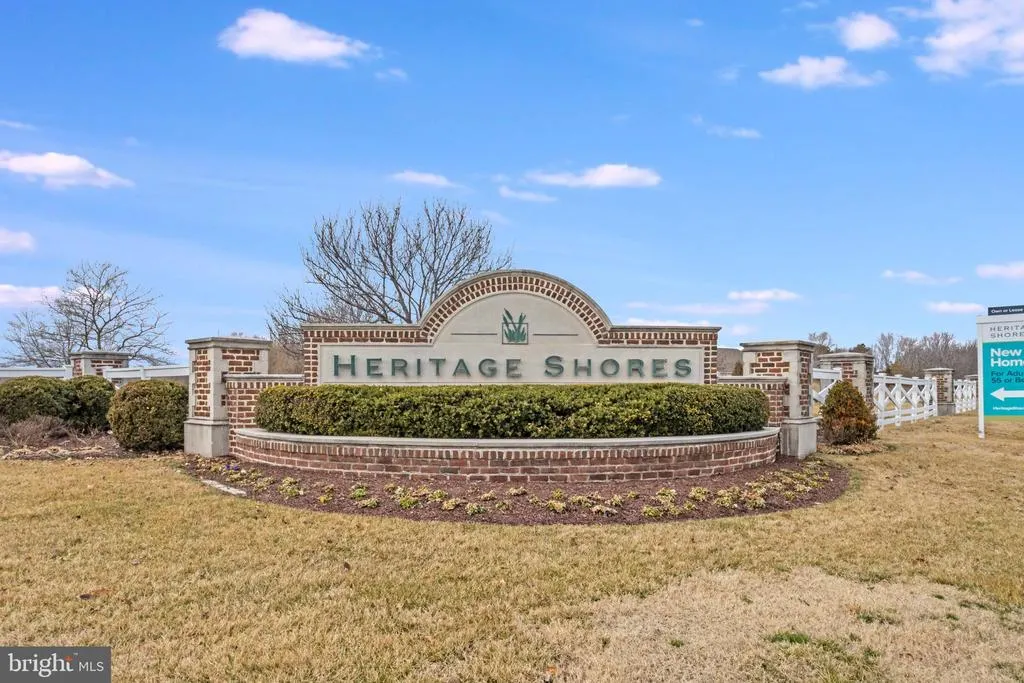
- NeighborhoodHeritage Shores
- Zip19933
- StyleColonial
- Year Built2024
- Taxes$ 1267
- Price$ 434,000
- Bedrooms3
- Full Bathrooms2
- Half Bathrooms0
- Sqr Footage1576
- Lot Size0.23 Acres
Data Source:
Bright MLS
Property Description
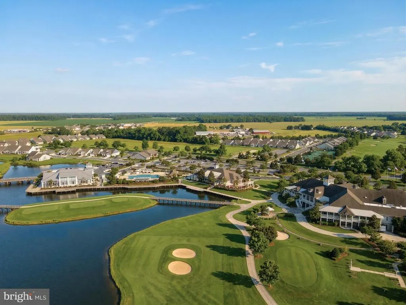
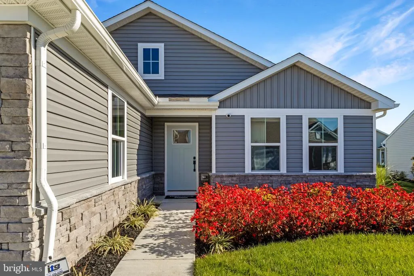
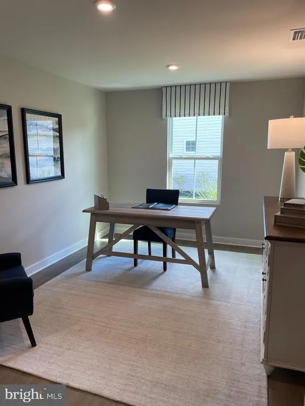
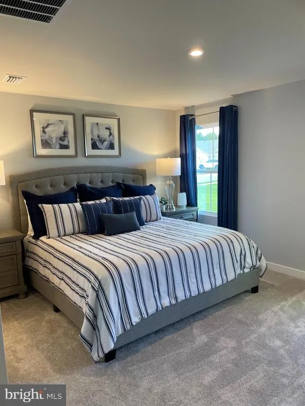
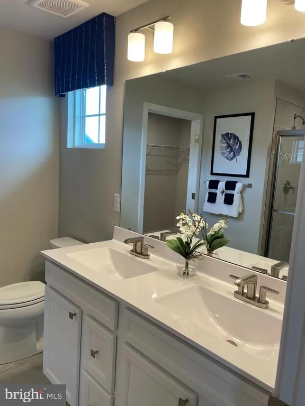
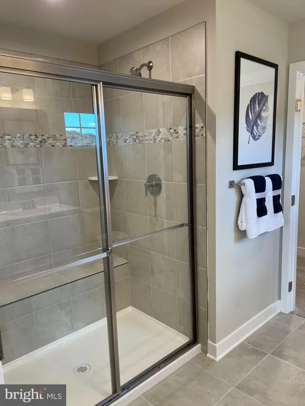
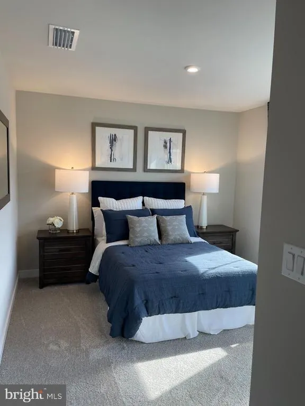
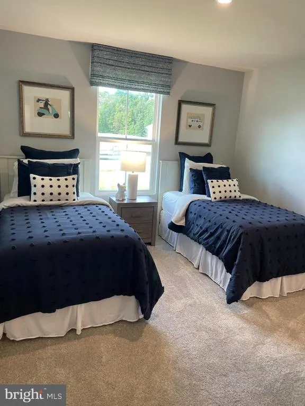
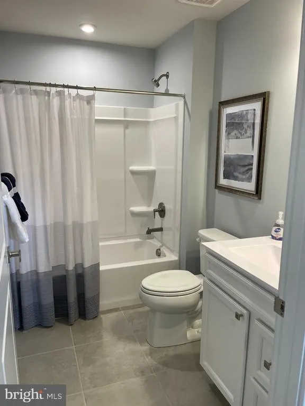
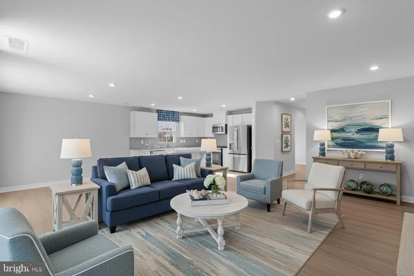
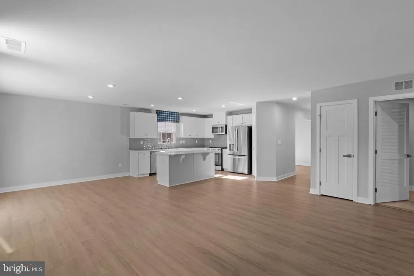
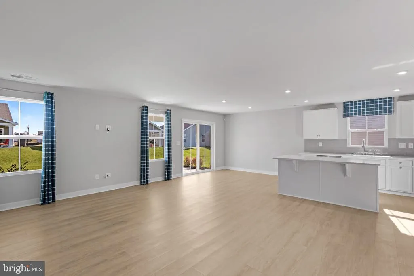
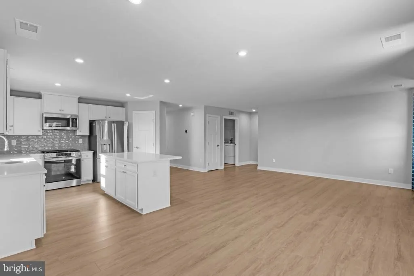
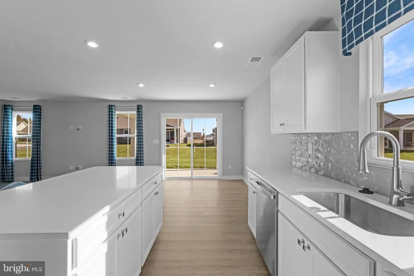
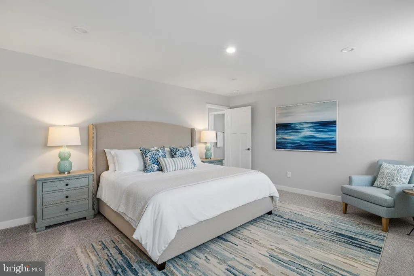
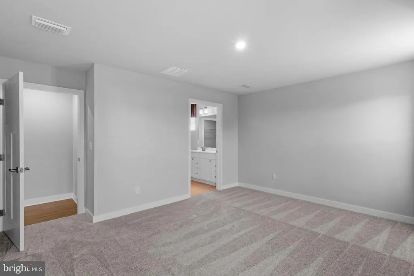
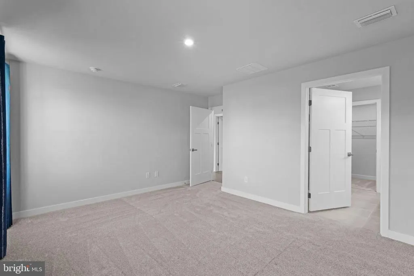
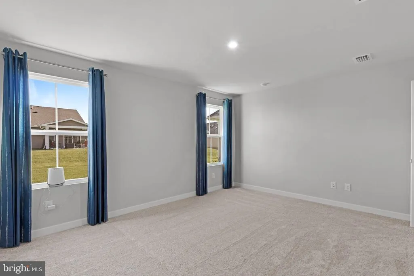
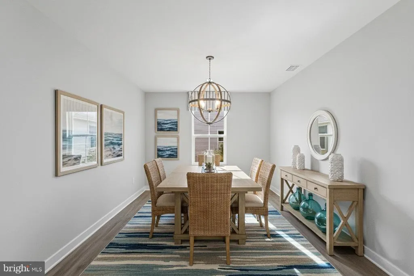
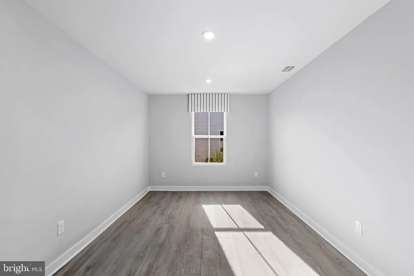
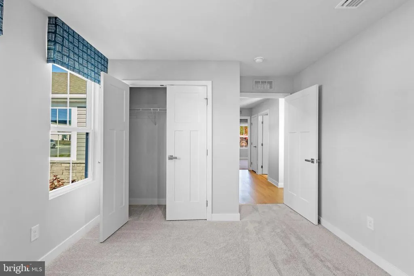
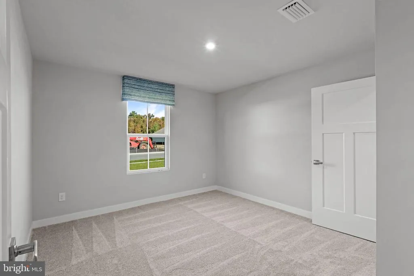
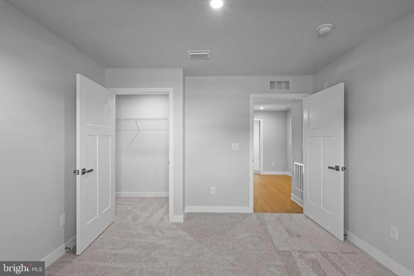
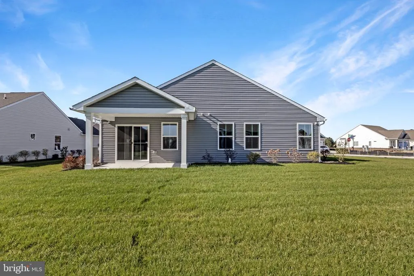
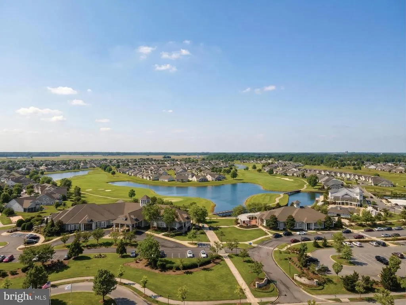
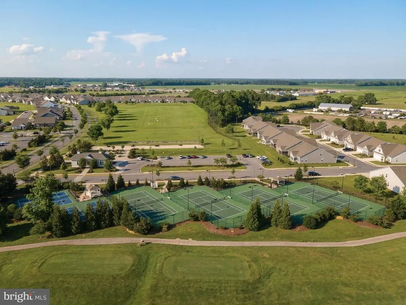
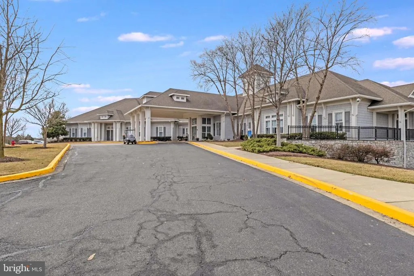
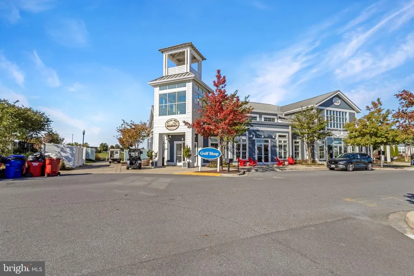
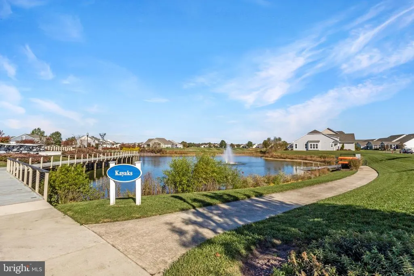
MOTIVATED SELLERS! Bring all offers! Presenting a rare opportunity, this like-brand-new Ryan Homes Dominica Springs model is available now within the esteemed Heritage Shores Active Adult resort community. This isn't your average resale338 Heritage Shores Circle is a former model home loaded with premium features, upgrades, and a designer touch throughout. The home features over $40,000 in designer upgrades and a $10,000 premium homesite. This property boasts impeccable condition and designer features throughout its bright, open-concept floor plan, offering main-level living with a spacious gourmet kitchen, a stunning great room, and a luxurious owner's suite featuring a dual vanity bath and oversized walk-in closet, plus two additional bedrooms and a full bath. The bright open layout features luxury finishes, upgraded flooring, enhanced lighting, and a gourmet kitchen designed to impress. Step into effortless living in Delaware's premier 55+ community with unparalleled resort-style amenities, including an 18-hole Arthur Hills championship golf course, a 28,000 sq. ft. clubhouse with casual and fine dining, indoor and outdoor pools, a health and wellness fitness center, tennis, pickleball, dog park, and over 40 social clubs, and of course, a welcoming social scene. Located in Bridgeville, a charming town with easy access to Delaware's famed beaches (just 30 minutes away) and major metropolitan areas, you'll be residing in a state recently named the #1 state for retirement, benefiting from its low taxes and welcoming atmosphere. This is the perfect chance to start your next chapter in a premier, amenity-rich community.
| Price History | |
|---|---|
| 10/29/2025 | Listed $478,000 |
| 11/24/2025 | 1$474,900 |
| 1/4/2026 | 3$464,900 |
| 2/19/2026 | 2$459,900 |
| 4/15/2026 | 4$442,000 |
| 7/6/2026 | 2$434,000 |
General Features
| Living Area | 1576 |
|---|---|
| Sewer | Public Sewer |
| Heating | Forced Air |
| Cooling | Central A/C |
| Possession | Settlement |
| Roof | Architectural Shingle |
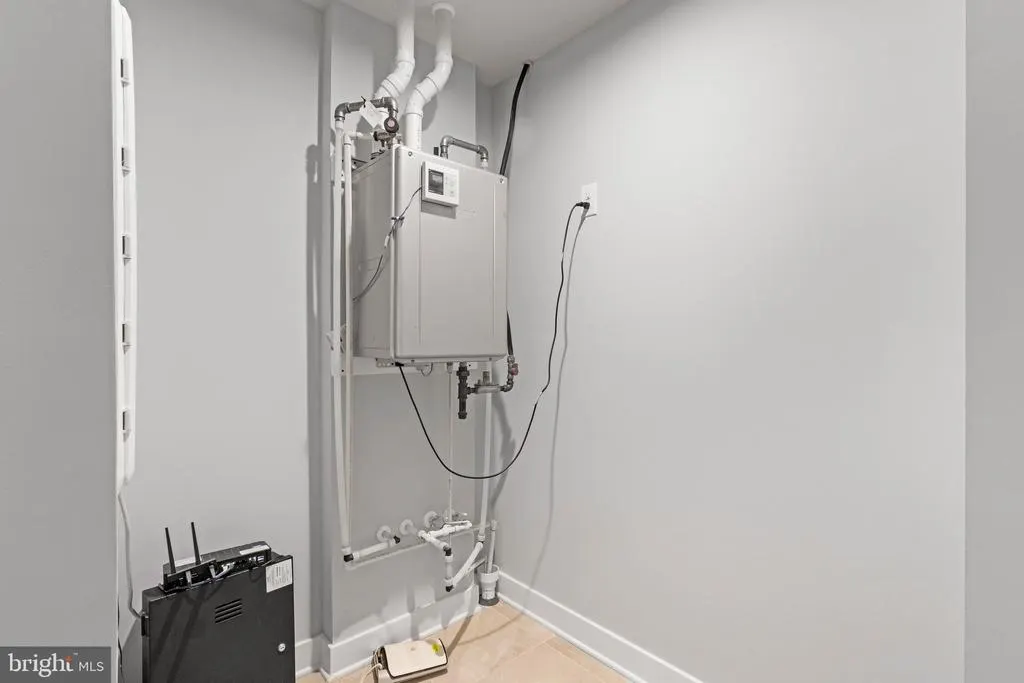
| Appliances | Dishwasher,Icemaker,Refrigerator,Microwave,Water Heater,Oven/Range - Gas,Exhaust Fan,Disposal |
| Zoning | TN |
| HOA Fee | 350.00 |
| Garage Spaces | 2.00 |
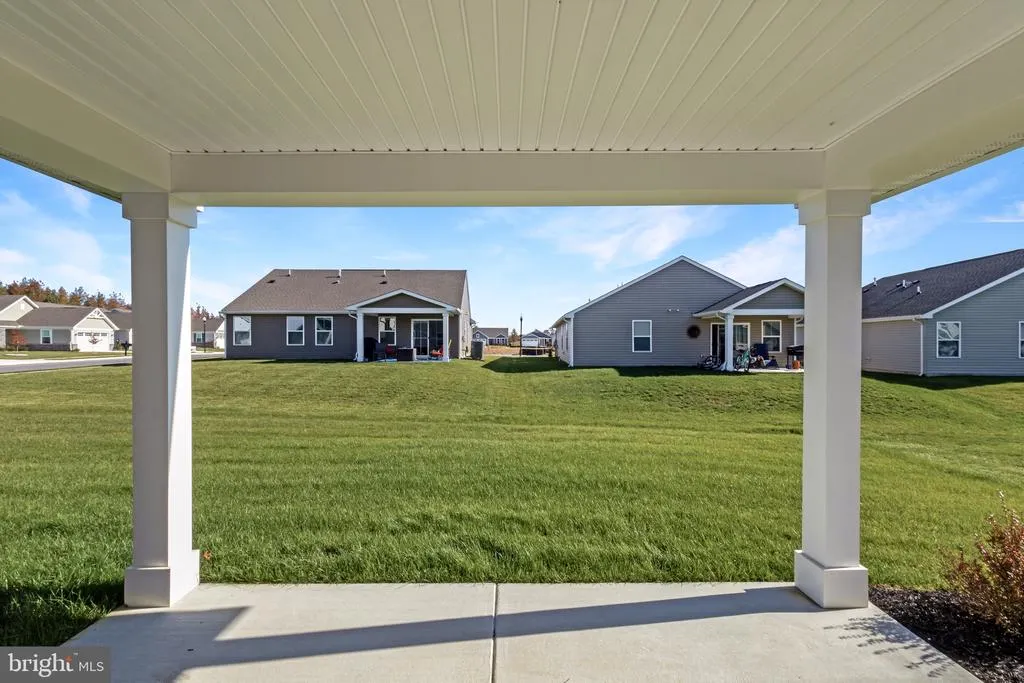
| Patio/Porch Features | Patio(s) |
| Architectural Style | Colonial |
| Security Features | Smoke Detector,Carbon Monoxide Detector(s) |
| Construction Materials | Stick Built,Vinyl Siding,Stone |
| School District | WOODBRIDGE |
| Year Built | 2024 |
| Levels | 1 |
| Tax Year | 2025 |
| Ownership | Fee Simple |
| Cool Fuel | Electric |
| Building Name | NONE AVAILABLE |
| Accessibility | 2+ Access Exits |
| Assoc Fee Paid Per | Monthly |
| County | SUSSEX |
| New Construction | No |
| Property Type | Residential |
| Association Amenities | Retirement Community,Bike Trail,Community Center,Fitness Center,Party Room,Golf Club,Golf Course,Jog/Walk Path,Tennis Courts,Swimming Pool,Pool - Outdoor,Dog Park,Gift Shop,Water/Lake Privileges,Lake |
| HOA | Yes |
| Subdivision Name | HERITAGE SHORES |
| Garage Y/N | Yes |
| Water Access Y/N | No |
| Other Structures | Above Grade,Below Grade |
| Total Rooms | 13 |
| Full Baths | 2 |
| Status | ACTIVE |
| Directions | From U.S. Route 13 in Bridgeville,turn onto Delaware Route 404 (Seashore Highway) toward Bridgeville and follow the signs for Heritage Shores. Continue along Route 404,then turn into the community en |
| City | BRIDGEVILLE |
| Disclosures | Lead Based Paint - Federal,Radon,Prop Disclosure,Subject to Condo/HOA Docs |
| Association Name | HERITAGE SHORES HOA |
| Senior Community Y/N | Yes |
| MLS Area | Northwest Fork Hundred (31012) |
| Lot Size Units | Square Feet |
| Lot Size Square Feet | 10018.80 |
| Tax Annual Amount | 1267.0 |
| Property Condition | Excellent |
| Structure Type | Detached |
| Condo/Coop Association fee Y/N | No |
| Bathrooms Full Main Level | 2 |
| Bathrooms Count Main Level | 2.00 |
| Price Per Sq Ft Total AG | 275.38 |
| Acceptable Financing | Cash,Conventional,VA |
| Community Pool Features | Indoor,In Ground,Fenced |
| Historic Y/N | No |
| Senior Community Age Req | 55 |
| Vacation Rental Y/N | No |
| Total SQFT | 1576 |
| Location Type | Corner Lot/Unit |
| Sussex DE Quadrants | West of Rt 13 |
| Builder Name | Ryan Homes |
| Standard Status | Active |
| Year Built Source | Assessor |
| Tax Lot | 72 |
Interior Features
| Interior Amenities | Attic,Breakfast Area,Kitchen - Eat-In,Combination Kitchen/Living,Entry Level Bedroom,Ceiling Fan(s),Window Treatments |
|---|---|
| Heating Fuel | Natural Gas |
| Flooring | Carpet,Hardwood,Tile/Brick,Vinyl,Luxury Vinyl Plank |
| Hot Water | Natural Gas |
| Basement (Y/N) | No |
| Heating Y/N | Yes |
| Window Features | Insulated,Screens |
| Fireplace Y/N | No |
| Above Grade Finished Area | 1576 |
| Central Air Y/N | Yes |
| Total Bedrooms | 3 |
| Room Type | Living Room,Dining Room,Primary Bedroom,Bedroom 2,Kitchen,Foyer,Bedroom 1,Laundry,Bathroom 1,Primary Bathroom |
| Main Level Bedrooms | 3 |
| Below Grade Finished Area Unit Type | Square Feet |
| LivingAreaSource | Assessor |
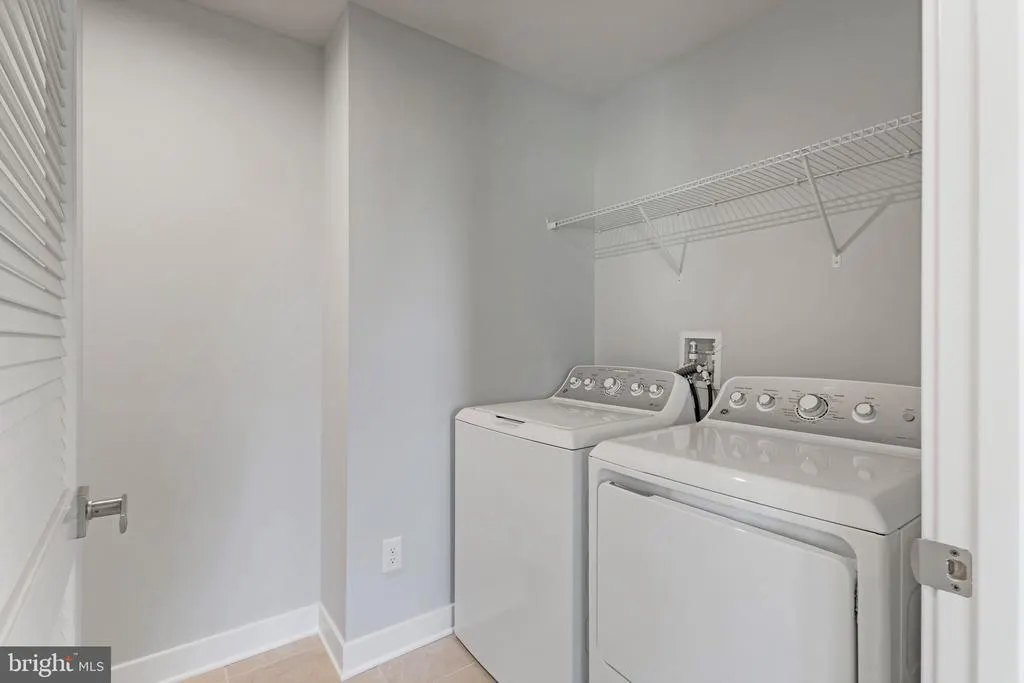
| Laundry Type | Main Floor |
| Below Grade Unfin Area Units | Square Feet |
| Below Grade Unfin SQFT Source | Assessor |
| Below Grade Finished Area Source | Assessor |
| Above Grade Finished Area Source | Assessor |
| Above Grade Finished Area Unit Type | Square Feet |
| Total Baths | 2 |
Exterior Features
| Pool | Yes - Community |
|---|---|
| Parking Features | Concrete Driveway |
| Lot Features | Landscaping |
| Water Source | Public |
| Total Parking Spaces | 6 |
| Garage Features | Garage Door Opener,Garage - Front Entry |
| Type of Parking | Attached Garage,Driveway |
| Land Use Code | 1 1 |
| Foundation Details | Slab |
| Water View Y/N | No |
| Lot Dimensions | 0.00 x 0.00 |
| Lot Size Acres | 0.23 |
| Lot Size Source | Estimated |
| Waterfront Y/N | No |
| Door Features | Insulated,Sliding Glass |
| Builder Model | Dominica Springs |
| Navigable Water Y/N | No |
| Water Oriented Y/N | No |
| # of Attached Garage Spaces | 2 |
| LotDimensionsSource | Assessor |
Room Details
| Room | Dimensions | Level | Flooring | Details |
|---|---|---|---|---|
| Bathroom 1 | Main | |||
| Bedroom 1 | Main | |||
| Bedroom 2 | Main | |||
| Dining Room | 14'4x11'2 | Main | ||
| Foyer | Main | |||
| Kitchen | Main | Dining Area,Pantry,Countertop(s) - Granite | ||
| Laundry | Main | |||
| Living Room | 16'4x11'5 | Main | ||
| Primary Bathroom | Main | |||
| Primary Bedroom | 14'x19'10 | Main | Walk-In Closet(s) |
Amenities
- Foreclosure
- Views
- Short Sale
- New Construction
- Adult 55+
- Lease To Own
- No HOA Fees
- Furnished
- Primary On Main
- Air Conditioning
- Seller Finance
- Green
- Fixer Upper
- Horse
- Golf
- Fireplace
- Deck
- Garage
- Basement
- Pool
Property vs Single Family Average in 19933
Price
Taxes
Year Built
Visits
 The data relating to real estate for sale on this web page appears in part through the
Cape May County MLS program, a voluntary cooperative exchange of property
listing data between licensed real estate brokerage firms in which we participate,
and is provided by Cape May County MLS through a licensing agreement.
Disclaimer: All information deemed reliable but not guaranteed and should be independently verified.
All properties are subject to change, withdrawal, or prior sale.
The data relating to real estate for sale on this web page appears in part through the
Cape May County MLS program, a voluntary cooperative exchange of property
listing data between licensed real estate brokerage firms in which we participate,
and is provided by Cape May County MLS through a licensing agreement.
Disclaimer: All information deemed reliable but not guaranteed and should be independently verified.
All properties are subject to change, withdrawal, or prior sale.
 The data relating to real estate for sale on this web site comes in part from the Internet Data Exchange of the Greater Lehigh Valley REALTORS®. Real Estate listings held by brokerage firms (licensees) other than #firm are marked with the IDX logo and detailed information about them includes the name of the listing brokers.
The information being provided is for consumers personal, non-commercial use and may not be used for any purpose other than to identify prospective properties consumers
The data relating to real estate for sale on this web site comes in part from the Internet Data Exchange of the Greater Lehigh Valley REALTORS®. Real Estate listings held by brokerage firms (licensees) other than #firm are marked with the IDX logo and detailed information about them includes the name of the listing brokers.
The information being provided is for consumers personal, non-commercial use and may not be used for any purpose other than to identify prospective properties consumers
 The data relating to real estate for sale on this website comes in part from the IDX Program of Garden State Multiple Listing Service, L.L.C. and HomeStarr Realty. Real estate listings held by other brokerage firms are marked as IDX listing. Information deemed reliable but not guaranteed. Copyright © 2026 Garden State Multiple Listing Service, L.L.C. All rights reserved. This information is being provided for Consumer's personal, non-commercial use and may not be used for any purpose other than
 The data relating to real estate for sale on this web-site comes in part from the Internet Listing Display database of the ALL JERSEY MULTIPLE LISTING SYSTEM, INC. Real estate listings held by brokerage firms other than this site-owner are marked with the ILD logo. The ALL JERSEY MULTIPLE LISTING SYSTEM, INC. does not warrant the accuracy, quality, reliability, suitability, completeness, usefulness or effectiveness of any information provided.
The information being provided is for consumers' personal,
The data relating to real estate for sale on this web-site comes in part from the Internet Listing Display database of the ALL JERSEY MULTIPLE LISTING SYSTEM, INC. Real estate listings held by brokerage firms other than this site-owner are marked with the ILD logo. The ALL JERSEY MULTIPLE LISTING SYSTEM, INC. does not warrant the accuracy, quality, reliability, suitability, completeness, usefulness or effectiveness of any information provided.
The information being provided is for consumers' personal,
 All information is believed to be accurate but is not guaranteed. Protected by Copyright© 2026 and is owned either by the Monmouth County Association of REALTORS; or by the developers of the software, Kunversion, LLC. All rights reserved. Each office independently owned and operated.
The New Jersey Real Estate Commission requires every licensed broker or salesperson with whom you list your property to give you a copy of this notice. The purpose is to help you comply with the New Jersey Law
All information is believed to be accurate but is not guaranteed. Protected by Copyright© 2026 and is owned either by the Monmouth County Association of REALTORS; or by the developers of the software, Kunversion, LLC. All rights reserved. Each office independently owned and operated.
The New Jersey Real Estate Commission requires every licensed broker or salesperson with whom you list your property to give you a copy of this notice. The purpose is to help you comply with the New Jersey Law
 The data relating to real estate for sale on this web site comes from the participating brokers of the South Jersey Shore MLS. Any use of search facilities of data on the site, other than a consumer looking to purchase real estate, is prohibited. Information displayed on this web site is Deemed Reliable But Not Guaranteed. This data is updated daily.
 The data relating to real estate for sale on this web site includes listings held by MLS-IDX Participants of the Internet Data Exchange program of the Multiple Listing Service of the Pocono Mountains Association of Realtors®. Listings marked with the Internet Data Exchange logo are not necessarily the listings of the owner of this web site. All listing data is the copyrighted property of the aforesaid Association and its MLS-IDX Participants with all rights reserved. The information contained
 © BRIGHT, All Rights Reserved
