
Open House Sat, Sep 26th 2:00 PM - 4:00 PM
Address
4707 Mermaid Boulevard, Wilmington, DE
Price
$ 450,000
Property Attributes
- MLS#DENC2108692
- TypeSingle Family
- Listing Status ACTIVE
- CountyNEW CASTLE
- CityWilmington
- AreaHockssn-Greenvl-Centrvl
- NeighborhoodLinden Heath
- Zip19808
- StyleColonial
- Year Built1973
- Taxes$ 3900
- Price$ 450,000
- Bedrooms4
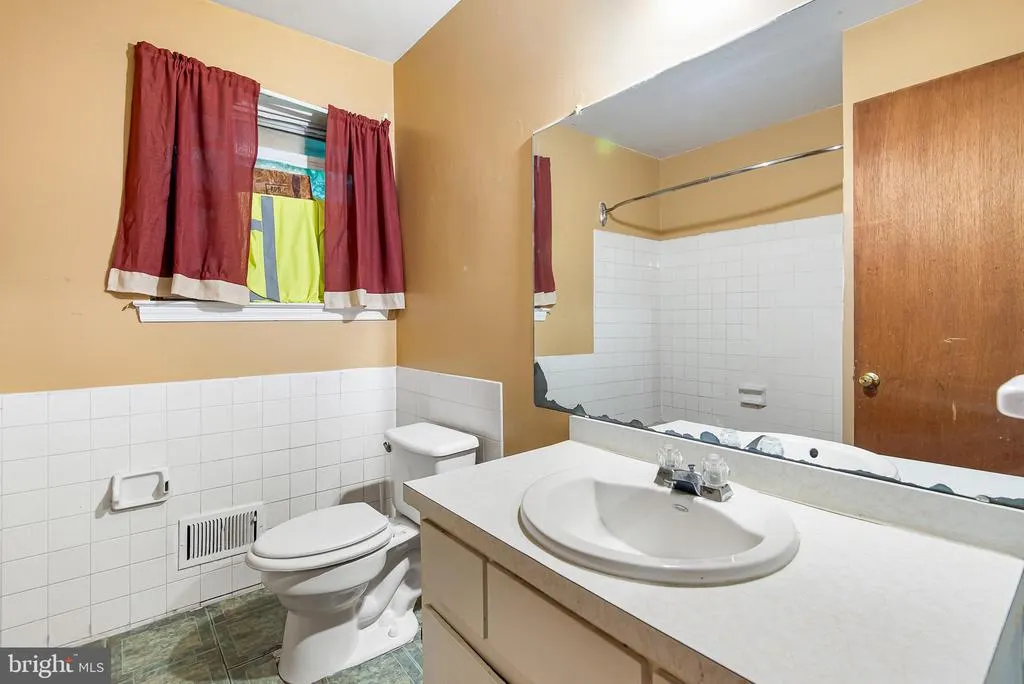
- Full Bathrooms2
- Half Bathrooms1
- Sqr Footage2200
- Lot Size0.22 Acres
Data Source:
Bright MLS
Property Description
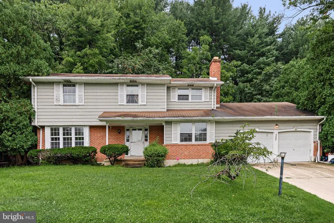
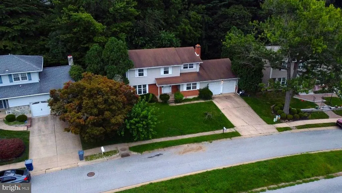
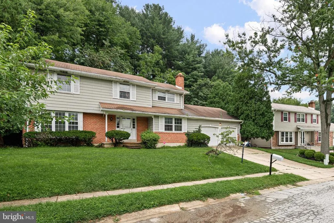
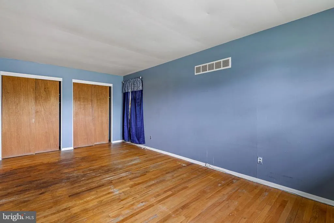
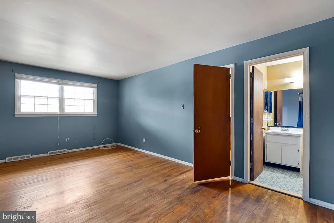
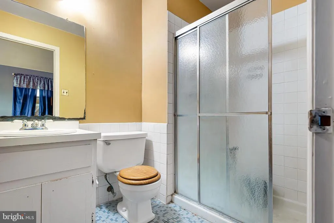
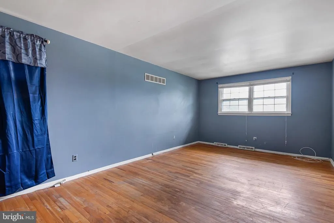
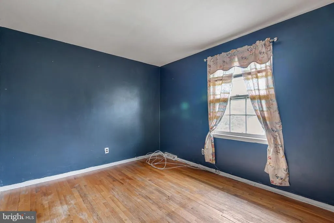
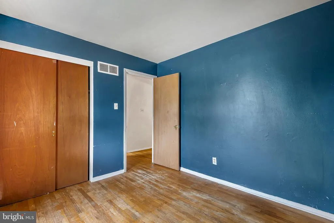
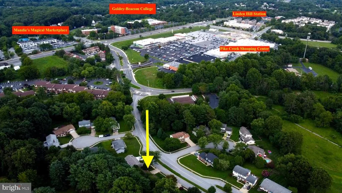
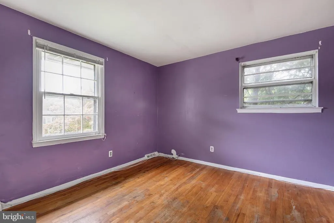
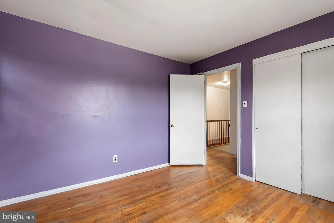
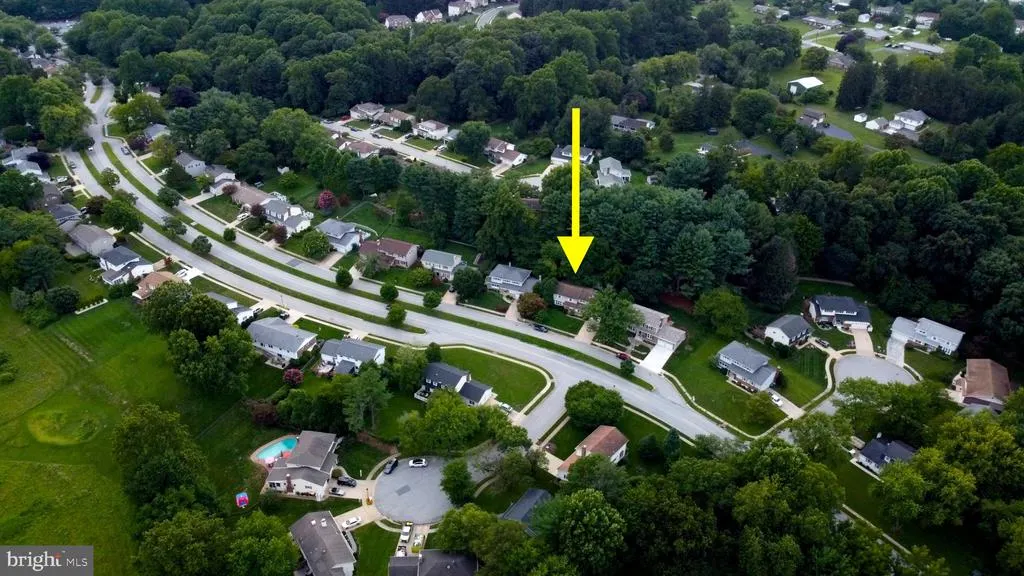
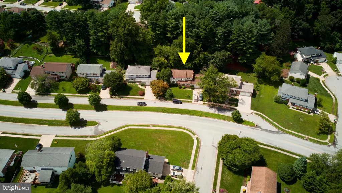
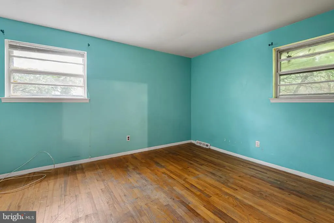
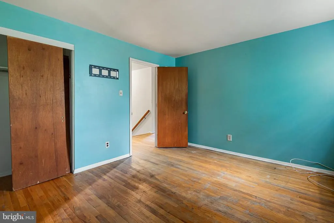
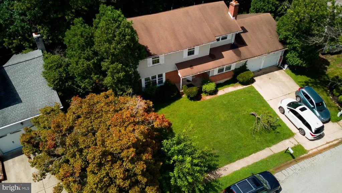
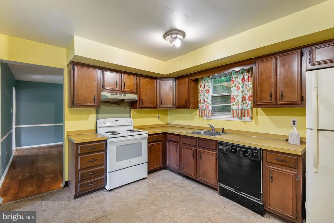
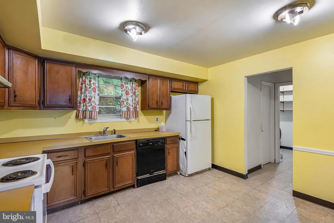
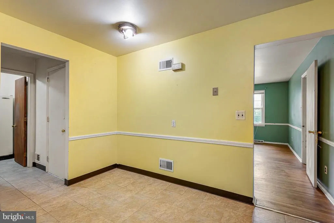
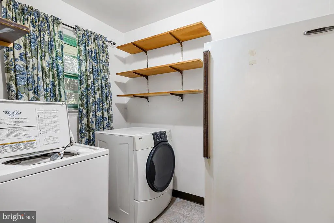
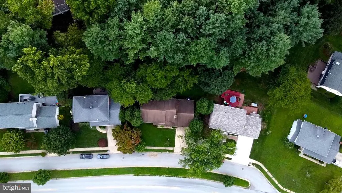
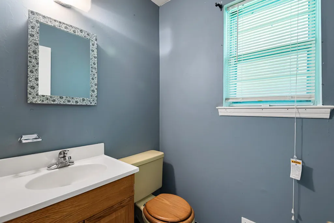
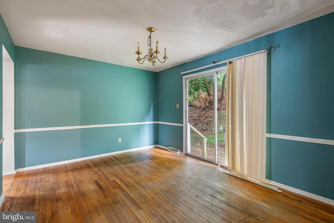
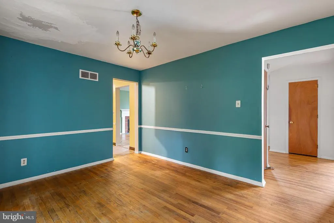
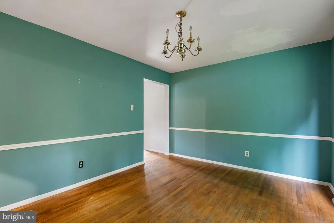
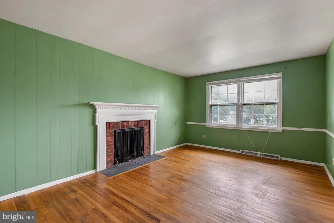
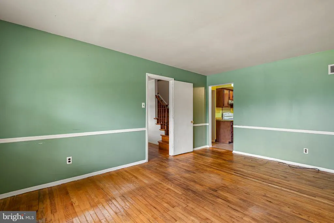
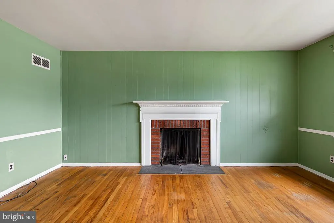
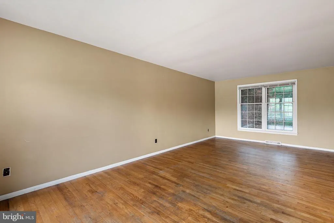
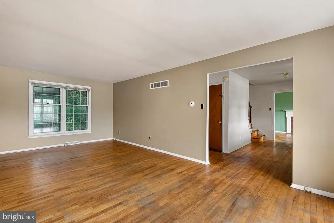
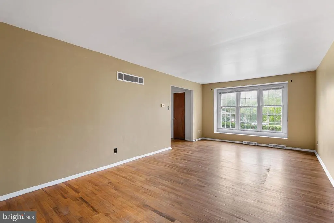
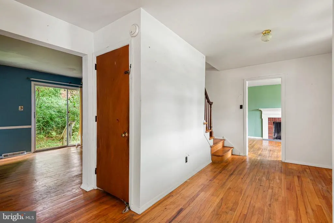
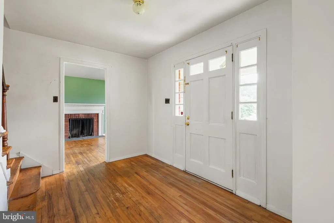
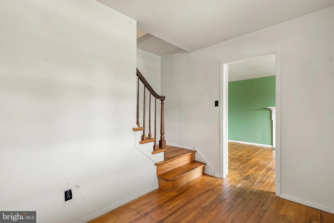
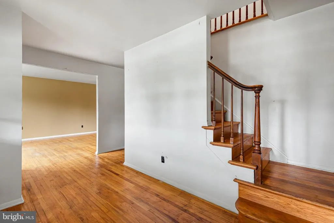
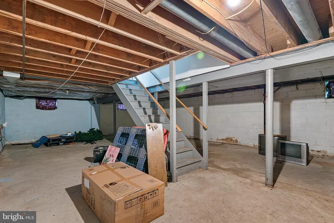
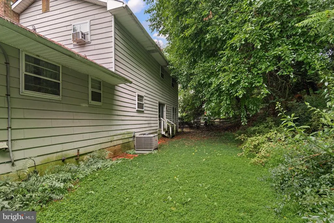
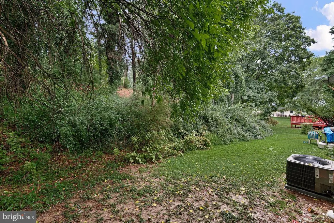
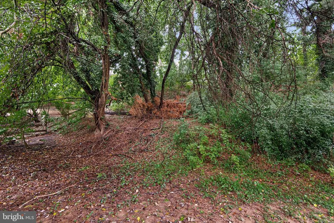
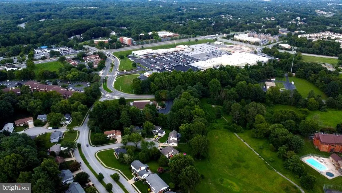
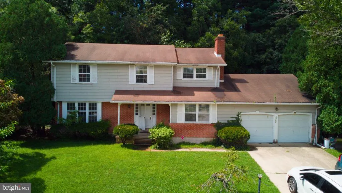
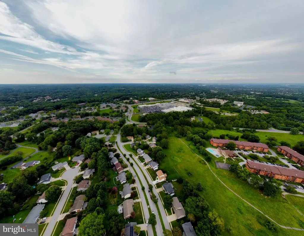
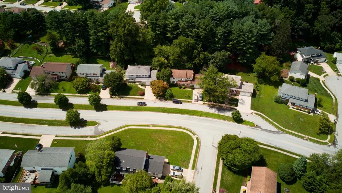
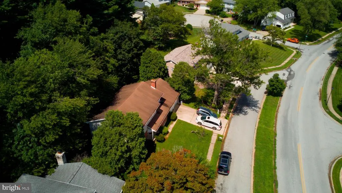
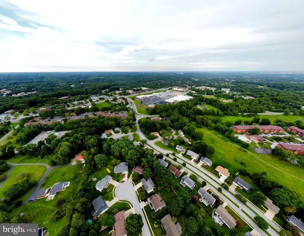
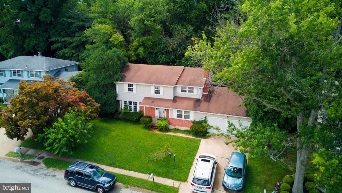
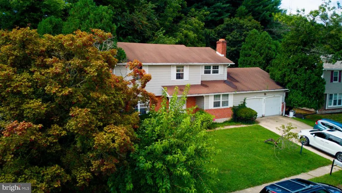
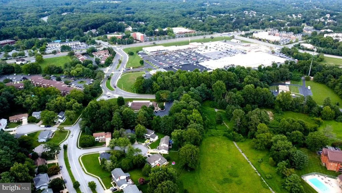
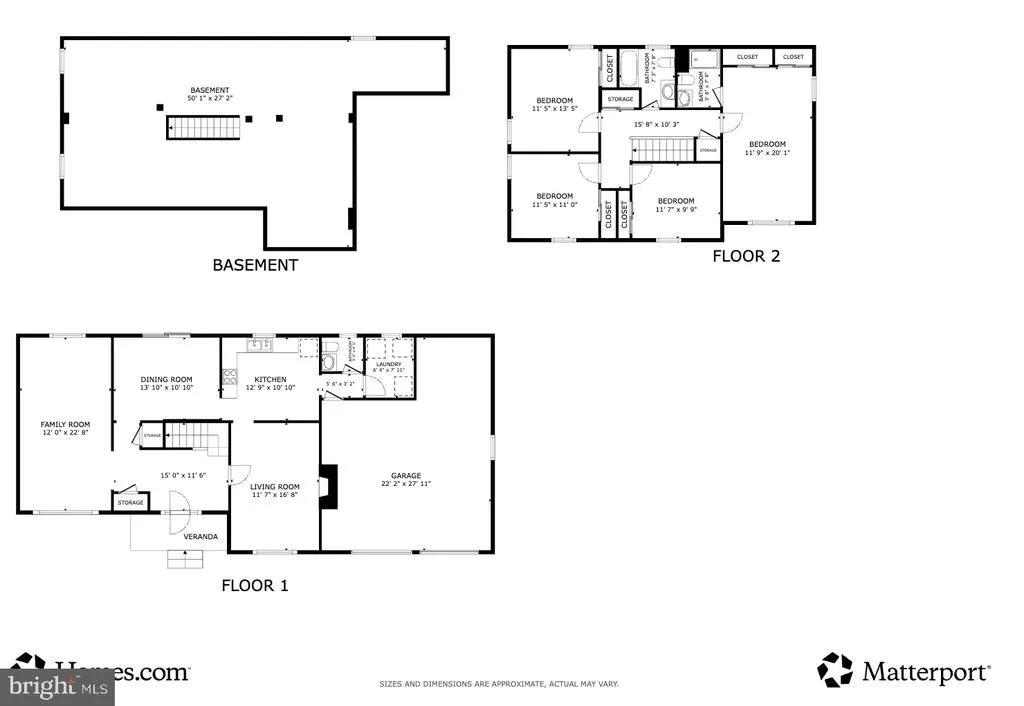
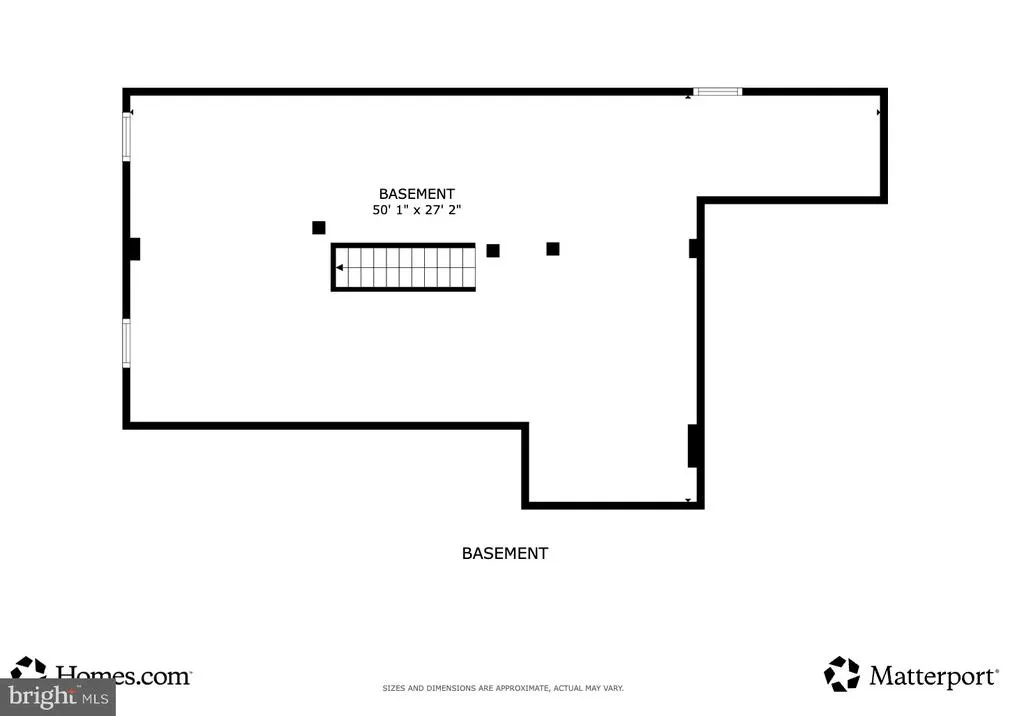
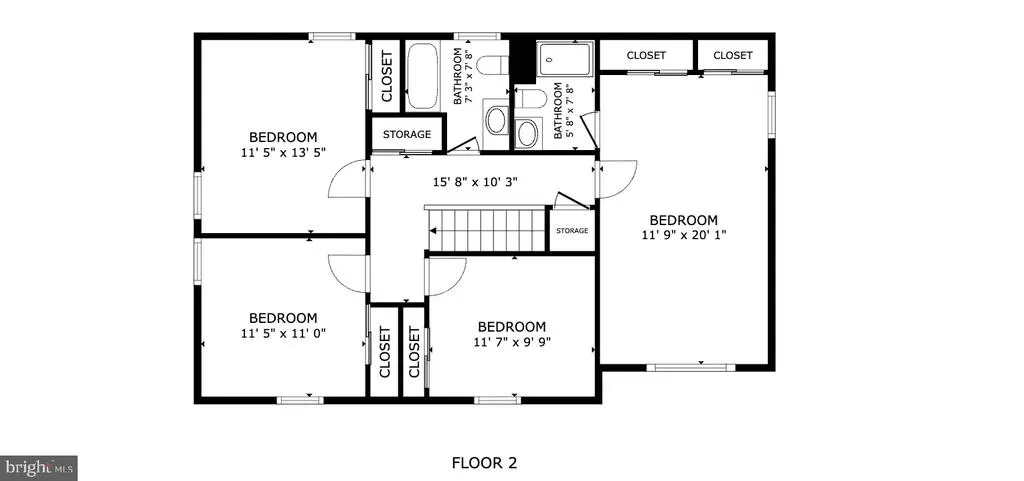
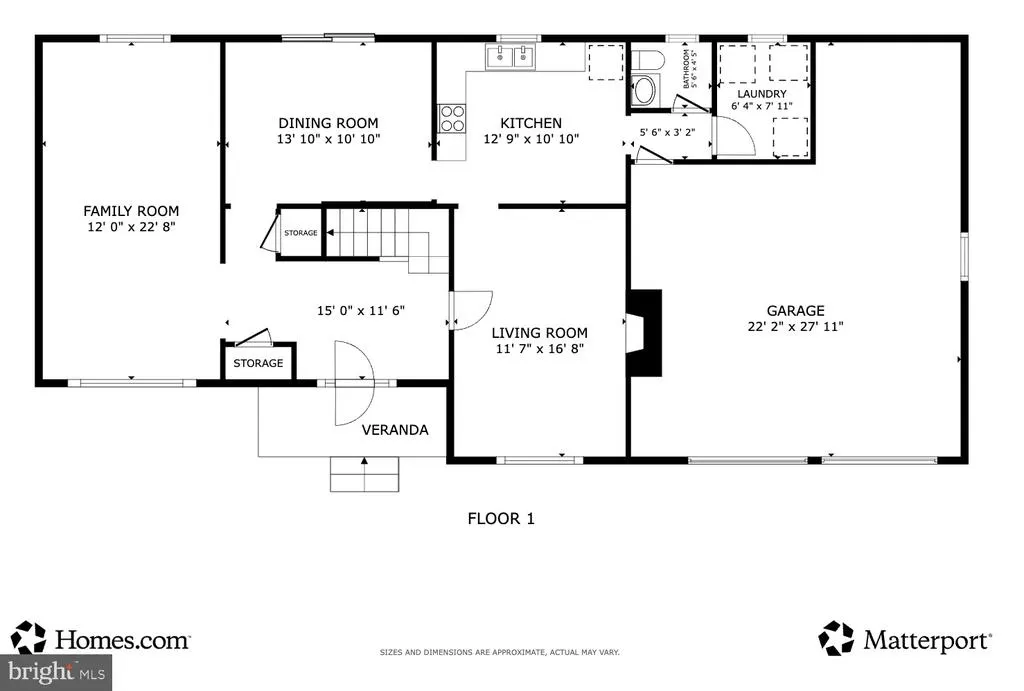
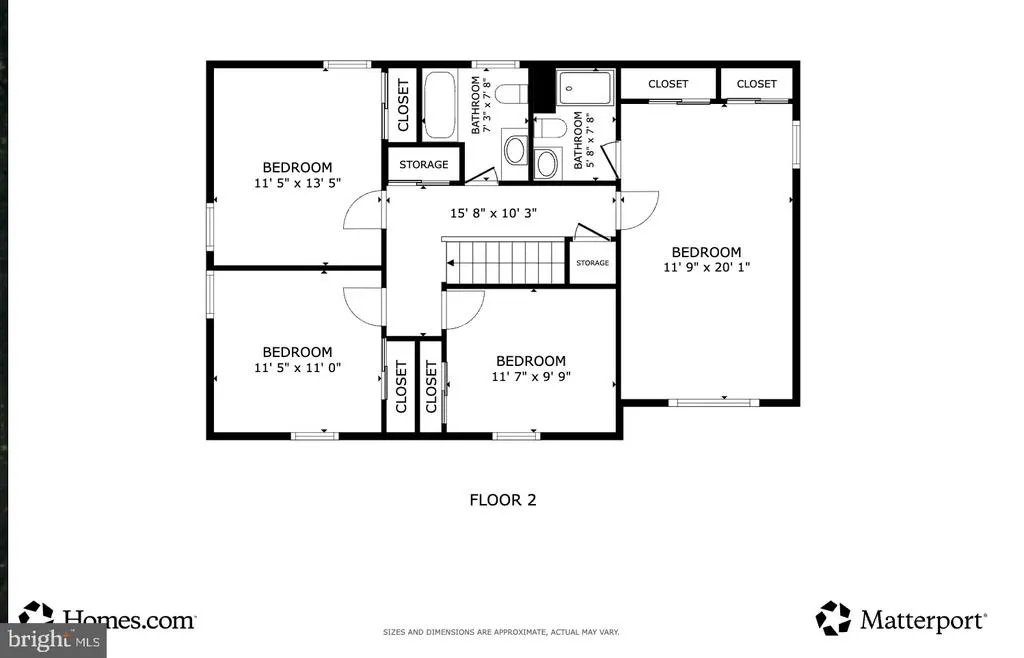
Opportunity knocks in the heart of Pike Creek! This spacious 4-bedroom, 2.5-bath Colonial offers approximately 2,200 square feet of living space and an excellent opportunity for a buyer who wants to renovate a home to match their own style, build equity over time, or explore its potential as a long-term rental investment. Inside, the home offers hardwood flooring, generously sized living areas, a family room with a fireplace, an eat-in kitchen, spacious bedrooms and plenty of room to create a modern, personalized interior. Additional features include an attached garage, an unfinished basement providing valuable storage and future possibilities, and a private backyard framed by mature trees. Rather than paying a premium for someone elses renovation choices, bring your own vision and transform this well-located Pike Creek property into the home or investment you have been searching for. The location is a major advantage. The home is approximately one-quarter mile from Pike Creek Shopping Center, placing ACME Markets, The Edge Fitness Clubs, Orangetheory Fitness, Pike Creek Wine & Spirits, a community hardware store, banking, urgent care, cafs and numerous restaurants just around the corner. The shopping centers current directory includes more than 30 businesses and services. Based on current business and shopping-center directories, buyers will find approximately 20 or more retail and service destinations, 12 or more restaurants and eateries, two bar or pub options and a full-service grocery store within roughly one mile. Within approximately five miles are an estimated 75 or more shopping and service destinations, 30 or more dining options, 20 or more bars and bar-serving restaurants, and eight or more grocery and specialty-market options. Amenity totals are approximate and may change as businesses open, close or relocate. Convenient access to Limestone Road, Kirkwood Highway, Newark, Wilmington and major employment centers further strengthens the appeal for both homeowners and prospective tenants. Whether you are a value-conscious buyer, renovation enthusiast, owner-occupant or investor seeking a potential Wilmington rental property, 4707 Mermaid Boulevard delivers the space, location and upside needed to create lasting value.
| Elementary School | Middle School | High School |
|---|---|---|
| North Star Elementary School | Henry B. Du Pont Middle School | Alexis I. Dupont High School |
| Price History | |
|---|---|
| 8/6/2026 | Listed $450,000 |
General Features
| Living Area | 2200 |
|---|---|
| Sewer | Public Sewer |
| Heating | Baseboard - Electric |
| Cooling | Central A/C |
| Possession | Negotiable |
| Roof | Shingle |
| Appliances | Oven/Range - Electric,Range Hood,Refrigerator,Dishwasher |
| Zoning | NC6.5 |
| Garage Spaces | 2.00 |
| Architectural Style | Colonial |
| Construction Materials | Asbestos,Brick |
| School District | RED CLAY CONSOLIDATED |
| Year Built | 1973 |
| Levels | 2 |
| Tax Year | 2025 |
| Ownership | Fee Simple |
| Cool Fuel | Electric |
| Accessibility | None |
| County | NEW CASTLE |
| New Construction | No |
| Property Type | Residential |
| HOA | No |
| Subdivision Name | LINDEN HEATH |
| Garage Y/N | Yes |
| Water Access Y/N | No |
| Other Structures | Above Grade,Below Grade |
| Total Rooms | 9 |
| Full Baths | 2 |
| Status | ACTIVE |
| Directions | From DE-7/Limestone Road,turn west onto Mermaid Boulevard at Pike Creek Shopping Center. Continue on Mermaid Boulevard to 4707 Mermaid Boulevard. |
| City | WILMINGTON |
| Senior Community Y/N | No |
| MLS Area | Hockssn/Greenvl/Centrvl (30902) |
| Lot Size Units | Square Feet |
| Lot Size Square Feet | 9583.00 |
| Tax Assessed Value | 430300.0 |
| Tax Annual Amount | 3900.0 |
| Structure Type | Detached |
| Condo/Coop Association fee Y/N | No |
| Bathrooms Count Main Level | 1.00 |
| Price Per Sq Ft Total AG | 204.55 |
| Vacation Rental Y/N | No |
| Virtual Tour | https://my.matterport.com/show/?m=UgxtsxDWF2B |
| Total SQFT | 2200 |
| Standard Status | Active |
| Year Built Source | Estimated |
| Legal Subdivision | LINDEN HEATH |
| Tax Lot | 035 |
Interior Features
| Heating Fuel | Oil |
|---|---|
| Basement | Partial |
| Flooring | Wood |
| Total Fireplaces | 1 |
| Hot Water | 60+ Gallon Tank |
| Basement (Y/N) | Yes |
| Heating Y/N | Yes |
| Fireplace Y/N | Yes |
| Above Grade Finished Area | 2200 |
| Half Baths | 1 |
| Central Air Y/N | Yes |
| Total Bedrooms | 4 |
| Below Grade Finished Area Unit Type | Square Feet |
| LivingAreaSource | Assessor |
| Below Grade Finished Area Source | Assessor |
| Bedrooms Count All Upper Levels | 4 |
| Bedrooms Count Upper Level 1 | 4 |
| Bathrooms Half Main Level | 1 |
| Bathrooms Full Upper Level 1 | 2 |
| Bathrooms Full All Upper Levels | 2 |
| Bathrooms Count Upper Level 1 | 2.00 |
| Bathrooms Count All Upper Levels | 2 |
| Above Grade Finished Area Source | Assessor |
| Above Grade Finished Area Unit Type | Square Feet |
| Total Baths | 3 |
Exterior Features
| Pool | No Pool |
|---|---|
| Water Source | Public |
| Total Parking Spaces | 2 |
| Garage Features | Inside Access |
| Type of Parking | Attached Garage,Driveway,On Street |
| Foundation Details | Concrete Perimeter |
| Water View Y/N | No |
| Lot Size Acres | 0.22 |
| Lot Size Source | Estimated |
| Waterfront Y/N | No |
| Horse Y/N | No |
| Land Assessed Value | 70400.00 |
| Navigable Water Y/N | No |
| Water Oriented Y/N | No |
| # of Attached Garage Spaces | 2 |
Amenities
- Foreclosure
- Views
- Short Sale
- New Construction
- Adult 55+
- Lease To Own
- No HOA Fees
- Furnished
- Primary On Main
- Air Conditioning
- Seller Finance
- Green
- Fixer Upper
- Horse
- Golf
- Fireplace
- Deck
- Garage
- Basement
- Pool
Property vs Single Family Average in 19808
Price
Taxes
Year Built
Visits
 The data relating to real estate for sale on this web page appears in part through the
Cape May County MLS program, a voluntary cooperative exchange of property
listing data between licensed real estate brokerage firms in which we participate,
and is provided by Cape May County MLS through a licensing agreement.
Disclaimer: All information deemed reliable but not guaranteed and should be independently verified.
All properties are subject to change, withdrawal, or prior sale.
The data relating to real estate for sale on this web page appears in part through the
Cape May County MLS program, a voluntary cooperative exchange of property
listing data between licensed real estate brokerage firms in which we participate,
and is provided by Cape May County MLS through a licensing agreement.
Disclaimer: All information deemed reliable but not guaranteed and should be independently verified.
All properties are subject to change, withdrawal, or prior sale.
 The data relating to real estate for sale on this web site comes in part from the Internet Data Exchange of the Greater Lehigh Valley REALTORS®. Real Estate listings held by brokerage firms (licensees) other than #firm are marked with the IDX logo and detailed information about them includes the name of the listing brokers.
The information being provided is for consumers personal, non-commercial use and may not be used for any purpose other than to identify prospective properties consumers
The data relating to real estate for sale on this web site comes in part from the Internet Data Exchange of the Greater Lehigh Valley REALTORS®. Real Estate listings held by brokerage firms (licensees) other than #firm are marked with the IDX logo and detailed information about them includes the name of the listing brokers.
The information being provided is for consumers personal, non-commercial use and may not be used for any purpose other than to identify prospective properties consumers
 The data relating to real estate for sale on this website comes in part from the IDX Program of Garden State Multiple Listing Service, L.L.C. and HomeStarr Realty. Real estate listings held by other brokerage firms are marked as IDX listing. Information deemed reliable but not guaranteed. Copyright © 2026 Garden State Multiple Listing Service, L.L.C. All rights reserved. This information is being provided for Consumer's personal, non-commercial use and may not be used for any purpose other than
 The data relating to real estate for sale on this web-site comes in part from the Internet Listing Display database of the ALL JERSEY MULTIPLE LISTING SYSTEM, INC. Real estate listings held by brokerage firms other than this site-owner are marked with the ILD logo. The ALL JERSEY MULTIPLE LISTING SYSTEM, INC. does not warrant the accuracy, quality, reliability, suitability, completeness, usefulness or effectiveness of any information provided.
The information being provided is for consumers' personal,
The data relating to real estate for sale on this web-site comes in part from the Internet Listing Display database of the ALL JERSEY MULTIPLE LISTING SYSTEM, INC. Real estate listings held by brokerage firms other than this site-owner are marked with the ILD logo. The ALL JERSEY MULTIPLE LISTING SYSTEM, INC. does not warrant the accuracy, quality, reliability, suitability, completeness, usefulness or effectiveness of any information provided.
The information being provided is for consumers' personal,
 All information is believed to be accurate but is not guaranteed. Protected by Copyright© 2026 and is owned either by the Monmouth County Association of REALTORS; or by the developers of the software, Kunversion, LLC. All rights reserved. Each office independently owned and operated.
The New Jersey Real Estate Commission requires every licensed broker or salesperson with whom you list your property to give you a copy of this notice. The purpose is to help you comply with the New Jersey Law
All information is believed to be accurate but is not guaranteed. Protected by Copyright© 2026 and is owned either by the Monmouth County Association of REALTORS; or by the developers of the software, Kunversion, LLC. All rights reserved. Each office independently owned and operated.
The New Jersey Real Estate Commission requires every licensed broker or salesperson with whom you list your property to give you a copy of this notice. The purpose is to help you comply with the New Jersey Law
 The data relating to real estate for sale on this web site comes from the participating brokers of the South Jersey Shore MLS. Any use of search facilities of data on the site, other than a consumer looking to purchase real estate, is prohibited. Information displayed on this web site is Deemed Reliable But Not Guaranteed. This data is updated daily.
 The data relating to real estate for sale on this web site includes listings held by MLS-IDX Participants of the Internet Data Exchange program of the Multiple Listing Service of the Pocono Mountains Association of Realtors®. Listings marked with the Internet Data Exchange logo are not necessarily the listings of the owner of this web site. All listing data is the copyrighted property of the aforesaid Association and its MLS-IDX Participants with all rights reserved. The information contained
 © BRIGHT, All Rights Reserved
