
Water Views










Address
16 Washington St, Knowlton Twp., NJ
Price
$ 579,000
Property Attributes
- MLS#4054668
- TypeSingle Family
- Listing Status Active
- CountyWARREN
- CityKnowlton Twp.
- AreaKnowlton Twp.
- NeighborhoodColumbia
- Zip07832
- StyleColonial, Cape Cod, Custom Home
- Year Built1900
- Taxes$ 5112
- Price$ 579,000
- Bedrooms3
- Full Bathrooms2
- Half Bathrooms0
- Lot Size0.26 Acres
Data Source:
Garden State MLS (GSMLS)
Property Description
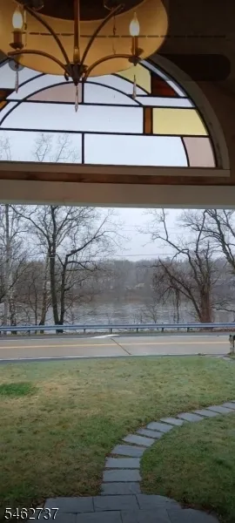
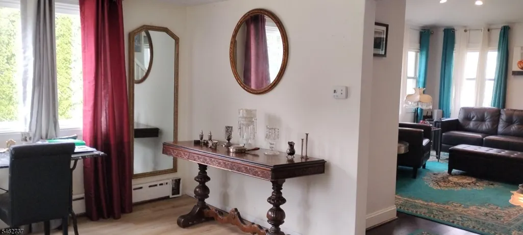
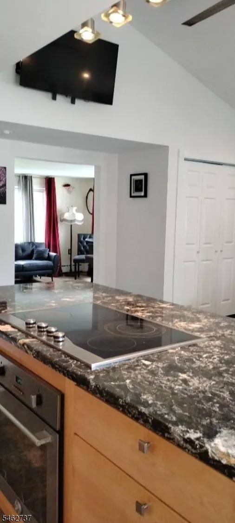
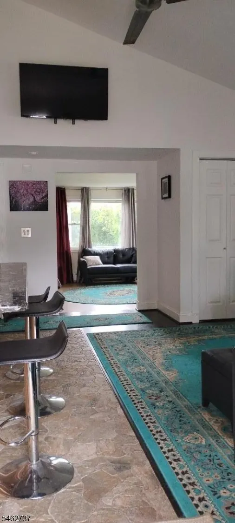
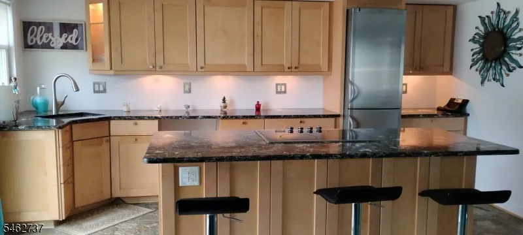
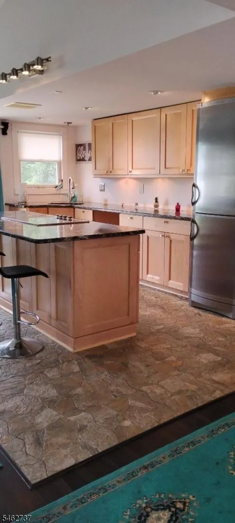
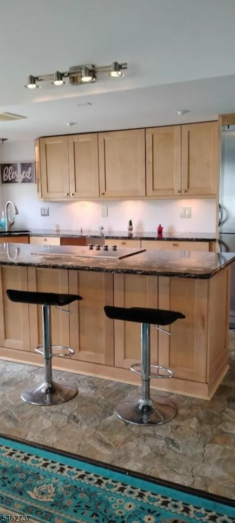
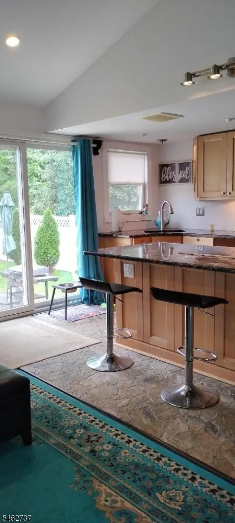
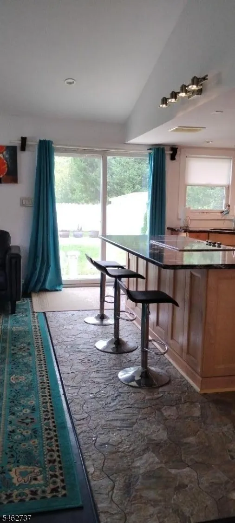
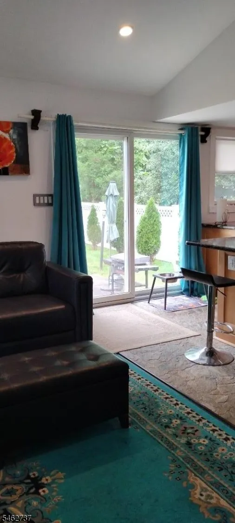
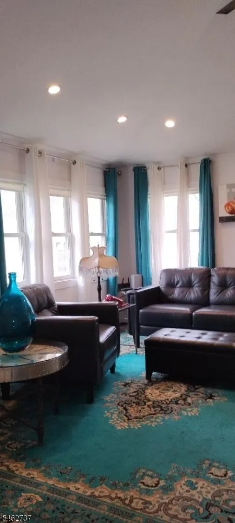
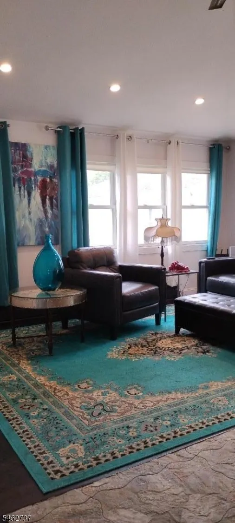
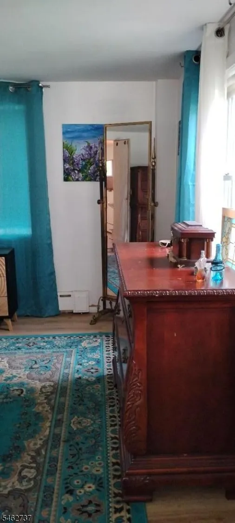
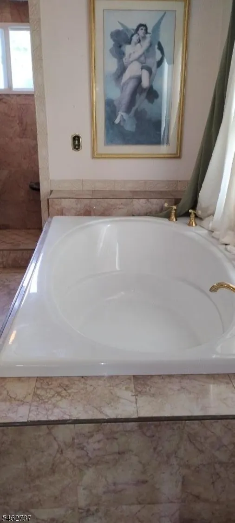
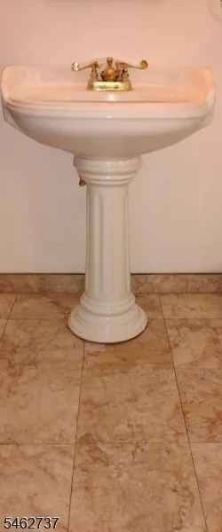
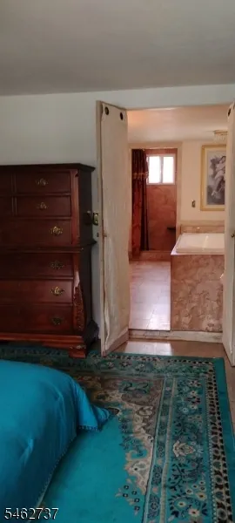
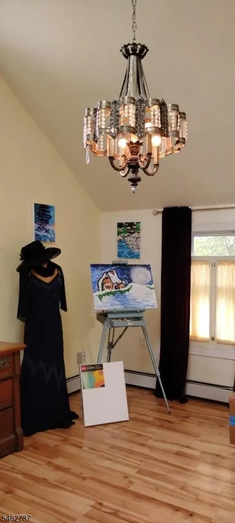
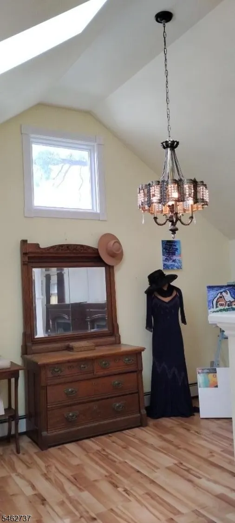
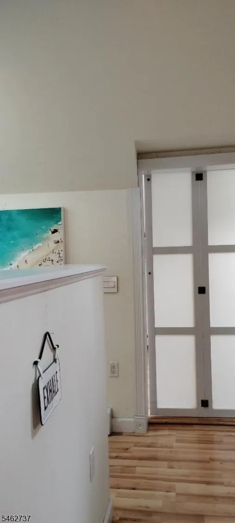
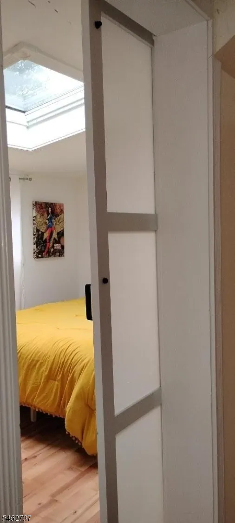
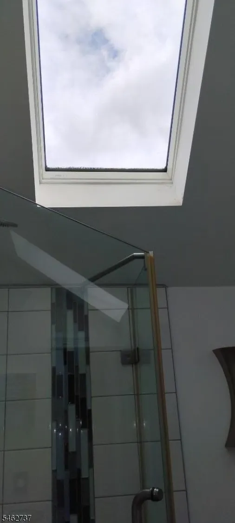
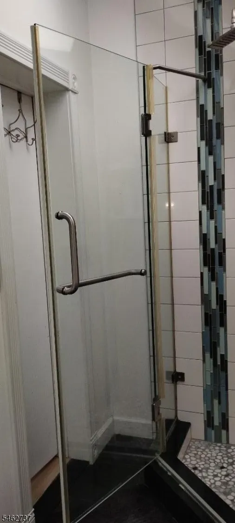
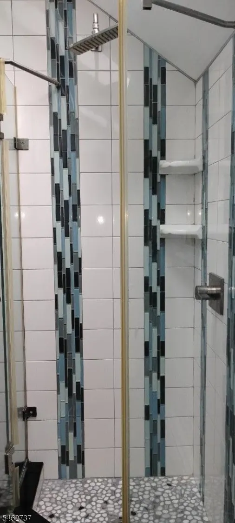
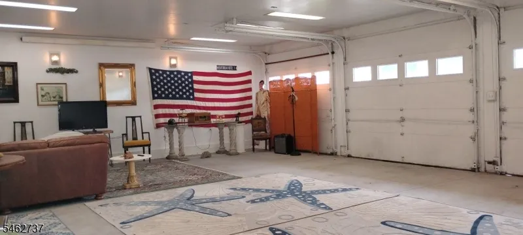
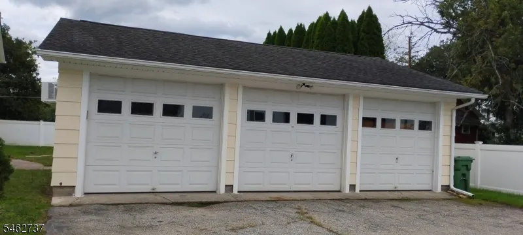
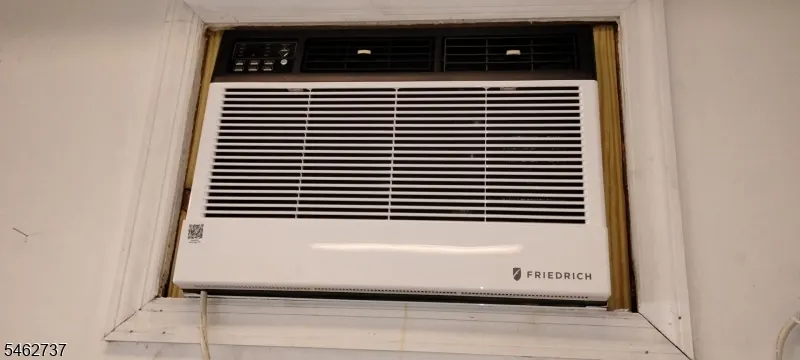
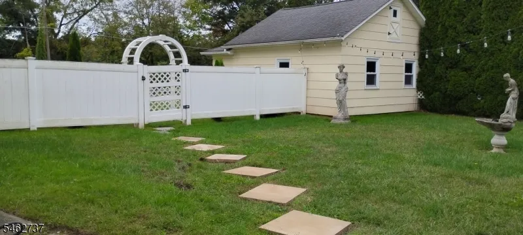
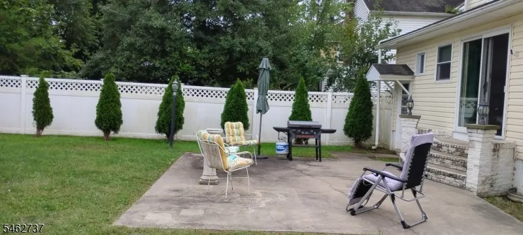
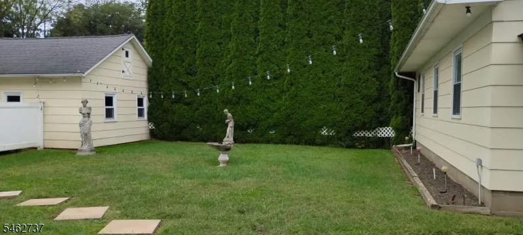
ATTENTION Car Collectors & Independent Contractors! This is a One of A Kind property that overlooks the Delaware River and is NOT IN THE FEMA FLOOD ZONE.Take a leisurely walk one minute away and cross the footbridge into PA.This three bedroom has been updated beautifully over the past few years and has spared no expense.The stunning kitchen has soft close cabinets and drawers. A 6' island that has quartz counter tops, Viking cook top and built in Bertrazoni oven, custom stainless European style refrigerator, Ceramic stonelike floor & under cabinet lighting. Adjoining family rm has a vaulted ceiling, attention to detail lighting, ceiling fan and hard to find cast iron baseboard. From the multiple Anderson windows your view is the side courtyard and backyard. Upon entering the living rm you have abundant light and a view of the Delaware River.The frst flr mstr bdrm with en suite is appointed with marble flooring, shower & a luxurious garden tub. Ascending to the second floor you enter a large room with vaulted ceiling and skylites which can be an art studio or use your own imagination. In addition there are two bedrooms, one with a skylight and a view of the bucolic back yard.Second bdrm chamber has access to the magnificent bath with top of the line tiled glass shower, marble flr, skylites and glass vessel sink. There is a detached insulated/sheetrock 950SF workshop with heat/AC, lighting, loft storage & 3 garage doors. Also there is a 2 car detached garage with loft storage.
| Elementary School | Middle School | High School |
|---|---|---|
| Knowlton Elementary School | No. Warren Middle School | No. Warren High School |
| Price History | |
|---|---|
| 9/23/2026 | Listed $579,000 |
General Features
| Sewer | Private |
|---|---|
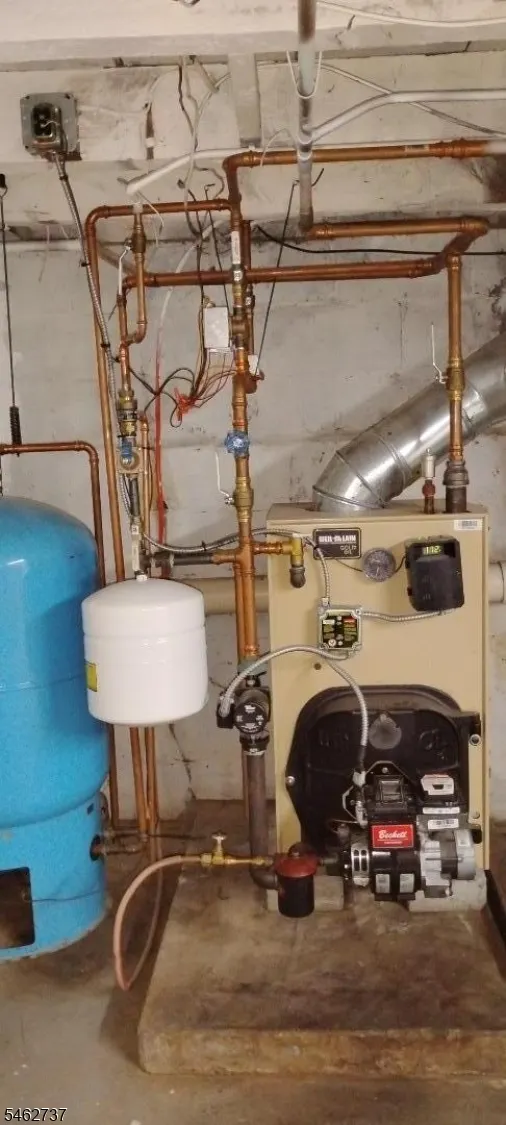
| Heating | 1 Unit,Baseboard - Cast Iron,Baseboard - Hotwater,Multi-Zone |
| Cooling | Wall A/C Unit(s) |
| Utilities | Electric |
| Possession | POT |
| Roof | Asphalt Shingle |
| Appliances | Cooktop - Electric,Dryer,Jennaire Type,Refrigerator,Sump Pump,Wall Oven(s) - Electric,Washer,Water Softener-Own |
| Water Heater | From Furnace |
| Zoning | VR |
| Garage Spaces | 5 |
| Architectural Style | Colonial,Cape Cod,Custom Home |
| Exclusions | Curtains,mirrors1st flr bth,statues,window air conditioners fst flr |
| Year Built | 1900 |
| Garage | Detached Garage,Finished Garage,Garage Parking,Loft Storage,Oversize Garage,See Remarks |
| Township | Knowlton Twp. |
| Easement | Yes |
| Tax Year | 2025 |
| Services | Garbage Extra Charge |
| Ownership | Fee Simple |
| Accessibility | No |
| County | Warren |
| Subdivision Name | Columbia |
| Possible Use | Business/Commercial,Home-Office,Professional Use |
| Total Rooms | 7 |
| Full Baths | 2 |
| Status | Active |
| Directions | Route 80 to Exit 4 to Columbia to left on Locust to left on Washington to house on left |
| High School | NO. WARREN |
| Open Parking Spaces | 7 |
| Elementary School | KNOWLTON |
| Tax Annual Amount | 5112 |
| Home Warranty Y/N | No |
| Middle/Junior High School | NO. WARREN |
| Drive | 2 Car Width,Blacktop,Fencing,On-Street Parking,See Remarks |
| Standard Status | Active |
| Tax Assessed Value | 119700 |
| Town # | 3013 |
| Tax Lot | 7 |
| Primary Style | Colonial |
| Sub Property Type | Single Family |
| Community Living | No |
| Farm Assessment | No |
Interior Features
| Interior Amenities | CeilHigh,Skylight,SoakTub |
|---|---|
| Basement | Crawl Space,Full,Unfinished,Walkout |
| Flooring | Laminate,Marble,See Remarks,Tile,Wood |
| Master Bath Features | Soaking Tub,Stall Shower |
| Other Room 1 Level | Third |
| Kitchen Level | First |
| Living Room Level | First |
| Den Level | Second |
| Family Room Level | First |
| In-Law Suite | No |
| Fuel Type | Oil Tank Above Ground - Outside |
| Total Bedrooms | 3 |
| Kitchen Dimensions | 11x19 |
| RoomOther1Description | Attic |
| RoomLivingDimensions | 12x13 |
| Kitchen Features | Center Island,Eat-In Kitchen,Pantry,See Remarks |
| RoomFamilyDimensions | 11x19 |
| Den Dimensions | 12x15 |
| RoomBed3Level | Second |
| RoomBed3Dimensions | 11x13 |
| RoomBed2Level | Second |
| RoomBed2Dimensions | 10x13 |
| RoomBed1Level | First |
| RoomBed1Features | 1st Floor,Full Bath |
| RoomBed1Dimensions | 12x15 |
| Level 3 Rooms | Attic |
Exterior Features
| Exterior Amenities | OpenPrch,Patio,Storage,ThrmlW&D,FencVnyl,Workshop |
|---|---|
| Pool | No |
| Lot Features | Lake/Water View,Level Lot |
| Water Source | Well |
| Exterior Description | Vinyl Siding |
| Lot Dimensions | 0.26 |
| Lot Size Acres | 0.26 |
Amenities
- Foreclosure
- Views
- Short Sale
- New Construction
- Adult 55+
- Lease To Own
- No HOA Fees
- Furnished
- Primary On Main
- Air Conditioning
- Seller Finance
- Green
- Fixer Upper
- Horse
- Golf
- Fireplace
- Deck
- Garage
- Basement
- Pool
Property vs Single Family Average in 07832
Price
Taxes
Year Built
Visits
 The data relating to real estate for sale on this web page appears in part through the
Cape May County MLS program, a voluntary cooperative exchange of property
listing data between licensed real estate brokerage firms in which we participate,
and is provided by Cape May County MLS through a licensing agreement.
Disclaimer: All information deemed reliable but not guaranteed and should be independently verified.
All properties are subject to change, withdrawal, or prior sale.
The data relating to real estate for sale on this web page appears in part through the
Cape May County MLS program, a voluntary cooperative exchange of property
listing data between licensed real estate brokerage firms in which we participate,
and is provided by Cape May County MLS through a licensing agreement.
Disclaimer: All information deemed reliable but not guaranteed and should be independently verified.
All properties are subject to change, withdrawal, or prior sale.
 The data relating to real estate for sale on this web site comes in part from the Internet Data Exchange of the Greater Lehigh Valley REALTORS®. Real Estate listings held by brokerage firms (licensees) other than #firm are marked with the IDX logo and detailed information about them includes the name of the listing brokers.
The information being provided is for consumers personal, non-commercial use and may not be used for any purpose other than to identify prospective properties consumers
The data relating to real estate for sale on this web site comes in part from the Internet Data Exchange of the Greater Lehigh Valley REALTORS®. Real Estate listings held by brokerage firms (licensees) other than #firm are marked with the IDX logo and detailed information about them includes the name of the listing brokers.
The information being provided is for consumers personal, non-commercial use and may not be used for any purpose other than to identify prospective properties consumers
 The data relating to real estate for sale on this website comes in part from the IDX Program of Garden State Multiple Listing Service, L.L.C. and HomeStarr Realty. Real estate listings held by other brokerage firms are marked as IDX listing. Information deemed reliable but not guaranteed. Copyright © 2026 Garden State Multiple Listing Service, L.L.C. All rights reserved. This information is being provided for Consumer's personal, non-commercial use and may not be used for any purpose other than
 The data relating to real estate for sale on this web-site comes in part from the Internet Listing Display database of the ALL JERSEY MULTIPLE LISTING SYSTEM, INC. Real estate listings held by brokerage firms other than this site-owner are marked with the ILD logo. The ALL JERSEY MULTIPLE LISTING SYSTEM, INC. does not warrant the accuracy, quality, reliability, suitability, completeness, usefulness or effectiveness of any information provided.
The information being provided is for consumers' personal,
The data relating to real estate for sale on this web-site comes in part from the Internet Listing Display database of the ALL JERSEY MULTIPLE LISTING SYSTEM, INC. Real estate listings held by brokerage firms other than this site-owner are marked with the ILD logo. The ALL JERSEY MULTIPLE LISTING SYSTEM, INC. does not warrant the accuracy, quality, reliability, suitability, completeness, usefulness or effectiveness of any information provided.
The information being provided is for consumers' personal,
 All information is believed to be accurate but is not guaranteed. Protected by Copyright© 2026 and is owned either by the Monmouth County Association of REALTORS; or by the developers of the software, Kunversion, LLC. All rights reserved. Each office independently owned and operated.
The New Jersey Real Estate Commission requires every licensed broker or salesperson with whom you list your property to give you a copy of this notice. The purpose is to help you comply with the New Jersey Law
All information is believed to be accurate but is not guaranteed. Protected by Copyright© 2026 and is owned either by the Monmouth County Association of REALTORS; or by the developers of the software, Kunversion, LLC. All rights reserved. Each office independently owned and operated.
The New Jersey Real Estate Commission requires every licensed broker or salesperson with whom you list your property to give you a copy of this notice. The purpose is to help you comply with the New Jersey Law
 The data relating to real estate for sale on this web site comes from the participating brokers of the South Jersey Shore MLS. Any use of search facilities of data on the site, other than a consumer looking to purchase real estate, is prohibited. Information displayed on this web site is Deemed Reliable But Not Guaranteed. This data is updated daily.
 The data relating to real estate for sale on this web site includes listings held by MLS-IDX Participants of the Internet Data Exchange program of the Multiple Listing Service of the Pocono Mountains Association of Realtors®. Listings marked with the Internet Data Exchange logo are not necessarily the listings of the owner of this web site. All listing data is the copyrighted property of the aforesaid Association and its MLS-IDX Participants with all rights reserved. The information contained
 © BRIGHT, All Rights Reserved
