
Open House Sat, Sep 26th 12:00 PM - 3:00 PM








Address
25 Elizabeth Ave, Washington Twp., NJ
Price
$ 685,000
Property Attributes
- MLS#4054606
- TypeSingle Family
- Listing Status Active
- CountyWARREN
- CityWashington Twp.
- AreaWashington Twp.
- NeighborhoodValley View Estates
- Zip07882
- StyleColonial
- Year Built2003
- Taxes$ 13838
- Price$ 685,000
- Bedrooms4
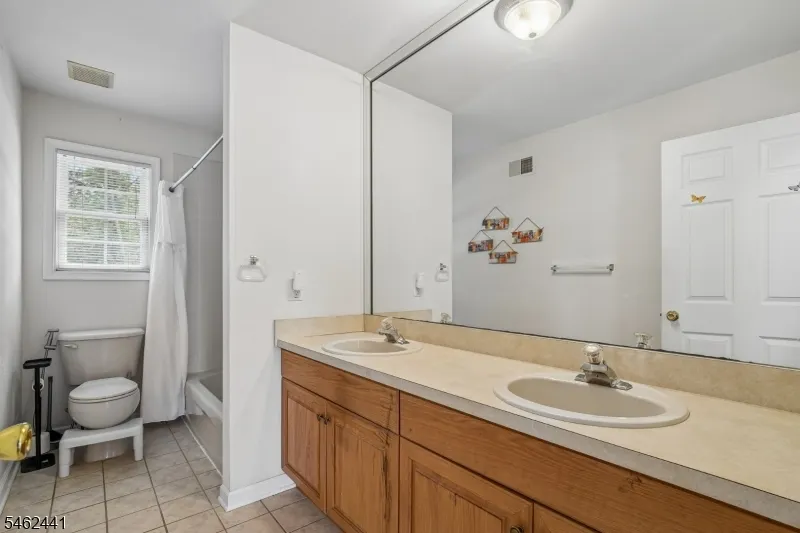
- Full Bathrooms3
- Half Bathrooms0
- Sqr Footage2720
- Lot Size0.53 Acres
Data Source:
Garden State MLS (GSMLS)
Property Description
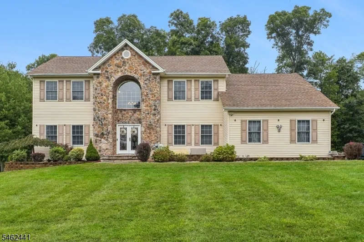
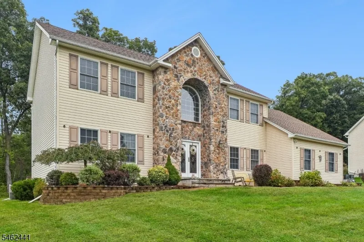
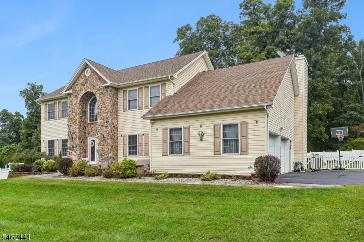
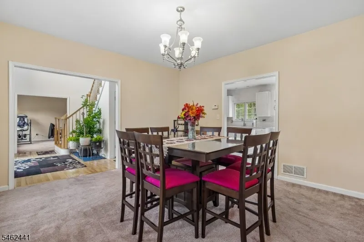
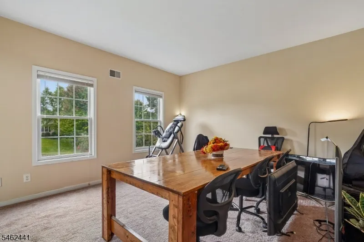
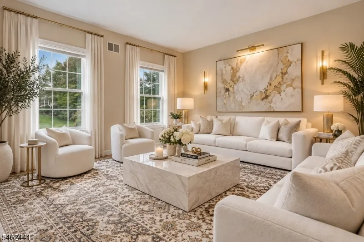
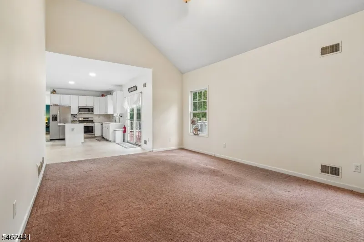
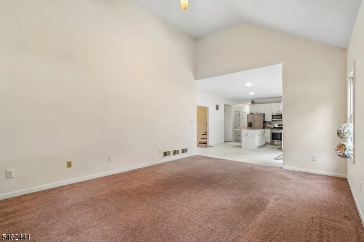
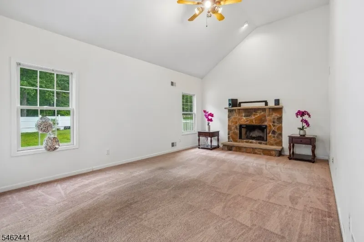
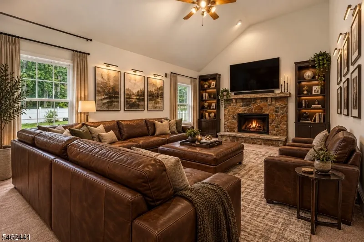
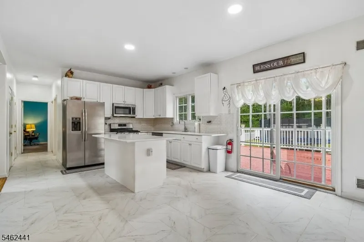
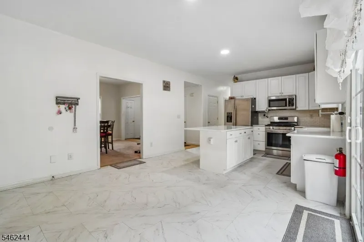
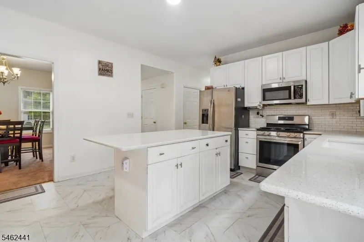
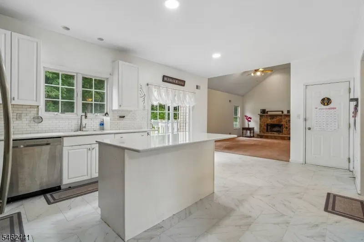
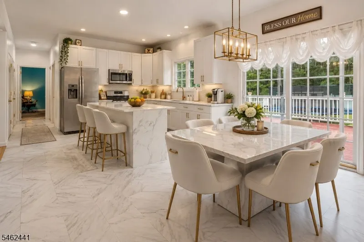
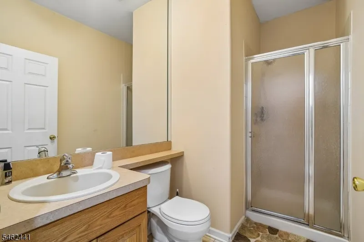
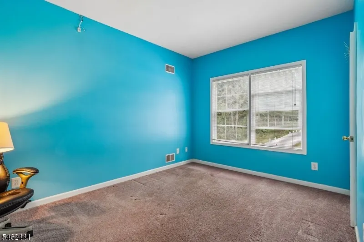
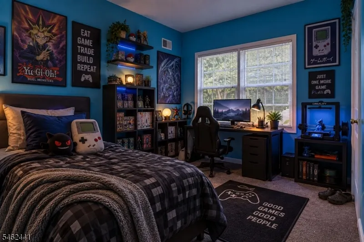
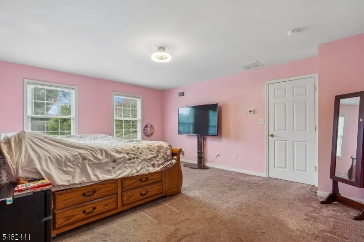
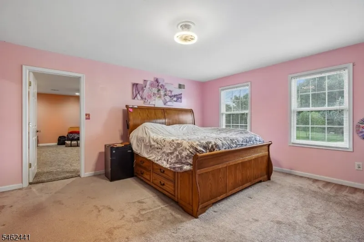
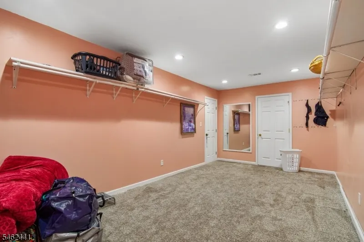
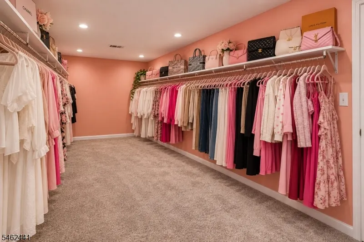
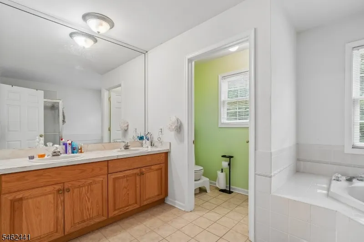
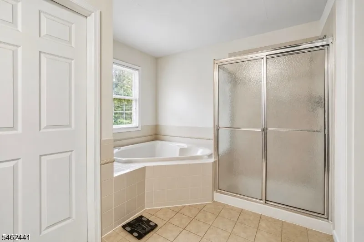
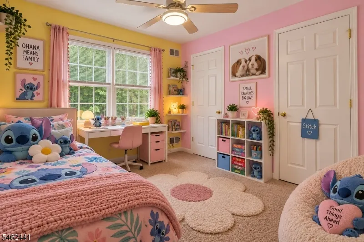
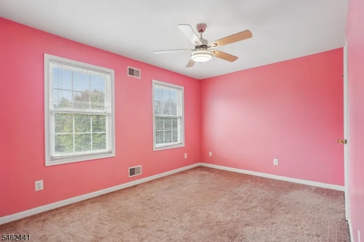
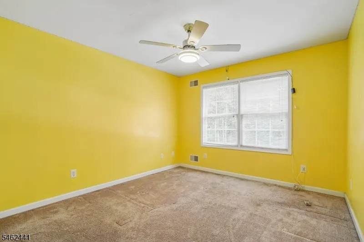
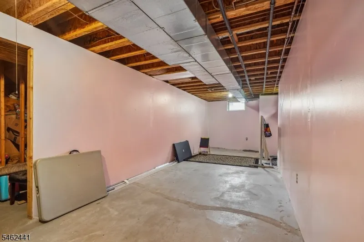
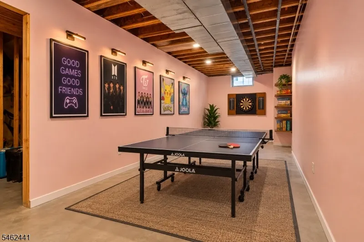
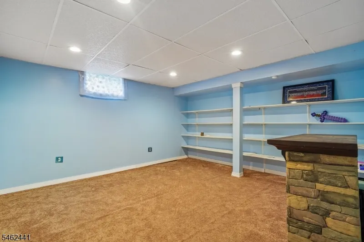
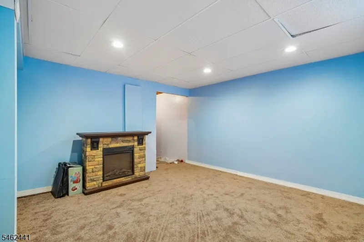
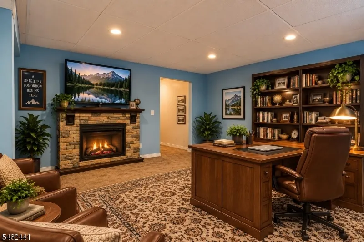
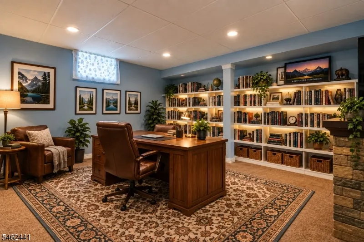
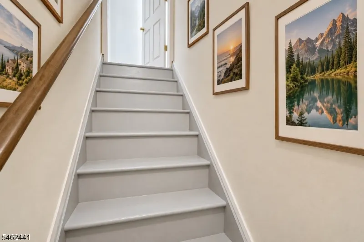
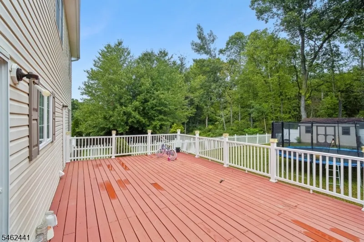
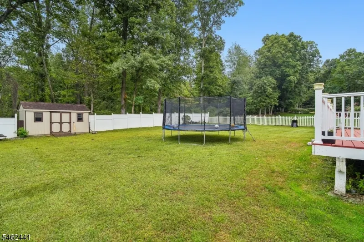
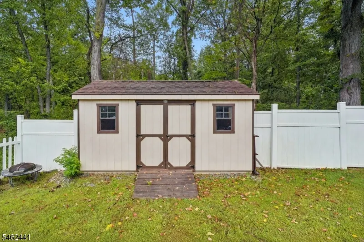
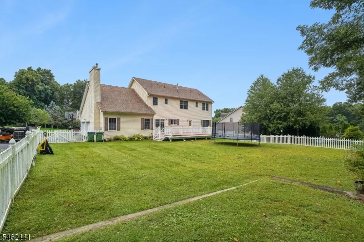
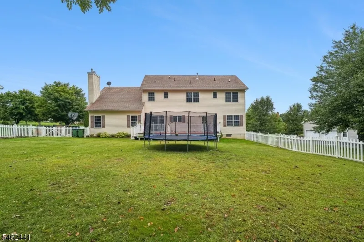
Come and see this spacious home that delivers the room, versatility, and modern updates that you are looking for. With 4 generously sized bedrooms, 3 full bathrooms, plus a flexible bonus room with a large closet, there's plenty of space to live, work, entertain, and grow. Step inside to impressive cathedral ceilings in the family room and foyer, creating a bright, open, and welcoming atmosphere. The spacious primary suite is a retreat of its own, featuring an enormous walk-in closet and relaxing Jacuzzi tub. The flex room can easily serve as a home office, library, playroom, guest room, or additional bedroom space. The kitchen has been refreshed with new quartz countertops, a new ceramic sink, a brand-new microwave, and other appliances that are less than three years old. All three full bathrooms are also equipped with modern handheld bidets for added convenience. And there's even more space downstairs! The large, partially finished basement offers exciting possibilities for recreation, entertainment, a home gym, hobby space, storage, or future customization. Outside, enjoy a spacious fenced backyard with room for entertaining, gardening, play, or simply relaxing in your own private outdoor space. Parking is exceptional, with two spacious garage spaces plus a driveway accommodating up to six vehicles. Close to commuter routes, shopping, restaurants, farms, vineyards, and Pennsylvania's Lehigh Valley, this home is not to be missed. Some photos are virtually staged.
| Elementary School | Middle School | High School |
|---|---|---|
| Brass Cstl Elementary School | Portcolden Middle School | Warrnhills High School |
| Price History | |
|---|---|
| 9/23/2026 | Listed $685,000 |
General Features
| Sewer | Septic 4 Bedroom Town Verified |
|---|---|
| Heating | 2 Units,Forced Hot Air |
| Cooling | 2 Units,Central Air |
| Utilities | All Underground,Gas-Natural |
| Possession | immediate |
| Roof | Asphalt Shingle |
| Appliances | Carbon Monoxide Detector,Dishwasher,Dryer,Microwave Oven,Range/Oven-Gas,Refrigerator,Washer |
| Water Heater | Gas |
| Garage Spaces | 2 |
| Architectural Style | Colonial |
| Pets Allowed | Yes |
| Year Built | 2003 |
| Garage | Attached Garage |
| Township | Washington Twp. |
| Easement | No |
| Tax Year | 2025 |
| Services | Cable TV Available,Garbage Extra Charge |
| Ownership | Fee Simple |
| Accessibility | No |
| County | Warren |
| Subdivision Name | Valley View Estates |
| Total Rooms | 10 |
| Full Baths | 3 |
| Status | Active |
| Directions | Route 78 West to exit 17,Route 31 North to right onto Essex Road,left onto Elizabeth Avenue,house on left. |
| High School | WARRNHILLS |
| Open Parking Spaces | 6 |
| Elementary School | BRASS CSTL |
| Tax Annual Amount | 13838 |
| Home Warranty Y/N | No |
| Middle/Junior High School | PORTCOLDEN |
| Drive | 1 Car Width,Blacktop |
| Standard Status | Active |
| Tax Assessed Value | 329400 |
| Town # | 3022 |
| Tax Lot | 12 |
| Primary Style | Colonial |
| Sub Property Type | Single Family |
| Community Living | No |
| Farm Assessment | No |
Interior Features
| Interior Amenities | Bidet,Blinds,CODetect,CeilHigh,JacuzTyp,SmokeDet,StallShw,TubShowr,WlkInCls |
|---|---|
| Basement | Finished-Partially,Full |
| Flooring | Carpeting,Tile,Wood |
| Total Fireplaces | 1 |
| Fireplace Features | Wood Burning |
| Master Bath Features | Bidet,Jetted Tub,Stall Shower |
| Other Room 1 Level | First |
| Kitchen Level | First |
| Living Room Level | First |
| Dining Room Level | First |
| Den Level | First |
| Other Room 2 Level | First |
| Other Room 3 Level | Basement |
| Family Room Level | First |
| In-Law Suite | No |
| Fuel Type | Gas-Natural |
| Total Bedrooms | 4 |
| Kitchen Dimensions | 21x26 |
| RoomOther3Description | Game Room |
| RoomOther2Dimensions | 10x13 |
| RoomOther2Description | Foyer |
| RoomOther1Dimensions | 9x7 |
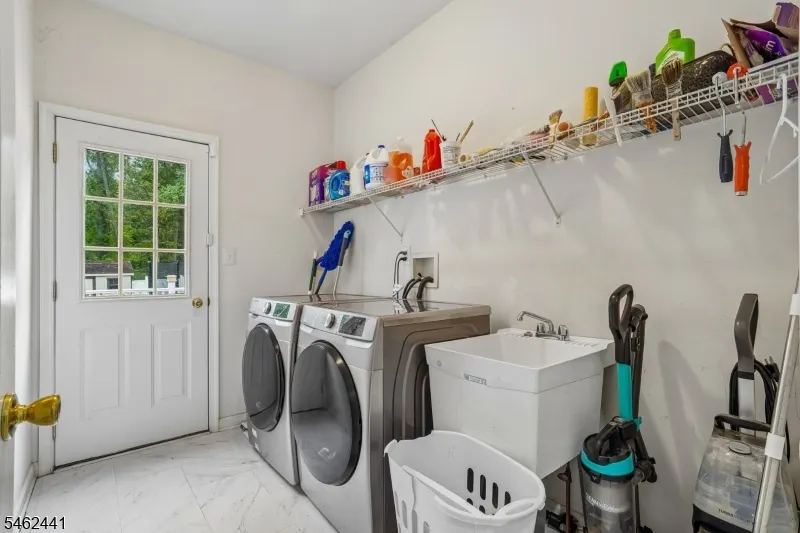
| RoomOther1Description | Laundry Room |
| RoomLivingDimensions | 15x14 |
| Kitchen Features | Center Island,Eat-In Kitchen,Pantry |
| RoomFamilyDimensions | 20x14 |
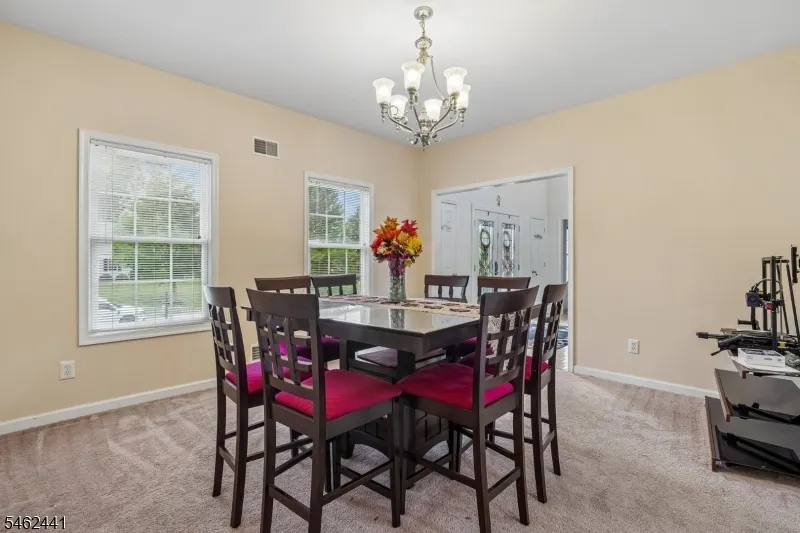
| RoomDiningFeatures | Formal Dining Room |
| RoomDiningDimensions | 15x14 |
| Den Dimensions | 15x10 |
| RoomBed4Level | Second |
| RoomBed4Dimensions | 11x12 |
| RoomBed3Level | Second |
| RoomBed3Dimensions | 10x12 |
| RoomBed2Level | Second |
| RoomBed2Dimensions | 10x15 |
| RoomBed1Level | Second |
| RoomBed1Features | Full Bath,Walk-In Closet |
| RoomBed1Dimensions | 15x17 |
| Level 2 Rooms | 4 Or More Bedrooms,Bath Main,Bath(s) Other |
| Level 1 Rooms | BathOthr,Den,DiningRm,FamilyRm,Foyer,GarEnter,Kitchen,Laundry,LivingRm,OutEntrn |
Exterior Features
| Exterior Amenities | Curbs,Deck,Open Porch(es),Patio,Privacy Fence,Sidewalk,Thermal Windows/Doors |
|---|---|
| Pool | No |
| Lot Features | Open Lot |
| Water Source | Public Water |
| Exterior Description | Stone,Vinyl Siding |
| Lot Dimensions | .53 ACRE |
| Lot Size Acres | 0.53 |
Amenities
- Foreclosure
- Views
- Short Sale
- New Construction
- Adult 55+
- Lease To Own
- No HOA Fees
- Furnished
- Primary On Main
- Air Conditioning
- Seller Finance
- Green
- Fixer Upper
- Horse
- Golf
- Fireplace
- Deck
- Garage
- Basement
- Pool
Property vs Single Family Average in 07882
Price
Taxes
Year Built
Visits
 The data relating to real estate for sale on this web page appears in part through the
Cape May County MLS program, a voluntary cooperative exchange of property
listing data between licensed real estate brokerage firms in which we participate,
and is provided by Cape May County MLS through a licensing agreement.
Disclaimer: All information deemed reliable but not guaranteed and should be independently verified.
All properties are subject to change, withdrawal, or prior sale.
The data relating to real estate for sale on this web page appears in part through the
Cape May County MLS program, a voluntary cooperative exchange of property
listing data between licensed real estate brokerage firms in which we participate,
and is provided by Cape May County MLS through a licensing agreement.
Disclaimer: All information deemed reliable but not guaranteed and should be independently verified.
All properties are subject to change, withdrawal, or prior sale.
 The data relating to real estate for sale on this web site comes in part from the Internet Data Exchange of the Greater Lehigh Valley REALTORS®. Real Estate listings held by brokerage firms (licensees) other than #firm are marked with the IDX logo and detailed information about them includes the name of the listing brokers.
The information being provided is for consumers personal, non-commercial use and may not be used for any purpose other than to identify prospective properties consumers
The data relating to real estate for sale on this web site comes in part from the Internet Data Exchange of the Greater Lehigh Valley REALTORS®. Real Estate listings held by brokerage firms (licensees) other than #firm are marked with the IDX logo and detailed information about them includes the name of the listing brokers.
The information being provided is for consumers personal, non-commercial use and may not be used for any purpose other than to identify prospective properties consumers
 The data relating to real estate for sale on this website comes in part from the IDX Program of Garden State Multiple Listing Service, L.L.C. and HomeStarr Realty. Real estate listings held by other brokerage firms are marked as IDX listing. Information deemed reliable but not guaranteed. Copyright © 2026 Garden State Multiple Listing Service, L.L.C. All rights reserved. This information is being provided for Consumer's personal, non-commercial use and may not be used for any purpose other than
 The data relating to real estate for sale on this web-site comes in part from the Internet Listing Display database of the ALL JERSEY MULTIPLE LISTING SYSTEM, INC. Real estate listings held by brokerage firms other than this site-owner are marked with the ILD logo. The ALL JERSEY MULTIPLE LISTING SYSTEM, INC. does not warrant the accuracy, quality, reliability, suitability, completeness, usefulness or effectiveness of any information provided.
The information being provided is for consumers' personal,
The data relating to real estate for sale on this web-site comes in part from the Internet Listing Display database of the ALL JERSEY MULTIPLE LISTING SYSTEM, INC. Real estate listings held by brokerage firms other than this site-owner are marked with the ILD logo. The ALL JERSEY MULTIPLE LISTING SYSTEM, INC. does not warrant the accuracy, quality, reliability, suitability, completeness, usefulness or effectiveness of any information provided.
The information being provided is for consumers' personal,
 All information is believed to be accurate but is not guaranteed. Protected by Copyright© 2026 and is owned either by the Monmouth County Association of REALTORS; or by the developers of the software, Kunversion, LLC. All rights reserved. Each office independently owned and operated.
The New Jersey Real Estate Commission requires every licensed broker or salesperson with whom you list your property to give you a copy of this notice. The purpose is to help you comply with the New Jersey Law
All information is believed to be accurate but is not guaranteed. Protected by Copyright© 2026 and is owned either by the Monmouth County Association of REALTORS; or by the developers of the software, Kunversion, LLC. All rights reserved. Each office independently owned and operated.
The New Jersey Real Estate Commission requires every licensed broker or salesperson with whom you list your property to give you a copy of this notice. The purpose is to help you comply with the New Jersey Law
 The data relating to real estate for sale on this web site comes from the participating brokers of the South Jersey Shore MLS. Any use of search facilities of data on the site, other than a consumer looking to purchase real estate, is prohibited. Information displayed on this web site is Deemed Reliable But Not Guaranteed. This data is updated daily.
 The data relating to real estate for sale on this web site includes listings held by MLS-IDX Participants of the Internet Data Exchange program of the Multiple Listing Service of the Pocono Mountains Association of Realtors®. Listings marked with the Internet Data Exchange logo are not necessarily the listings of the owner of this web site. All listing data is the copyrighted property of the aforesaid Association and its MLS-IDX Participants with all rights reserved. The information contained
 © BRIGHT, All Rights Reserved
