
Open House Sun, Sep 27th 2:00 PM - 4:00 PM









Address
163 Matthews Farm Rd, Montgomery Twp., NJ
Price
$ 950,000
Property Attributes
- MLS#4053700
- TypeSingle Family
- Listing Status Active
- CountySOMERSET
- CityMontgomery Twp.
- AreaMontgomery Twp.
- NeighborhoodKings Crossing
- Zip08502
- StyleColonial
- Year Built1995
- Taxes$ 18502
- Price$ 950,000
- Bedrooms4
- Full Bathrooms2
- Half Bathrooms1
- Lot Size0.48 Acres
Data Source:
Garden State MLS (GSMLS)
Property Description
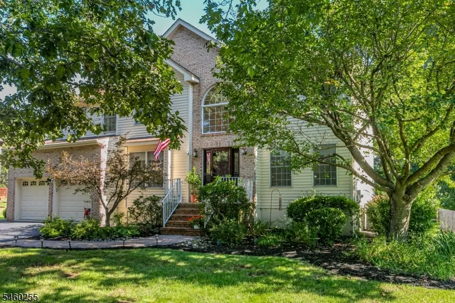
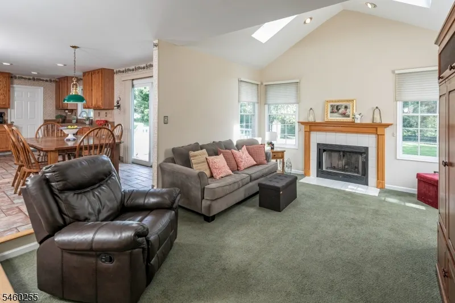
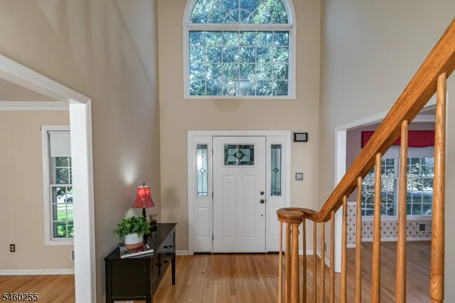
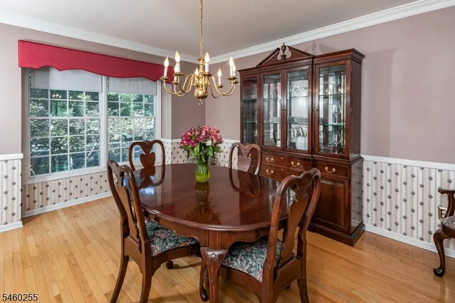
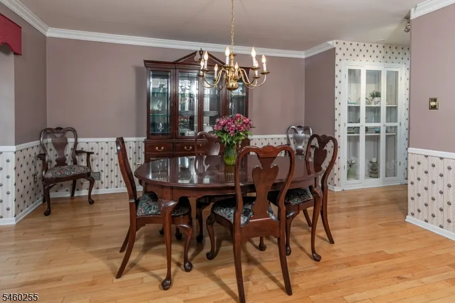
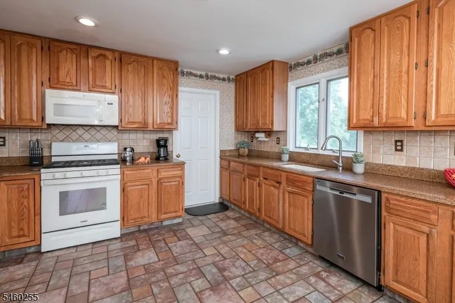
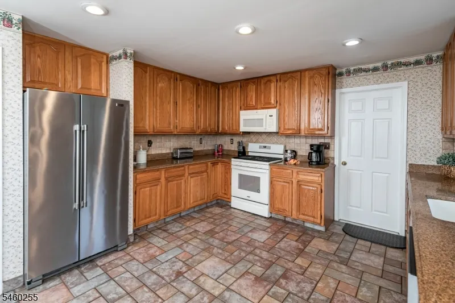
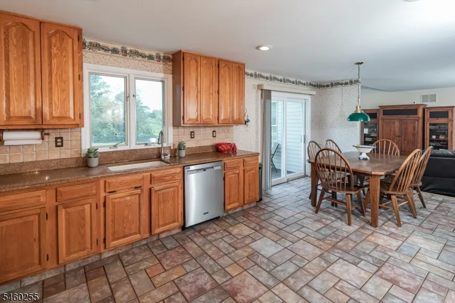
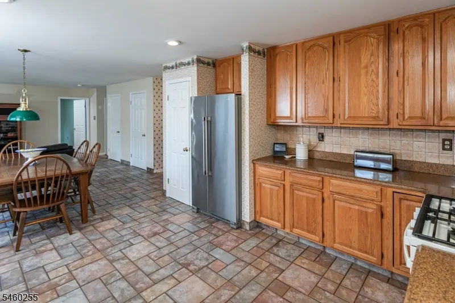
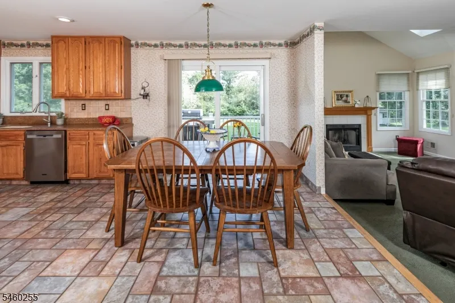
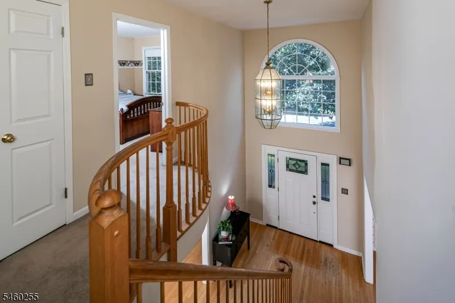
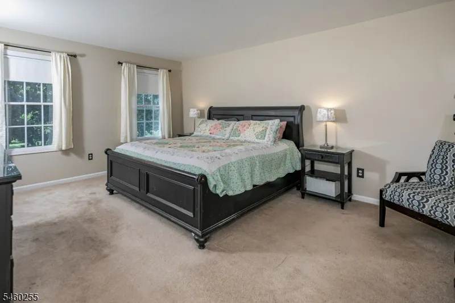
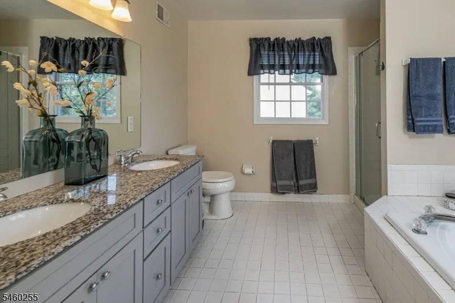
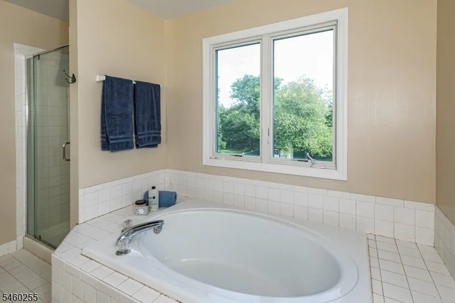
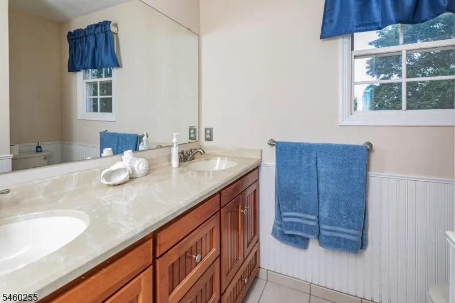
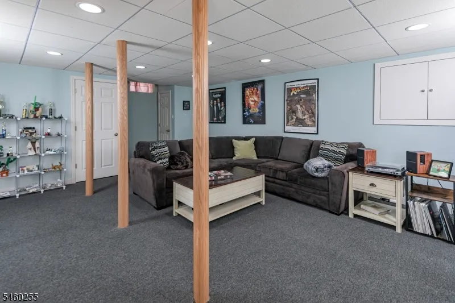
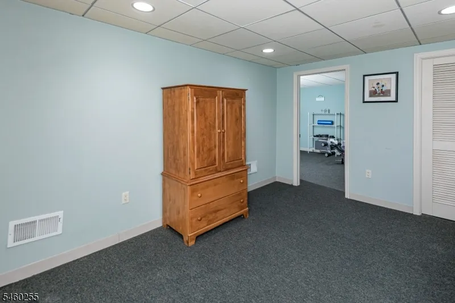
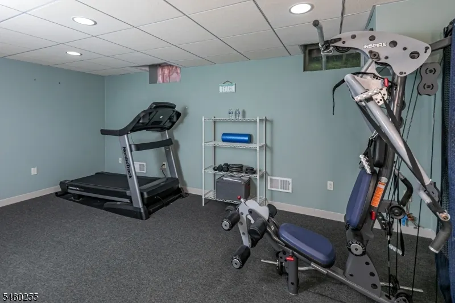
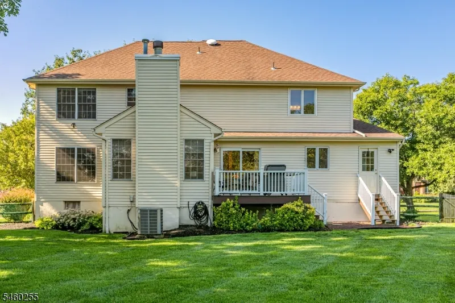
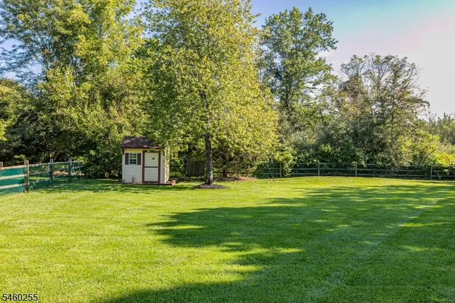
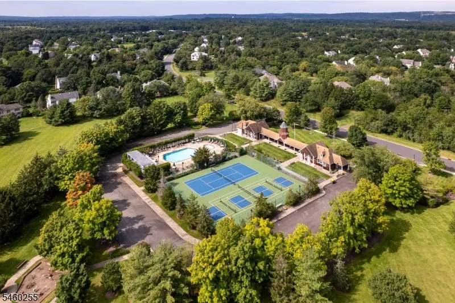
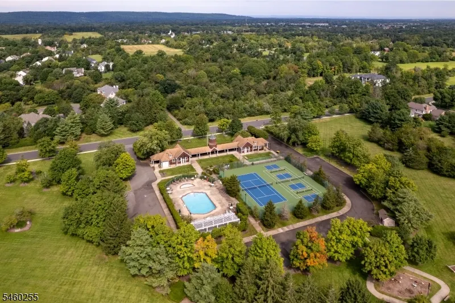
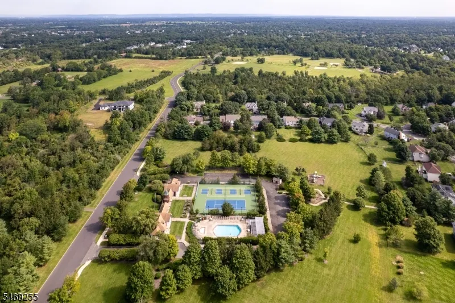
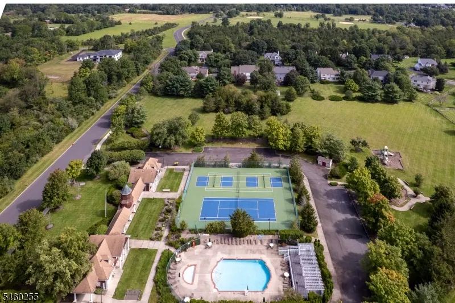
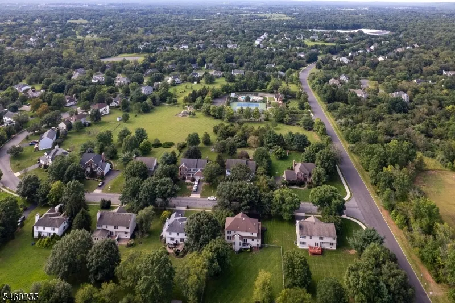
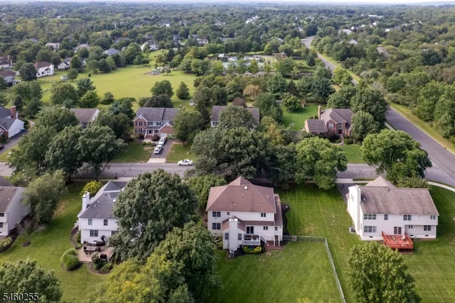
With Montgomery Park stretching out just beyond the fenced backyard, this home enjoys a little extra room in a neighborhood already rich with outdoor amenities. Miles of sidewalks make everything accessible, including the community pool and tennis courts right around the corner. An appealing setting, this home has just as much going for it inside. A two-story foyer with an eye-catching Palladian window is flanked by good-sized formal rooms. Between the dining room and kitchen, a glass-front wall of built-ins is an unexpected and especially pretty detail, bringing display and storage into the mix. The breakfast room opens through sliders to the deck while the adjoining family room gets a lift from skylights and a fireplace. A separate home office keeps work out of the main living spaces, and the laundry room connects directly to the two-car garage. Upstairs, there's no short straw among the four bedrooms. Each is nicely sized, while the primary has two walk-in closets, a linen closet, & generously proportioned private bathroom. A hall bathroom and another linen closet serve the remaining bedrooms. Downstairs, the finished basement brings space for recreation, a dedicated gym, and plenty of storage. The backyard is completely fenced with the greenery and sports fields of Montgomery Park just beyond. All public utilities, a roof approximately 8 years old, and HVAC about 11 years old round out a home that delivers space where it counts in a setting that's hard to duplicate.
| Elementary School | Middle School | High School |
|---|---|---|
| Montgomery Elementary School | Montgomery Middle School | Montgomery High School |
| Price History | |
|---|---|
| 9/18/2026 | Listed $950,000 |
General Features
| Sewer | Public Sewer |
|---|---|
| Heating | 1 Unit |
| Cooling | 1 Unit |
| Utilities | Electric |
| Possession | negotiable |
| Roof | Asphalt Shingle |
| Appliances | Carbon Monoxide Detector,Cooktop - Gas,Dishwasher,Dryer,Refrigerator,Wall Oven(s) - Electric,Washer |
| HOA Fee | 520 |
| Garage Spaces | 2 |
| Association Fee Includes | Maintenance-Common Area |
| Architectural Style | Colonial |
| Pool Features | Association Pool |
| Pets Allowed | Yes |
| Year Built | 1995 |
| Garage | Attached Garage |
| Township | Montgomery Twp. |
| Easement | Unknown |
| Tax Year | 2025 |
| Ownership | Fee Simple |
| Assoc Fee Paid Per | Quarterly |
| County | Somerset |
| Association Amenities | Jogging/Biking Path,Pool-Outdoor,Tennis Courts |
| Subdivision Name | Kings Crossing |
| Total Rooms | 12 |
| Full Baths | 2 |
| Status | Active |
| Directions | Rt. 206 to Devon Road to the second Matthews Farm Road. |
| High School | MONTGOMERY |
| Elementary School | MONTGOMERY |
| Tax Annual Amount | 18502 |
| Middle/Junior High School | MONTGOMERY |
| Drive | Driveway-Exclusive |
| Standard Status | Active |
| Tax Assessed Value | 548700 |
| Town # | 2713 |
| Tax Lot | 6.02 |
| Primary Style | Colonial |
| Sub Property Type | Single Family |
| Community Living | No |
Interior Features
| Interior Amenities | Cathedral Ceiling,Smoke Detector,Walk-In Closet |
|---|---|
| Basement | Finished-Partially,Full |
| Total Fireplaces | 1 |
| Fireplace Features | Family Room |
| Master Bath Features | Soaking Tub,Stall Shower |
| Other Room 1 Level | Basement |
| Kitchen Level | First |
| Living Room Level | First |
| Other Room 4 Level | Basement |
| Dining Room Level | First |
| Den Level | First |
| Other Room 2 Level | Basement |
| Other Room 3 Level | Basement |
| Family Room Level | First |
| Fuel Type | Gas-Natural |
| Half Baths | 1 |
| Total Bedrooms | 4 |
| Kitchen Dimensions | 22x13 |
| RoomOther4Dimensions | 12x9 |
| RoomOther4Description | Storage Room |
| RoomOther3Dimensions | 27x13 |
| RoomOther3Description | Storage Room |
| RoomOther2Dimensions | 18x12 |
| RoomOther2Description | Exercise Room |
| RoomOther1Dimensions | 31x25 |
| RoomOther1Description | Rec Room |
| RoomLivingDimensions | 15x11 |
| Kitchen Features | Eat-In Kitchen |
| RoomFamilyDimensions | 22x13 |
| RoomDiningFeatures | Formal Dining Room |
| RoomDiningDimensions | 20x12 |
| Den Dimensions | 11x11 |
| RoomBed4Level | Second |
| RoomBed4Dimensions | 12x11 |
| RoomBed3Level | Second |
| RoomBed3Dimensions | 12x11 |
| RoomBed2Level | Second |
| RoomBed2Dimensions | 15x12 |
| RoomBed1Level | Second |
| RoomBed1Features | Full Bath,Walk-In Closet |
| RoomBed1Dimensions | 26x19 |
Exterior Features
| Exterior Amenities | Deck,Storage Shed,Wood Fence |
|---|---|
| Pool | Yes |
| Lot Features | Backs to Park Land,Level Lot |
| Water Source | Public Water |
| Exterior Description | Composition Shingle |
| Lot Dimensions | .477 AC |
| Lot Size Acres | 0.48 |
Amenities
- Foreclosure
- Views
- Short Sale
- New Construction
- Adult 55+
- Lease To Own
- No HOA Fees
- Furnished
- Primary On Main
- Air Conditioning
- Seller Finance
- Green
- Fixer Upper
- Horse
- Golf
- Fireplace
- Deck
- Garage
- Basement
- Pool
Property vs Single Family Average in 08502
Price
Taxes
Year Built
Visits
 The data relating to real estate for sale on this web page appears in part through the
Cape May County MLS program, a voluntary cooperative exchange of property
listing data between licensed real estate brokerage firms in which we participate,
and is provided by Cape May County MLS through a licensing agreement.
Disclaimer: All information deemed reliable but not guaranteed and should be independently verified.
All properties are subject to change, withdrawal, or prior sale.
The data relating to real estate for sale on this web page appears in part through the
Cape May County MLS program, a voluntary cooperative exchange of property
listing data between licensed real estate brokerage firms in which we participate,
and is provided by Cape May County MLS through a licensing agreement.
Disclaimer: All information deemed reliable but not guaranteed and should be independently verified.
All properties are subject to change, withdrawal, or prior sale.
 The data relating to real estate for sale on this web site comes in part from the Internet Data Exchange of the Greater Lehigh Valley REALTORS®. Real Estate listings held by brokerage firms (licensees) other than #firm are marked with the IDX logo and detailed information about them includes the name of the listing brokers.
The information being provided is for consumers personal, non-commercial use and may not be used for any purpose other than to identify prospective properties consumers
The data relating to real estate for sale on this web site comes in part from the Internet Data Exchange of the Greater Lehigh Valley REALTORS®. Real Estate listings held by brokerage firms (licensees) other than #firm are marked with the IDX logo and detailed information about them includes the name of the listing brokers.
The information being provided is for consumers personal, non-commercial use and may not be used for any purpose other than to identify prospective properties consumers
 The data relating to real estate for sale on this website comes in part from the IDX Program of Garden State Multiple Listing Service, L.L.C. and HomeStarr Realty. Real estate listings held by other brokerage firms are marked as IDX listing. Information deemed reliable but not guaranteed. Copyright © 2026 Garden State Multiple Listing Service, L.L.C. All rights reserved. This information is being provided for Consumer's personal, non-commercial use and may not be used for any purpose other than
 The data relating to real estate for sale on this web-site comes in part from the Internet Listing Display database of the ALL JERSEY MULTIPLE LISTING SYSTEM, INC. Real estate listings held by brokerage firms other than this site-owner are marked with the ILD logo. The ALL JERSEY MULTIPLE LISTING SYSTEM, INC. does not warrant the accuracy, quality, reliability, suitability, completeness, usefulness or effectiveness of any information provided.
The information being provided is for consumers' personal,
The data relating to real estate for sale on this web-site comes in part from the Internet Listing Display database of the ALL JERSEY MULTIPLE LISTING SYSTEM, INC. Real estate listings held by brokerage firms other than this site-owner are marked with the ILD logo. The ALL JERSEY MULTIPLE LISTING SYSTEM, INC. does not warrant the accuracy, quality, reliability, suitability, completeness, usefulness or effectiveness of any information provided.
The information being provided is for consumers' personal,
 All information is believed to be accurate but is not guaranteed. Protected by Copyright© 2026 and is owned either by the Monmouth County Association of REALTORS; or by the developers of the software, Kunversion, LLC. All rights reserved. Each office independently owned and operated.
The New Jersey Real Estate Commission requires every licensed broker or salesperson with whom you list your property to give you a copy of this notice. The purpose is to help you comply with the New Jersey Law
All information is believed to be accurate but is not guaranteed. Protected by Copyright© 2026 and is owned either by the Monmouth County Association of REALTORS; or by the developers of the software, Kunversion, LLC. All rights reserved. Each office independently owned and operated.
The New Jersey Real Estate Commission requires every licensed broker or salesperson with whom you list your property to give you a copy of this notice. The purpose is to help you comply with the New Jersey Law
 The data relating to real estate for sale on this web site comes from the participating brokers of the South Jersey Shore MLS. Any use of search facilities of data on the site, other than a consumer looking to purchase real estate, is prohibited. Information displayed on this web site is Deemed Reliable But Not Guaranteed. This data is updated daily.
 The data relating to real estate for sale on this web site includes listings held by MLS-IDX Participants of the Internet Data Exchange program of the Multiple Listing Service of the Pocono Mountains Association of Realtors®. Listings marked with the Internet Data Exchange logo are not necessarily the listings of the owner of this web site. All listing data is the copyrighted property of the aforesaid Association and its MLS-IDX Participants with all rights reserved. The information contained
 © BRIGHT, All Rights Reserved
