









Address
605 Corliss Ave, Phillipsburg Town, NJ
Price
$ 459,900
Property Attributes
- MLS#4053095
- TypeSingle Family
- Listing Status Active
- CountyWARREN
- CityPhillipsburg Town
- AreaPhillipsburg Town
- NeighborhoodHillcrest
- Zip08865
- StyleBi-Level
- Year Built2005
- Taxes$ 10069
- Price$ 459,900
- Bedrooms4
- Full Bathrooms3
- Half Bathrooms0
- Sqr Footage2194
- Lot Size0.12 Acres
Data Source:
Garden State MLS (GSMLS)
Property Description
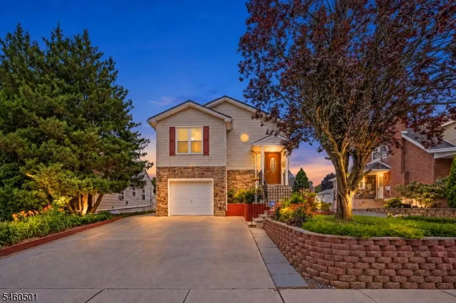
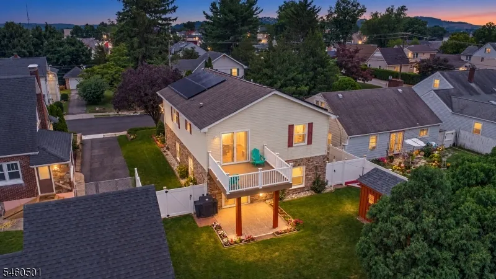
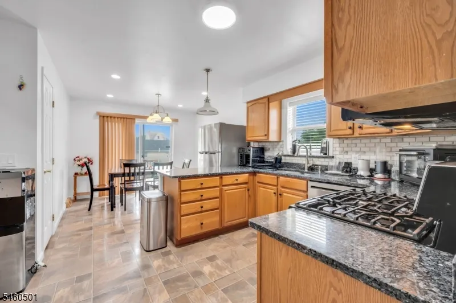
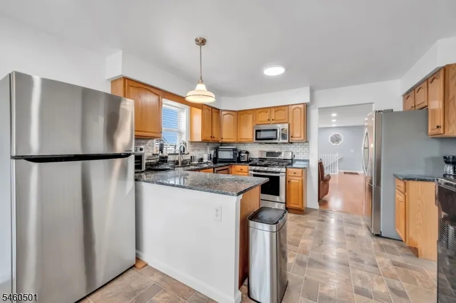
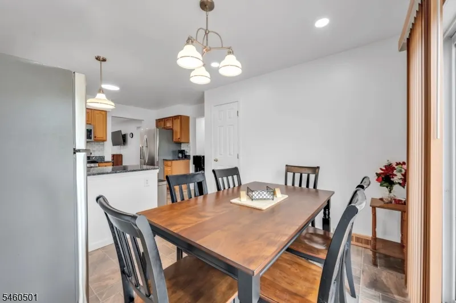
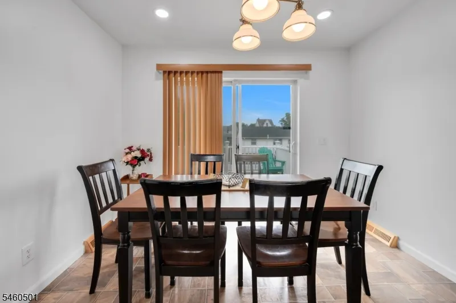
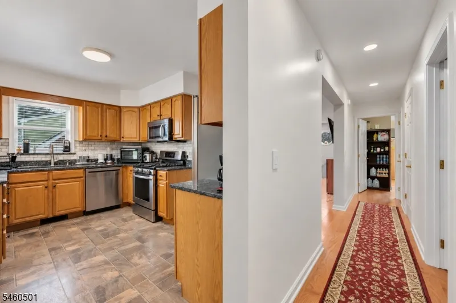
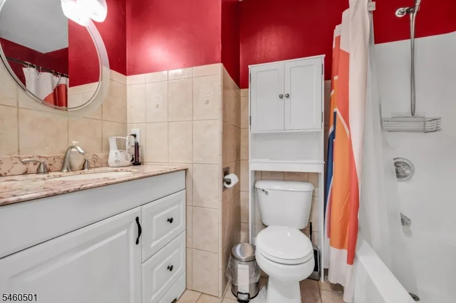
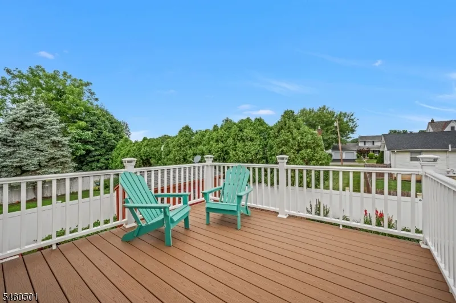
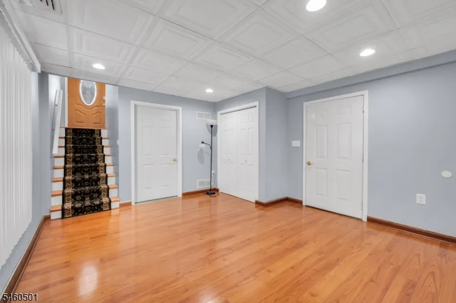
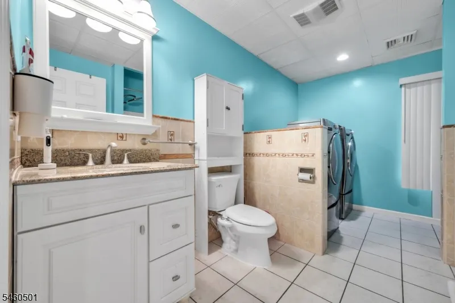
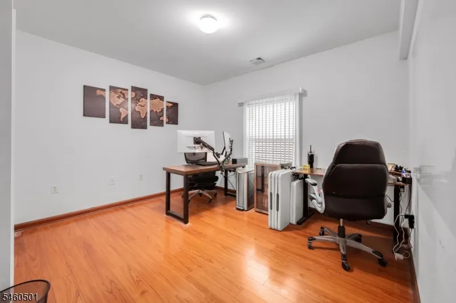
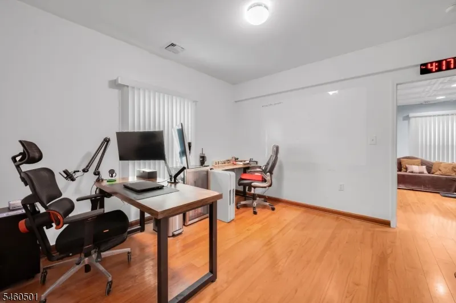
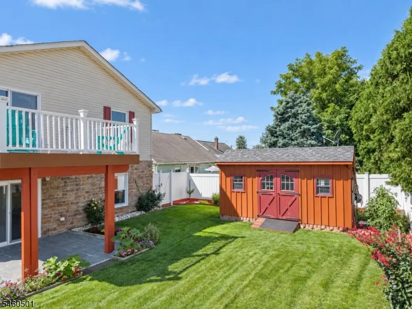
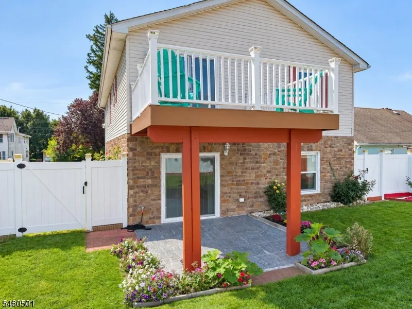
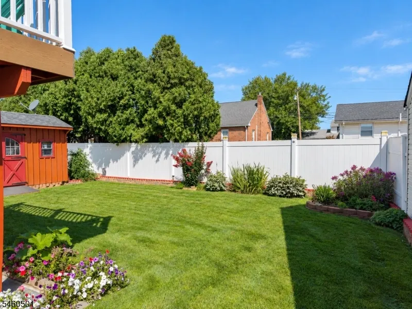
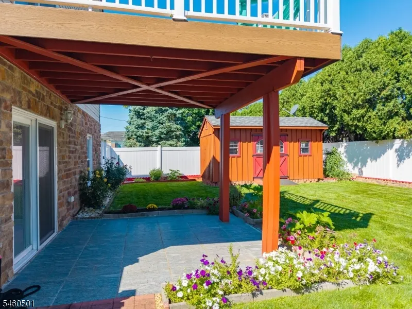
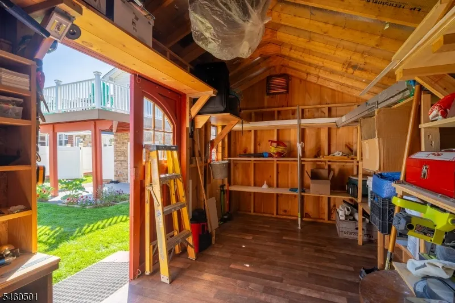
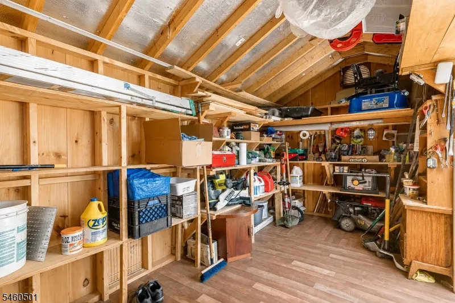
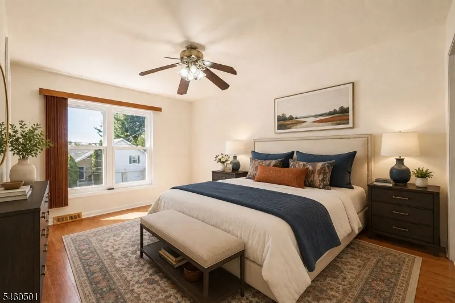
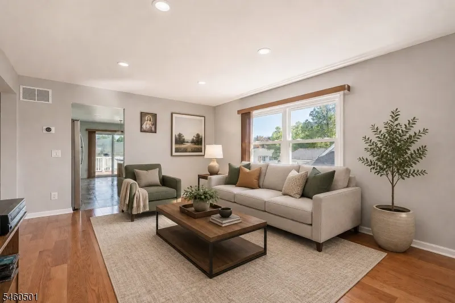
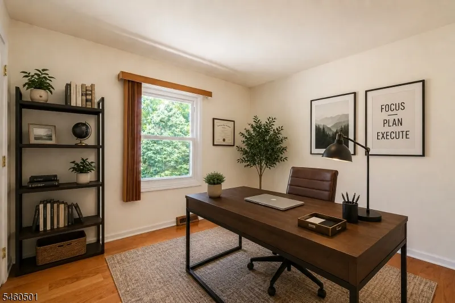
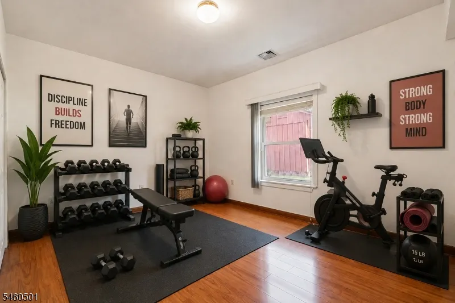
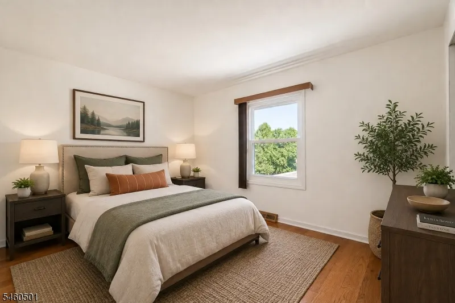
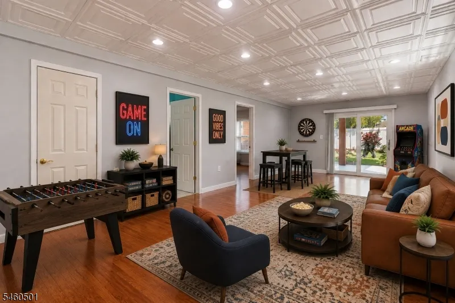
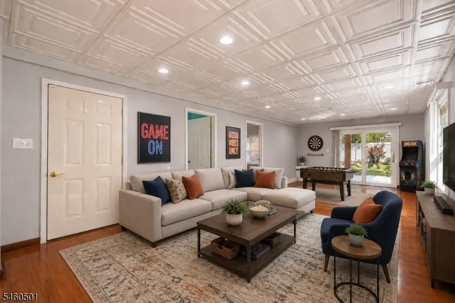
FRESHLY RELAUNCHED IN PHILLIPSBURG'S HIGHLY DESIRED HILLCREST SUBDIVISION WITH A CLEAR CERTIFICATE OF HABITABILITY IN HAND AND A QUICK CLOSE AVAILABLE! More than a traditional bi-level, this exceptionally maintained 2005 home offers approximately 2,194 square feet, 4 bedrooms, 3 full bathrooms, and remarkable flexibility across two finished levels. The bright main level features a spacious living room with a large picture window, recessed lighting, and upgraded flooring. The eat-in kitchen is appointed with granite countertops, a tile backsplash, stainless-steel appliances, a gas range, and peninsula seating, while sliding doors open to an elevated deck overlooking the level, fully fenced backyard. Three bedrooms and two full bathrooms complete the main level, including a generously sized primary suite. The finished walk-out lower level truly sets this home apart, offering a nearly 35-foot recreation room, fourth bedroom, third full bathroom with laundry, direct garage access, and an exterior entrance leading to the covered paver patio. This versatile space provides exceptional options for extended-stay guests, a home office, recreation, hobbies, or changing household needs. Additional highlights include central air, natural-gas heat, mature landscaping, a storage shed, an attached garage, and off-street parking. Conveniently located near Routes 22 and 78, shopping, dining, and nearby Easton, Pennsylvania. (Some photos have been virtually staged.)
| Elementary School | Middle School | High School |
|---|---|---|
| Philipsbrg Elementary School | Philipsbrg Middle School | Philipsbrg High School |
| Price History | |
|---|---|
| 9/16/2026 | Listed $459,900 |
General Features
| Sewer | Public Sewer |
|---|---|
| Heating | 1 Unit,Forced Hot Air |
| Cooling | 1 Unit,Central Air |
| Utilities | Electric,Gas-Natural |
| Possession | POT |
| Roof | Asphalt Shingle |
| Appliances | Carbon Monoxide Detector,Dishwasher,Microwave Oven,Range/Oven-Gas,Refrigerator |
| Water Heater | Electric |
| Zoning | R50 |
| Garage Spaces | 1 |
| Architectural Style | Bi-Level |
| Exclusions | As per SD |
| Year Built | 2005 |
| Garage | Built-In,InEntrnc |
| Township | Phillipsburg Town |
| Easement | Unknown |
| Tax Year | 2025 |
| Services | Cable TV Available,Garbage Included |
| Ownership | Fee Simple |
| Accessibility | No |
| County | Warren |
| Subdivision Name | Hillcrest |
| Possible Use | Home-Office |
| Total Rooms | 8 |
| Full Baths | 3 |
| Status | Active |
| Directions | I-78 W to Exit 3,continue on Route 22,right on Roseberry St,left on Corliss Ave. Property is on the right. |
| High School | PHILIPSBRG |
| Open Parking Spaces | 2 |
| Elementary School | PHILIPSBRG |
| Tax Annual Amount | 10069 |
| Home Warranty Y/N | No |
| Middle/Junior High School | PHILIPSBRG |
| Drive | 1 Car Width,Concrete,Driveway-Exclusive,Off-Street Parking |
| Standard Status | Active |
| Tax Assessed Value | 215400 |
| Town # | 3019 |
| Tax Lot | 3 |
| Primary Style | Bi-Level |
| Sub Property Type | Single Family |
| Community Living | No |
| Farm Assessment | No |
Interior Features
| Interior Amenities | Blinds,CODetect,FireExtg,SmokeDet,StallShw |
|---|---|
| Basement | Finished,Full,Walkout |
| Flooring | Laminate,Tile,Wood |
| Master Bath Features | Stall Shower |
| Kitchen Level | First |
| Living Room Level | First |
| Family Room Level | Ground |
| In-Law Suite | No |
| Fuel Type | Gas-Natural |
| Total Bedrooms | 4 |
| Kitchen Dimensions | 13x19 |
| RoomLivingDimensions | 13x21 |
| Kitchen Features | Eat-In Kitchen,Pantry |
| RoomFamilyDimensions | 13x33 |
| RoomDiningFeatures | Living/Dining Combo |
| RoomBed4Level | Ground |
| RoomBed4Dimensions | 12x13 |
| RoomBed3Level | First |
| RoomBed3Dimensions | 10x11 |
| RoomBed2Level | First |
| RoomBed2Dimensions | 11x14 |
| RoomBed1Level | First |
| RoomBed1Features | 1st Floor,Full Bath |
| RoomBed1Dimensions | 10x13 |
| Level 1 Rooms | 3 Bedrooms,Bath Main,Bath(s) Other,Dining Room,Kitchen,Living Room |
| Ground Level Rooms | 1Bedroom,BathOthr,FamilyRm,GarEnter,Laundry,OutEntrn,Utility |
Exterior Features
| Exterior Amenities | Curbs,Deck,Patio,Sidewalk,Storage,FencVnyl |
|---|---|
| Pool | No |
| Lot Features | Level Lot,Open Lot |
| Water Source | Public Water |
| Exterior Description | Stone,Vinyl Siding |
| Lot Dimensions | .115 ACRE |
| Lot Size Acres | 0.12 |
Amenities
- Foreclosure
- Views
- Short Sale
- New Construction
- Adult 55+
- Lease To Own
- No HOA Fees
- Furnished
- Primary On Main
- Air Conditioning
- Seller Finance
- Green
- Fixer Upper
- Horse
- Golf
- Fireplace
- Deck
- Garage
- Basement
- Pool
Property vs Single Family Average in 08865
Price
Taxes
Year Built

 The data relating to real estate for sale on this web page appears in part through the
Cape May County MLS program, a voluntary cooperative exchange of property
listing data between licensed real estate brokerage firms in which we participate,
and is provided by Cape May County MLS through a licensing agreement.
Disclaimer: All information deemed reliable but not guaranteed and should be independently verified.
All properties are subject to change, withdrawal, or prior sale.
The data relating to real estate for sale on this web page appears in part through the
Cape May County MLS program, a voluntary cooperative exchange of property
listing data between licensed real estate brokerage firms in which we participate,
and is provided by Cape May County MLS through a licensing agreement.
Disclaimer: All information deemed reliable but not guaranteed and should be independently verified.
All properties are subject to change, withdrawal, or prior sale.
 The data relating to real estate for sale on this web site comes in part from the Internet Data Exchange of the Greater Lehigh Valley REALTORS®. Real Estate listings held by brokerage firms (licensees) other than #firm are marked with the IDX logo and detailed information about them includes the name of the listing brokers.
The information being provided is for consumers personal, non-commercial use and may not be used for any purpose other than to identify prospective properties consumers
The data relating to real estate for sale on this web site comes in part from the Internet Data Exchange of the Greater Lehigh Valley REALTORS®. Real Estate listings held by brokerage firms (licensees) other than #firm are marked with the IDX logo and detailed information about them includes the name of the listing brokers.
The information being provided is for consumers personal, non-commercial use and may not be used for any purpose other than to identify prospective properties consumers
 The data relating to real estate for sale on this website comes in part from the IDX Program of Garden State Multiple Listing Service, L.L.C. and HomeStarr Realty. Real estate listings held by other brokerage firms are marked as IDX listing. Information deemed reliable but not guaranteed. Copyright © 2026 Garden State Multiple Listing Service, L.L.C. All rights reserved. This information is being provided for Consumer's personal, non-commercial use and may not be used for any purpose other than
 All information is believed to be accurate but is not guaranteed. Protected by Copyright© 2026 and is owned either by the Monmouth County Association of REALTORS; or by the developers of the software, Kunversion, LLC. All rights reserved. Each office independently owned and operated.
The New Jersey Real Estate Commission requires every licensed broker or salesperson with whom you list your property to give you a copy of this notice. The purpose is to help you comply with the New Jersey Law
All information is believed to be accurate but is not guaranteed. Protected by Copyright© 2026 and is owned either by the Monmouth County Association of REALTORS; or by the developers of the software, Kunversion, LLC. All rights reserved. Each office independently owned and operated.
The New Jersey Real Estate Commission requires every licensed broker or salesperson with whom you list your property to give you a copy of this notice. The purpose is to help you comply with the New Jersey Law
 The data relating to real estate for sale on this web site comes from the participating brokers of the South Jersey Shore MLS. Any use of search facilities of data on the site, other than a consumer looking to purchase real estate, is prohibited. Information displayed on this web site is Deemed Reliable But Not Guaranteed. This data is updated daily.
 The data relating to real estate for sale on this web site includes listings held by MLS-IDX Participants of the Internet Data Exchange program of the Multiple Listing Service of the Pocono Mountains Association of Realtors®. Listings marked with the Internet Data Exchange logo are not necessarily the listings of the owner of this web site. All listing data is the copyrighted property of the aforesaid Association and its MLS-IDX Participants with all rights reserved. The information contained
 © BRIGHT, All Rights Reserved
