
Open House Sun, Sep 27th 1:00 PM - 4:00 PM - Views - Golf Course
Address
141 Lund Ave, Edison Twp., NJ
Price
$ 1,370,000
Property Attributes
- MLS#4052796
- TypeSingle Family
- Listing Status Active
- CountyMIDDLESEX
- CityEdison Twp.
- AreaEdison Twp.
- NeighborhoodNorth Edison
- Zip08820
- StyleCustom Home, Contemporary, Split Level
- Year Built1959
- Taxes$ 7906
- Price$ 1,370,000
- Bedrooms4
- Full Bathrooms3
- Half Bathrooms0
- Lot Size0.16 Acres
Data Source:
Garden State MLS (GSMLS)
Property Description
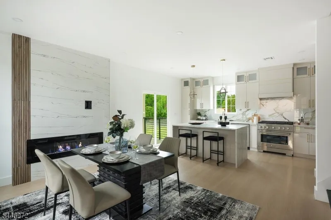
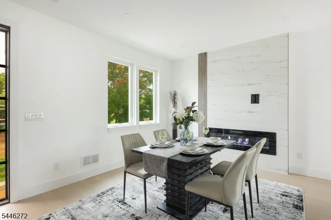
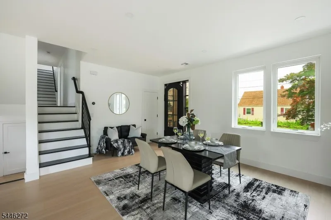
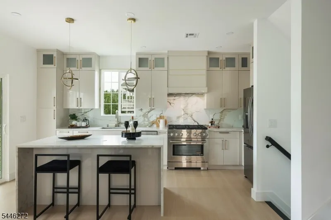
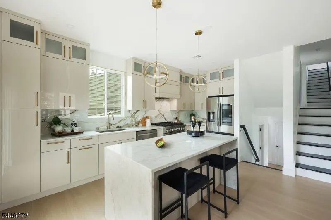
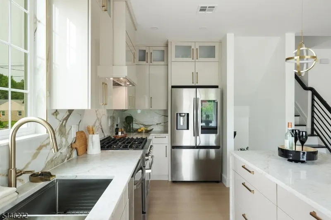
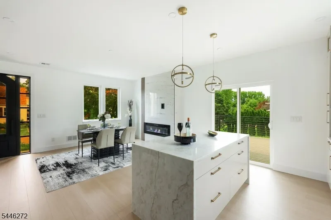
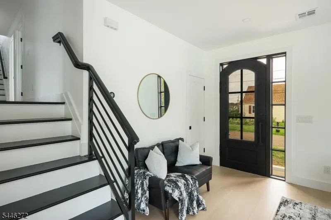
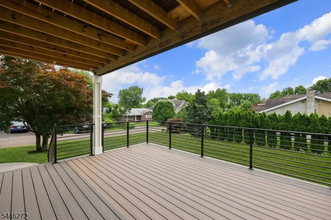
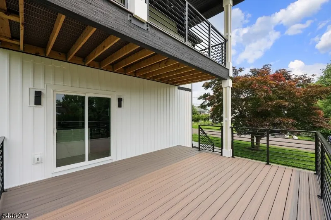
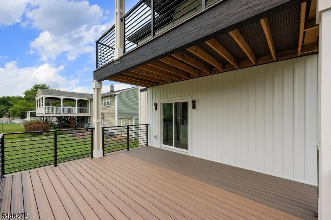
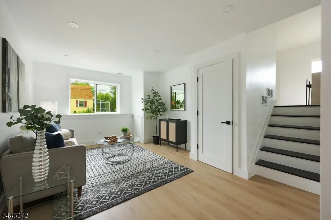
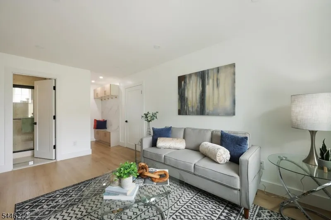
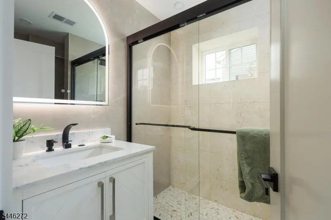
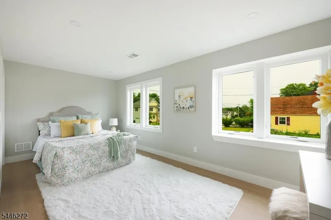
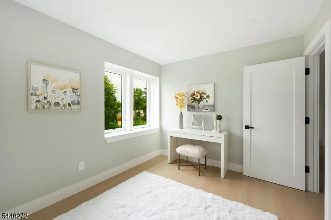
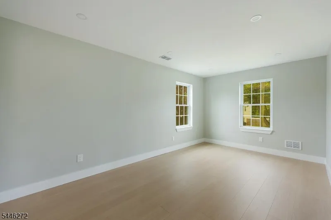
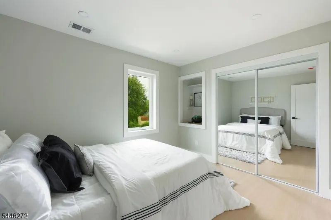
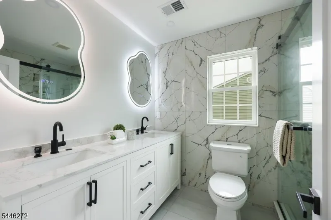
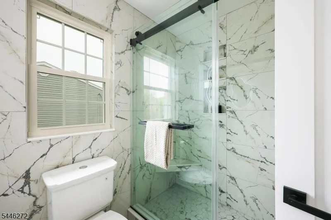
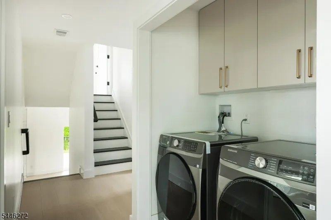
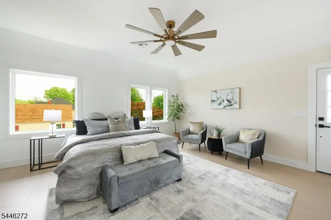
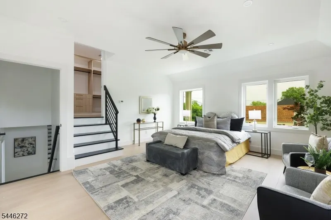
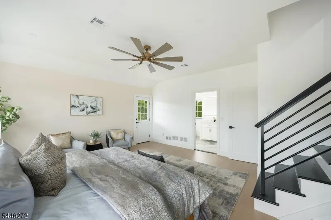
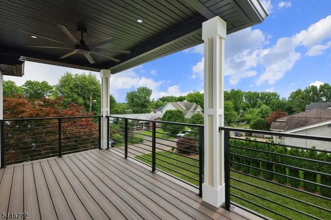
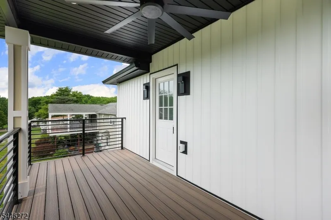
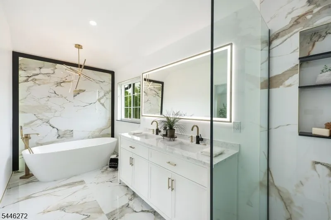
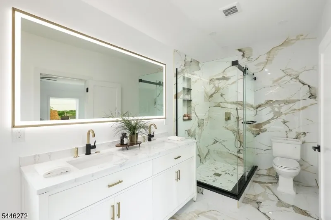
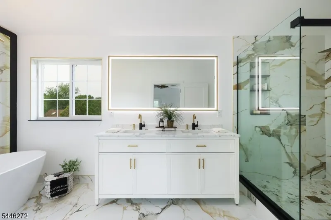
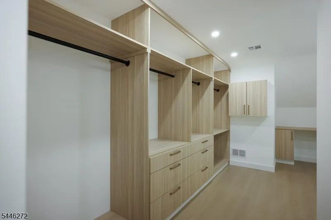
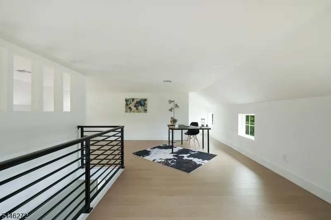
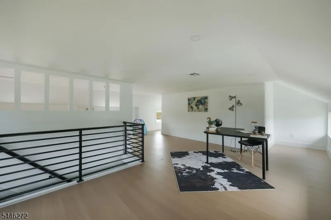
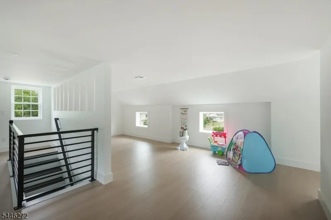
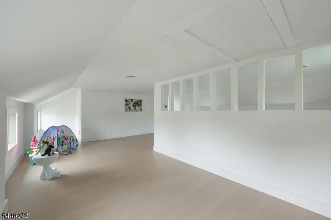
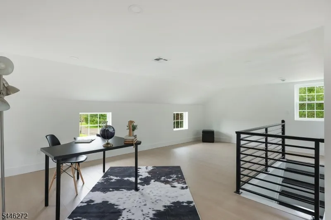
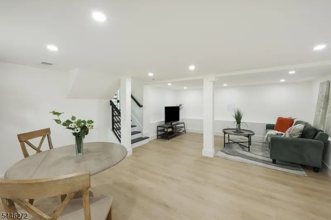
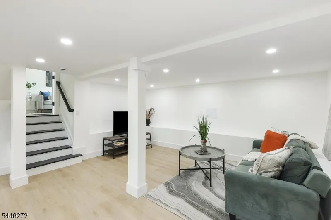
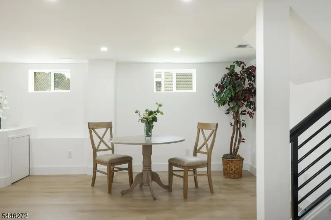
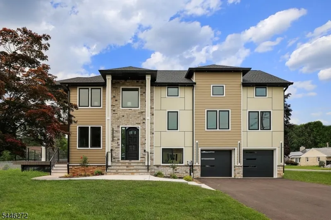
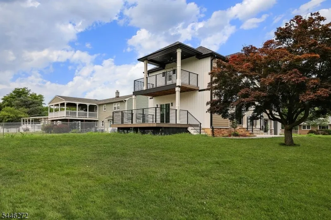
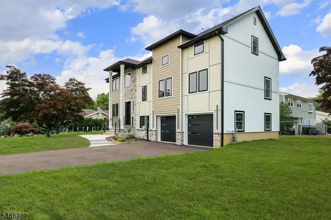
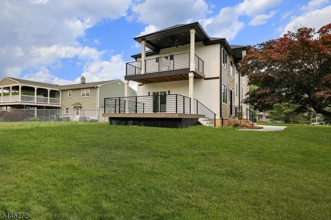
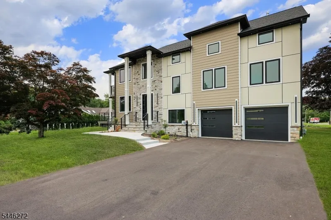
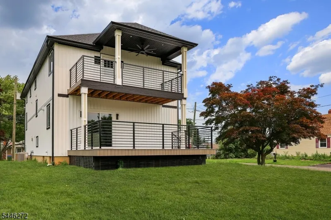
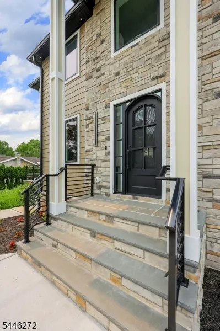
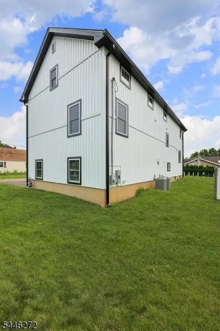
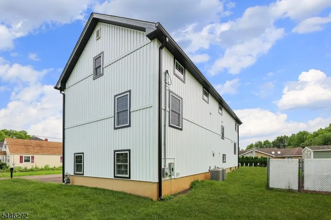
COMMUTER'S DREAM EXQUISITE NEW EAST FACING CONTEMPORARY MODERN 4/5 BEDROOMS, 3 BATHS ARCHITECTURAL MASTERPIECE WITH OPEN CONCEPT NESTLED IN NORTH EDISON TOWNSHIP WITH TOP RATED SCHOOLS. THIS EXPANSIVE FIVE - LEVEL HOME HAS IT ALL. Larger than normal Gourmet eat-in kitchen with professional stainless steel appliances, Quartz countertops, cabinets, recessed lights and back splash, All totally open to the formal dining room with a separate living room. The large beautiful Trex deck connects the eat-in-kitchen with a glass double door overlooking the large private backyard with a full bathroom to complete the first floor. The second floor boasts a Striking primary bedroom suite, walk-in closet, dressing room, spa-like bathroom with a floating tub and a large private terrace. Three additional large bedrooms, closets and a large spa-like custom bathroom with dual vanity and a separate laundry completes the second floor. This unique property has a finished third floor that can be used as an office, play/game room or separate 2nd guest room with beautiful view. Fully finished basement offers 1st guest suite, large rec room / bar area, game room and multiple storages. The large private backyard is perfect for all occasions and outdoor activities. Located in a quiet tree lined cul de sac and in close proximity to shopping, dining, park, golf, schools and transportation. This Property was custom designed by the builder with attention to details and no space left unutilized.
| Price History | |
|---|---|
| 9/15/2026 | Listed $1,370,000 |
General Features
| Sewer | Public Sewer |
|---|---|
| Heating | 2 Units,Forced Hot Air |
| Cooling | 2 Units,Ceiling Fan,Central Air |
| Utilities | All Underground,Electric,Gas-Natural |
| Possession | at closing |
| Roof | Asphalt Shingle |
| Appliances | Carbon Monoxide Detector,Dishwasher,Dryer,Kitchen Exhaust Fan,Microwave Oven,Range/Oven-Gas,Refrigerator,Sump Pump,Washer |
| Water Heater | Gas |
| Zoning | Residential |
| Garage Spaces | 2 |
| Architectural Style | Custom Home,Contemporary,Split Level |
| Year Built | 1959 |
| Garage | Built-In Garage |
| Township | Edison Twp. |
| Easement | Unknown |
| Tax Year | 2025 |
| Services | Garbage Extra Charge |
| Ownership | Fee Simple |
| County | Middlesex |
| Subdivision Name | North Edison |
| Total Rooms | 10 |
| Full Baths | 3 |
| Status | Active |
| Directions | New Dover to Lund Ave |
| Open Parking Spaces | 4 |
| Tax Annual Amount | 7906 |
| Drive | 2 Car Width,Blacktop |
| Standard Status | Active |
| Tax Assessed Value | 144200 |
| Town # | 2105 |
| Tax Lot | 14 |
| Primary Style | Custom Home |
| Sub Property Type | Single Family |
| Community Living | No |
Interior Features
| Interior Amenities | CODetect,AlrmFire,FireExtg,SmokeDet,SoakTub,StallShw,StallTub,TubOnly,WlkInCls |
|---|---|
| Basement | Finished,Full |
| Flooring | Tile,Vinyl-Linoleum |
| Total Fireplaces | 1 |
| Fireplace Features | Insert,Living Room |
| Master Bath Features | Soaking Tub,Stall Shower |
| Other Room 1 Level | Third |
| Kitchen Level | Ground |
| Living Room Level | Ground |
| Dining Room Level | Ground |
| Other Room 2 Level | Third |
| Other Room 3 Level | Third |
| Family Room Level | Ground |
| In-Law Suite | Yes |
| Fuel Type | Gas-Natural |
| Total Bedrooms | 4 |
| Kitchen Dimensions | 17x9 |
| RoomOther3Dimensions | 22x10 |
| RoomOther3Description | Game Room |
| RoomOther2Dimensions | 22x13 |
| RoomOther2Description | Office |
| RoomOther1Dimensions | 9x23 |
| RoomOther1Description | See Remarks |
| RoomLivingDimensions | 17x14 |
| Kitchen Features | Breakfast Bar,Center Island,Eat-In Kitchen,Separate Dining Area |
| RoomFamilyDimensions | 18x11 |
| RoomDiningFeatures | Formal Dining Room |
| RoomBed4Level | Third |
| RoomBed4Dimensions | 13x9 |
| RoomBed3Level | Second |
| RoomBed3Dimensions | 18x9 |
| RoomBed2Level | Second |
| RoomBed2Dimensions | 17x10 |
| RoomBed1Level | Third |
| RoomBed1Features | Dressing Room,Full Bath,Other Room,Walk-In Closet |
| RoomBed1Dimensions | 17x16 |
| Level 2 Rooms | 1Bedroom,BathOthr,GameRoom,Office |
| Level 1 Rooms | 3 Bedrooms,Bath Main,Laundry Room |
| In-Law Suite Description | Bedroom1,FullBath,LivingRm,SepEnter |
| Ground Level Rooms | BathOthr,DiningRm,FamilyRm,GarEnter,Kitchen,LivingRm |
Exterior Features
| Exterior Amenities | Barbeque,Deck,Open Porch(es),Storm Door(s),Storm Window(s),Thermal Windows/Doors |
|---|---|
| Pool | No |
| Lot Features | Corner,Cul-De-Sac,Level Lot |
| Water Source | Public Water |
| Exterior Description | ConcBrd,Stone,Vinyl |
| Lot Dimensions | 56X124 |
| Lot Size Acres | 0.16 |
Amenities
- Foreclosure
- Views
- Short Sale
- New Construction
- Adult 55+
- Lease To Own
- No HOA Fees
- Furnished
- Primary On Main
- Air Conditioning
- Seller Finance
- Green
- Fixer Upper
- Horse
- Golf
- Fireplace
- Deck
- Garage
- Basement
- Pool
Property vs Single Family Average in 08820
Price
Taxes
Year Built
Visits

 The data relating to real estate for sale on this web page appears in part through the
Cape May County MLS program, a voluntary cooperative exchange of property
listing data between licensed real estate brokerage firms in which we participate,
and is provided by Cape May County MLS through a licensing agreement.
Disclaimer: All information deemed reliable but not guaranteed and should be independently verified.
All properties are subject to change, withdrawal, or prior sale.
The data relating to real estate for sale on this web page appears in part through the
Cape May County MLS program, a voluntary cooperative exchange of property
listing data between licensed real estate brokerage firms in which we participate,
and is provided by Cape May County MLS through a licensing agreement.
Disclaimer: All information deemed reliable but not guaranteed and should be independently verified.
All properties are subject to change, withdrawal, or prior sale.
 The data relating to real estate for sale on this web site comes in part from the Internet Data Exchange of the Greater Lehigh Valley REALTORS®. Real Estate listings held by brokerage firms (licensees) other than #firm are marked with the IDX logo and detailed information about them includes the name of the listing brokers.
The information being provided is for consumers personal, non-commercial use and may not be used for any purpose other than to identify prospective properties consumers
The data relating to real estate for sale on this web site comes in part from the Internet Data Exchange of the Greater Lehigh Valley REALTORS®. Real Estate listings held by brokerage firms (licensees) other than #firm are marked with the IDX logo and detailed information about them includes the name of the listing brokers.
The information being provided is for consumers personal, non-commercial use and may not be used for any purpose other than to identify prospective properties consumers
 The data relating to real estate for sale on this website comes in part from the IDX Program of Garden State Multiple Listing Service, L.L.C. and HomeStarr Realty. Real estate listings held by other brokerage firms are marked as IDX listing. Information deemed reliable but not guaranteed. Copyright © 2026 Garden State Multiple Listing Service, L.L.C. All rights reserved. This information is being provided for Consumer's personal, non-commercial use and may not be used for any purpose other than
 All information is believed to be accurate but is not guaranteed. Protected by Copyright© 2026 and is owned either by the Monmouth County Association of REALTORS; or by the developers of the software, Kunversion, LLC. All rights reserved. Each office independently owned and operated.
The New Jersey Real Estate Commission requires every licensed broker or salesperson with whom you list your property to give you a copy of this notice. The purpose is to help you comply with the New Jersey Law
All information is believed to be accurate but is not guaranteed. Protected by Copyright© 2026 and is owned either by the Monmouth County Association of REALTORS; or by the developers of the software, Kunversion, LLC. All rights reserved. Each office independently owned and operated.
The New Jersey Real Estate Commission requires every licensed broker or salesperson with whom you list your property to give you a copy of this notice. The purpose is to help you comply with the New Jersey Law
 The data relating to real estate for sale on this web site comes from the participating brokers of the South Jersey Shore MLS. Any use of search facilities of data on the site, other than a consumer looking to purchase real estate, is prohibited. Information displayed on this web site is Deemed Reliable But Not Guaranteed. This data is updated daily.
 The data relating to real estate for sale on this web site includes listings held by MLS-IDX Participants of the Internet Data Exchange program of the Multiple Listing Service of the Pocono Mountains Association of Realtors®. Listings marked with the Internet Data Exchange logo are not necessarily the listings of the owner of this web site. All listing data is the copyrighted property of the aforesaid Association and its MLS-IDX Participants with all rights reserved. The information contained
 © BRIGHT, All Rights Reserved
