
Golf Course








Address
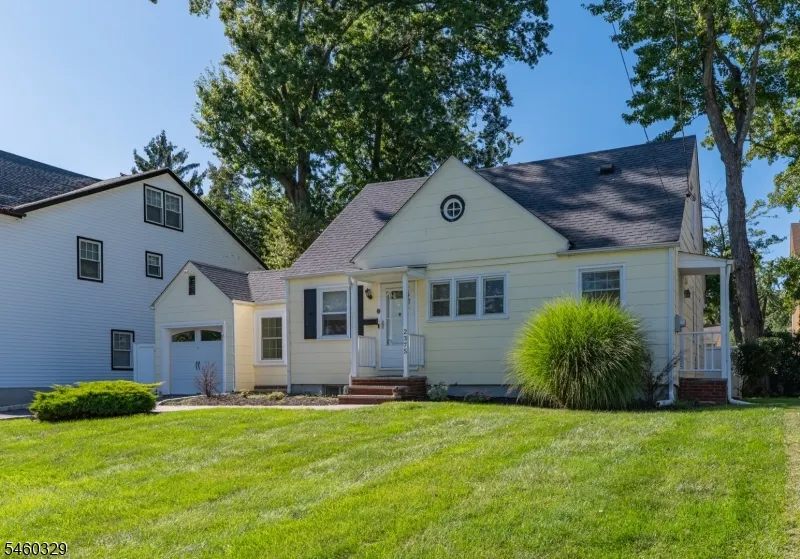
2375 Whittier Ave, Scotch Plains Twp., NJ
Price
$ 799,000
Property Attributes
- MLS#4052681
- TypeSingle Family
- Listing Status Active
- CountyUNION
- CityScotch Plains Twp.
- AreaScotch Plains Twp.
- NeighborhoodCrestwood
- Zip07076
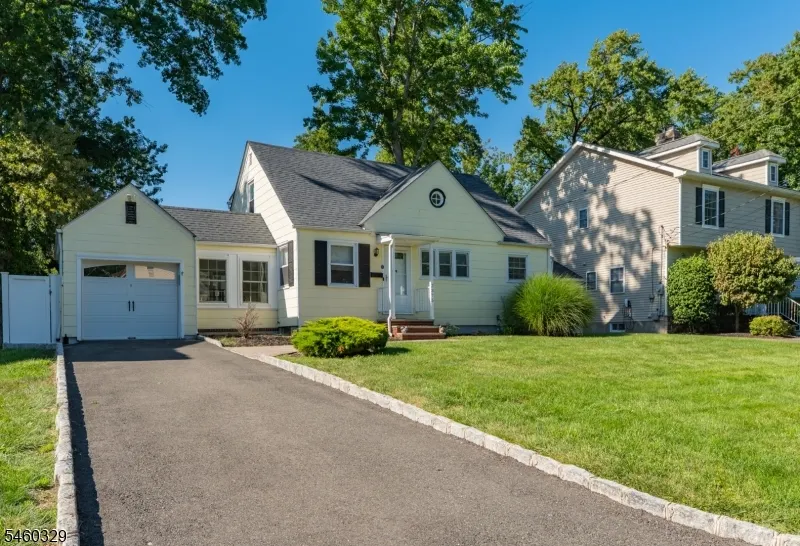
- StyleCape Cod
- Year Built1942
- Taxes$ 10905
- Price$ 799,000
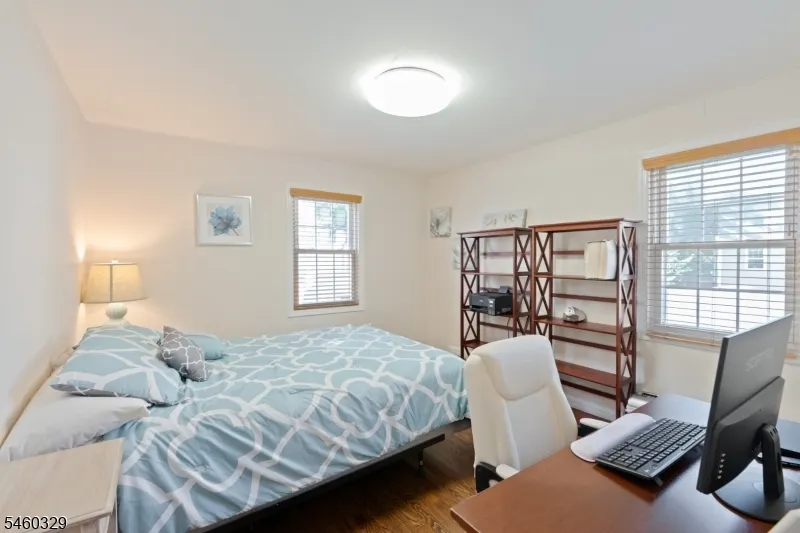
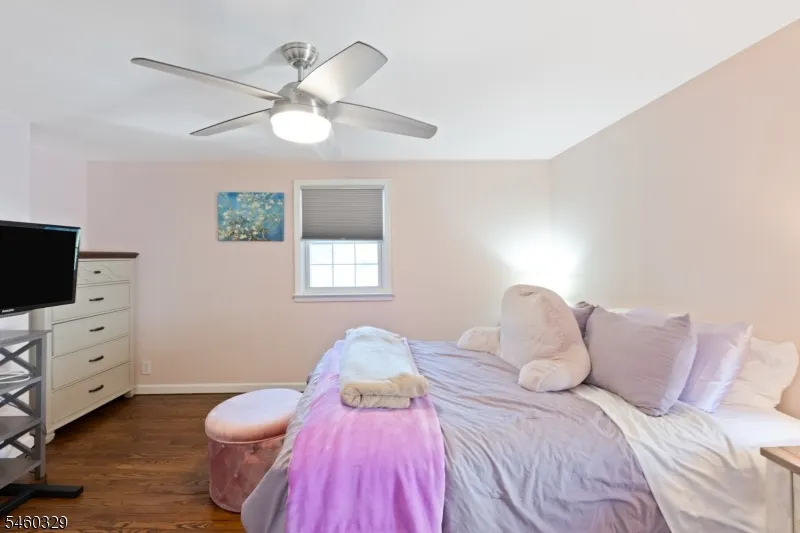
- Bedrooms4
- Full Bathrooms2
- Half Bathrooms0
- Lot Size0.14 Acres
Data Source:
Garden State MLS (GSMLS)
Property Description
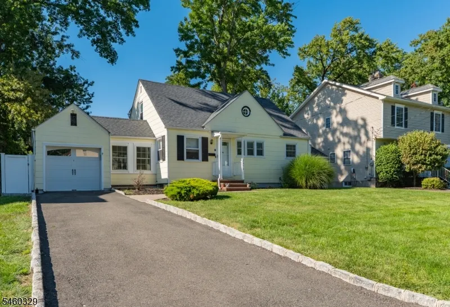
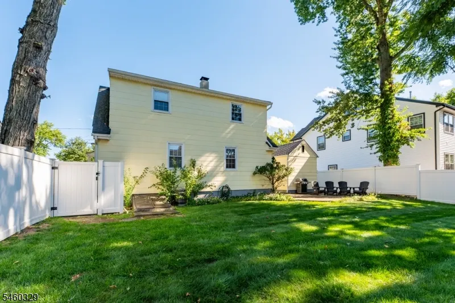
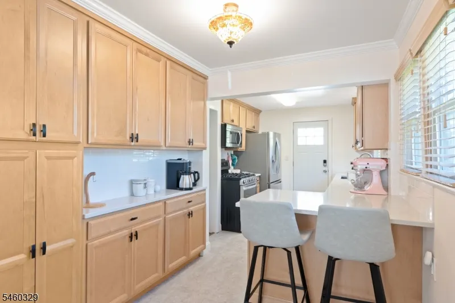
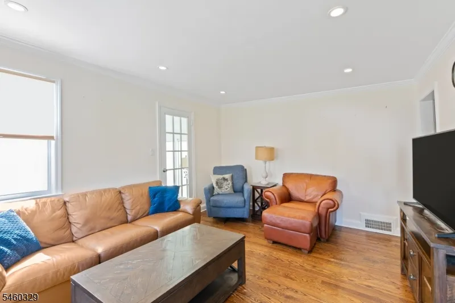
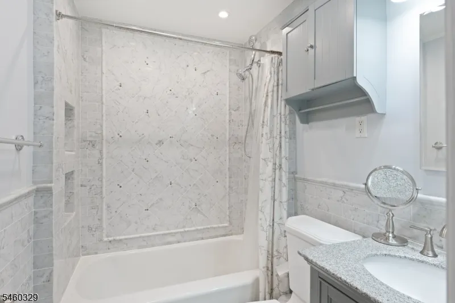
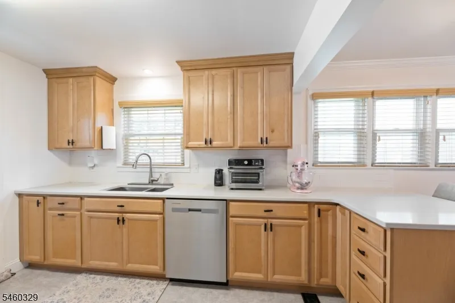
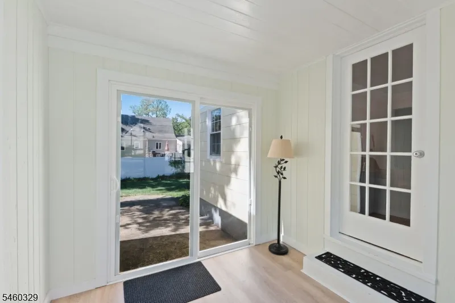
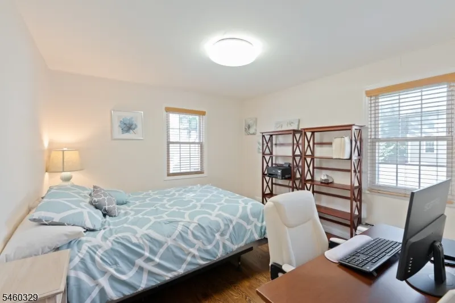
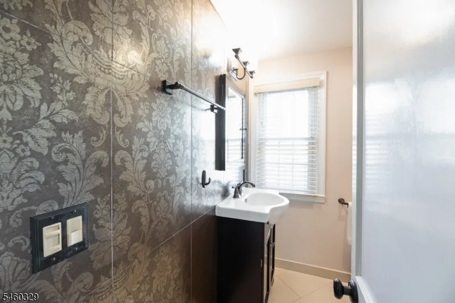
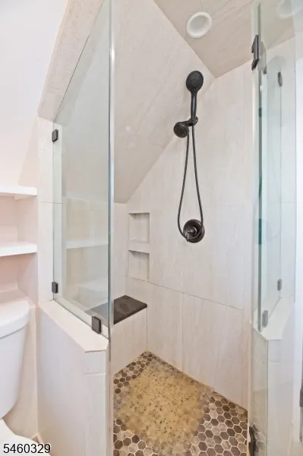
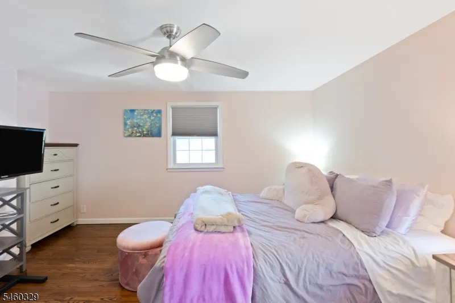
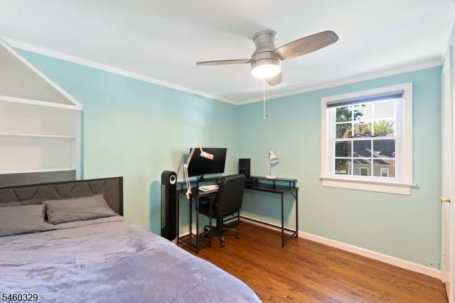
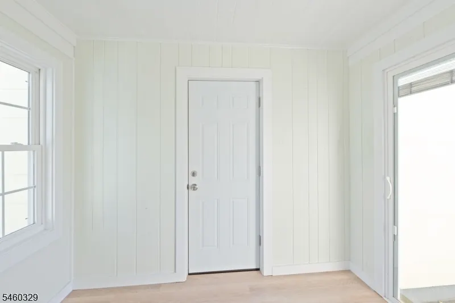
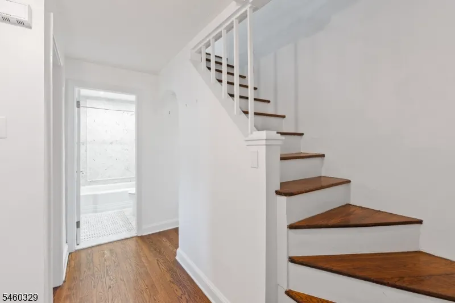
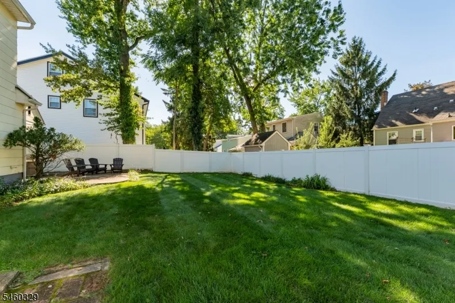
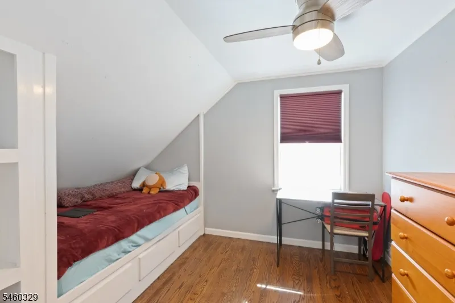
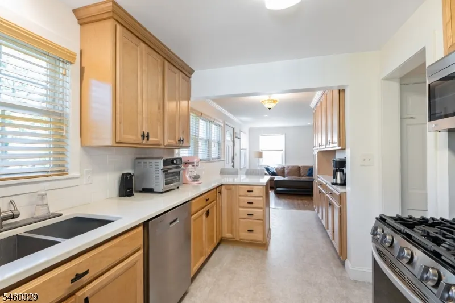
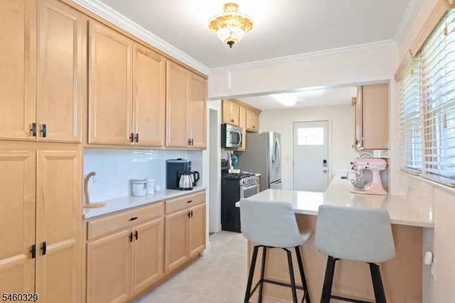
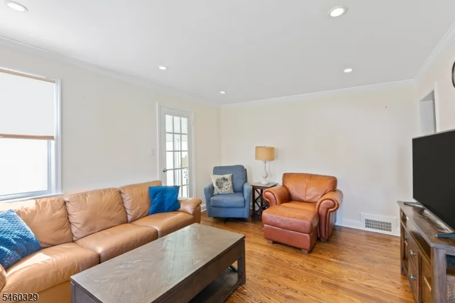
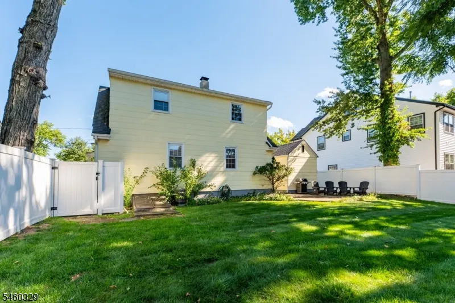
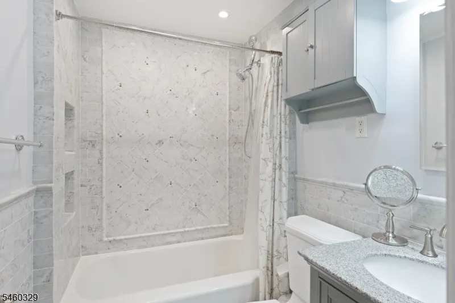
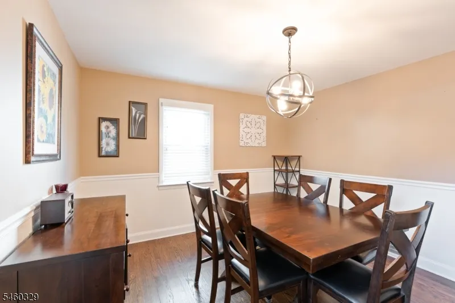
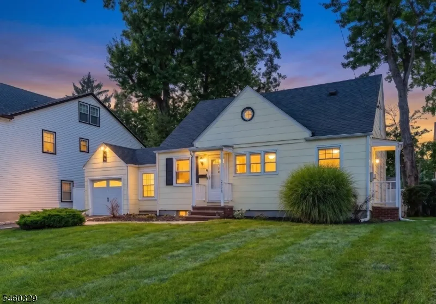
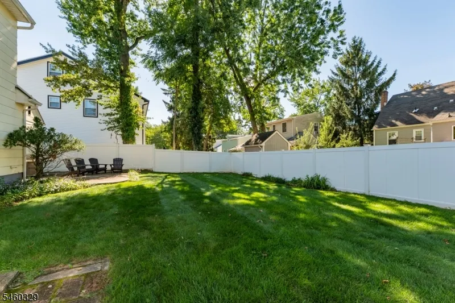
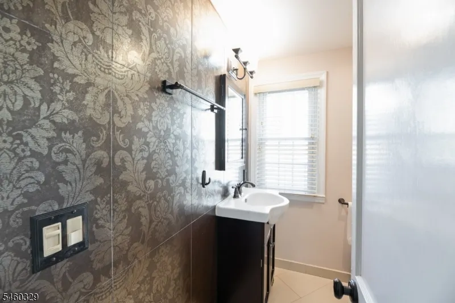
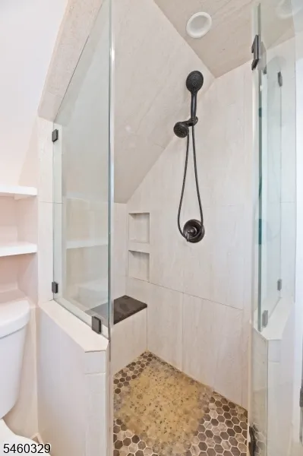
Updated 4 bedroom, 2 bath expanded cape in the Crestwood Section of Scotch Plains. Recent updates include a new kitchen & appliances in 2021 as well as a new furnace and AC in 2023..Other updates include new windows in the living room, kitchen, and sunroom, as well as a vinyl privacy fence in the yard. The 50 year roof was installed in 2010 and the driveway and walkway were both done in 2021. In addition to being very close to great schools, shopping, parks, and golf, the home is only 1 mile from the Westfield Station and the train to NYC.
| Elementary School | Middle School | High School |
|---|---|---|
| Brunner Elementary School | Nettingham Middle School | SP Fanwood High School |
| Price History | |
|---|---|
| 9/15/2026 | Listed $799,000 |
General Features
| Sewer | Public Sewer |
|---|---|
| Heating | Forced Hot Air |
| Cooling | 1 Unit,Central Air |
| Utilities | Electric,Gas-Natural |
| Possession | October 2026 |
| Roof | Asphalt Shingle |
| Appliances | Carbon Monoxide Detector,Dishwasher,Dryer,Microwave Oven,Range/Oven-Gas,Refrigerator,Washer |
| Water Heater | Gas |
| Zoning | Residential |
| Garage Spaces | 1 |
| Architectural Style | Cape Cod |
| Pets Allowed | Yes |
| Year Built | 1942 |
| Garage | Garage,InEntrnc |
| Township | Scotch Plains Twp. |
| Easement | Unknown |
| Tax Year | 2025 |
| Services | Cable TV |
| Ownership | Fee Simple |
| County | Union |
| Building # | 2375 |
| Subdivision Name | Crestwood |
| Total Rooms | 8 |
| Full Baths | 2 |
| Status | Active |
| Directions | North Ave. to Whittier Ave. 3rd home on left. |
| High School | SP Fanwood |
| Elementary School | Brunner |
| Tax Annual Amount | 10905 |
| Home Warranty Y/N | No |
| Middle/Junior High School | Nettingham |
| Drive | 1 Car Width,Blacktop,Driveway-Exclusive |
| Standard Status | Active |
| Tax Assessed Value | 88300 |
| Town # | 2916 |
| Tax Lot | 20 |
| Primary Style | Cape Cod |
| Sub Property Type | Single Family |
| Community Living | No |
| Farm Assessment | No |
Interior Features
| Interior Amenities | Blinds,CODetect,SmokeDet,StallShw |
|---|---|
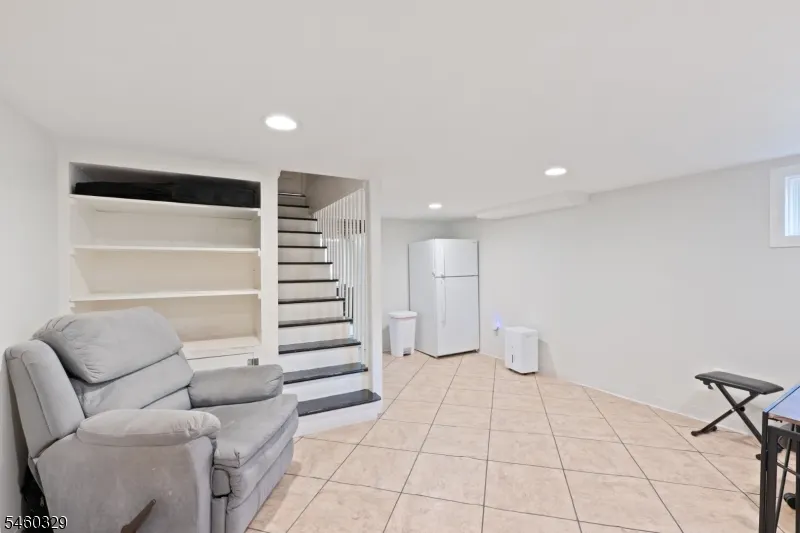
| Basement | Finished-Partially,Full |
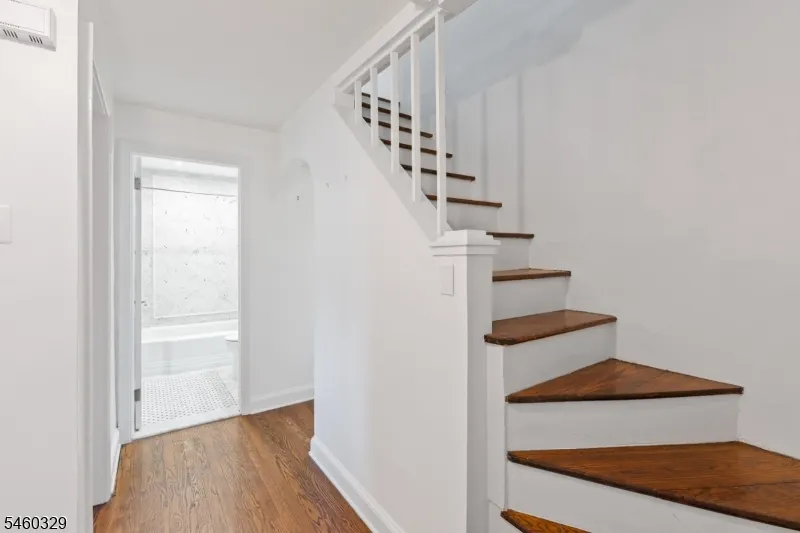
| Flooring | Tile,Wood |
| Kitchen Level | First |
| Living Room Level | First |
| Dining Room Level | First |
| Family Room Level | First |
| Fuel Type | Gas-Natural |
| Total Bedrooms | 4 |
| Kitchen Features | Breakfast Bar,Galley Type |
| RoomBed3Level | Second |
| RoomBed2Level | Second |
| RoomBed1Level | Second |
| Level 2 Rooms | 3 Bedrooms,Bath Main |
| Level 1 Rooms | BathMain,DiningRm,Florida,GarEnter,Kitchen,LivDinRm,Office,Pantry |
Exterior Features
| Exterior Amenities | Patio,StrmWind,FencVnyl |
|---|---|
| Pool | No |
| Lot Features | Level Lot |
| Water Source | Public Water |
| Exterior Description | ConcBrd |
| Lot Dimensions | 000.137 AC |
| Lot Size Acres | 0.14 |
Amenities
- Foreclosure
- Views
- Short Sale
- New Construction
- Adult 55+
- Lease To Own
- No HOA Fees
- Furnished
- Primary On Main
- Air Conditioning
- Seller Finance
- Green
- Fixer Upper
- Horse
- Golf
- Fireplace
- Deck
- Garage
- Basement
- Pool
Property vs Single Family Average in 07076
Price
Taxes
Year Built

 The data relating to real estate for sale on this web page appears in part through the
Cape May County MLS program, a voluntary cooperative exchange of property
listing data between licensed real estate brokerage firms in which we participate,
and is provided by Cape May County MLS through a licensing agreement.
Disclaimer: All information deemed reliable but not guaranteed and should be independently verified.
All properties are subject to change, withdrawal, or prior sale.
The data relating to real estate for sale on this web page appears in part through the
Cape May County MLS program, a voluntary cooperative exchange of property
listing data between licensed real estate brokerage firms in which we participate,
and is provided by Cape May County MLS through a licensing agreement.
Disclaimer: All information deemed reliable but not guaranteed and should be independently verified.
All properties are subject to change, withdrawal, or prior sale.
 The data relating to real estate for sale on this web site comes in part from the Internet Data Exchange of the Greater Lehigh Valley REALTORS®. Real Estate listings held by brokerage firms (licensees) other than #firm are marked with the IDX logo and detailed information about them includes the name of the listing brokers.
The information being provided is for consumers personal, non-commercial use and may not be used for any purpose other than to identify prospective properties consumers
The data relating to real estate for sale on this web site comes in part from the Internet Data Exchange of the Greater Lehigh Valley REALTORS®. Real Estate listings held by brokerage firms (licensees) other than #firm are marked with the IDX logo and detailed information about them includes the name of the listing brokers.
The information being provided is for consumers personal, non-commercial use and may not be used for any purpose other than to identify prospective properties consumers
 The data relating to real estate for sale on this website comes in part from the IDX Program of Garden State Multiple Listing Service, L.L.C. and HomeStarr Realty. Real estate listings held by other brokerage firms are marked as IDX listing. Information deemed reliable but not guaranteed. Copyright © 2026 Garden State Multiple Listing Service, L.L.C. All rights reserved. This information is being provided for Consumer's personal, non-commercial use and may not be used for any purpose other than
 All information is believed to be accurate but is not guaranteed. Protected by Copyright© 2026 and is owned either by the Monmouth County Association of REALTORS; or by the developers of the software, Kunversion, LLC. All rights reserved. Each office independently owned and operated.
The New Jersey Real Estate Commission requires every licensed broker or salesperson with whom you list your property to give you a copy of this notice. The purpose is to help you comply with the New Jersey Law
All information is believed to be accurate but is not guaranteed. Protected by Copyright© 2026 and is owned either by the Monmouth County Association of REALTORS; or by the developers of the software, Kunversion, LLC. All rights reserved. Each office independently owned and operated.
The New Jersey Real Estate Commission requires every licensed broker or salesperson with whom you list your property to give you a copy of this notice. The purpose is to help you comply with the New Jersey Law
 The data relating to real estate for sale on this web site comes from the participating brokers of the South Jersey Shore MLS. Any use of search facilities of data on the site, other than a consumer looking to purchase real estate, is prohibited. Information displayed on this web site is Deemed Reliable But Not Guaranteed. This data is updated daily.
 The data relating to real estate for sale on this web site includes listings held by MLS-IDX Participants of the Internet Data Exchange program of the Multiple Listing Service of the Pocono Mountains Association of Realtors®. Listings marked with the Internet Data Exchange logo are not necessarily the listings of the owner of this web site. All listing data is the copyrighted property of the aforesaid Association and its MLS-IDX Participants with all rights reserved. The information contained
 © BRIGHT, All Rights Reserved
