
Open House Sun, Sep 27th 1:00 PM - 3:00 PM

Address
280 Stonehenge Dr, Lopatcong Twp., NJ
Price
$ 585,000
Property Attributes
- MLS#4052589
- TypeSingle Family
- Listing Status Active
- CountyWARREN
- CityLopatcong Twp.
- AreaLopatcong Twp.
- NeighborhoodCountry Hills
- Zip08865
- StyleColonial
- Year Built1993
- Taxes$ 9436
- Price$ 585,000
- Bedrooms4
- Full Bathrooms2
- Half Bathrooms1
- Lot Size0.63 Acres
Data Source:
Garden State MLS (GSMLS)
Property Description
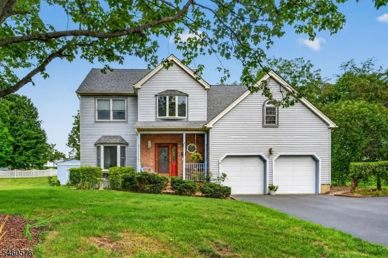
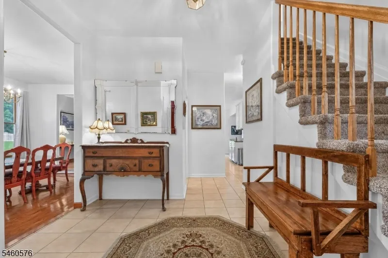
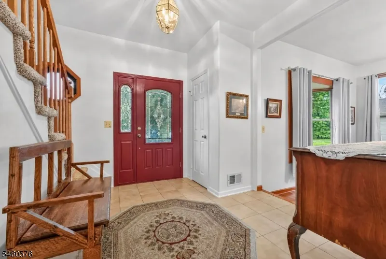
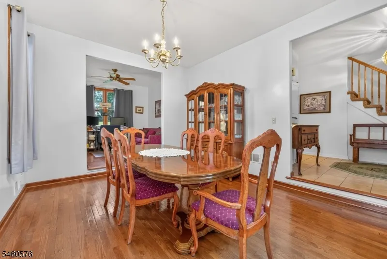
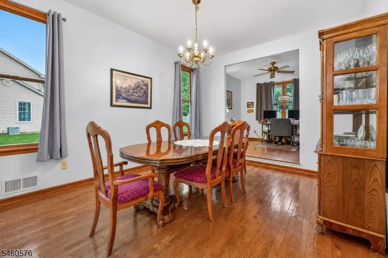
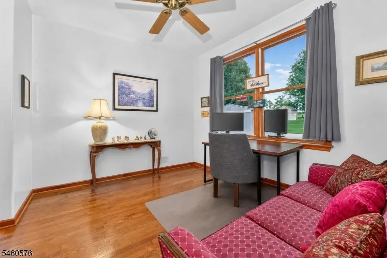
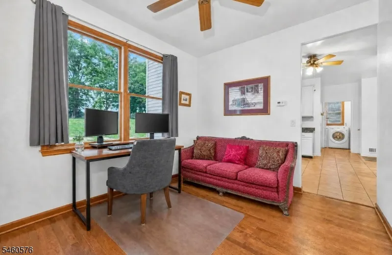
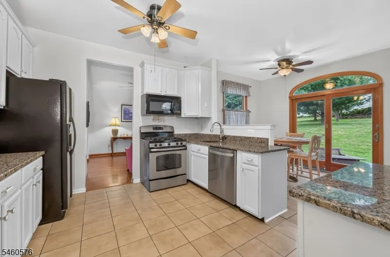
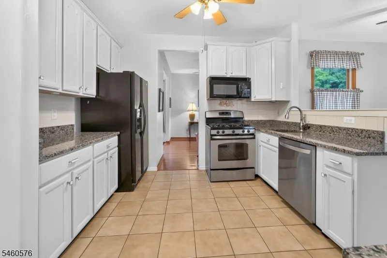
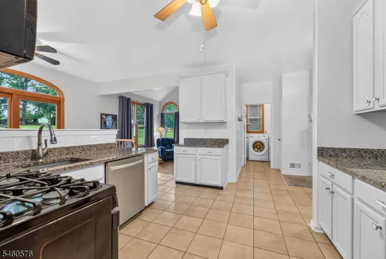
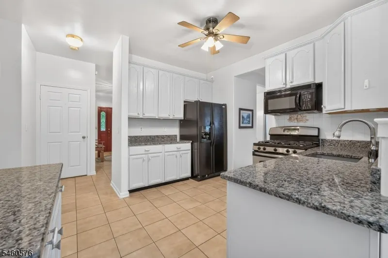
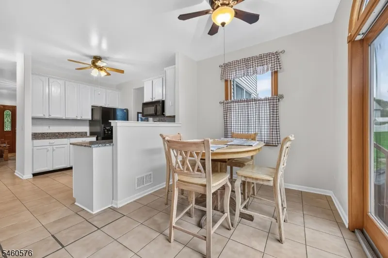
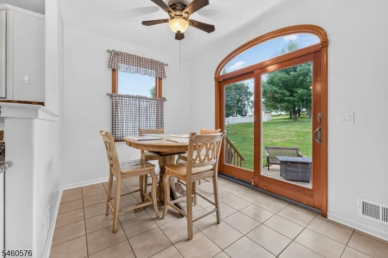
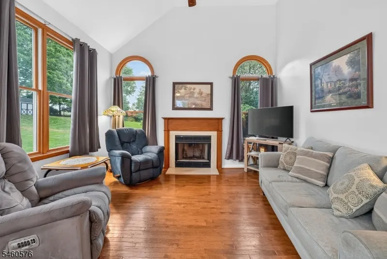
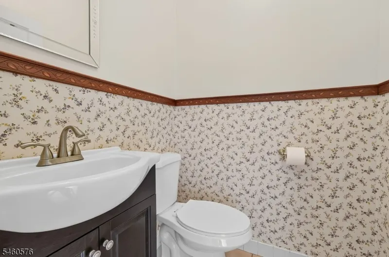
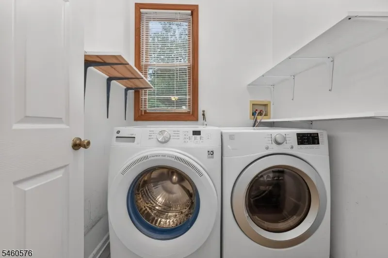
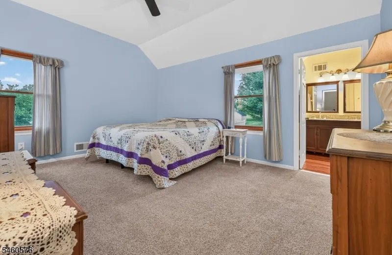
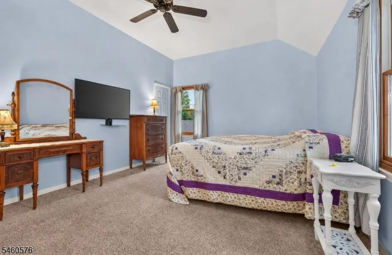
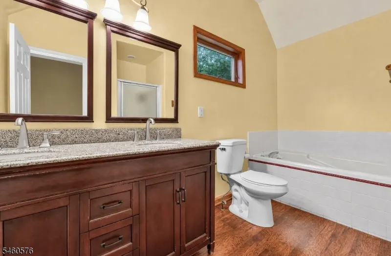
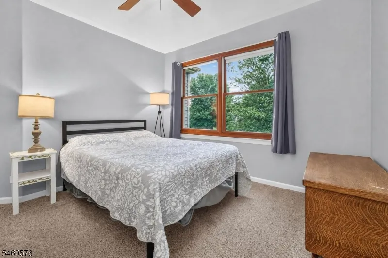
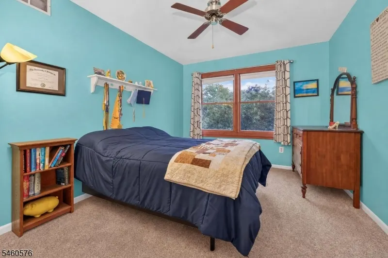
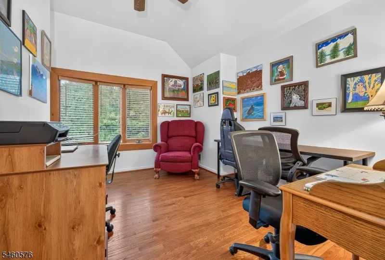
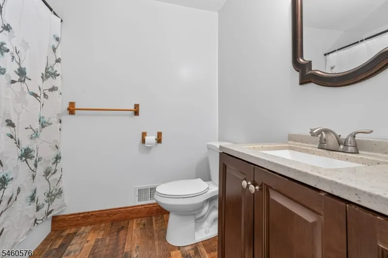
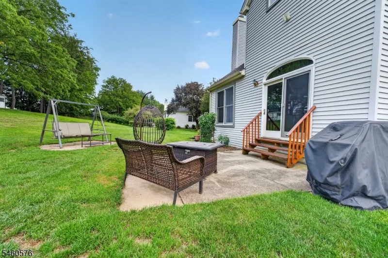
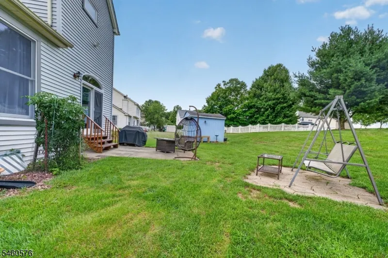
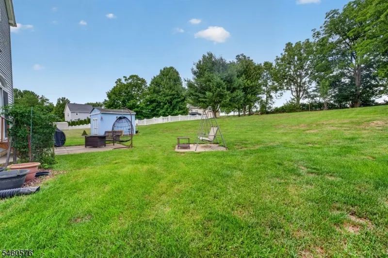
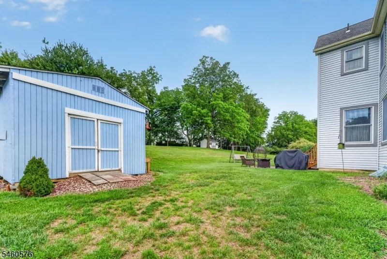
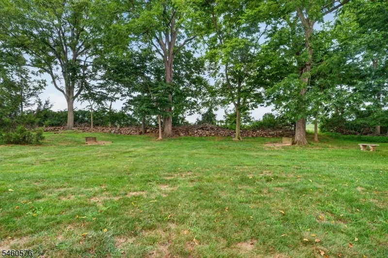
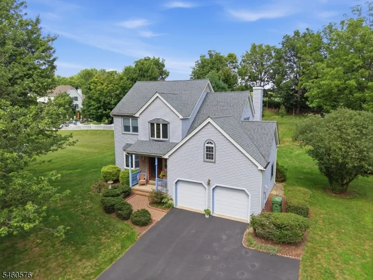
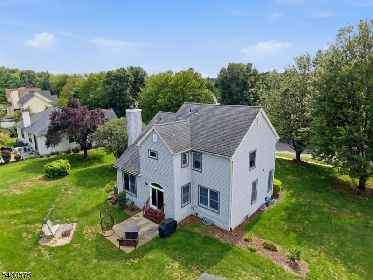
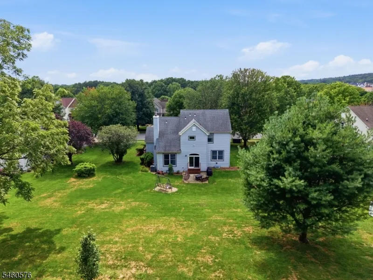
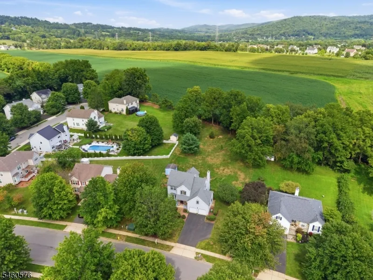
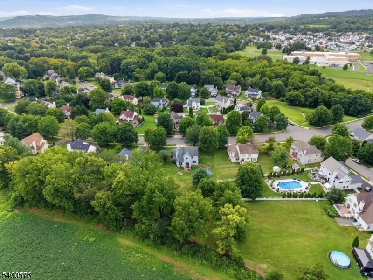
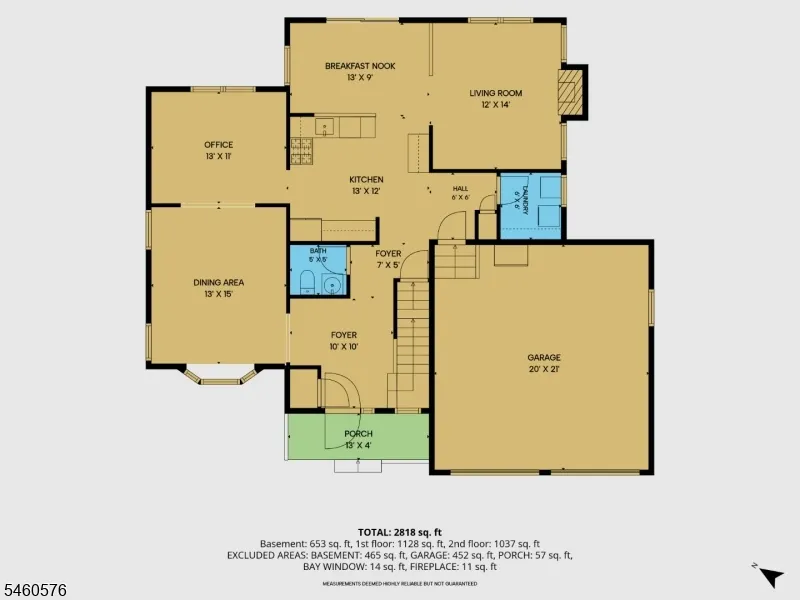
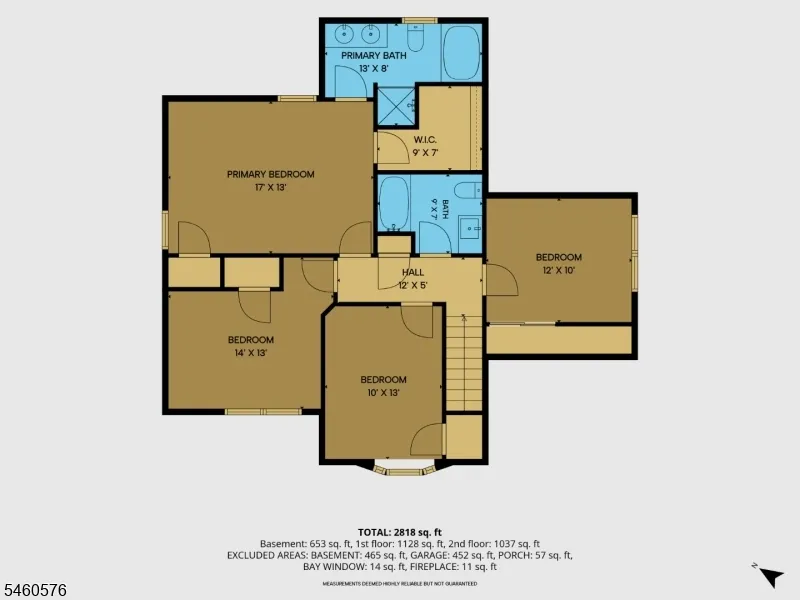
Such a Rare and Wonderful Opportunity to own a 4 BR, 2.5 Bath Col within the Highly Sought After "Country Hills" Neighborhood with this size Property....PREMIUM .63 ACRE Lot backed by fields! What a GEM! This is a highly unusual FIND in a neighborhood with average lot sizes of .19 of an acre! This lovely home is Nestled on an Amazing Lot within the Gently Rolling Hills of SCENIC Lopatcong Twp! Owners have meticulously maintained & Updated this home from the time they had it built! Brick & Vinyl Exterior! ANDERSEN Windows & Slider! Charming Covered Front Entry! 1st Lvl: Foyer, Formal LR & DR, Kit, Bkfst Rm, Family Rm, Laundry, Pantry & Half Bath! Some Interior Features Include HIGH/CATHEDRAL Ceilings, OPEN Concept, Bay Window, 42" Cabinets, STAINLESS appl's, GRANITE, CRESCENT Topped Windows, TILE & HARDWOOD, a FIREPLACE, Sep Heat in BSMNT. Lots of Natural Light! Cheerful Brkfst Rm overlooks the gorgeous & PRIVATE Yard! 2nd Lvl: Primary BR with 2 Closets (1 is WALK-IN), VOLUME Ceiling & Private EN-SUITE Bath (Dual Sink Vanity, Shower Stall & SOAKING TUB! ! 3 Add'l BR's w/Overhead Fans, Main Hall Bath & Linen Closet! PULL DOWN to Attic! Also, add'l access to attic above gar! Full BSMT w/Sep HEAT & Workshop! 2 Car GAR w/Openers! Patio! Lrg SHED! Beautiful YARD! Public Water/Sewer! Nat Gas! C/A! Sidewalks & Street Lamps throughout Neighborhood! Located Just MINUTES to COMMUTER Rts & Most CONVENIENCES! Stop the Car & Get Ready to Pack! You Can Finally Say..."Honey, We're HOME!"
| Elementary School | Middle School | High School |
|---|---|---|
| Lopatcong Elementary School | Lopatcong Middle School | Philipsbrg High School |
| Price History | |
|---|---|
| 9/14/2026 | Listed $585,000 |
General Features
| Sewer | Public Sewer |
|---|---|
| Heating | 1 Unit,Forced Hot Air |
| Cooling | 1 Unit,Ceiling Fan,Central Air |
| Utilities | Gas-Natural |
| Possession | POT |
| Roof | Asphalt Shingle |
| Appliances | Carbon Monoxide Detector,Dishwasher,Dryer,Microwave Oven,Range/Oven-Gas,Refrigerator,Sump Pump,Washer |
| Water Heater | Gas |
| Zoning | R150 |
| Garage Spaces | 2 |
| Architectural Style | Colonial |
| Exclusions | possibly some curtain rods |
| Pets Allowed | Yes |
| Year Built | 1993 |
| Garage | Finished,DoorOpnr,InEntrnc |
| Township | Lopatcong Twp. |
| Easement | Unknown |
| Tax Year | 2025 |
| Services | Cable TV Available,Garbage Extra Charge |
| Ownership | Fee Simple |
| Accessibility | No |
| County | Warren |
| Subdivision Name | Country Hills |
| Total Rooms | 10 |
| Full Baths | 2 |
| Status | Active |
| Directions | 78W-Exit 3-22W-R on 519N-L on Strykers (by Rita's Ice)- X over Rte 57-Cont on Strykers-L on Powderhorn-R on Woodbine-R on Stonehenge to #280 on Right |
| High School | PHILIPSBRG |
| Open Parking Spaces | 2 |
| Elementary School | LOPATCONG |
| Tax Annual Amount | 9436 |
| Home Warranty Y/N | No |
| Middle/Junior High School | LOPATCONG |
| Drive | 2 Car Width,Blacktop |
| Standard Status | Active |
| Tax Assessed Value | 310200 |
| Town # | 3015 |
| Tax Lot | 29 |
| Primary Style | Colonial |
| Sub Property Type | Single Family |
| Community Living | No |
Interior Features
| Interior Amenities | Blinds,CODetect,CeilCath,CeilHigh,SmokeDet,StallShw,StallTub,TubShowr,WlkInCls |
|---|---|
| Basement | Unfinished |
| Flooring | Carpeting,Tile,Wood |
| Total Fireplaces | 1 |
| Fireplace Features | Family Room,Wood Burning |
| Master Bath Features | Stall Shower And Tub |
| Other Room 1 Level | First |
| Kitchen Level | First |
| Living Room Level | First |
| Dining Room Level | First |
| Other Room 2 Level | First |
| Other Room 3 Level | Basement |
| Family Room Level | First |
| In-Law Suite | No |
| Fuel Type | Gas-Natural |
| Half Baths | 1 |
| Total Bedrooms | 4 |
| Kitchen Dimensions | 19x12 |
| RoomOther3Description | Workshop |
| RoomOther2Description | Breakfast |
| RoomOther1Description | Foyer |
| RoomLivingDimensions | 15x12 |
| Kitchen Features | Pantry |
| RoomFamilyDimensions | 14x12 |
| RoomDiningFeatures | Formal Dining Room |
| RoomDiningDimensions | 12x10 |
| RoomBed4Level | Second |
| RoomBed4Dimensions | 12x10 |
| RoomBed3Level | Second |
| RoomBed3Dimensions | 13x10 |
| RoomBed2Level | Second |
| RoomBed2Dimensions | 11x11 |
| RoomBed1Level | Second |
| RoomBed1Features | Full Bath,Walk-In Closet |
| RoomBed1Dimensions | 16x13 |
| Level 3 Rooms | Attic |
| Level 2 Rooms | 4 Or More Bedrooms,Bath Main,Bath(s) Other |
| Level 1 Rooms | DiningRm,FamilyRm,Foyer,GarEnter,Kitchen,Laundry,LivingRm,Pantry,PowderRm |
Exterior Features
| Exterior Amenities | Curbs,Open Porch(es),Patio,Sidewalk,Storage Shed,Thermal Windows/Doors |
|---|---|
| Pool | No |
| Lot Features | Open Lot |
| Water Source | Public Water |
| Exterior Description | Brick,Vinyl Siding |
| Lot Dimensions | .63 |
| Lot Size Acres | 0.63 |
Amenities
- Foreclosure
- Views
- Short Sale
- New Construction
- Adult 55+
- Lease To Own
- No HOA Fees
- Furnished
- Primary On Main
- Air Conditioning
- Seller Finance
- Green
- Fixer Upper
- Horse
- Golf
- Fireplace
- Deck
- Garage
- Basement
- Pool
Property vs Single Family Average in 08865
Price
Taxes
Year Built
Visits
 The data relating to real estate for sale on this web page appears in part through the
Cape May County MLS program, a voluntary cooperative exchange of property
listing data between licensed real estate brokerage firms in which we participate,
and is provided by Cape May County MLS through a licensing agreement.
Disclaimer: All information deemed reliable but not guaranteed and should be independently verified.
All properties are subject to change, withdrawal, or prior sale.
The data relating to real estate for sale on this web page appears in part through the
Cape May County MLS program, a voluntary cooperative exchange of property
listing data between licensed real estate brokerage firms in which we participate,
and is provided by Cape May County MLS through a licensing agreement.
Disclaimer: All information deemed reliable but not guaranteed and should be independently verified.
All properties are subject to change, withdrawal, or prior sale.
 The data relating to real estate for sale on this web site comes in part from the Internet Data Exchange of the Greater Lehigh Valley REALTORS®. Real Estate listings held by brokerage firms (licensees) other than #firm are marked with the IDX logo and detailed information about them includes the name of the listing brokers.
The information being provided is for consumers personal, non-commercial use and may not be used for any purpose other than to identify prospective properties consumers
The data relating to real estate for sale on this web site comes in part from the Internet Data Exchange of the Greater Lehigh Valley REALTORS®. Real Estate listings held by brokerage firms (licensees) other than #firm are marked with the IDX logo and detailed information about them includes the name of the listing brokers.
The information being provided is for consumers personal, non-commercial use and may not be used for any purpose other than to identify prospective properties consumers
 The data relating to real estate for sale on this website comes in part from the IDX Program of Garden State Multiple Listing Service, L.L.C. and HomeStarr Realty. Real estate listings held by other brokerage firms are marked as IDX listing. Information deemed reliable but not guaranteed. Copyright © 2026 Garden State Multiple Listing Service, L.L.C. All rights reserved. This information is being provided for Consumer's personal, non-commercial use and may not be used for any purpose other than
 The data relating to real estate for sale on this web-site comes in part from the Internet Listing Display database of the ALL JERSEY MULTIPLE LISTING SYSTEM, INC. Real estate listings held by brokerage firms other than this site-owner are marked with the ILD logo. The ALL JERSEY MULTIPLE LISTING SYSTEM, INC. does not warrant the accuracy, quality, reliability, suitability, completeness, usefulness or effectiveness of any information provided.
The information being provided is for consumers' personal,
The data relating to real estate for sale on this web-site comes in part from the Internet Listing Display database of the ALL JERSEY MULTIPLE LISTING SYSTEM, INC. Real estate listings held by brokerage firms other than this site-owner are marked with the ILD logo. The ALL JERSEY MULTIPLE LISTING SYSTEM, INC. does not warrant the accuracy, quality, reliability, suitability, completeness, usefulness or effectiveness of any information provided.
The information being provided is for consumers' personal,
 All information is believed to be accurate but is not guaranteed. Protected by Copyright© 2026 and is owned either by the Monmouth County Association of REALTORS; or by the developers of the software, Kunversion, LLC. All rights reserved. Each office independently owned and operated.
The New Jersey Real Estate Commission requires every licensed broker or salesperson with whom you list your property to give you a copy of this notice. The purpose is to help you comply with the New Jersey Law
All information is believed to be accurate but is not guaranteed. Protected by Copyright© 2026 and is owned either by the Monmouth County Association of REALTORS; or by the developers of the software, Kunversion, LLC. All rights reserved. Each office independently owned and operated.
The New Jersey Real Estate Commission requires every licensed broker or salesperson with whom you list your property to give you a copy of this notice. The purpose is to help you comply with the New Jersey Law
 The data relating to real estate for sale on this web site comes from the participating brokers of the South Jersey Shore MLS. Any use of search facilities of data on the site, other than a consumer looking to purchase real estate, is prohibited. Information displayed on this web site is Deemed Reliable But Not Guaranteed. This data is updated daily.
 The data relating to real estate for sale on this web site includes listings held by MLS-IDX Participants of the Internet Data Exchange program of the Multiple Listing Service of the Pocono Mountains Association of Realtors®. Listings marked with the Internet Data Exchange logo are not necessarily the listings of the owner of this web site. All listing data is the copyrighted property of the aforesaid Association and its MLS-IDX Participants with all rights reserved. The information contained
 © BRIGHT, All Rights Reserved
