
Price Reduction
Address
3 Anthony Ave, Edison Twp., NJ
Price
$ 1,529,000
Property Attributes
- MLS#4040122
- TypeSingle Family
- Listing Status Active
- CountyMIDDLESEX
- CityEdison Twp.
- AreaEdison Twp.
- NeighborhoodTingley Hills Estates
- Zip08820
- StyleColonial
- Year Built1990
- Taxes$ 23566
- Price$ 1,529,000
- Bedrooms5
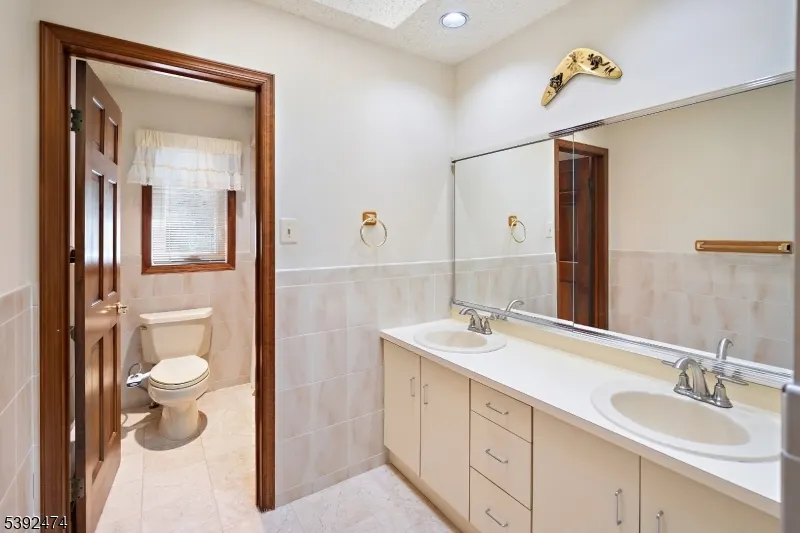
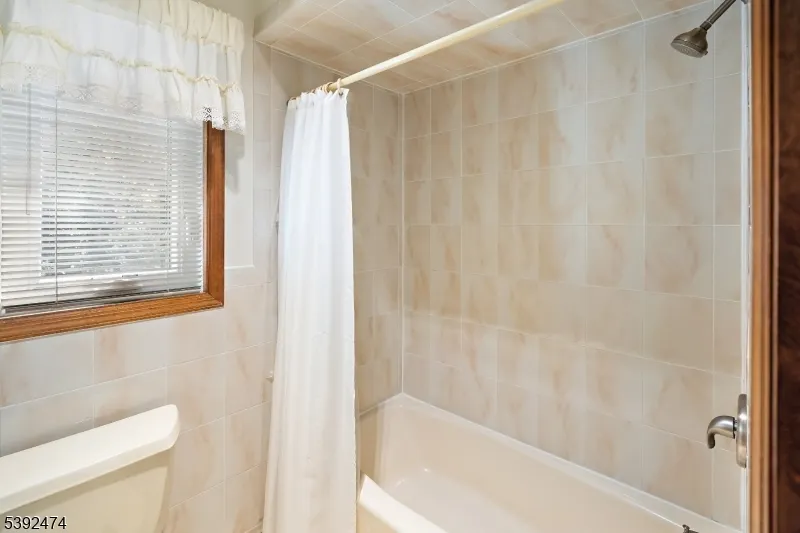
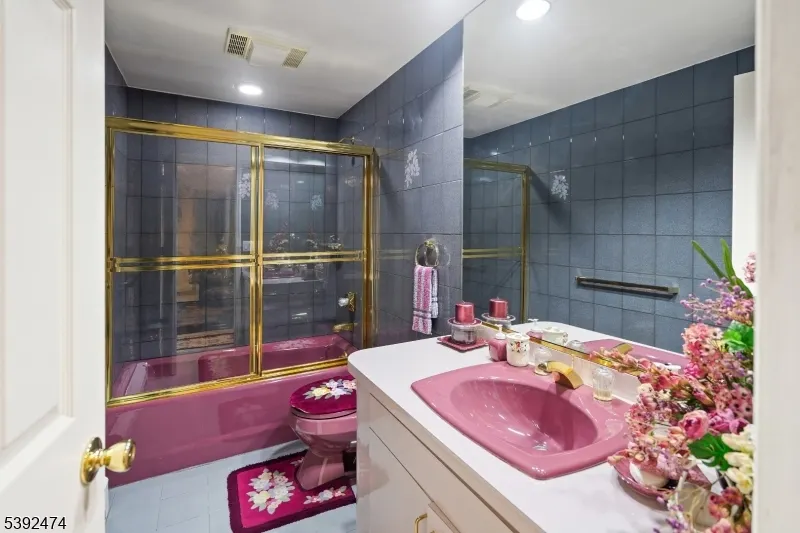
- Full Bathrooms4
- Half Bathrooms0
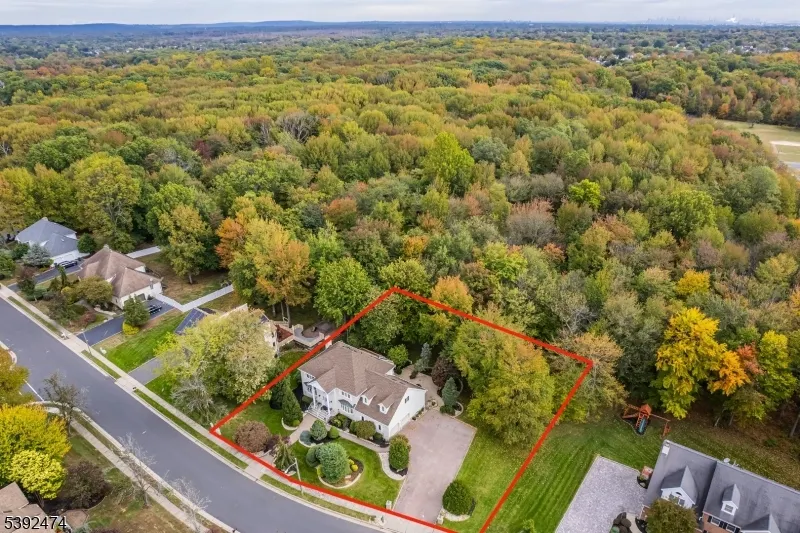
- Lot Size0.44 Acres
Data Source:
Garden State MLS (GSMLS)
Property Description
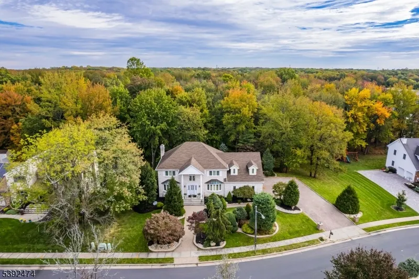
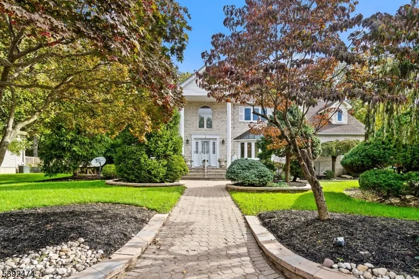
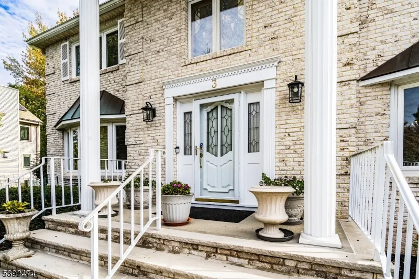
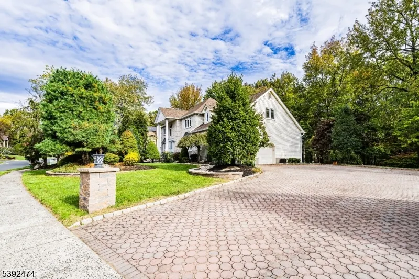
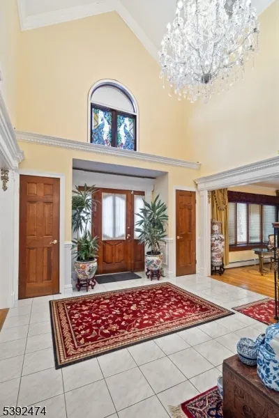
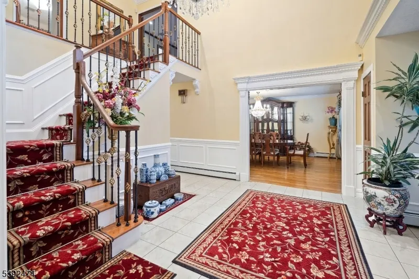
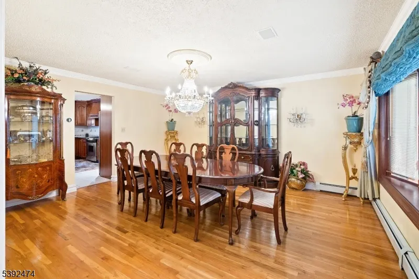
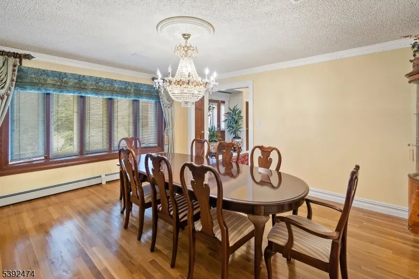
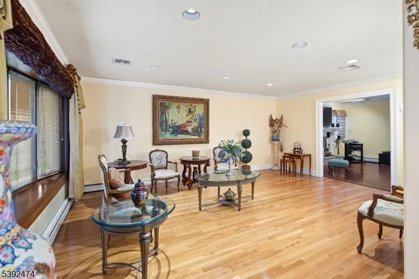
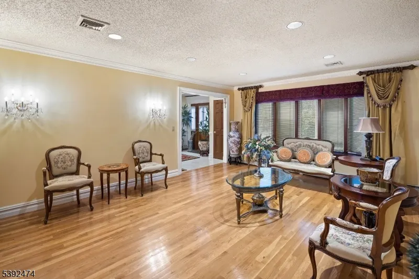
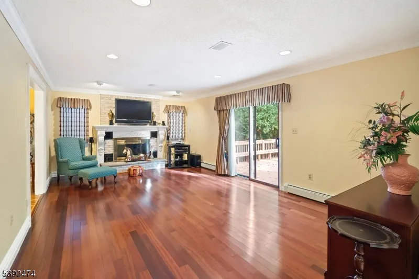
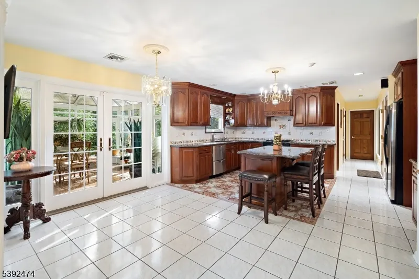
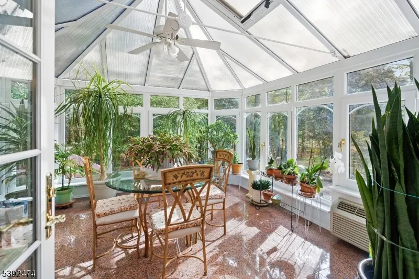
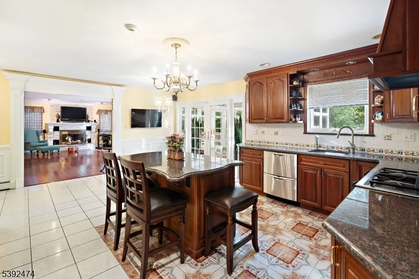
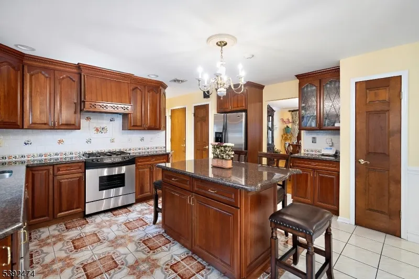
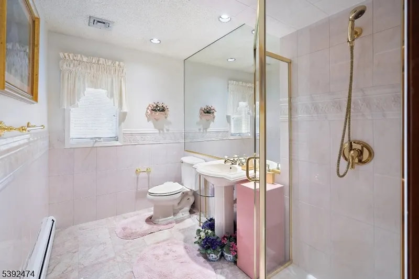
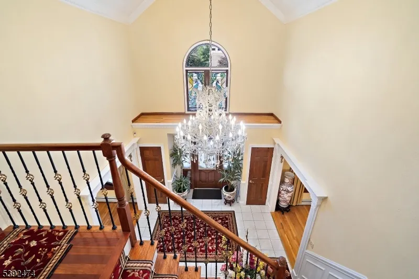
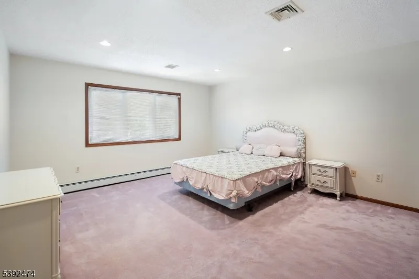
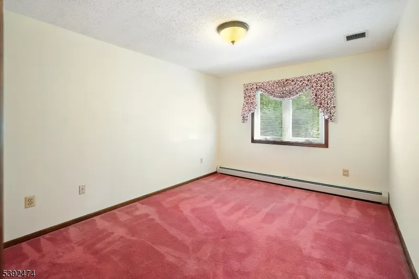
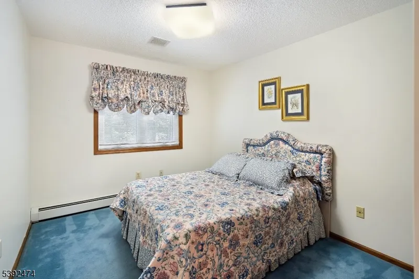
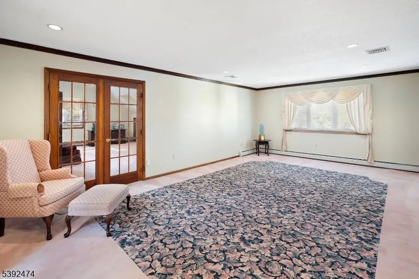
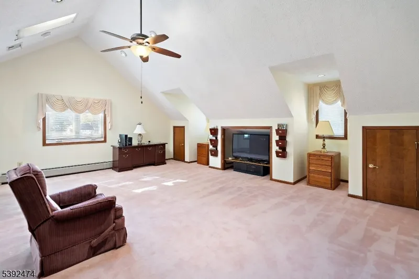
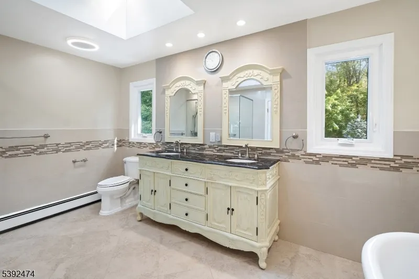
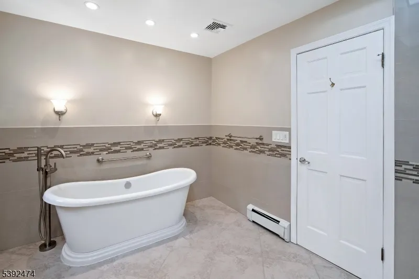
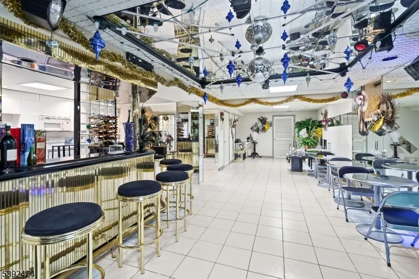
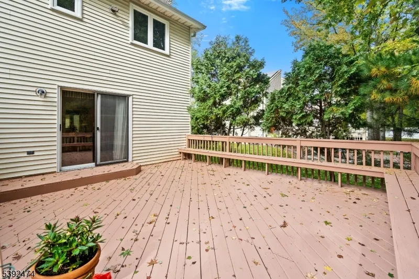
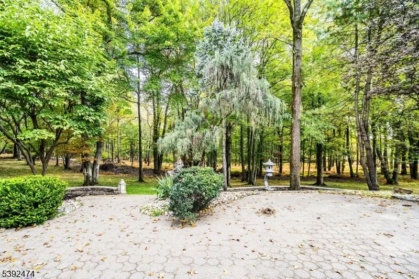
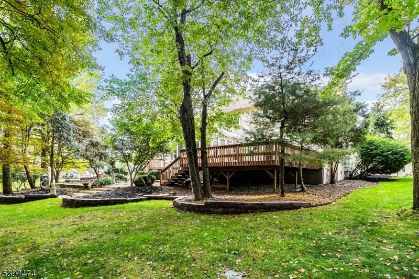
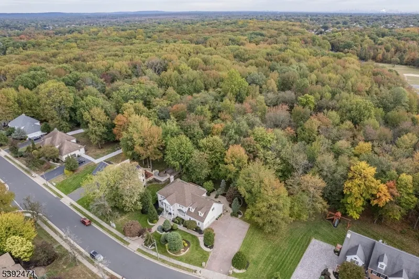
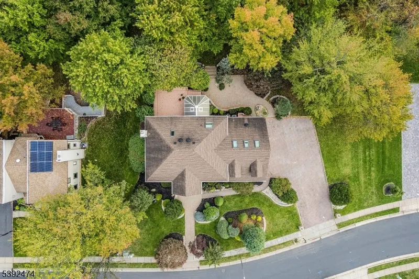
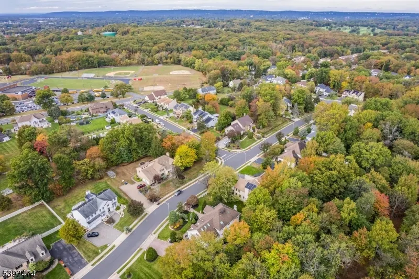
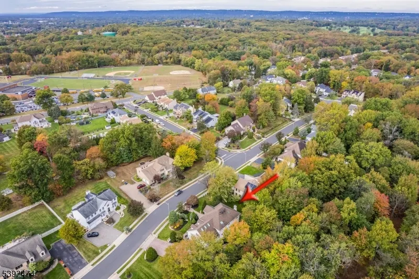
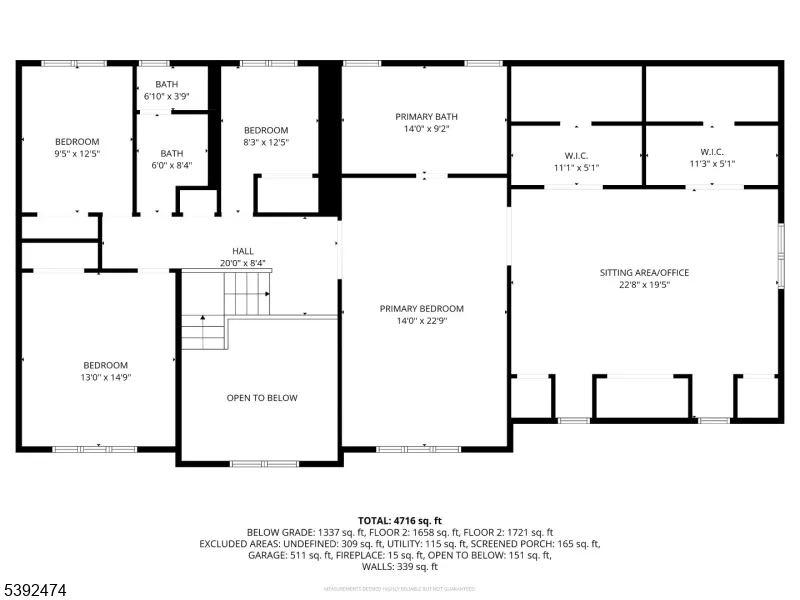
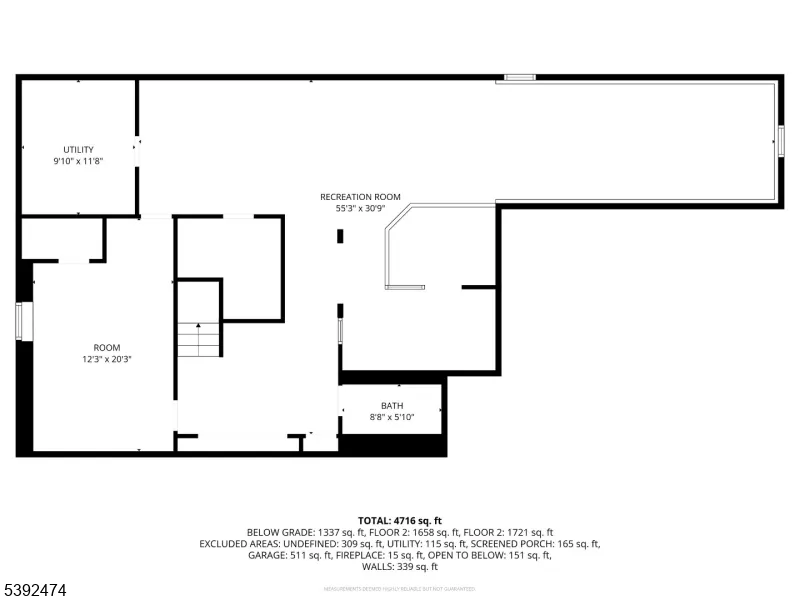
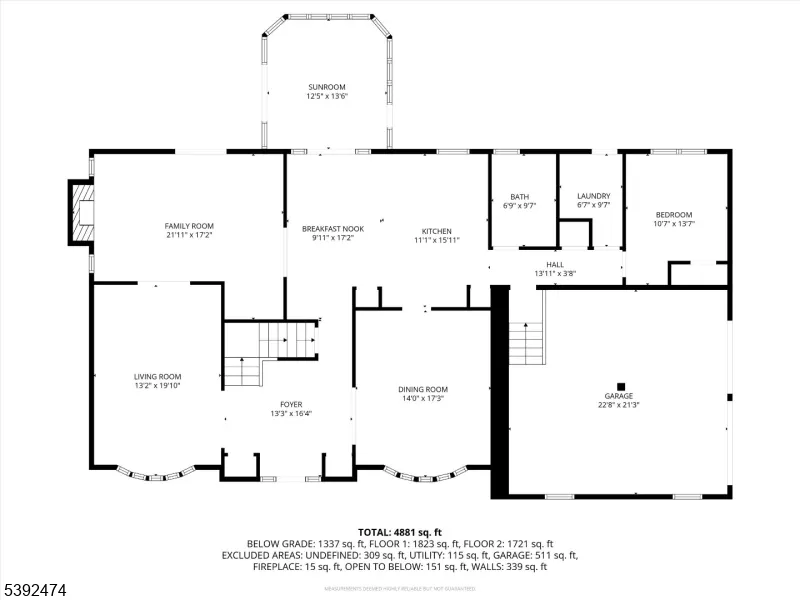
This beautiful center hall colonial home in North Edison is truly a haven, offering a warm and inviting atmosphere with 5 bedrooms and 4 full baths. Freshly painted on the main level and in select areas of the second level, this home welcomes you with its charming Details, crown molding and an inviting entryway. The formal dining room provides an ideal space for cherished gatherings, while the family room, with its sliding doors opening to the deck, creates a seamless connection to the outdoors. The sunroom is a bright and cheerful space, allowing you to enjoy the beauty of every season. A first-floor bedroom provides comfort and convenience for your guests. The heart of the home, the kitchen, features a center island, lovely granite countertops, making it a perfect spot for cooking & sharing meals. The primary bedroom is a personal retreat, with a full bath and French doors leading to a generous space that can serve as an office or a cozy sanctuary for relaxation. The fully finished basement is ready to host gatherings, allowing you to create lasting memories. Outside is beautifully landscaped yard with soft lighting that highlights the trees and shrubs. The home is bordered by woods, providing tranquility & privacy. Situated in the t of No Edison, this residence is close to public transportation, highly regarded schools, restaurants, and shopping. This home truly embodies comfort and convenience, making it a wonderful place to create lasting memories
| High School |
|---|
| J.P.Steven High School |
| Price History | |
|---|---|
| 7/12/2026 | Listed $1,579,000 |
| 9/17/2026 | 4$1,529,000 |
General Features
| Sewer | Public Sewer |
|---|---|
| Heating | 1 Unit,Baseboard - Hotwater |
| Cooling | 2 Units,Central Air,Ductless Split AC |
| Utilities | Electric,Gas-Natural |
| Possession | at closing |
| Roof | Asphalt Shingle |
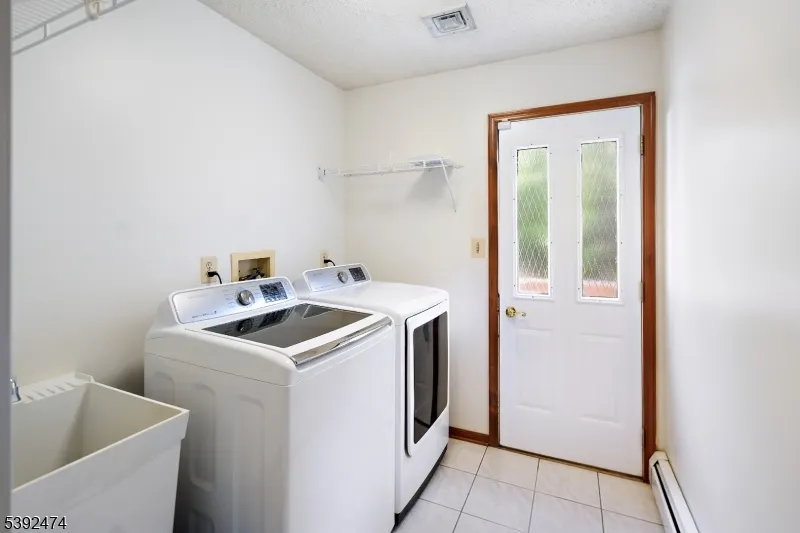
| Appliances | Central Vacuum,Dishwasher,Dryer,Kitchen Exhaust Fan,Range/Oven-Gas,Refrigerator,Washer |
| Water Heater | Gas |
| Zoning | RA |
| Garage Spaces | 2 |
| Architectural Style | Colonial |
| Year Built | 1990 |
| Garage | Attached Garage |
| Township | Edison Twp. |
| Easement | Unknown |
| Tax Year | 2025 |
| Services | Garbage Extra Charge |
| Ownership | Fee Simple |
| Accessibility | No |
| County | Middlesex |
| Subdivision Name | Tingley Hills Estates |
| Total Rooms | 11 |
| Full Baths | 4 |
| Status | Active |
| Directions | New Dover to Anthony or Tingley Lane to New Dover |
| High School | J.P.STEVEN |
| Tax Annual Amount | 23566 |
| Home Warranty Y/N | No |
| Drive | 2 Car Width,Paver Block |
| Standard Status | Active |
| Tax Assessed Value | 396000 |
| Town # | 2105 |
| Tax Lot | 27 |
| Primary Style | Colonial |
| Sub Property Type | Single Family |
| Community Living | No |
Interior Features
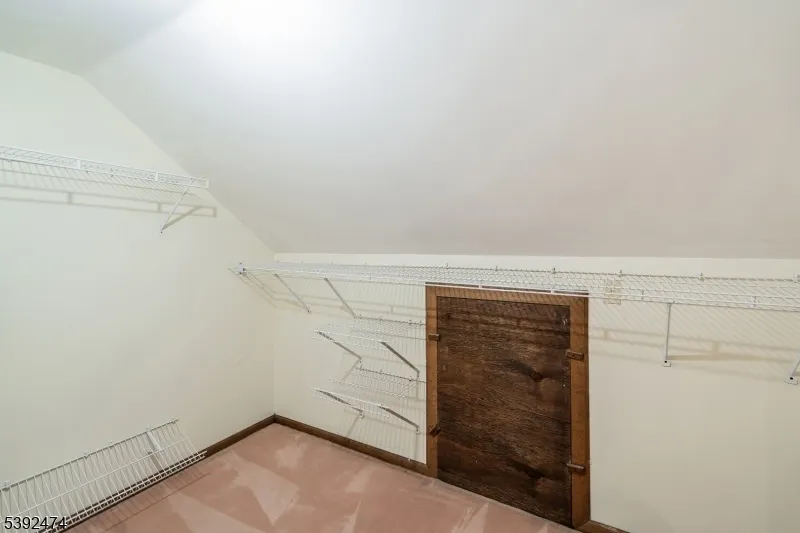
| Interior Amenities | Blinds,Carbon Monoxide Detector,Drapes,Skylight,Smoke Detector,Walk-In Closet |
|---|---|
| Basement | Finished,Full |
| Flooring | Carpeting,Tile,Wood |
| Total Fireplaces | 1 |
| Fireplace Features | Family Room,Gas Fireplace,Insert |
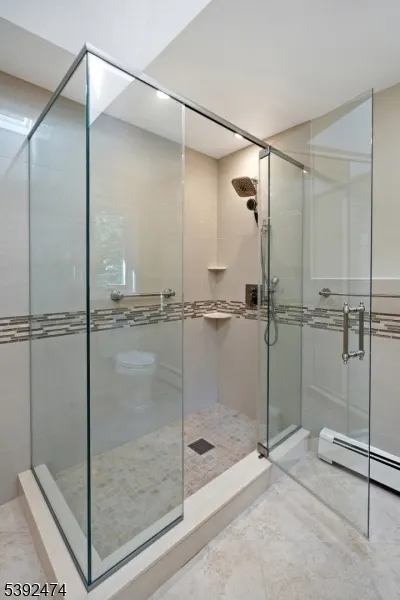
| Master Bath Features | Soaking Tub,Stall Shower |
| Other Room 1 Level | First |
| Kitchen Level | First |
| Living Room Level | First |
| Dining Room Level | First |
| Den Level | First |
| Family Room Level | First |
| In-Law Suite | No |
| Fuel Type | Gas-Natural |
| Total Bedrooms | 5 |
| RoomOther1Description | Bedroom |
| Kitchen Features | Center Island,Eat-In Kitchen,Pantry |
| RoomDiningFeatures | Formal Dining Room |
| RoomBed4Level | Second |
| RoomBed3Level | Second |
| RoomBed2Level | Second |
| RoomBed1Level | Second |
| RoomBed1Features | Full Bath,Sitting Room,Walk-In Closet |
| Level 3 Rooms | Attic |
| Level 2 Rooms | 4+Bedrms,BathMain,BathOthr,SittngRm |
| Level 1 Rooms | 1 Bedroom,Bath Main,Dining Room,Family Room,Kitchen,Laundry Room,Living Room,Sunroom |
Exterior Features
| Exterior Amenities | Curbs,Deck,Patio,Sidewalk,Underground Lawn Sprinkler |
|---|---|
| Pool | No |
| Lot Features | Backs to Park Land,Level Lot |
| Water Source | Public Water |
| Exterior Description | Stone,Vinyl Siding |
| Lot Dimensions | 141X136 |
| Lot Size Acres | 0.44 |
Amenities
- Foreclosure
- Views
- Short Sale
- New Construction
- Adult 55+
- Lease To Own
- No HOA Fees
- Furnished
- Primary On Main
- Air Conditioning
- Seller Finance
- Green
- Fixer Upper
- Horse
- Golf
- Fireplace
- Deck
- Garage
- Basement
- Pool
Property vs Single Family Average in 08820
Price
Taxes
Year Built
Visits

 The data relating to real estate for sale on this web page appears in part through the
Cape May County MLS program, a voluntary cooperative exchange of property
listing data between licensed real estate brokerage firms in which we participate,
and is provided by Cape May County MLS through a licensing agreement.
Disclaimer: All information deemed reliable but not guaranteed and should be independently verified.
All properties are subject to change, withdrawal, or prior sale.
The data relating to real estate for sale on this web page appears in part through the
Cape May County MLS program, a voluntary cooperative exchange of property
listing data between licensed real estate brokerage firms in which we participate,
and is provided by Cape May County MLS through a licensing agreement.
Disclaimer: All information deemed reliable but not guaranteed and should be independently verified.
All properties are subject to change, withdrawal, or prior sale.
 The data relating to real estate for sale on this web site comes in part from the Internet Data Exchange of the Greater Lehigh Valley REALTORS®. Real Estate listings held by brokerage firms (licensees) other than #firm are marked with the IDX logo and detailed information about them includes the name of the listing brokers.
The information being provided is for consumers personal, non-commercial use and may not be used for any purpose other than to identify prospective properties consumers
The data relating to real estate for sale on this web site comes in part from the Internet Data Exchange of the Greater Lehigh Valley REALTORS®. Real Estate listings held by brokerage firms (licensees) other than #firm are marked with the IDX logo and detailed information about them includes the name of the listing brokers.
The information being provided is for consumers personal, non-commercial use and may not be used for any purpose other than to identify prospective properties consumers
 The data relating to real estate for sale on this website comes in part from the IDX Program of Garden State Multiple Listing Service, L.L.C. and HomeStarr Realty. Real estate listings held by other brokerage firms are marked as IDX listing. Information deemed reliable but not guaranteed. Copyright © 2026 Garden State Multiple Listing Service, L.L.C. All rights reserved. This information is being provided for Consumer's personal, non-commercial use and may not be used for any purpose other than
 All information is believed to be accurate but is not guaranteed. Protected by Copyright© 2026 and is owned either by the Monmouth County Association of REALTORS; or by the developers of the software, Kunversion, LLC. All rights reserved. Each office independently owned and operated.
The New Jersey Real Estate Commission requires every licensed broker or salesperson with whom you list your property to give you a copy of this notice. The purpose is to help you comply with the New Jersey Law
All information is believed to be accurate but is not guaranteed. Protected by Copyright© 2026 and is owned either by the Monmouth County Association of REALTORS; or by the developers of the software, Kunversion, LLC. All rights reserved. Each office independently owned and operated.
The New Jersey Real Estate Commission requires every licensed broker or salesperson with whom you list your property to give you a copy of this notice. The purpose is to help you comply with the New Jersey Law
 The data relating to real estate for sale on this web site comes from the participating brokers of the South Jersey Shore MLS. Any use of search facilities of data on the site, other than a consumer looking to purchase real estate, is prohibited. Information displayed on this web site is Deemed Reliable But Not Guaranteed. This data is updated daily.
 The data relating to real estate for sale on this web site includes listings held by MLS-IDX Participants of the Internet Data Exchange program of the Multiple Listing Service of the Pocono Mountains Association of Realtors®. Listings marked with the Internet Data Exchange logo are not necessarily the listings of the owner of this web site. All listing data is the copyrighted property of the aforesaid Association and its MLS-IDX Participants with all rights reserved. The information contained
 © BRIGHT, All Rights Reserved
