
Price Reduction
Address
415 Village Rd, West Windsor Twp., NJ
Price
$ 795,000
Property Attributes
- MLS#4028565
- TypeSingle Family
- Listing Status Active
- CountyMERCER
- CityWest Windsor Twp.
- AreaWest Windsor Twp.
- NeighborhoodPrinceton Oaks
- Zip08550
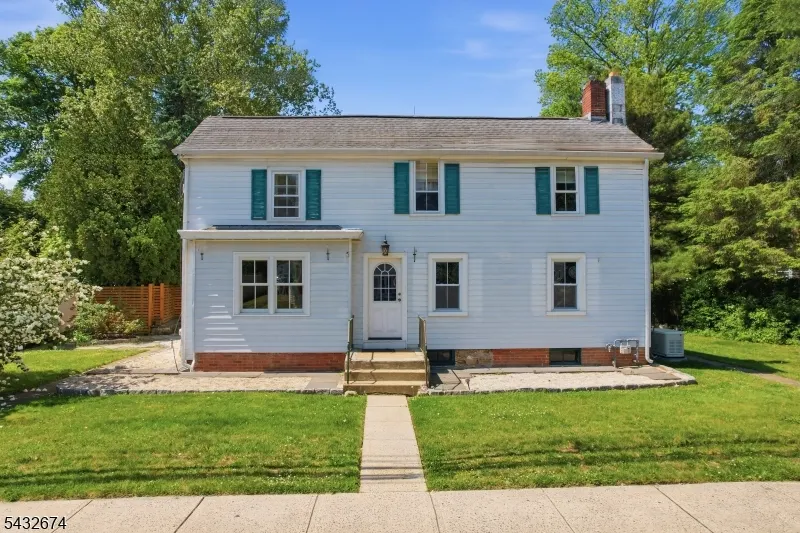
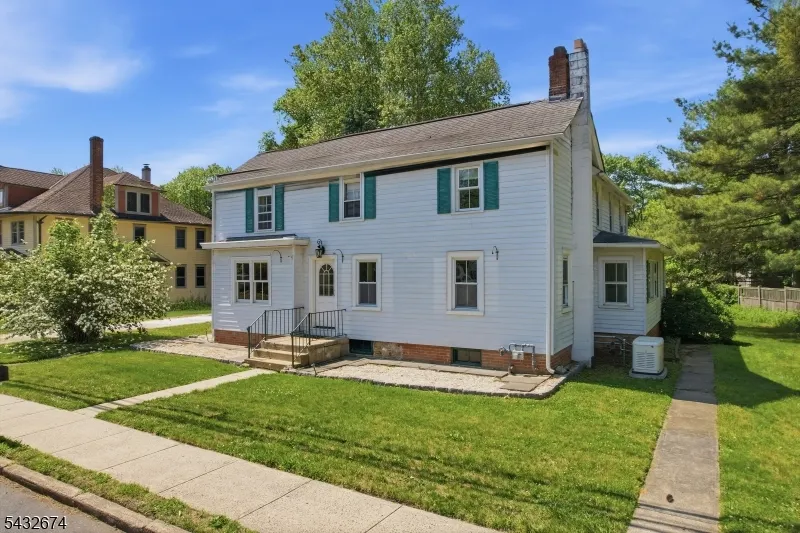
- StyleColonial
- Year Built1850
- Taxes$ 15493
- Price$ 795,000
- Bedrooms5
- Full Bathrooms3
- Half Bathrooms0
- Sqr Footage2986
- Lot Size0.56 Acres
Data Source:
Garden State MLS (GSMLS)
Property Description
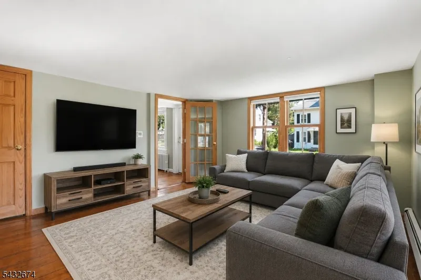
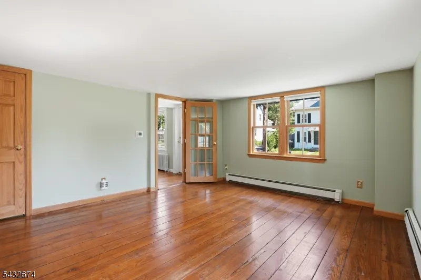
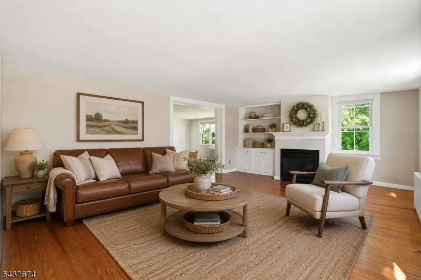
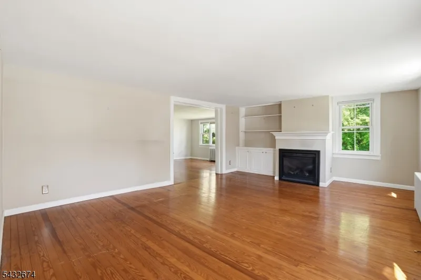
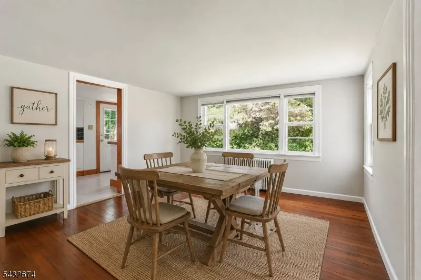
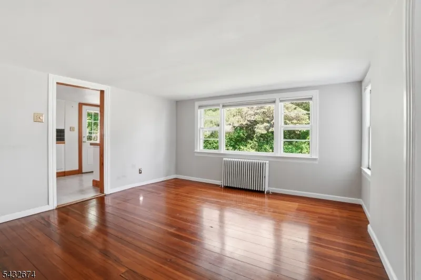
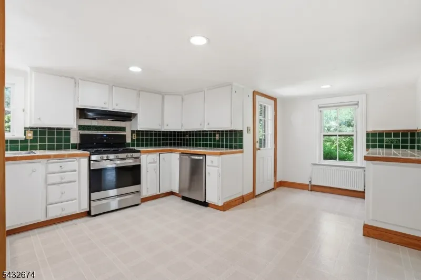
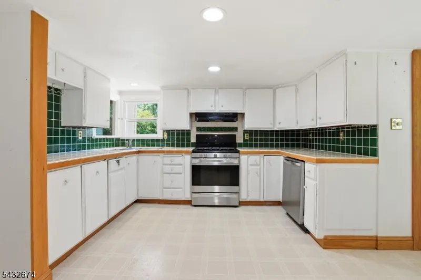
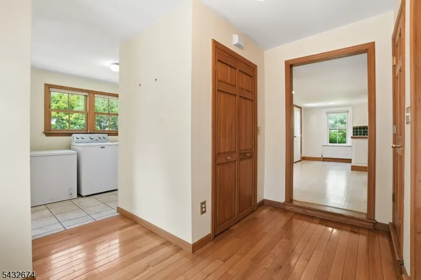
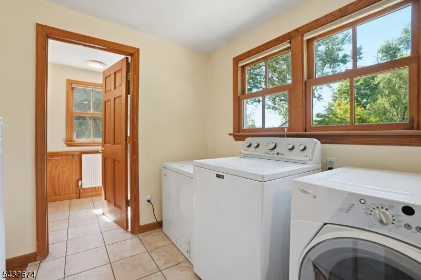
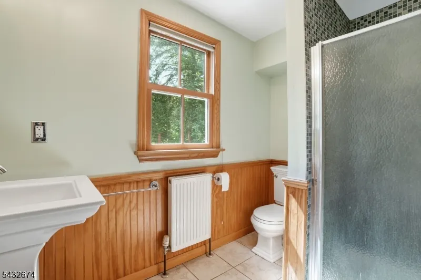
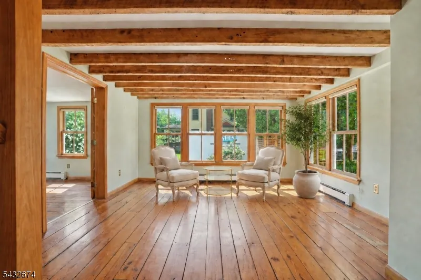
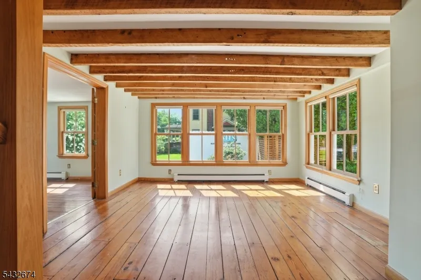
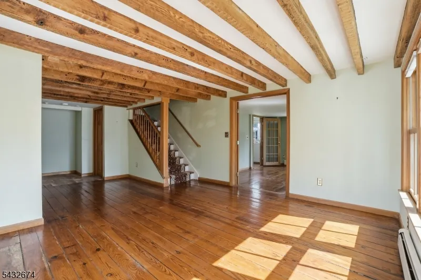
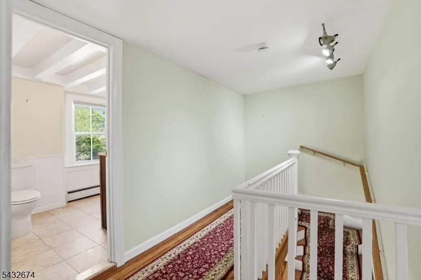
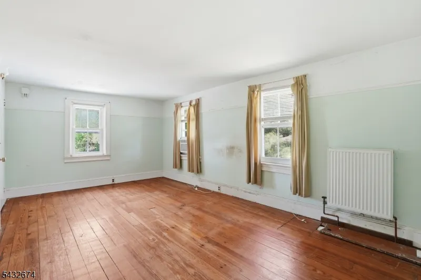
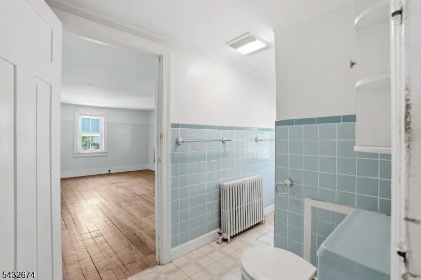
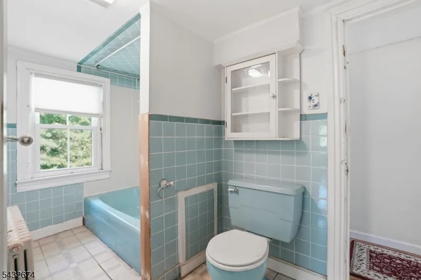
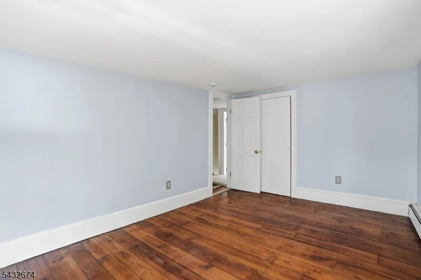
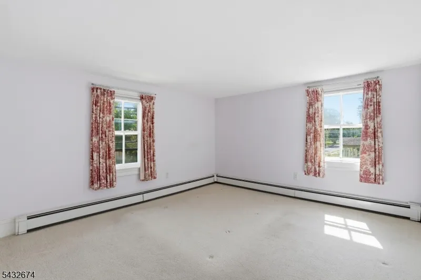
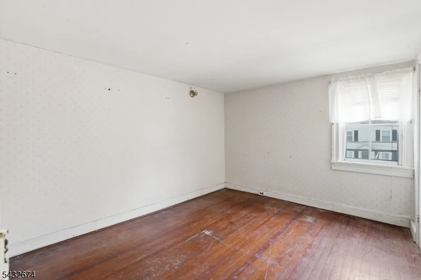
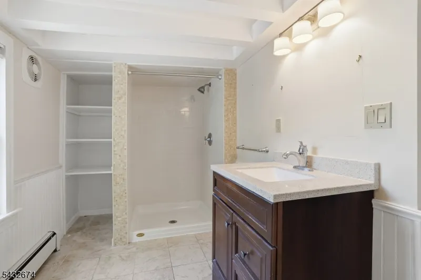
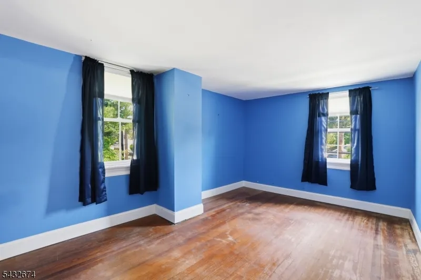
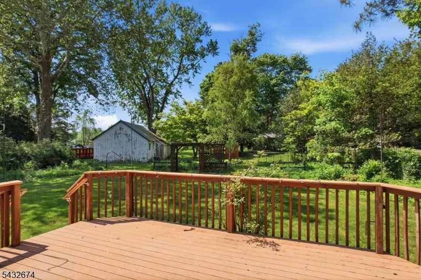
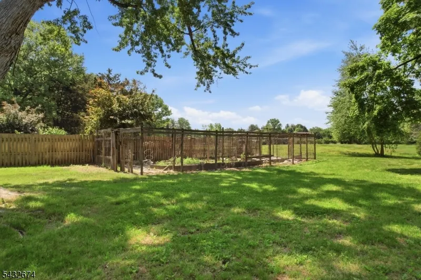
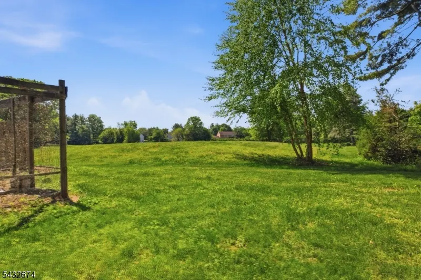
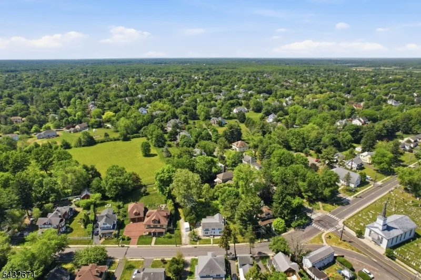
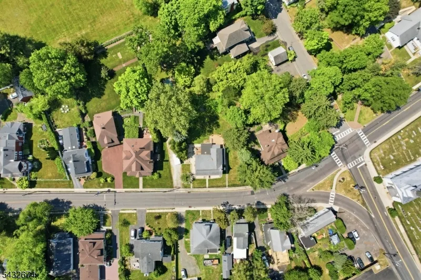
Settled in the hamlet of Dutch Neck, this northeasterly facing home offers a rare blend of community energy and peaceful living. The property is one mile from the NJ Transit and mere steps from Dutch Neck Elementary School within the nationally acclaimed West Windsor-Plainsboro School District. The property is one mile from the NJ Transit Station and mere steps from Dutch Neck Elementary School within the nationally acclaimed West Windsor-Plainsboro School District. A step inside reveals a history that began in 1850. Years of thoughtful improvements have created a home that feels both cherished and timeless. The main level offers dedicated spaces for the kitchen, dining room, and living room (anchored by a gas fireplace) along with a cozy sitting room and a sun-drenched family room, accented by exposed beams. A mudroom, laundry room, and full bath complete this level. Dual staircases ascend to the second floor, revealing four bedrooms, two full baths, and a flexible bonus room. Outdoors, the property shines with a deep, picturesque lot filled with established perennials, creating a lush and colorful backdrop from spring through fall. A whole house generator provides added peace of mind and year-round comfort. Lovingly maintained and ideally located in one of New Jersey's most sought-after communities, this Princeton Junction gem blends convenience and everyday livability. It is positioned at a value that invites the next owner to elevate the home to its ultimate potential.
| Elementary School | Middle School | High School |
|---|---|---|
| Dutch Neck Elementary School | Community Middle School | Wwphss High School |
| Price History | |
|---|---|
| 5/19/2026 | Listed $895,000 |
| 6/10/2026 | 2$885,000 |
| 7/9/2026 | 4$850,000 |
| 9/14/2026 | 7$795,000 |
General Features
| Sewer | Public Sewer |
|---|---|
| Heating | Baseboard - Hotwater,Radiators - Hot Water |
| Cooling | None |
| Utilities | Gas-Natural |
| Possession | Negotiable |
| Roof | Asphalt Shingle |
| Appliances | Dishwasher,Dryer,Refrigerator,Wall Oven(s) - Electric,Washer |
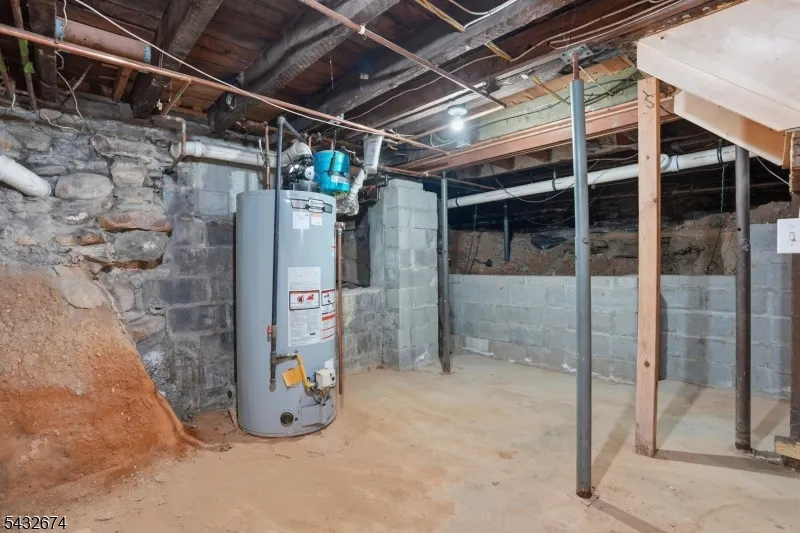
| Water Heater | Gas |
| Zoning | Residential |
| Garage Spaces | 3 |
| Architectural Style | Colonial |
| Pets Allowed | Yes |
| Year Built | 1850 |
| Garage | Carport-Detached |
| Township | West Windsor Twp. |
| Easement | No |
| Tax Year | 2025 |
| Ownership | Fee Simple |
| County | Mercer |
| Subdivision Name | Princeton Oaks |
| Total Rooms | 10 |
| Full Baths | 3 |
| Status | Active |
| Directions | Using a map app,input 415 Village Road E,Princeton Junction NJ 08550 |
| High School | WWPHSS |
| Open Parking Spaces | 3 |
| Elementary School | DUTCH NECK |
| Tax Annual Amount | 15493 |
| Home Warranty Y/N | No |
| Middle/Junior High School | COMMUNITY |
| Drive | Hard Surface |
| Standard Status | Active |
| Tax Assessed Value | 490000 |
| Town # | 2013 |
| Tax Lot | 6.01 |
| Primary Style | Colonial |
| Sub Property Type | Single Family |
| Community Living | No |
| Farm Assessment | No |
Interior Features
| Interior Amenities | CeilBeam,StallTub |
|---|---|
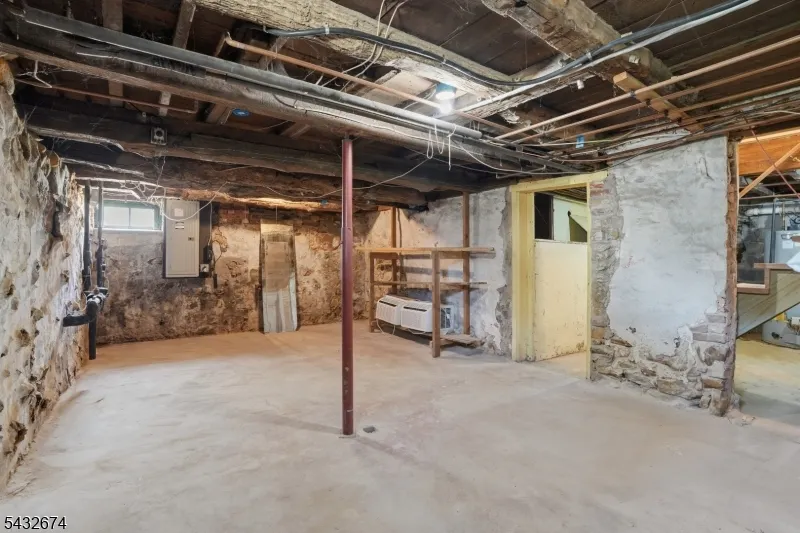
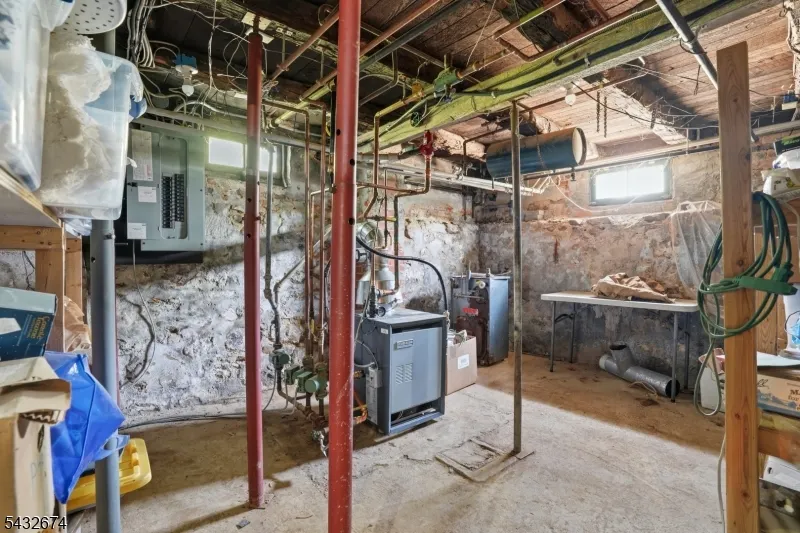
| Basement | Unfinished |
| Flooring | Carpeting,Vinyl-Linoleum,Wood |
| Total Fireplaces | 1 |
| Fireplace Features | Gas Fireplace |
| Other Room 1 Level | Second |
| Kitchen Level | First |
| Living Room Level | First |
| Other Room 4 Level | First |
| Dining Room Level | First |
| Other Room 2 Level | First |
| Other Room 3 Level | First |
| Fuel Type | Gas-Natural |
| Total Bedrooms | 5 |
| Kitchen Dimensions | 17x15 |
| RoomOther4Dimensions | 9x8 |
| RoomOther4Description | Laundry Room |
| RoomOther3Dimensions | 10x7 |
| RoomOther3Description | MudRoom |
| RoomOther2Dimensions | 14x13 |
| RoomOther2Description | SittngRm |
| RoomOther1Dimensions | 13x8 |
| RoomOther1Description | Bedroom/Office |
| RoomLivingDimensions | 18x13 |
| Kitchen Features | Eat-In Kitchen |
| RoomFamilyDimensions | 25x13 |
| RoomDiningDimensions | 14x14 |
| RoomBed4Level | Second |
| RoomBed4Dimensions | 11x10 |
| RoomBed3Level | Second |
| RoomBed3Dimensions | 13x11 |
| RoomBed2Level | Second |
| RoomBed2Dimensions | 13x9 |
| RoomBed1Level | Second |
| RoomBed1Dimensions | 15x10 |
| Level 2 Rooms | 4 Or More Bedrooms,Bath Main,Bath(s) Other |
| Level 1 Rooms | BathOthr,DiningRm,FamilyRm,Kitchen,Laundry,LivingRm,SittngRm |
Exterior Features
| Exterior Amenities | Deck |
|---|---|
| Pool | No |
| Lot Features | Level Lot |
| Water Source | Public Water |
| Exterior Description | Aluminum Siding |
| Lot Dimensions | 0.56 ACRE |
| Lot Size Acres | 0.56 |
Amenities
- Foreclosure
- Views
- Short Sale
- New Construction
- Adult 55+
- Lease To Own
- No HOA Fees
- Furnished
- Primary On Main
- Air Conditioning
- Seller Finance
- Green
- Fixer Upper
- Horse
- Golf
- Fireplace
- Deck
- Garage
- Basement
- Pool
Property vs Single Family Average in 08550
Price
Taxes
Year Built
Visits
 The data relating to real estate for sale on this web page appears in part through the
Cape May County MLS program, a voluntary cooperative exchange of property
listing data between licensed real estate brokerage firms in which we participate,
and is provided by Cape May County MLS through a licensing agreement.
Disclaimer: All information deemed reliable but not guaranteed and should be independently verified.
All properties are subject to change, withdrawal, or prior sale.
The data relating to real estate for sale on this web page appears in part through the
Cape May County MLS program, a voluntary cooperative exchange of property
listing data between licensed real estate brokerage firms in which we participate,
and is provided by Cape May County MLS through a licensing agreement.
Disclaimer: All information deemed reliable but not guaranteed and should be independently verified.
All properties are subject to change, withdrawal, or prior sale.
 The data relating to real estate for sale on this web site comes in part from the Internet Data Exchange of the Greater Lehigh Valley REALTORS®. Real Estate listings held by brokerage firms (licensees) other than #firm are marked with the IDX logo and detailed information about them includes the name of the listing brokers.
The information being provided is for consumers personal, non-commercial use and may not be used for any purpose other than to identify prospective properties consumers
The data relating to real estate for sale on this web site comes in part from the Internet Data Exchange of the Greater Lehigh Valley REALTORS®. Real Estate listings held by brokerage firms (licensees) other than #firm are marked with the IDX logo and detailed information about them includes the name of the listing brokers.
The information being provided is for consumers personal, non-commercial use and may not be used for any purpose other than to identify prospective properties consumers
 The data relating to real estate for sale on this website comes in part from the IDX Program of Garden State Multiple Listing Service, L.L.C. and HomeStarr Realty. Real estate listings held by other brokerage firms are marked as IDX listing. Information deemed reliable but not guaranteed. Copyright © 2026 Garden State Multiple Listing Service, L.L.C. All rights reserved. This information is being provided for Consumer's personal, non-commercial use and may not be used for any purpose other than
 The data relating to real estate for sale on this web-site comes in part from the Internet Listing Display database of the ALL JERSEY MULTIPLE LISTING SYSTEM, INC. Real estate listings held by brokerage firms other than this site-owner are marked with the ILD logo. The ALL JERSEY MULTIPLE LISTING SYSTEM, INC. does not warrant the accuracy, quality, reliability, suitability, completeness, usefulness or effectiveness of any information provided.
The information being provided is for consumers' personal,
The data relating to real estate for sale on this web-site comes in part from the Internet Listing Display database of the ALL JERSEY MULTIPLE LISTING SYSTEM, INC. Real estate listings held by brokerage firms other than this site-owner are marked with the ILD logo. The ALL JERSEY MULTIPLE LISTING SYSTEM, INC. does not warrant the accuracy, quality, reliability, suitability, completeness, usefulness or effectiveness of any information provided.
The information being provided is for consumers' personal,
 All information is believed to be accurate but is not guaranteed. Protected by Copyright© 2026 and is owned either by the Monmouth County Association of REALTORS; or by the developers of the software, Kunversion, LLC. All rights reserved. Each office independently owned and operated.
The New Jersey Real Estate Commission requires every licensed broker or salesperson with whom you list your property to give you a copy of this notice. The purpose is to help you comply with the New Jersey Law
All information is believed to be accurate but is not guaranteed. Protected by Copyright© 2026 and is owned either by the Monmouth County Association of REALTORS; or by the developers of the software, Kunversion, LLC. All rights reserved. Each office independently owned and operated.
The New Jersey Real Estate Commission requires every licensed broker or salesperson with whom you list your property to give you a copy of this notice. The purpose is to help you comply with the New Jersey Law
 The data relating to real estate for sale on this web site comes from the participating brokers of the South Jersey Shore MLS. Any use of search facilities of data on the site, other than a consumer looking to purchase real estate, is prohibited. Information displayed on this web site is Deemed Reliable But Not Guaranteed. This data is updated daily.
 The data relating to real estate for sale on this web site includes listings held by MLS-IDX Participants of the Internet Data Exchange program of the Multiple Listing Service of the Pocono Mountains Association of Realtors®. Listings marked with the Internet Data Exchange logo are not necessarily the listings of the owner of this web site. All listing data is the copyrighted property of the aforesaid Association and its MLS-IDX Participants with all rights reserved. The information contained
 © BRIGHT, All Rights Reserved
